Residential · Active
Greeley, CO 80634
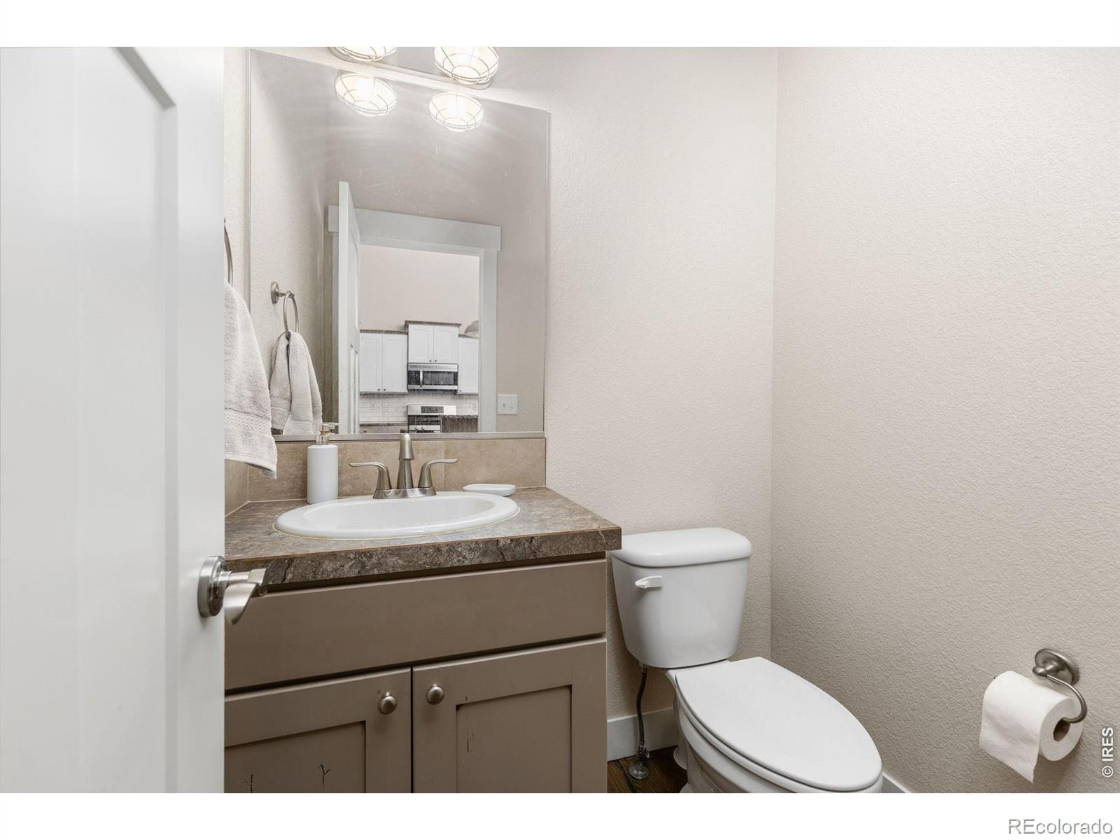
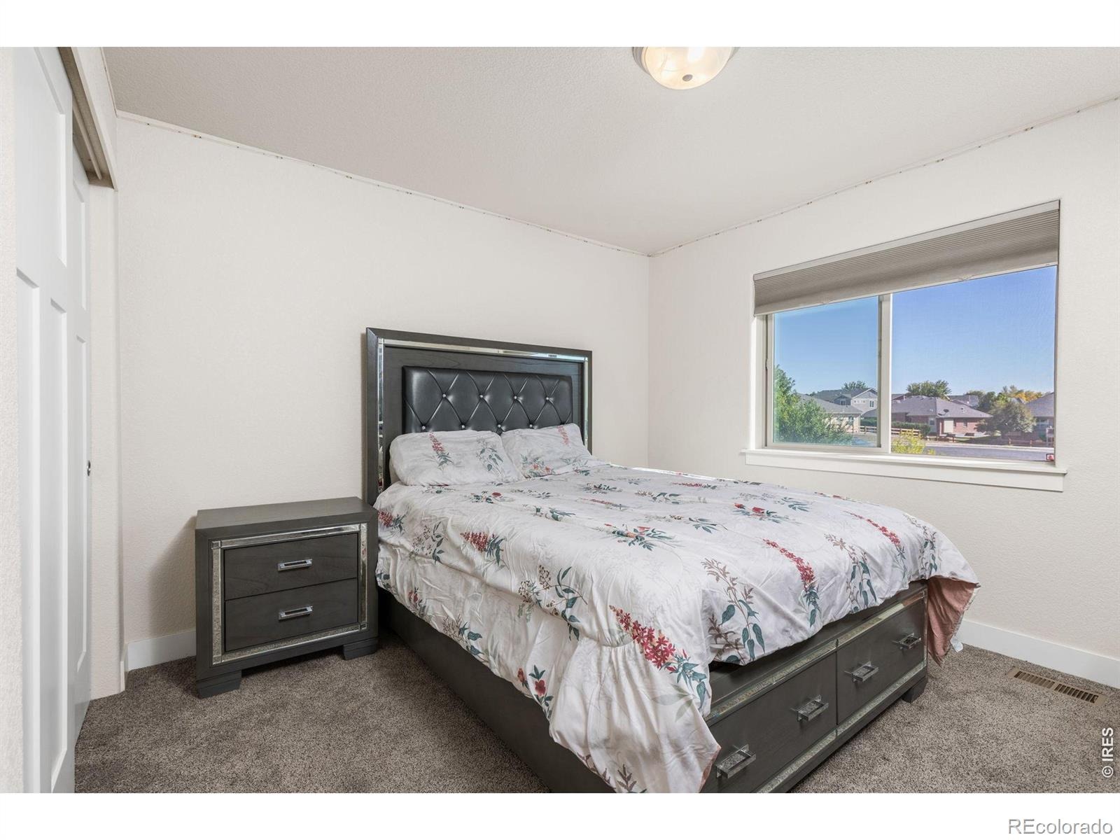
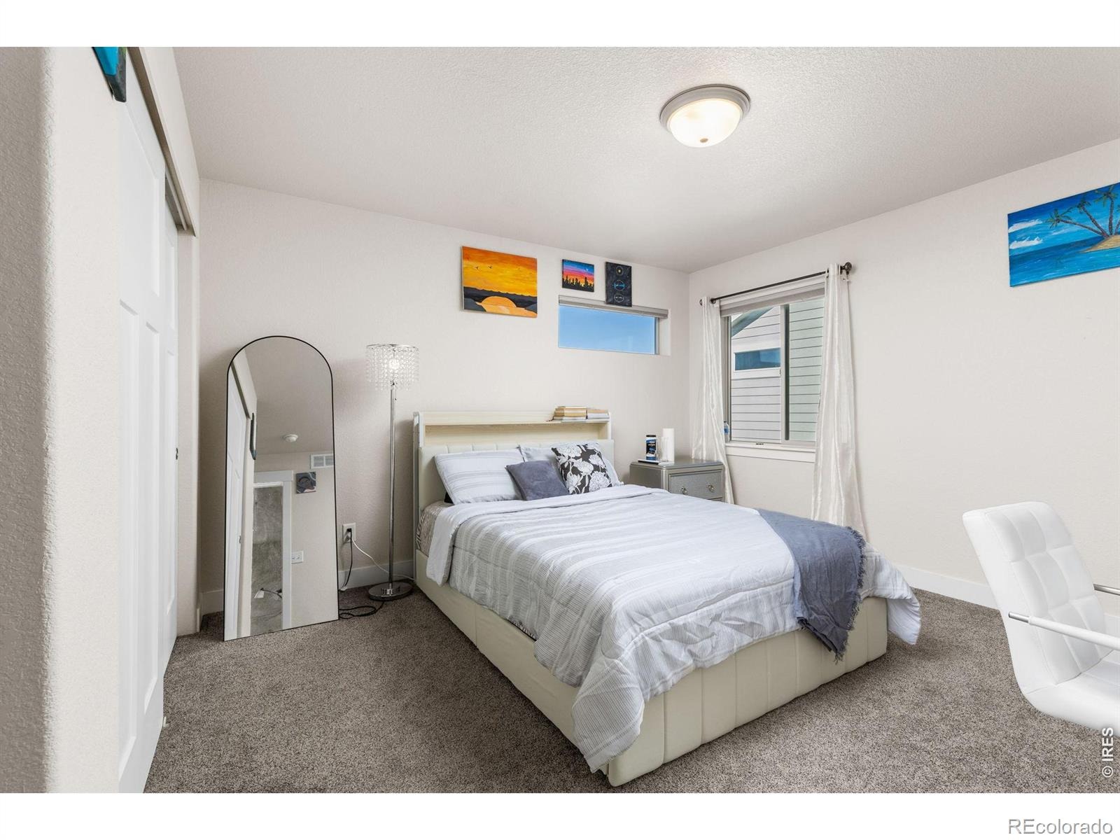
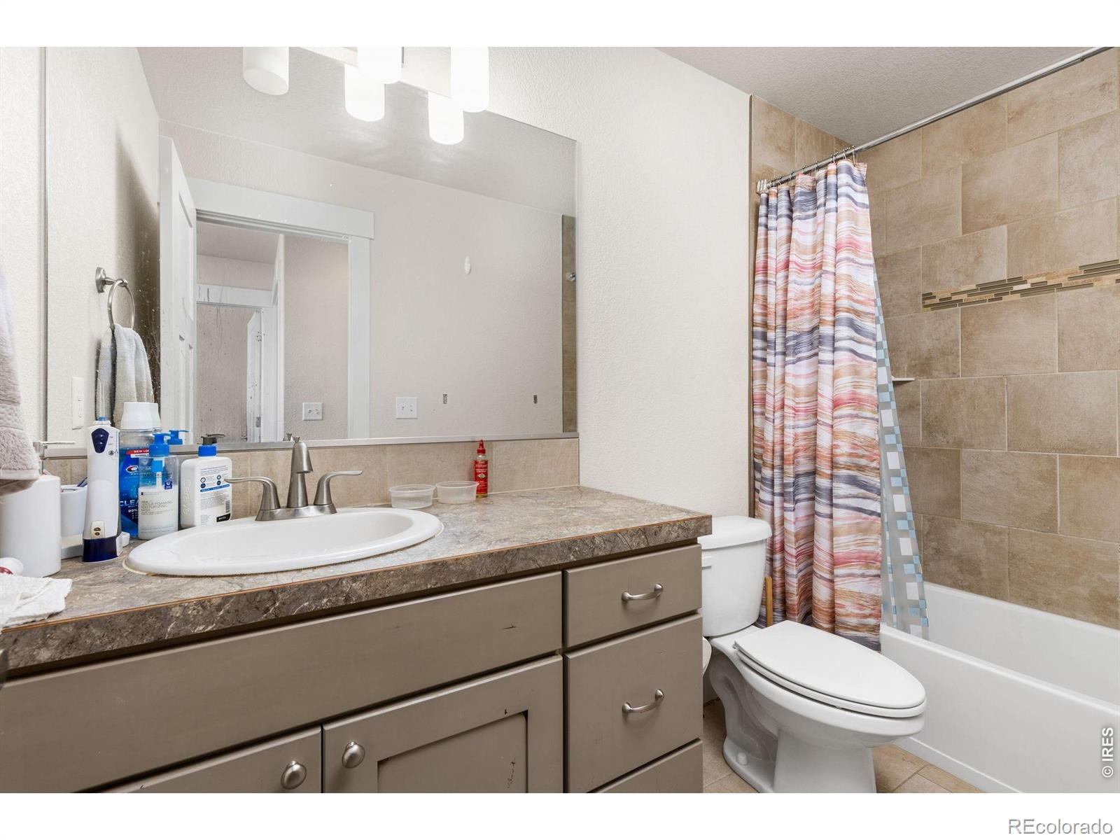
5 Beds · 4 Baths · 3,195 Sq Ft
$555,000
Single Family
Property Type
0.14 acres
Lot Size
2016
Year Built
$174
Price per Sq Ft
2
Parking Spaces
$41
HOA Fee
IR1070829
MLS #
About This Property
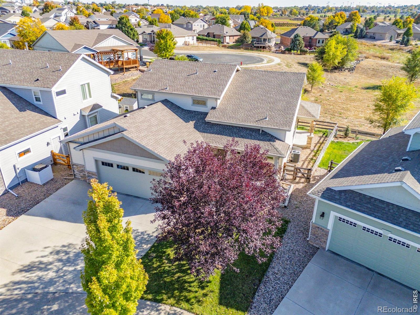
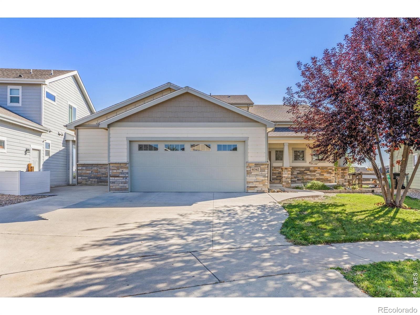
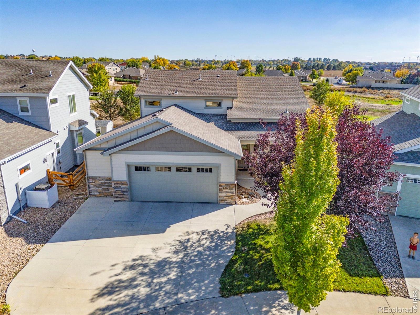
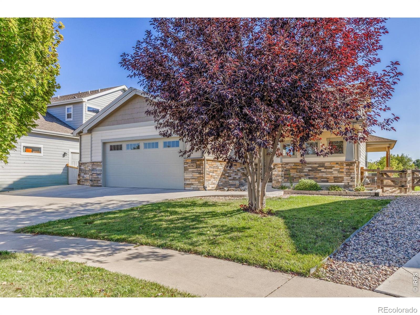
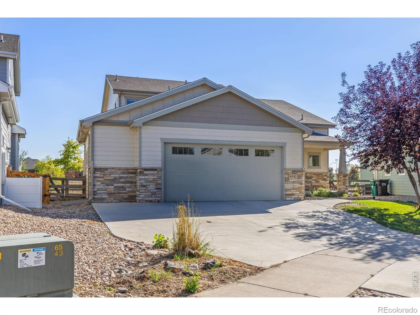
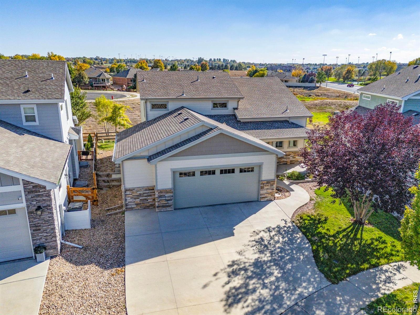
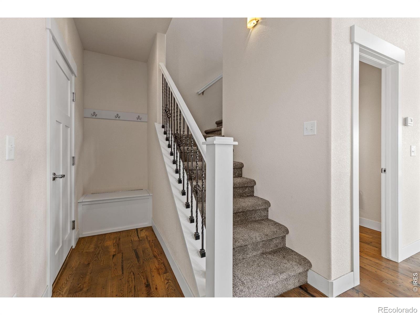
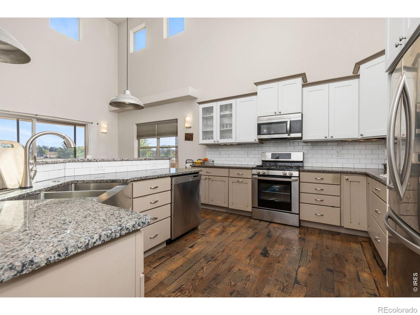
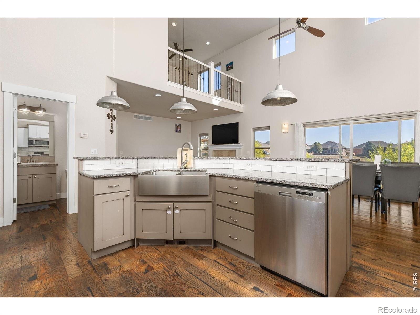
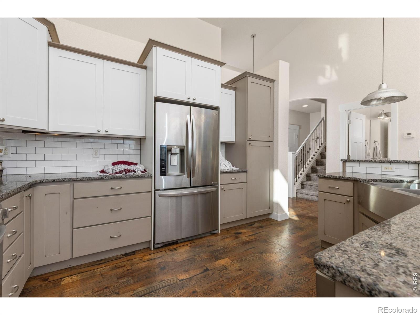
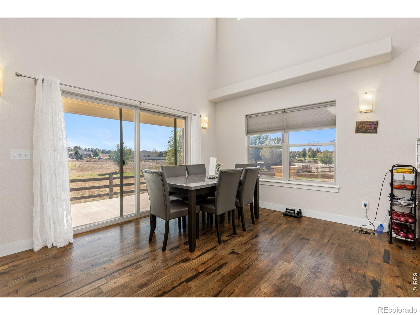
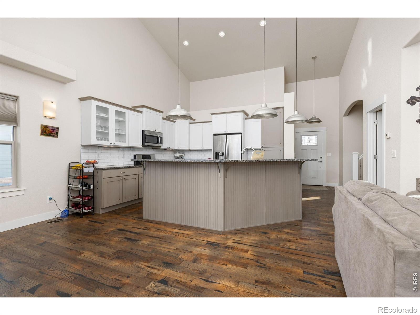
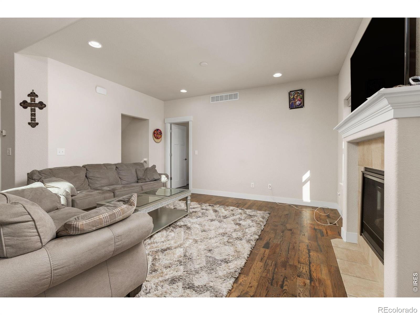
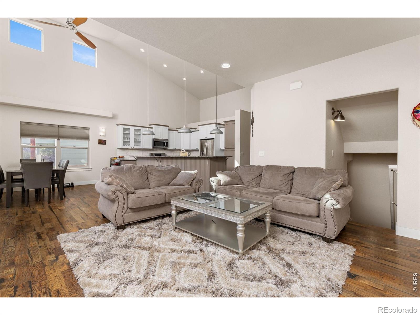
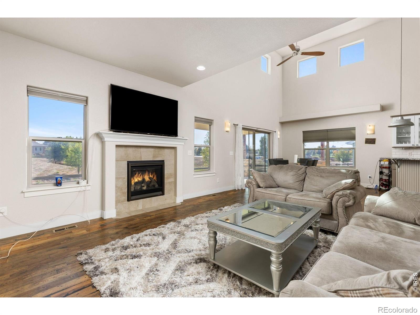
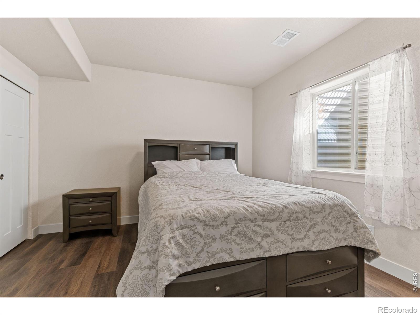
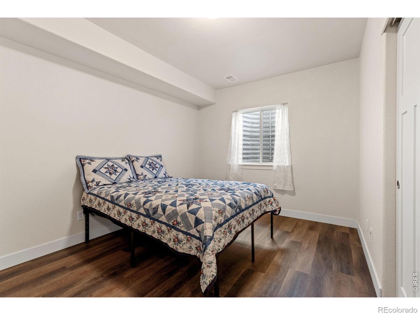
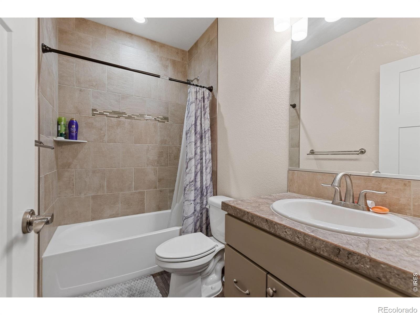
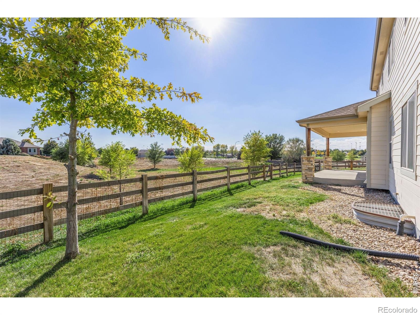
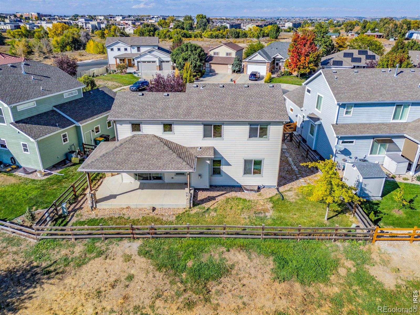
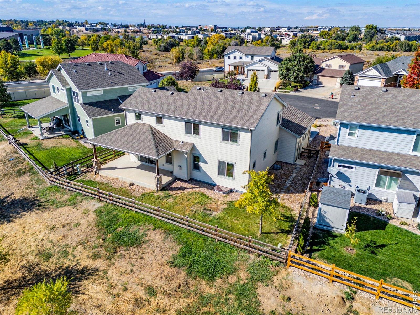
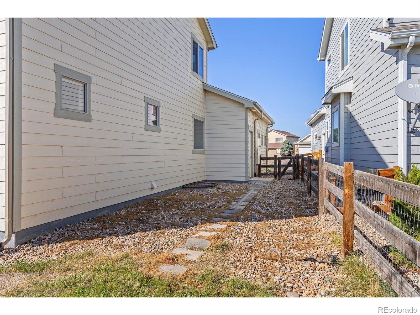
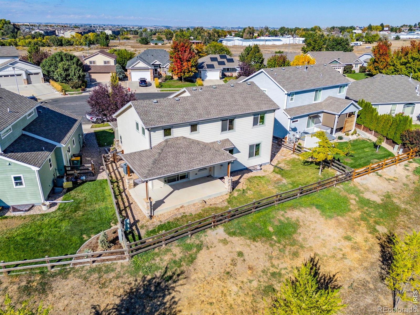
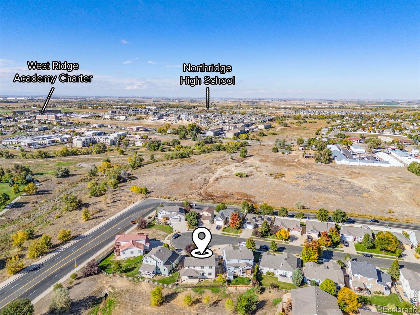
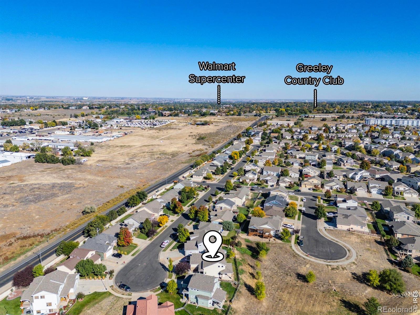
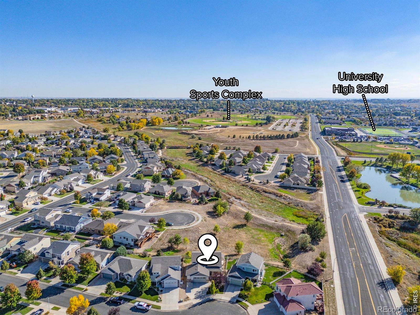
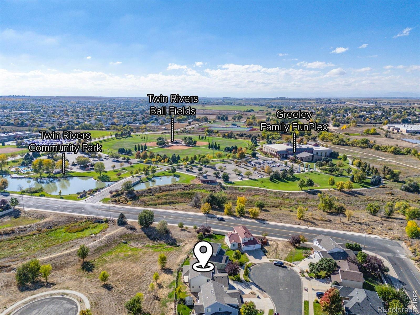
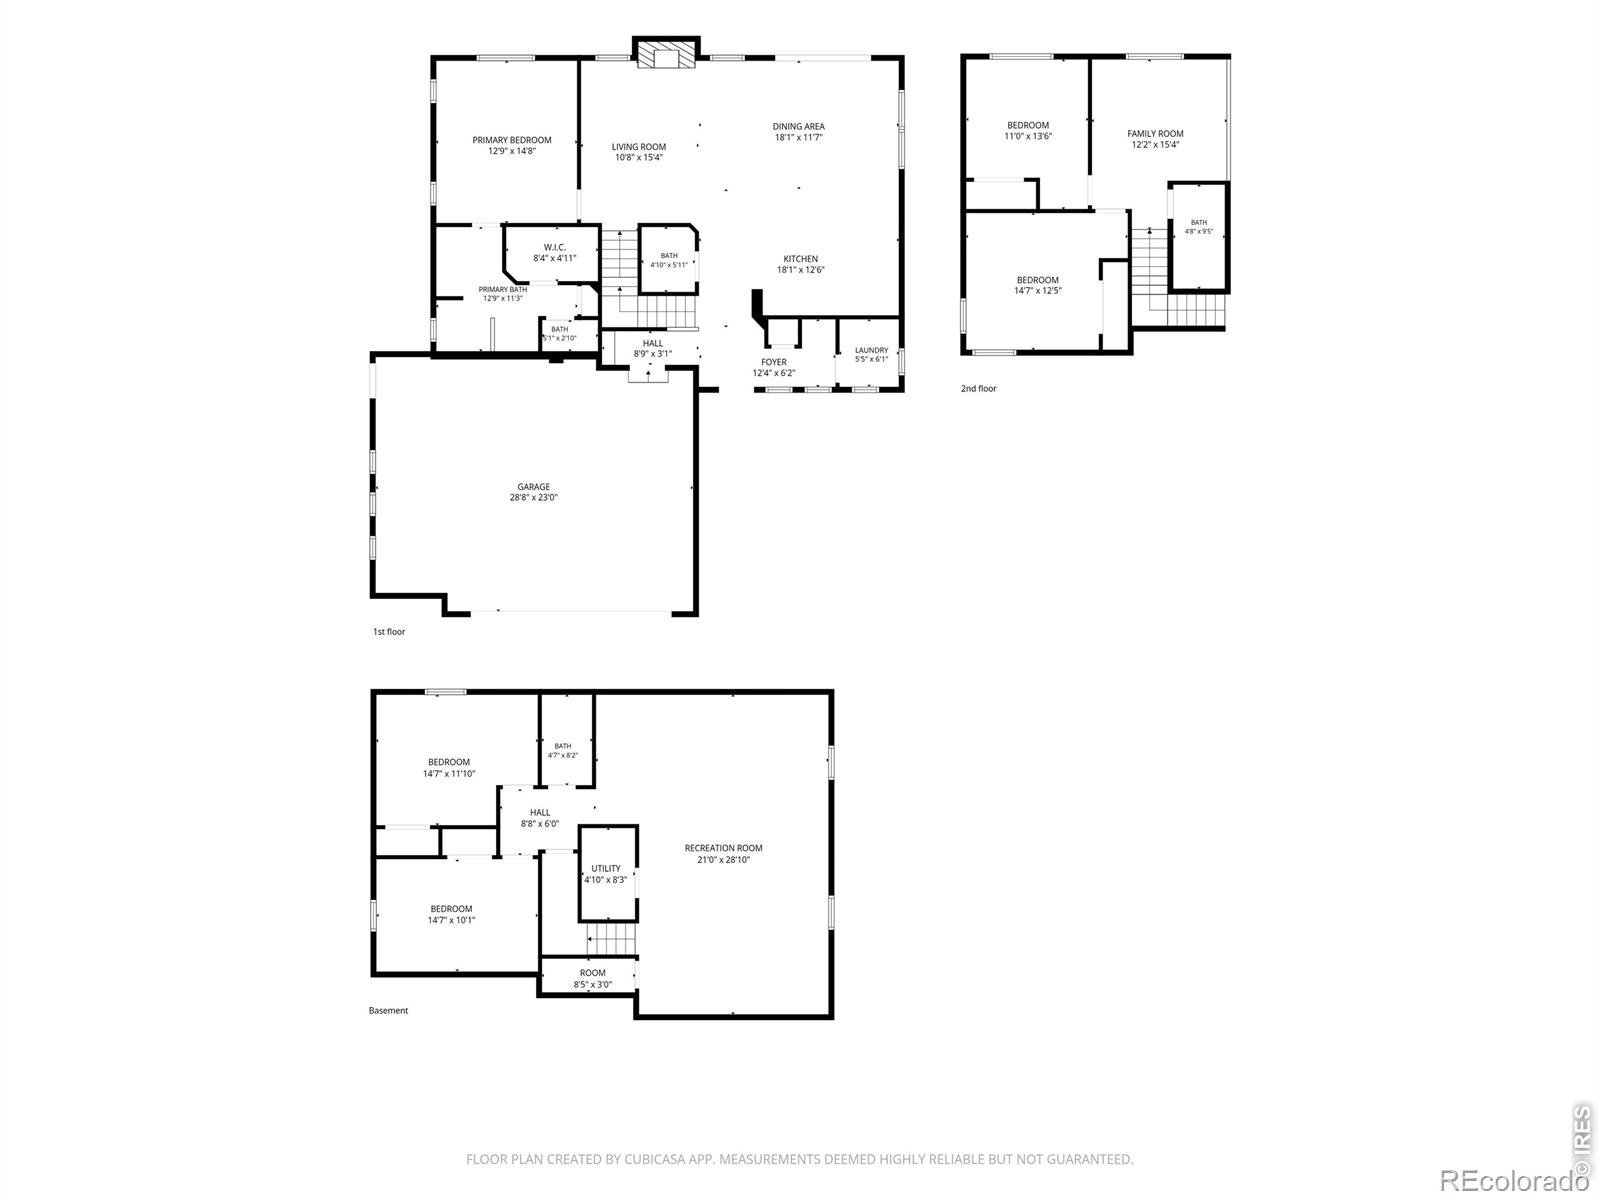
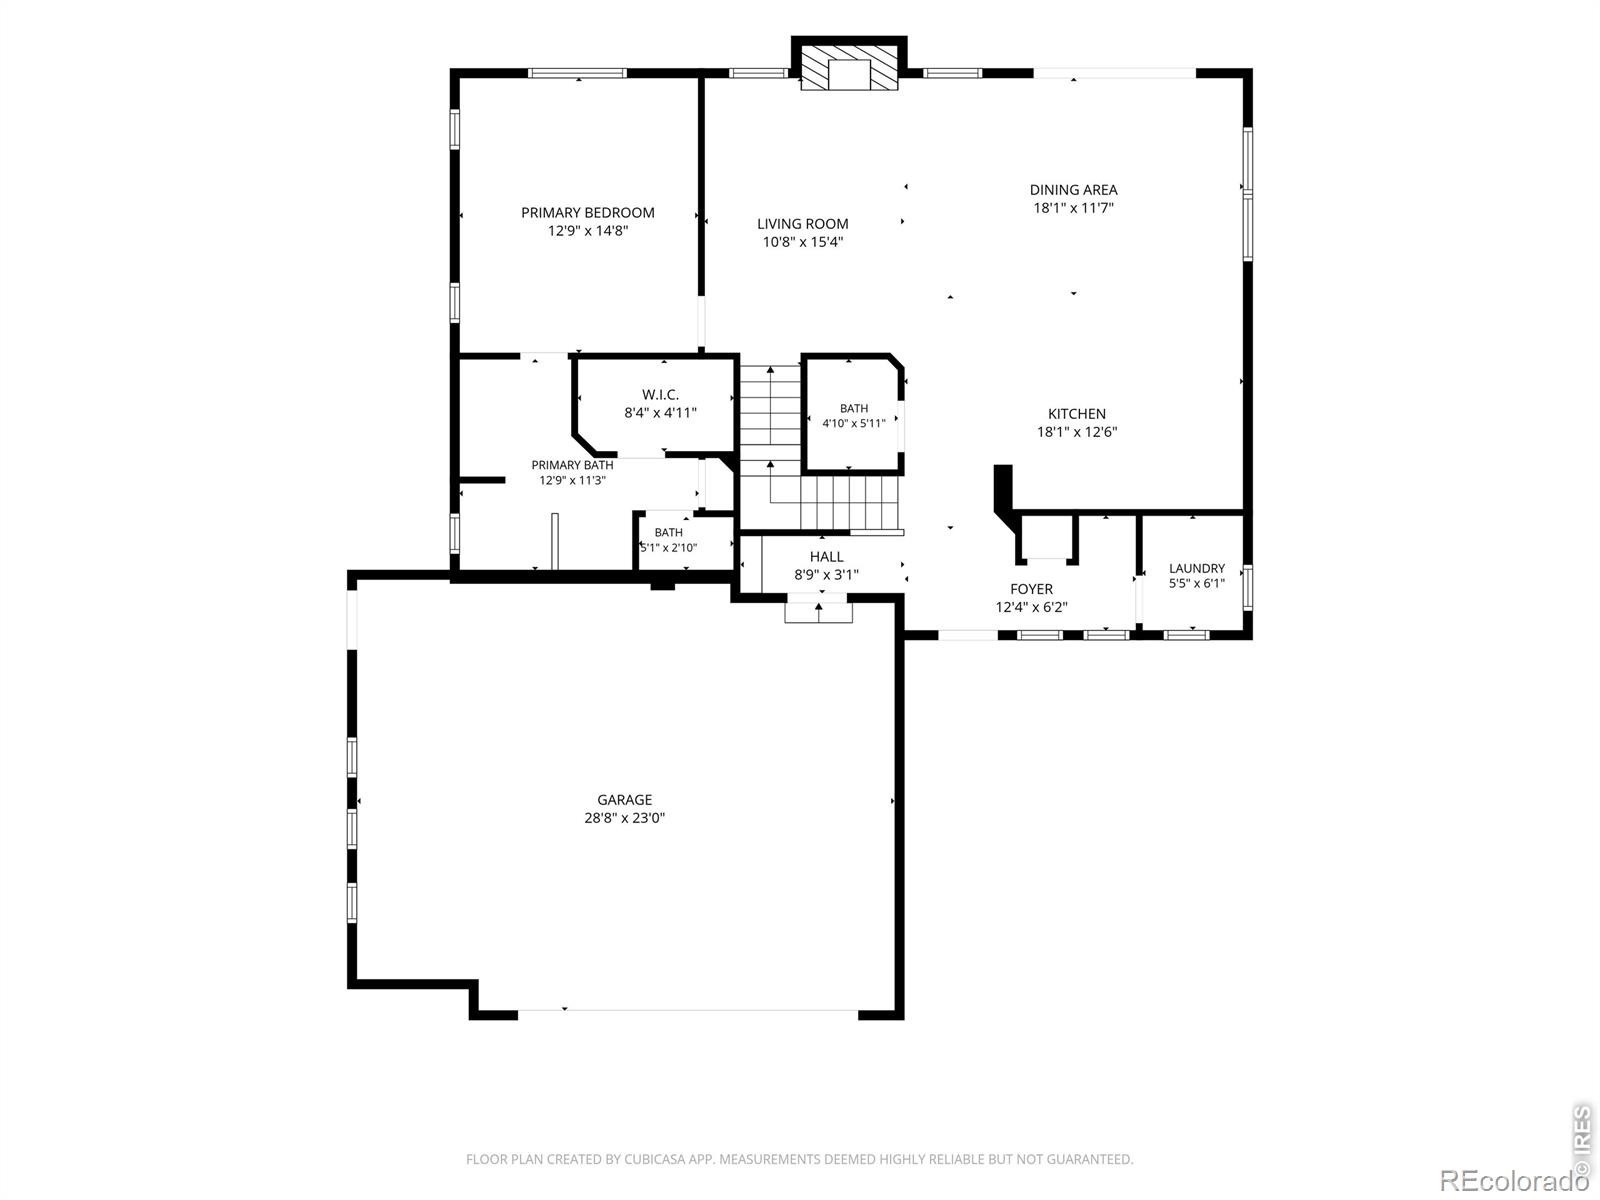
**This Home Is an Absolute STUNNER!** Welcome to this beautifully appointed 5-bedroom, 4-bathroom home tucked away on a quiet cul-de-sac and backing to open space! With stylish finishes, a spacious layout, and plenty of room to relax and entertain, this home is sure to impress. The gorgeous kitchen features elegant gray and white cabinetry, granite countertops, a gas range, and an abundance of workspace, making it the perfect gathering spot. The inviting living room offers a cozy gas fireplace, while large windows fill the home with natural light.
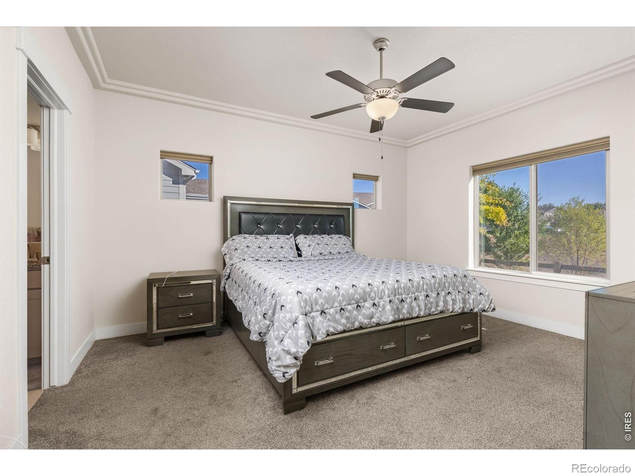
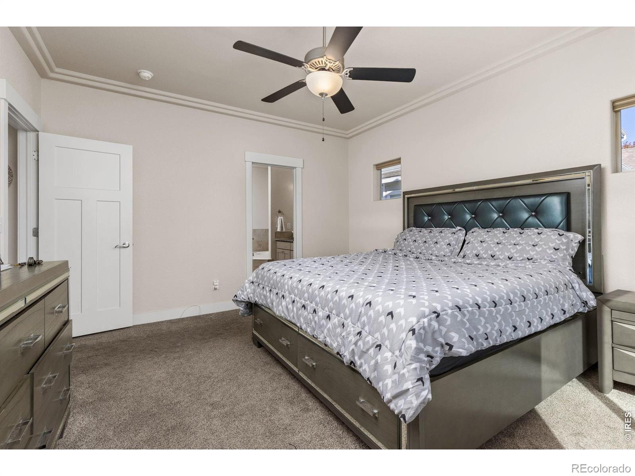
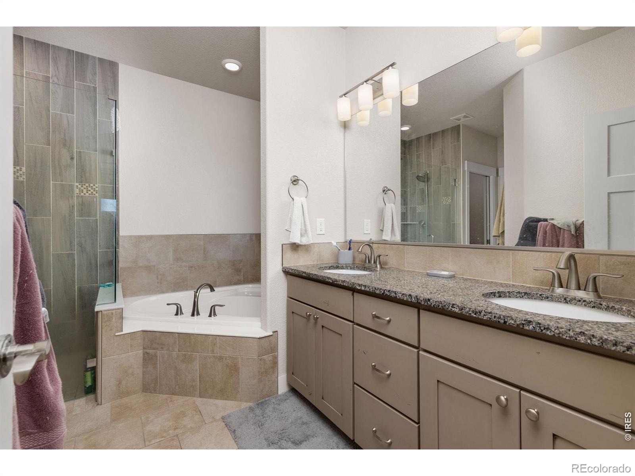
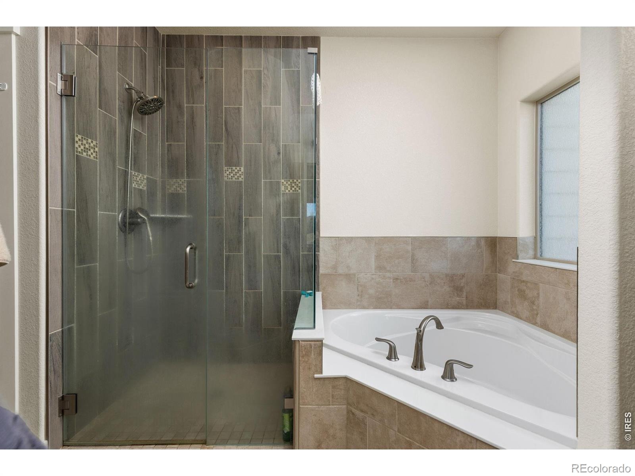
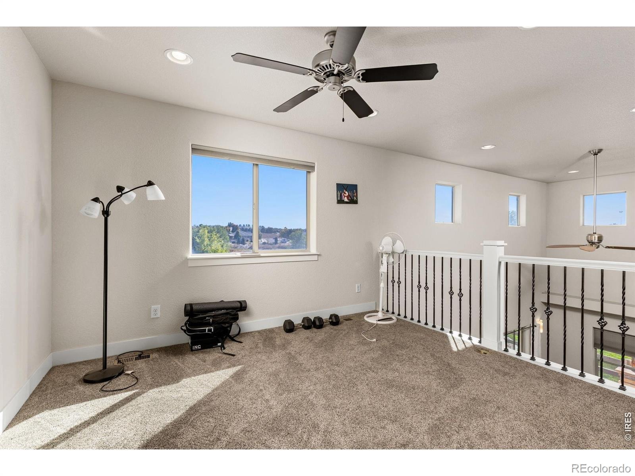
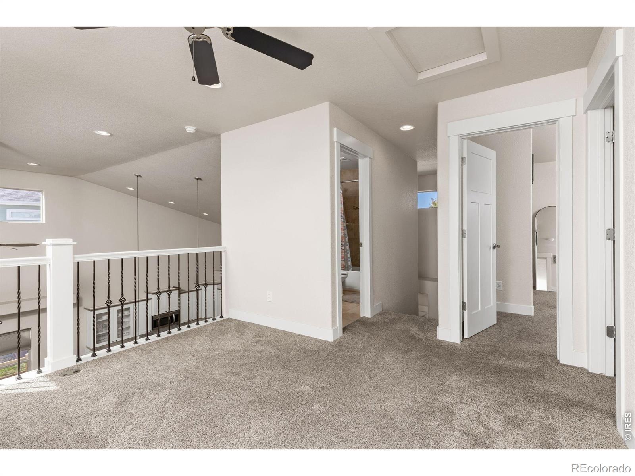
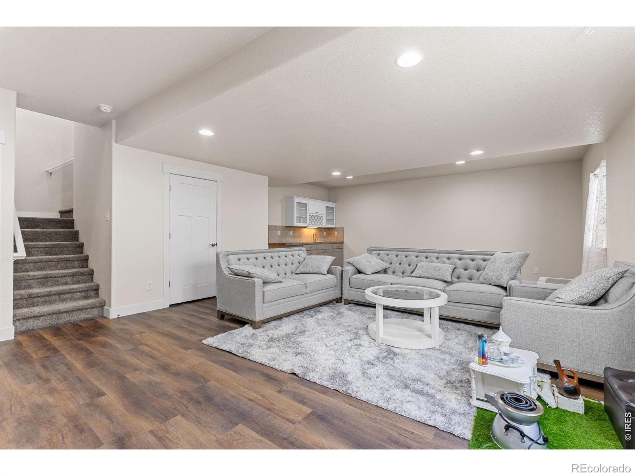
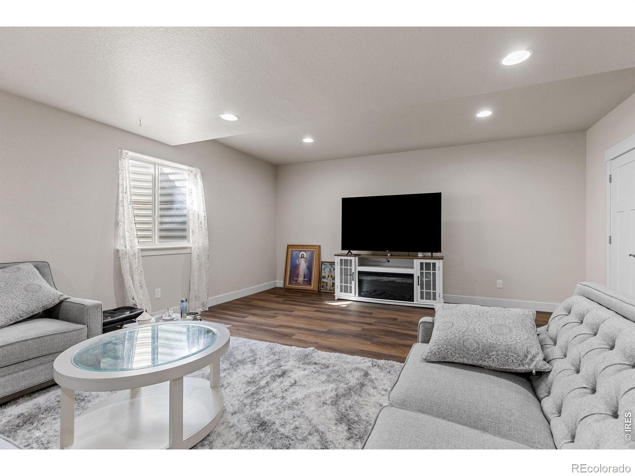
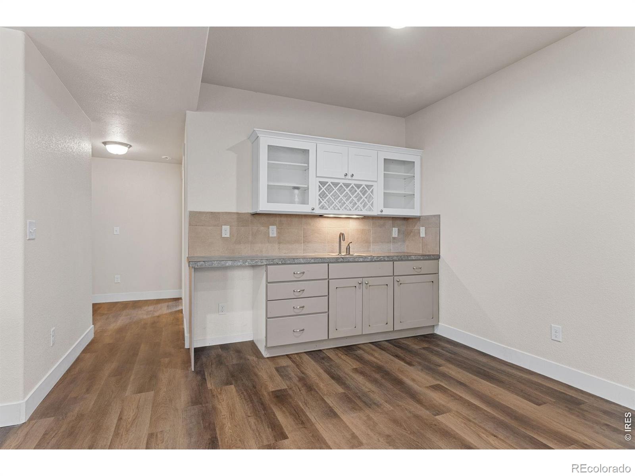
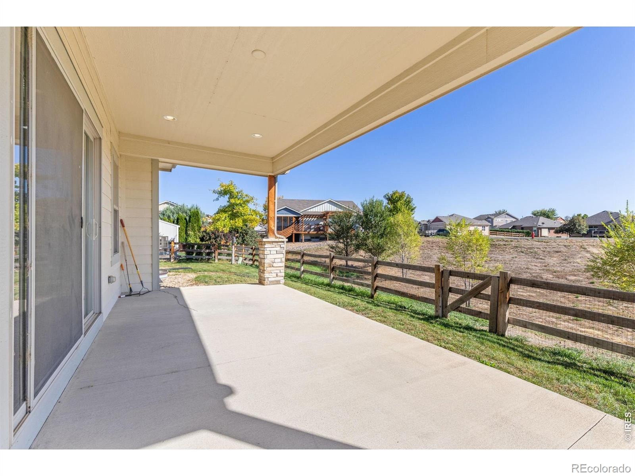
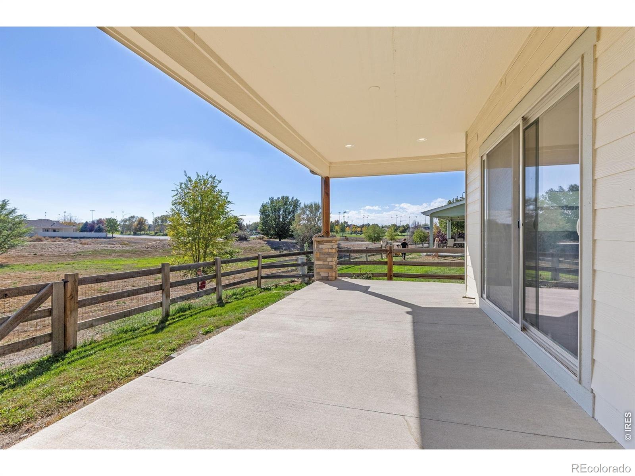
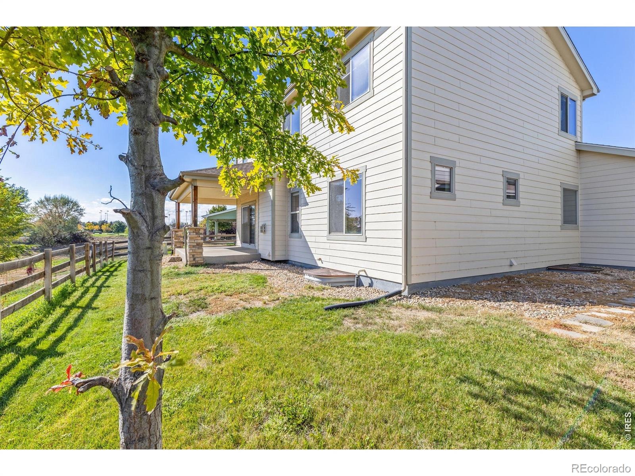
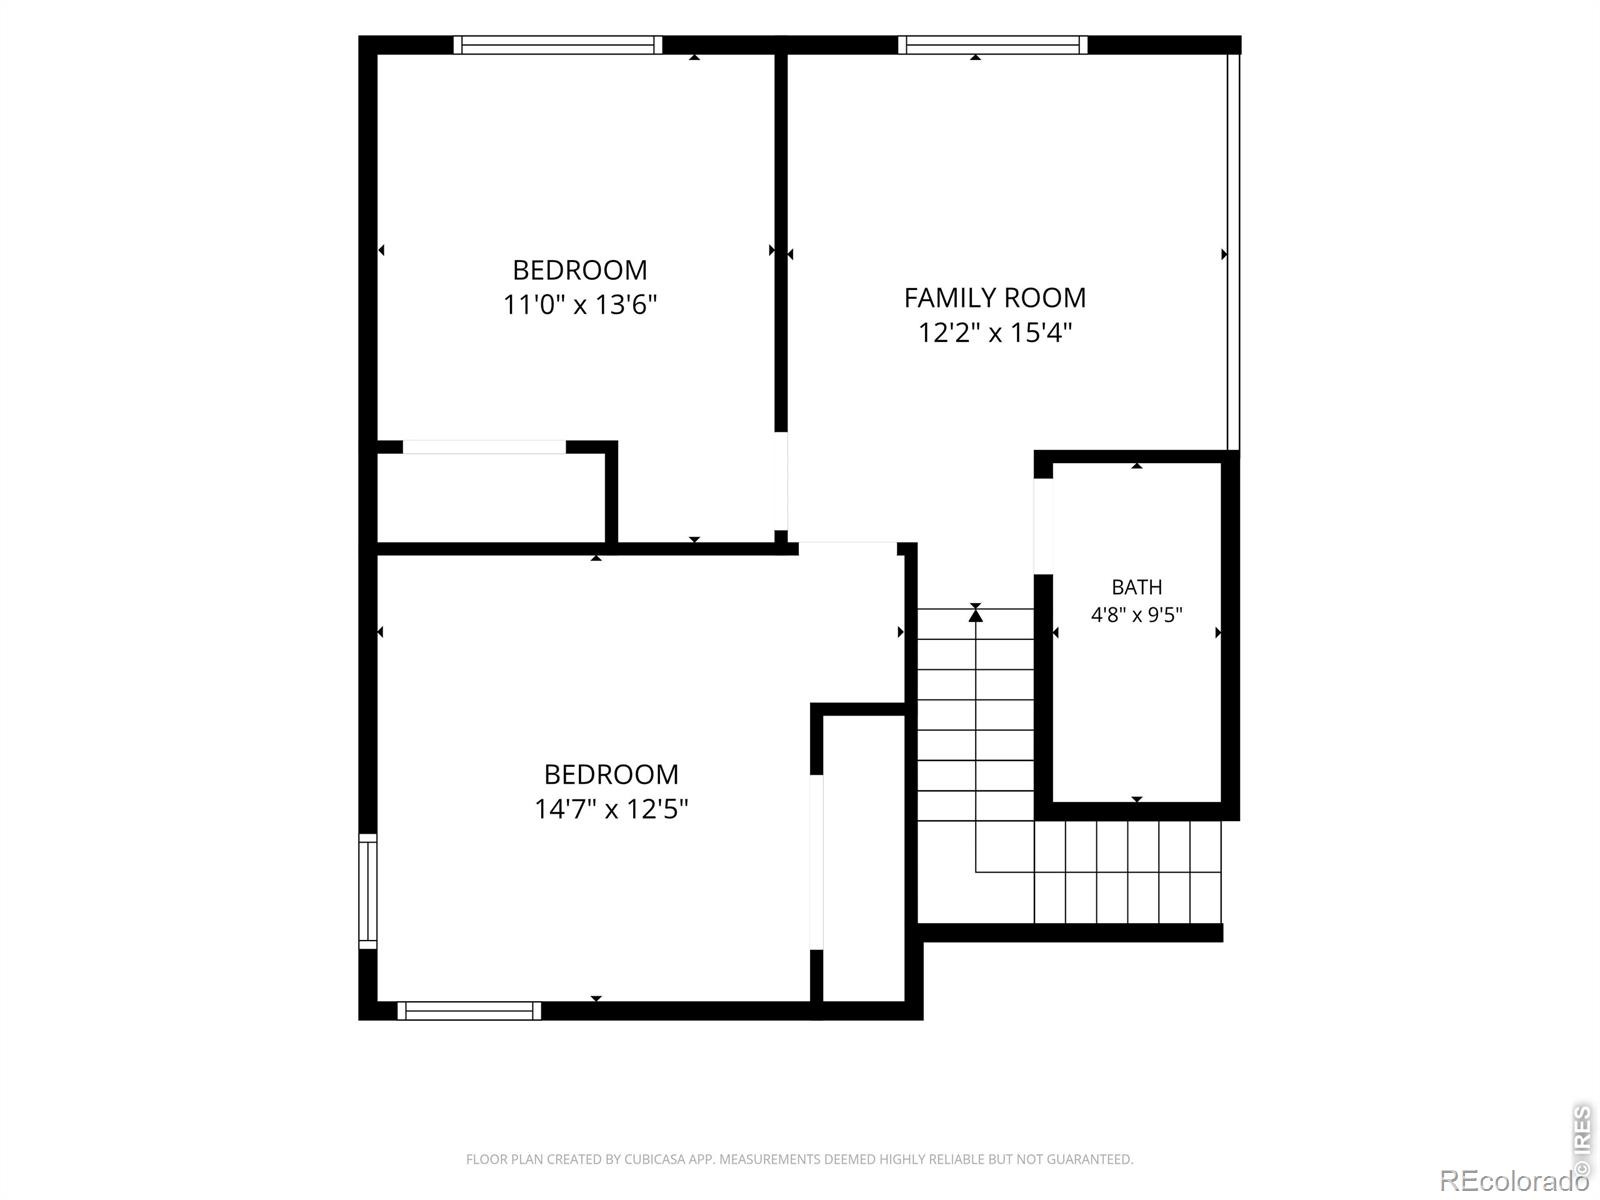
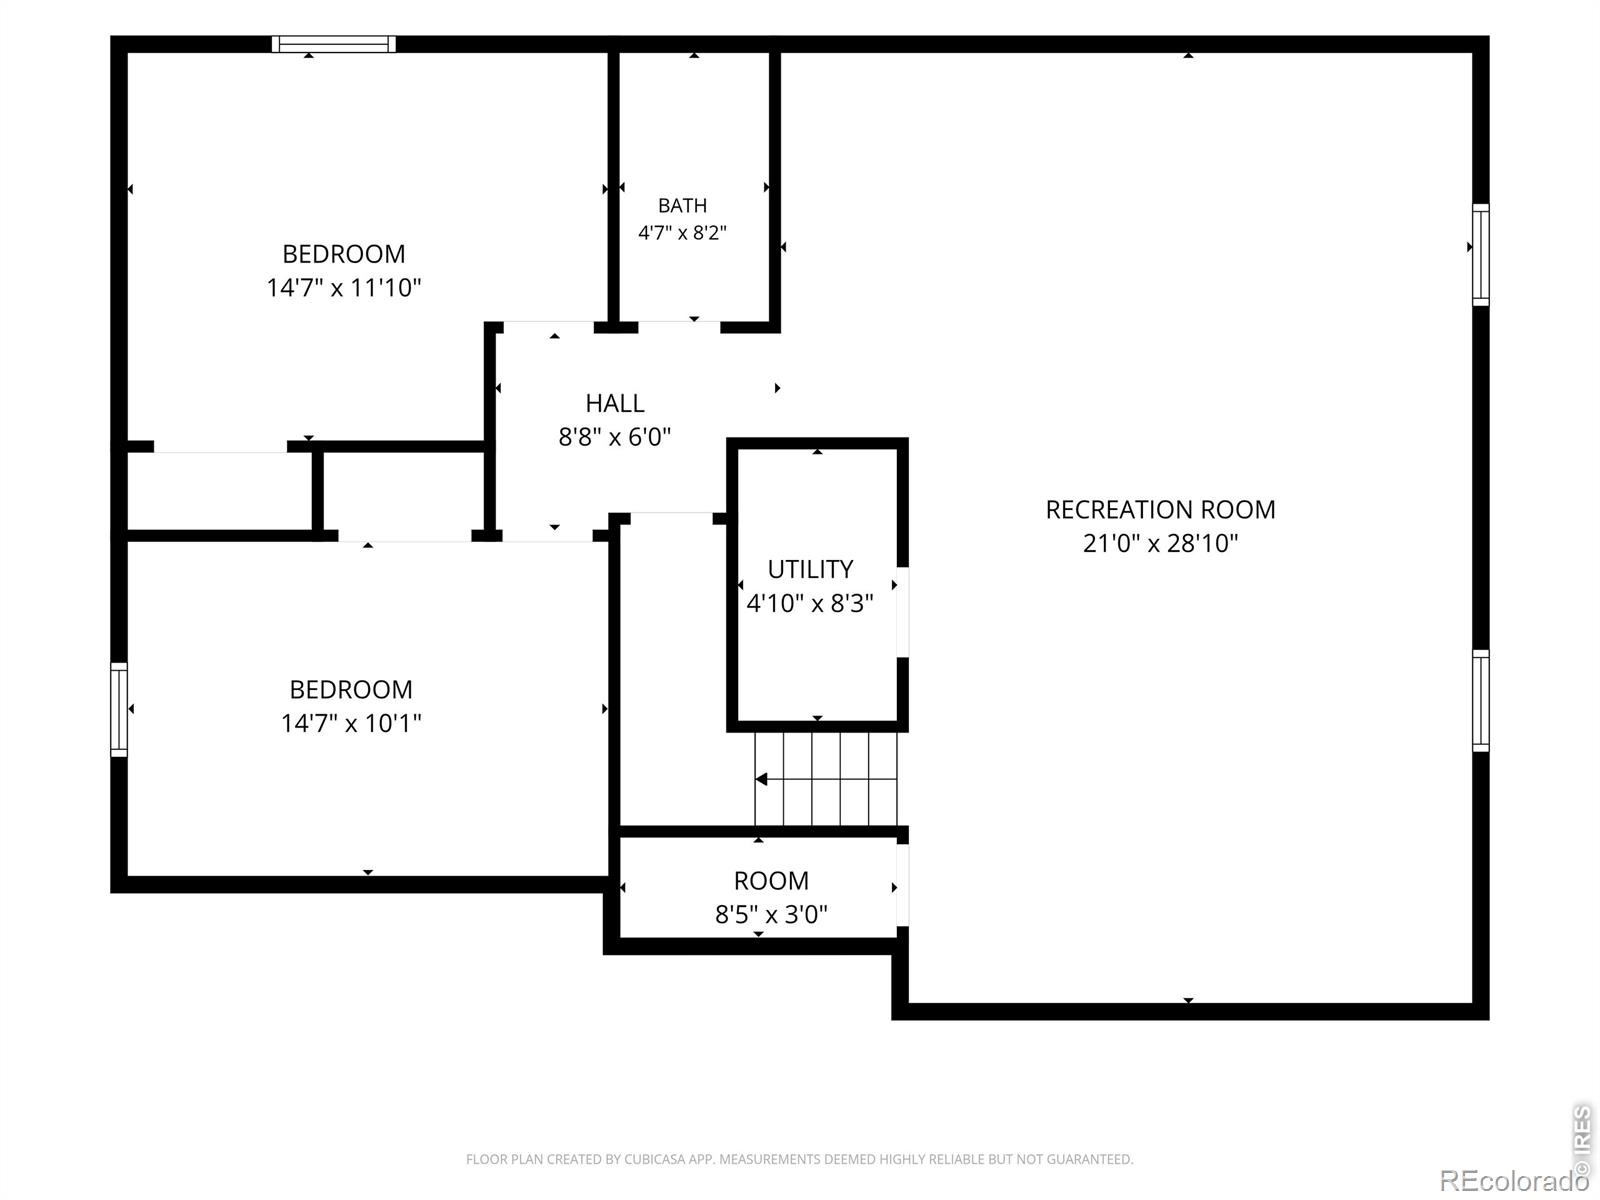
Enjoy the convenience of a main-floor primary suite complete with a luxurious 5-piece bathroom and walk-in closet. Upstairs, a versatile loft provides additional space for relaxing, working, or playing. The finished basement takes entertaining to the next level with additional living space and a wet bar, perfect for game nights or hosting friends and family. Step outside to the relaxing back porch and enjoy the peaceful setting with open space right behind your home.
Additional highlights include an oversized 2.5-car garage, tankless water heater, high-efficiency furnace, and central A/C. With 5 bedrooms, 4 bathrooms, beautiful finishes, and a fantastic location, this home truly has it all. **Don't miss your chance to see this incredible home!**
24 days on market
Listed by Jamie Eklund · P23 Realty LLC · 9702965369
Property Details
| Property Type | Residential |
| Sub Type | Single Family Residence |
| Status | Active |
| Price per Sq Ft | $174 |
| Subdivision | Fox Run Sub 3rd Fg |
| MLS # | IR1070829 |
| Days on Market | 24 |
| Bedrooms | 5 |
| Full Baths | 3 |
| Half Baths | 1 |
| Year Built | 2016 |
| Lot Size (Sq Ft) | 6,035 |
| Acres | 0.14 |
| HOA | Yes |
| HOA Fee | $41 |
| Annual Taxes | $3,153 |
| State | CO |
| County | Weld |
| Zoning | res |
| Interior Features | Eat-in Kitchen, Kitchen Island, Open Floorplan, Pantry, Vaulted Ceiling(s), Walk-In Closet(s), Wet Bar, Five Piece Bath |
| Heating | Forced Air |
| Cooling | Ceiling Fan(s), Central Air |
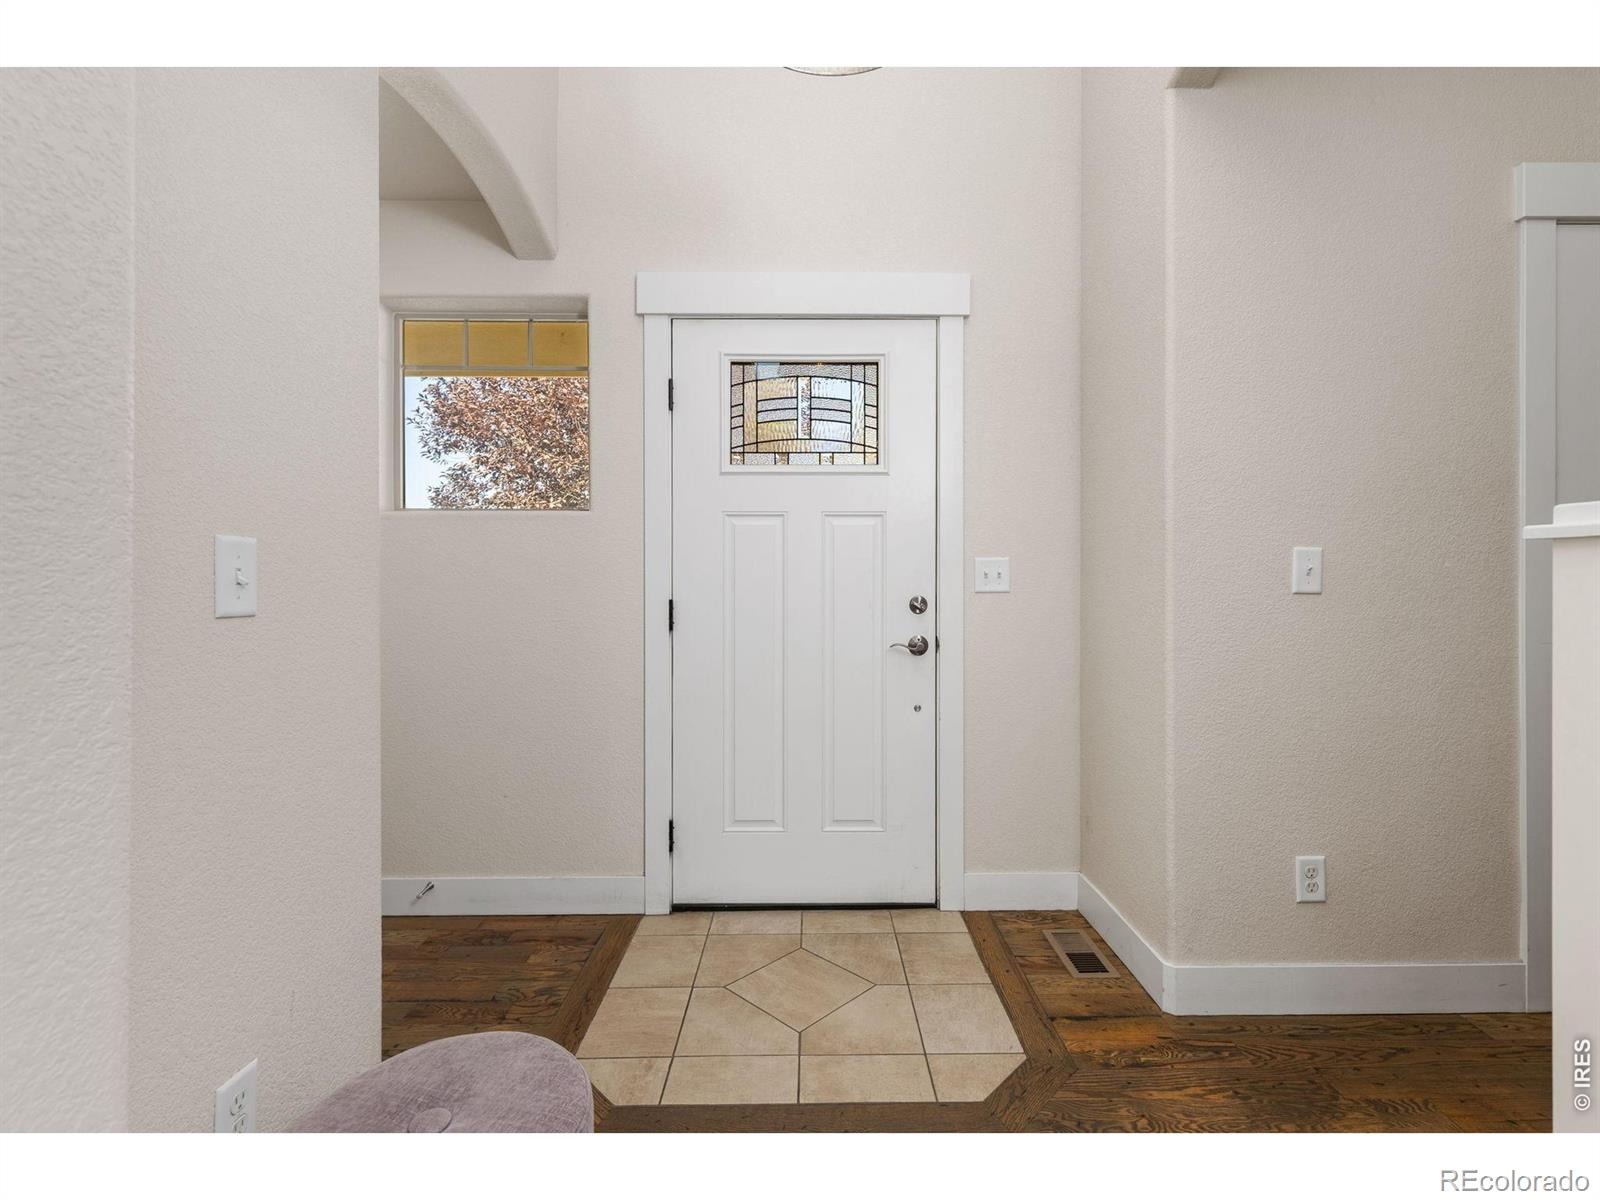
| Flooring | Wood |
| Fireplace Features | Gas |
| Appliances | Dishwasher, Disposal, Microwave, Oven, Refrigerator, Self Cleaning Oven |
| Garage | Yes |
| Garage Spaces | 2 |
| Parking Features | Oversized |
| Roof | Composition |
| Basement | Full |
| Lot Features | Cul-De-Sac, Open Lot, Sprinklers In Front |
| Architectural Style | Contemporary |
| Levels | Two |
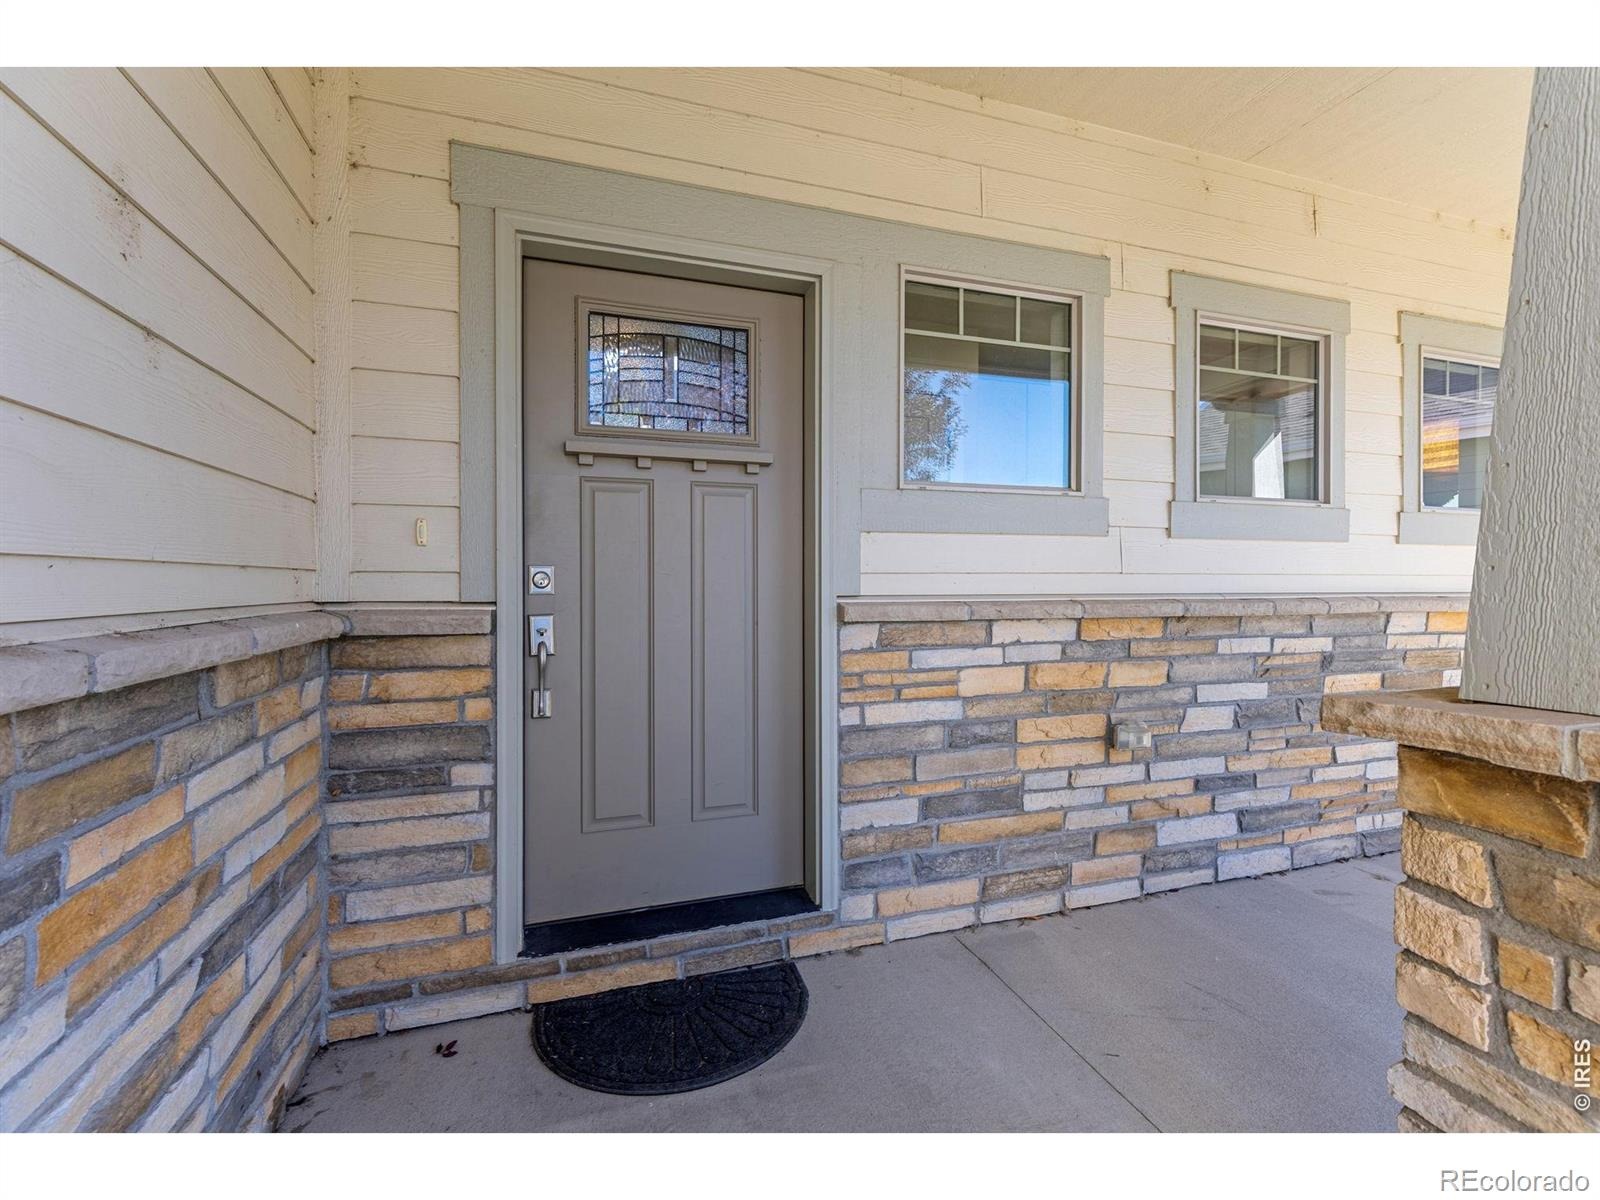
| Construction | Stone, Wood Siding |
| Sewer | Public Sewer |
| Water Source | Public |
Location
Price History
| Date | Event | Price |
|---|---|---|
| 11/4/2026 |
Price change Source: REcolorado® #IR1070829 |
$555,000 -0.9% $174/sqft |
| 10/18/2026 |
Listed for sale Source: REcolorado® #IR1070829 |
$560,000 $175/sqft |

Based on information submitted to the MLS GRID as of November 10, 2026 at 11:03 PM MST. All data is obtained from various sources and may not have been verified by broker or MLS GRID. Supplied Open House Information is subject to change without notice. All information should be independently reviewed and verified for accuracy. Properties may or may not be listed by the office/agent presenting the information.
Thank you — a Mont Haus broker will be in touch shortly.
For Mont Haus agents and staff. Sign in with your Mont Haus Microsoft account and the Agent Portal opens in a new tab.
Sign in with MicrosoftNo Microsoft account yet? Ask Nikki Boxer, who sets up portal access.