Residential · Active
Pueblo West, CO 81007
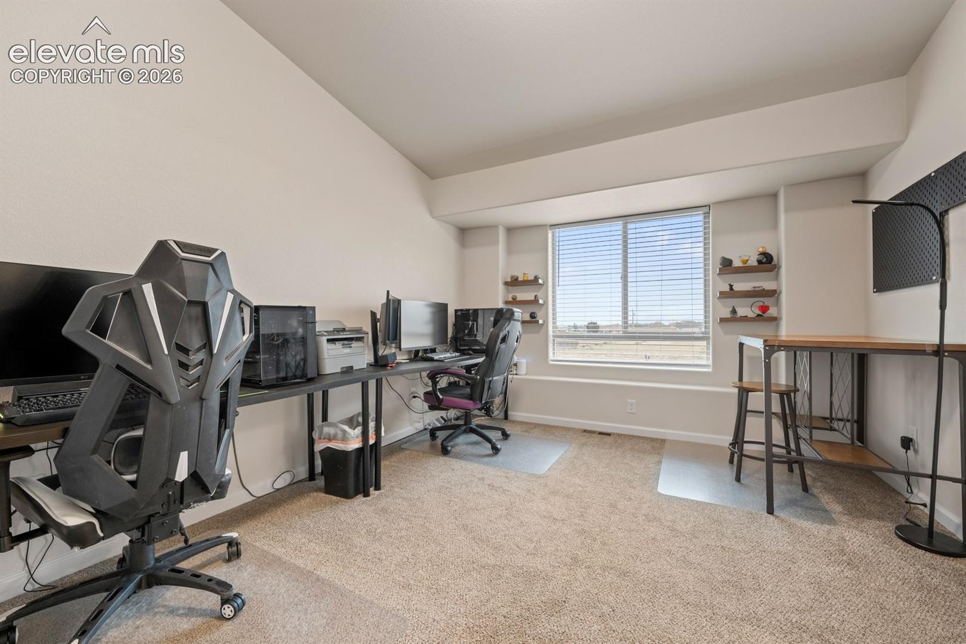
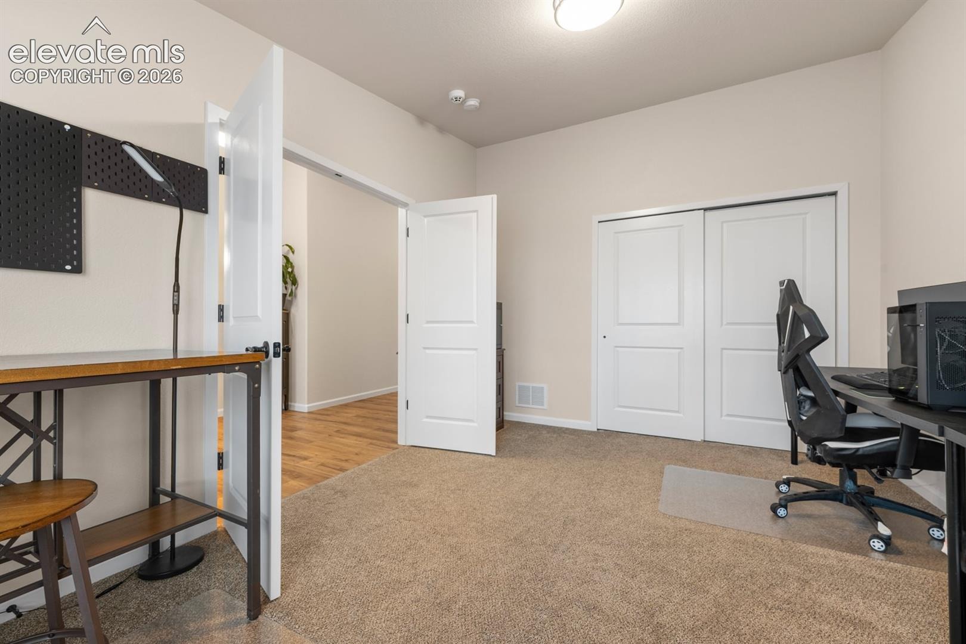
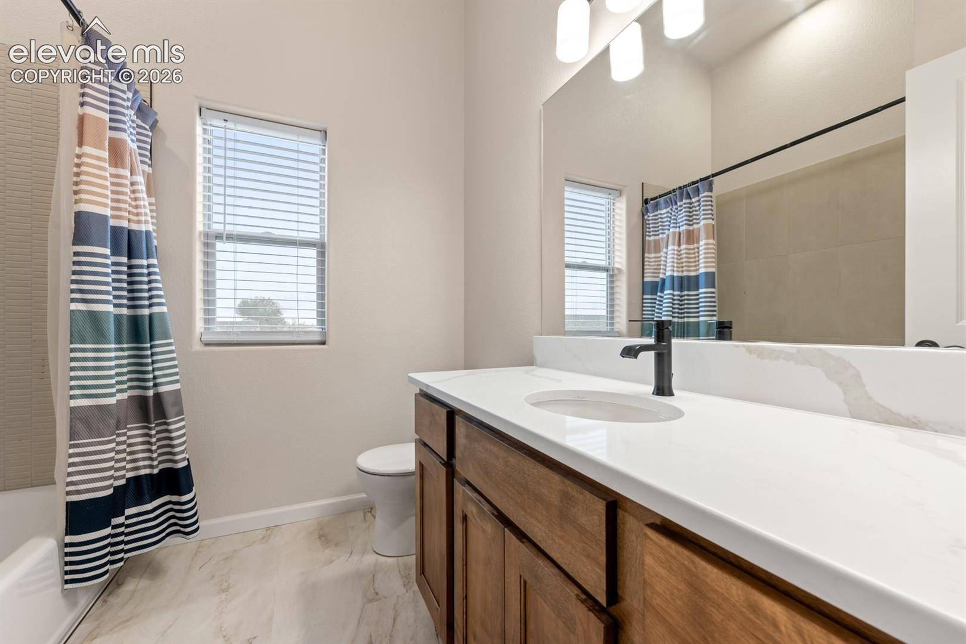
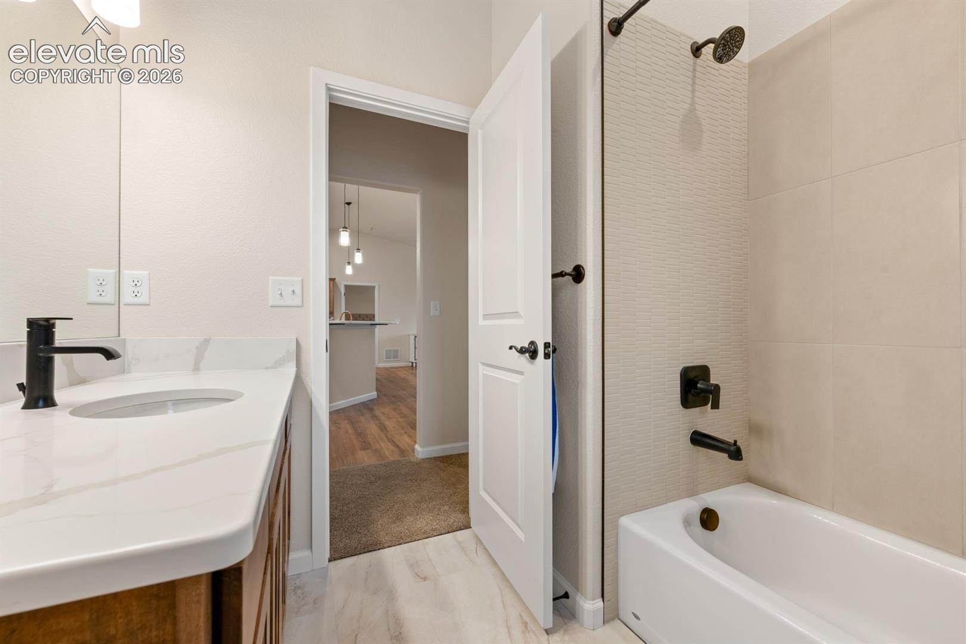
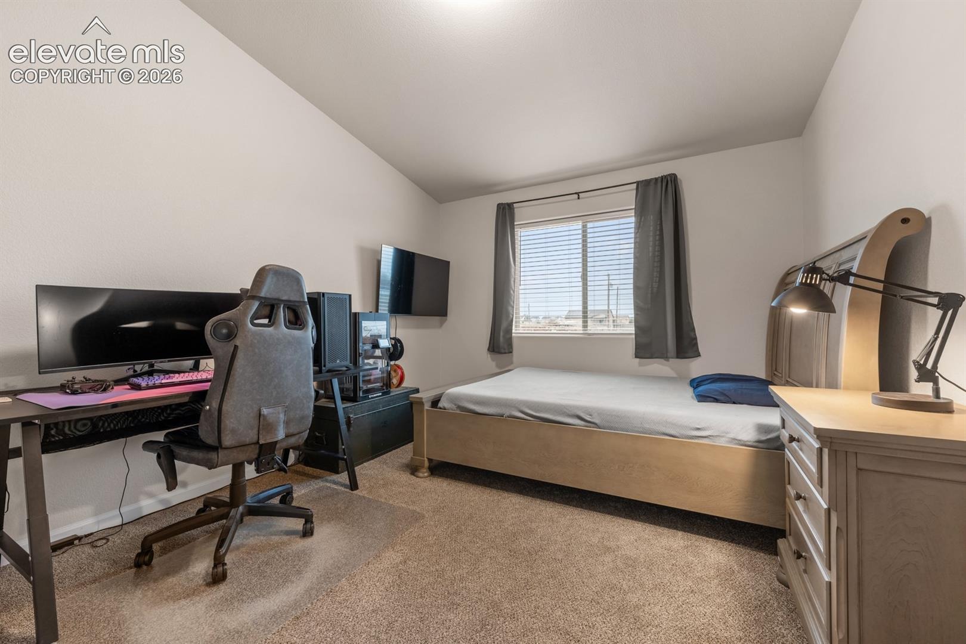
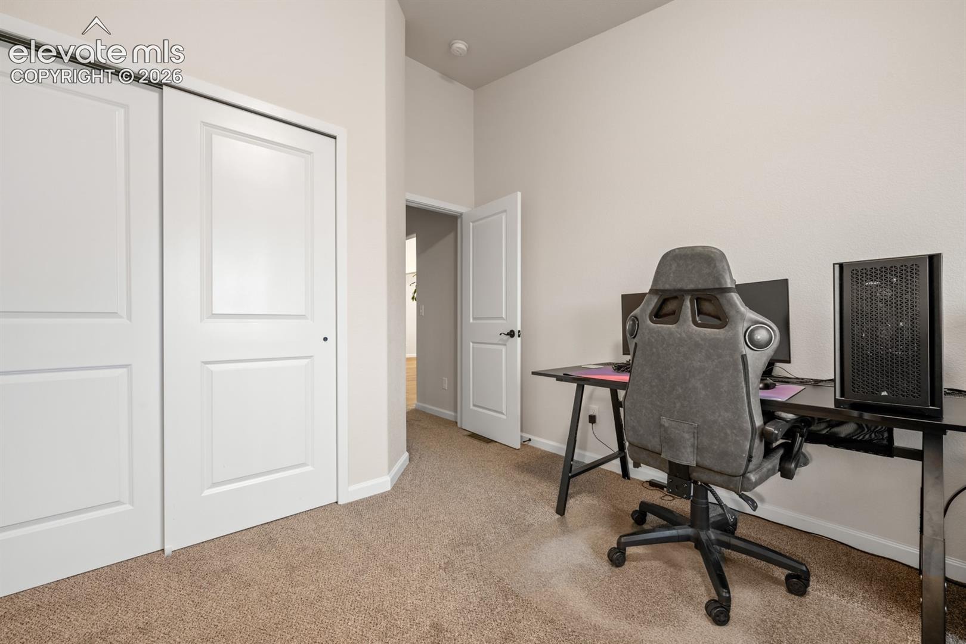
3 Beds · 2 Baths · 1,911 Sq Ft
$529,900
Single Family
Property Type
1.01 acres
Lot Size
2025
Year Built
$277
Price per Sq Ft
3
Parking Spaces
4149139
MLS #
About This Property
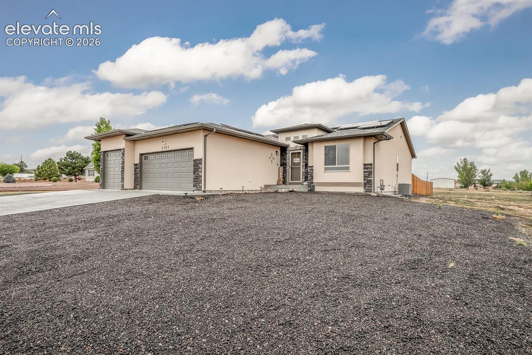
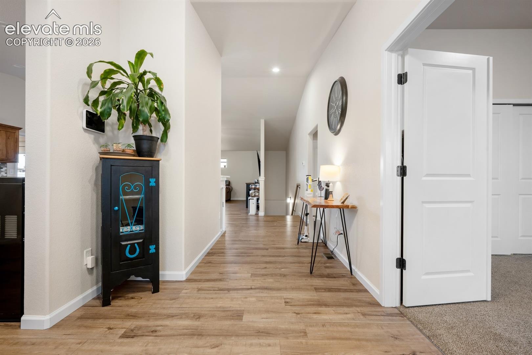
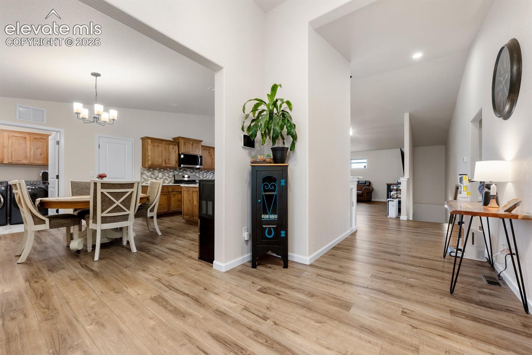
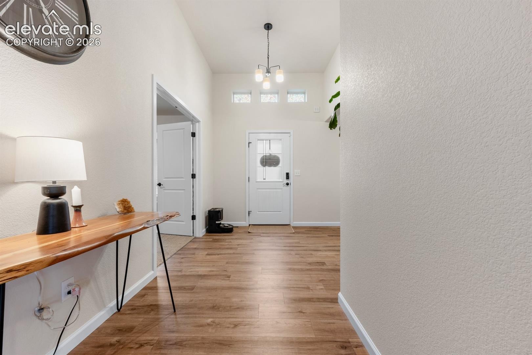
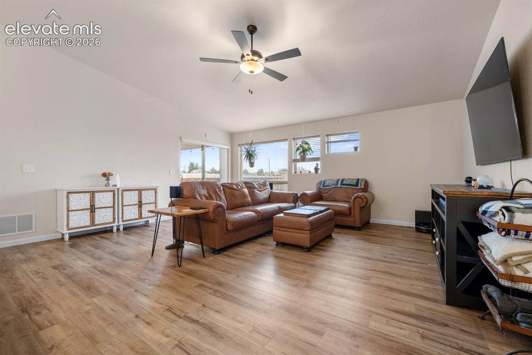
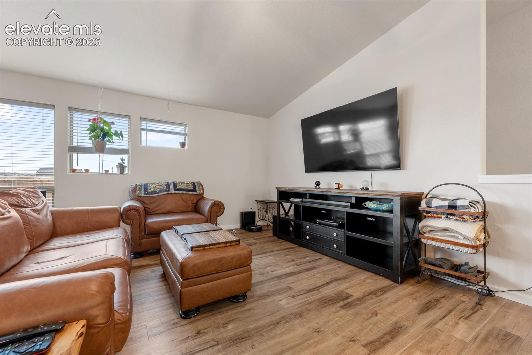
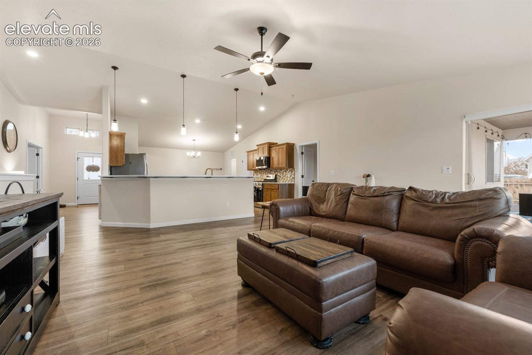
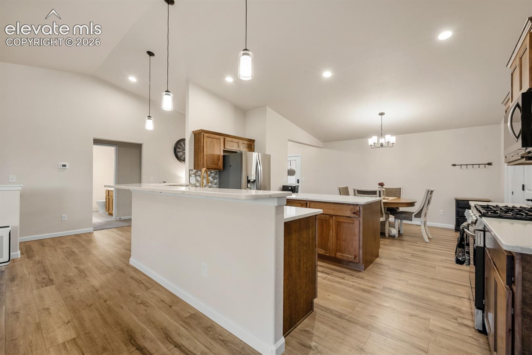
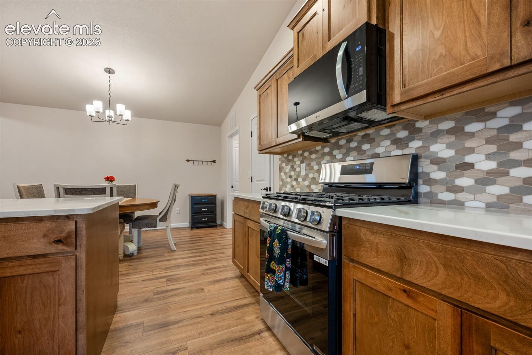
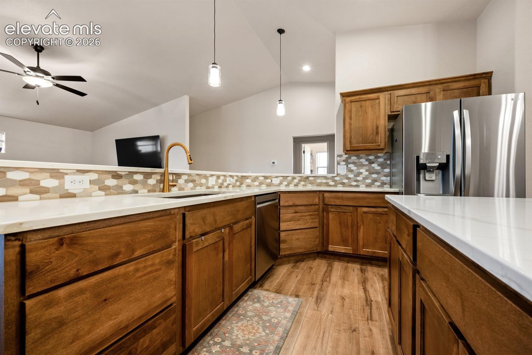
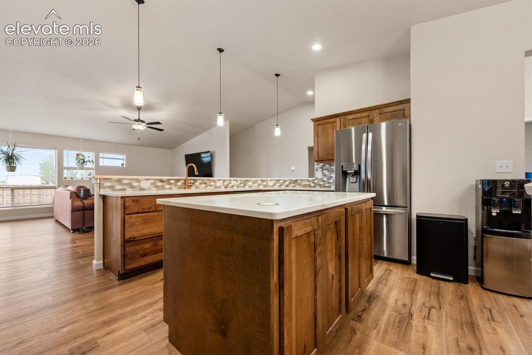
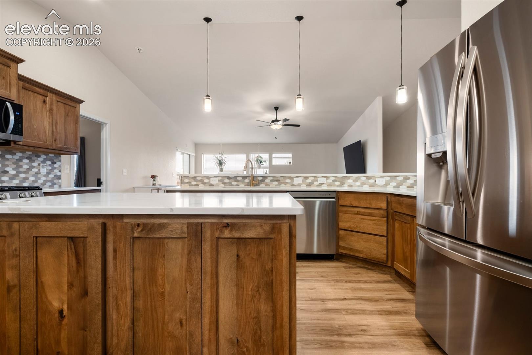
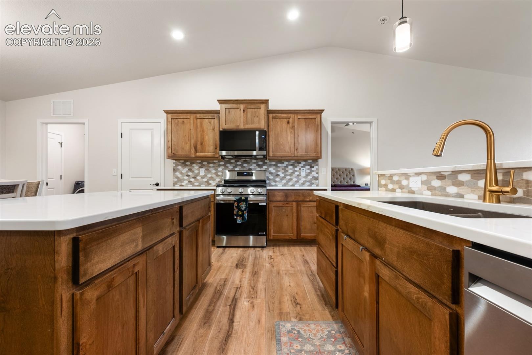
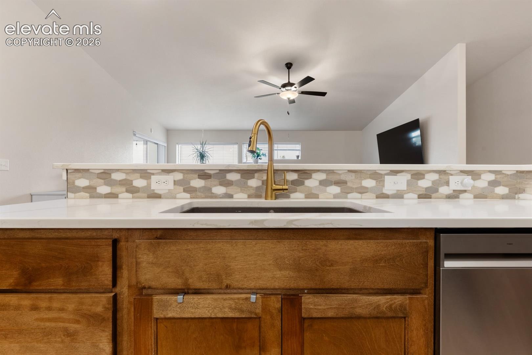
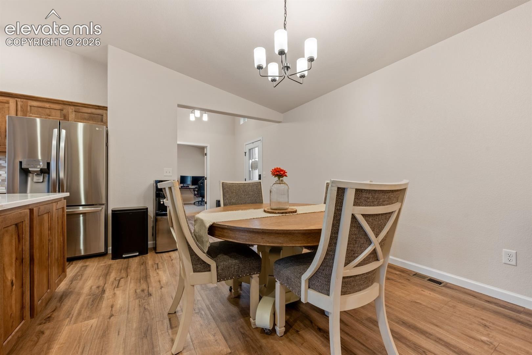
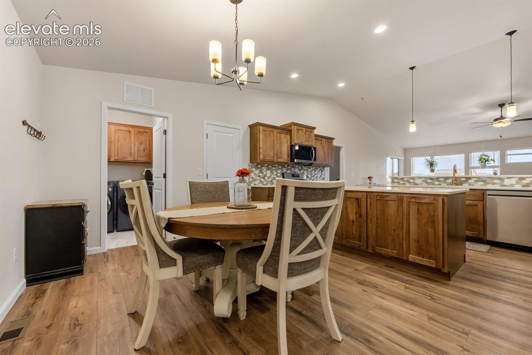
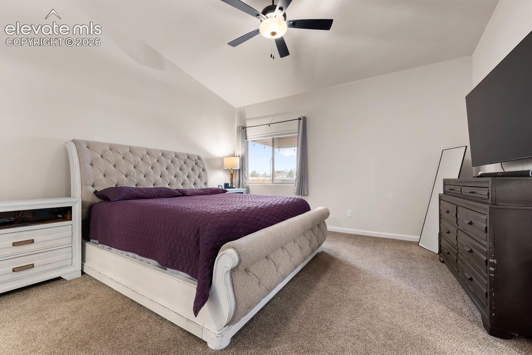
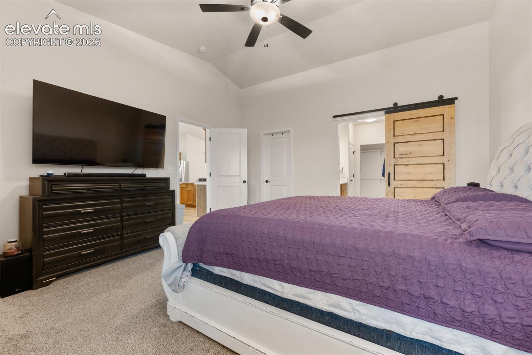
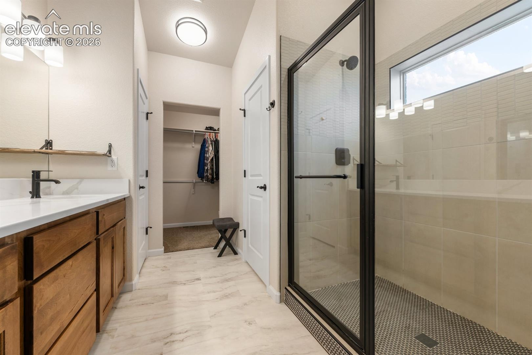
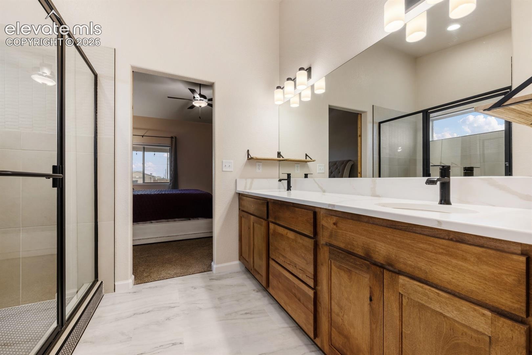
Open Concept Living & Gourmet Kitchen. Welcome home to this immaculate ranch-style floor plan designed with a split-bedroom layout for optimal privacy. The spacious great room flows seamlessly into a gourmet kitchen featuring sleek granite countertops, an expansive center island perfect for entertaining, and a generous walk-in pantry. The primary suite is a true retreat, with a luxury bath and dual walk-in closets.
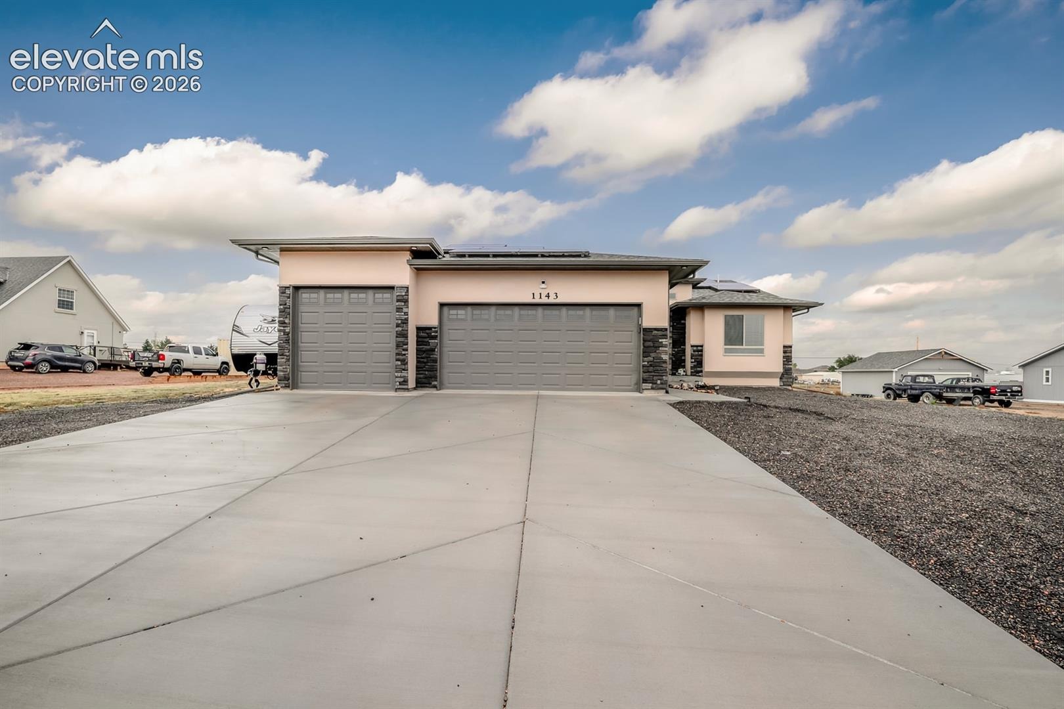
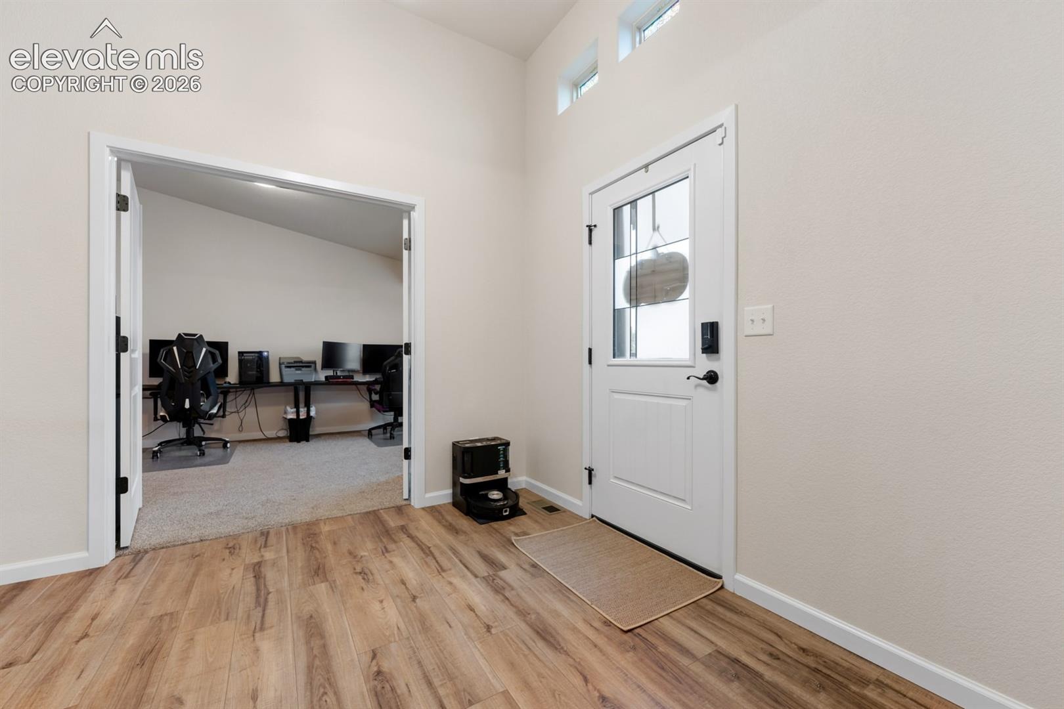
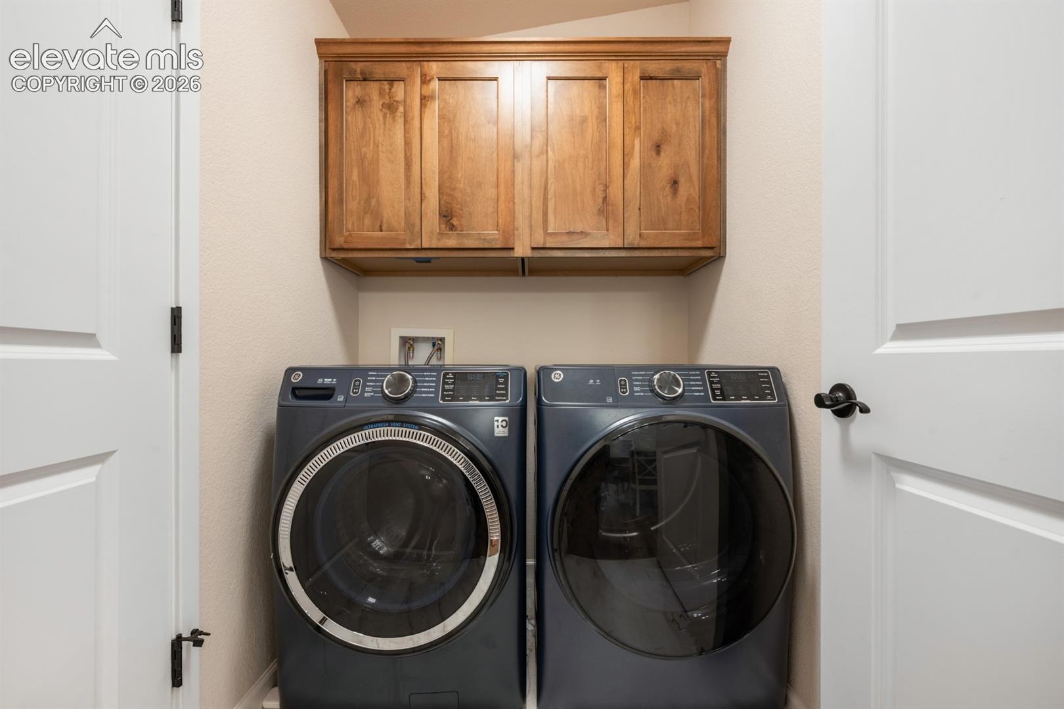
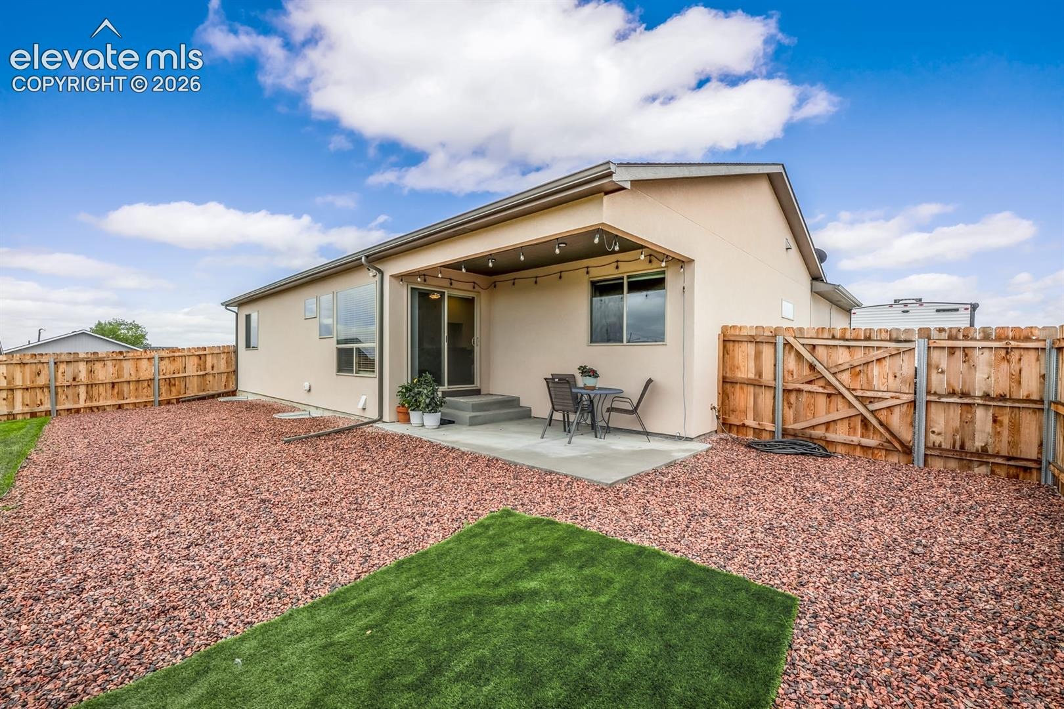
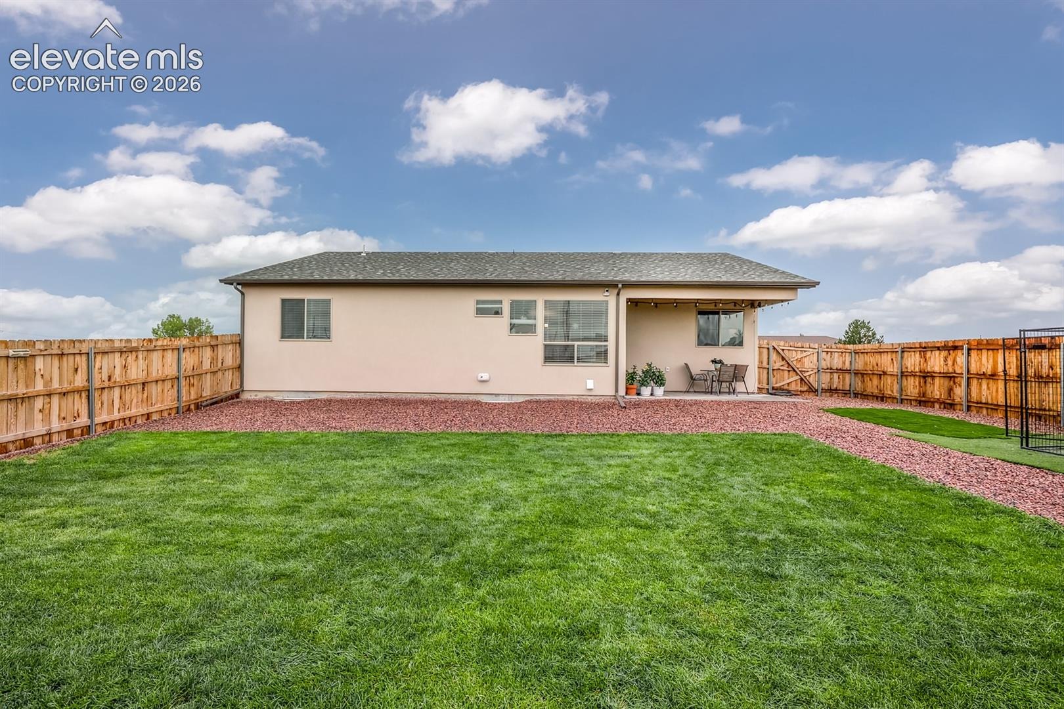
Granite surfaces extend throughout the home, with smart convenience built into both the primary closets and the laundry room—each equipped with custom built-in shelving and automatic motion-sensor lighting. Eco-Friendly Efficiency & Health: Enjoy low utility bills and modern sustainability with a fully paid-off solar panel system (zero balance!), a tankless, on-demand water heater, a passive radon mitigation system, and a Panasonic Energy Recovery Ventilator (ERV) that provides continuous fresh indoor air. Low-Maintenance Yard & Expanded Garage: The front entry features a glass storm door with a pull-down retractable screen, while a sliding glass door opens effortlessly out to the backyard. The fully fenced backyard highlights a 6-foot premium red cedar privacy fence with steel posts set in concrete, a matching 5-foot-wide gate, a 40'x30' sod lawn, decorative rock borders, and a handy storage shed. The front yard and side driveway feature low-maintenance crushed asphalt leading directly to the cedar gate, complemented by automated exterior lighting timers
23 days on market
Listed by Michael Pospahala · RE/MAX of Pueblo Inc · 719-546-1717
Property Details
| Property Type | Residential |
| Sub Type | Single Family Residence |
| Status | Active |
| Price per Sq Ft | $277 |
| MLS # | 4149139 |
| Days on Market | 23 |
| Bedrooms | 3 |
| Full Baths | 2 |
| Above-Grade Sq Ft | 1,911 |
| Year Built | 2025 |
| Lot Size (Sq Ft) | 44,083 |
| Acres | 1.012 |
| HOA Fee | $0 |
| Annual Taxes | $2,261 |
| Tax Year | 2025 |
| State | CO |
| County | Pueblo |
| Total Rooms | 8 |
| Interior Features | 5-Pc Bath |
| Heating | Forced Air, Natural Gas, Passive Solar |
| Cooling | Central Air |
| Flooring | Carpet, Luxury Vinyl |
| Appliances | Dishwasher, Disposal, Microwave, Oven, Range, Gas in Kitchen |
| Total Parking | 3 |
| Parking Features | Attached |
| Roof | Composite Shingle |
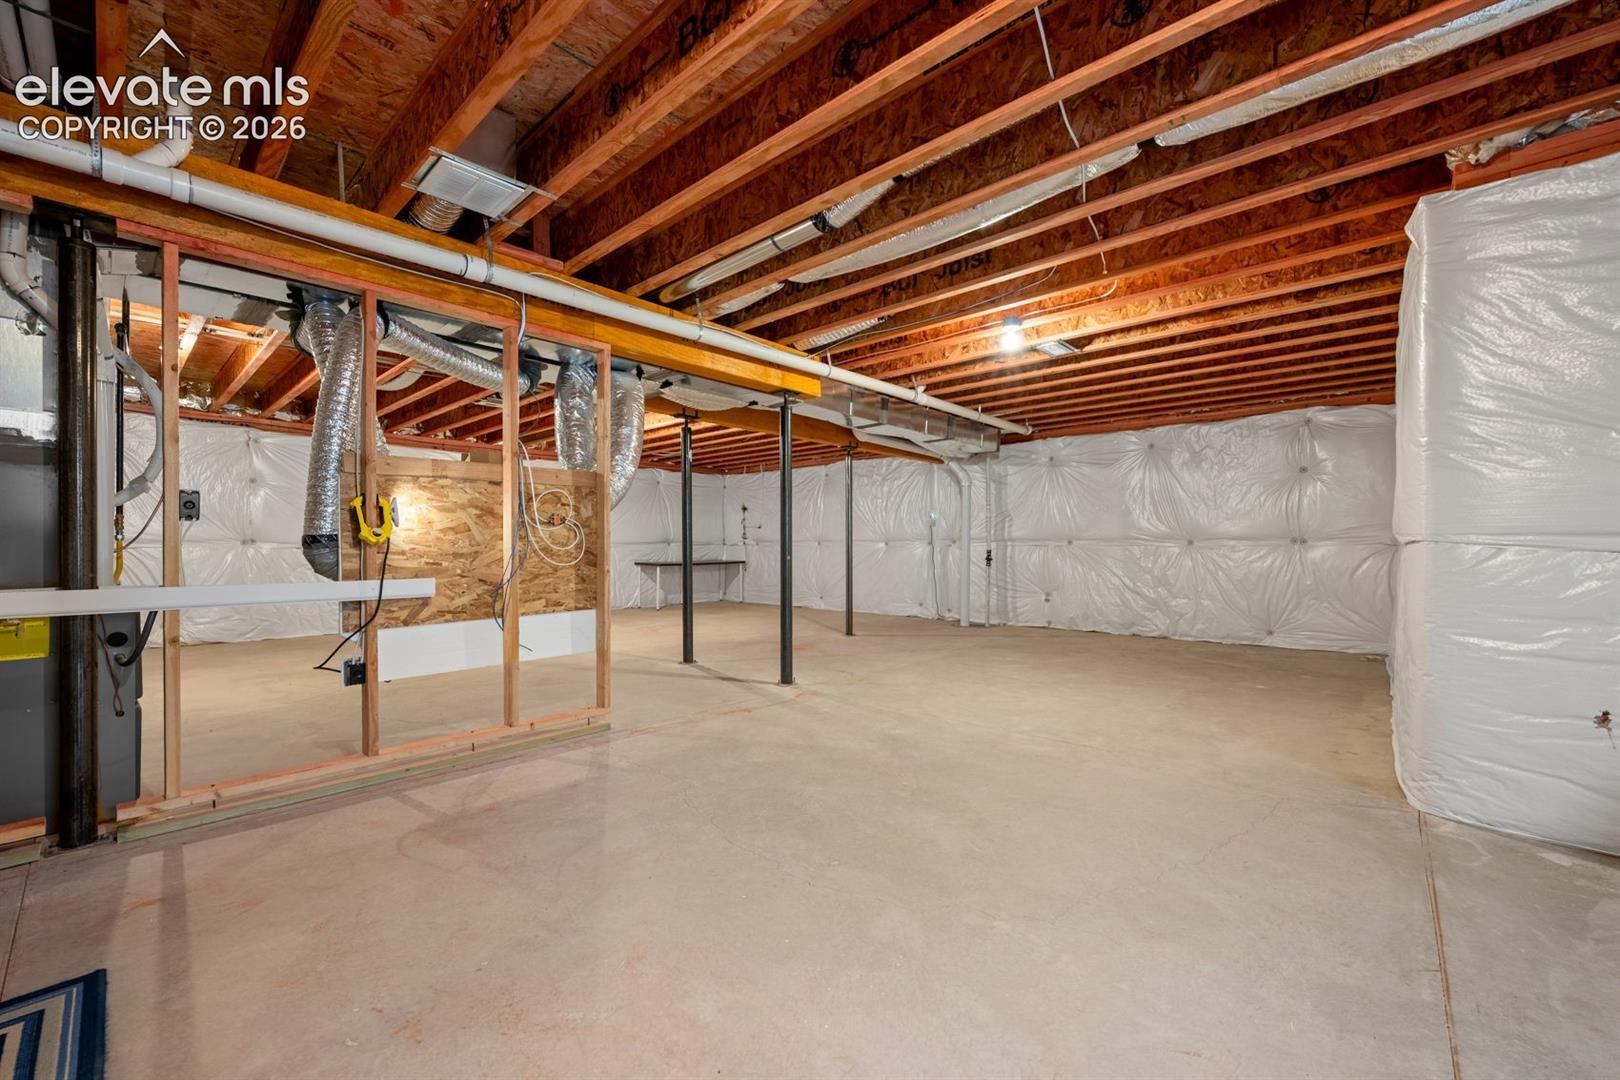
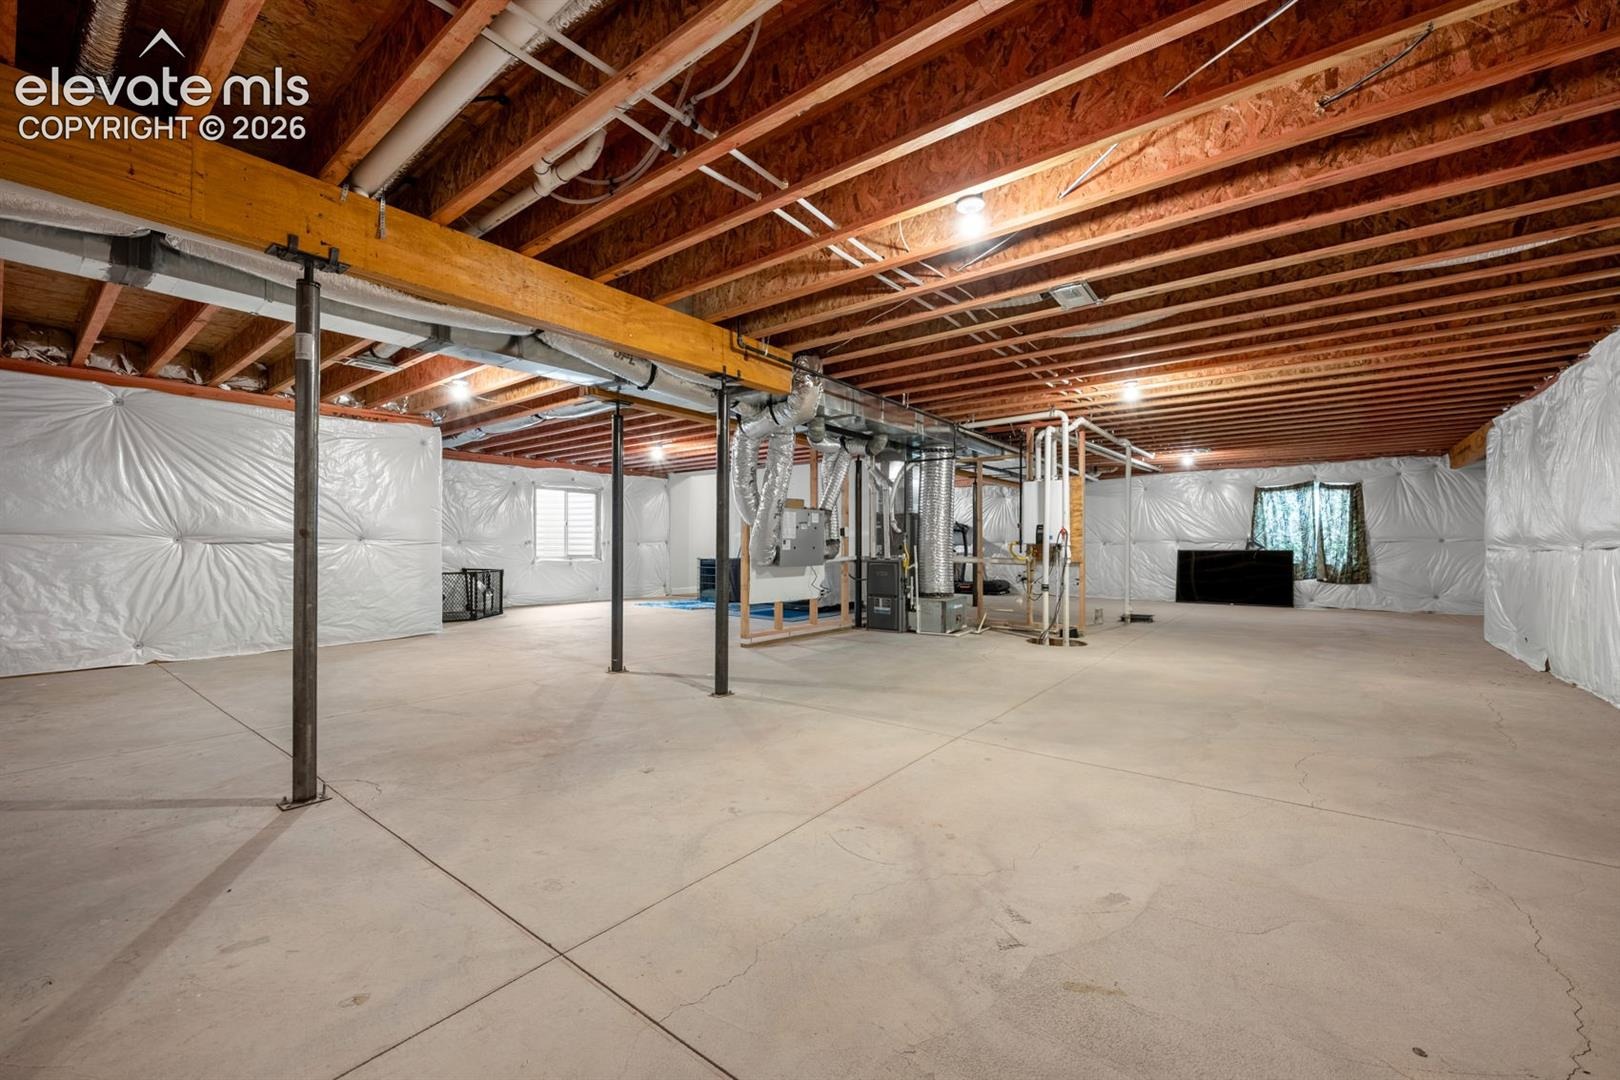
| Basement | Full Basement |
| Lot Features | Cul-De-Sac |
| Construction | Stucco, Frame |
| Sewer | Septic Tank |
| Water Source | Assoc/Distr |
| New Construction | No |
| Listing Terms | Cash, Conventional, FHA, VA Loan |
Location
Price History
| Date | Event | Price |
|---|---|---|
| 10/17/2026 |
Listed for sale Source: elevateMLS #4149139 |
$529,900 $277/sqft |

The real estate listing information and related content displayed on this site is provided exclusively for consumers' personal, non-commercial use and may not be used for any purpose other than to identify prospective properties consumers may be interested in purchasing. This information and related content is deemed reliable but is not guaranteed accurate by the Pikes Peak REALTOR® Services Corp.
Thank you — a Mont Haus broker will be in touch shortly.
For Mont Haus agents and staff. Sign in with your Mont Haus Microsoft account and the Agent Portal opens in a new tab.
Sign in with MicrosoftNo Microsoft account yet? Ask Nikki Boxer, who sets up portal access.