Residential · Active
Frisco, CO 80443
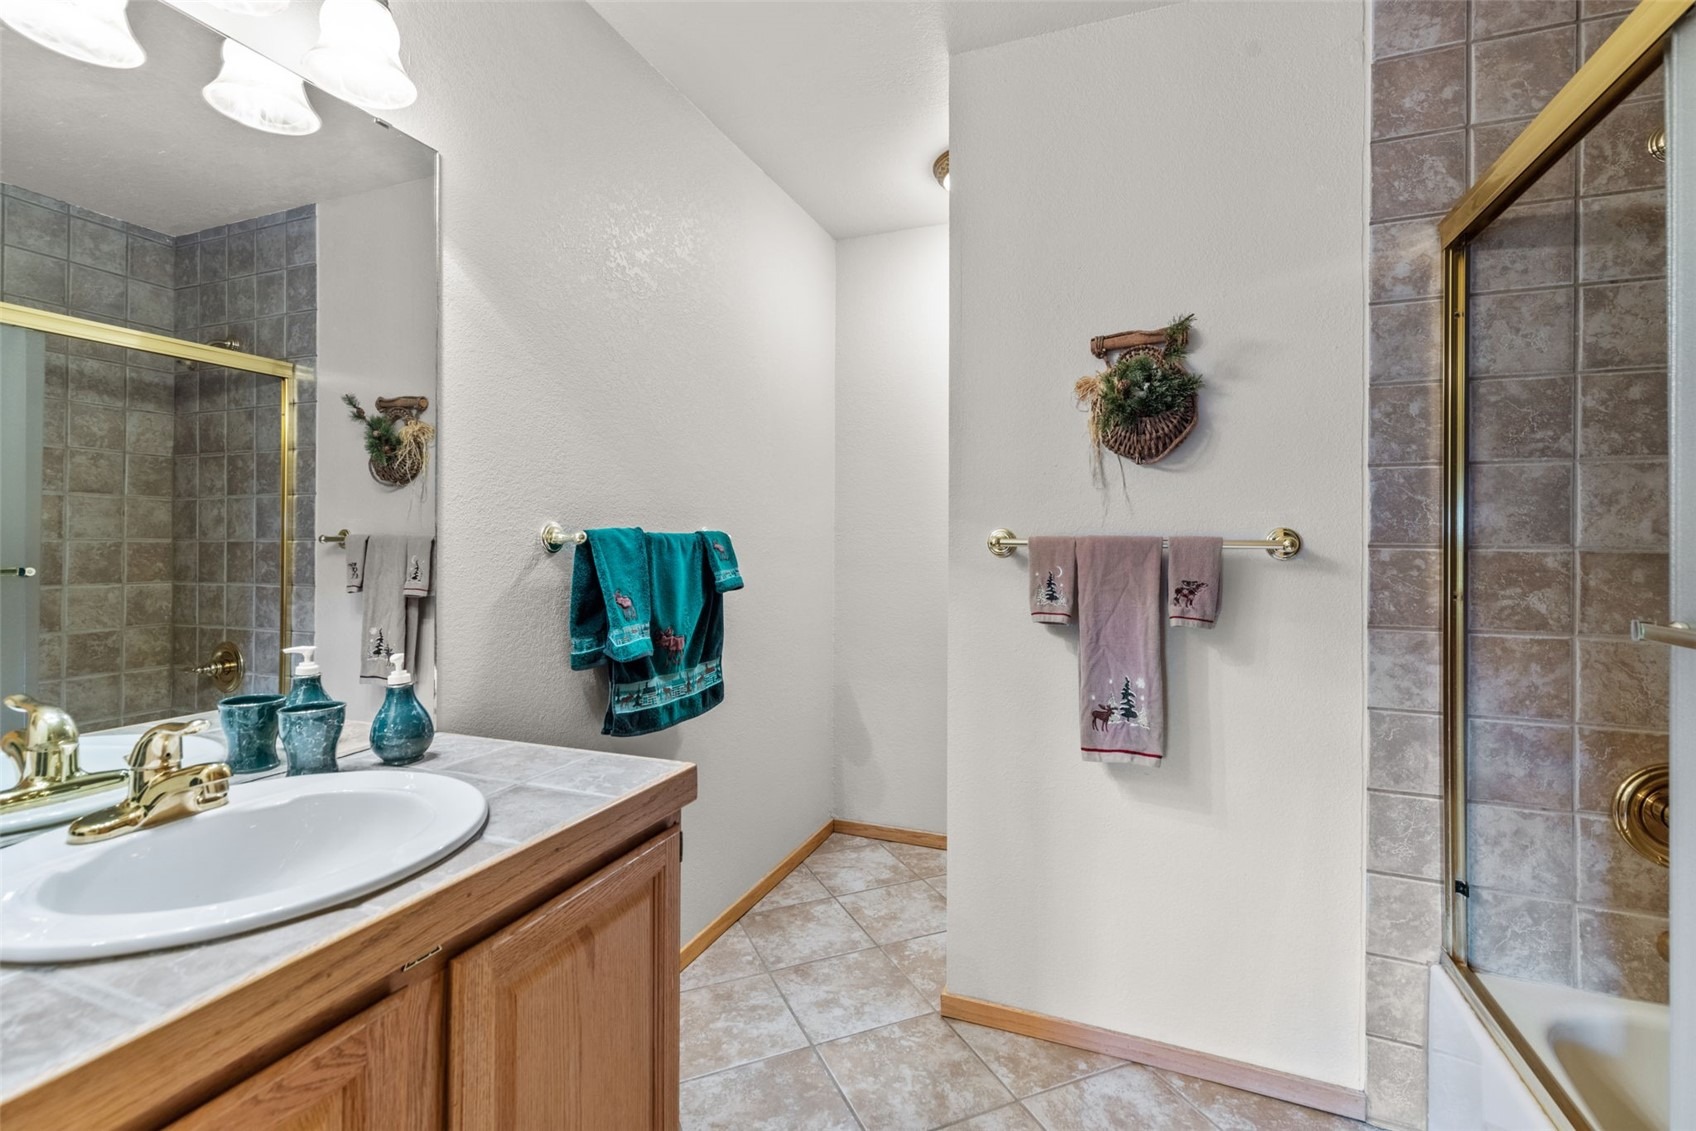
3 Beds · 3 Baths · 1,843 Sq Ft
$1,150,000
Condominium
Property Type
13.97 acres
Lot Size
1986
Year Built
$624
Price per Sq Ft
$11,412
HOA Fee
S1070803
MLS #
About This Property
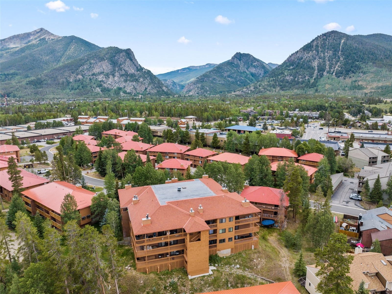
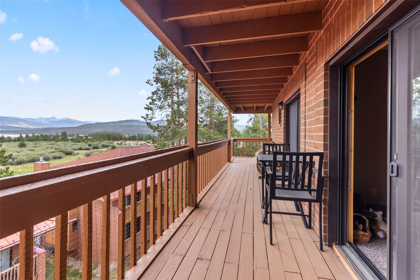
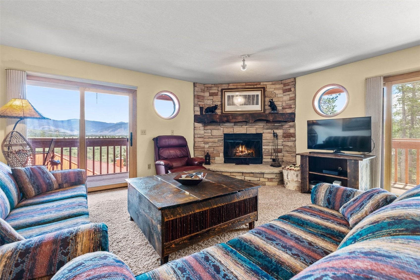
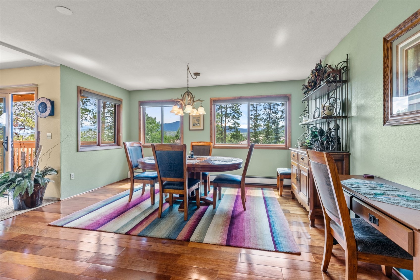
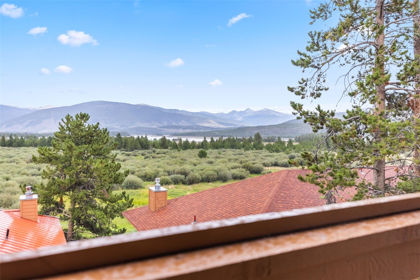
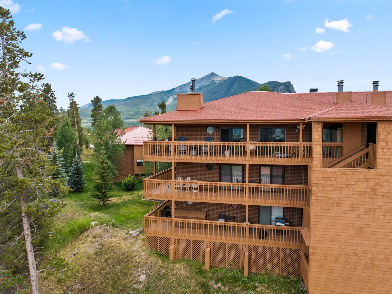
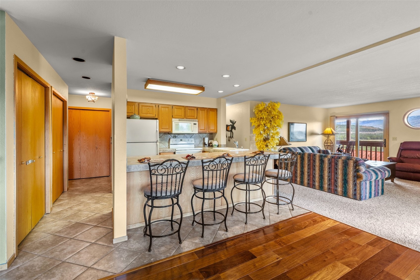
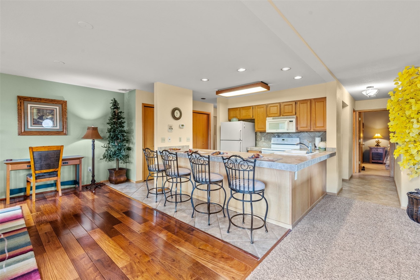
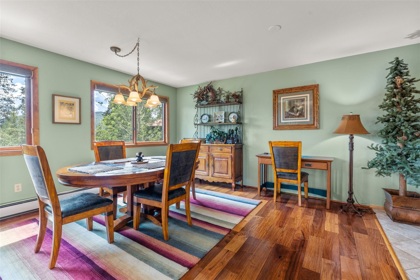
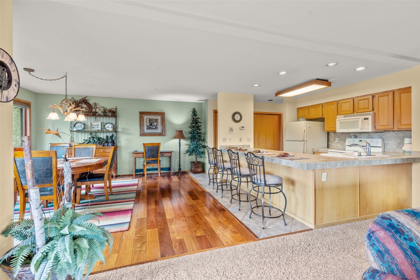
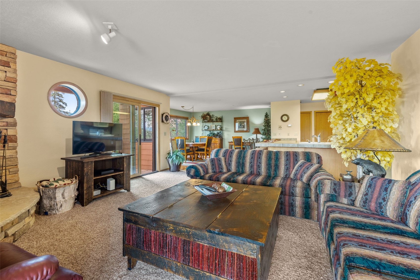
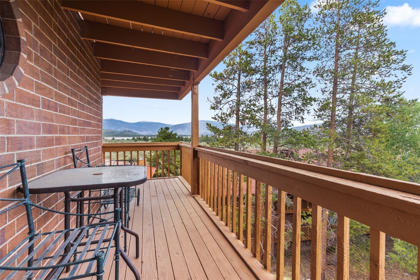
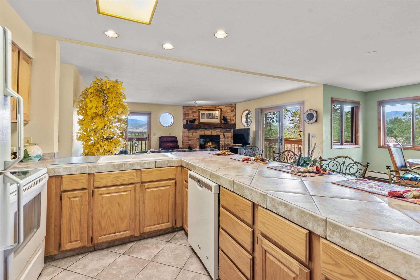
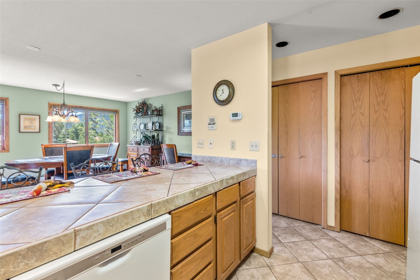
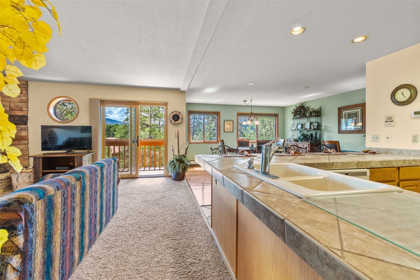
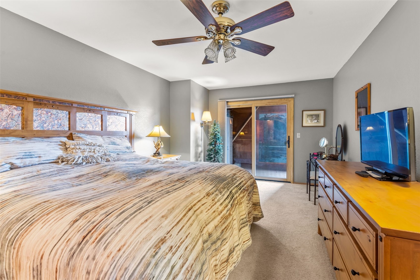
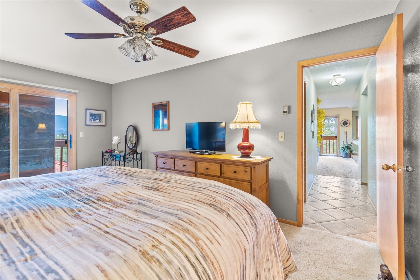
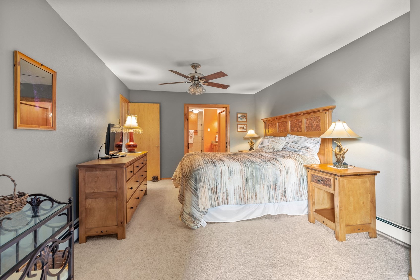
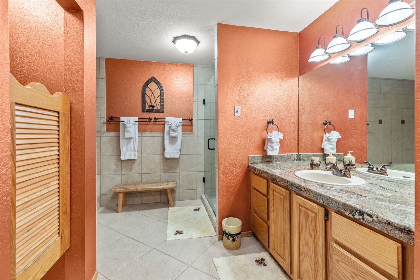
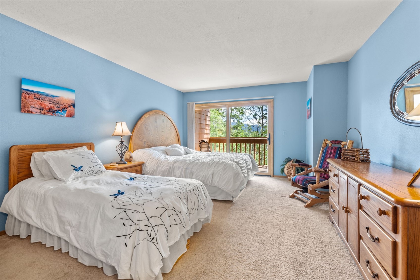
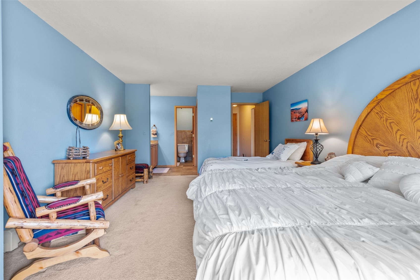
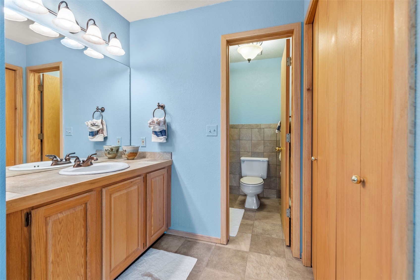
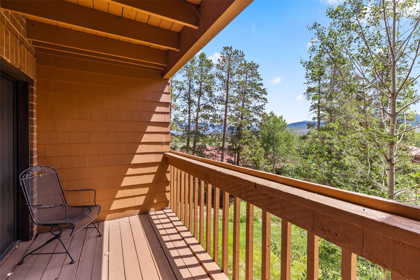
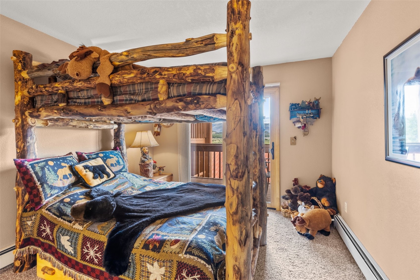
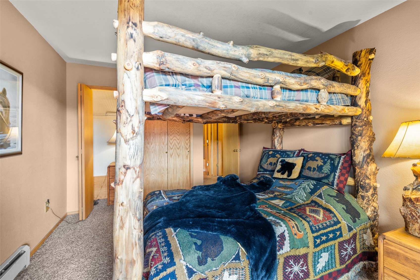
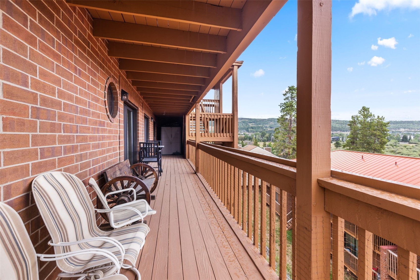
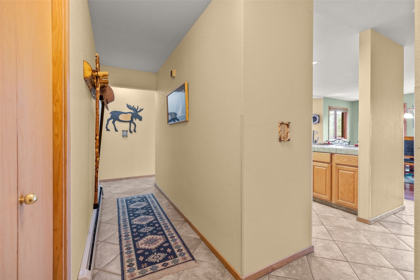
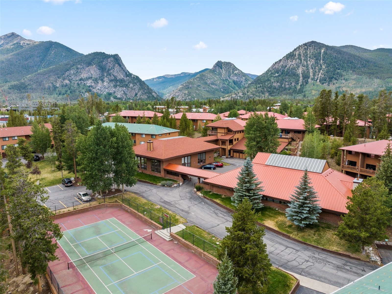
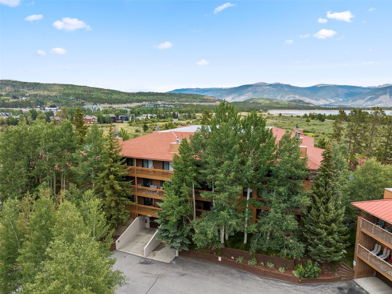
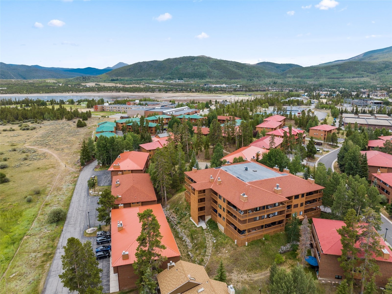
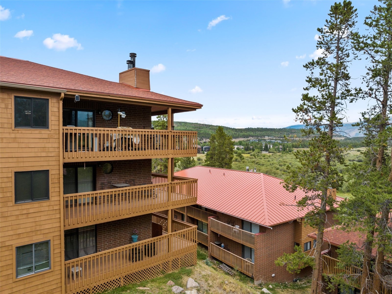
Wake up to unobstructed 180-degree views of Lake Dillon and Peak One from this beautiful condo, a mountain retreat that feels like a permanent vacation! Located along the Frisco Bike Path, within a 20-minute walk or short drive to Frisco Main Street, and less than 10 minutes to Copper Mountain, with five additional world-class ski resorts, Breckenridge, Keystone, Arapahoe Basin, Vail, and Beaver Creek, all an easy drive away, making this the ultimate four-season getaway. Inside, a welcoming open floorplan features spacious bedrooms and bathrooms, a large living area, and a designated dining room. Every bedroom has sliding doors leading to the wraparound deck, and no stairs are needed to reach the unit.
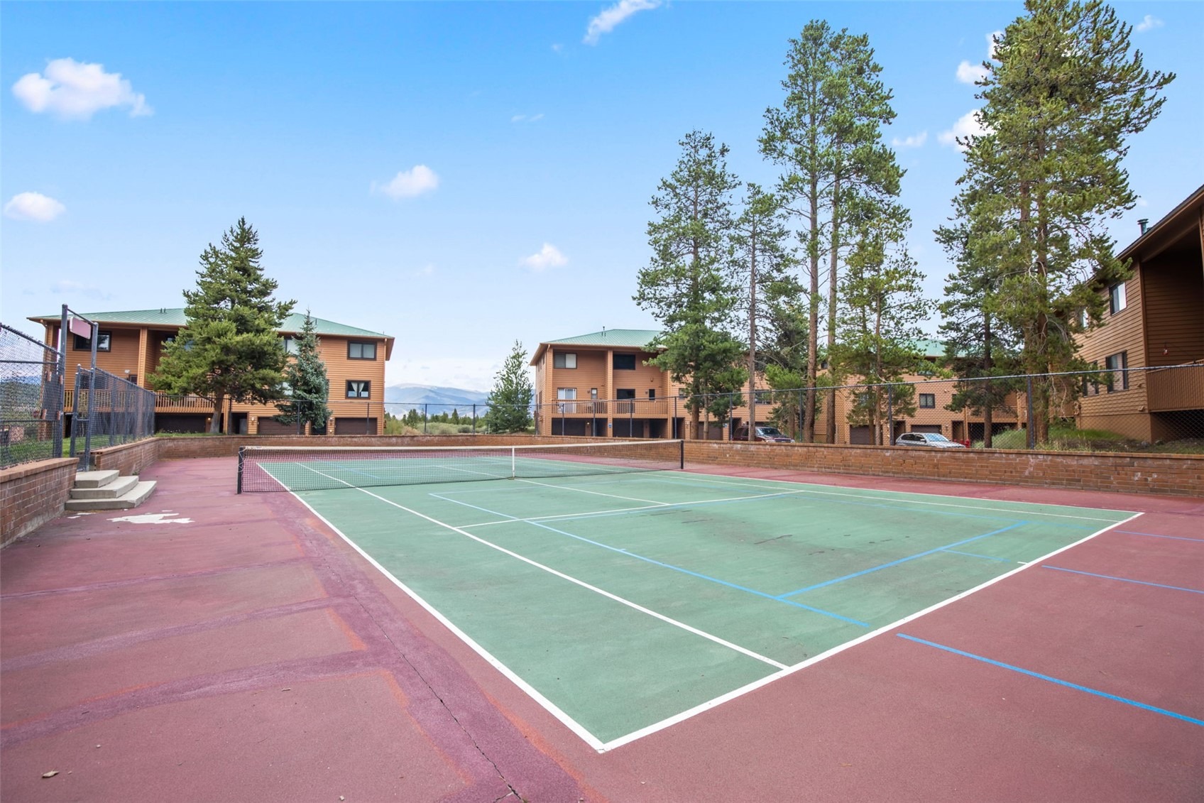
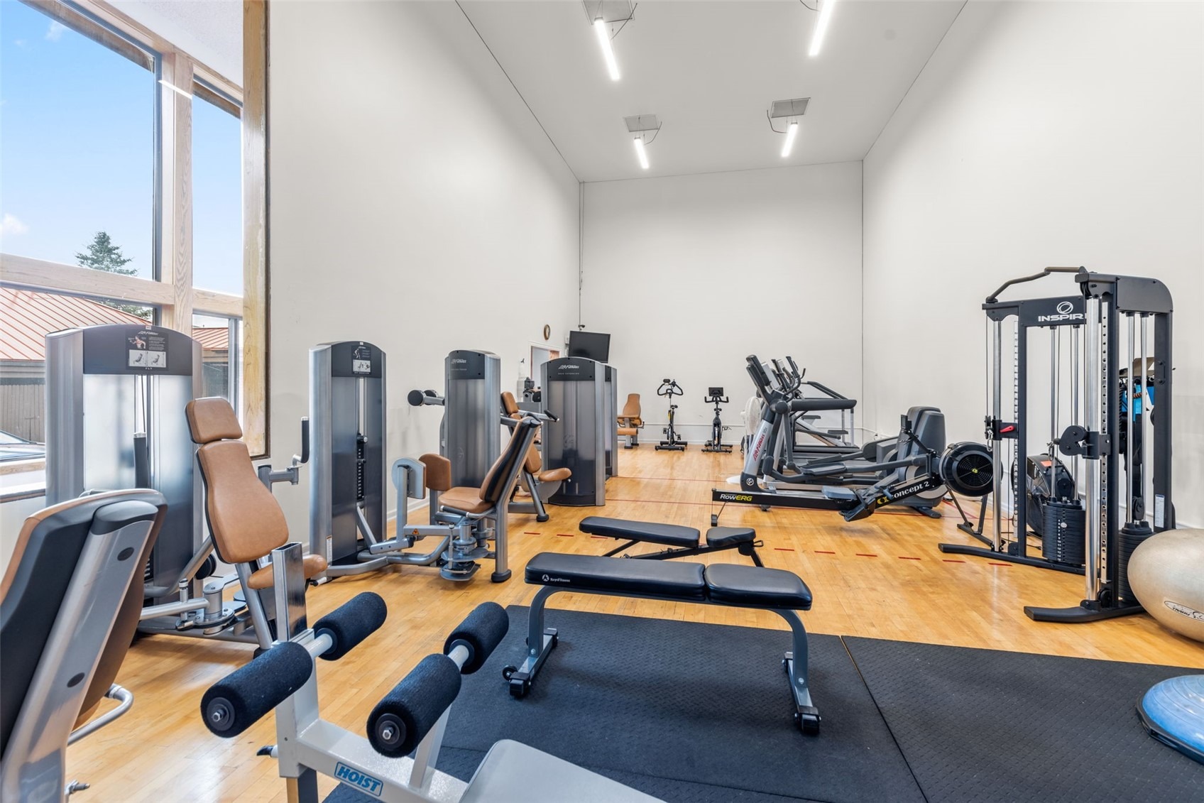
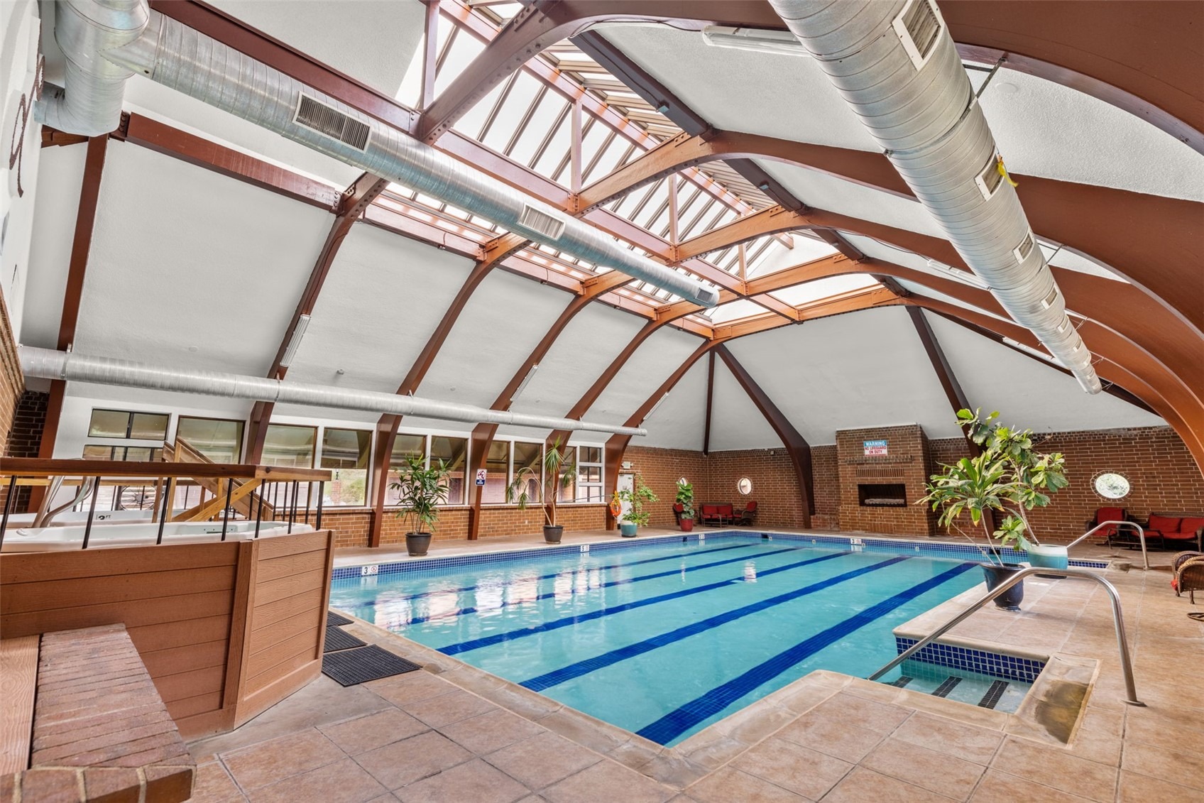
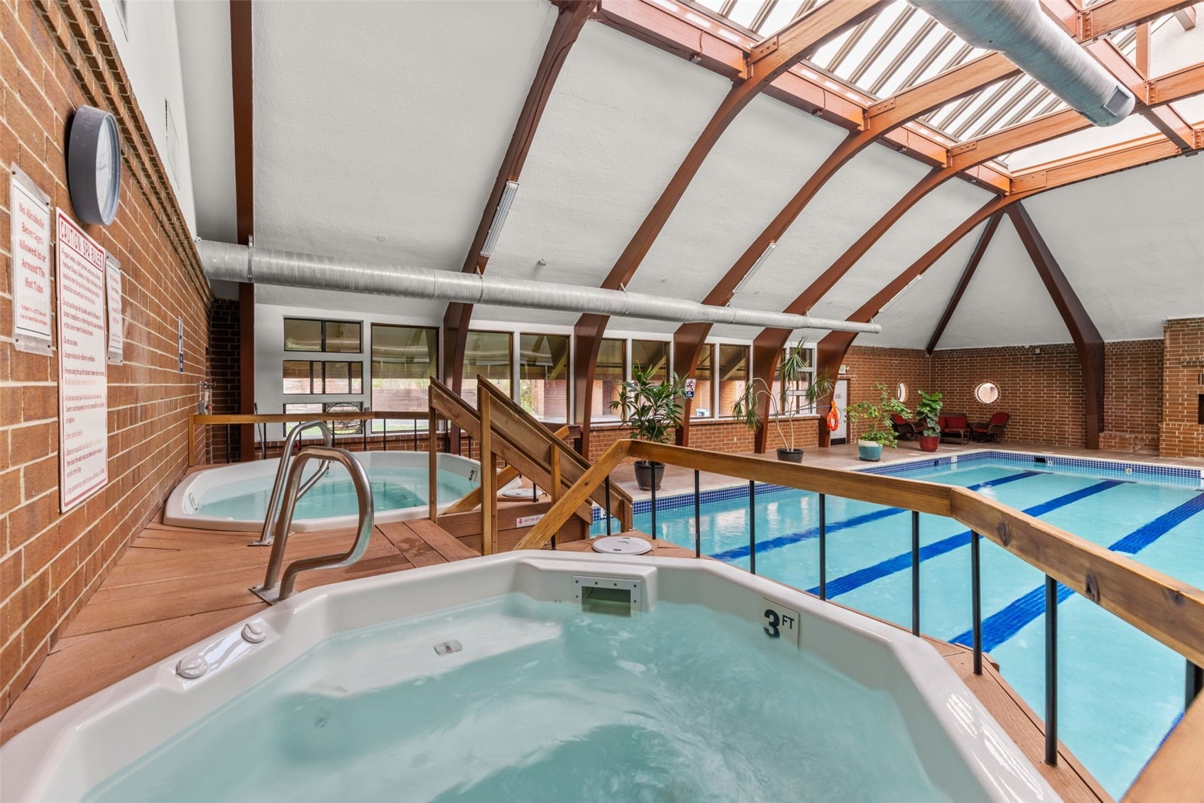
All windows and sliding doors have been recently replaced. Owners here have access to a private stocked fishing pond, tennis and pickleball courts, an indoor lap pool, hot tubs, a fitness center, volleyball courts, and outdoor picnic/BBQ areas. Loved and cared for by the same owners for nearly 30 years, this is a rare mountain getaway with views you'll never tire of. This condo is worth a tour!
80 days on market
Listed by Kim Stevenson · Breckenridge Associates R.E. · kim@breckenridgeassociates.com
Property Details
| Property Type | Residential |
| Sub Type | Condominium |
| Status | Active |
| Price per Sq Ft | $624 |
| Subdivision | LAGOON TOWN HOMES |
| MLS # | S1070803 |
| Days on Market | 80 |
| Bedrooms | 3 |
| Full Baths | 3 |
| Year Built | 1986 |
| Lot Size (Sq Ft) | 608,442 |
| Acres | 13.9679 |
| HOA | Yes |
| HOA Fee | $11,412 |
| Annual Taxes | $3,481 |
| Tax Year | 2025 |
| State | CO |
| County | Summit |
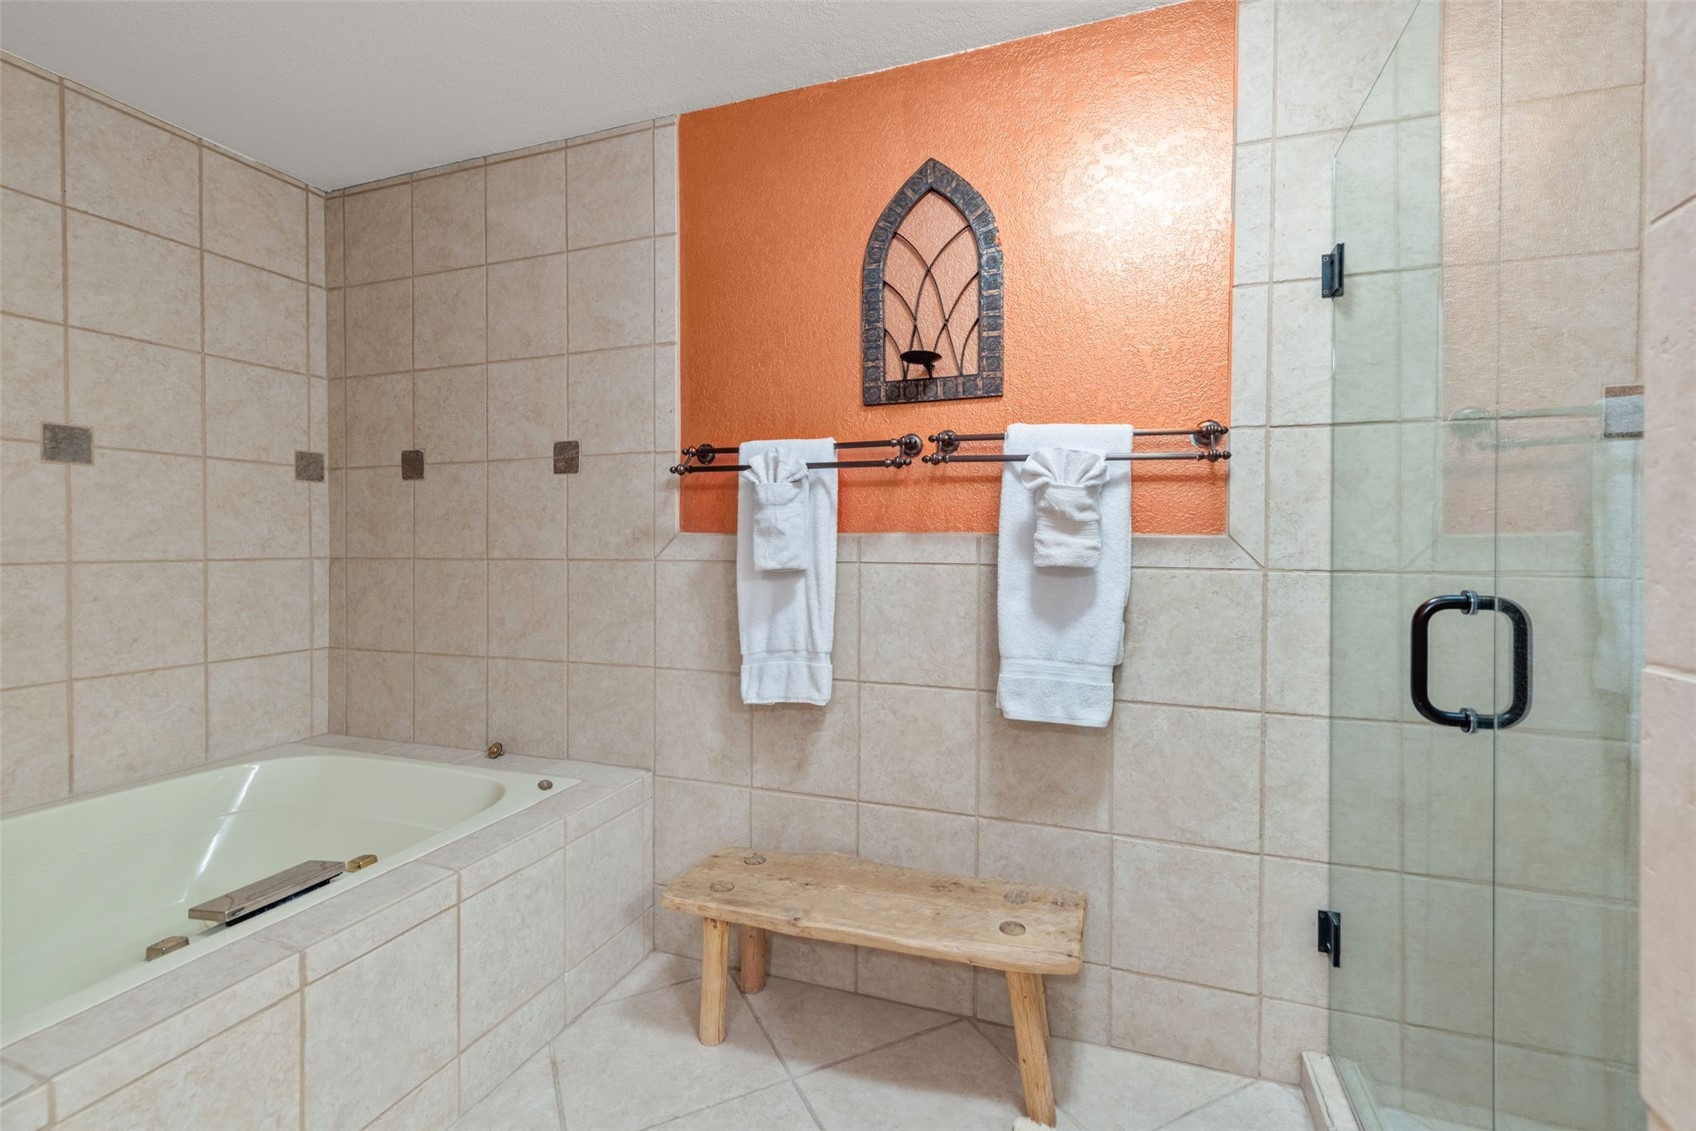
| Interior Features | Ceiling Fan(s), Elevator, Open Floorplan, See Remarks, Fireplace, JettedTub |
| Heating | Baseboard |
| Flooring | Carpet, Tile, Wood |
| Fireplace Features | Wood Burning |
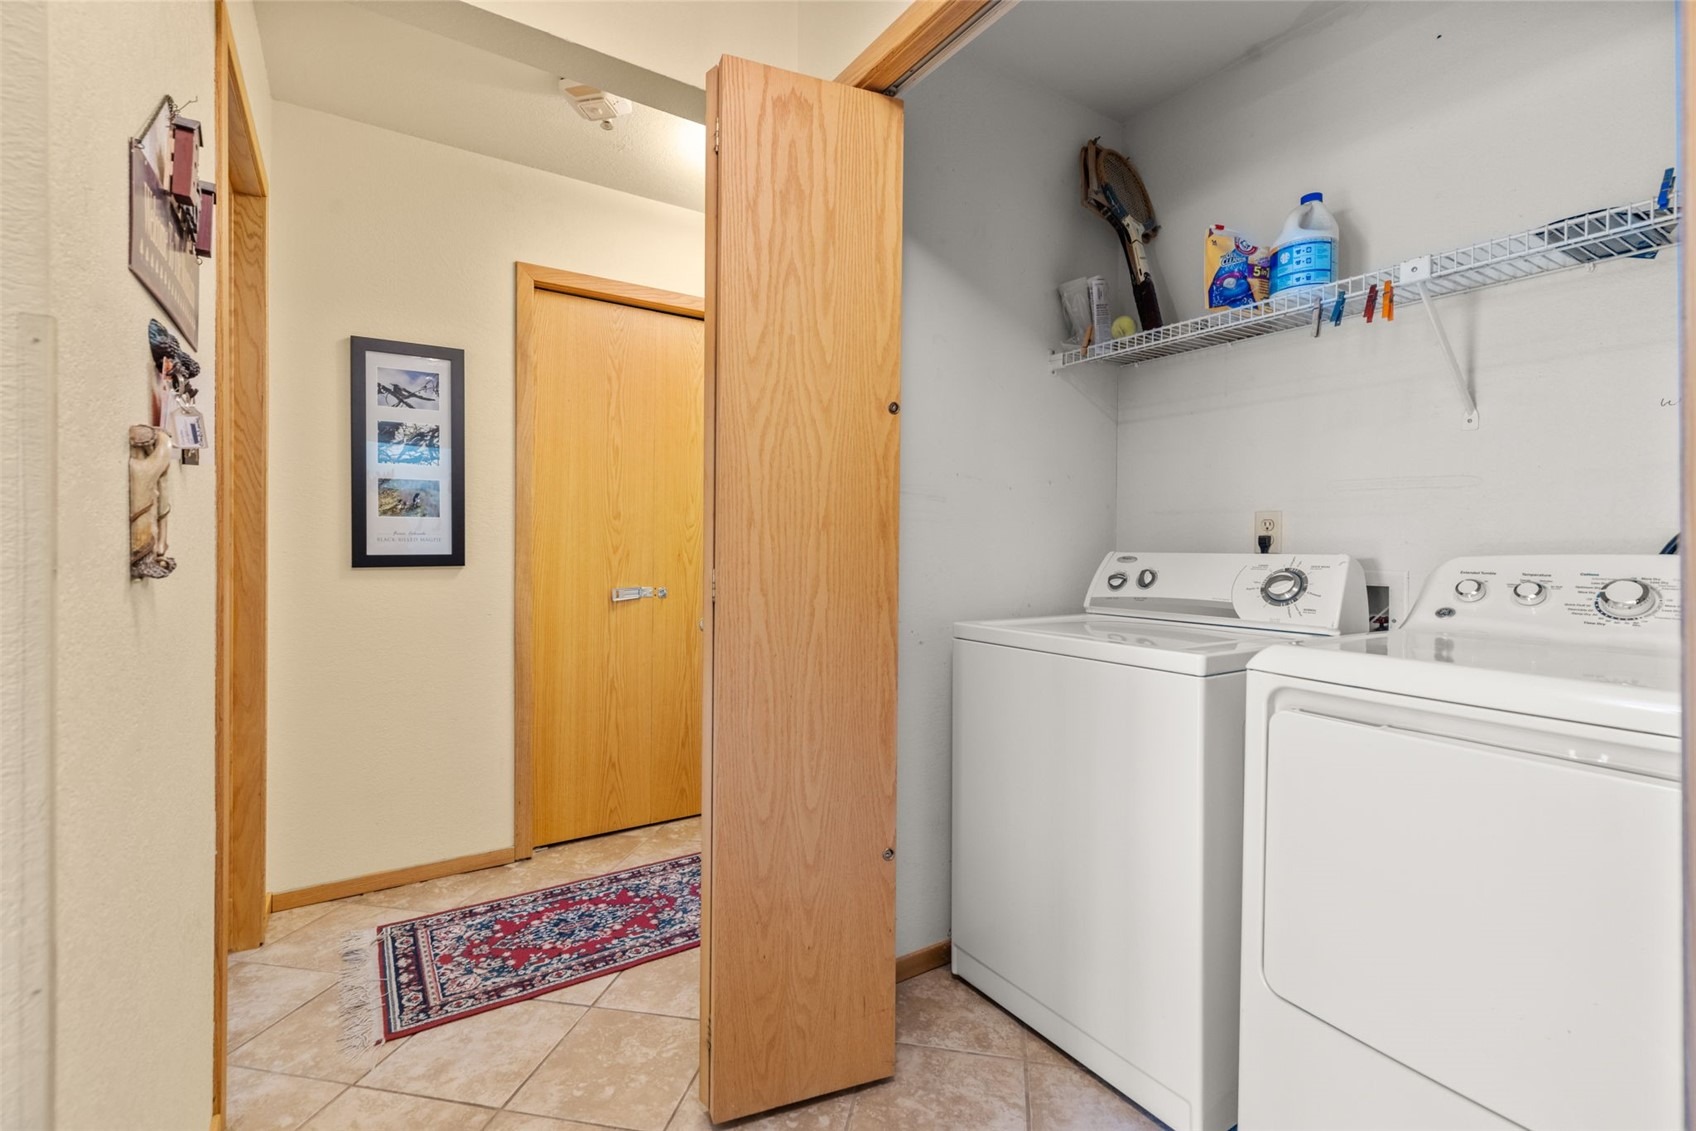
| Appliances | Dryer, Dishwasher, Disposal, Microwave, Oven, Refrigerator, Washer, Washer/Dryer |
| Exterior Features | Barbecue |
| Garage | Yes |
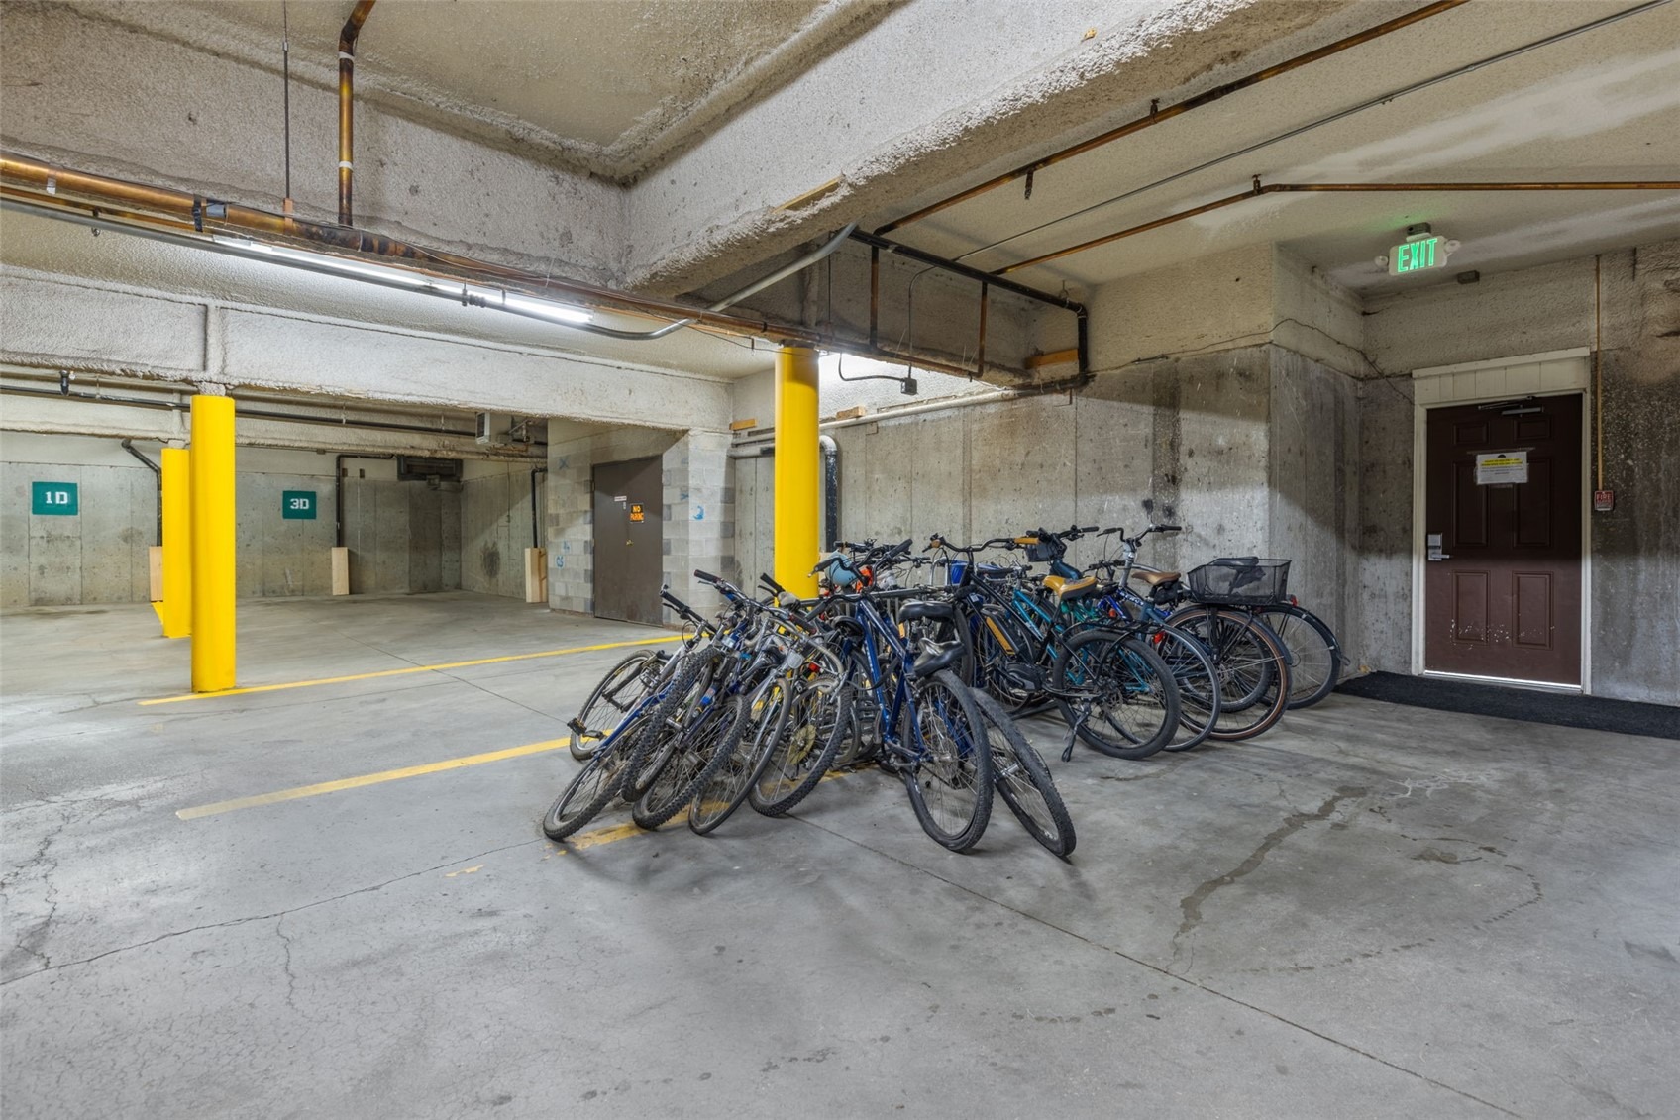
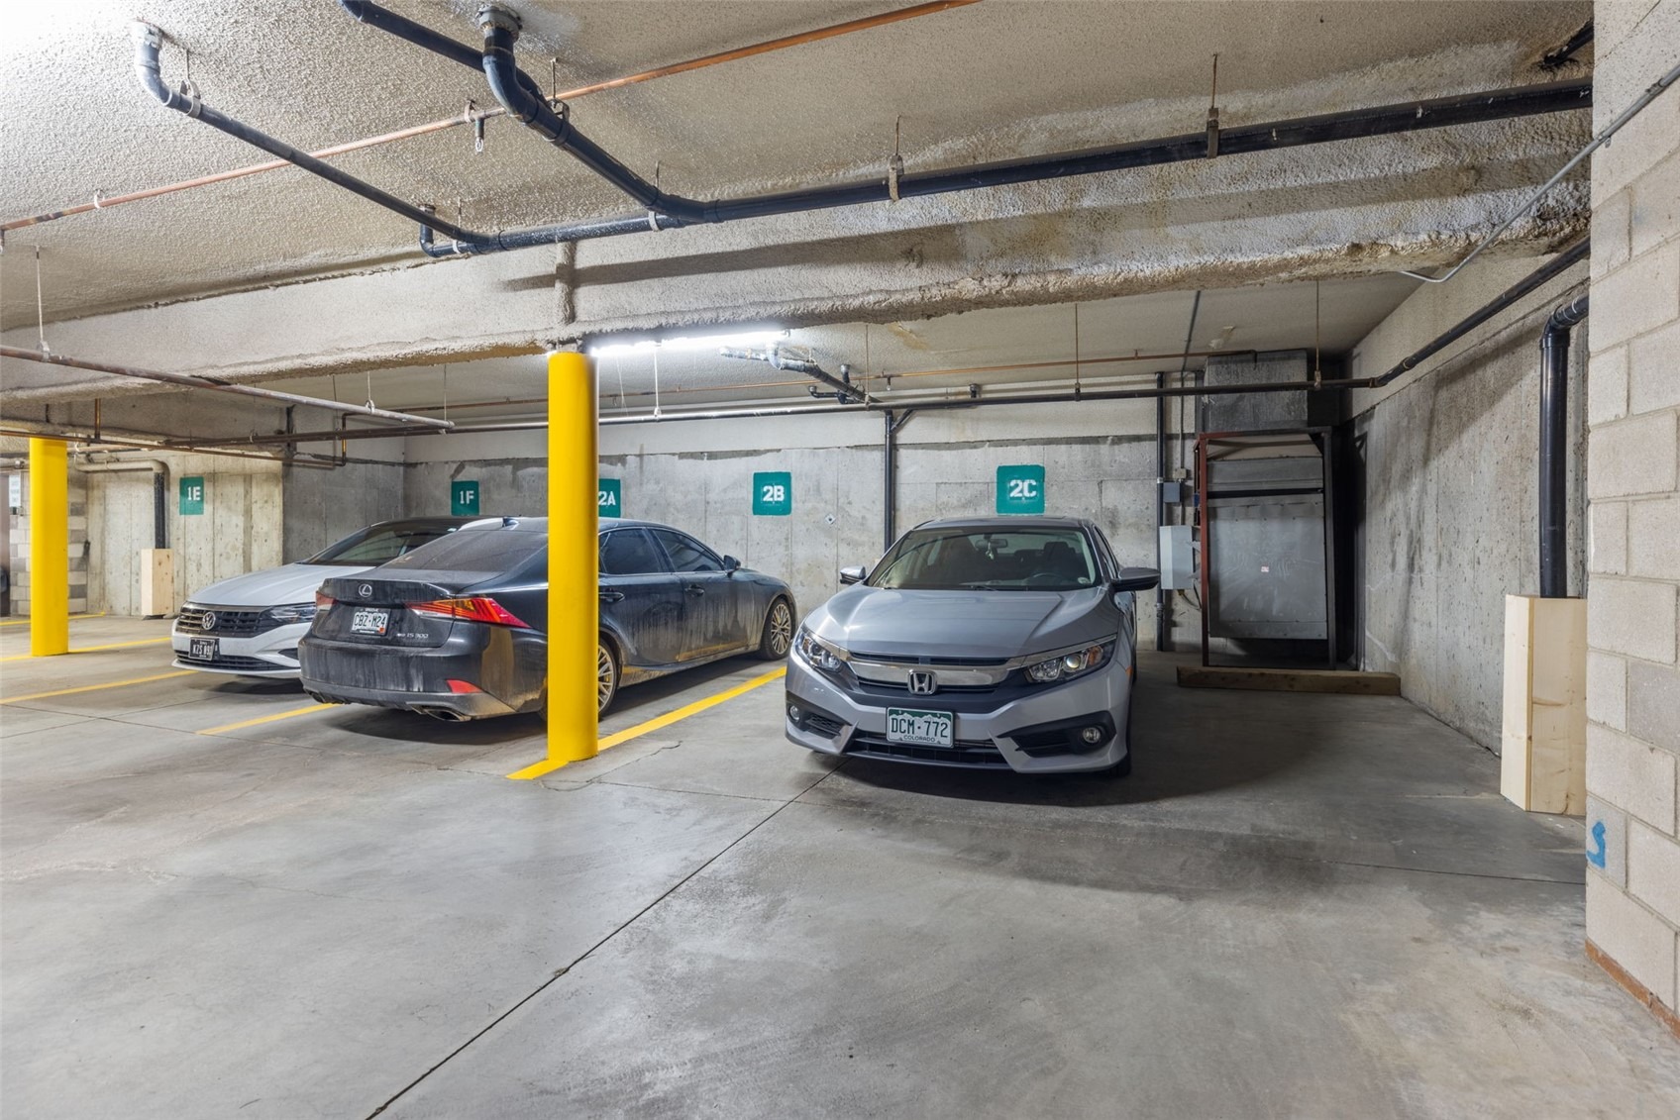
| Parking Features | Assigned, Heated Garage, Community Structure |
| Roof | Shingle, Architectural |
| Lot Features | Near Public Transit |
| Levels | One |
| Construction | Wood Siding |
| Sewer | Connected |
| Water Source | Public |
Location
Price History
| Date | Event | Price |
|---|---|---|
| 7/30/2026 |
Listed for sale Source: Altitude MLS #S1070803 |
$1,150,000 $624/sqft |

Copyright © 2026 SAR MLS. The information displayed herein was derived from sources believed to be accurate, but has not been verified by SAR MLS. Buyers are cautioned to verify all information to their own satisfaction. This information is exclusively for viewers' personal, non-commercial use. Any republication or reproduction of the information herein without the express permission of the SAR MLS is strictly prohibited.
Thank you — a Mont Haus broker will be in touch shortly.