Residential · Active
Craig, CO 81625
3 Beds · 3 Baths · 2,543 Sq Ft
$430,000
Single Family
Property Type
3 acres
Lot Size
2005
Year Built
$169
Price per Sq Ft
2
Parking Spaces
S1070829
MLS #
About This Property
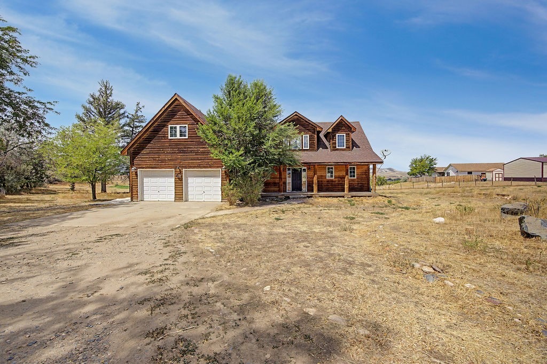
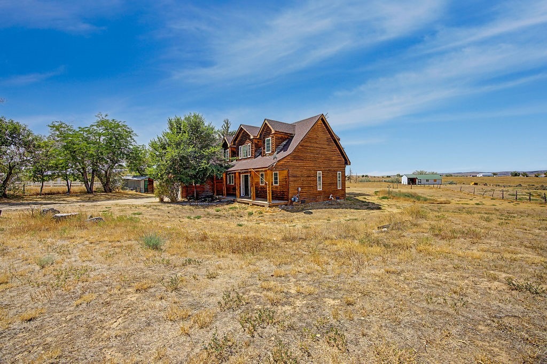
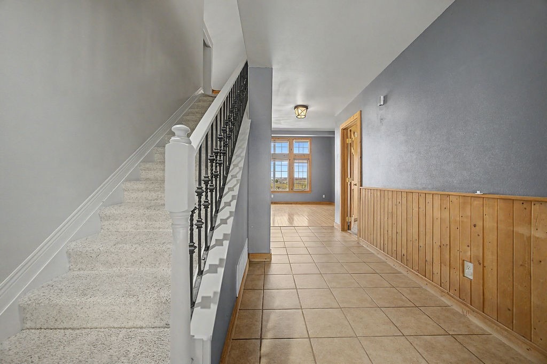
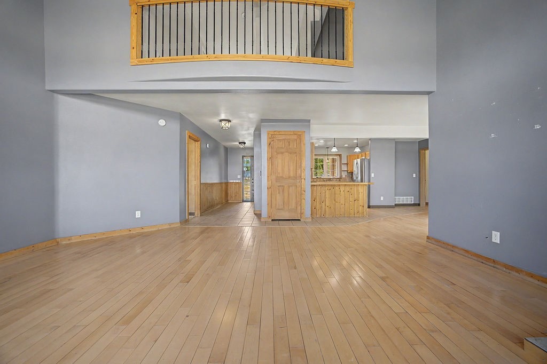
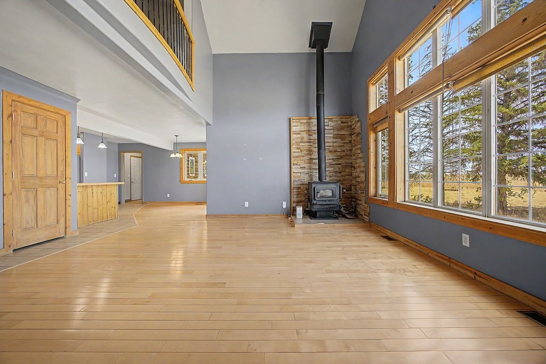
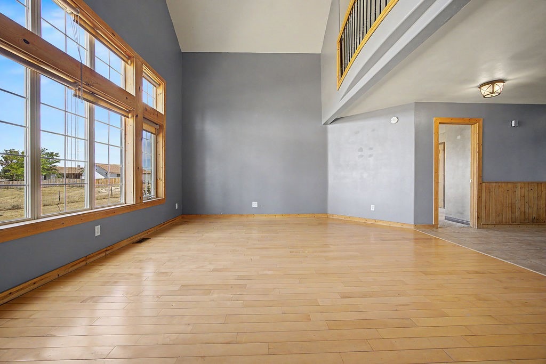
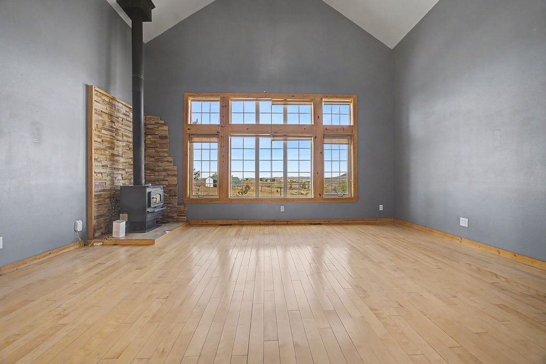
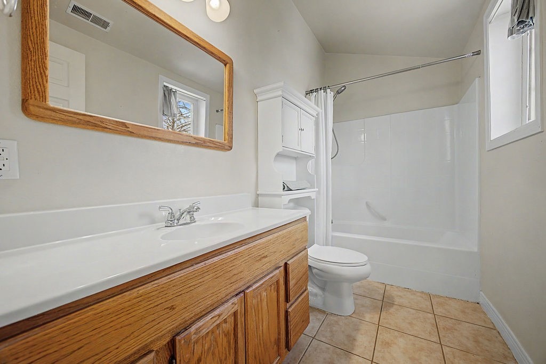
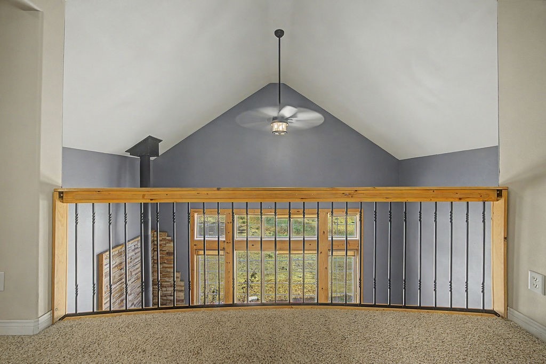
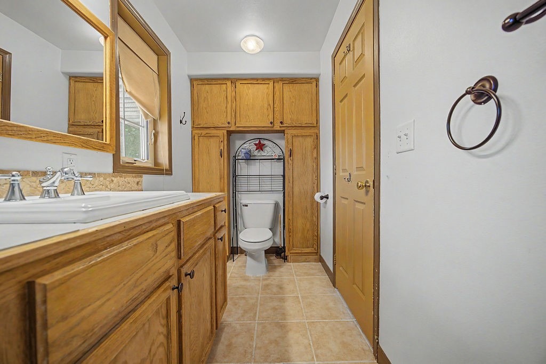
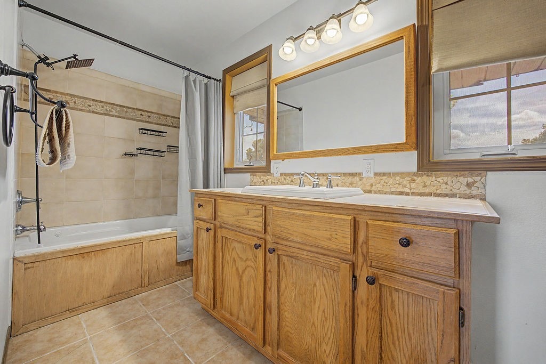
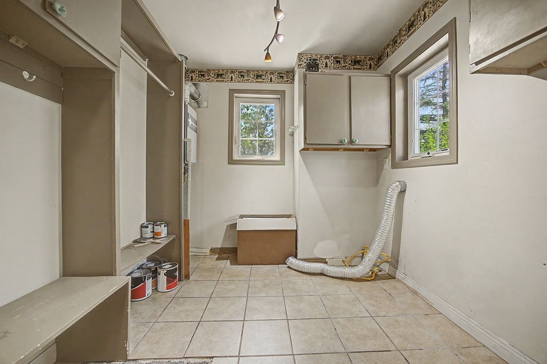
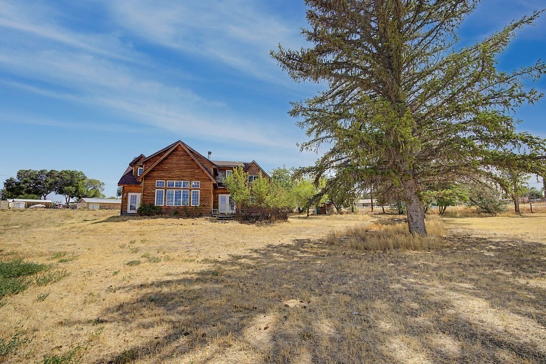
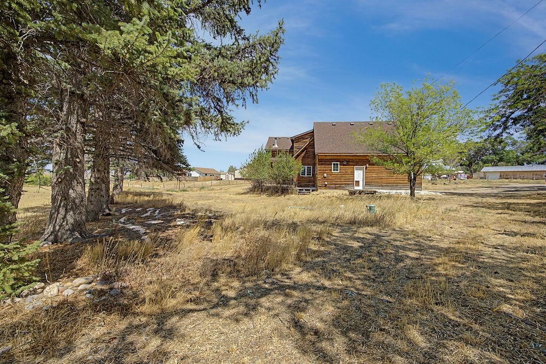
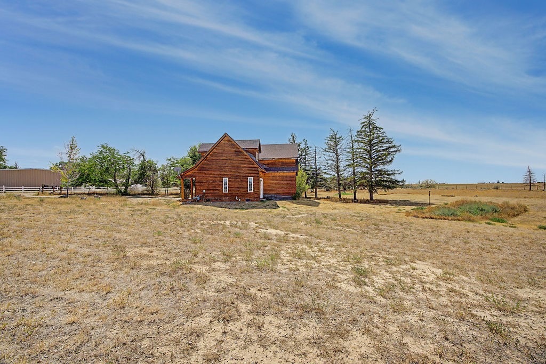
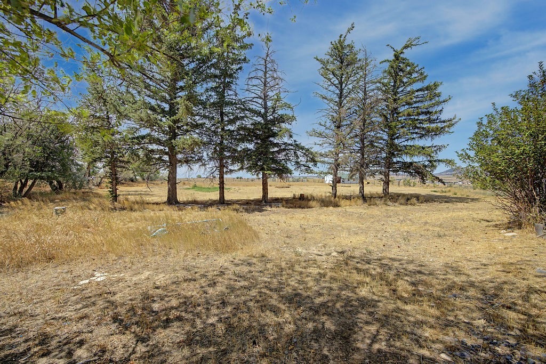
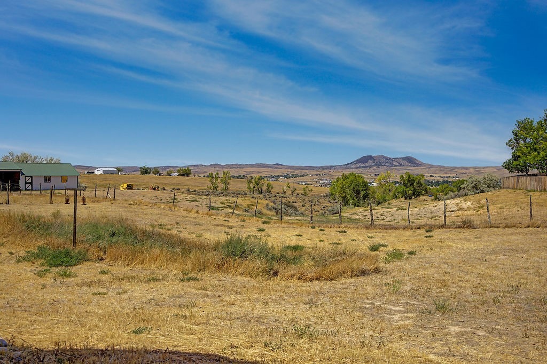
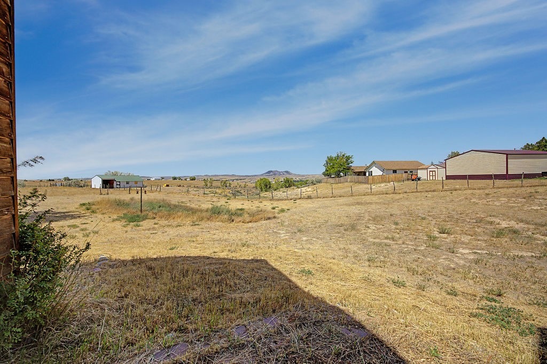
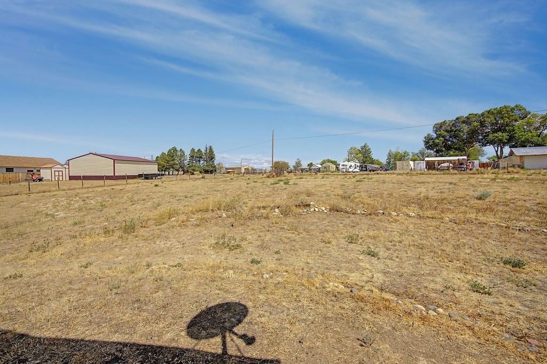
Approved Short Sale. Enjoy the space and privacy of country living without giving up the convenience of being close to town! Situated on approximately 3 acres, this 3-bed, 2.5-bath home combines a warm Colorado feel with an open, light-filled floor plan and beautiful views of the Bears Ears. The main level features a dramatic living room with a wall of windows, hardwood floors and a wood-burning stove, creating a bright and inviting gathering space.
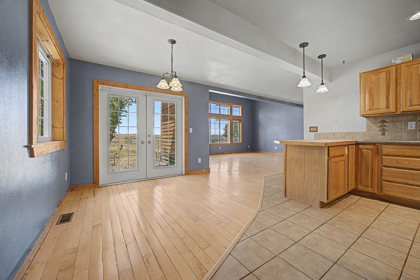
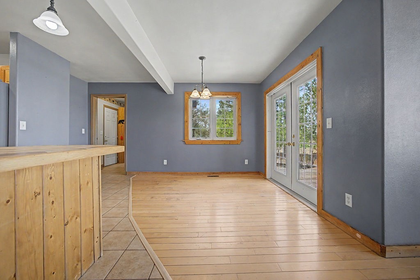
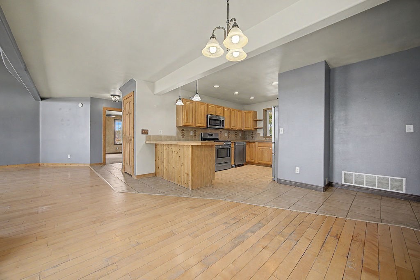
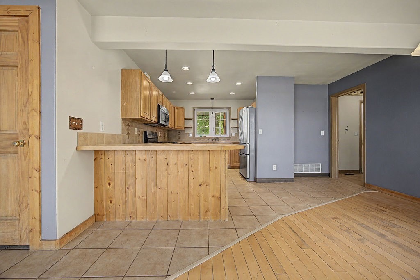
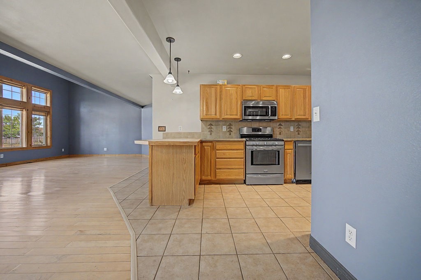
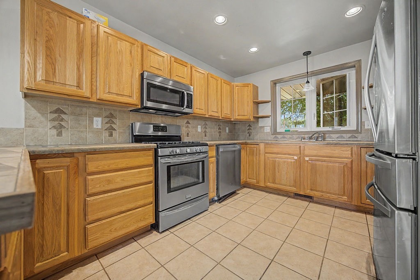
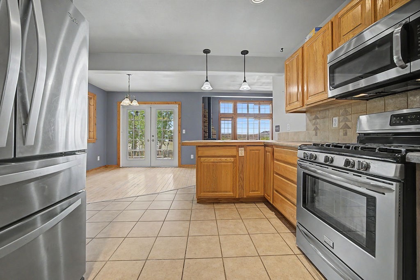
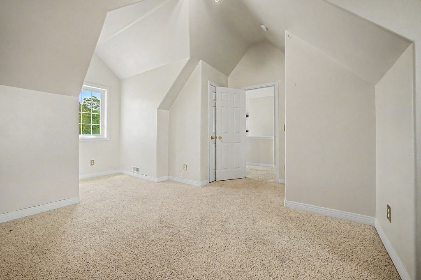
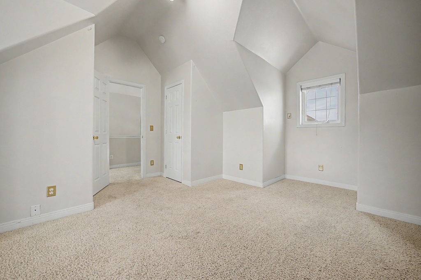
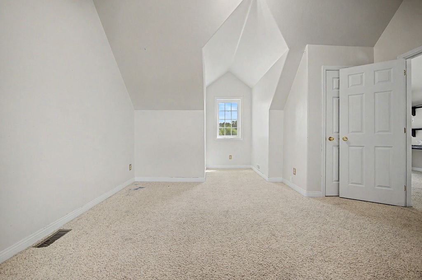
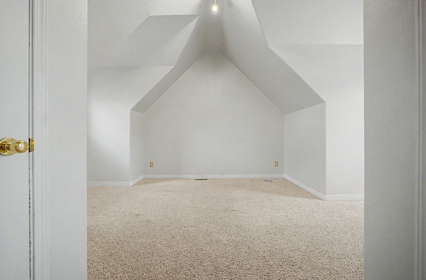
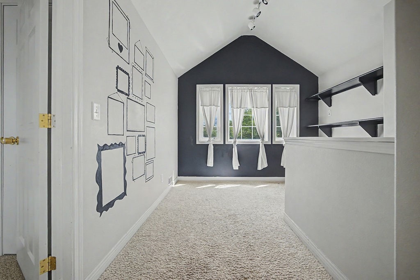
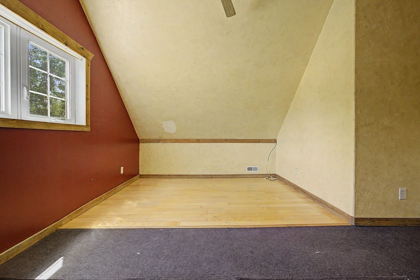
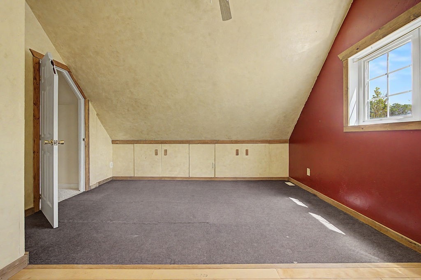
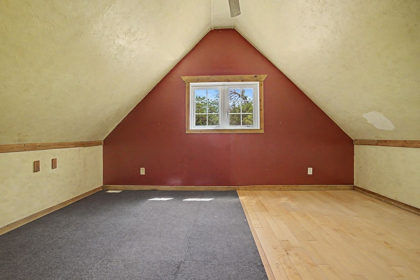
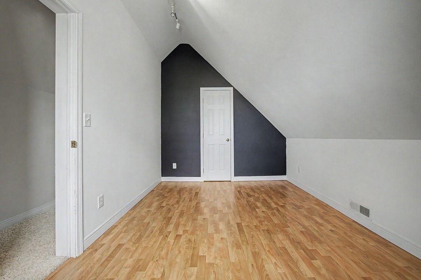
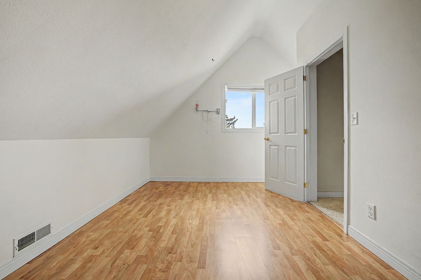
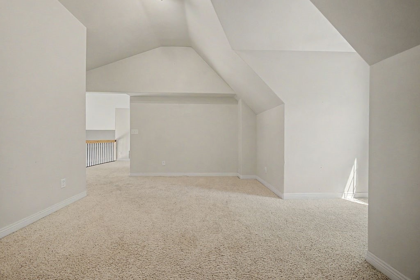
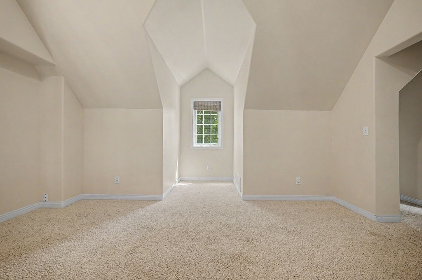
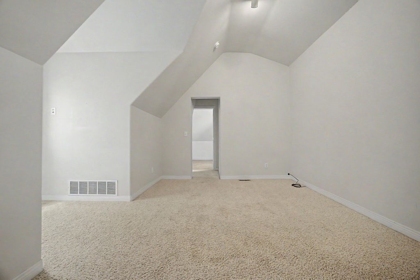
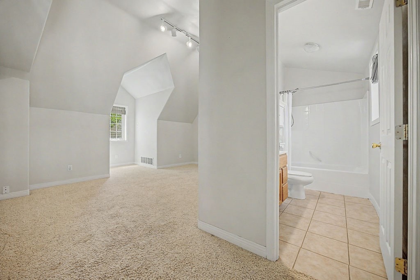
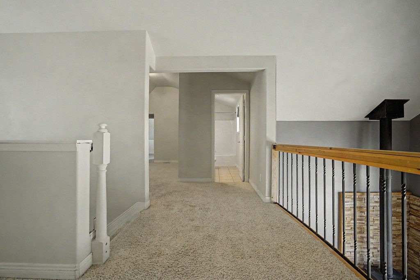
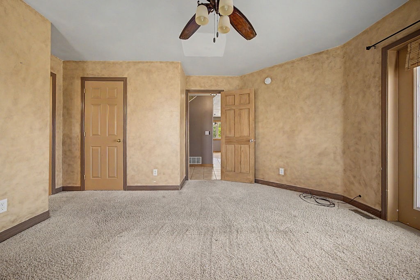
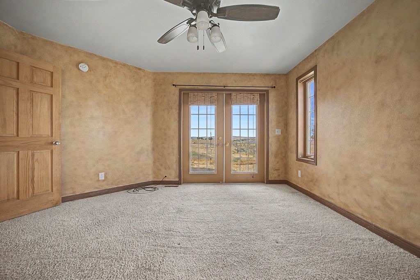
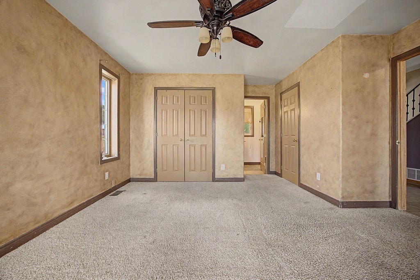
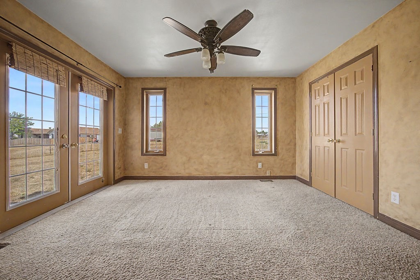
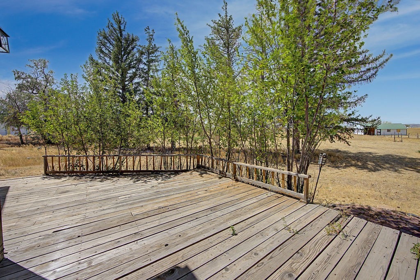
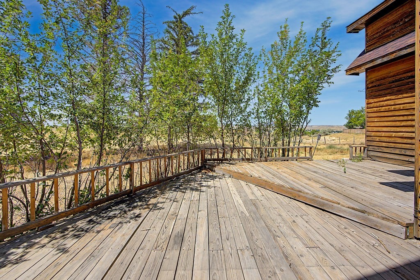
The kitchen opens to the living area and offers plenty of cabinetry, stainless steel appliances and a large breakfast bar. The main-floor primary suite is a standout, with French doors opening directly to the deck where you can relax and take in the Bears Ears views. Upstairs, the open design overlooks the living room below and adds to the home's spacious feel. Two additional bedrooms, a full bath and a generous loft/family room provide flexible space for you or your guests.
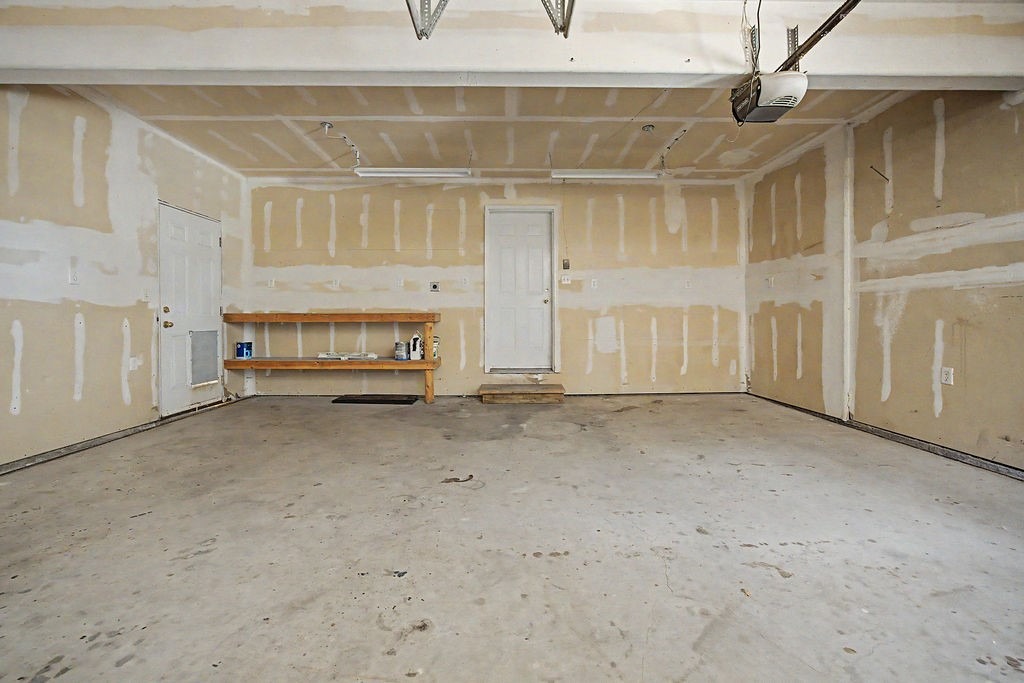
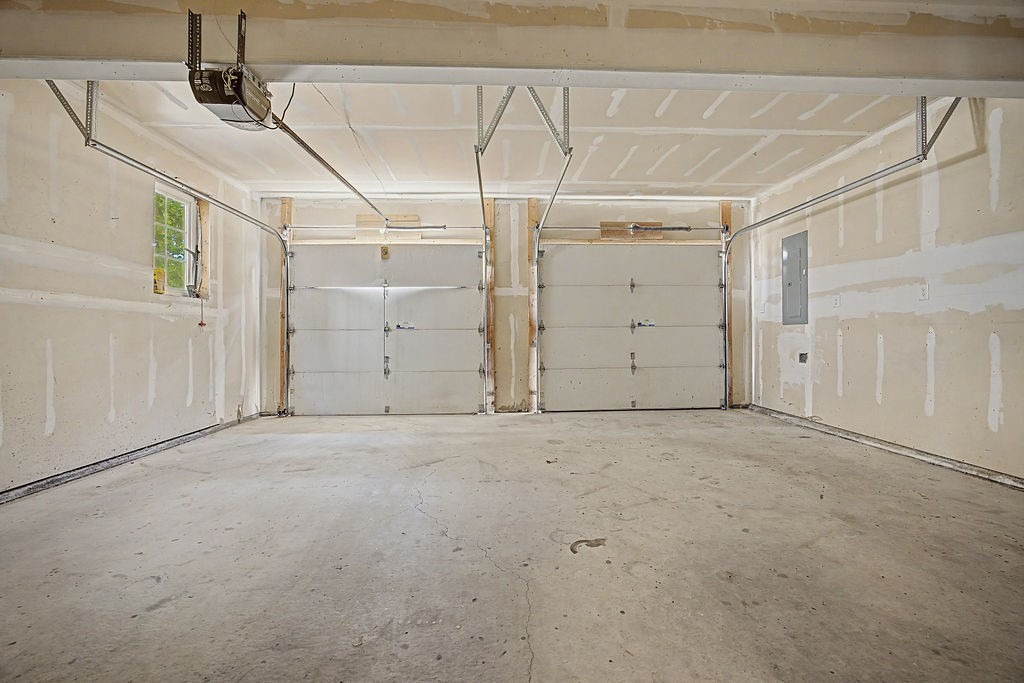
Enjoy quick access to the golf course, Loudy-Simpson Park, the ice rink and downtown Craig, along with convenient access to 4th Street for an easy commute to Steamboat Springs and the Yampa Valley Regional Airport. An attached two-car garage rounds out the package. MORE PHOTOS COMING SOON!
93 days on market
Listed by Cindy MacGray & Charis Petty · Steamboat Real Estate Professionals, LLC · (970) 846-0342
Property Details
| Property Type | Residential |
| Sub Type | Single Family Residence |
| Status | Active |
| Price per Sq Ft | $169 |
| Subdivision | CRAIG |
| MLS # | S1070829 |
| Days on Market | 93 |
| Bedrooms | 3 |
| Full Baths | 2 |
| Half Baths | 1 |
| Year Built | 2005 |
| Lot Size (Sq Ft) | 130,680 |
| Acres | 3 |
| HOA | No |
| HOA Fee | $0 |
| Annual Taxes | $2,176 |
| Tax Year | 2025 |
| State | CO |
| County | Moffat |
| Total Rooms | 8 |
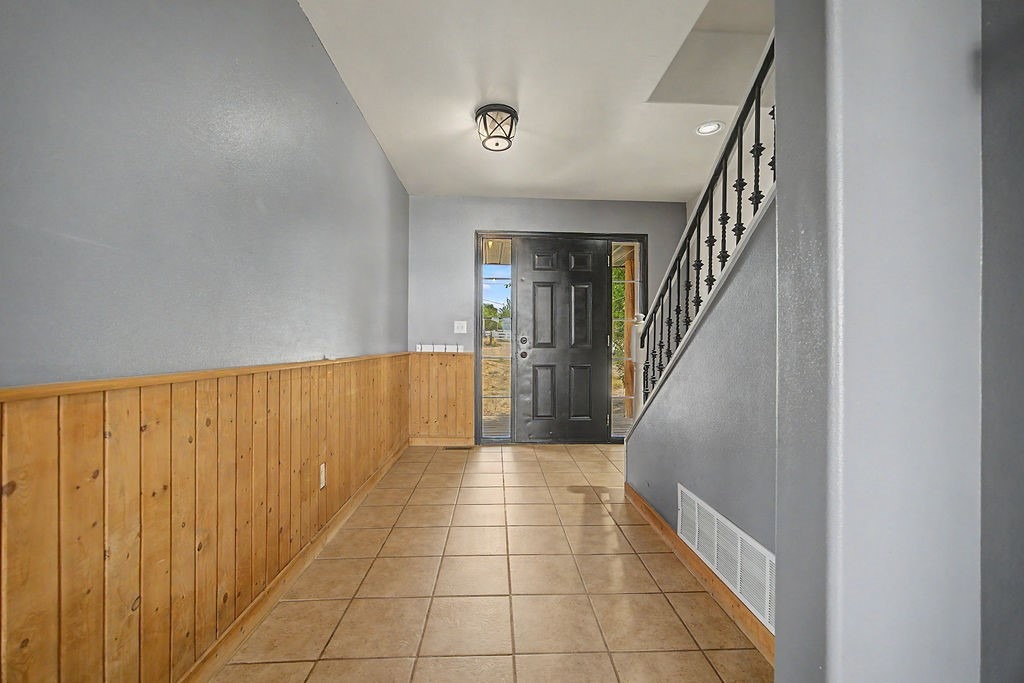
| Interior Features | Entrance Foyer, High Ceilings, Laminate Counters, Open Floorplan, Tile Counters, Vaulted Ceiling(s), MainLevelPrimary, WoodBurningStove |
| Heating | Forced Air, Wood Stove |
| Flooring | Carpet, Luxury Vinyl, LuxuryVinylTile |
| Fireplace Features | Wood Burning Stove |
| Appliances | Dishwasher, Gas Range, Microwave, Refrigerator |
| Garage | Yes |
| Garage Spaces | 2 |
| Parking Features | Attached, Garage |
| Roof | Composition |
| Basement | None |
| Lot Features | See Remarks |
| Levels | Two, Multi/Split |
| Construction | Frame, Wood Siding |
| Sewer | Septic Tank |
| Water Source | Private, Well |
| Ownership | Fee Simple |
| Special Conditions | Short Sale |
Location
Price History
| Date | Event | Price |
|---|---|---|
| 10/31/2026 |
Back on market Source: Aspen Glenwood MLS #194142 |
— |
| 10/31/2026 |
Price change Source: Aspen Glenwood MLS #194142 |
$430,000 $169/sqft |
| 10/31/2026 |
Back on market Source: Altitude MLS #S1070829 |
— |
| 10/31/2026 |
Price change Source: Altitude MLS #S1070829 |
$430,000 -5.5% $169/sqft |
| 10/9/2026 |
Active Under Contract Source: Aspen Glenwood MLS #194142 |
— |
| 10/8/2026 |
Pending Source: Altitude MLS #S1070829 |
— |
| 9/15/2026 |
Price change Source: Altitude MLS #S1070829 |
$455,000 $179/sqft |
| 9/15/2026 |
Price change Source: Aspen Glenwood MLS #194142 |
$455,000 -7.1% $179/sqft |
| 8/11/2026 |
Listed for sale Source: Altitude MLS #S1070829 |
$490,000 $193/sqft |
| 8/9/2026 |
Listed for sale Source: Aspen Glenwood MLS #194142 |
$490,000 -1.0% $193/sqft |
| 8/12/2024 |
Sold Source: Aspen Glenwood MLS #183165 |
$495,000 -0.8% $195/sqft |
| 8/12/2024 |
Price change Source: Aspen Glenwood MLS #183165 |
$499,000 -3.1% $196/sqft |
| 4/5/2024 |
Listed for sale Source: Aspen Glenwood MLS #183165 |
$515,000 +28.7% $203/sqft |
| 7/28/2021 |
Sold Source: Aspen Glenwood MLS #170547 |
$400,000 $157/sqft |
| 6/15/2021 |
Listed for sale Source: Aspen Glenwood MLS #170547 |
$400,000 +32.9% $157/sqft |
| 6/24/2015 |
Sold Source: Aspen Glenwood MLS #137034 |
$301,000 -3.7% $118/sqft |
| 6/24/2015 |
Price change Source: Aspen Glenwood MLS #137034 |
$312,500 -2.3% $123/sqft |
| 12/15/2014 |
Listed for sale Source: Aspen Glenwood MLS #137034 |
$320,000 $126/sqft |

Copyright © 2026 SAR MLS. The information displayed herein was derived from sources believed to be accurate, but has not been verified by SAR MLS. Buyers are cautioned to verify all information to their own satisfaction. This information is exclusively for viewers' personal, non-commercial use. Any republication or reproduction of the information herein without the express permission of the SAR MLS is strictly prohibited.
Thank you — a Mont Haus broker will be in touch shortly.
For Mont Haus agents and staff. Sign in with your Mont Haus Microsoft account and the Agent Portal opens in a new tab.
Sign in with MicrosoftNo Microsoft account yet? Ask Nikki Boxer, who sets up portal access.