

Residential · Sold 8/20/2019
Carbondale, CO 81623
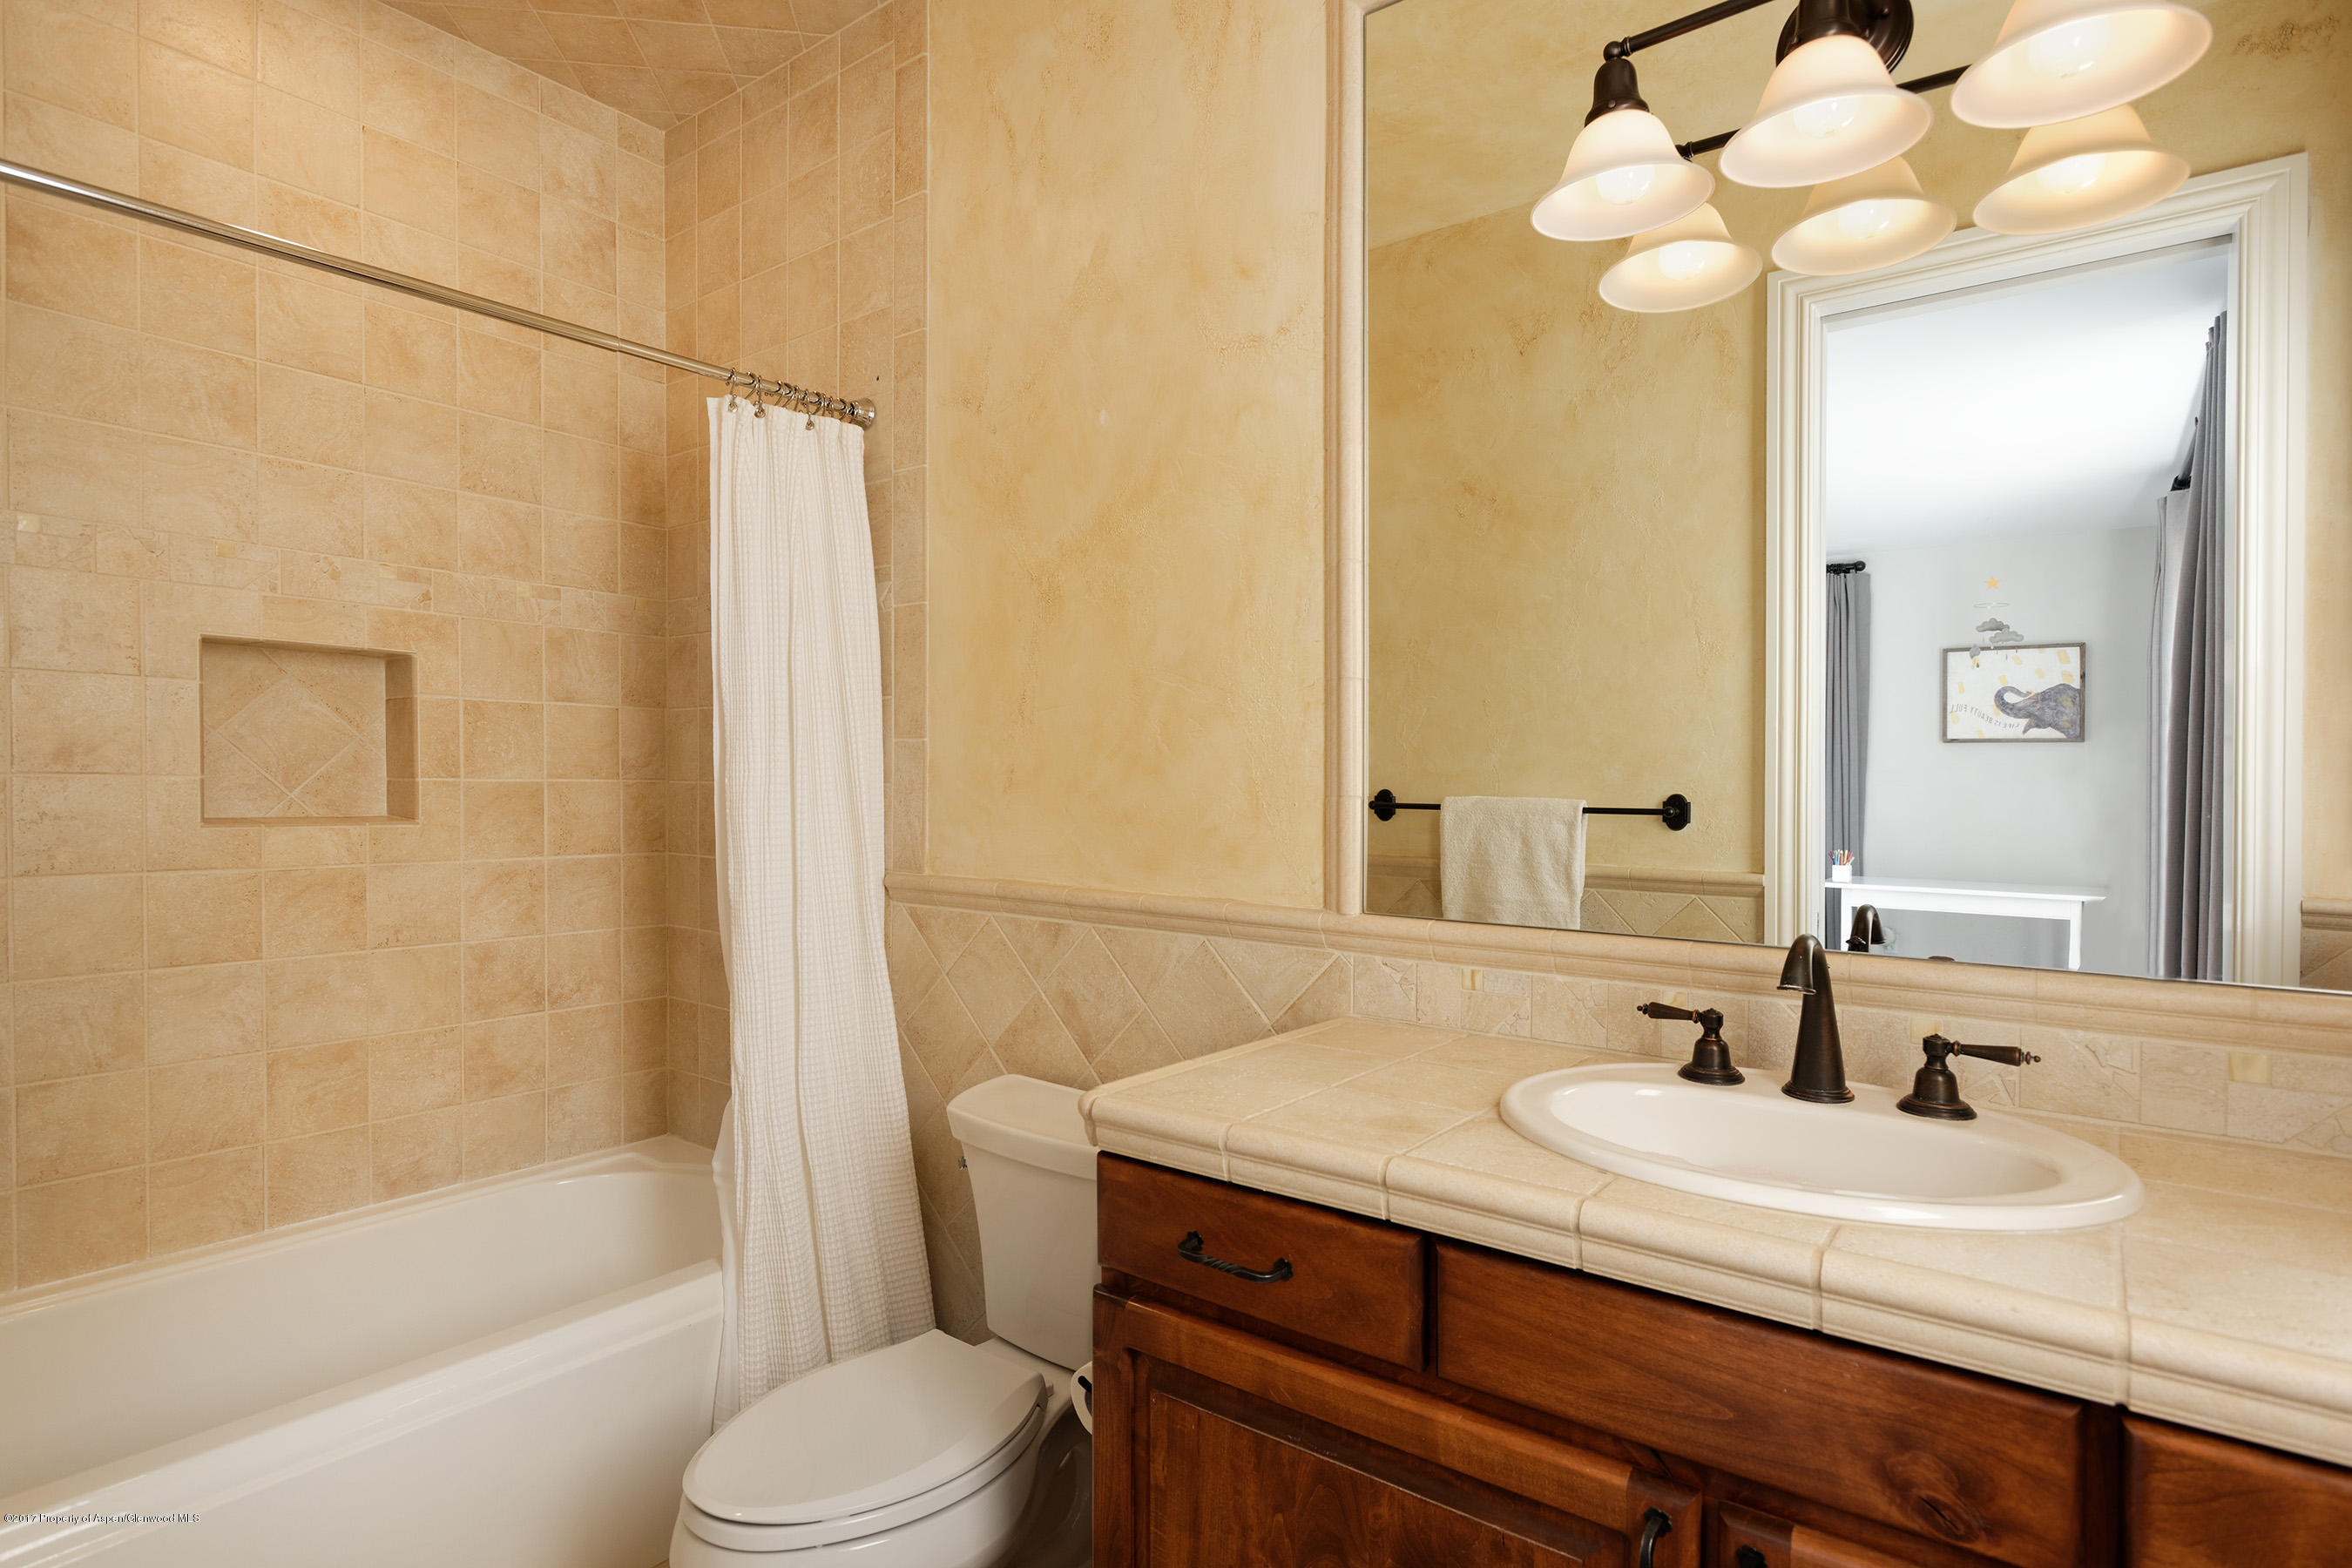
5 Beds · 5 Baths · 4,675 Sq Ft
$1,560,000
$1,725,000
Single Family
Property Type
1.2 acres
Lot Size
2002
Year Built
$369
Price per Sq Ft
$2,300
HOA Fee
156956
MLS #
About This Property
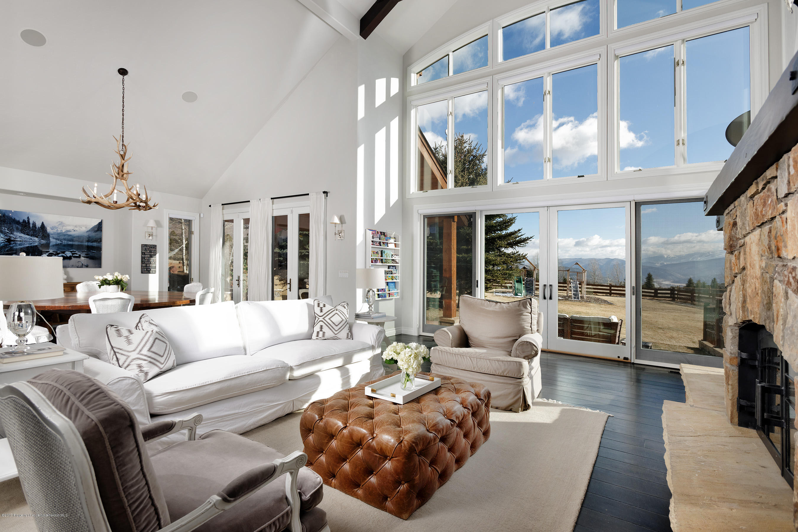
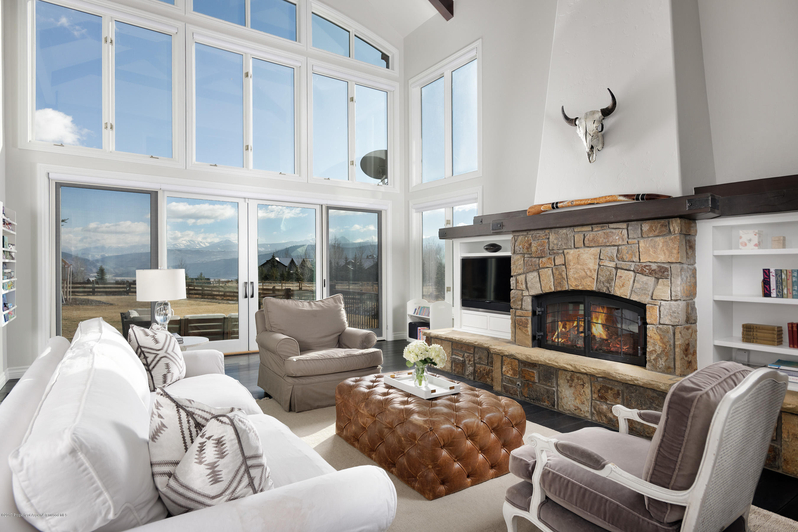
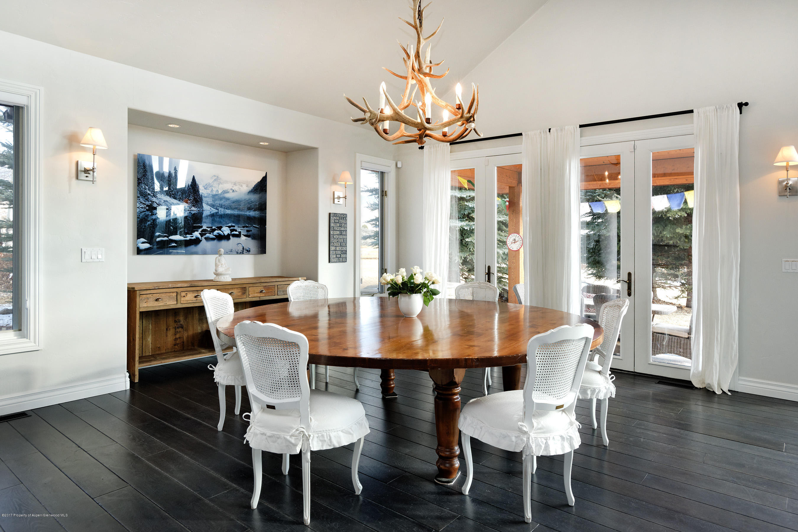
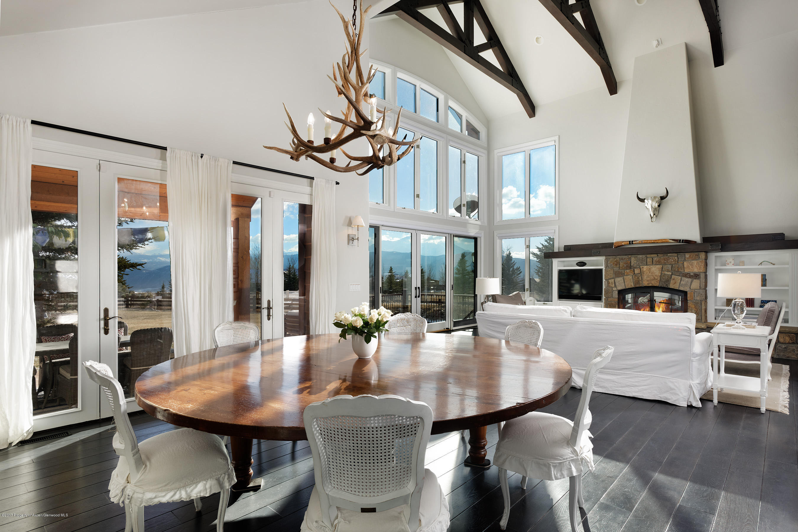
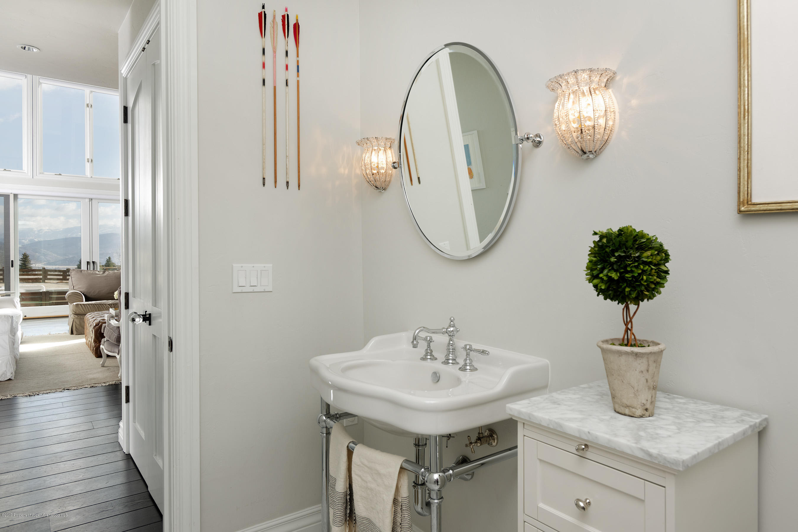
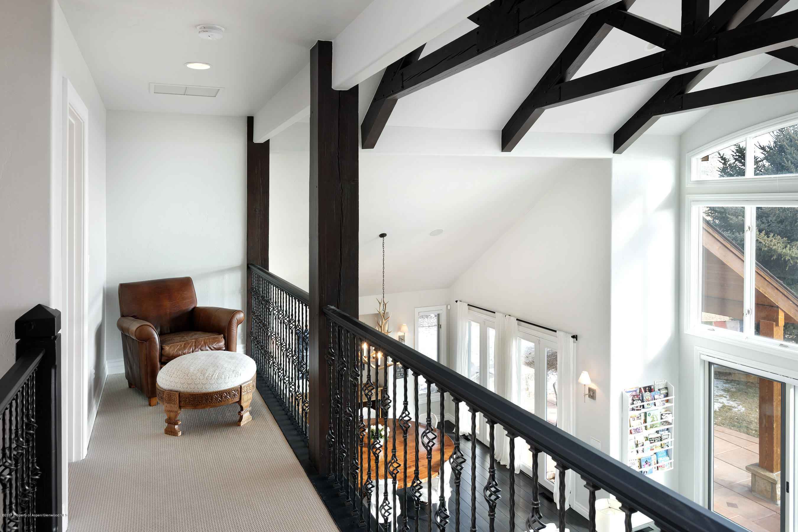
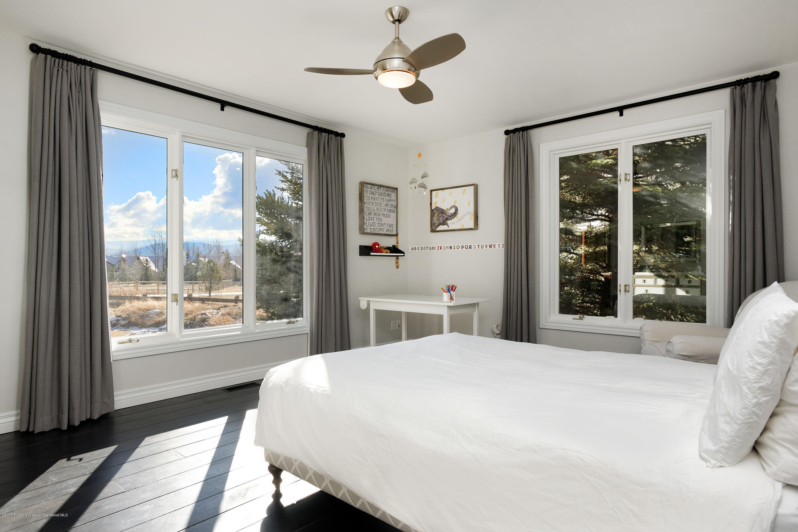
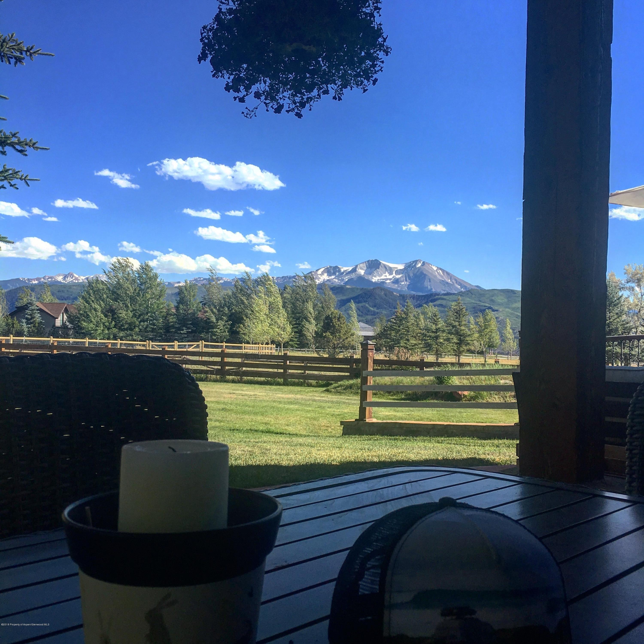
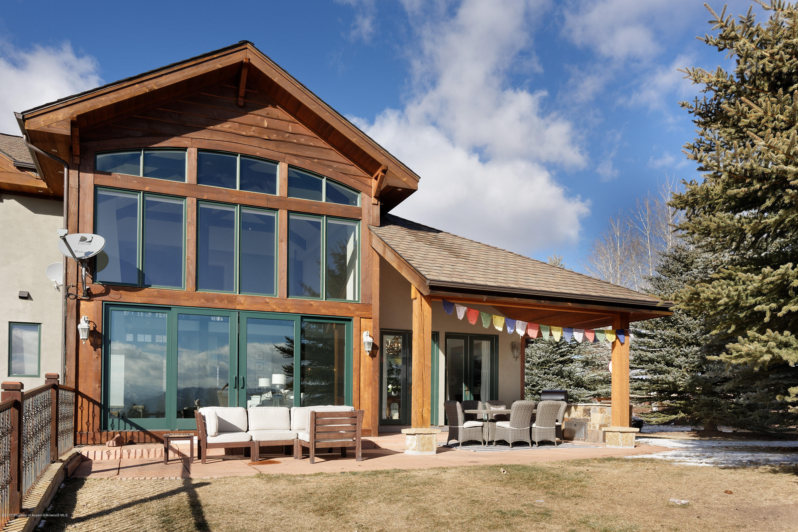
340 Fox Run Drive is the ideal Colorado setting. This spacious mountain contemporary home located in the Fox Run Meadows subdivision of Missouri Heights boasts magnificent views of the Elk Mountain Range.
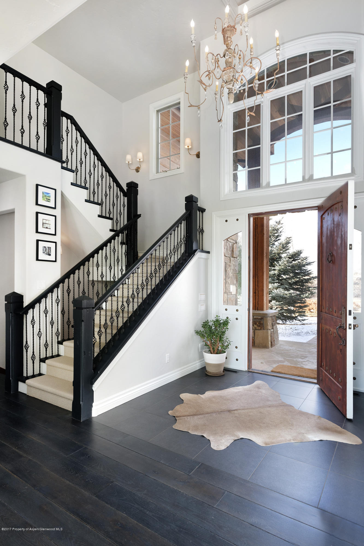
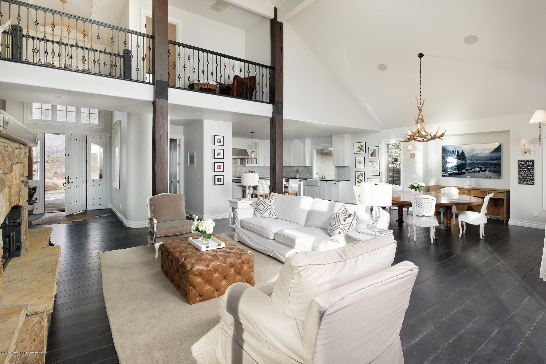
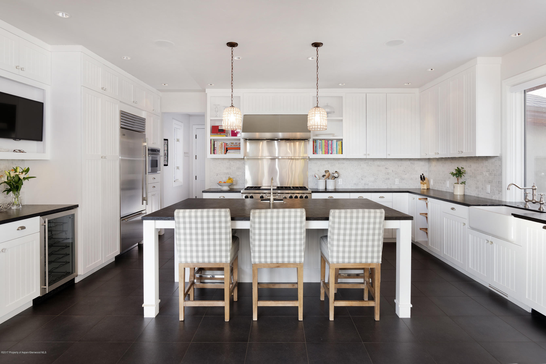
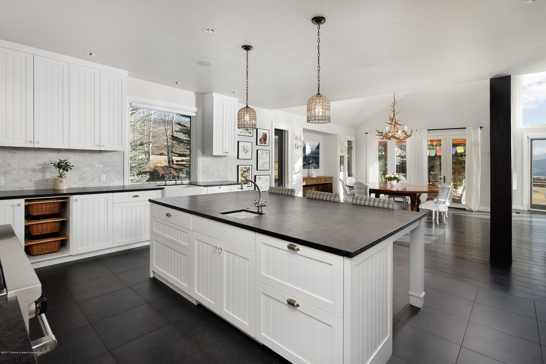
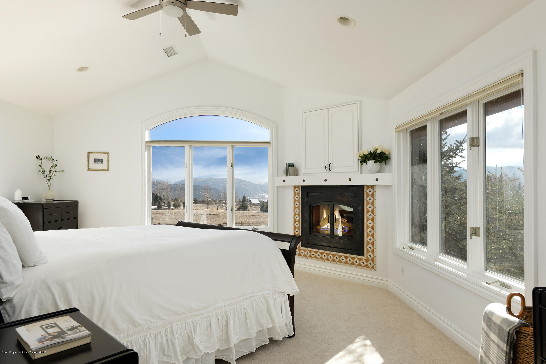
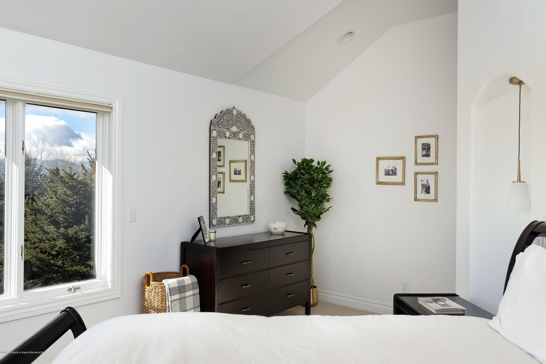
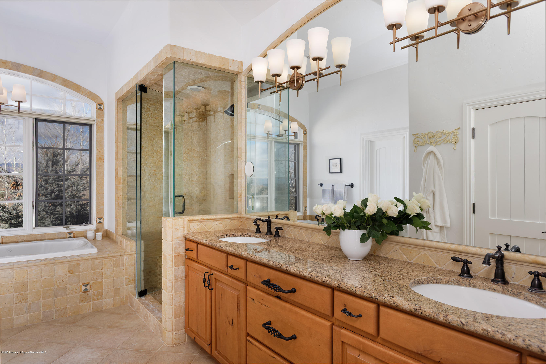
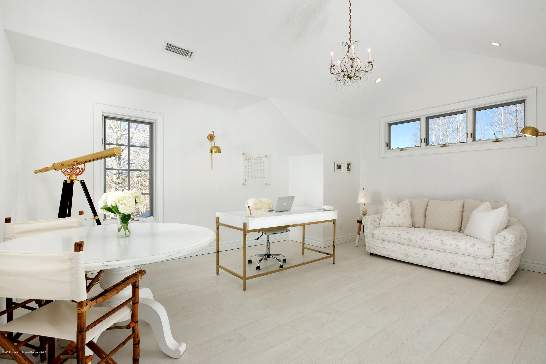
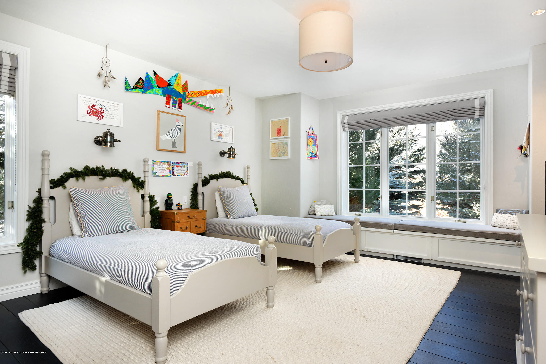
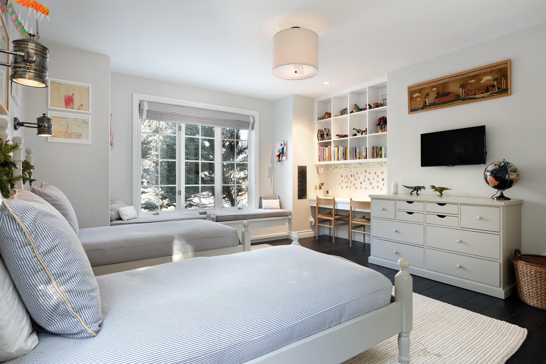
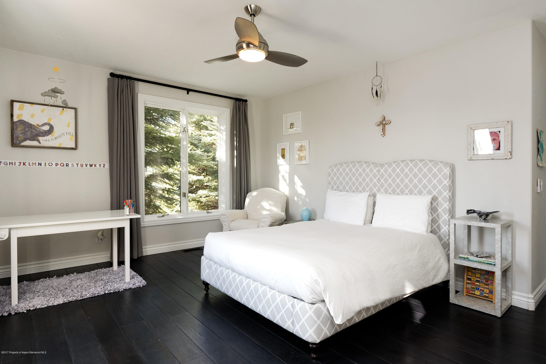
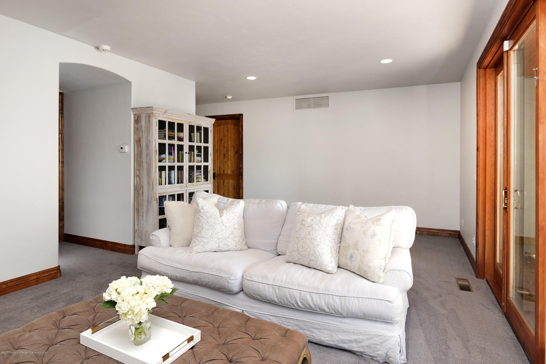
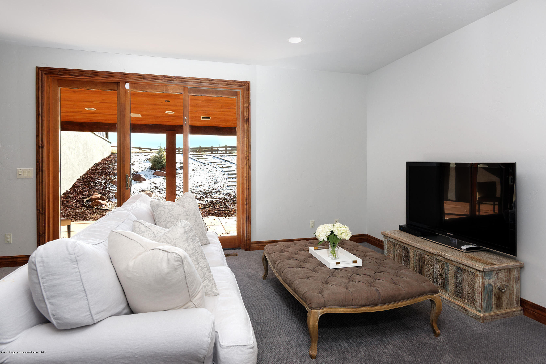
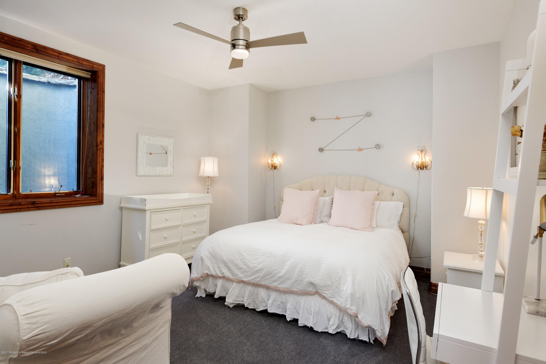
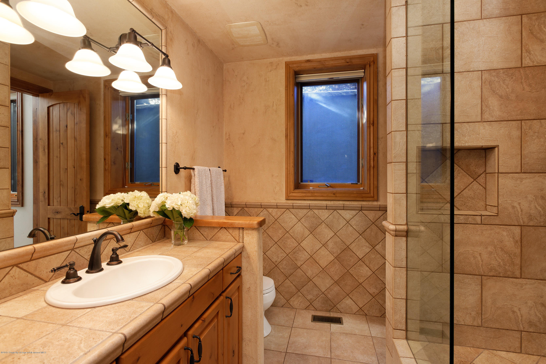
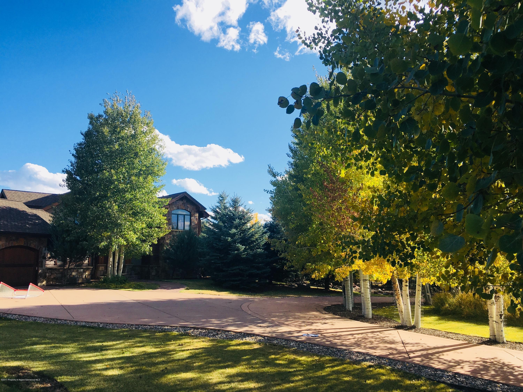
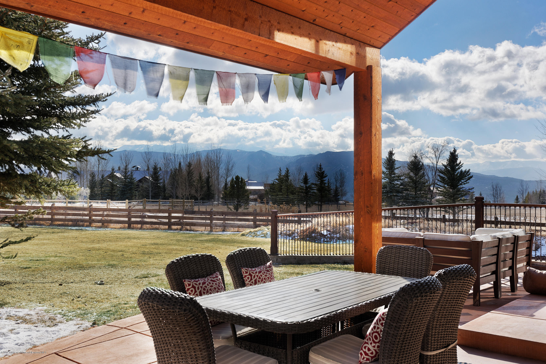
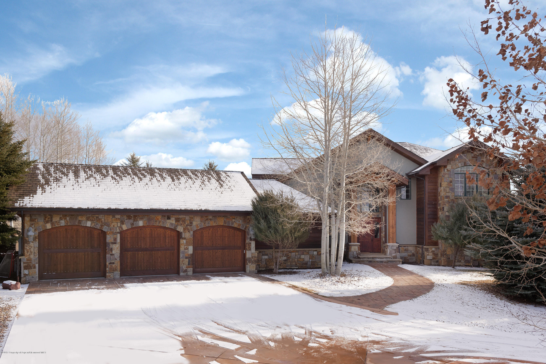
This beautiful home sits on over 1 acre with mature landscaping, including a circular driveway, while inside the contemporary colors and finishes really make this home stand out. The amazing kitchen is made for a chef who likes to entertain with a mountain view with ample seating, counter space and large windows for huge views of Mt. Sopris and the Elk Range. The master suite, including office or nursery, spans the entire top floor. While 2 bedrooms on the main level are perfect for guests.Large second family room on the lower level, along with a bedroom and bath that walk out to the backyard and acres of open space. Located on top of the world, yet just 5 minutes to Whole Foods. Come enjoy Colorado living at its finest. Large second family room on the lower level, along with a bedroom and bath that walk out to the backyard and acres of open space. Located on top of the world, yet just 5 minutes to Whole Foods. Come enjoy Colorado living at its finest.
2884 days on market
Listed by Bryan Cournoyer & The Rulon Kelly Team · Douglas Elliman Real Estate-SMV · (970) 923-4700
Property Details
| Property Type | Residential |
| Sub Type | Single Family Residence |
| Status | Closed |
| Price per Sq Ft | $369 |
| Subdivision | Fox Run Meadows |
| MLS # | 156956 |
| Days on Market | 2884 |
| Bedrooms | 5 |
| Full Baths | 4 |
| Half Baths | 1 |
| Above-Grade Sq Ft | 3,751 |
| Year Built | 2002 |
| Lot Size (Sq Ft) | 52,272 |
| Acres | 1.2 |
| HOA | Yes |
| HOA Fee | $2,300 |
| Annual Taxes | $8,088 |
| Tax Year | 2017 |
| State | CO |
| County | Eagle |
| Zoning | SF |
| Heating | Forced Air |
| Cooling | Central Air |
| Fireplaces | 2 |
| Fireplace Features | Gas |
| Roof | Composition |
| Basement | Walk-Out Access, Finished, Crawl Space |
| Lot Features | Landscaped |
| Architectural Style | Two Story |
| Construction | Wood Siding, Stone Veneer, Stucco, Frame |
| Sewer | Septic Tank |
| Water Source | Well |
| New Construction | No |
| Listing Terms | Cash, New Loan |
Location
Price History
| Date | Event | Price |
|---|---|---|
| 8/19/2019 |
Sold Source: Aspen Glenwood MLS #156956 |
$1,560,000 -9.6% $334/sqft |
| 8/19/2019 |
Price change Source: Aspen Glenwood MLS #156956 |
$1,725,000 -6.8% $369/sqft |
| 11/26/2018 |
Listed for sale Source: Aspen Glenwood MLS #156956 |
$1,850,000 $396/sqft |

Copyright 2026 Aspen Glenwood MLS. Information is provided exclusively for consumers' personal, non-commercial use and may not be used for any purpose other than to identify prospective properties consumers may be interested in purchasing. This information is deemed reliable but is not guaranteed accurate by the MLS.

Thank you — a Mont Haus broker will be in touch shortly.