Residential · Active
Ridgway, CO 81432
2 Beds · 3 Baths · 3,453 Sq Ft
$1,299,900
Single Family
Property Type
0.92 acres
Lot Size
2005
Year Built
$376
Price per Sq Ft
2
Parking Spaces
830366
MLS #
About This Property
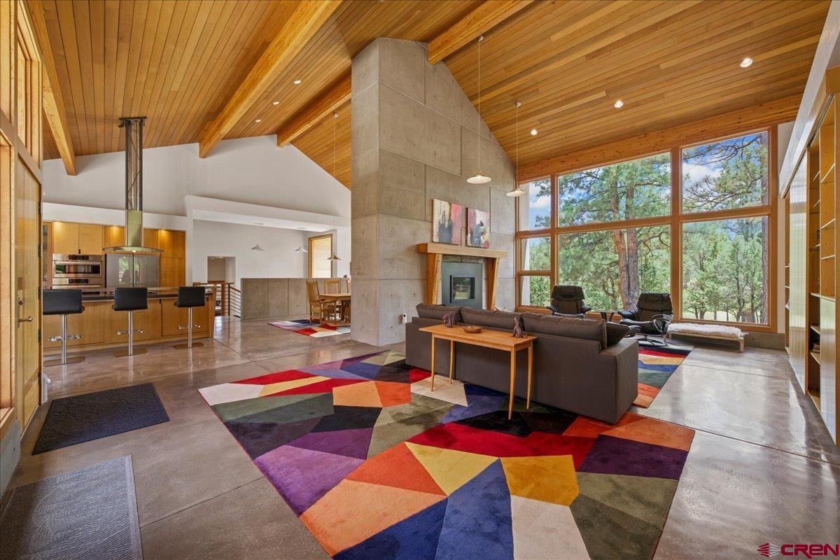
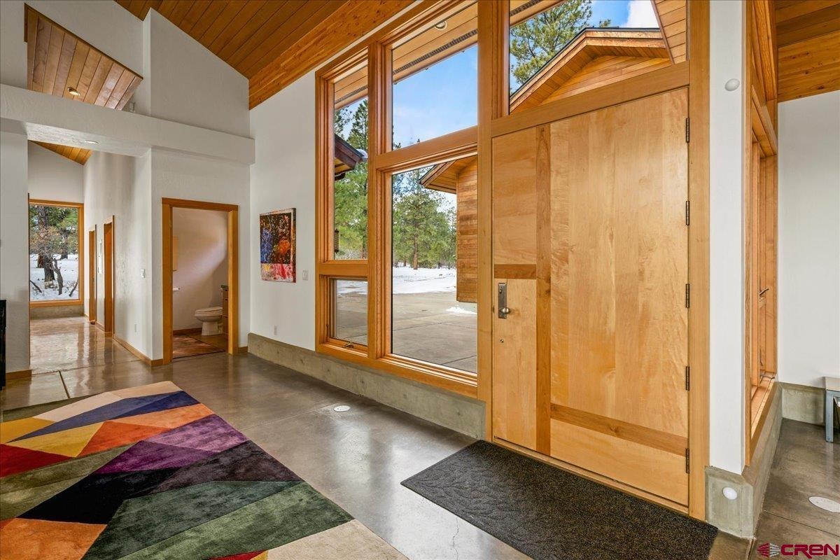
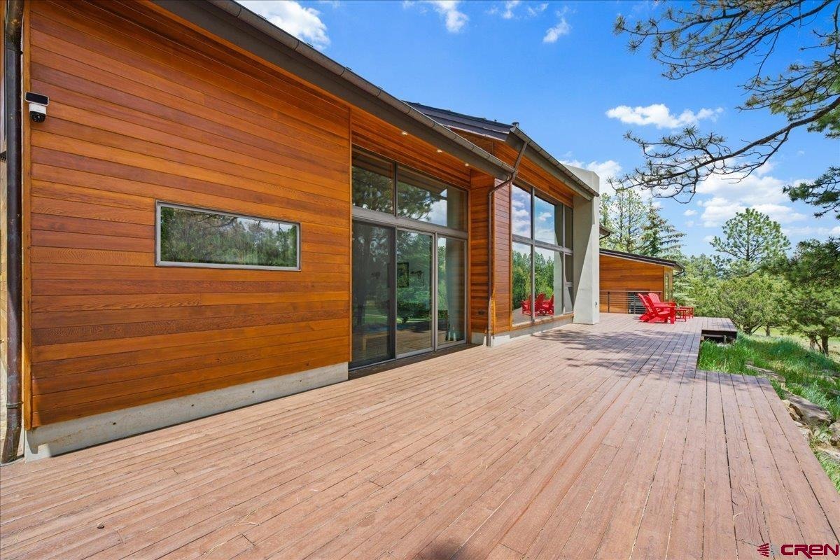
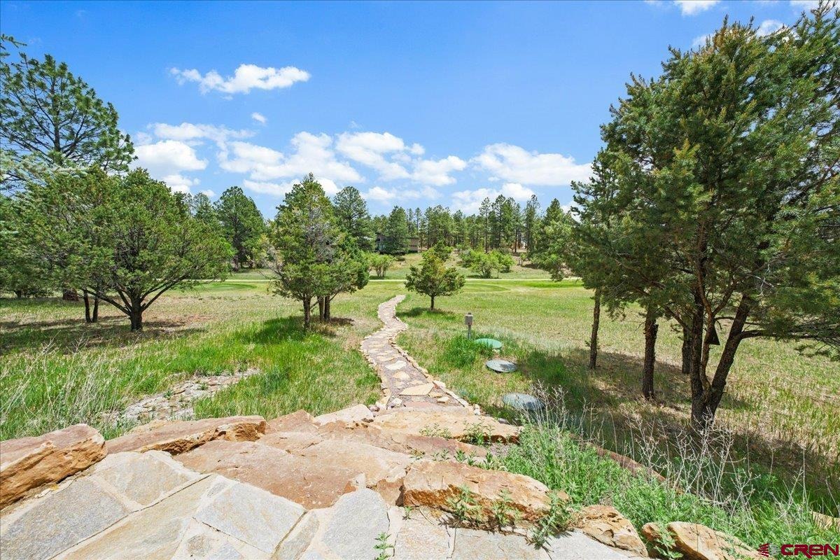
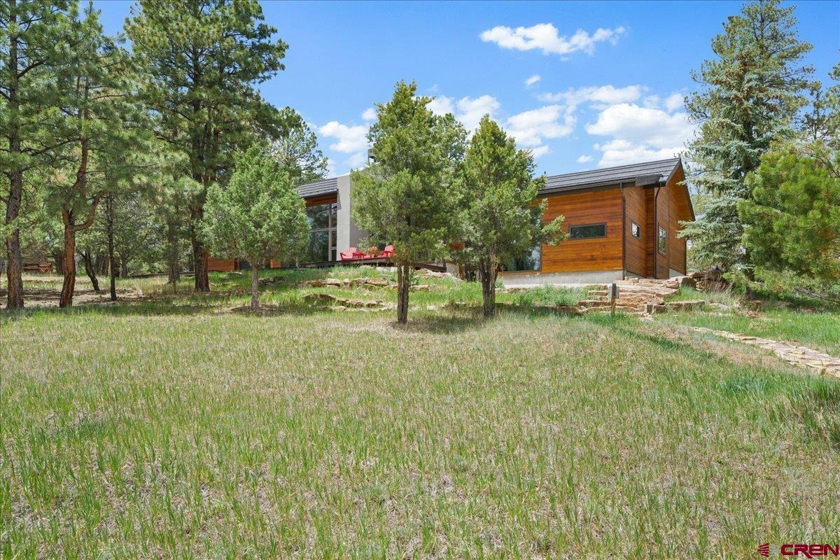
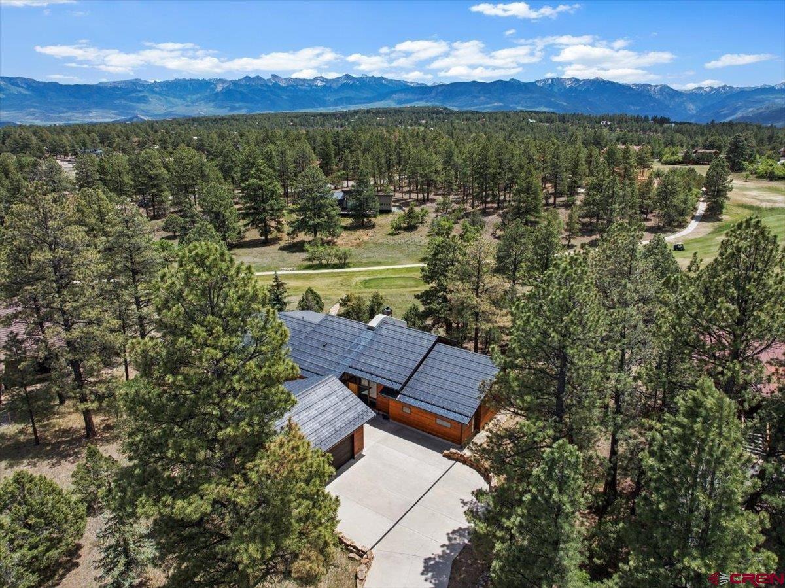
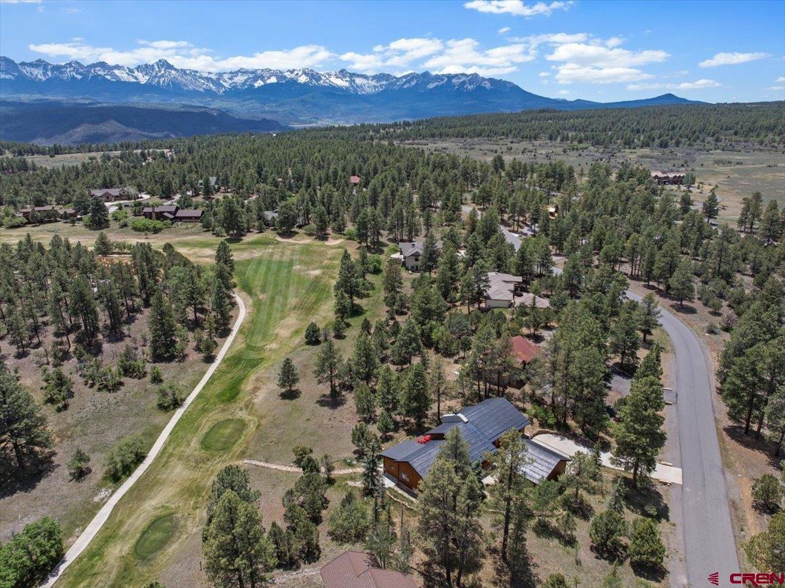
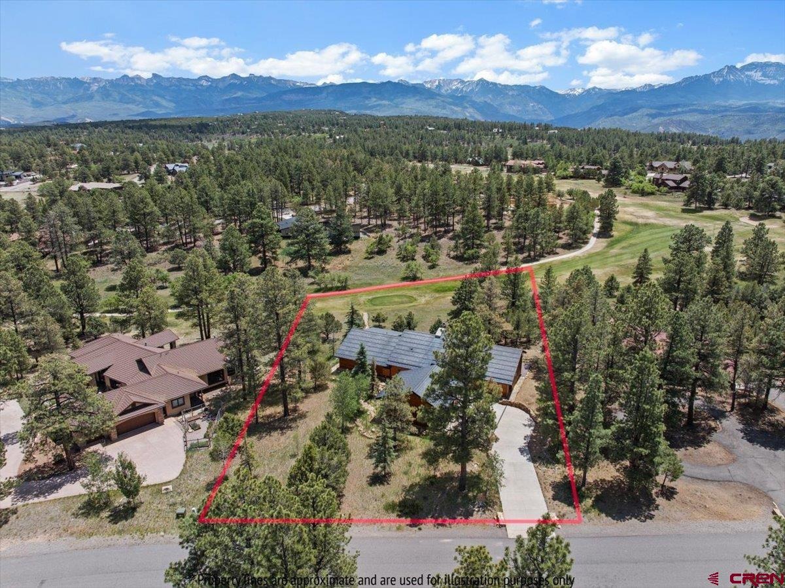
UNMATCHED VALUE! Opportunity knocks at the Divide Ranch & Club. This architectural masterpiece boasts 3,453 square feet of high-end, custom living space in this turn-key mountain contemporary home located on the golf course. Set on a private, wooded .92-acre lot with easy access to Tee Box No.
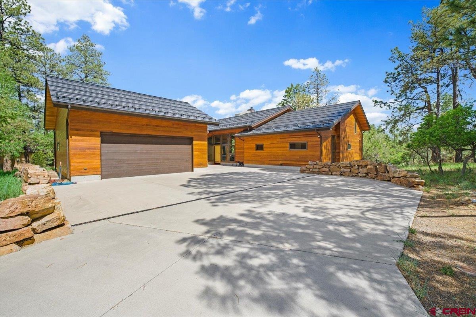
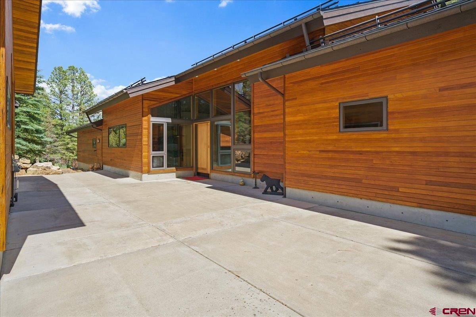
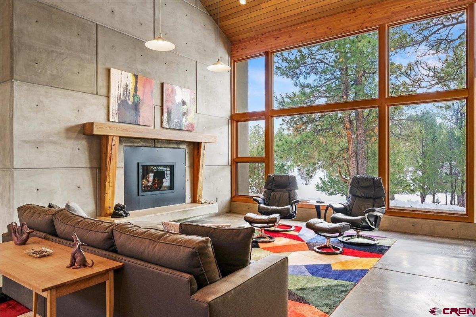
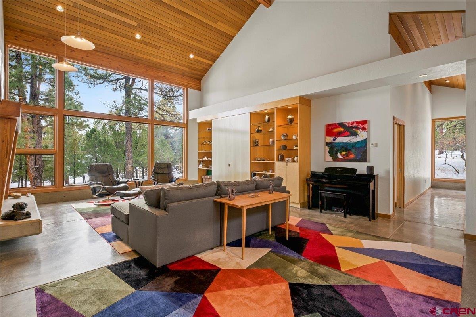
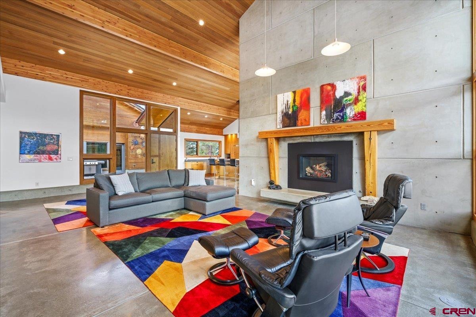
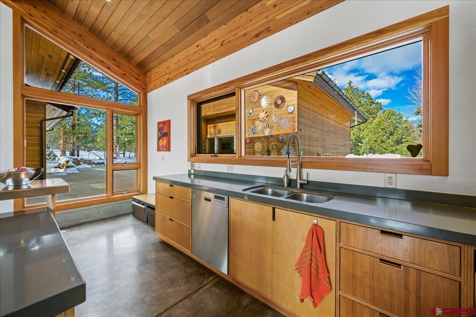
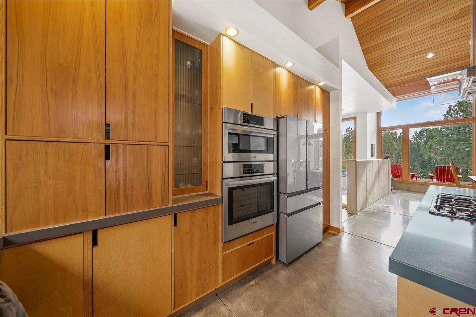
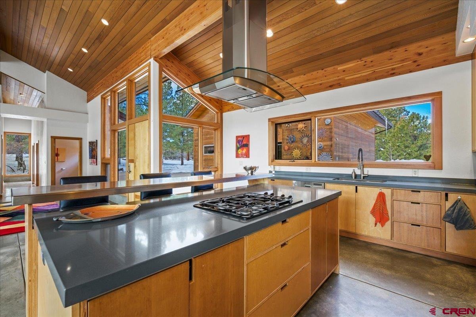
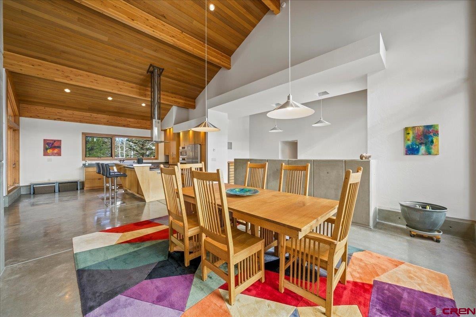
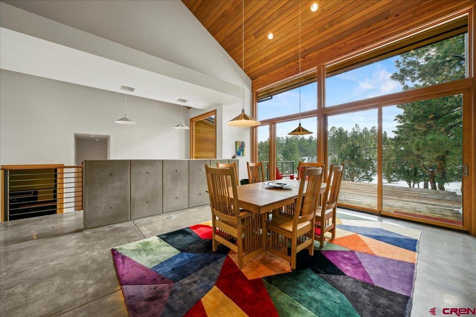
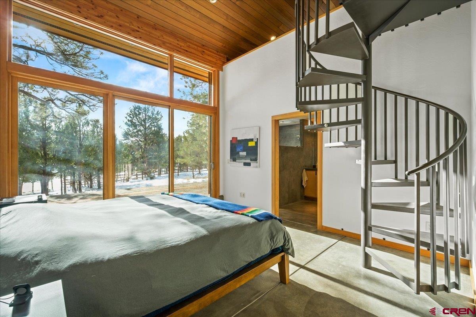
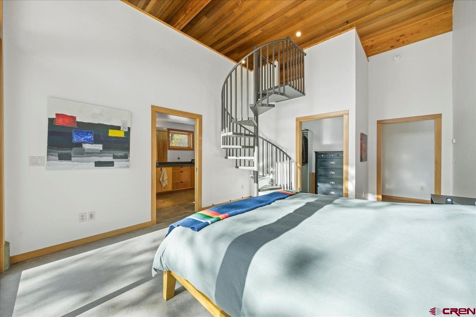
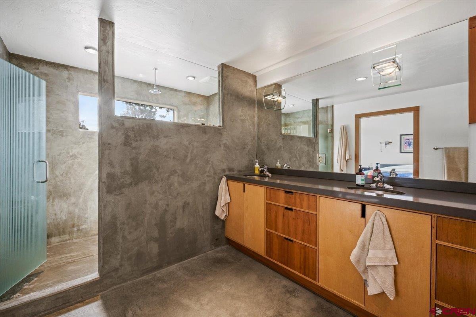
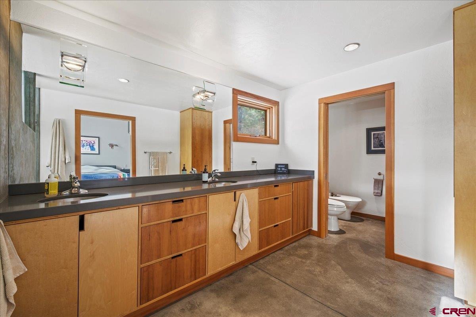
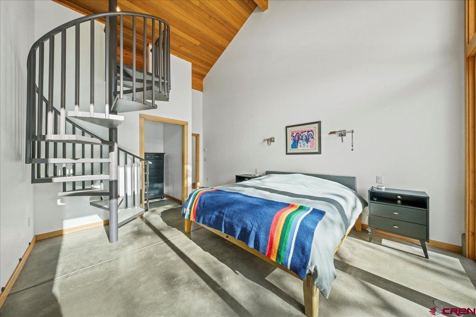
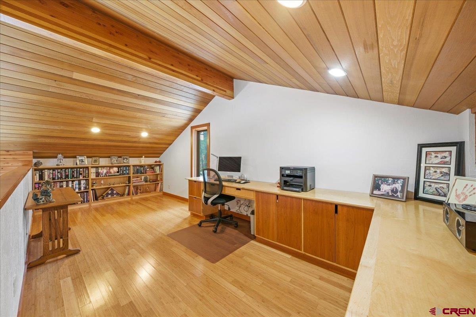
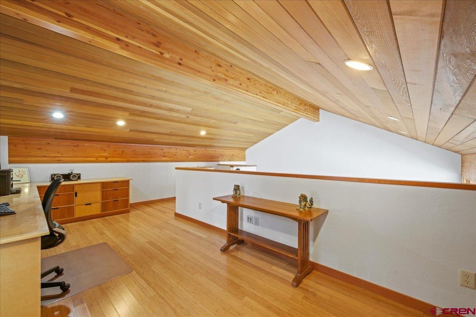
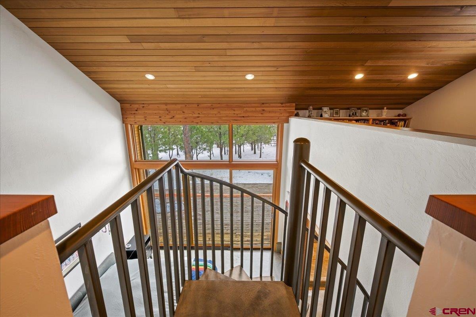
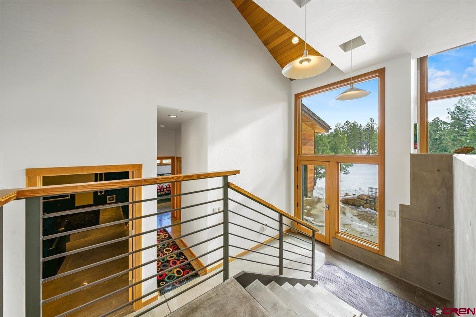
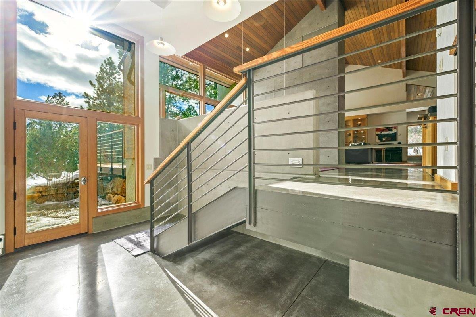
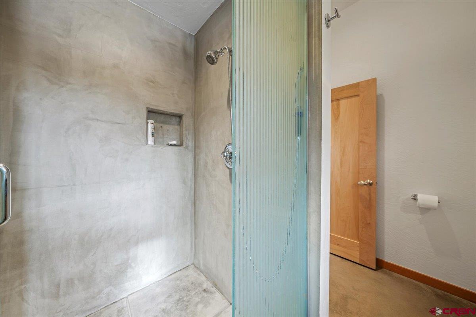
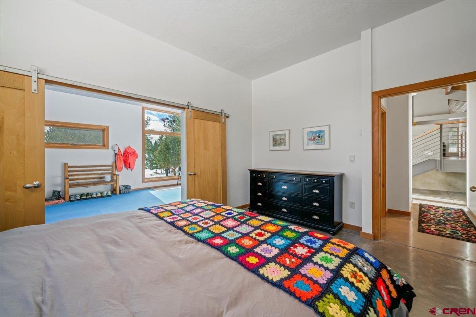
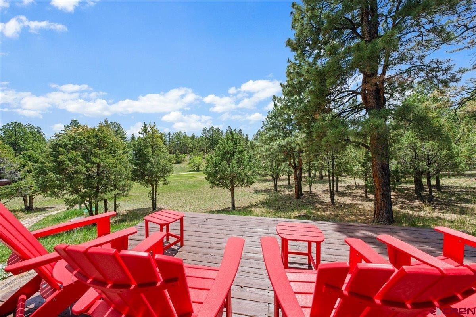
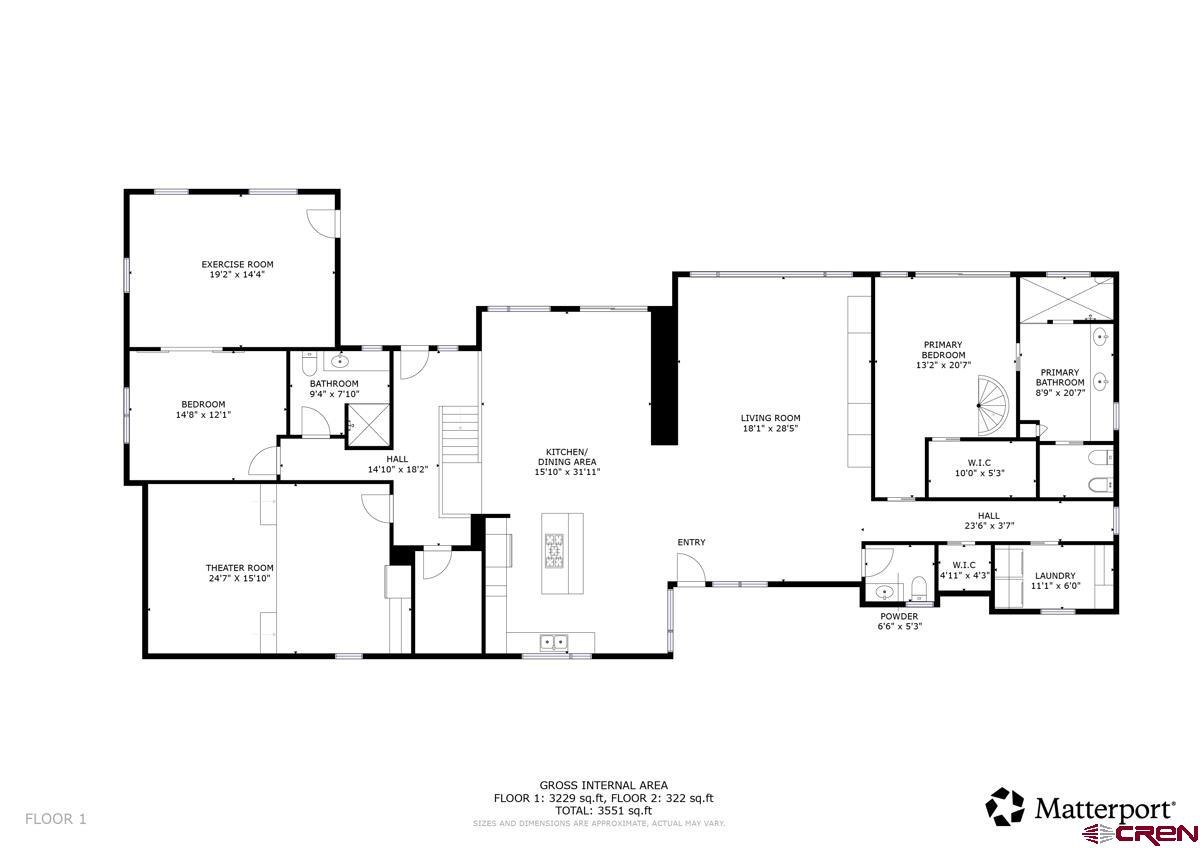
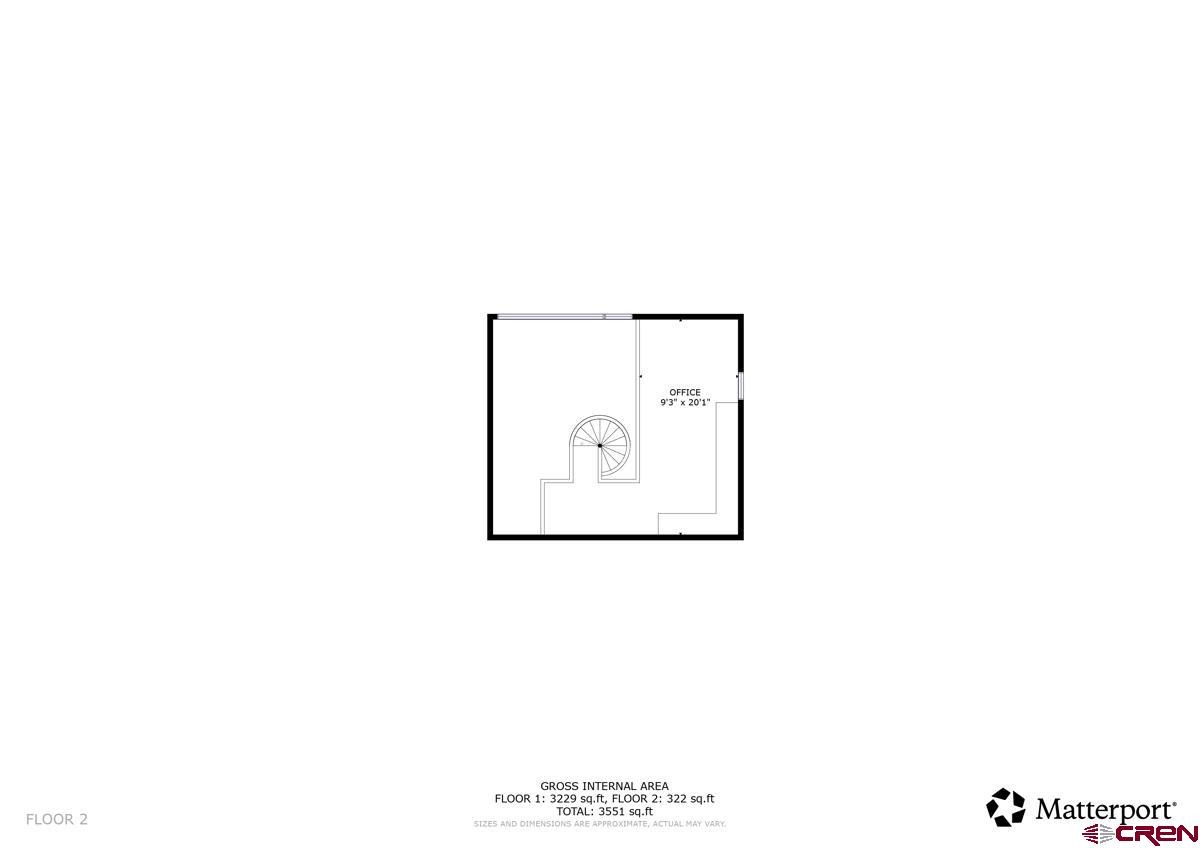
2, the home captures bucolic golf course views, visiting wildlife, and mountain peaks through pine trees from floor-to-ceiling picture windows and a spacious back deck nestled in the woods. The recently re-stained all-cedar exterior and welcoming entry lead to a low-maintenance interior with stained concrete floors and walls, a split floor plan, and dramatic 21-foot vaulted tongue-and-groove cedar ceilings. The grand living room features a gas log fireplace, built-ins, and seamless flow to a chef’s kitchen with Caesarstone countertops, top-line appliances, pantry, stainless steel breakfast bar, and generous dining area. The primary suite includes deck access and a loft office reached by a metal spiral staircase.
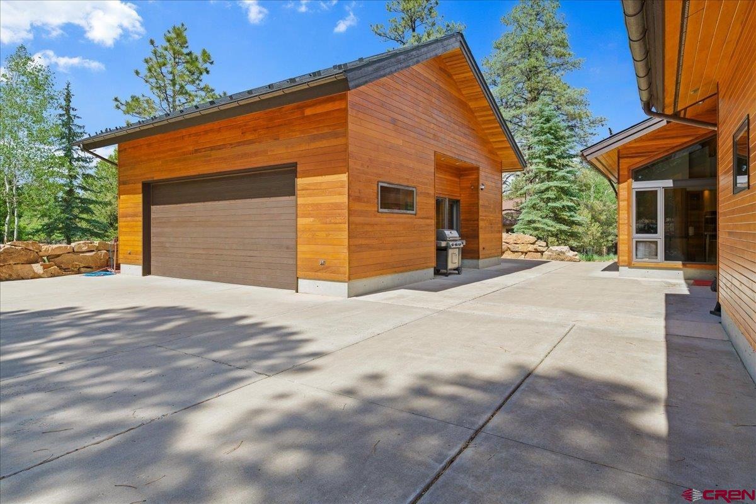
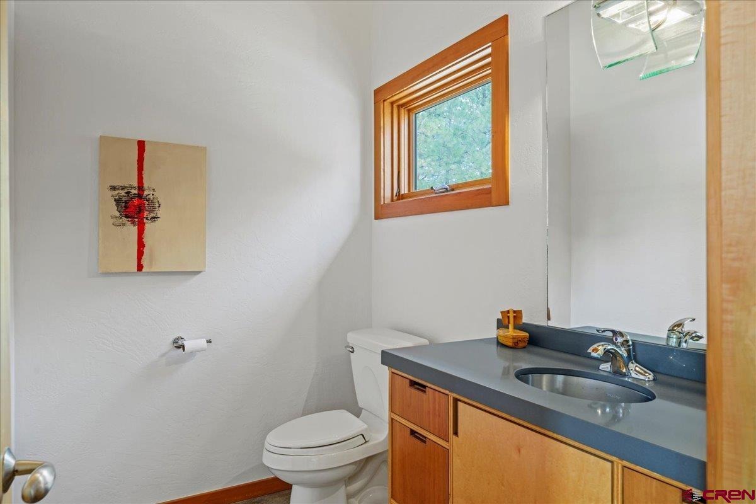
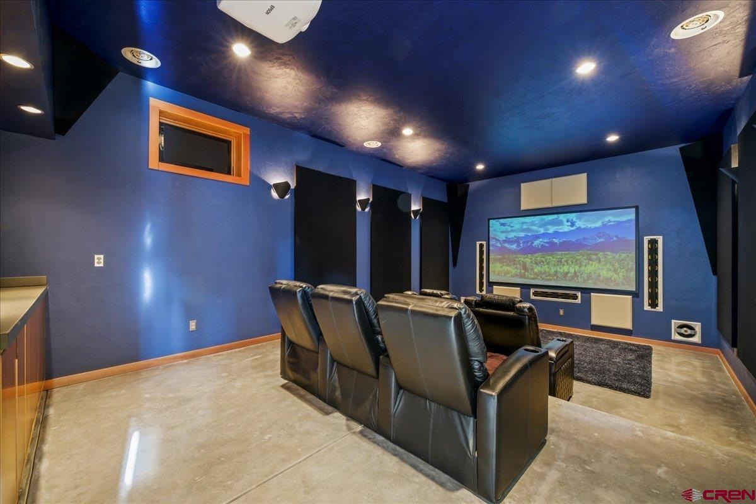
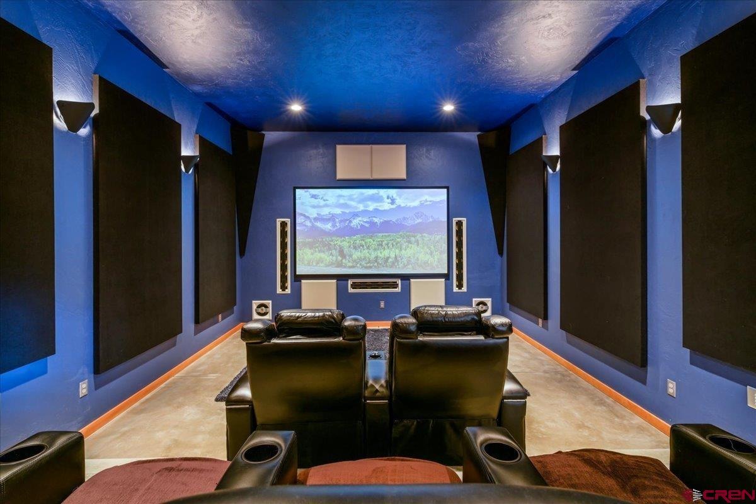
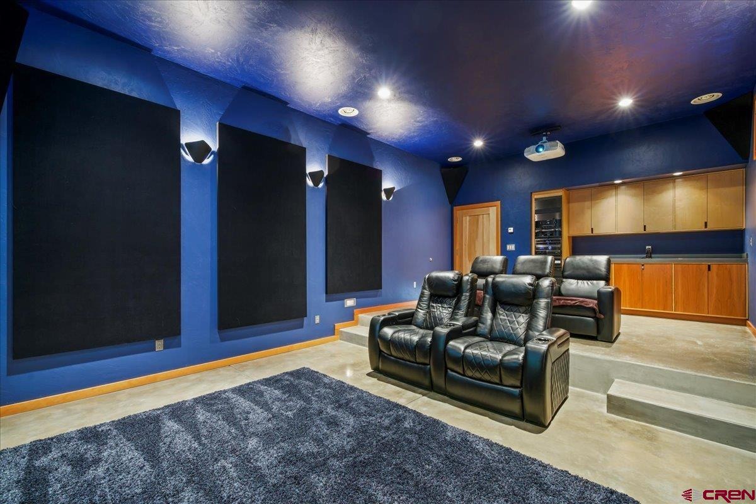
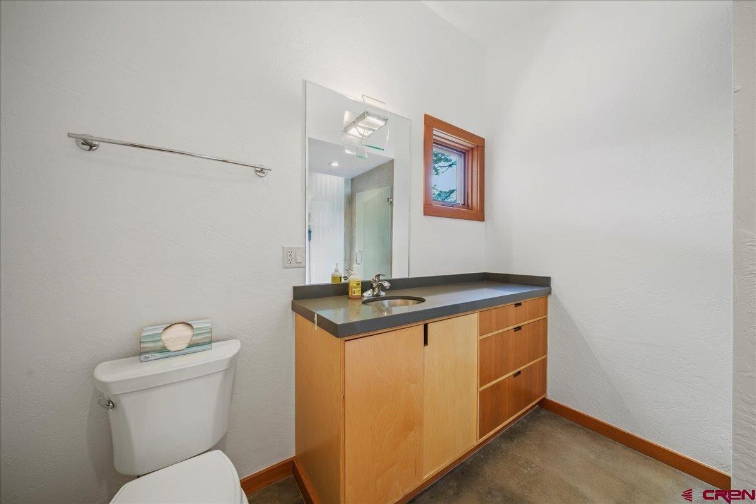
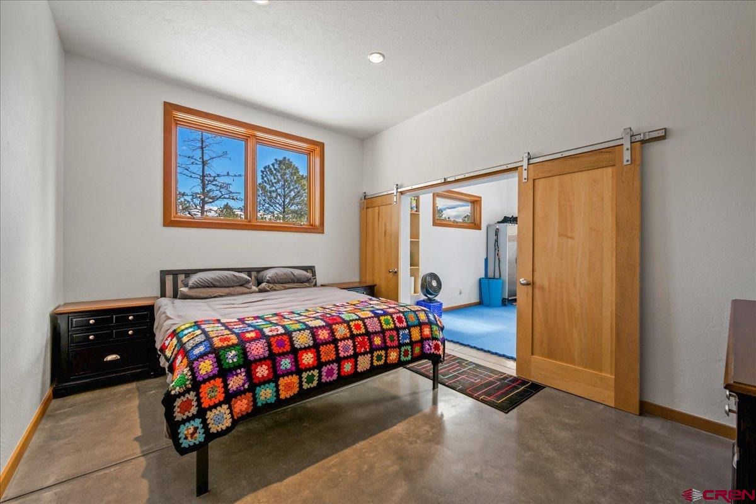
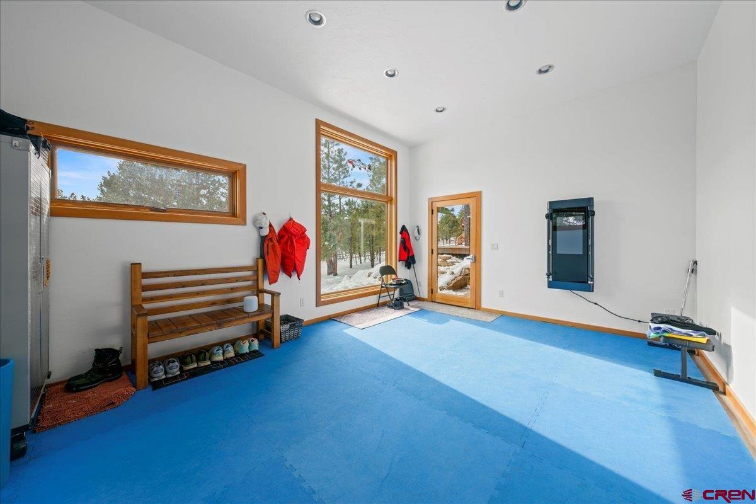
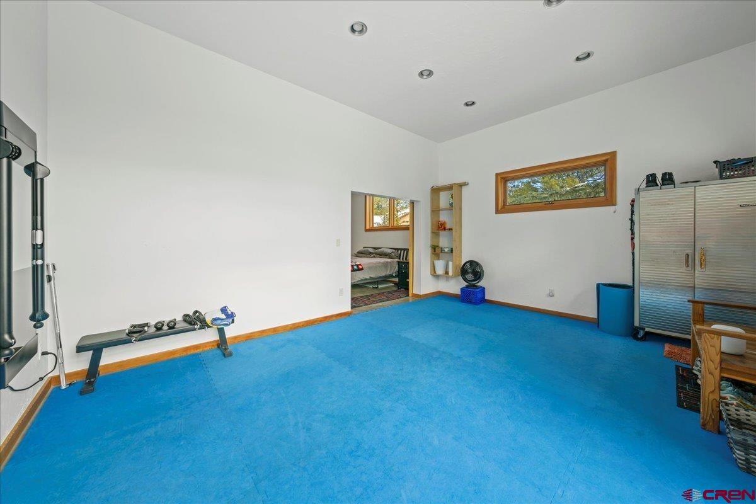
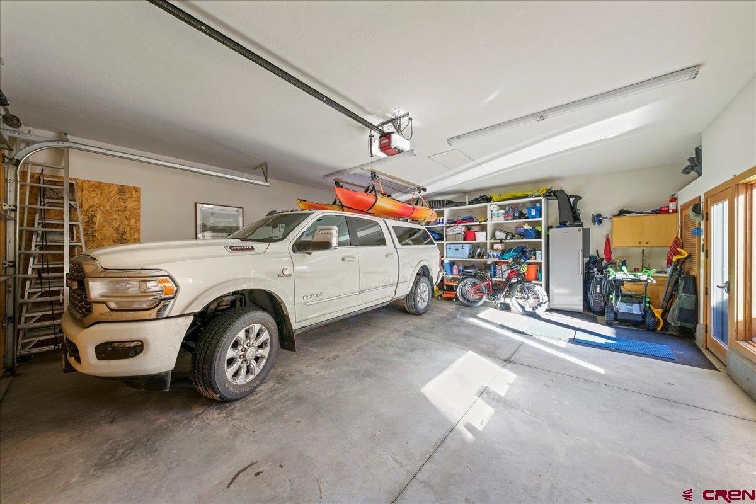
A media room with theater seating, second bedroom, bath, and fitness/flex room complete the home. The oversized detached two-car garage provides plenty of room for vehicles and all the essential Colorado “toys” (bikes, kayaks, etc.). Surrounded by the San Juan Mountains, Divide Ranch & Club offers challenging golf, spectacular scenery, snow shoeing and cross country skiing in the winter, and convenient access to Ridgway, Ouray, Telluride, and Montrose. The sellers have aggressively repositioned the price to $1,299,900, leaving massive financial "meat on the bone" for the next owner. This price point represents an undeniable bargain for this scale of luxury.
316 days on market
Listed by Ninah Hunter · Hunter Realty · 970-318-0086
Property Details
| Property Type | Residential |
| Sub Type | Single Family Residence |
| Status | Active |
| Price per Sq Ft | $376 |
| Subdivision | Fairway Pines/Divide Ranch |
| MLS # | 830366 |
| Days on Market | 316 |
| Bedrooms | 2 |
| Full Baths | 2 |
| Half Baths | 1 |
| Year Built | 2005 |
| Lot Size (Sq Ft) | 40,075 |
| Acres | 0.92 |
| Annual Taxes | $4,257,361,084 |
| Tax Year | 2024 |
| State | CO |
| County | Ouray |
| Zoning | Residential Single Family |
| Interior Features | Sound System, Vaulted Ceiling(s), Pantry, Walk-In Closet(s), T&G Ceilings, Fitness Room, Media Room, Heated Garage |
| Heating | Fireplace(s), Radiant Floor, Boiler |
| Flooring | Concrete |
| Fireplace Features | Gas Log, Living Room |
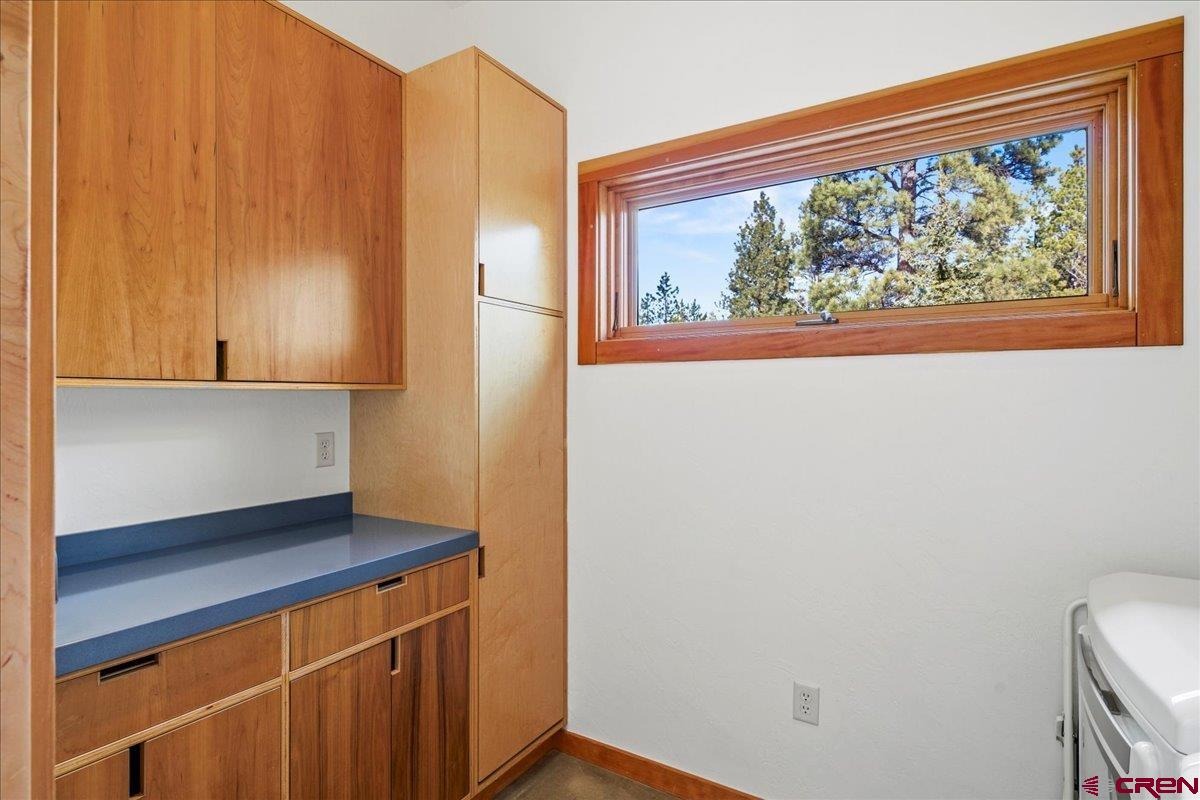
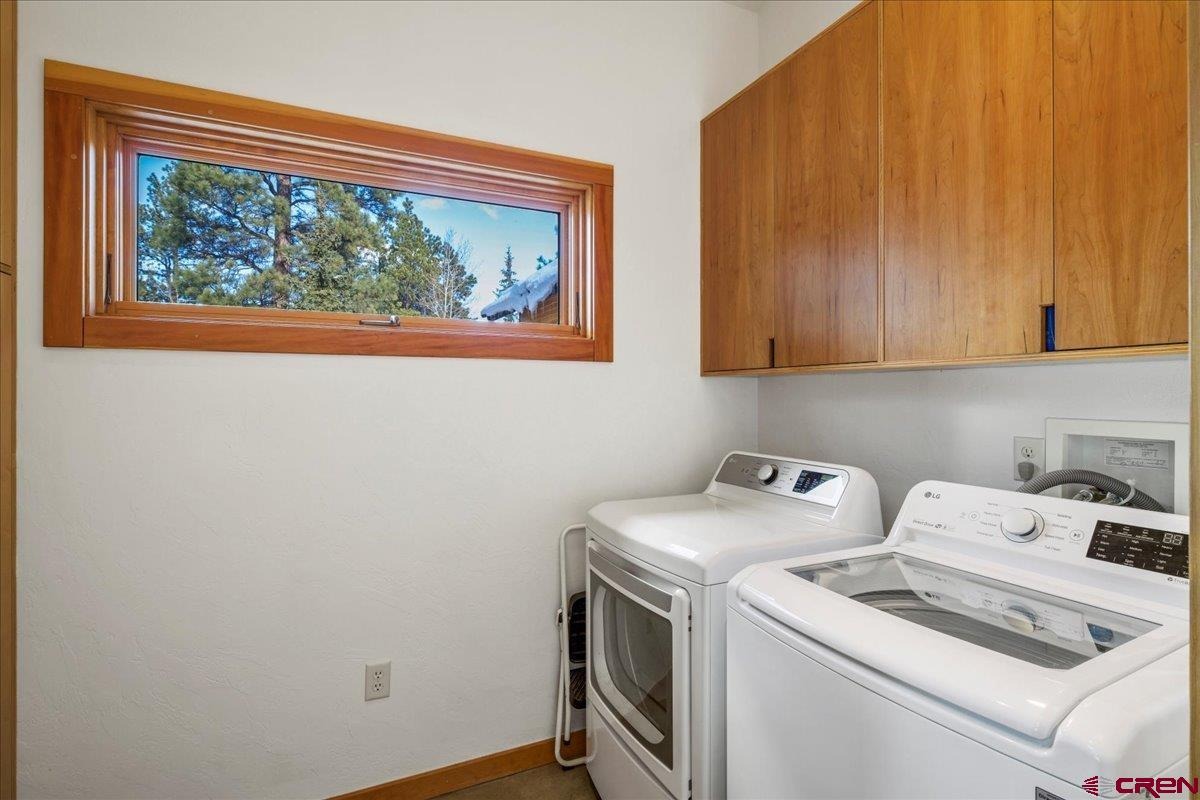
| Appliances | Dishwasher, Disposal, Dryer, Exhaust Fan, Microwave, Convection Oven, Oven, Range, Refrigerator |
| Garage | Yes |
| Garage Spaces | 2 |
| Parking Features | Detached, Garage Door Opener |
| Roof | Copper |
| Architectural Style | Contemporary, Ranch, Split Level |
| Construction | Wood Siding |
| New Construction | No |
Location
Price History
| Date | Event | Price |
|---|---|---|
| 9/10/2026 |
Price change Source: Colorado Real Estate Network (CREN) #830366 |
$1,299,900 -3.6% $376/sqft |
| 7/1/2026 |
Price change Source: Colorado Real Estate Network (CREN) #830366 |
$1,349,000 -3.6% $391/sqft |
| 3/5/2026 |
Price change Source: Colorado Real Estate Network (CREN) #830366 |
$1,399,000 -3.5% $405/sqft |
| 12/8/2025 |
Listed for sale Source: Colorado Real Estate Network (CREN) #830366 |
$1,449,000 $420/sqft |

SOURCE: The data relating to real estate for sale on this web site comes in part from the Internet Data Exchange (IDX) program of Colorado Real Estate Network (CREN). All data deemed reliable but not guaranteed and should be independently verified. The information contained in this publication is subject to change without notice.
TERMS OF USE: This publication is designed to provide information with regard to the subject matter covered. This listing information is provided exclusively for consumers’ personal, non-commercial use and may not be used for any purpose other than to identify prospective properties consumers may be interested in purchasing. It is displayed with the understanding that the publisher and authors are not engaged in rendering real estate, legal, accounting, tax, or other professional services and that the publisher and authors are not offering such advice in this publication. If real estate, legal, or other expert assistance is required, the services of a competent, professional person should be sought.
WARRANTY: COLORADO REAL ESTATE NETWORK (CREN) MAKES NO WARRANTY OF ANY KIND WITH REGARD TO THIS MATERIAL, INCLUDING, BUT NOT LIMITED TO, THE IMPLIED WARRANTIES OF MERCHANTABILITY AND FITNESS FOR A PARTICULAR PURPOSE. COLORADO REAL ESTATE NETWORK SHALL NOT BE LIABLE FOR ERRORS CONTAINED HEREIN OR FOR ANY DAMAGES IN CONNECTION WITH THE FURNISHING, PERFORMANCE, OR USE OF THIS MATERIAL.
“COPYRIGHT (2026) by COLORADO REAL ESTATE NETWORK” 121 N PARK AVENUE, SUITE# 4, MONTROSE, CO 81401 USA
ALL RIGHTS RESERVED WORLDWIDE. No part of this publication may be reproduced, adapted, translated, stored in a retrieval system or transmitted in any form or by any means, electronic, mechanical, photocopying, recording, or otherwise, without the prior written permission of Colorado Real Estate Network (CREN)
PUBLISHERS NOTICE: All information is deemed reliable but is not guaranteed and should be independently verified. All real estate advertised herein is subject to the US Federal Fair Housing Act of 1968 and the Colorado Fair Housing Act, which makes it illegal to make or publish any advertisement that indicates any preference, limitation, or discrimination based on race, color, religion, sex, handicap, familial status, or national origin. Please check with your local government agency for more information.
Thank you — a Mont Haus broker will be in touch shortly.