Residential · Pending
Breckenridge, CO 80424
3 Beds · 3 Baths · 1,610 Sq Ft
$2,625,000
Townhouse
Property Type
4.11 acres
Lot Size
2005
Year Built
$1,630
Price per Sq Ft
2
Parking Spaces
$34,221
HOA Fee
S1070868
MLS #
About This Property
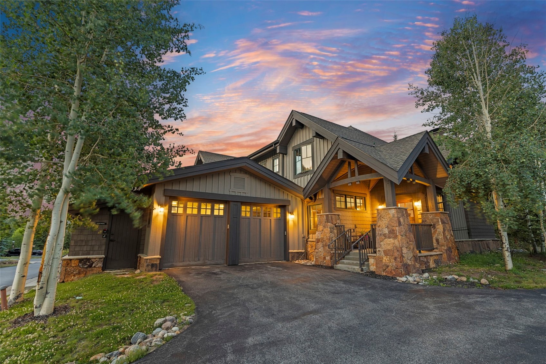
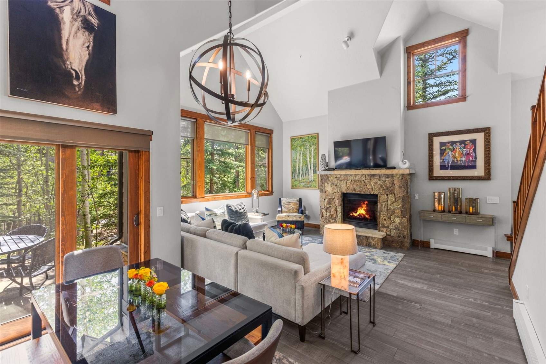
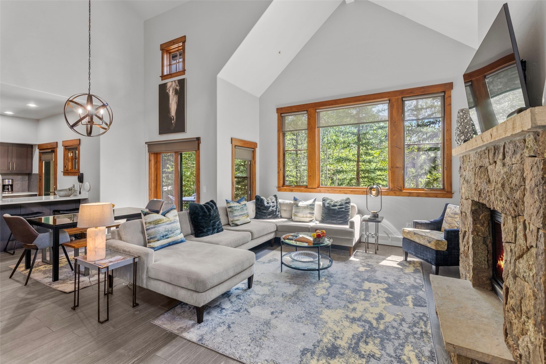
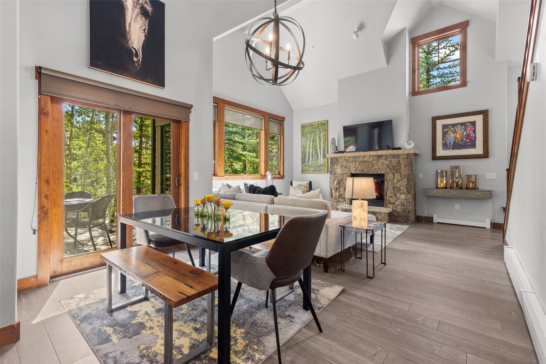
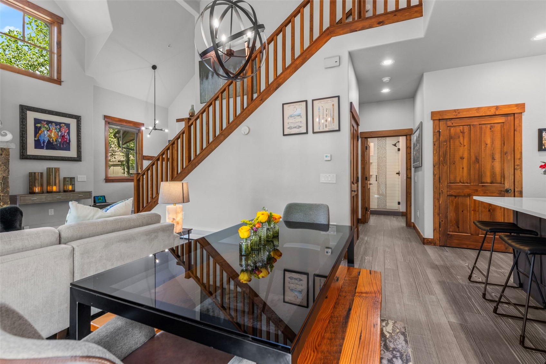
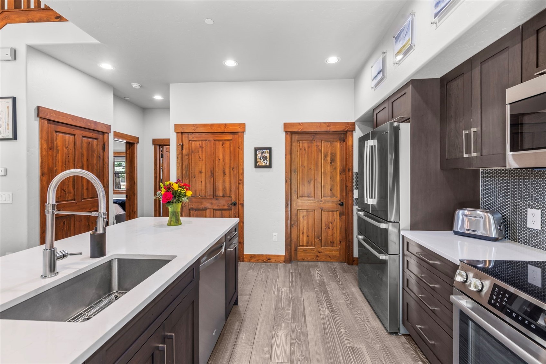
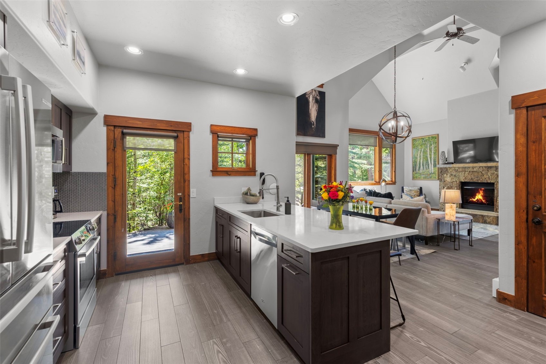
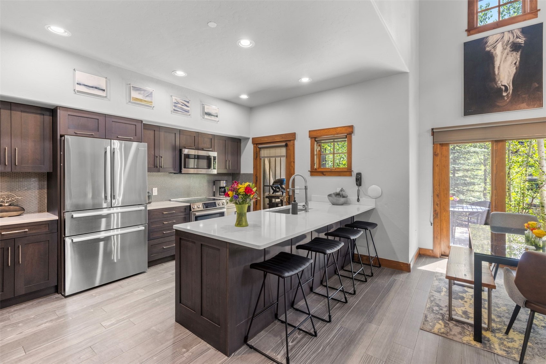
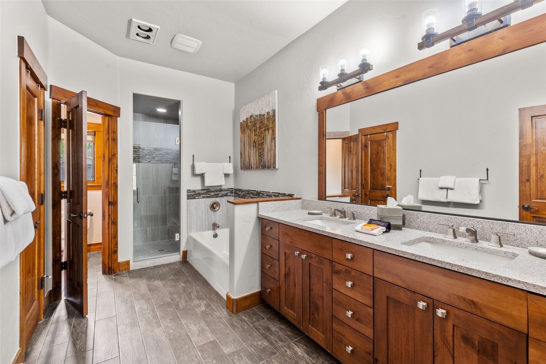
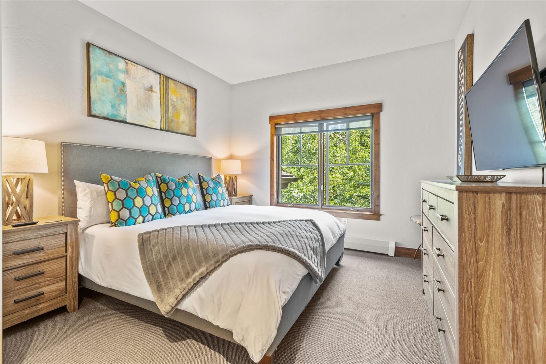
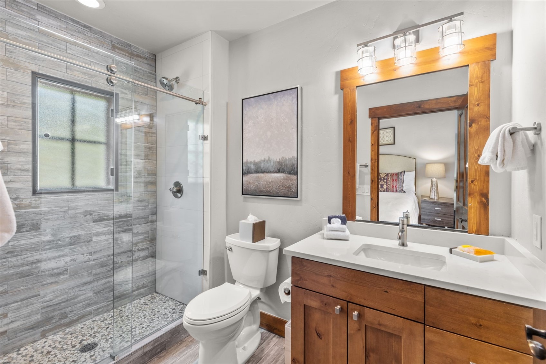
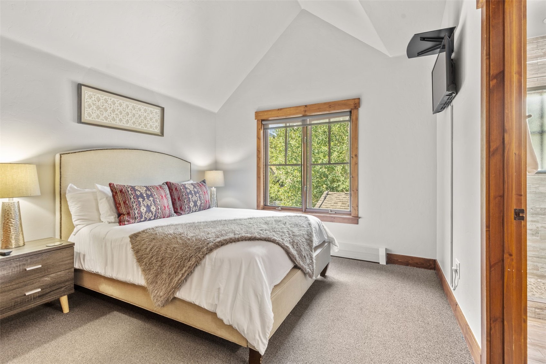
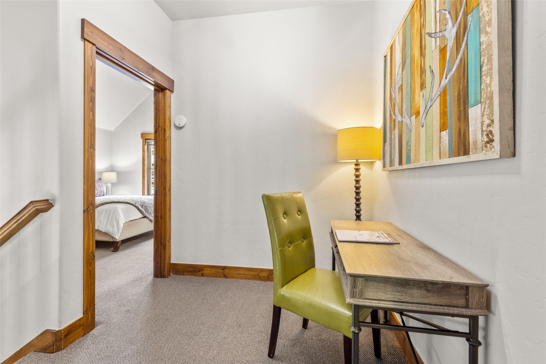
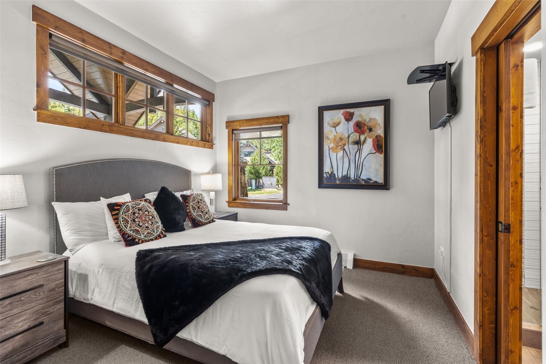
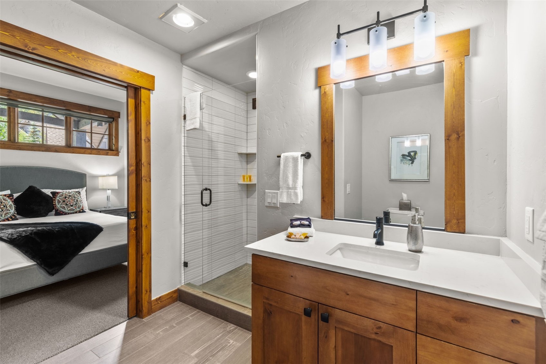
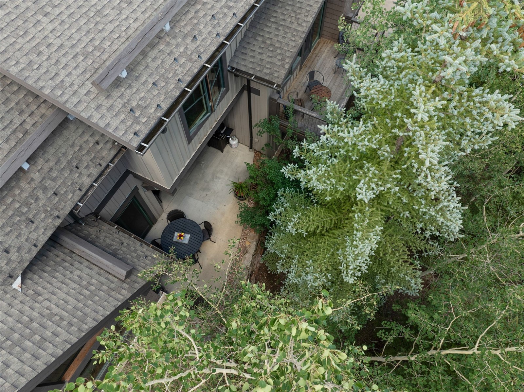
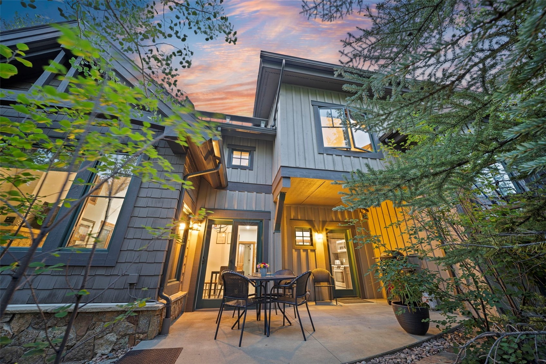
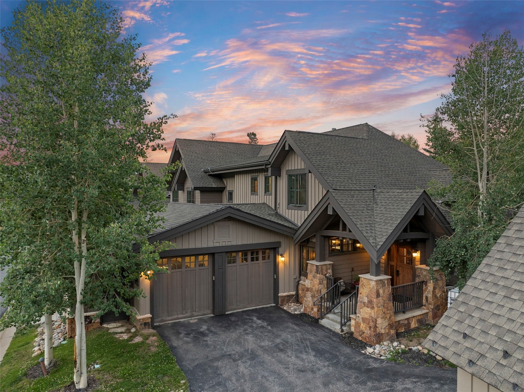
Rarely available and meticulously maintained, this end-unit townhome in Mountain Thunder offers an exceptional opportunity in Breckenridge's coveted Resort Zone, where short-term rentals are permitted. Surrounded by mature aspens and filled with natural light, this beautifully remodeled residence blends mountain charm with modern luxury. Extensively renovated in 2021, the home features wood-look porcelain tile, new carpet, completely updated bathrooms with quartz countertops and frameless glass showers, and a stunning kitchen with custom cabinetry, quartz countertops, stainless steel appliances, and designer finishes. Additional upgrades include new lighting, fresh interior paint, solar shade blinds, and updated heat covers.
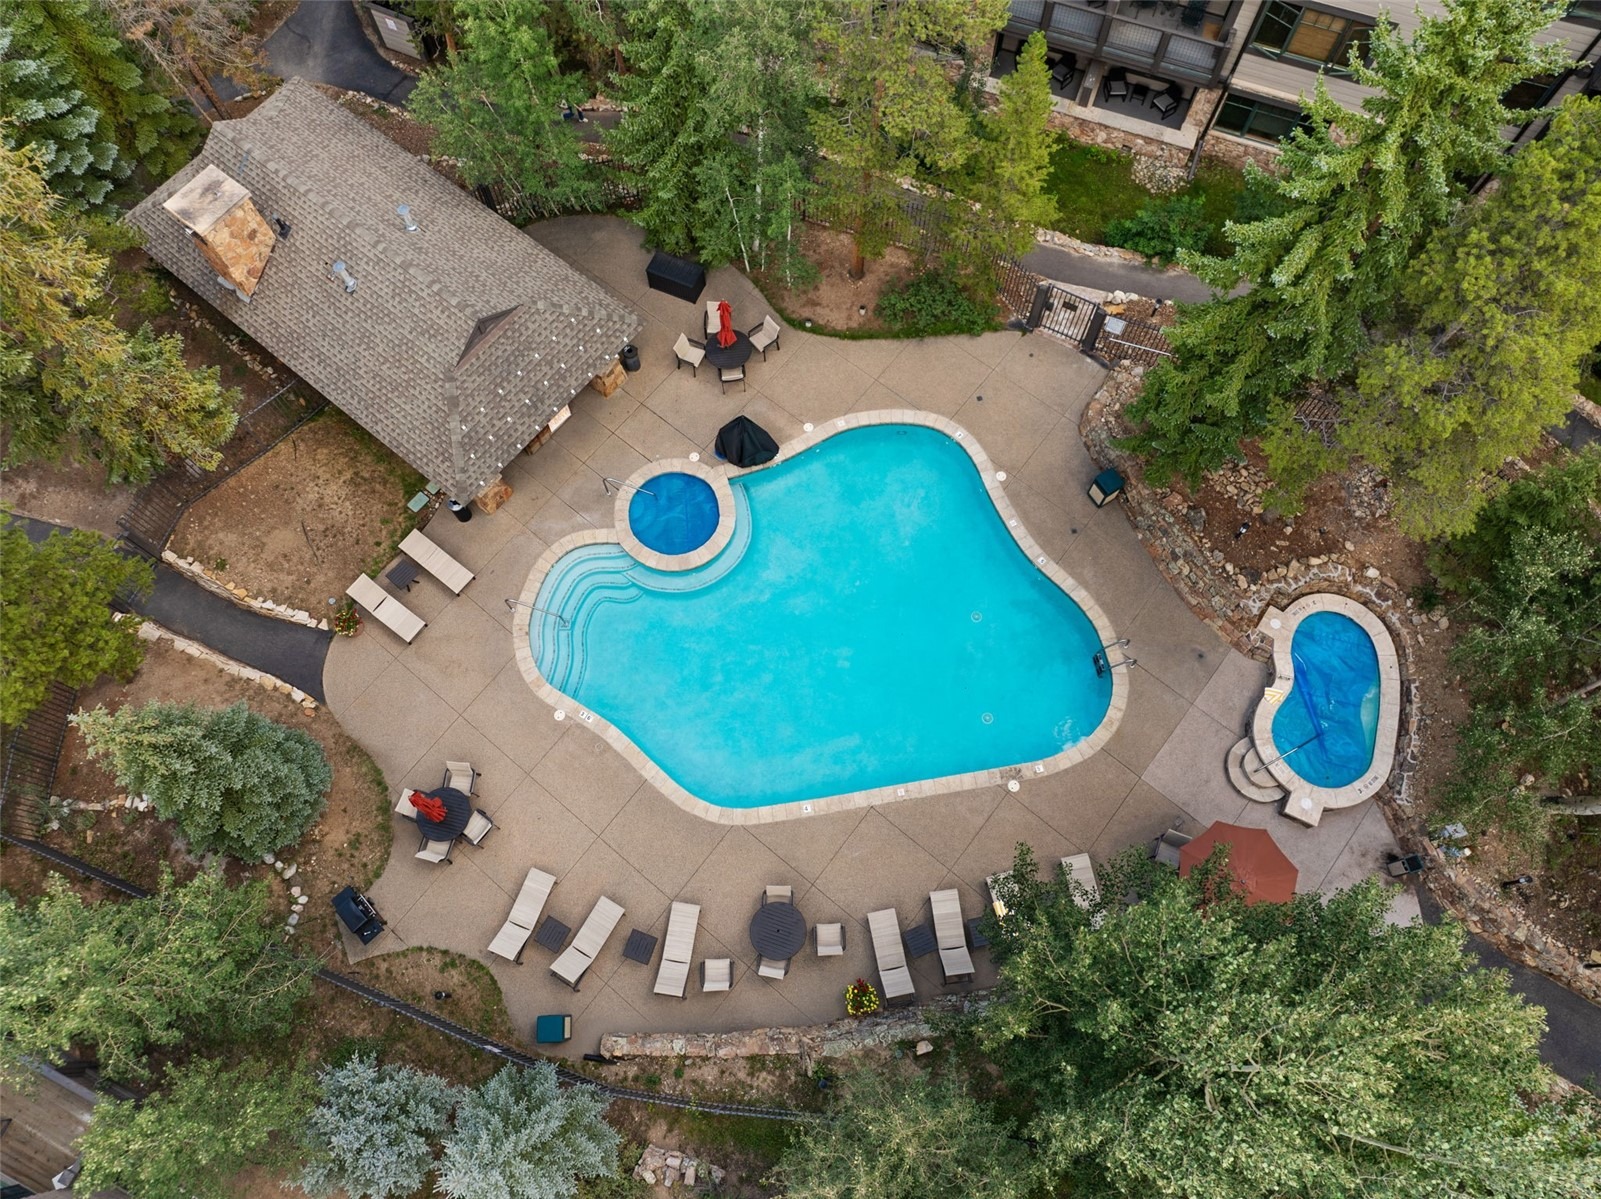
Ideally located just two blocks from Main Street and one block from the BreckConnect Gondola, owners and guests can ski home via the Skyway Skiway and enjoy access to Mountain Thunder's amenities as well as One Ski Hill Place, including an aquatics center, bowling alley, media rooms, fitness facilities, and more. With limited inventory in this highly sought-after community, 63 Mountain Thunder Drive #305 offers an exceptional combination of luxury, location, resort amenities, and strong short-term rental potential. Mountain Thunder continues to be one of Breckenridge's premier luxury investment opportunities.
76 days on market
Listed by Anastasia Bell · Breckenridge Associates R.E. · anastasiatbell@gmail.com
Property Details
| Property Type | Residential |
| Sub Type | Townhouse |
| Status | Pending |
| Price per Sq Ft | $1,630 |
| Subdivision | MOUNTAIN THUNDER TOWNHOMES |
| MLS # | S1070868 |
| Days on Market | 76 |
| Bedrooms | 3 |
| Full Baths | 3 |
| Year Built | 2005 |
| Lot Size (Sq Ft) | 178,866 |
| Acres | 4.1062 |
| HOA | Yes |
| HOA Fee | $34,221 |
| Annual Taxes | $9,196 |
| Tax Year | 2025 |
| State | CO |
| County | Summit |
| Total Rooms | 9 |
| Interior Features | Entrance Foyer, Eat-in Kitchen, High Ceilings, Open Floorplan, Pantry, Vaulted Ceiling(s), Fireplace, PrimarySuite, QuartzCounters, CableTv |
| Heating | Baseboard, Natural Gas |
| Flooring | Carpet, Tile |
| Fireplace Features | Gas |
| Appliances | Dryer, Dishwasher, Electric Range, Disposal, Microwave, Microwave, Wine Cooler, Washer, Washer/Dryer |
| Garage | Yes |
| Garage Spaces | 2 |
| Parking Features | Garage, Heated Garage, Oversized, FinishedGarage, InsulatedGarage |
| Roof | Asphalt |
| Lot Features | City Lot, Near Public Transit, See Remarks, NearSkiArea |
| Levels | Two |
| Construction | WoodFrame |
| Sewer | Public Sewer, Connected |
| Water Source | Public |
Location
Price History
| Date | Event | Price |
|---|---|---|
| 10/1/2026 |
Pending Source: Altitude MLS #S1070868 |
— |
| 8/20/2026 |
Price change Source: Altitude MLS #S1070868 |
$2,625,000 -4.5% $1,630/sqft |
| 8/6/2026 |
Listed for sale Source: Altitude MLS #S1070868 |
$2,750,000 $1,708/sqft |

Copyright © 2026 SAR MLS. The information displayed herein was derived from sources believed to be accurate, but has not been verified by SAR MLS. Buyers are cautioned to verify all information to their own satisfaction. This information is exclusively for viewers' personal, non-commercial use. Any republication or reproduction of the information herein without the express permission of the SAR MLS is strictly prohibited.
Thank you — a Mont Haus broker will be in touch shortly.