Residential · Pending
Steamboat Springs, CO 80487
2 Beds · 2 Baths · 1,999 Sq Ft
$579,000
Single Family
Property Type
0.13 acres
Lot Size
2003
Year Built
$290
Price per Sq Ft
2
Parking Spaces
$540
HOA Fee
S1070877
MLS #
About This Property
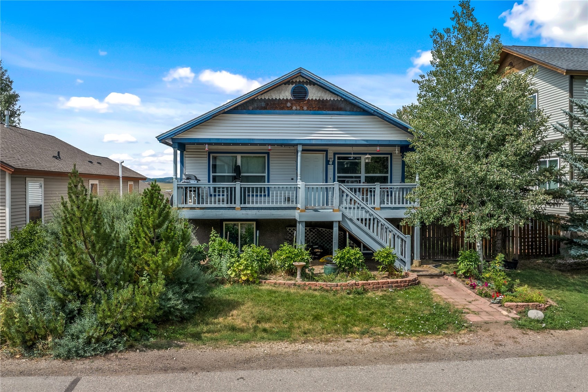
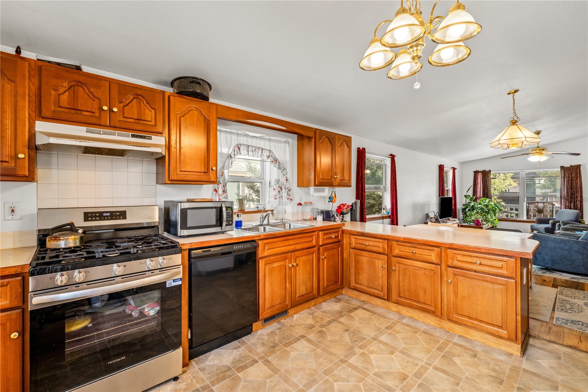
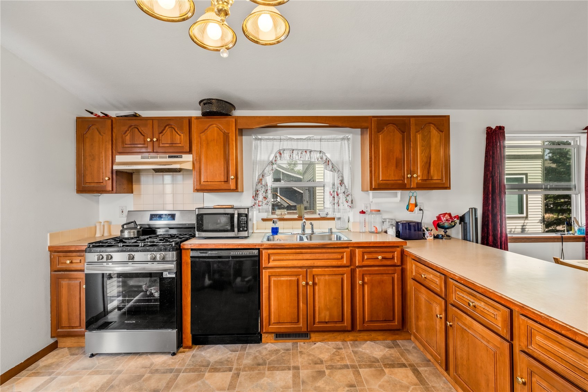
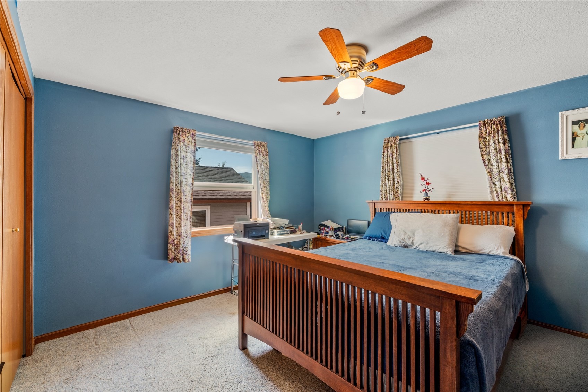
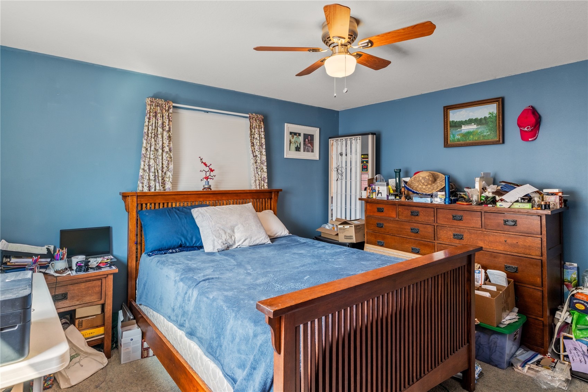
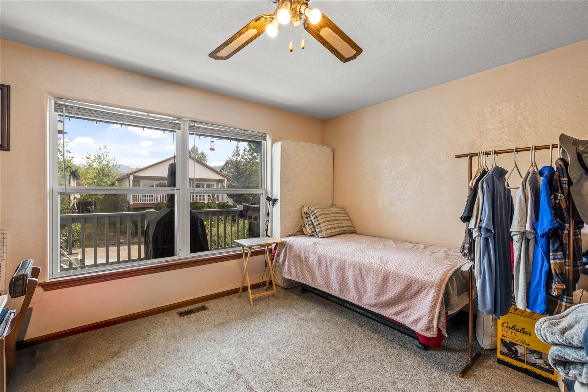
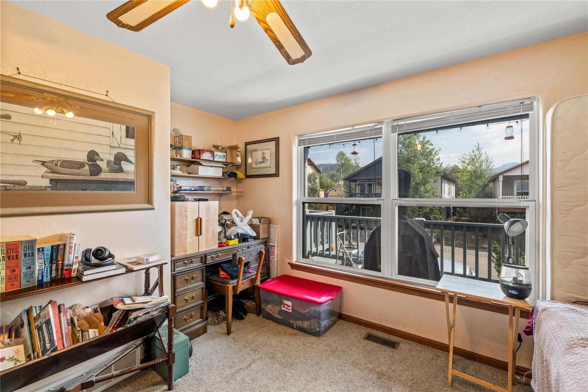
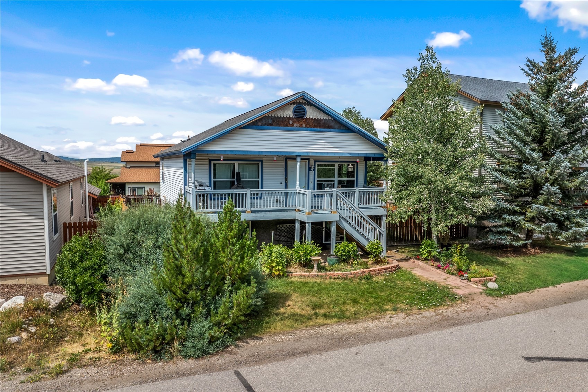
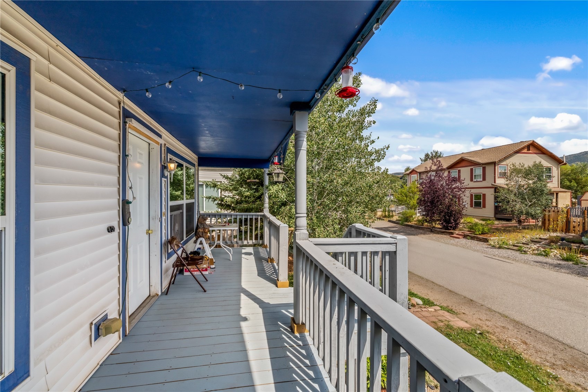
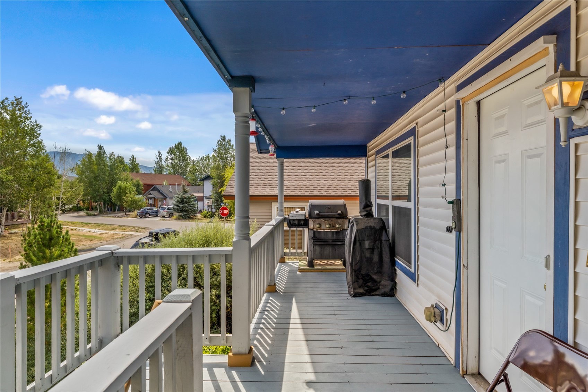
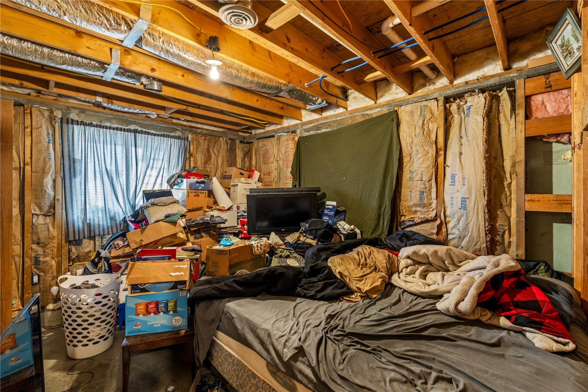
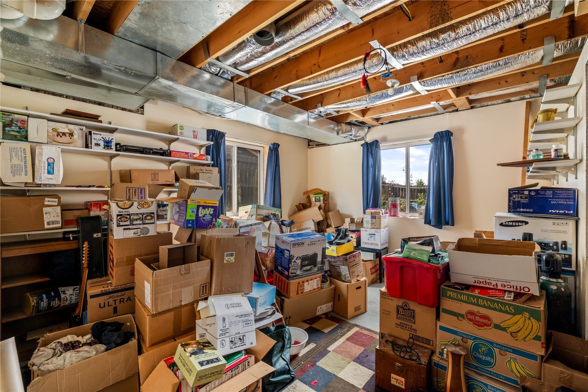
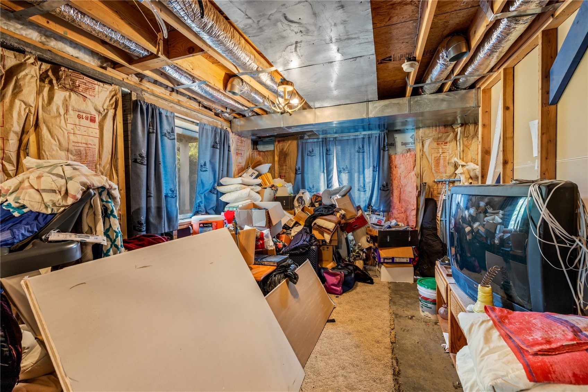
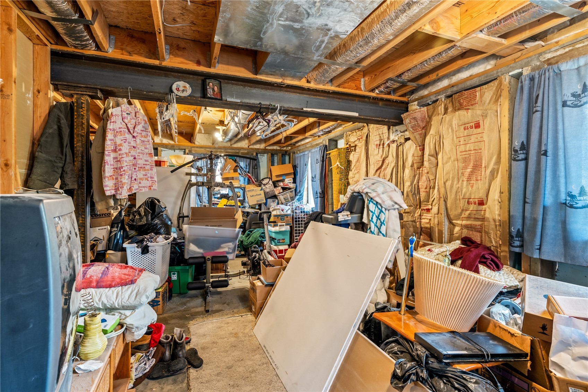
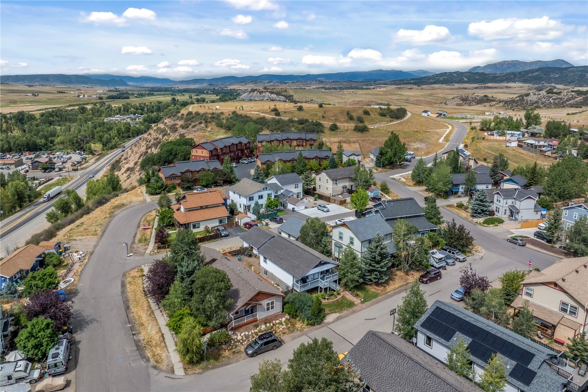
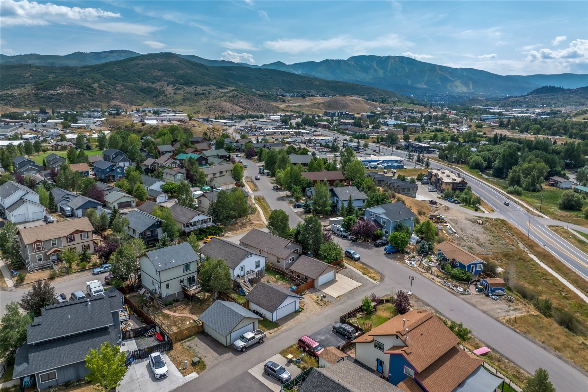
Welcome to 2355 Savoy Place, a wonderful opportunity for qualified local buyers to put down roots in Steamboat Springs. This deed-restricted home offers two finished bedrooms, additional living space in the partially finished basement, and an unfinished area providing flexibility and future potential for the new owner.
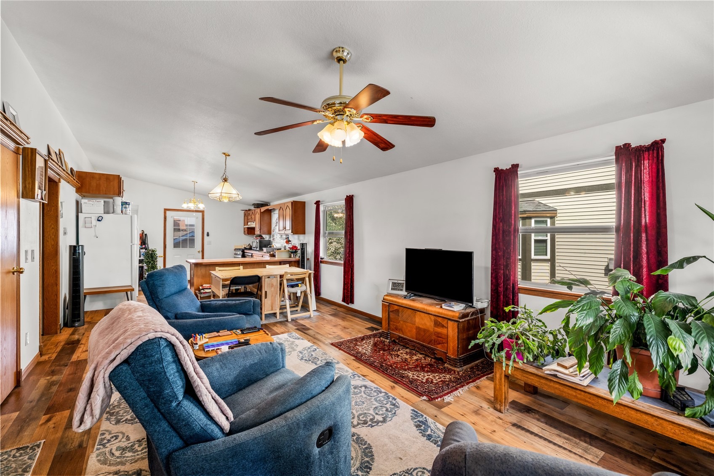
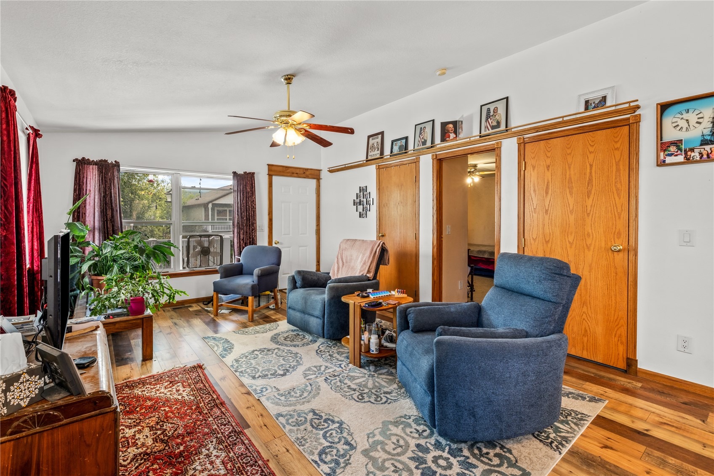
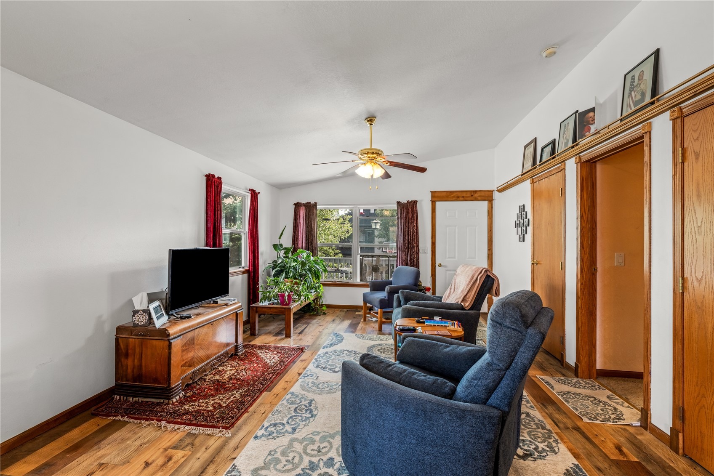
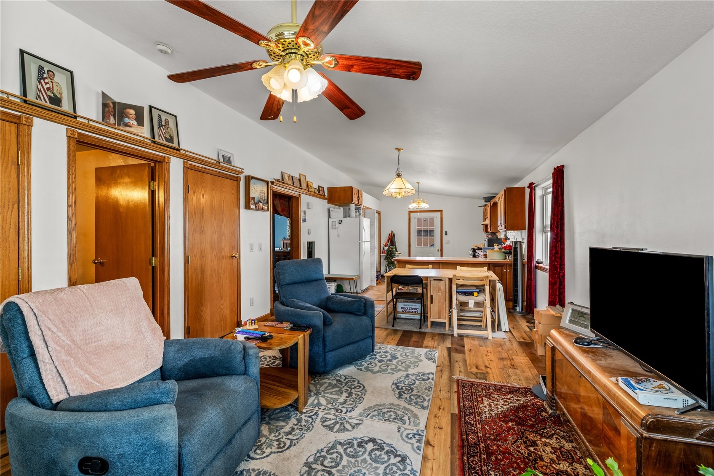
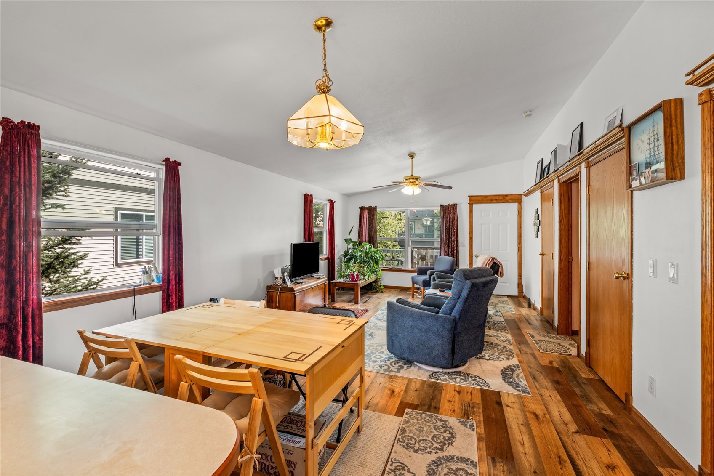
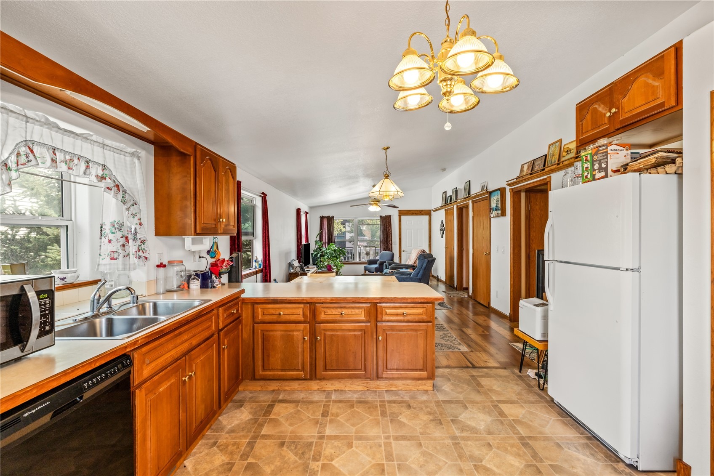
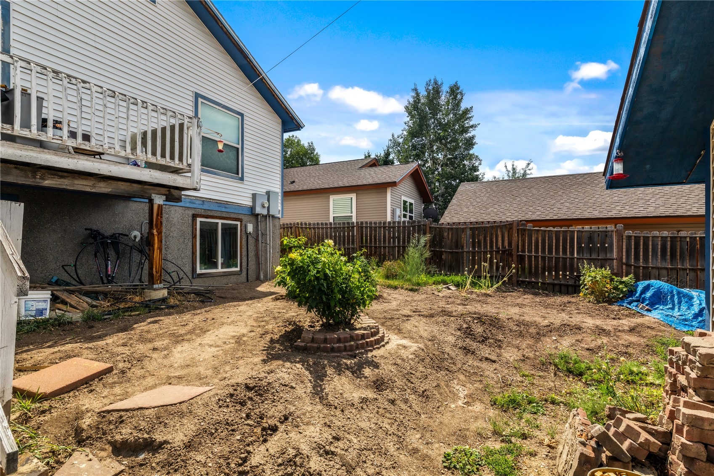
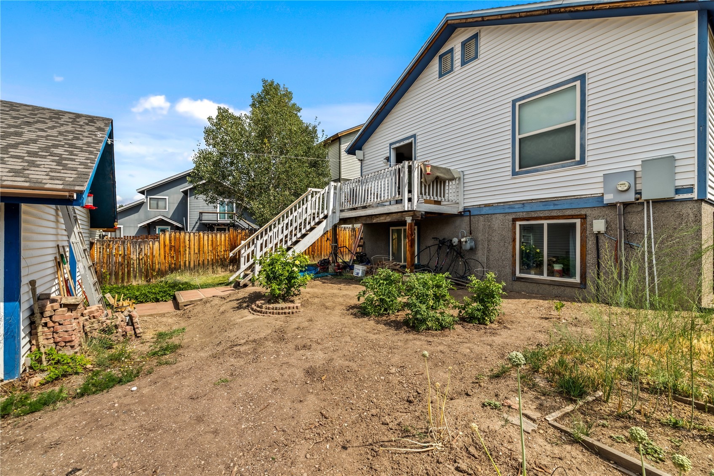
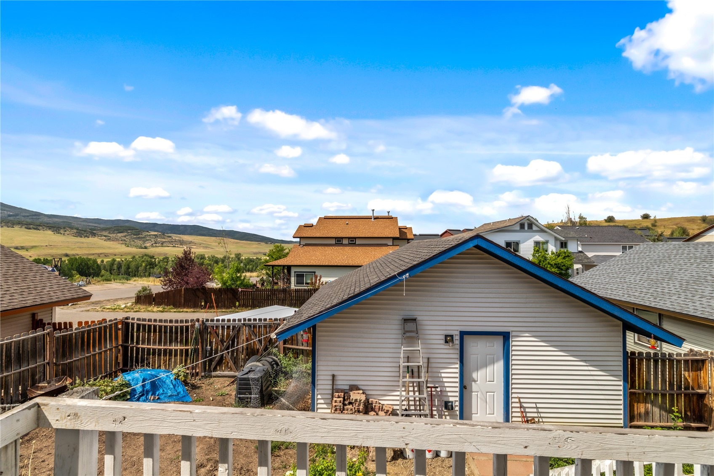
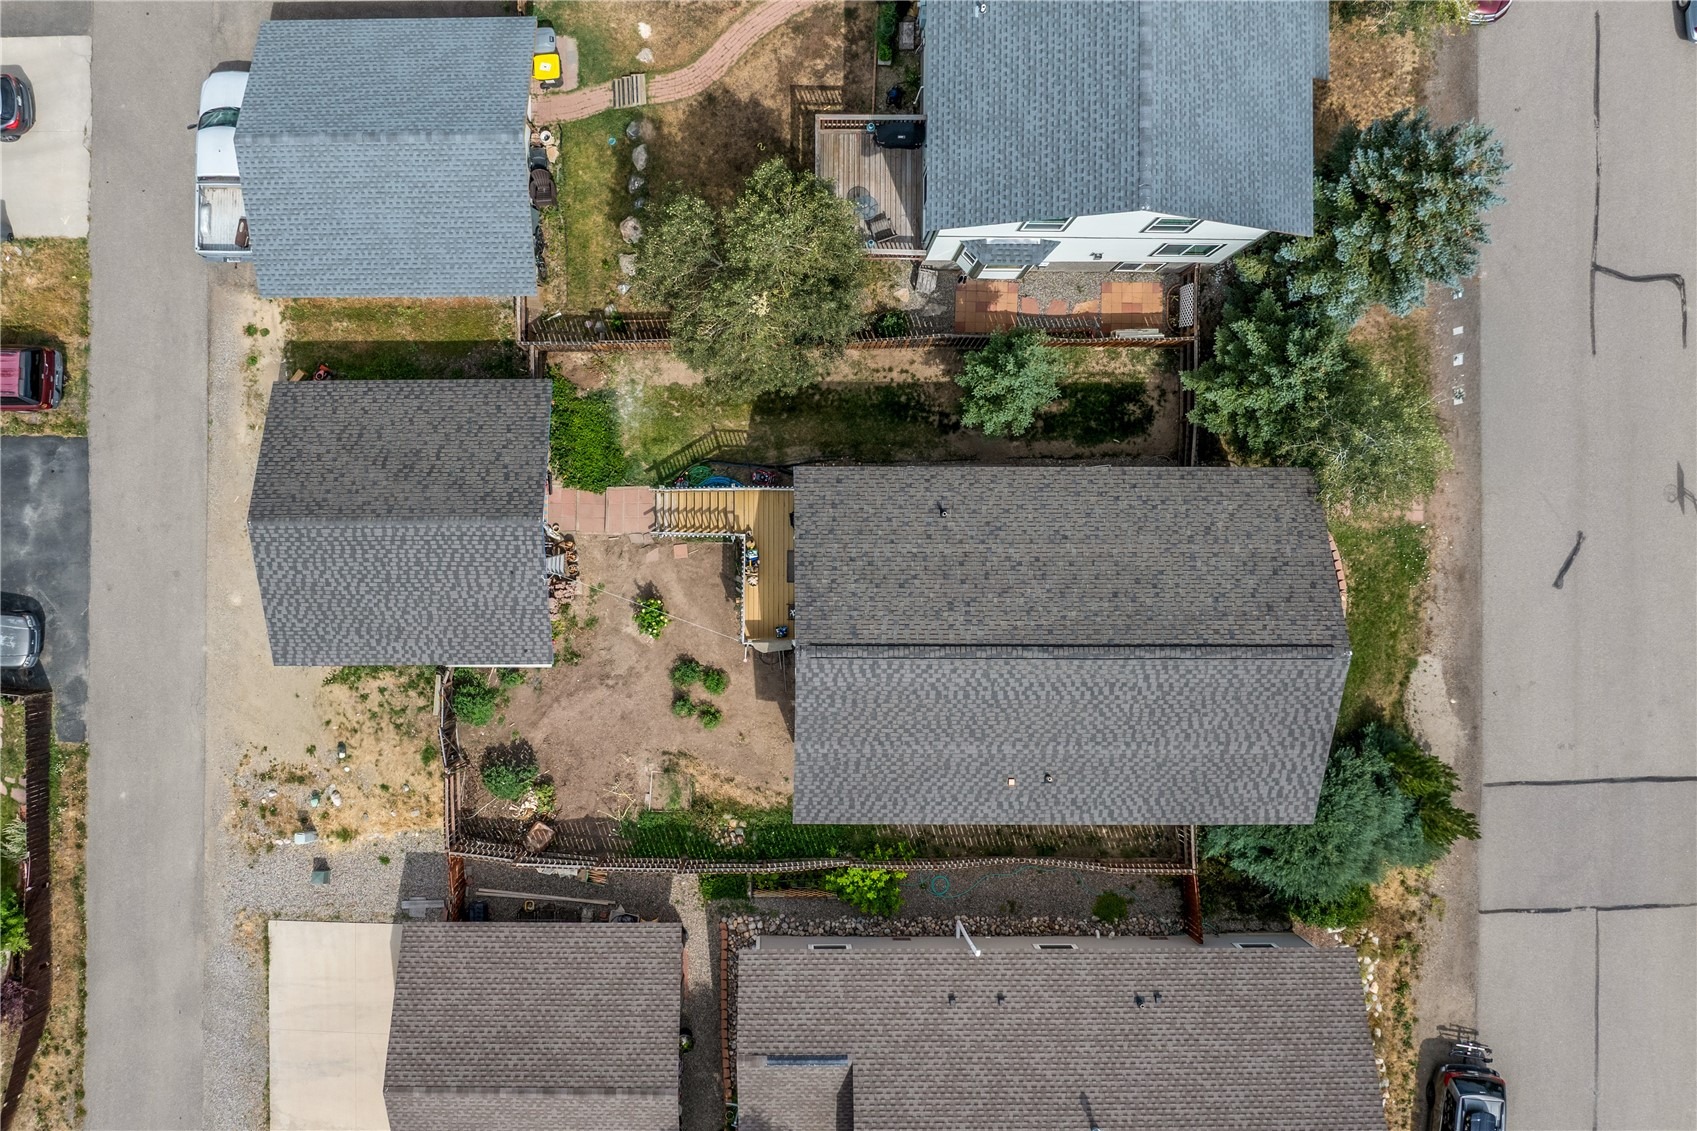
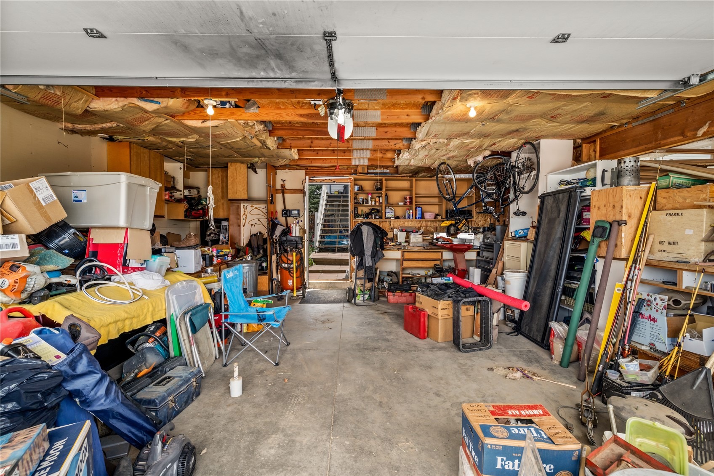
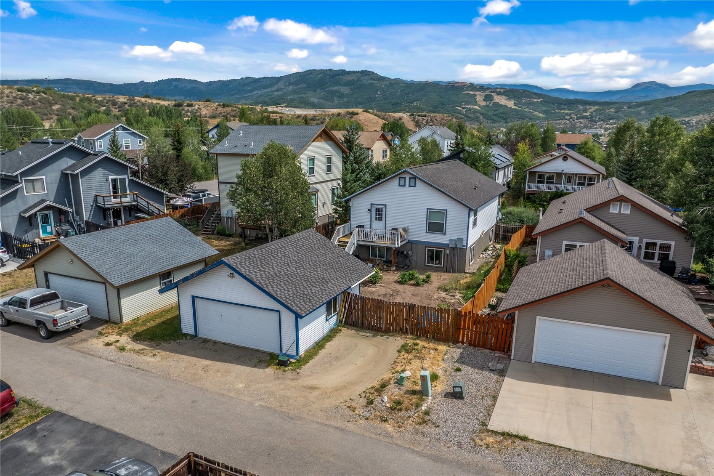
The sellers have upgraded the main living area with Pergo XP+ laminate wood flooring, creating a warm, durable and easy-to-maintain living space. Outside, enjoy both front and back yards with a sprinkler system that can be controlled remotely, plus the convenience of a detached two-car garage.
The property is subject to a Yampa Valley Housing Authority deed restriction, and buyers must qualify prior to purchase.
Key requirements include:
Buyer must work a minimum of 1,800 hours annually/full-time for a business located in Routt County
Household income may not exceed 120% of Area Median Income (AMI)
Housing payment may not exceed 30% of monthly household income
Qualified owner may not have more than $454,530.01 in post-closing assets
Property must be the qualified owner's sole and primary residence
Qualified owner may not reside elsewhere
There is no appreciation cap
Potential buyers are encouraged to begin the qualification process early. Please contact Araceli Googins with Yampa Valley Housing Authority at housingnavigator@yvha.org or (970) 870-0167 ext. 104 for information regarding buyer qualification and approval.
Window Coverings: All curtains currently in the home are excluded from the sale. All blinds are included and will remain with the property.
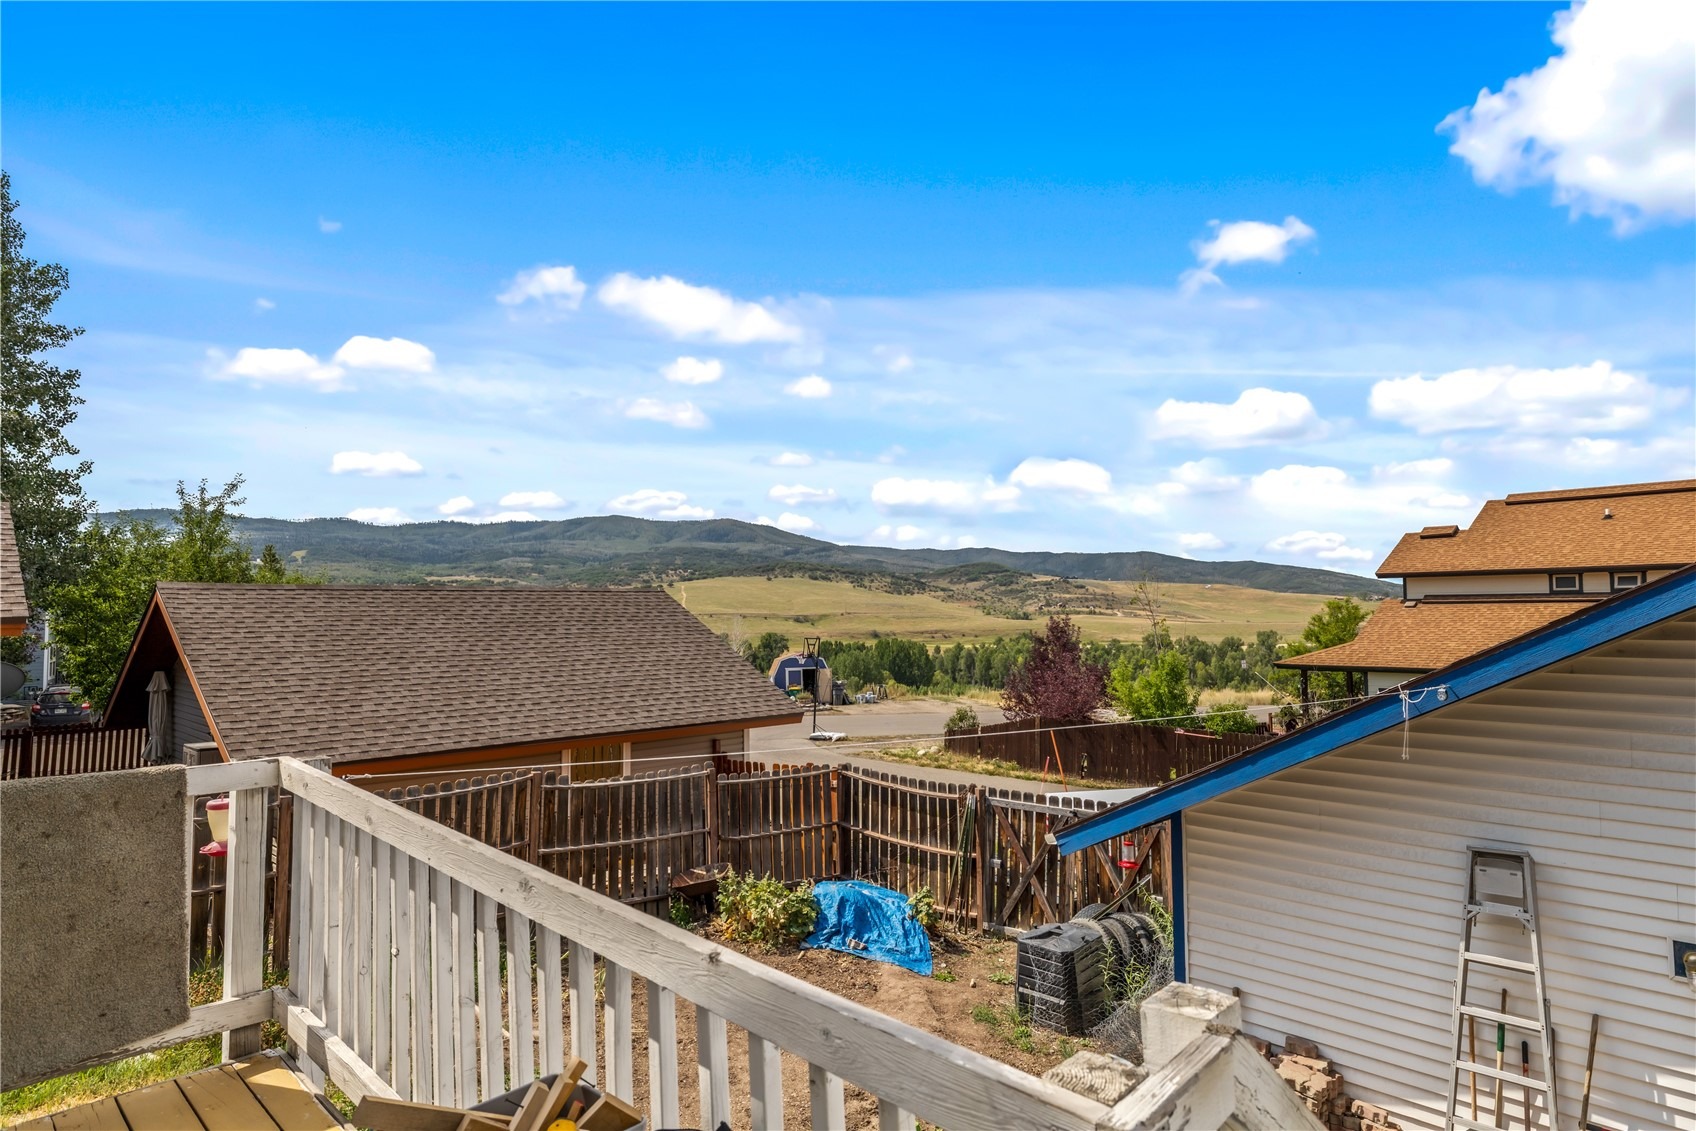
With additional basement space, a detached two-car garage and private outdoor areas, 2355 Savoy Place offers an opportunity to own a home in Steamboat Springs with room to make it your own.
63 days on market
Listed by Niffy Bube · Steamboat Sotheby's International Realty · (970) 846-6293
Property Details
| Property Type | Residential |
| Sub Type | Single Family Residence |
| Status | Pending |
| Price per Sq Ft | $290 |
| Subdivision | WEST END VILLAGE |
| MLS # | S1070877 |
| Days on Market | 63 |
| Bedrooms | 2 |
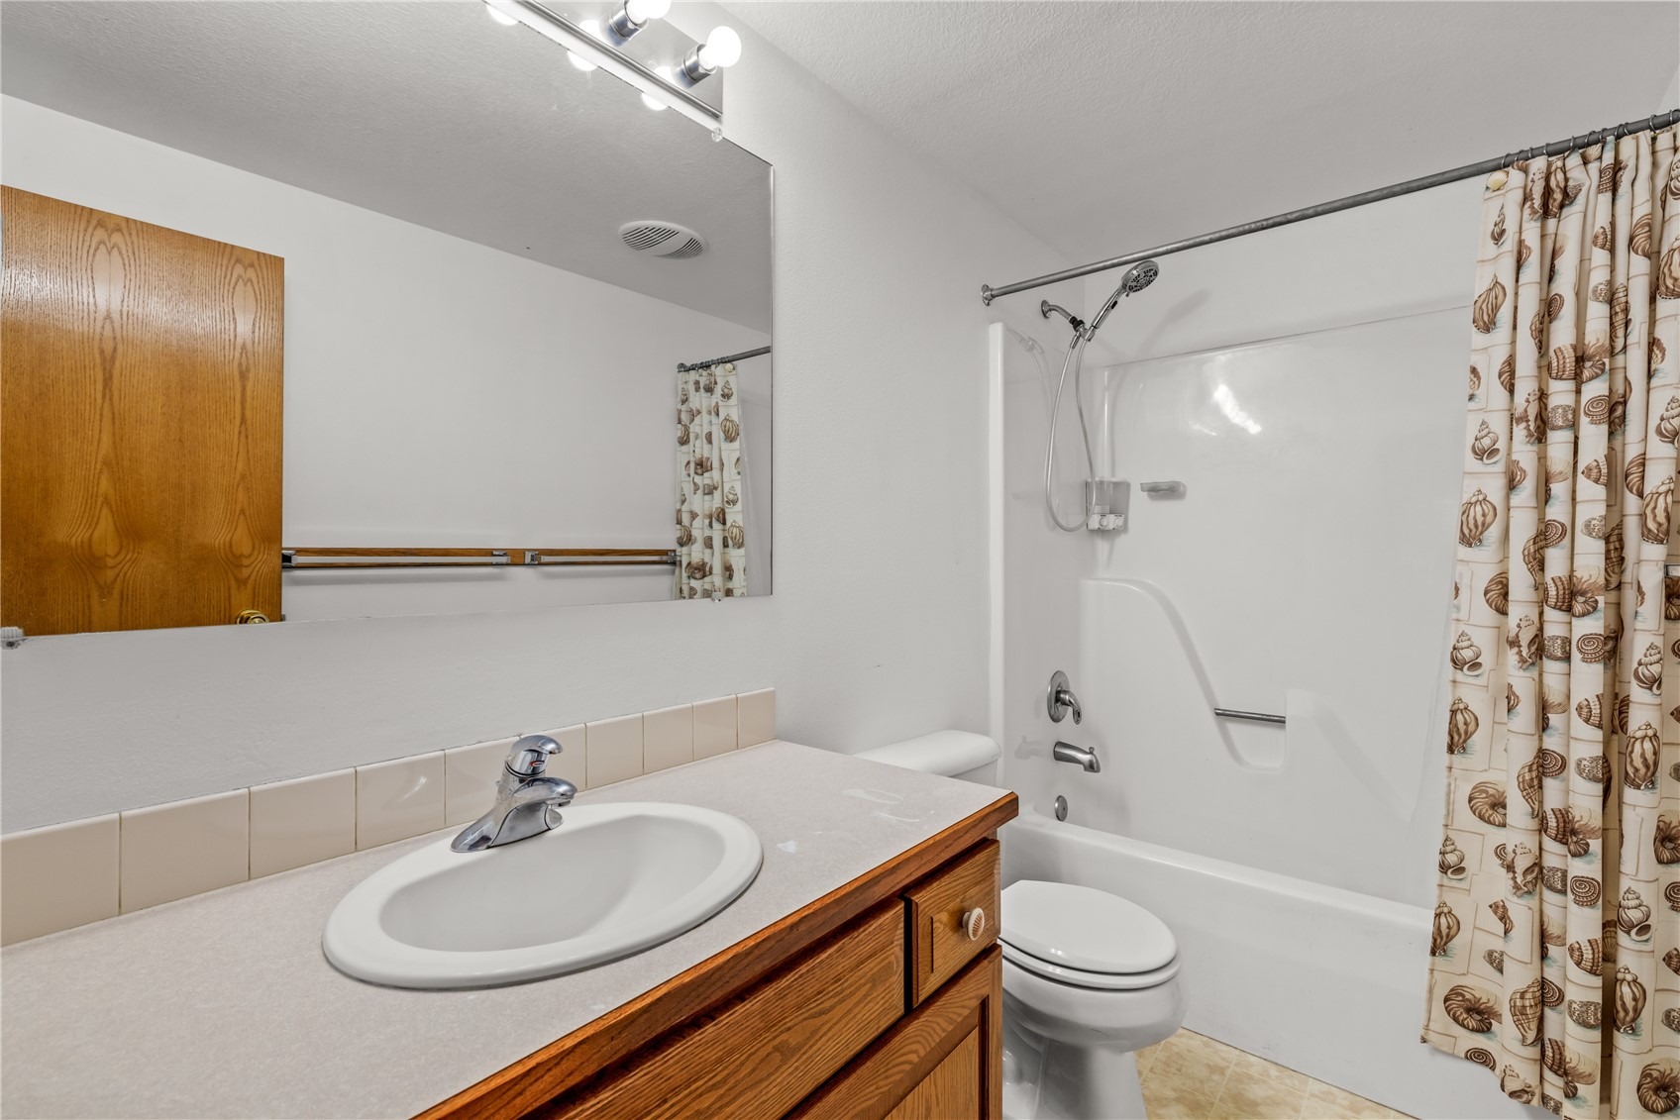
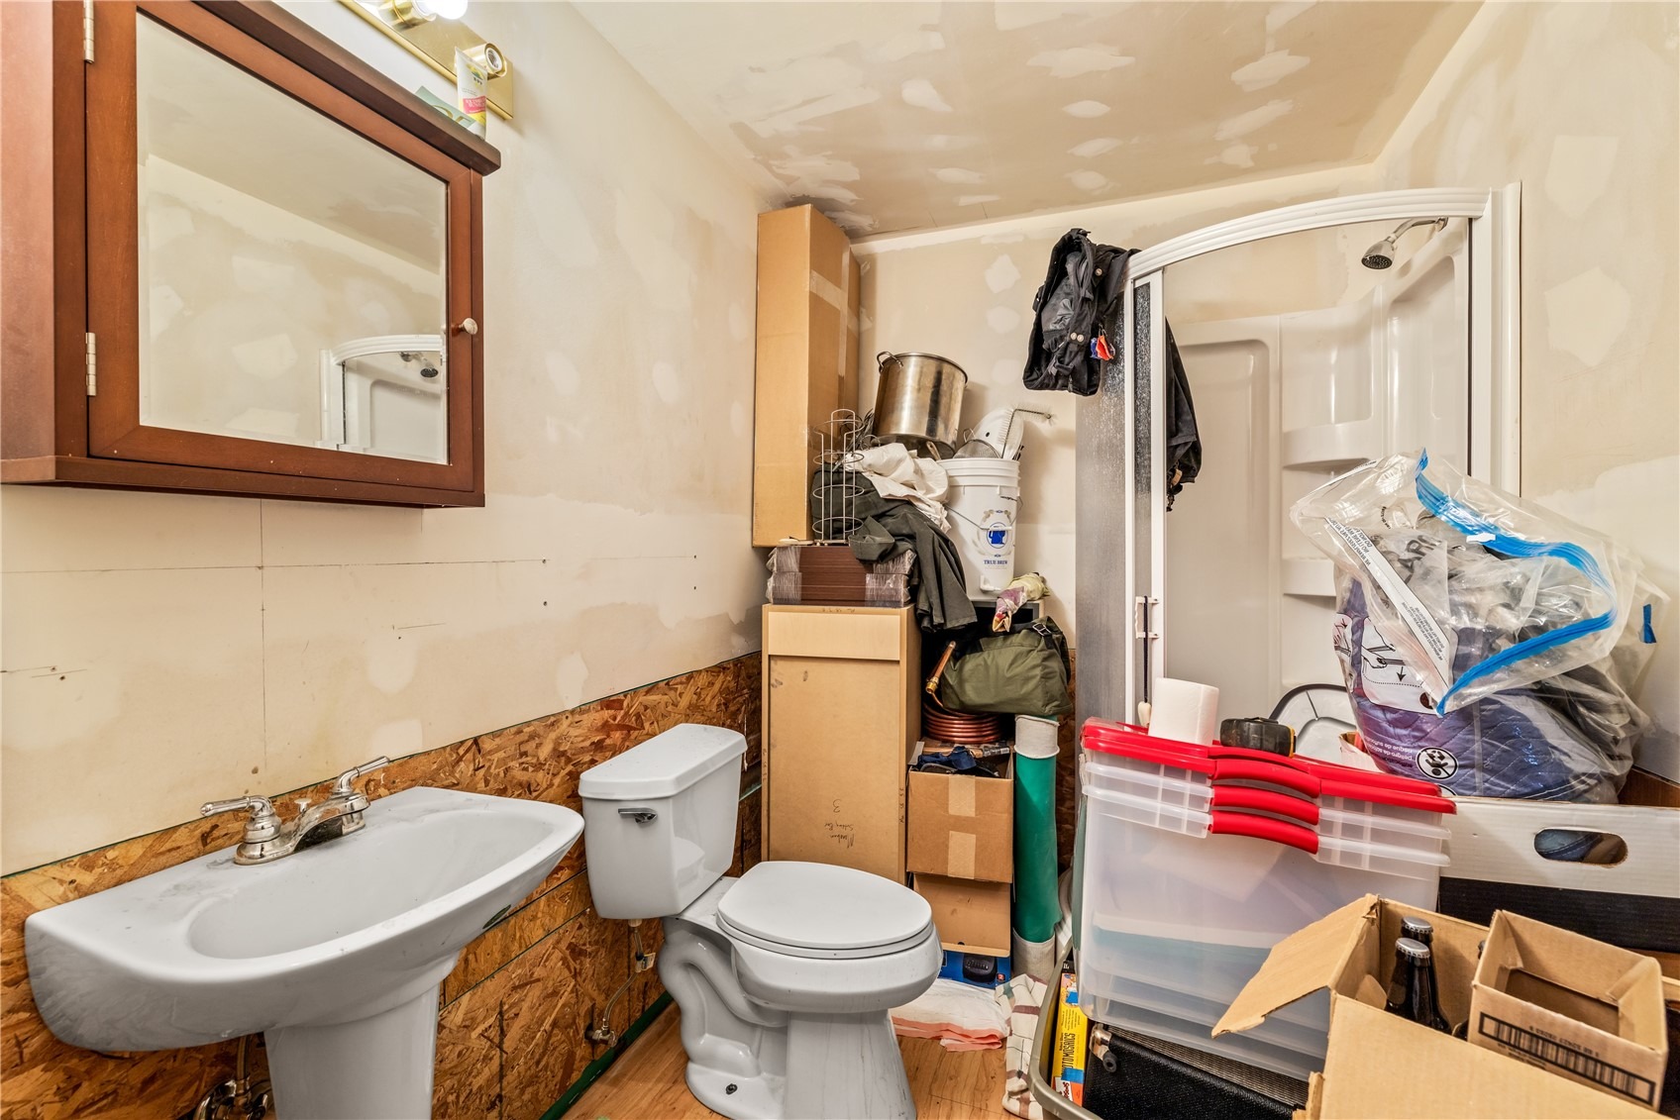
| Full Baths | 1 |
| Three-Quarter Baths | 1 |
| Year Built | 2003 |
| Lot Size (Sq Ft) | 5,663 |
| Acres | 0.13 |
| HOA | Yes |
| HOA Fee | $540 |
| Annual Taxes | $2,051 |
| Tax Year | 2025 |
| State | CO |
| County | Routt |
| Total Rooms | 5 |
| Interior Features | CableTv |
| Heating | Forced Air |
| Flooring | Carpet, Laminate |
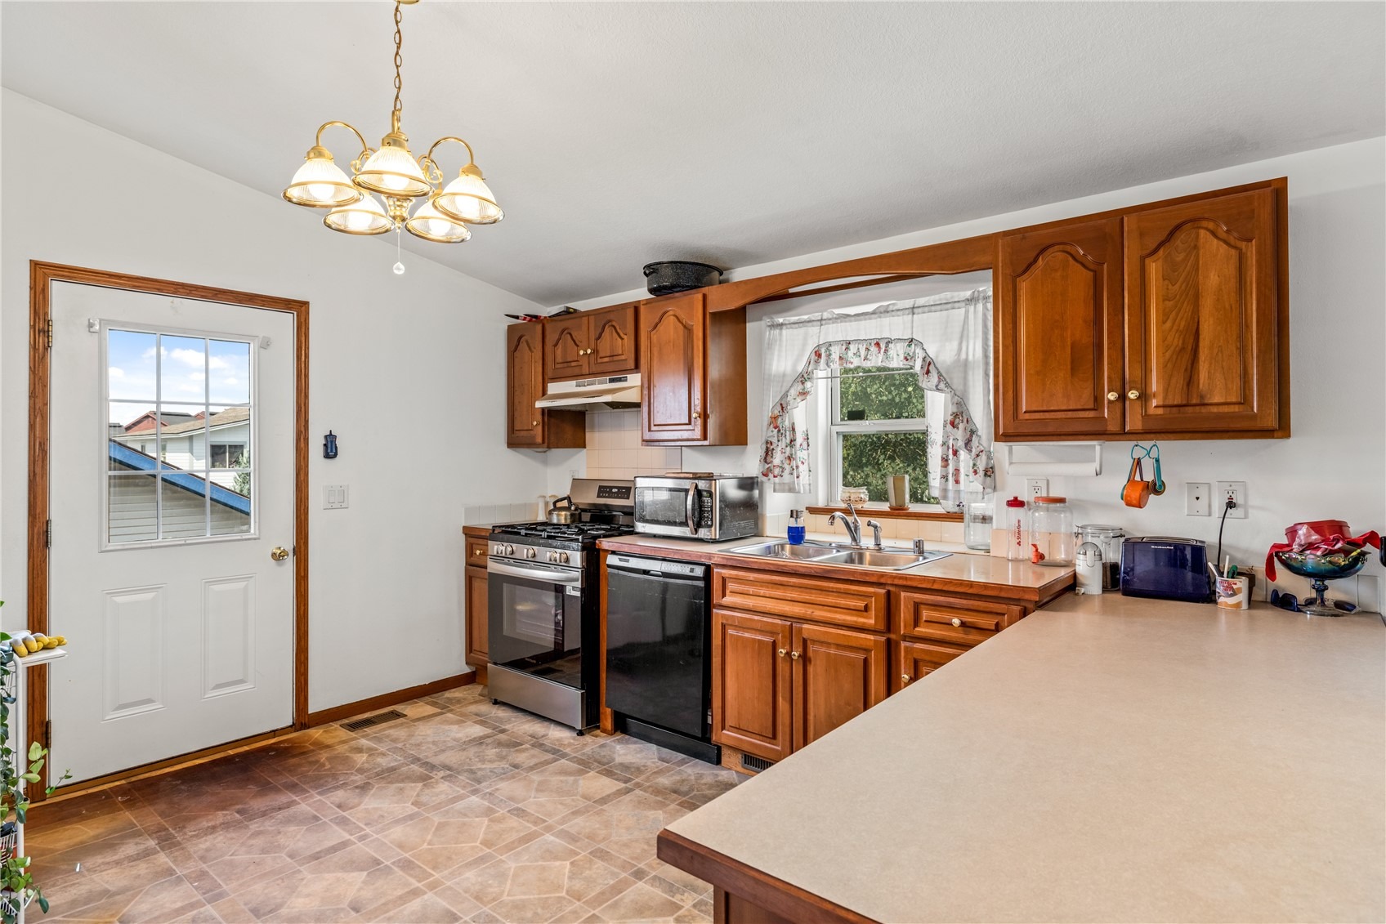
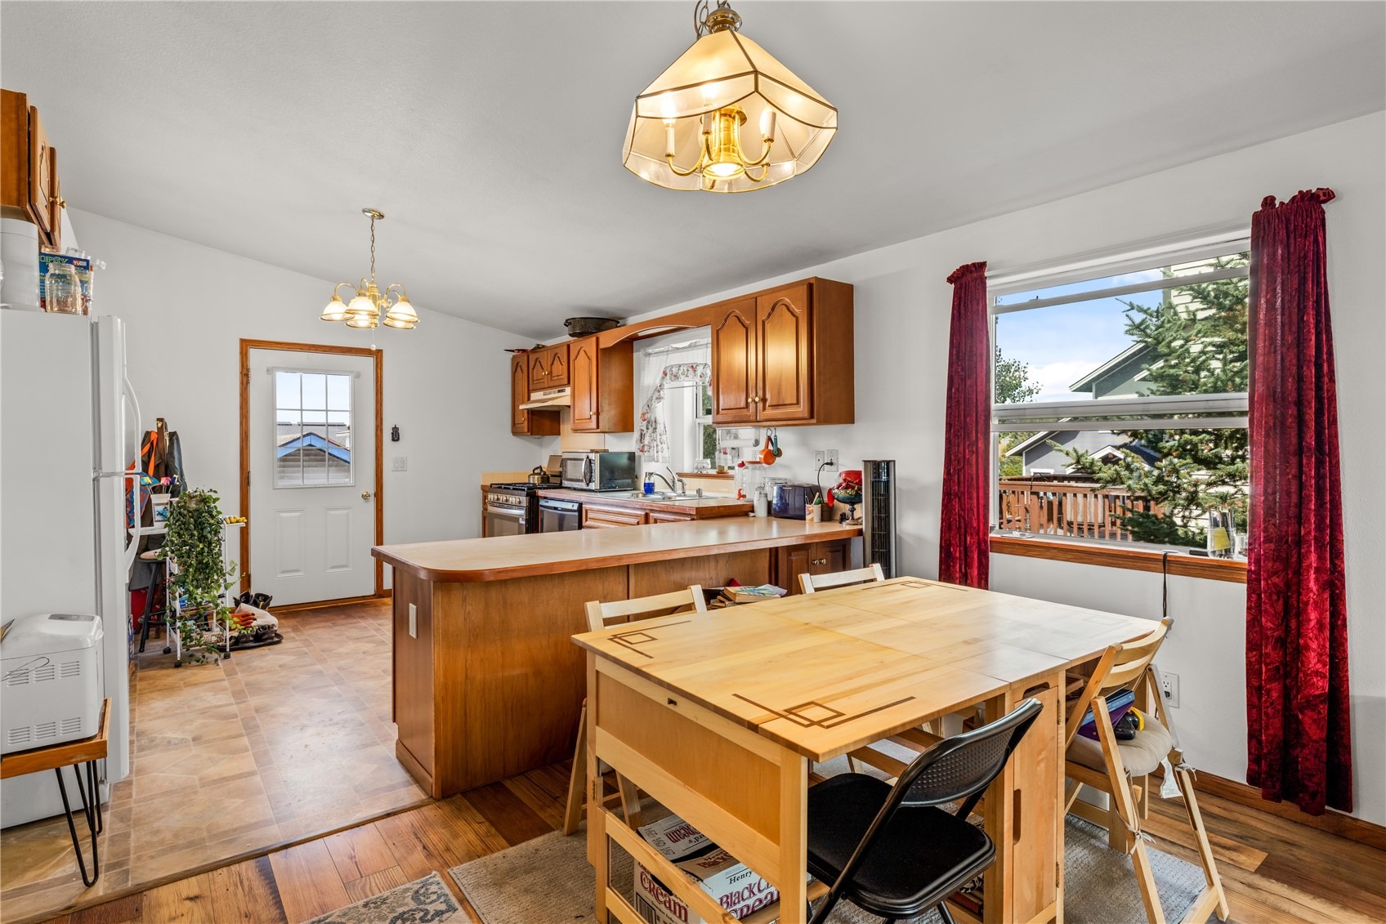
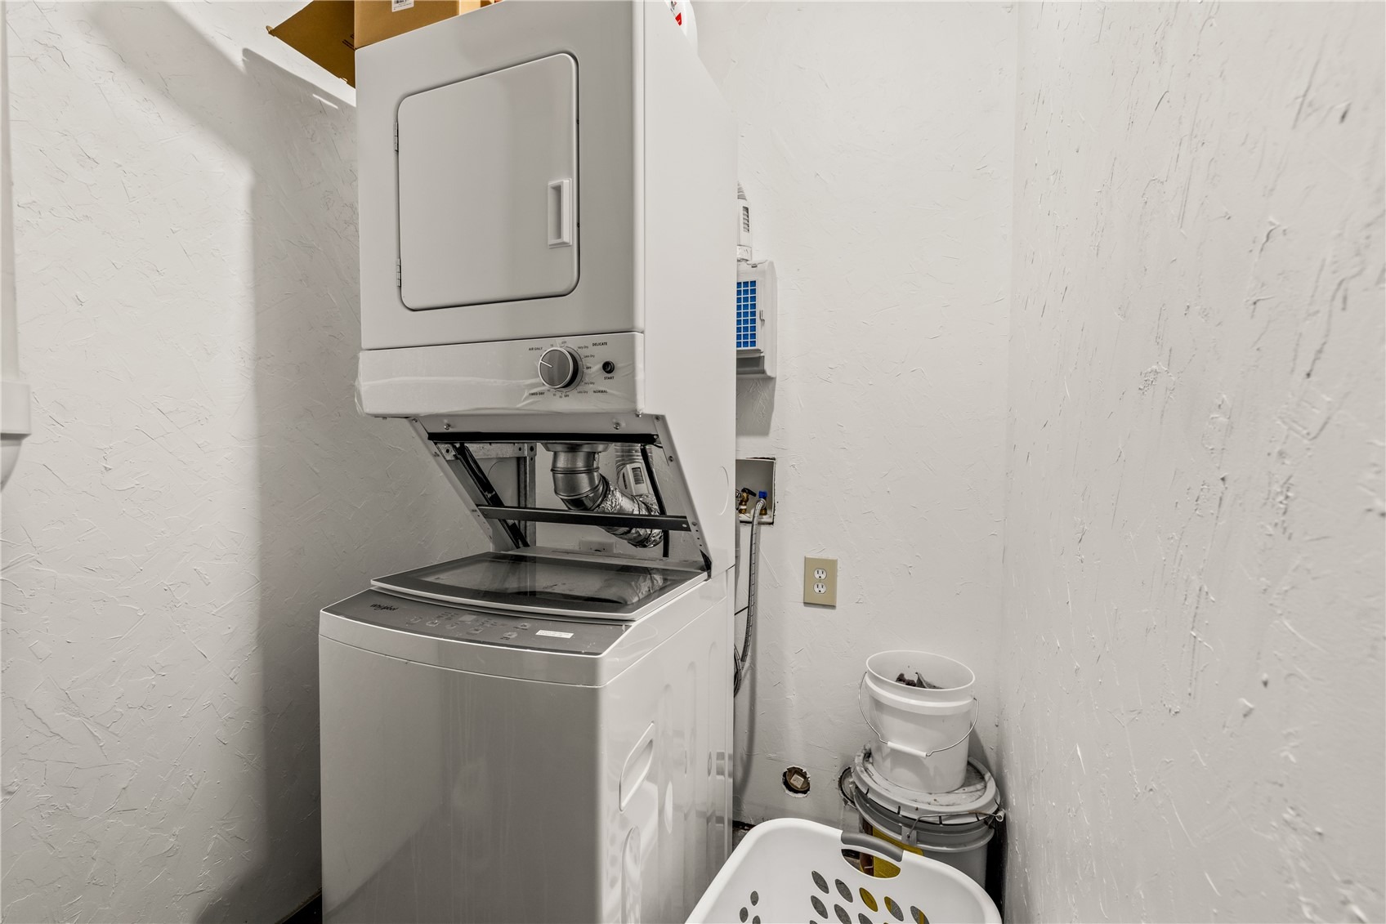
| Appliances | Dryer, Dishwasher, Freezer, Gas Cooktop, Oven, Refrigerator, Range Hood, Washer, Washer/Dryer |
| Garage | Yes |
| Garage Spaces | 2 |
| Parking Features | Detached, Garage |
| Roof | Asphalt |
| Basement | Sump Pump, Unfinished |
| Lot Features | Sprinklers In Rear, Sprinklers In Front, Landscaped, See Remarks |
| Levels | Two |
| Construction | Frame, Wood Siding |
| Sewer | Public Sewer, Connected |
| Water Source | Public |
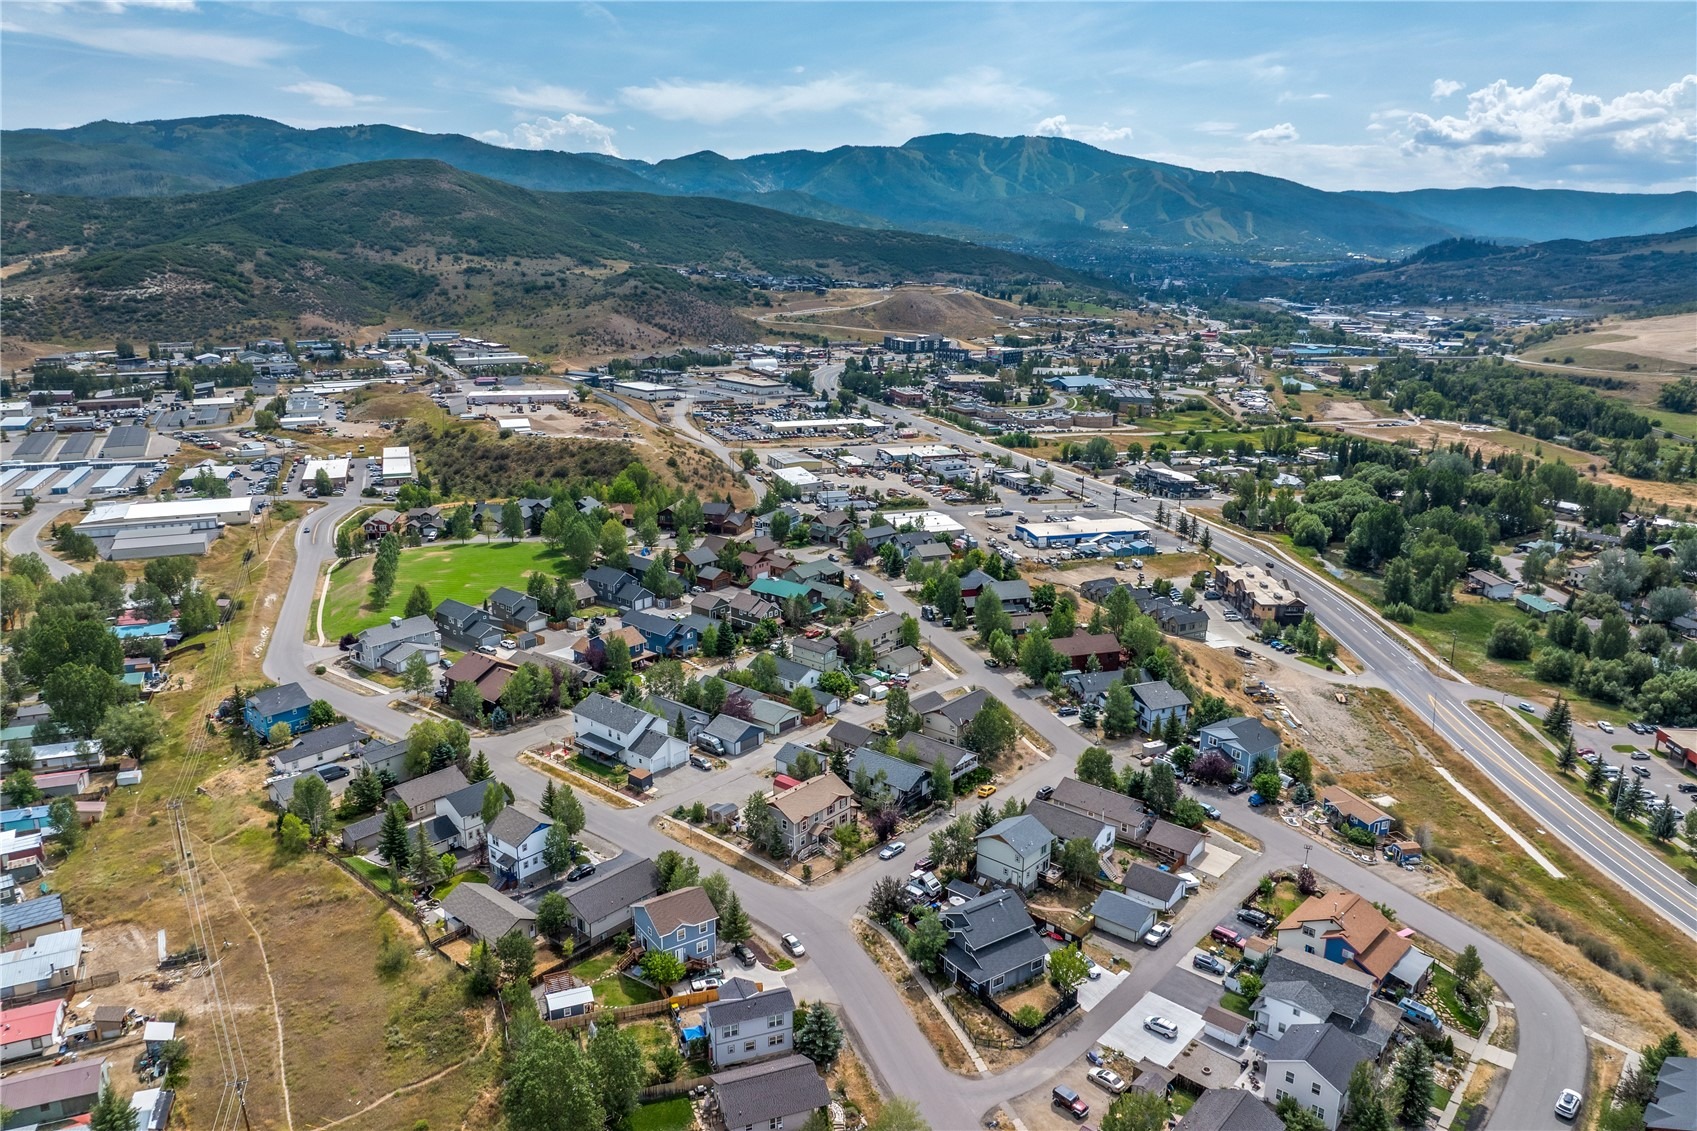
Location
Price History
| Date | Event | Price |
|---|---|---|
| 9/11/2026 |
Pending Source: Altitude MLS #S1070877 |
— |
| 8/19/2026 |
Listed for sale Source: Altitude MLS #S1070877 |
$579,000 $290/sqft |

Copyright © 2026 SAR MLS. The information displayed herein was derived from sources believed to be accurate, but has not been verified by SAR MLS. Buyers are cautioned to verify all information to their own satisfaction. This information is exclusively for viewers' personal, non-commercial use. Any republication or reproduction of the information herein without the express permission of the SAR MLS is strictly prohibited.
Thank you — a Mont Haus broker will be in touch shortly.