Residential · Active
Steamboat Springs, CO 80487
2 Beds · 4 Baths · 3,003 Sq Ft
$1,500,000
Townhouse
Property Type
0.04 acres
Lot Size
2007
Year Built
$500
Price per Sq Ft
2
Parking Spaces
$14,400
HOA Fee
S1070893
MLS #
About This Property
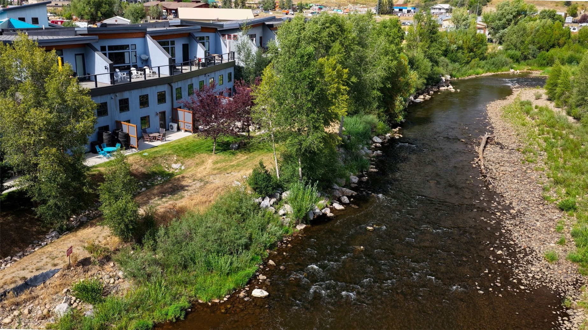
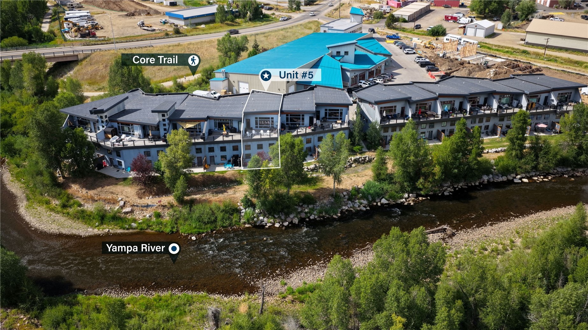
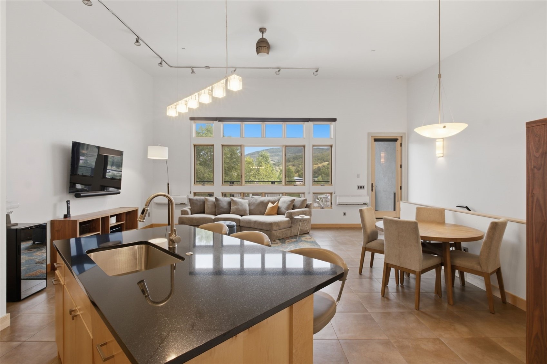
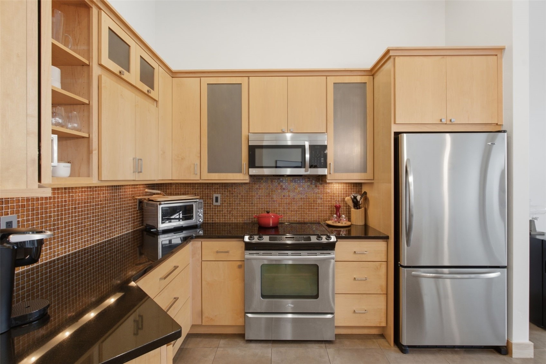
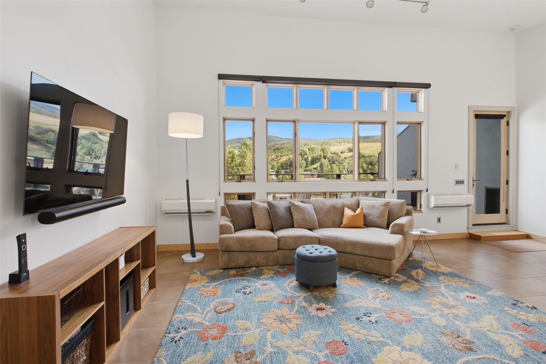
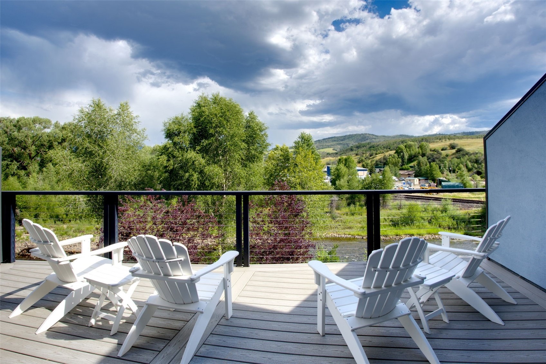
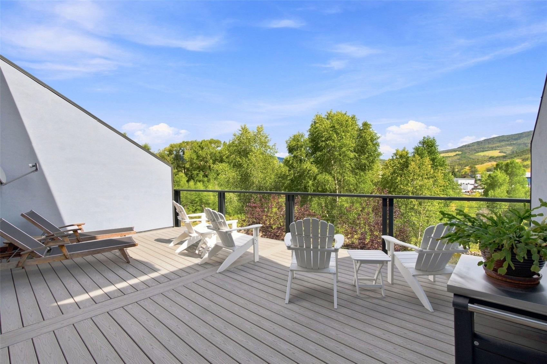
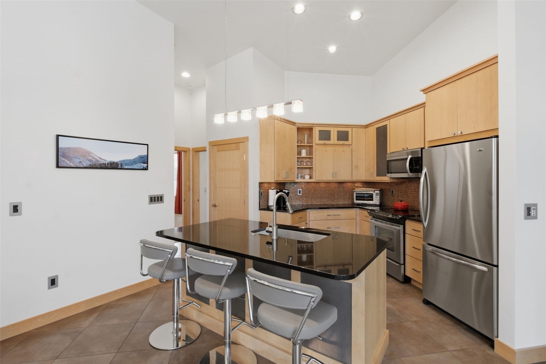
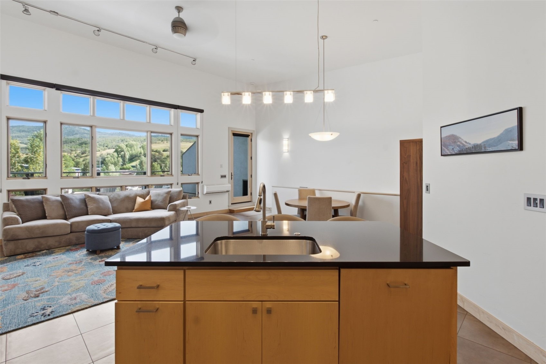
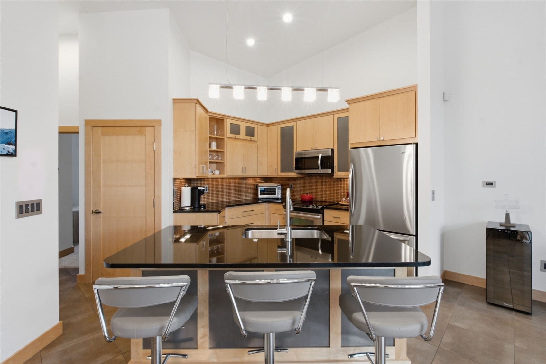
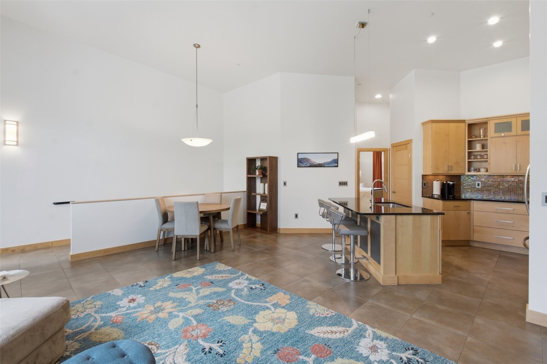
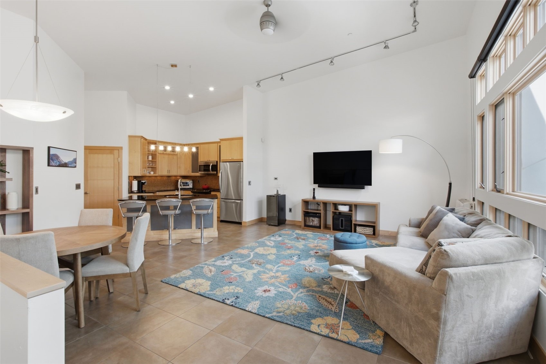
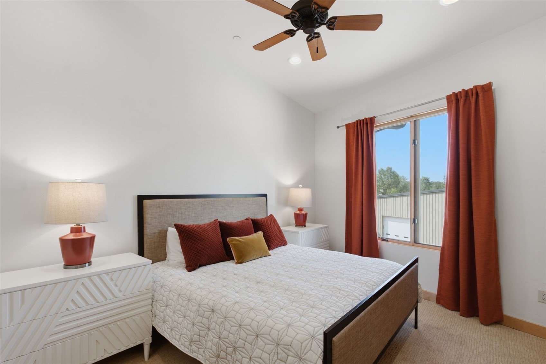
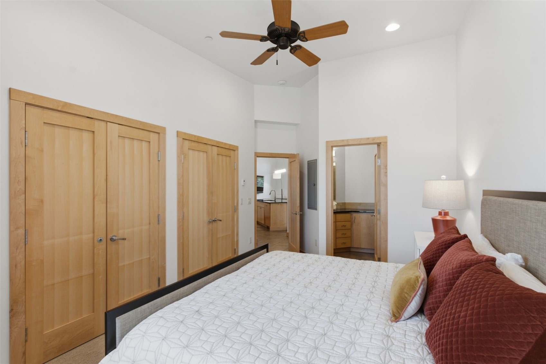
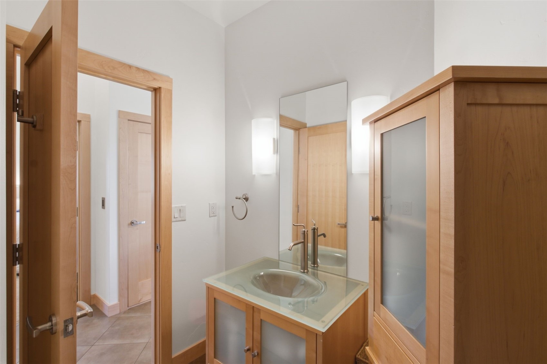
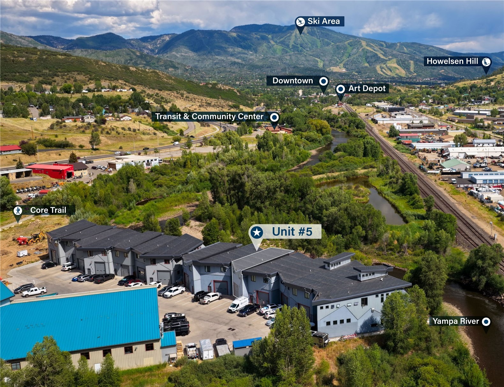
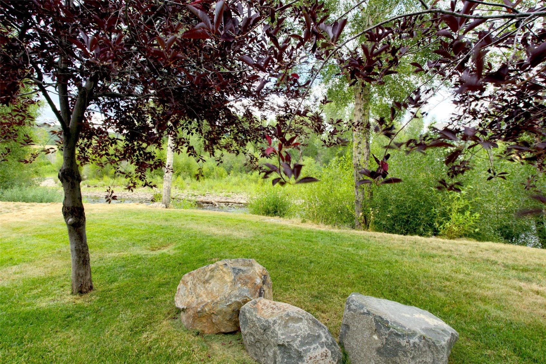
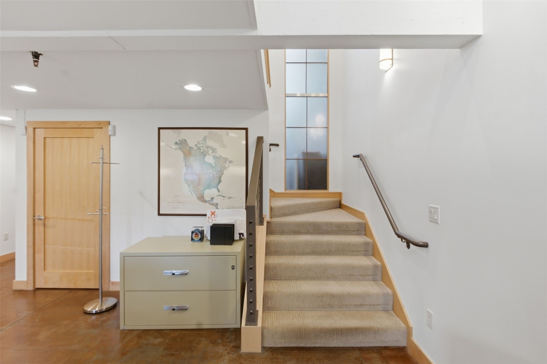
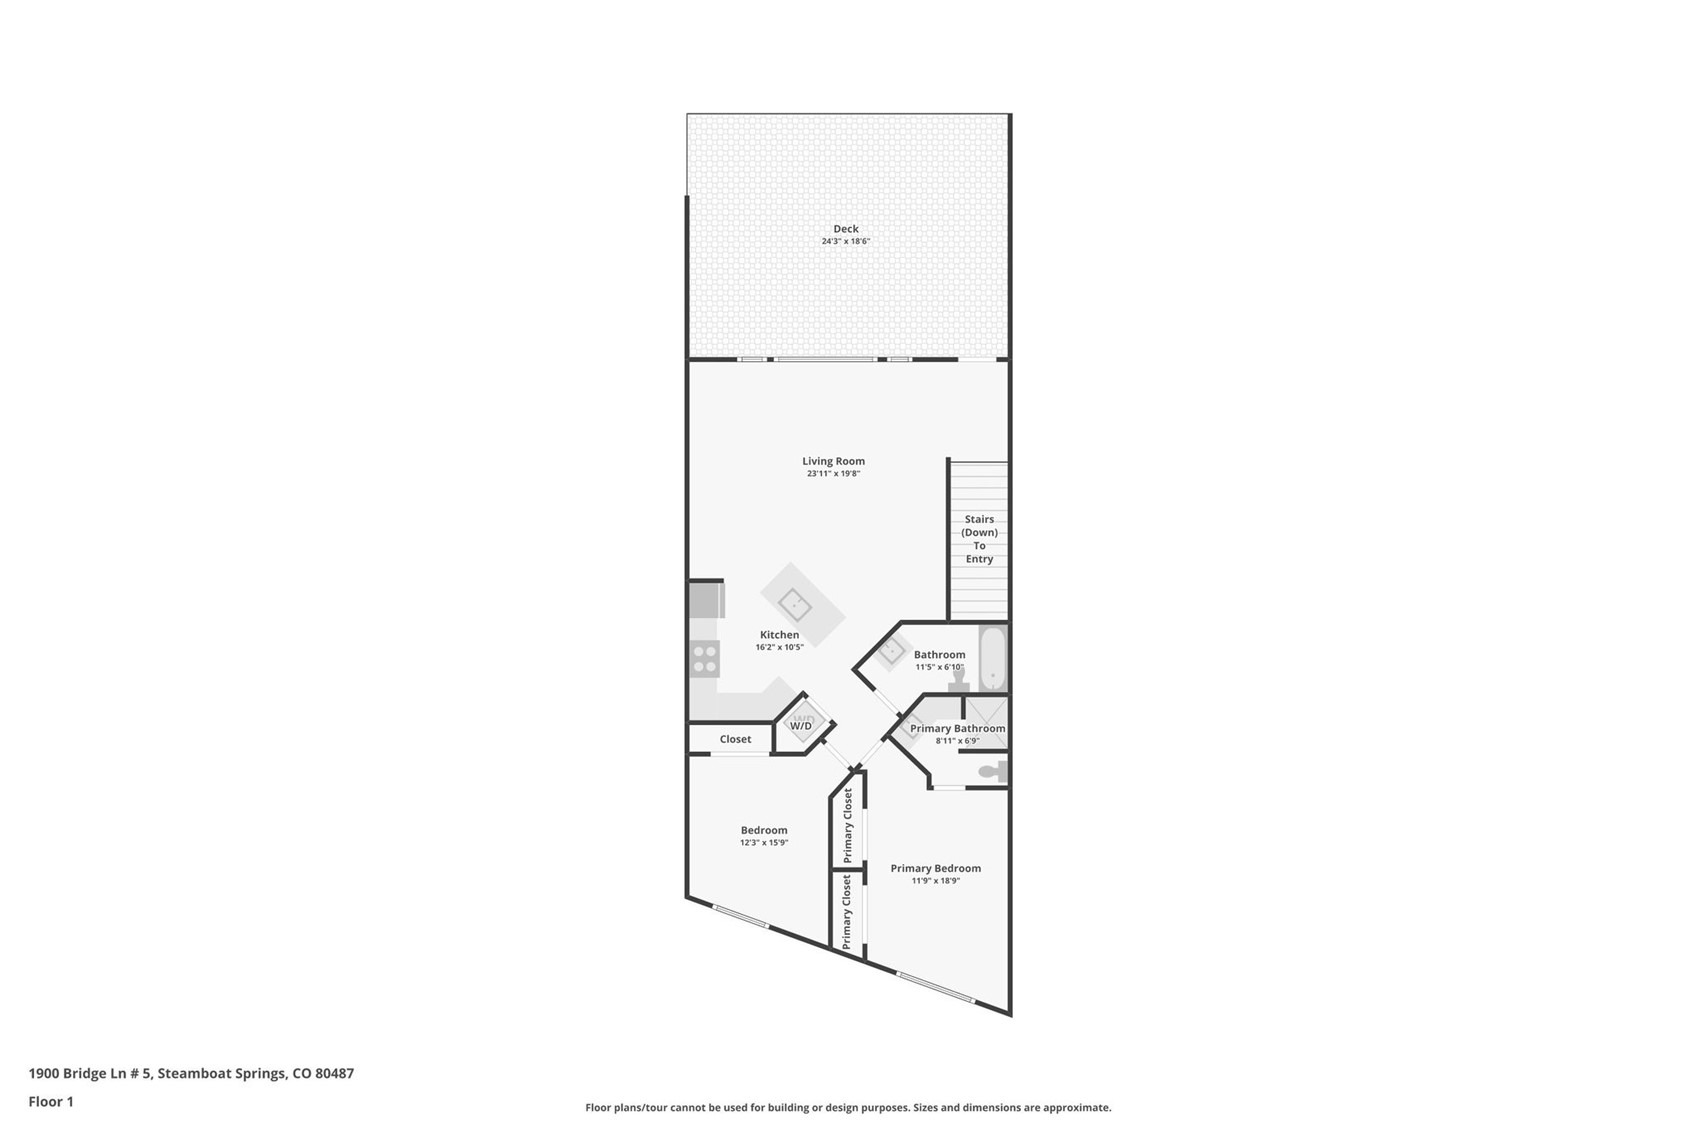
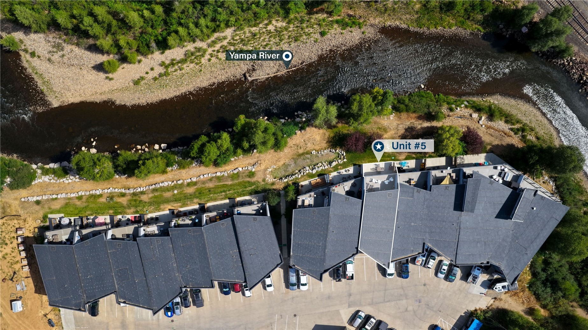
Set directly above the Yampa River and on the Core Trail, this three-level Riverfront Park live/work unit is thoughtfully finished and functionally versatile. Finished out by Gerber Berend, the kitchen features upscale maple cabinetry, Quartz countertops, stainless steel appliances, and tile floors, while maple doors and trim run throughout the property, giving every room a cohesive Scandinavian vibe. Large windows frame sweeping views of the Yampa River, Steamboat ski area, and Emerald Mountain. A generous private deck extends the living space into the open air creating the perfect seat for morning coffee above the river and evening stargazing.
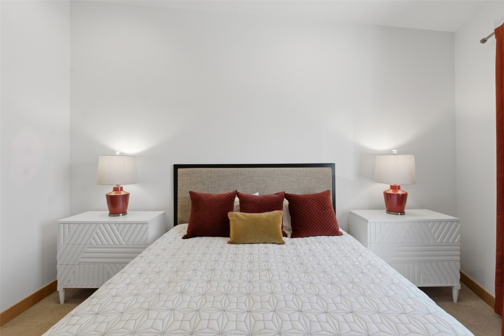
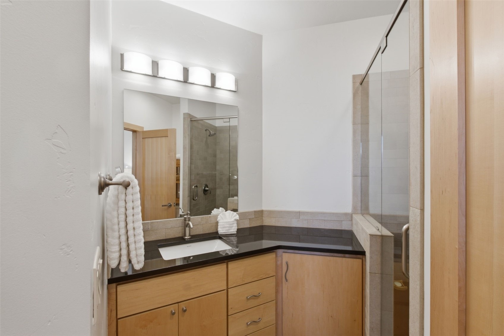
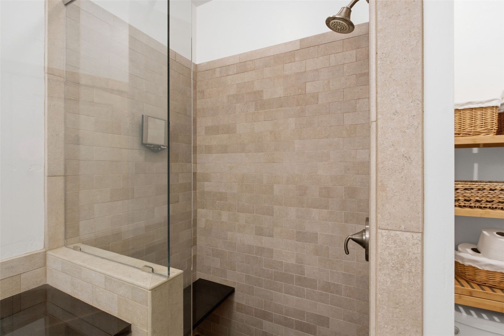
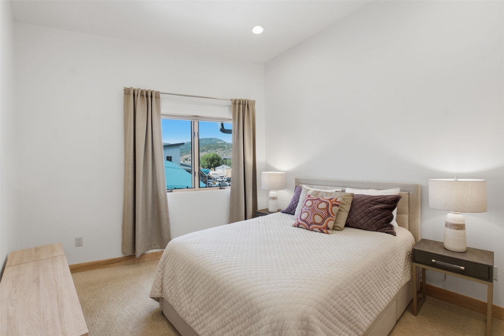
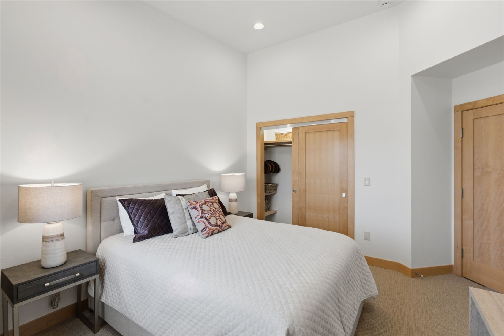
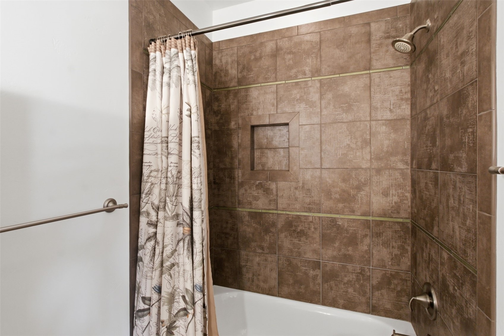
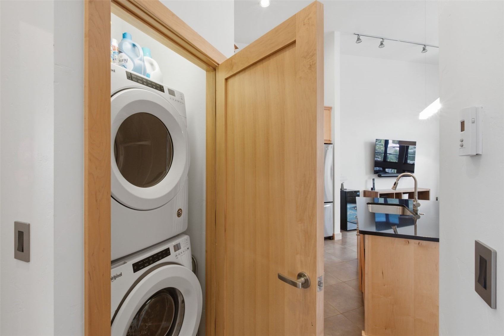
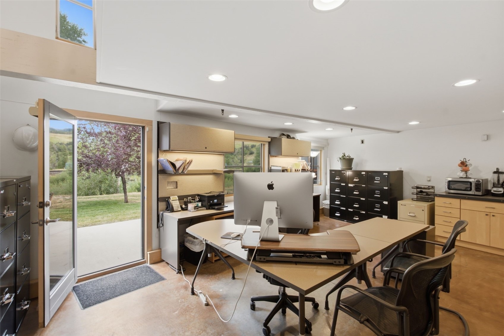
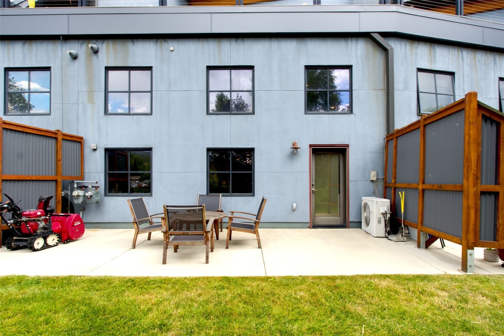
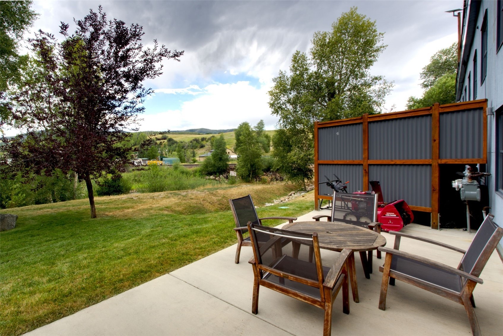
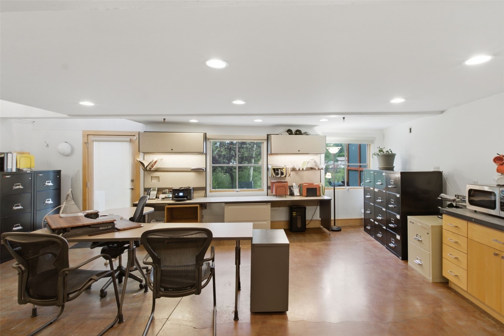
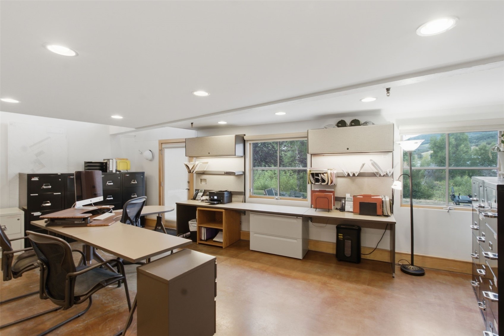
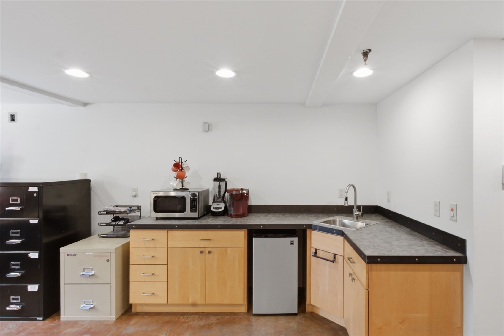
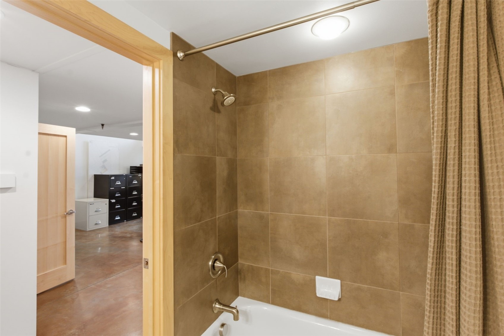
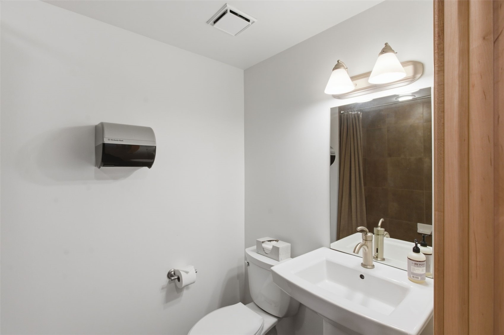
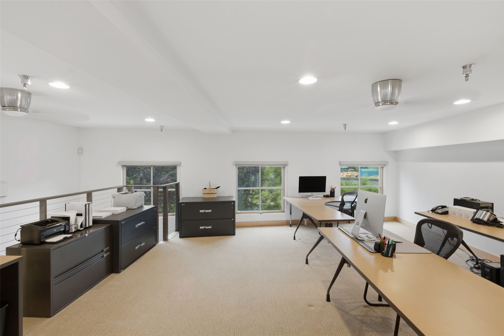
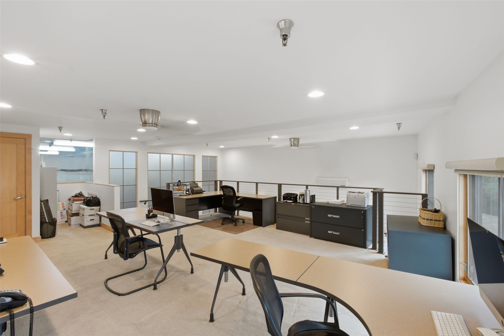
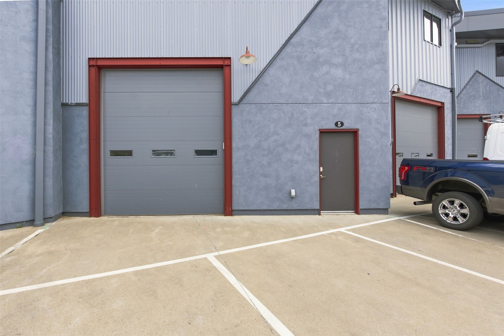
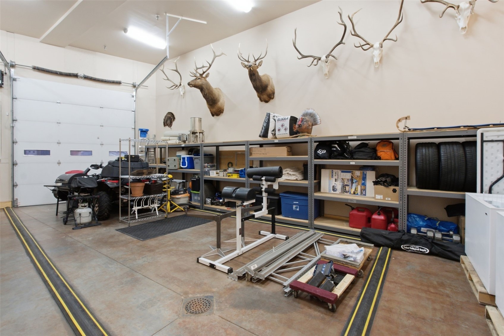
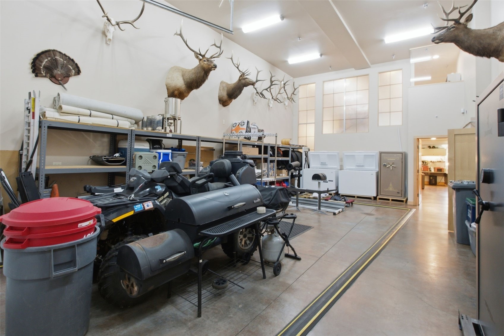
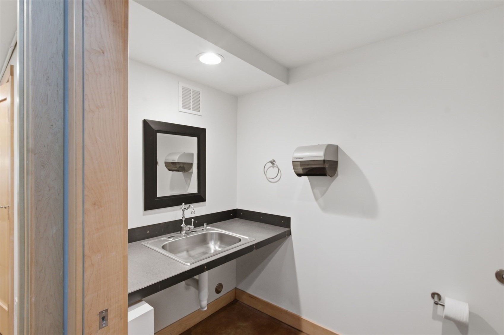
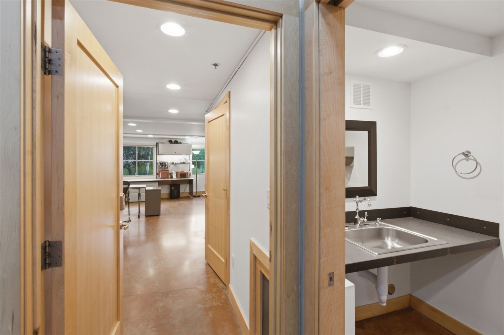
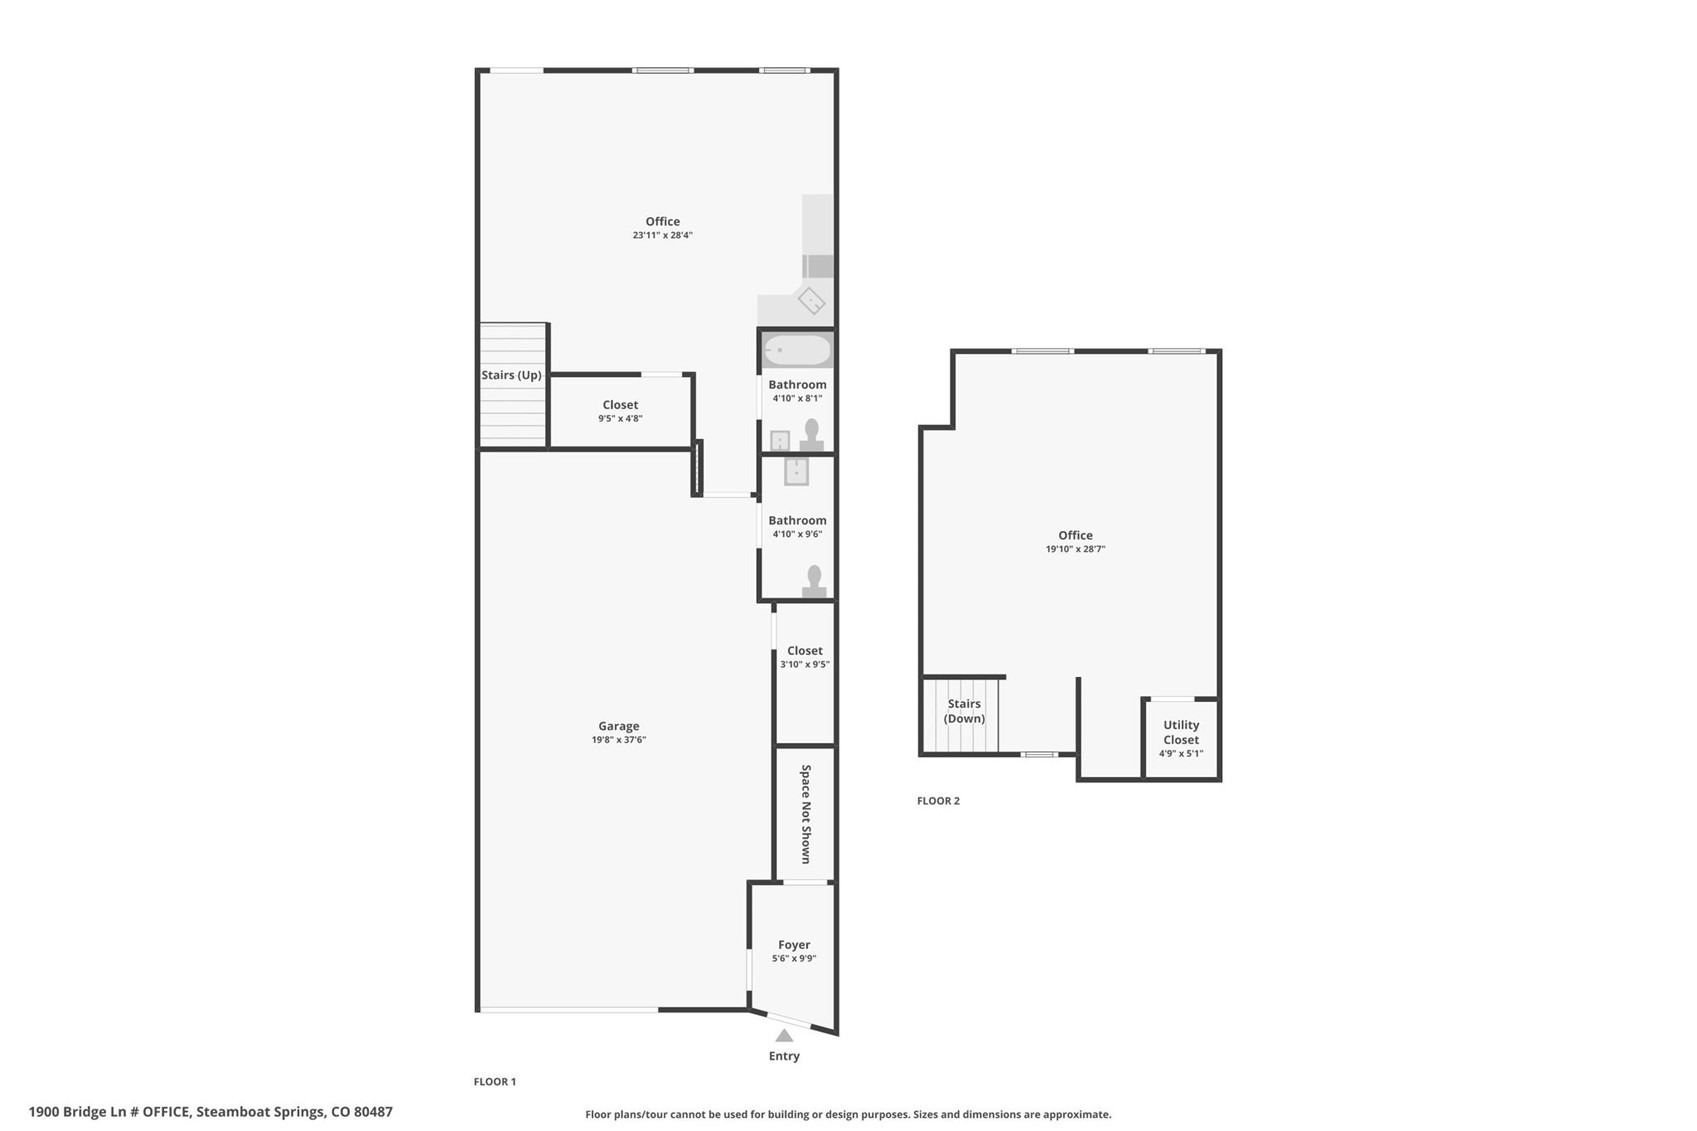
Two bedrooms, two full bathrooms, and in-unit washer and dryer complete a residence that is year-round home in every sense. Between the residence above and the commercial level below sits one of the most enviable workspaces in Steamboat: a spacious, light-filled mezzanine office oriented toward the river, where every call and every quiet moment of focus feels like a privilege. The lower level delivers two distinct and well-executed spaces — a private office suite with its own kitchenette, full bathroom, closet, and walk-out patio along the river; and beside it, an oversized heated garage rising to a soaring 20-foot ceiling with polished concrete epoxy floors, a dedicated half-bath, and substantial storage built for everything Steamboat life entails. This property is air conditioned and the parking lot is conveniently heated for winter snow melt.
The upstairs residence sold furnished and turn-key, while office furnishings are negotiable. Riverfront Park is a special property within walking distance to downtown and the Transit Center. It is zoned for Commercial Services, has Yampa River frontage, Core Trail access, ski area sight lines, and fantastic finishes. This is the place you've been waiting for.
74 days on market
Listed by Dianne Bertini · The Group Inc. · (970) 870-8800
Property Details
| Property Type | Residential |
| Sub Type | Townhouse |
| Status | Active |
| Price per Sq Ft | $500 |
| Subdivision | RIVERFRONT PARK |
| MLS # | S1070893 |
| Days on Market | 74 |
| Bedrooms | 2 |
| Full Baths | 3 |
| Half Baths | 1 |
| Year Built | 2007 |
| Lot Size (Sq Ft) | 1,529 |
| Acres | 0.0351 |
| HOA | Yes |
| HOA Fee | $14,400 |
| Annual Taxes | $6,370 |
| Tax Year | 2025 |
| State | CO |
| County | Routt |
| Total Rooms | 14 |
| Interior Features | Ceiling Fan(s), Entrance Foyer, High Ceilings, Kitchen Island, Open Floorplan, Vaulted Ceiling(s), PrimarySuite, QuartzCounters, SolidSurfaceCounters, CableTv |
| Heating | Radiant |
| Cooling | OneUnit |
| Flooring | Carpet, Concrete, Luxury Vinyl, LuxuryVinylTile |
| Appliances | Dryer, Dishwasher, Electric Range, Disposal, Microwave, Microwave, Refrigerator, Wine Cooler, Washer, Washer/Dryer |
| Exterior Features | SprinklerIrrigation |
| Garage | Yes |
| Garage Spaces | 2 |
| Parking Features | Attached, Driveway, Garage, Heated Garage, Oversized, Parking Pad, Storage, InsulatedGarage |
| Roof | Metal |
| Basement | None |
| Lot Features | City Lot, Sprinklers In Rear, Landscaped, Near Public Transit, Waterfront, NearSkiArea |
| Architectural Style | Contemporary |
| Levels | Three Or More, Multi/Split |
| Construction | Concrete, Stucco, Steel Siding |
| Sewer | Public Sewer, Connected |
| Water Source | Public |
Location
Price History
| Date | Event | Price |
|---|---|---|
| 8/5/2026 |
Listed for sale Source: Altitude MLS #S1070893 |
$1,500,000 $500/sqft |

Copyright © 2026 SAR MLS. The information displayed herein was derived from sources believed to be accurate, but has not been verified by SAR MLS. Buyers are cautioned to verify all information to their own satisfaction. This information is exclusively for viewers' personal, non-commercial use. Any republication or reproduction of the information herein without the express permission of the SAR MLS is strictly prohibited.
Thank you — a Mont Haus broker will be in touch shortly.