Residential · Active
Steamboat Springs, CO 80487
4 Beds · 2 Baths · 924 Sq Ft
$200,000
Mobile
Property Type
1979
Year Built
$216
Price per Sq Ft
S1070896
MLS #
About This Property
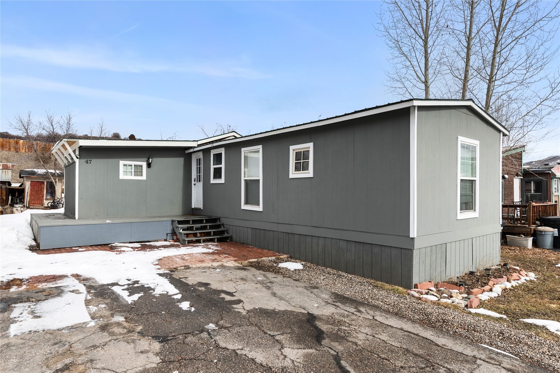
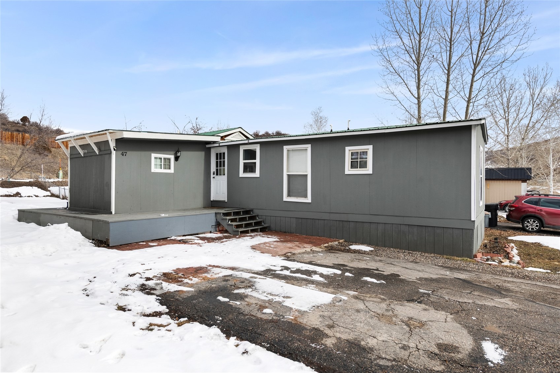
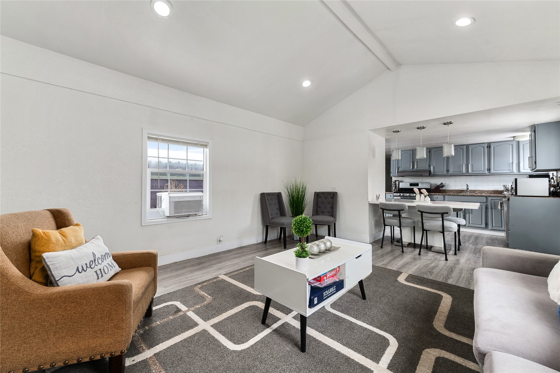
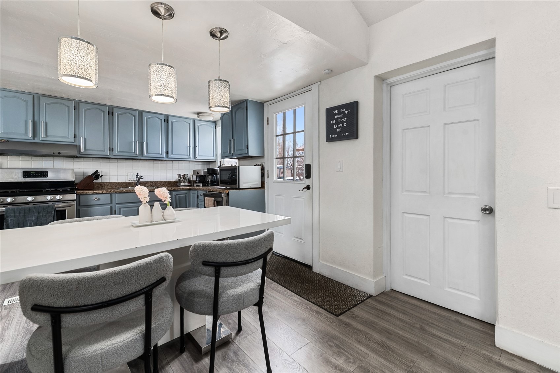
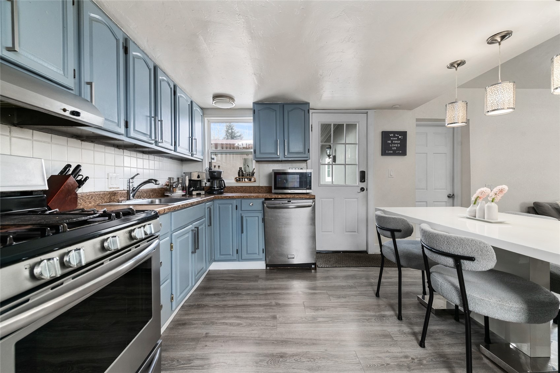
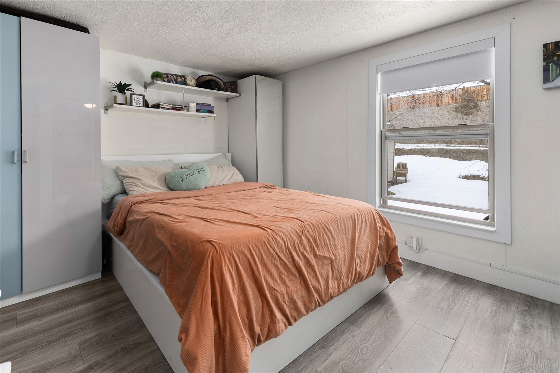
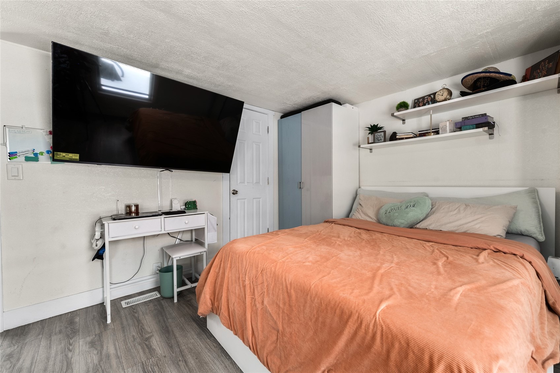
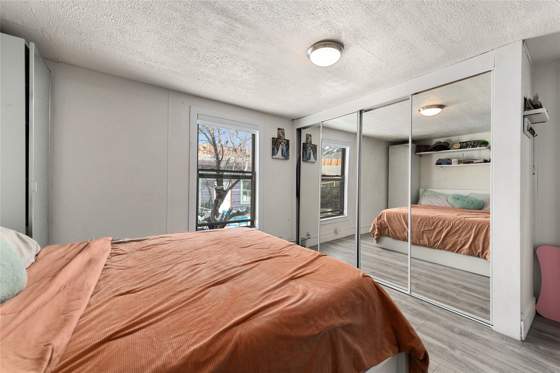
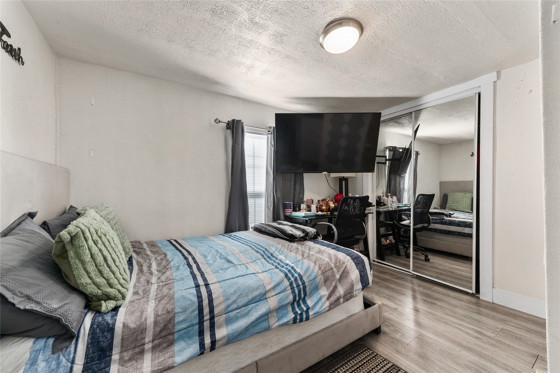
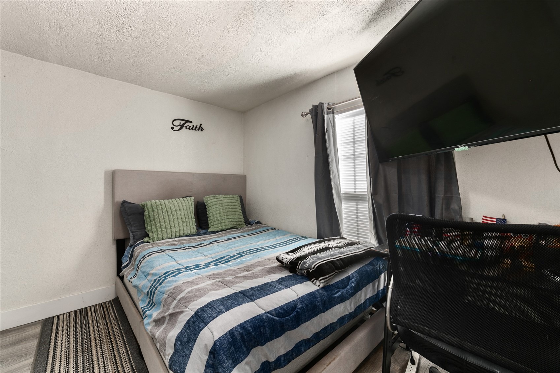
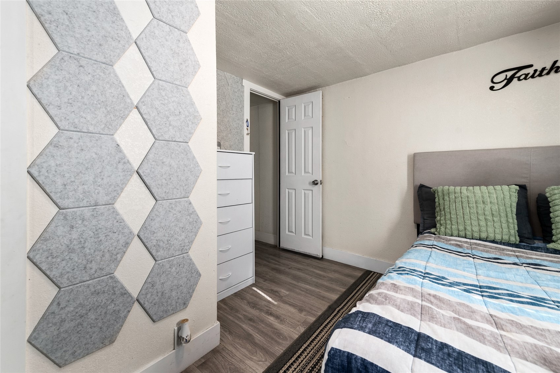
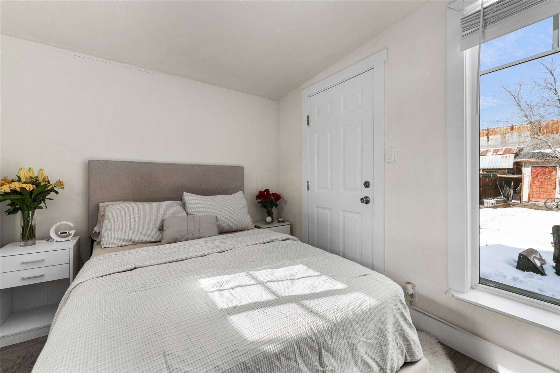
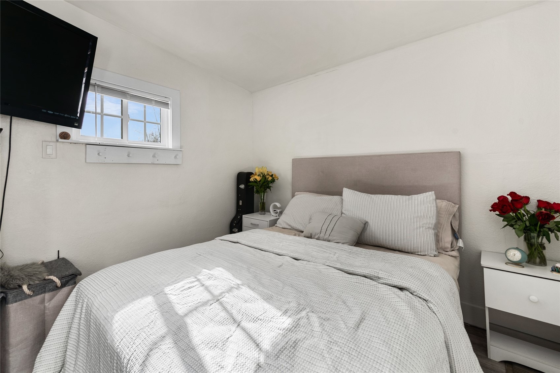
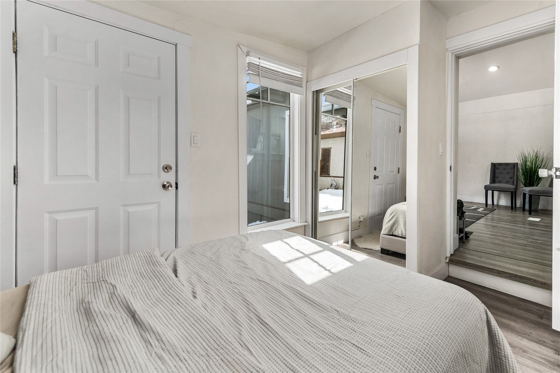
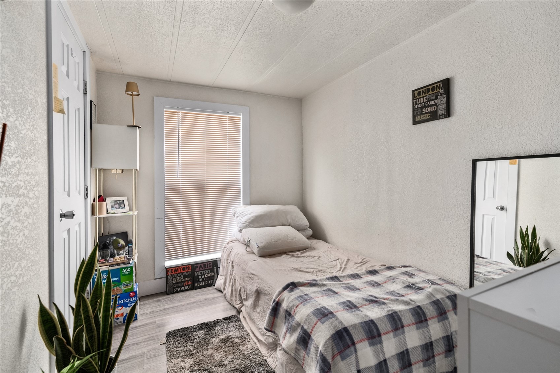
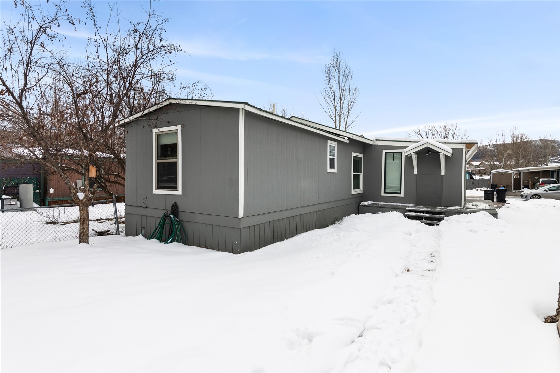
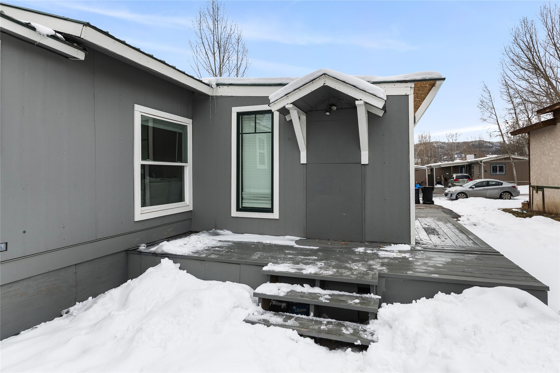
Introducing a well maintained, beautifully updated home in West Acres Park. Have you been looking for a way to live in Steamboat, in a home with enough space for family and friends, without the excessive monthly payments associated with similarly sized rentals? This could be your chance! This inviting and clean home includes 3 bedrooms and a large bonus room, allowing flexibility with a variety of potential uses.
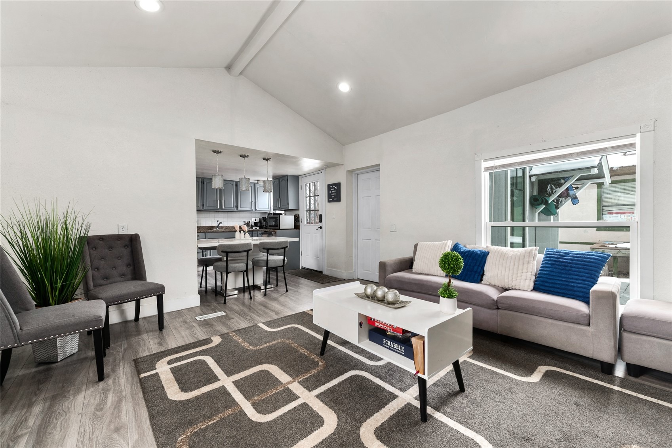
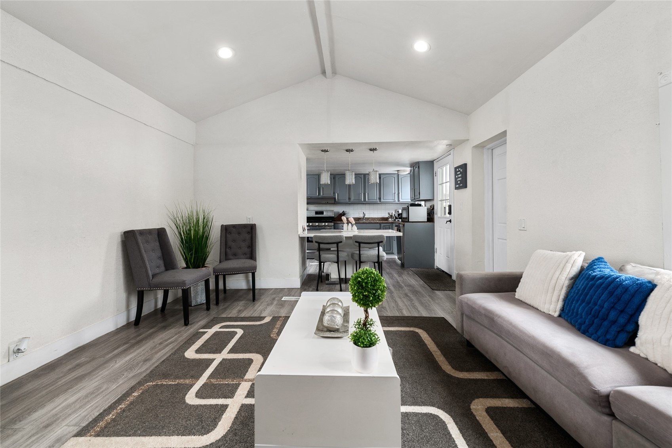
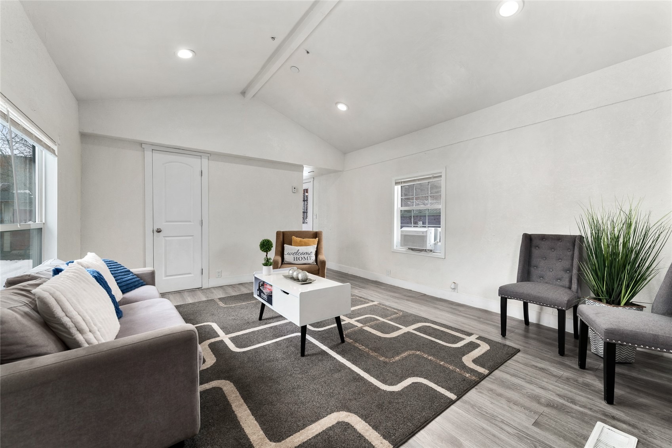
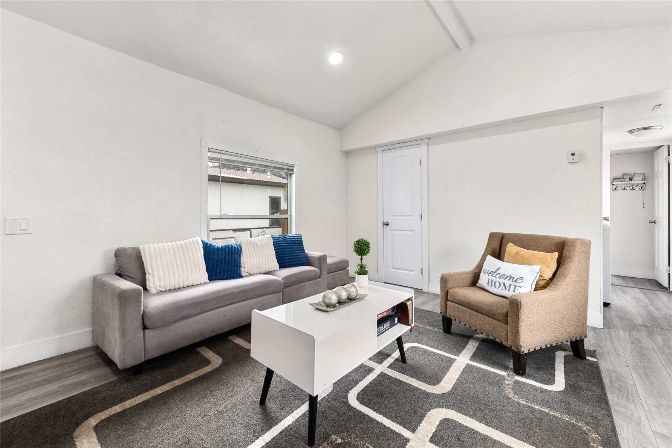
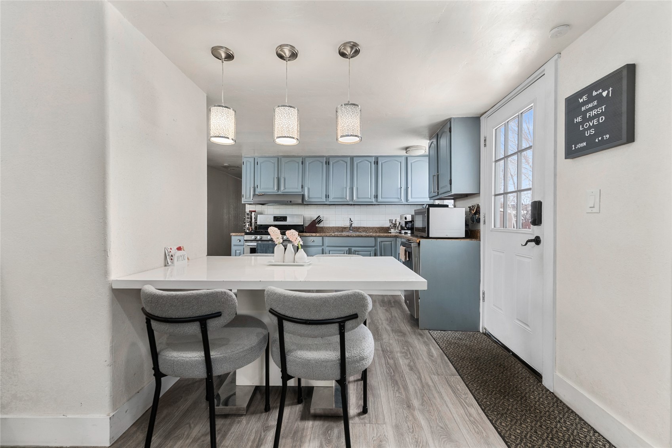
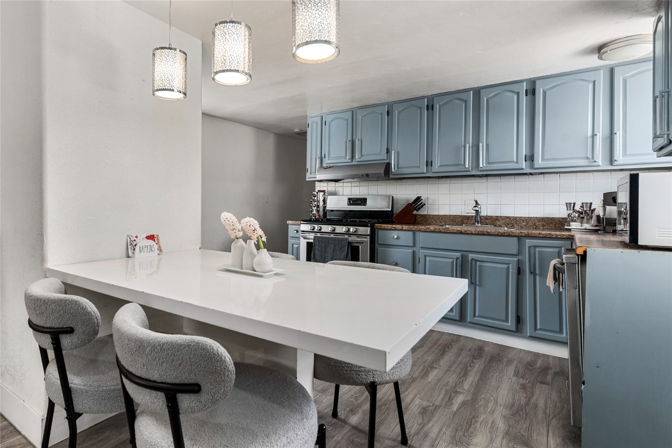
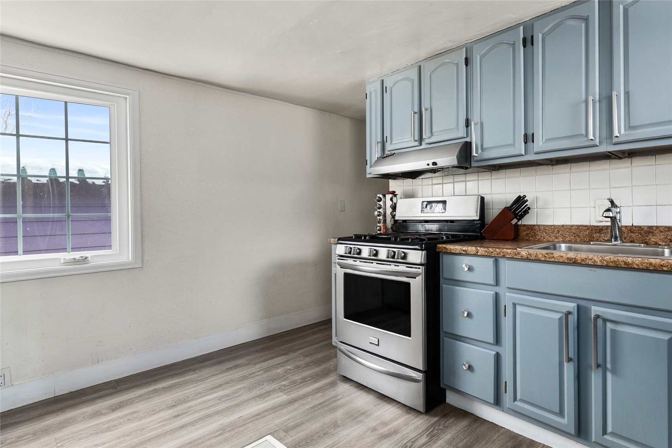
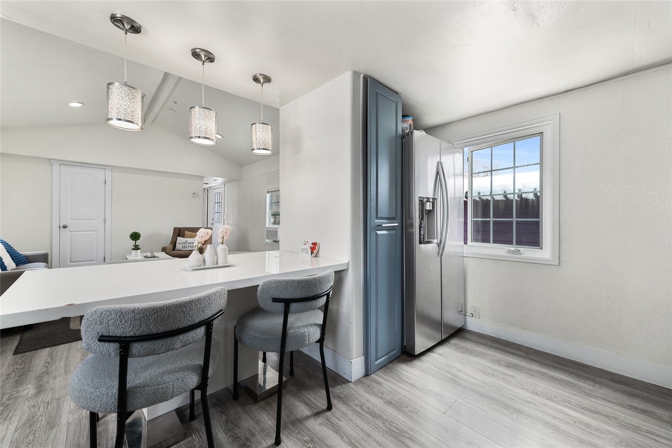
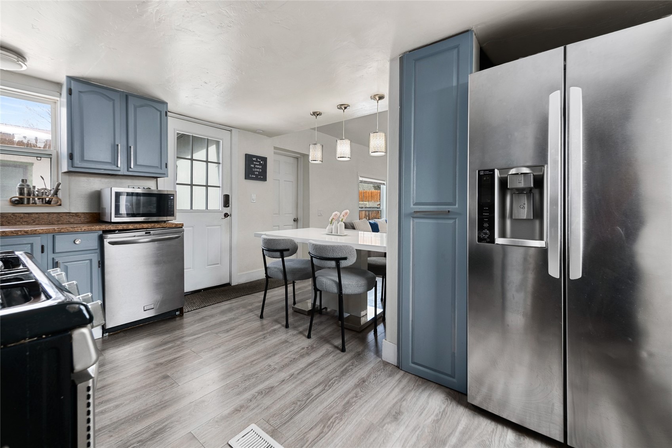
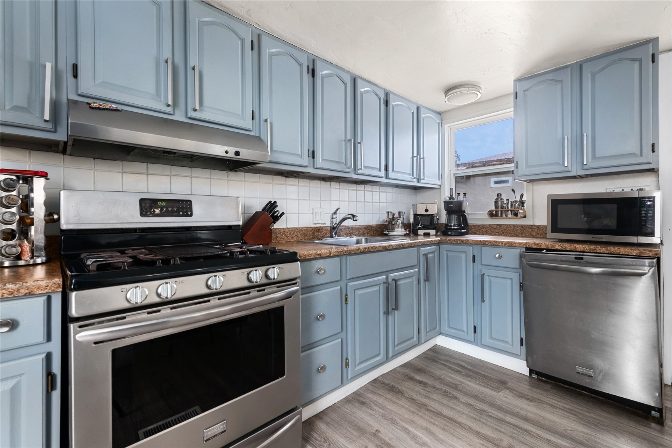
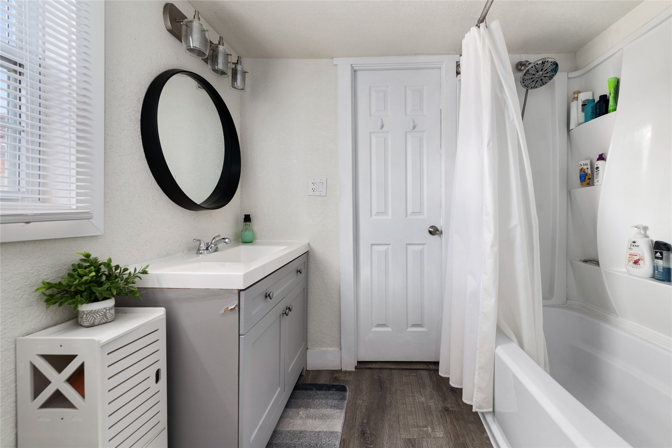
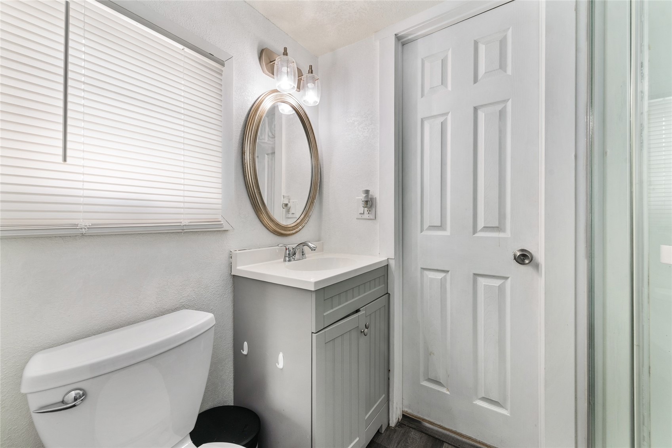
The home features a thoughtful use of space, making it feel much larger than the quoted footprint. A good size kitchen with plenty of cabinet space flows into the dining area and living room, creating a welcoming open floorplan. With bedrooms spaced throughout the home, there is plenty of separation for privacy. In addition to the favorable floorplan, the home features tasteful updates including flooring, lighting, paint, and cabinetry.
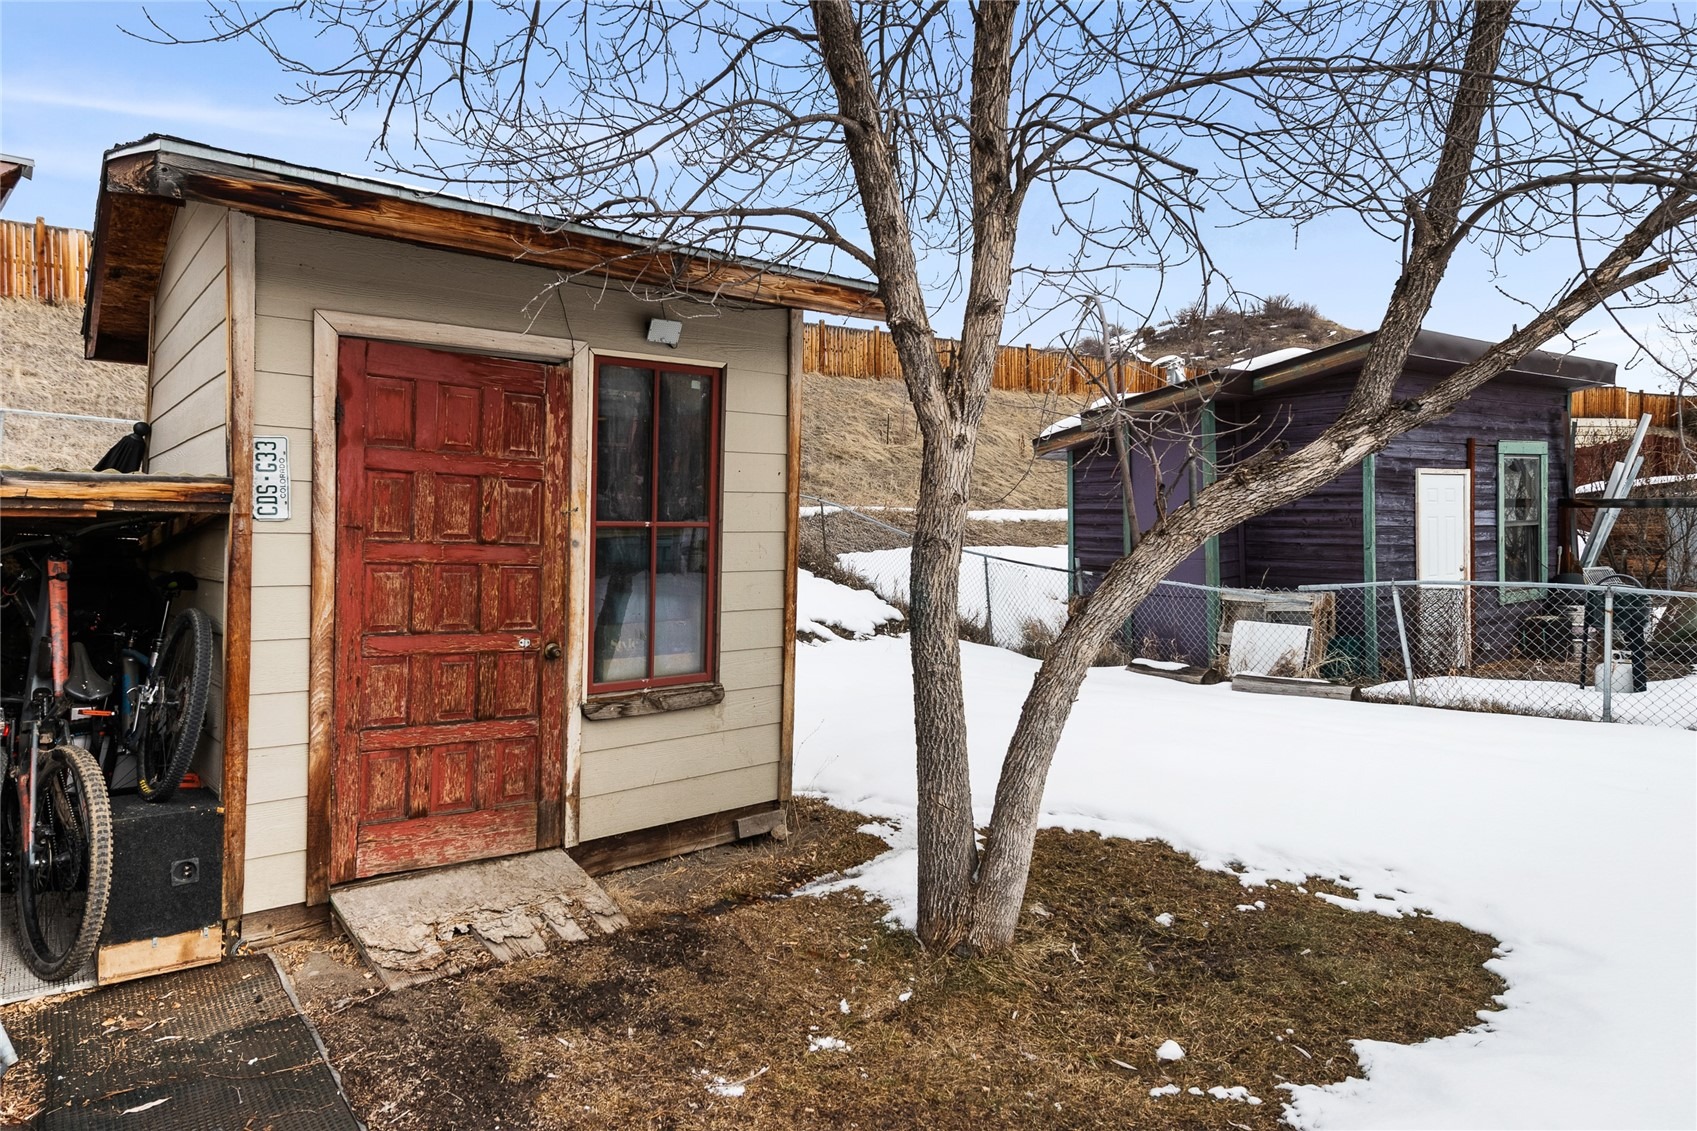
The roof and water heater were also recently replaced. If you need extra space for snow tires or bikes, there is a clean storage shed located in a spacious backyard. Conveniently located, with close proximity to downtown Steamboat and local breweries and restaurants. Be sure to check out this incredible opportunity to own a home in Steamboat.
All homes at West Acres must be owner-occupied, and buyers must complete a park application and be approved before purchasing. The lot rent for this property is currently $1,647 per month.
76 days on market
Listed by Dylan Davidson · RE/MAX Partners · dylan@sliceofsteamboat.com
Property Details
| Property Type | Residential |
| Sub Type | Mobile Home |
| Status | Active |
| Price per Sq Ft | $216 |
| Subdivision | WEST ACRES PARK SUBD |
| MLS # | S1070896 |
| Days on Market | 76 |
| Bedrooms | 4 |
| Full Baths | 1 |
| Three-Quarter Baths | 1 |
| Year Built | 1979 |
| HOA | No |
| HOA Fee | $0 |
| Annual Taxes | $205 |
| Tax Year | 2024 |
| State | CO |
| County | Routt |
| Total Rooms | 9 |
| Interior Features | Open Floorplan |
| Heating | Forced Air |
| Flooring | Luxury Vinyl, LuxuryVinylTile |
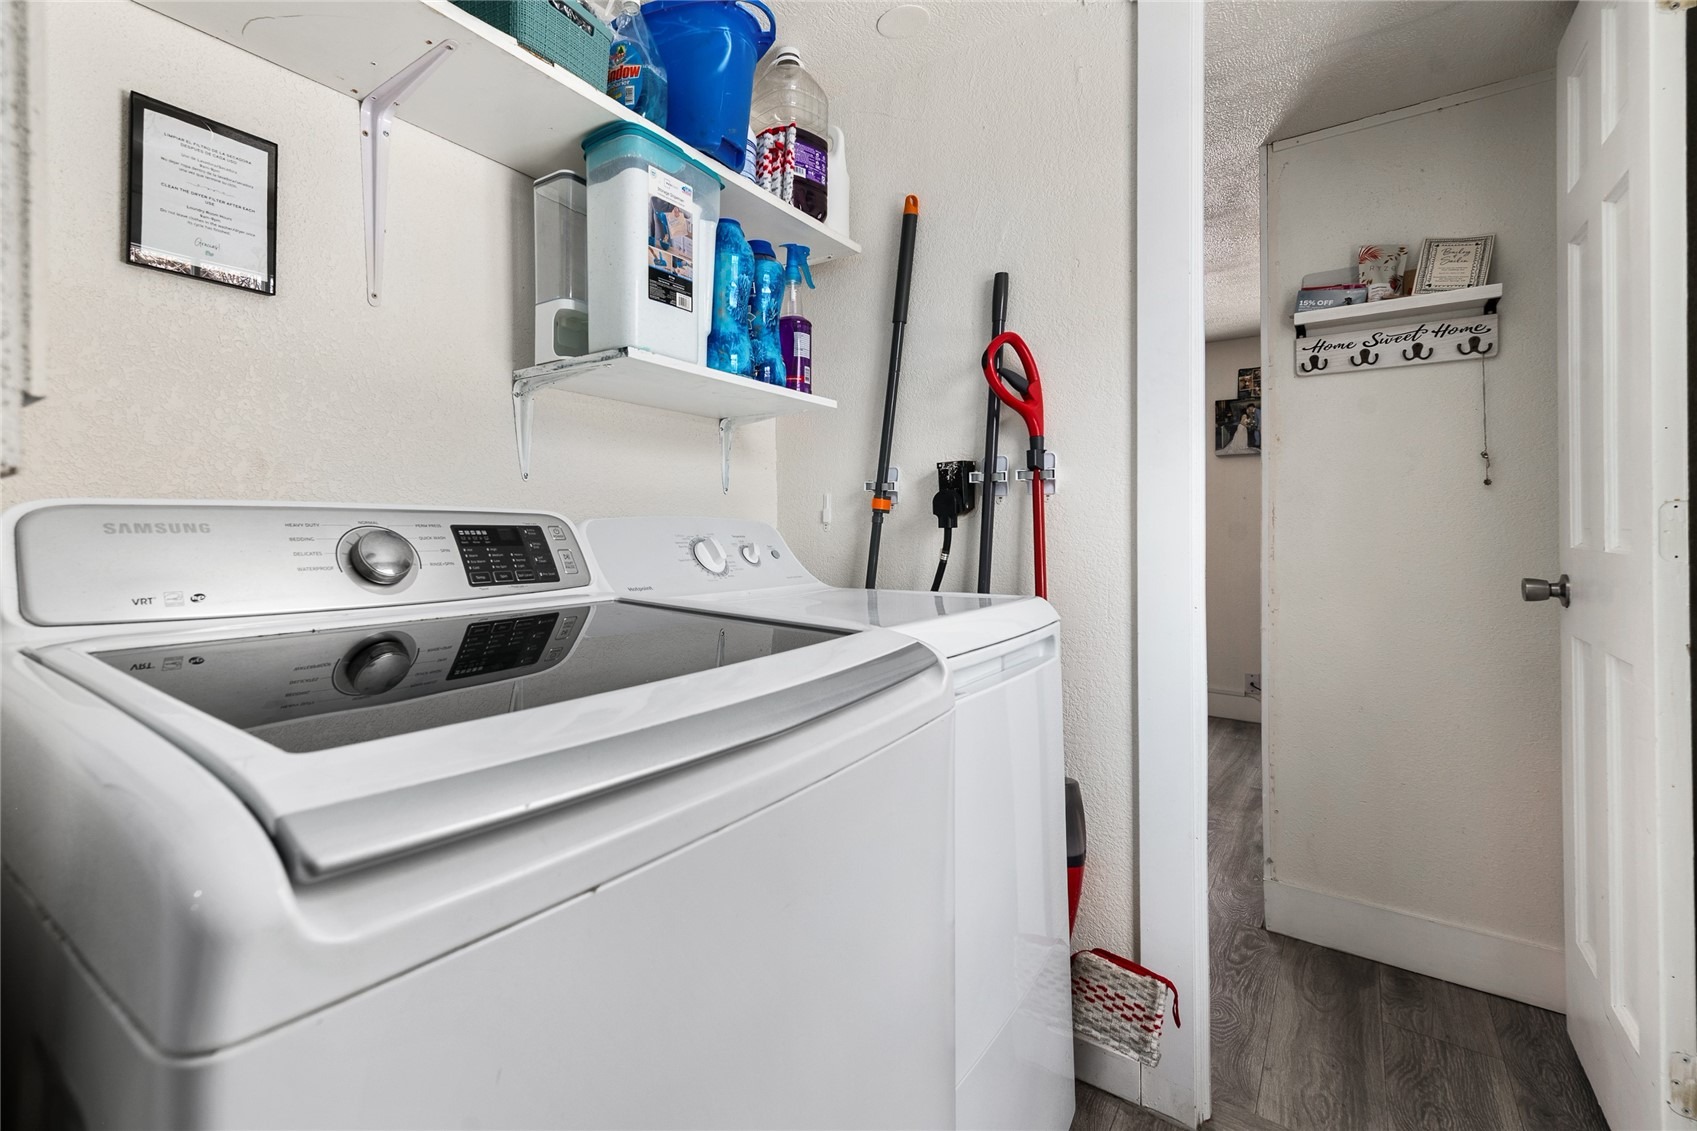
| Appliances | Dishwasher, Gas Range, Oven, Refrigerator, Dryer, Washer |
| Parking Features | Off Street |
| Roof | Metal |
| Lot Features | See Remarks |
| Architectural Style | MobileHome |
| Levels | One |
| Construction | ModularPrefab |
| Sewer | Public Sewer, Connected |
| Water Source | Public |
Location
Price History
| Date | Event | Price |
|---|---|---|
| 8/5/2026 |
Listed for sale Source: Altitude MLS #S1070896 |
$200,000 -11.1% $216/sqft |
| 7/1/2026 |
Listing removed Source: Altitude MLS #S1066136 |
— |
| 2/11/2026 |
Listed for sale Source: Altitude MLS #S1066136 |
$225,000 $244/sqft |

Copyright © 2026 SAR MLS. The information displayed herein was derived from sources believed to be accurate, but has not been verified by SAR MLS. Buyers are cautioned to verify all information to their own satisfaction. This information is exclusively for viewers' personal, non-commercial use. Any republication or reproduction of the information herein without the express permission of the SAR MLS is strictly prohibited.
Thank you — a Mont Haus broker will be in touch shortly.