Residential · Sold 11/13/2025
Colorado Springs, CO 80918
4 Beds · 3 Baths · 2,387 Sq Ft
$482,000
$489,999
Single Family
Property Type
0.21 acres
Lot Size
1977
Year Built
$205
Price per Sq Ft
2
Parking Spaces
9482091
MLS #
About This Property
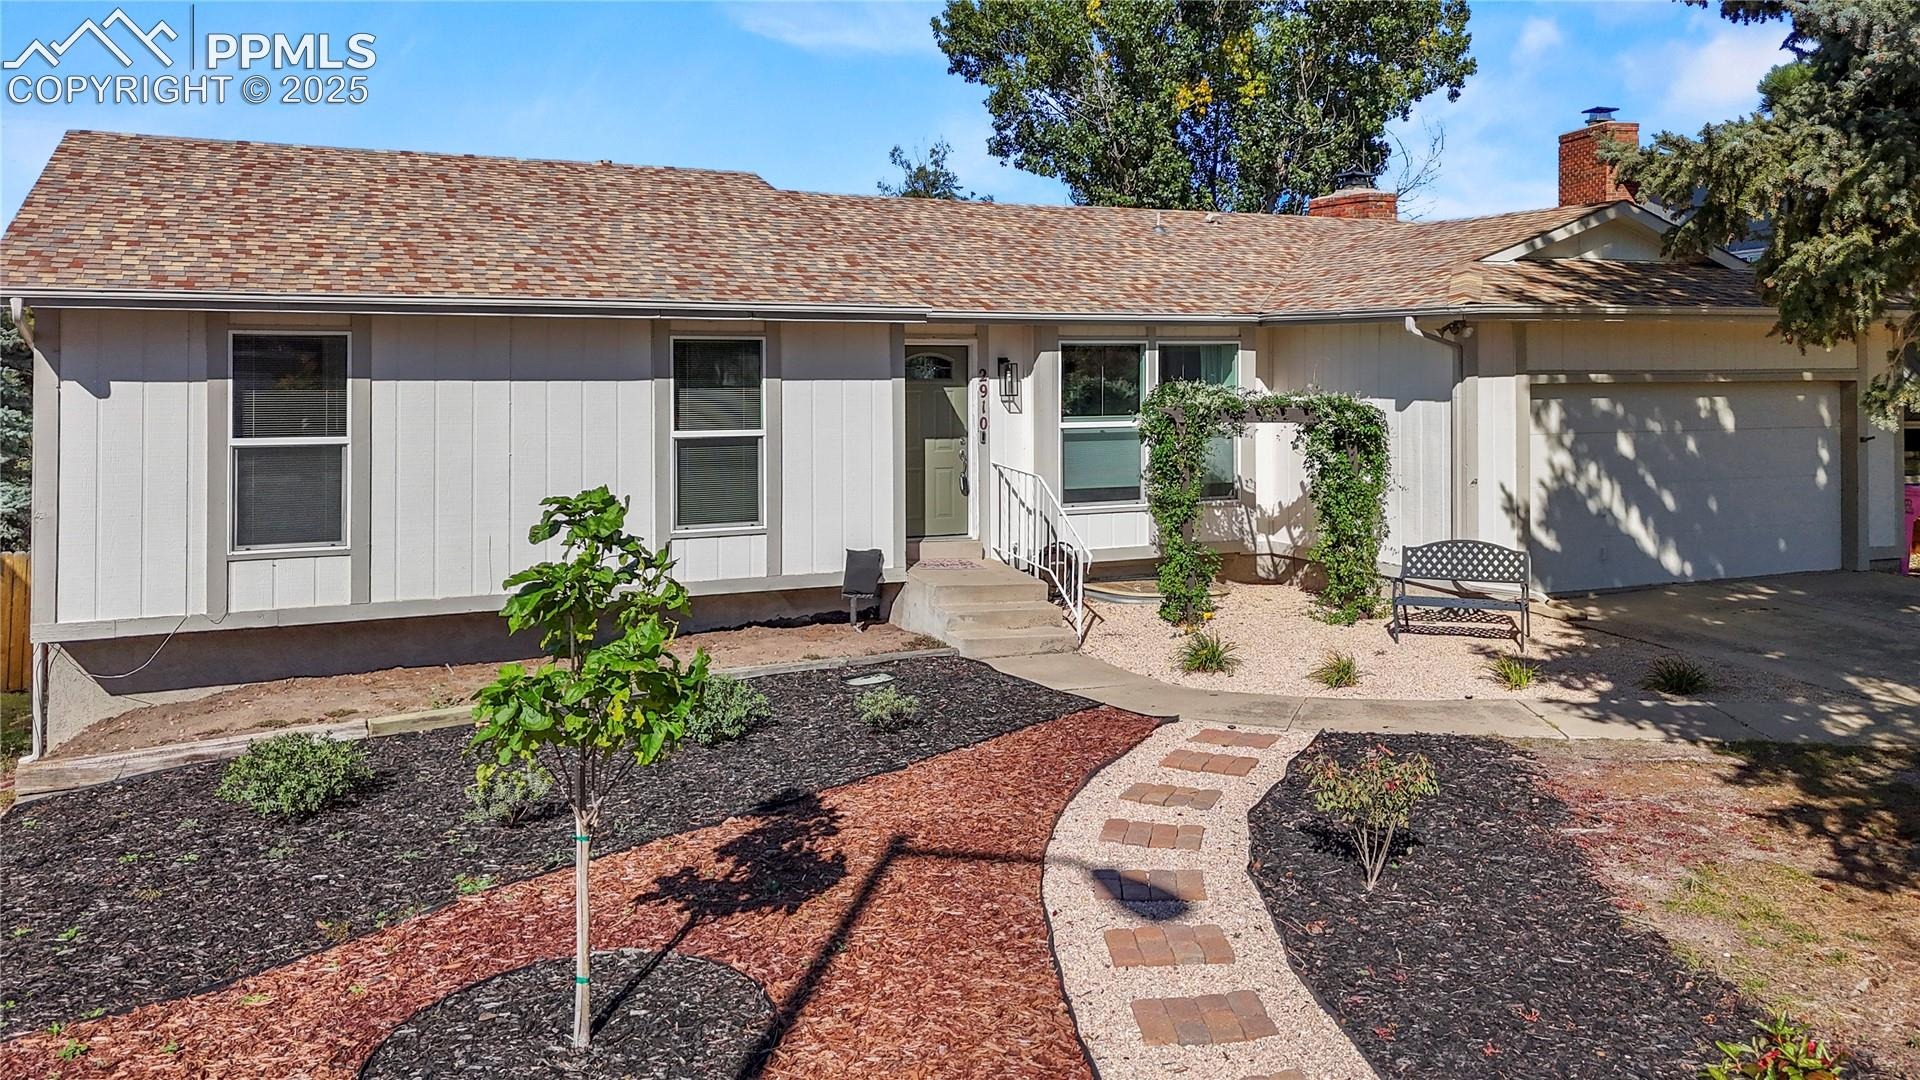
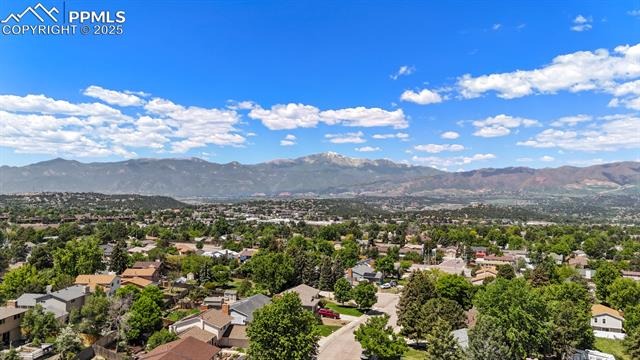
Welcome to your new quaint home on Downhill Drive—where thoughtful updates meet mountain views in this centrally
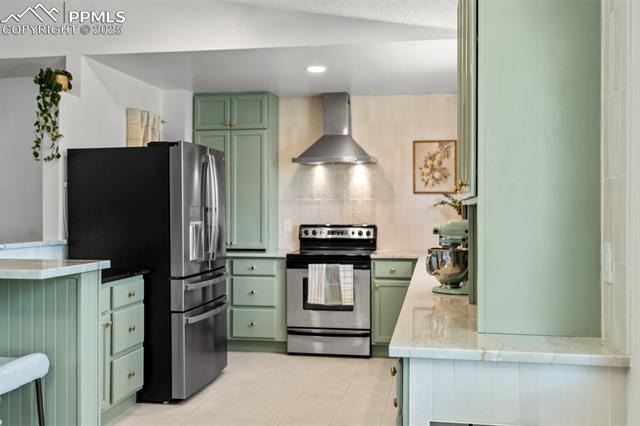
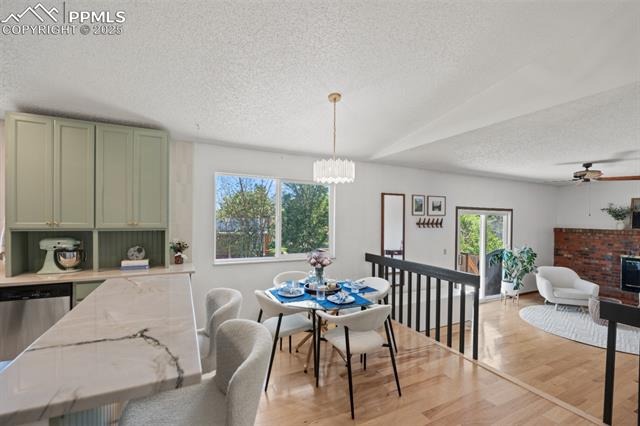
located, well-established neighborhood with no HOA. The kitchen was renovated just two years ago with quartzite and
granite countertops, custom cabinetry, new ceramic tile, a Zline range hood, GE Profile fridge, and even a built-in pot filler
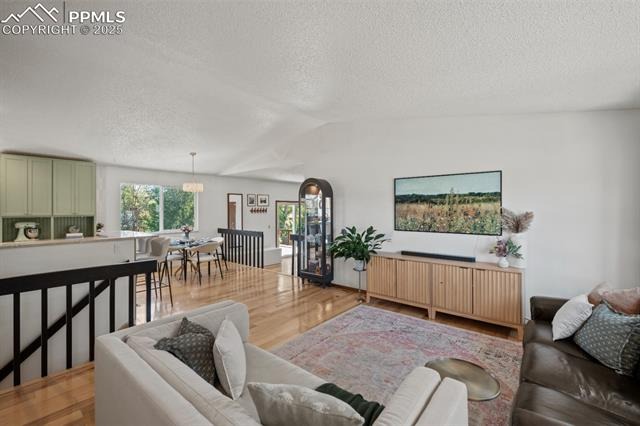
above the dog bowl station. The wall was removed to open up the space, now featuring a beautiful bar-top design perfect
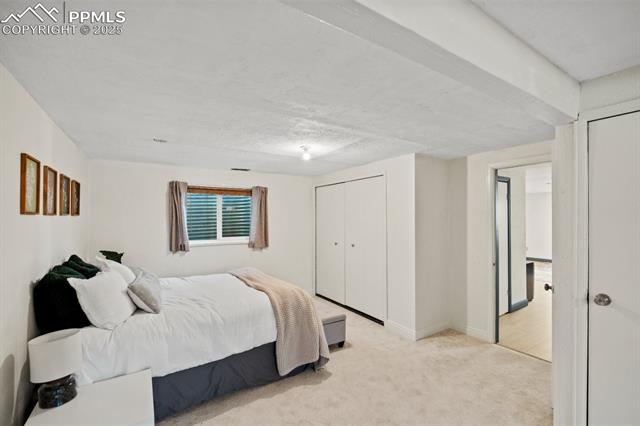
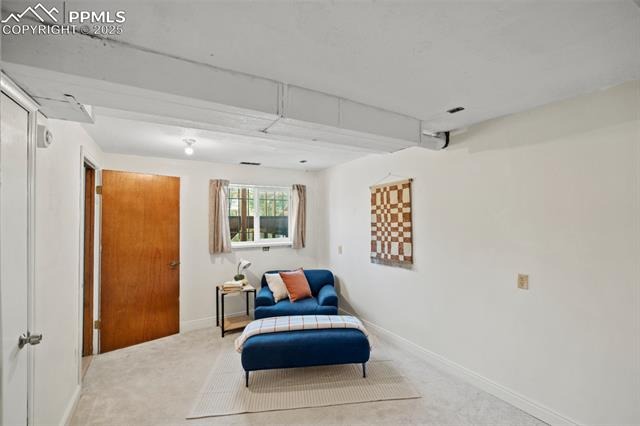
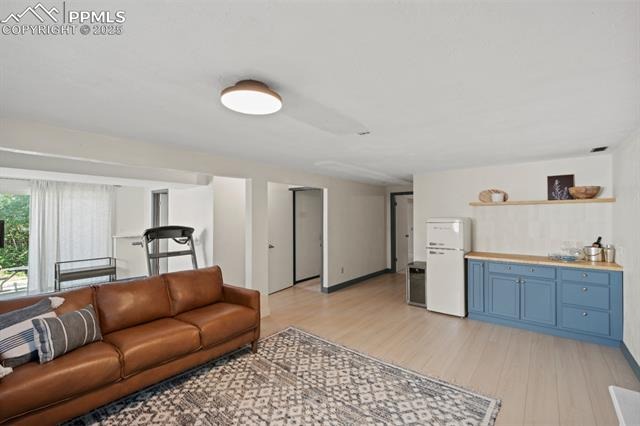
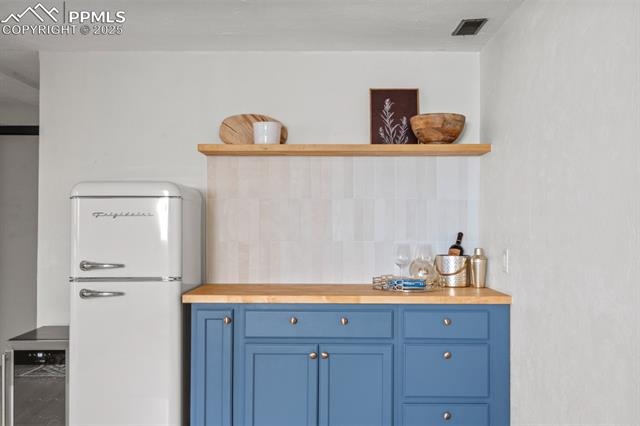
for entertaining. The fully finished walk-out basement offers new flooring throughout, including luxury vinyl and carpet, a
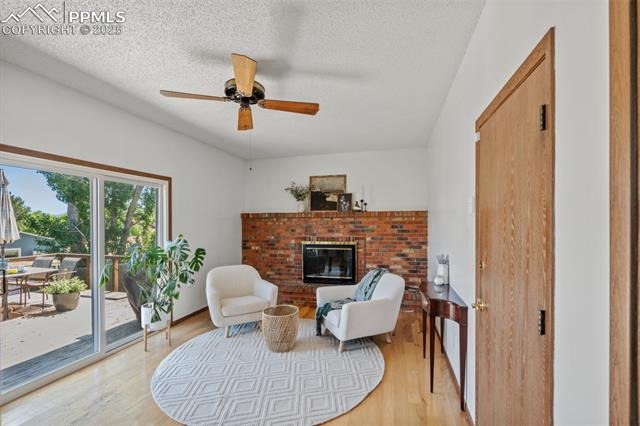
spacious bedroom, and a newly added dry bar—ideal for a guest suite or entertaining space. The original brick fireplace
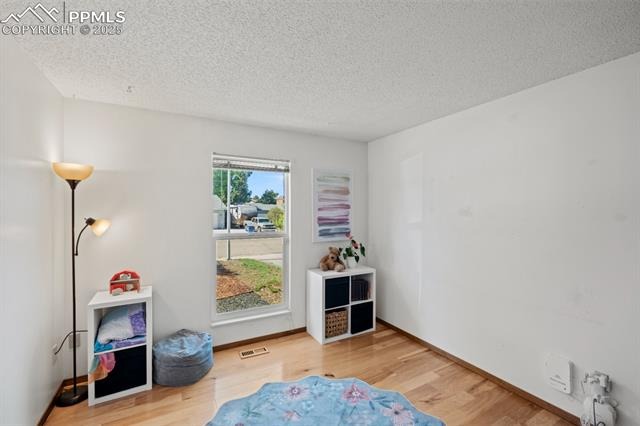
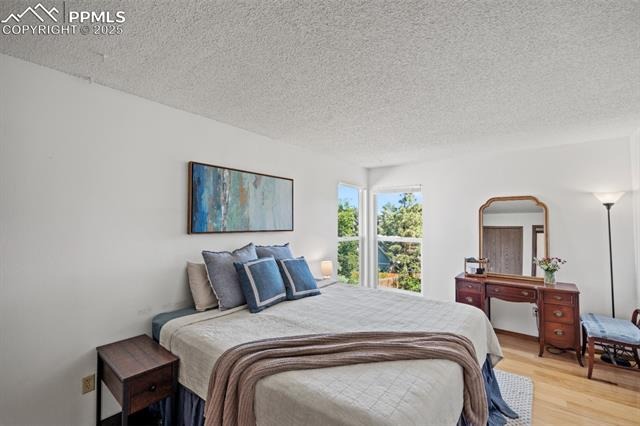
with gas insert (convertible back to wood-burning) anchors the main living area, while hardwood floors carry throughout
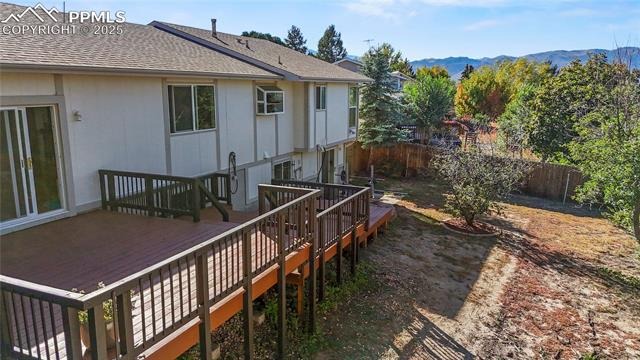
the upper level. Enjoy the serene mountain views and privacy from the back deck or kitchen and dining windows, framed
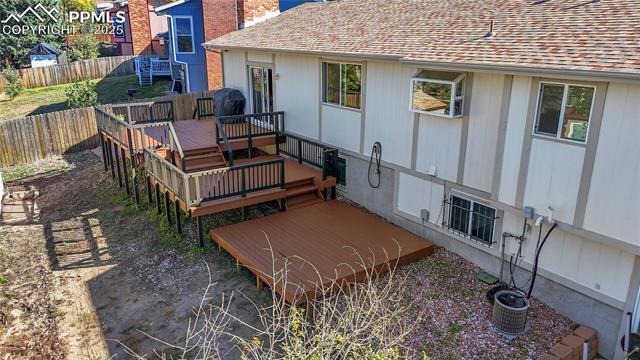
by mature trees. The backyard includes a large shed, three tiered deck, and an inner wire-fenced dog run. The front yard
has been completely xeriscaped with mulch, gravel, water-wise plants, and an arbor, while still retaining the underground
sprinkler system. Additional features include updated lighting throughout, new steel-frame front door with transom
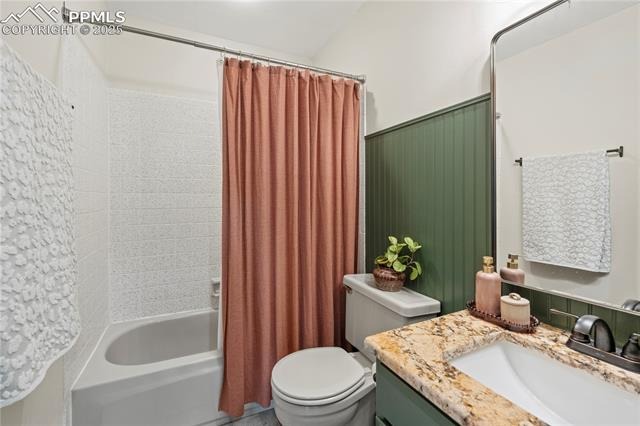
window, custom closet shelving in two bedrooms, and a large attached 2+ car garage with built-in storage. Three full
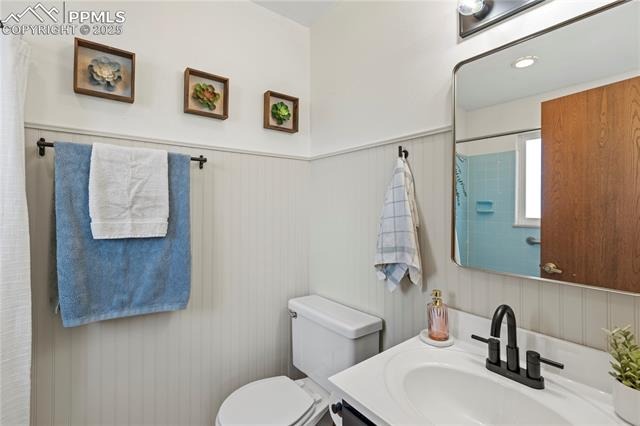
baths to make daily living convenient. Located just 10–15 minutes from major shopping areas, this home offers
convenience, comfort, and character in a tight-knit community.
492 days on market
Listed by Megan Walz · Keller Williams Premier Realty · 719-445-0234
Property Details
| Property Type | Residential |
| Sub Type | Single Family Residence |
| Status | Closed |
| Price per Sq Ft | $205 |
| MLS # | 9482091 |
| Days on Market | 492 |
| Bedrooms | 4 |
| Full Baths | 2 |
| Three-Quarter Baths | 1 |
| Above-Grade Sq Ft | 1,392 |
| Year Built | 1977 |
| Lot Size (Sq Ft) | 9,016 |
| Acres | 0.207 |
| HOA | Yes |
| HOA Fee | $0 |
| Annual Taxes | $1,528 |
| Tax Year | 2024 |
| State | CO |
| County | El Paso |
| Total Rooms | 16 |
| Interior Features | Vaulted Ceiling(s) |
| Heating | Forced Air, Natural Gas |
| Cooling | Attic Fan, Central Air |
| Flooring | Carpet, Ceramic Tile, Wood, Luxury Vinyl |
| Fireplace Features | Gas, See Remarks, Main Level, One |
| Appliances | Dishwasher, Disposal, Dryer, Range, Refrigerator, Washer |
| Total Parking | 2 |
| Parking Features | Attached |
| Roof | Composite Shingle |
| Basement | Walk-Out Access, Full Basement |
| Lot Features | Level |
| Construction | Wood Siding, Concrete, Frame |
| Sewer | Sewer |
| Water Source | Public |
| New Construction | No |
| Listing Terms | Cash, Conventional, FHA, VA Loan |
Location
Price History
| Date | Event | Price |
|---|---|---|
| 11/14/2025 |
Sold Source: REcolorado® #9485989 |
$482,000 $202/sqft |
| 11/13/2025 |
Sold Source: elevateMLS #9482091 |
$482,000 -1.6% $202/sqft |
| 10/3/2025 |
Price change Source: elevateMLS #9482091 |
$489,999 -5.3% $205/sqft |
| 6/19/2025 |
Listed for sale Source: elevateMLS #9482091 |
$517,500 +5.6% $217/sqft |
| 6/19/2025 |
Listed for sale Source: REcolorado® #9485989 |
$489,999 +8.9% $205/sqft |
| 6/6/2022 |
Sold Source: elevateMLS #5500479 |
$450,000 -6.3% $189/sqft |
| 5/3/2022 |
Price change Source: elevateMLS #5500479 |
$480,000 +1.1% $201/sqft |
| 4/8/2022 |
Listed for sale Source: elevateMLS #5500479 |
$475,000 $199/sqft |

The real estate listing information and related content displayed on this site is provided exclusively for consumers' personal, non-commercial use and may not be used for any purpose other than to identify prospective properties consumers may be interested in purchasing. This information and related content is deemed reliable but is not guaranteed accurate by the Pikes Peak REALTOR® Services Corp.

Thank you — a Mont Haus broker will be in touch shortly.