Residential · Active
Keystone, CO 80435
4 Beds · 4 Baths · 4,874 Sq Ft
$3,725,000
Single Family
Property Type
0.18 acres
Lot Size
2006
Year Built
$764
Price per Sq Ft
2
Parking Spaces
$600
HOA Fee
S1070912
MLS #
About This Property
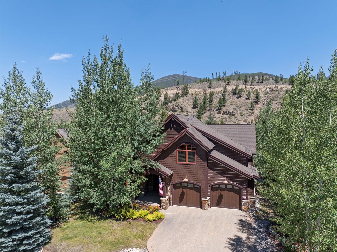
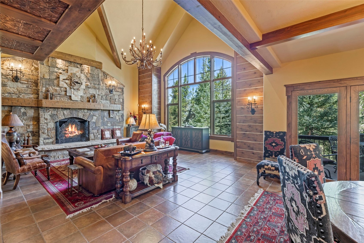
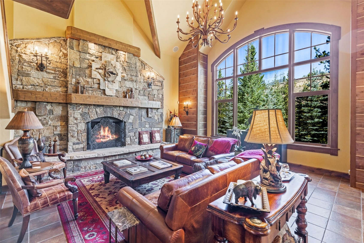
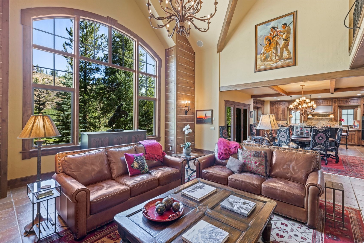
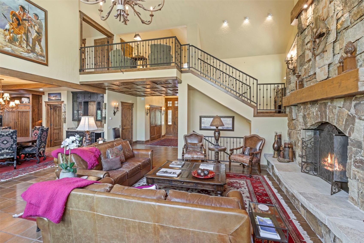
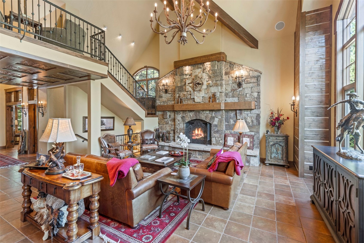
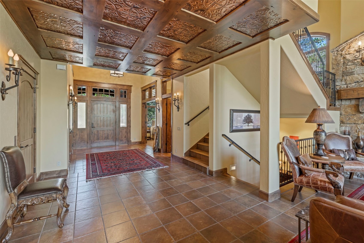
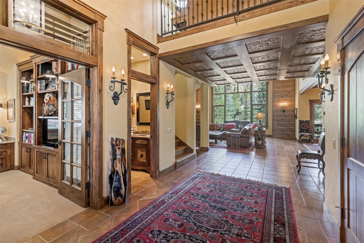
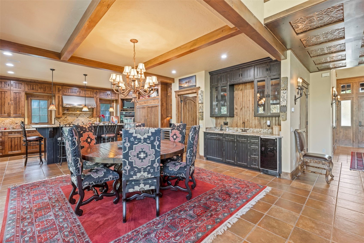
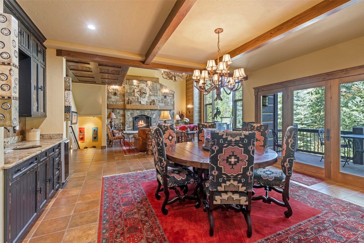
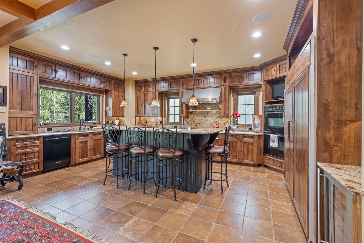
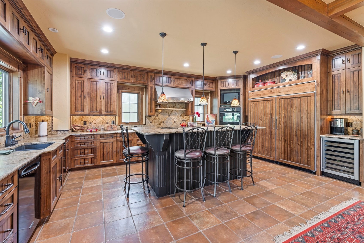
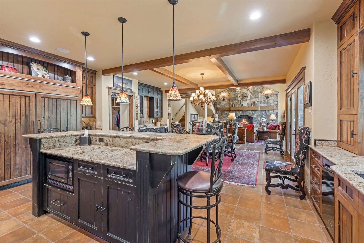
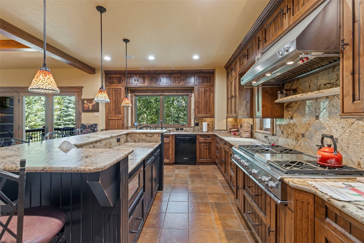
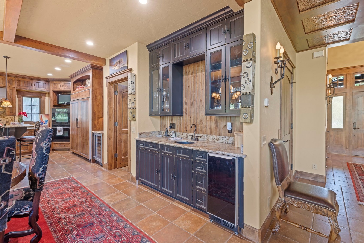
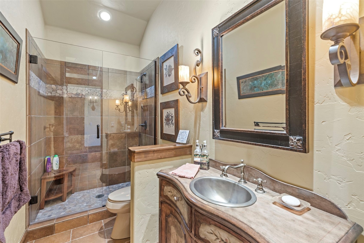
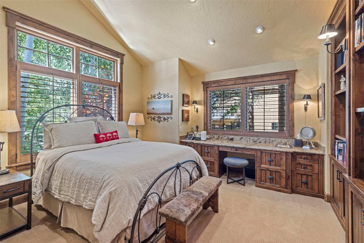
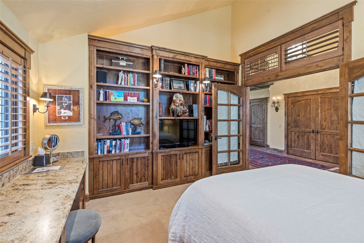
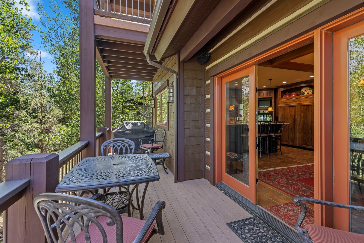
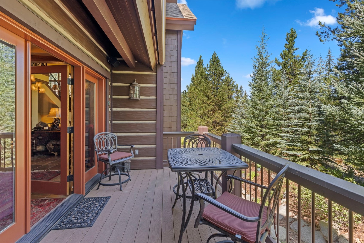
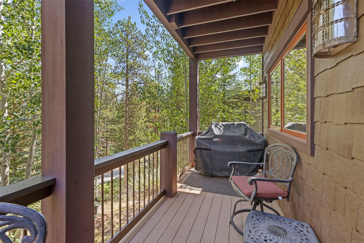
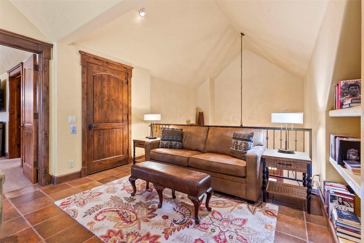
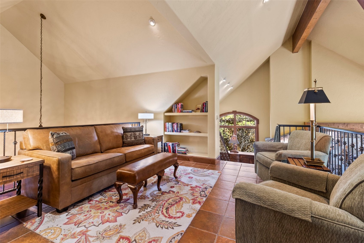
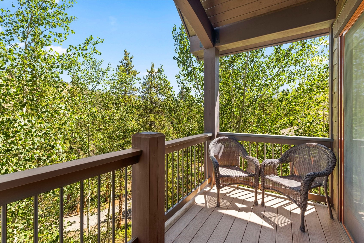
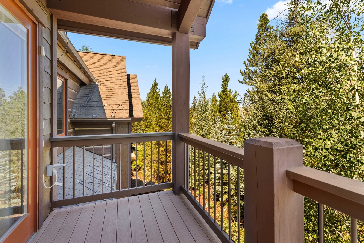
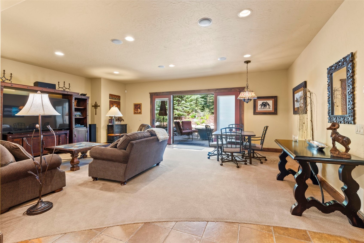
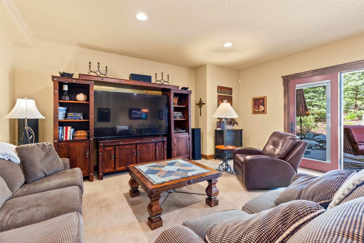
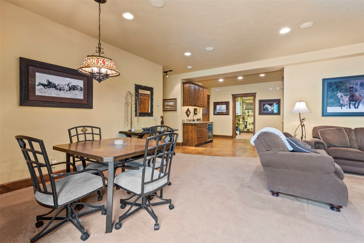
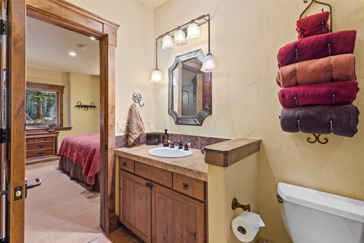
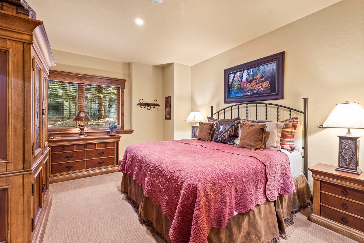
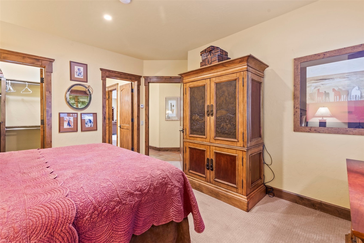
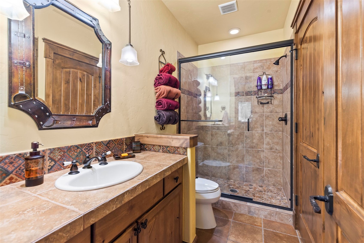
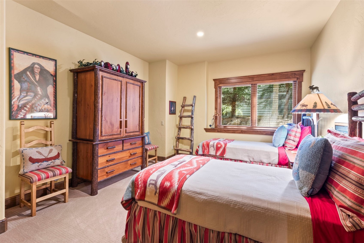
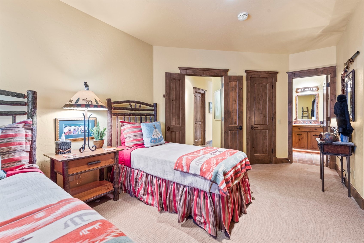
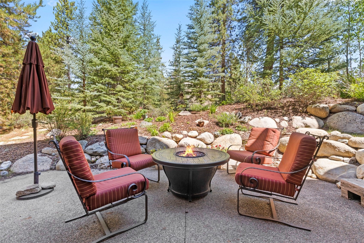
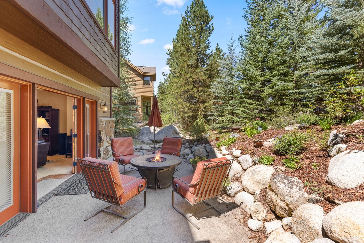
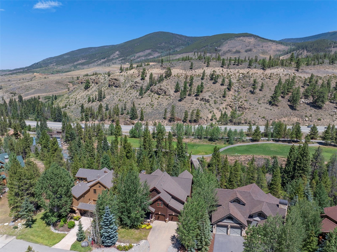
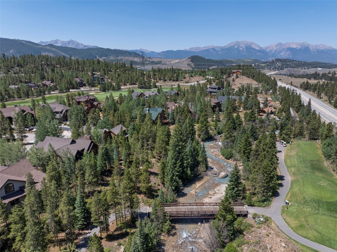
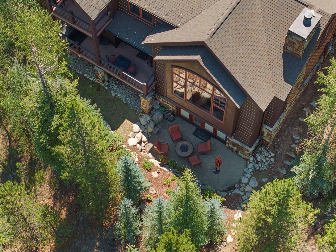
Perched on one of Keystone's most coveted streets, 510 Elk Circle sits on a no-through-street enclave and is the only home on Elk Circle with direct, unobstructed views of the golf course and Snake River. Never rented, this custom home delivers high-end finishes across three levels, each opening to its own private patio. The open floor plan is built for entertaining, anchored by a gourmet kitchen with two dishwashers. A main-floor bedroom offers single-level convenience; two more bedrooms downstairs share a game room/TV room and full bar.
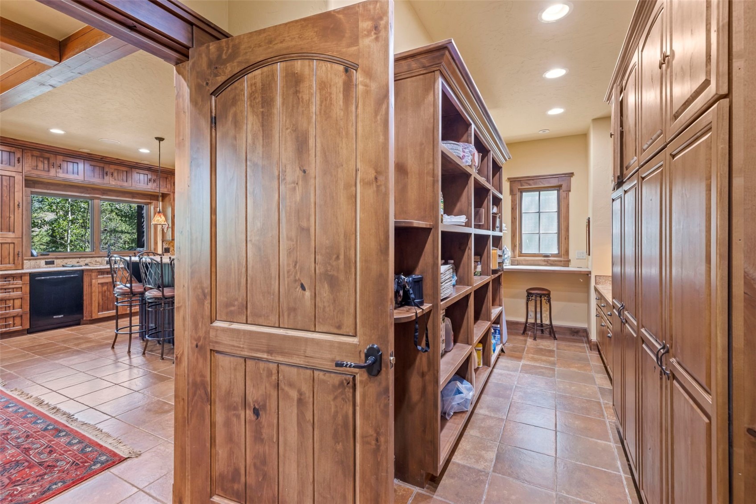
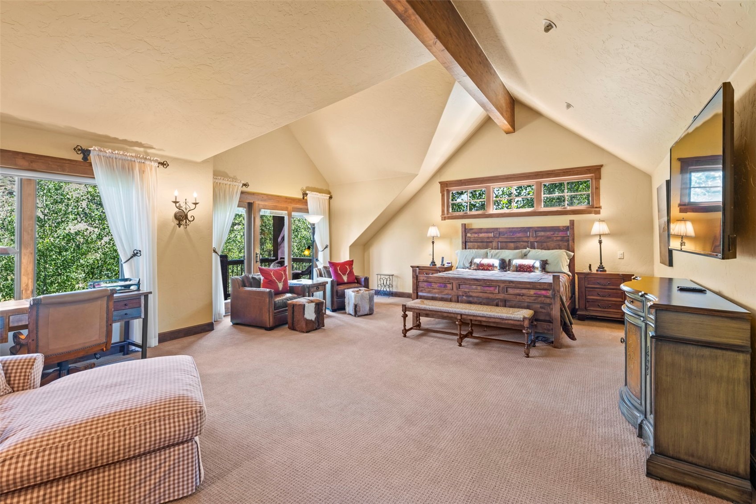
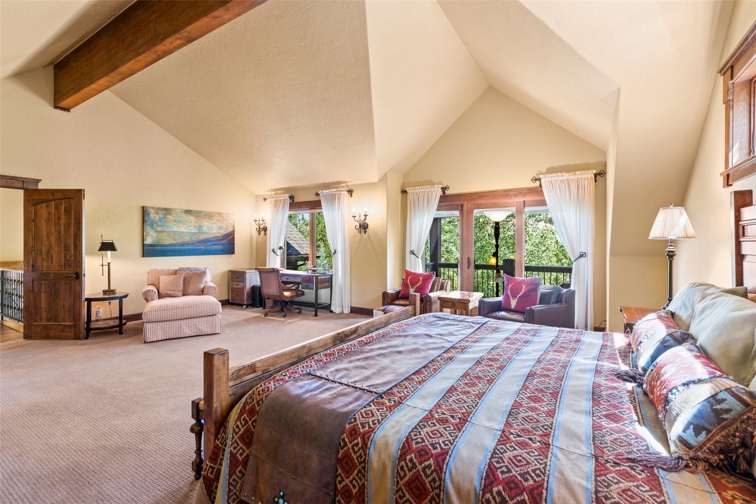
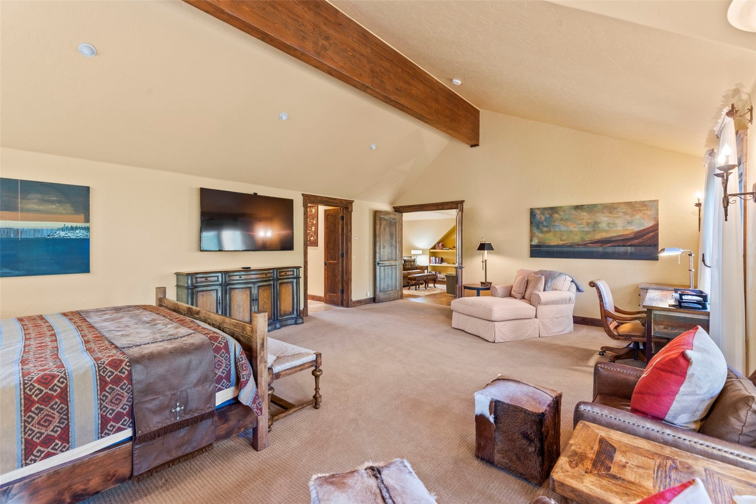
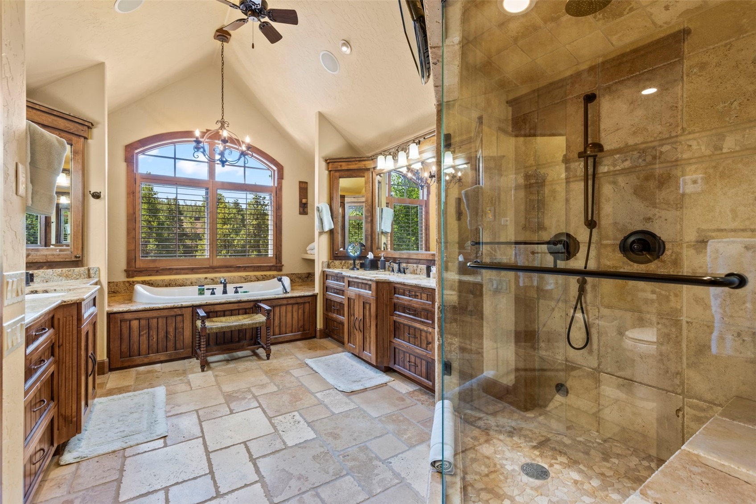
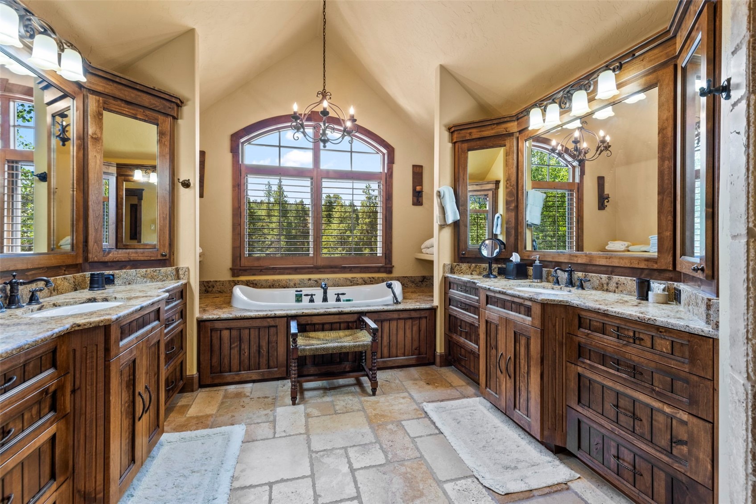
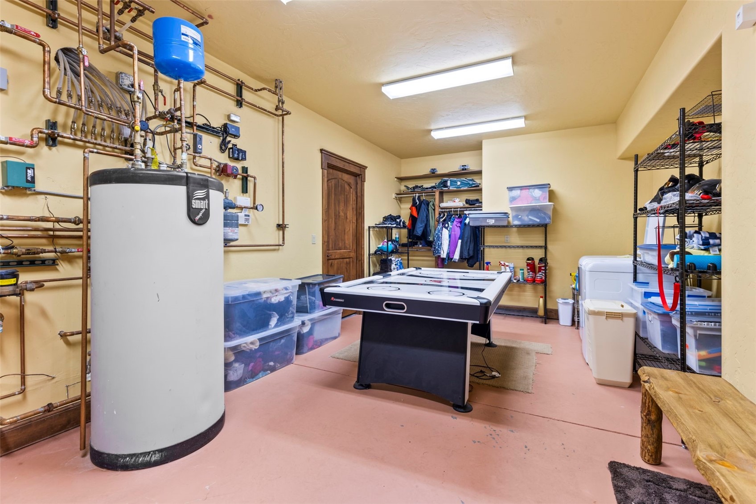
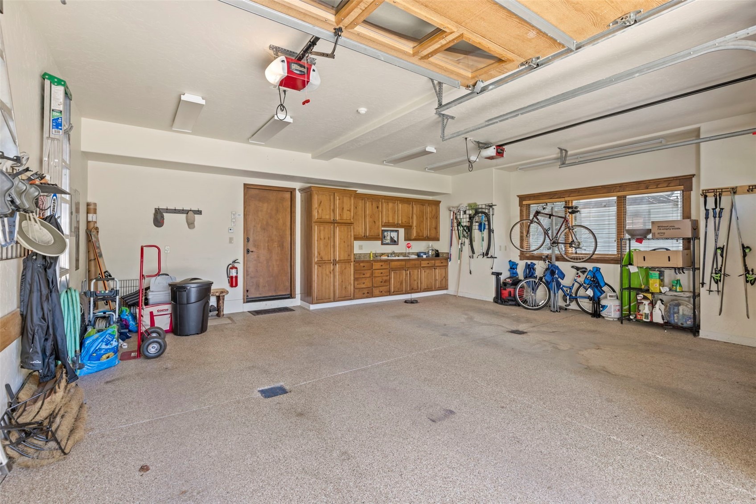
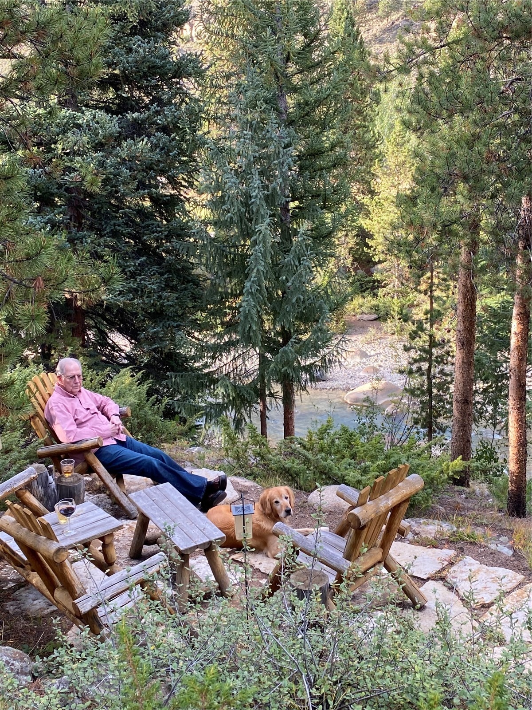
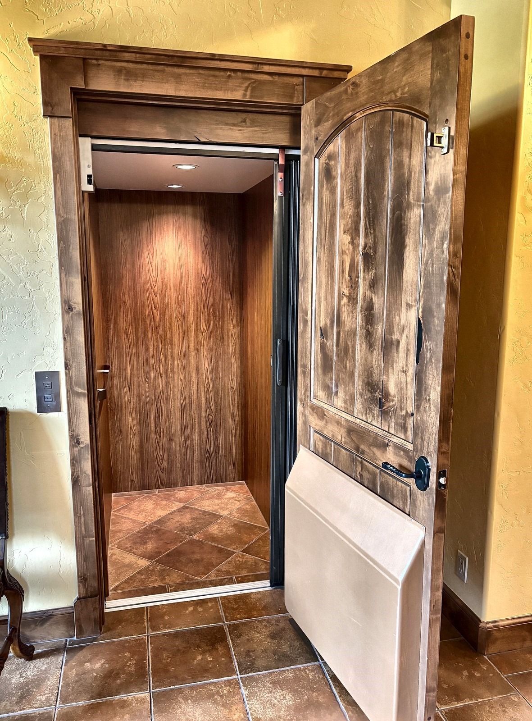
The entire third floor is a private 1,200 sq ft master suite. An elevator connects all levels, and two washer/dryer sets add convenience. Enjoy front and back access to the river and hiking trail, plus a gas fire pit. Extras include a new boiler, whole-house wired speakers including outside, extra-large TVs on the first floor and master suite with TVs in all bedrooms, a mudroom and pantry with ample space for mountain gear, self-closing drawers, a steam shower, invisible fence, radiant in-floor heat, a heated garage with epoxy floor, and all original art included.
Low annual POA dues. Adjacent to The River Course at Keystone and the Keystone Nordic Center, enjoy year-round golf, groomed ski trails, hiking, biking, and paths along the Snake River. Minutes from Keystone's three mountains and River Run Village, with skiing, dining, shopping, and the bike path just outside your door.
71 days on market
Listed by Scott Anderson · Slifer Smith & Frampton R.E. · (970) 485-2561
Property Details
| Property Type | Residential |
| Sub Type | Single Family Residence |
| Status | Active |
| Price per Sq Ft | $764 |
| Subdivision | OLD KEYSTONE GOLF COURSE SUB |
| MLS # | S1070912 |
| Days on Market | 71 |
| Bedrooms | 4 |
| Full Baths | 2 |
| Three-Quarter Baths | 2 |
| Year Built | 2006 |
| Lot Size (Sq Ft) | 7,876 |
| Acres | 0.1808 |
| HOA | Yes |
| HOA Fee | $600 |
| Annual Taxes | $11,249 |
| Tax Year | 2025 |
| State | CO |
| County | Summit |
| Interior Features | Elevator, See Remarks, Vaulted Ceiling(s), Fireplace, JettedTub, CableTv, WineCellar |
| Heating | Central, Hot Water, Radiant |
| Flooring | Carpet, Tile |
| Fireplace Features | Gas |
| Appliances | Double Oven, Dryer, Dishwasher, Gas Cooktop, Disposal, Microwave, Refrigerator, Range Hood, Wine Cooler, Washer, Washer/Dryer, BuiltInOven |
| Garage | Yes |
| Garage Spaces | 2 |
| Parking Features | Attached, Garage |
| Roof | Asphalt |
| Basement | Finished |
| Lot Features | On Golf Course, SkiInSkiOut |
| Levels | Three Or More, Multi/Split |
| Construction | WoodFrame |
| Sewer | Public Sewer, Connected |
| Water Source | Public |
Location
Price History
| Date | Event | Price |
|---|---|---|
| 8/9/2026 |
Listed for sale Source: Altitude MLS #S1070912 |
$3,725,000 +140.3% $764/sqft |
| 3/30/2014 |
Sold Source: Altitude MLS #S378533 |
$1,550,000 -5.4% $318/sqft |
| 12/24/2011 |
Listed for sale Source: Altitude MLS #S378533 |
$1,639,000 $336/sqft |

Copyright © 2026 SAR MLS. The information displayed herein was derived from sources believed to be accurate, but has not been verified by SAR MLS. Buyers are cautioned to verify all information to their own satisfaction. This information is exclusively for viewers' personal, non-commercial use. Any republication or reproduction of the information herein without the express permission of the SAR MLS is strictly prohibited.
Thank you — a Mont Haus broker will be in touch shortly.