Residential · Active
Breckenridge, CO 80424
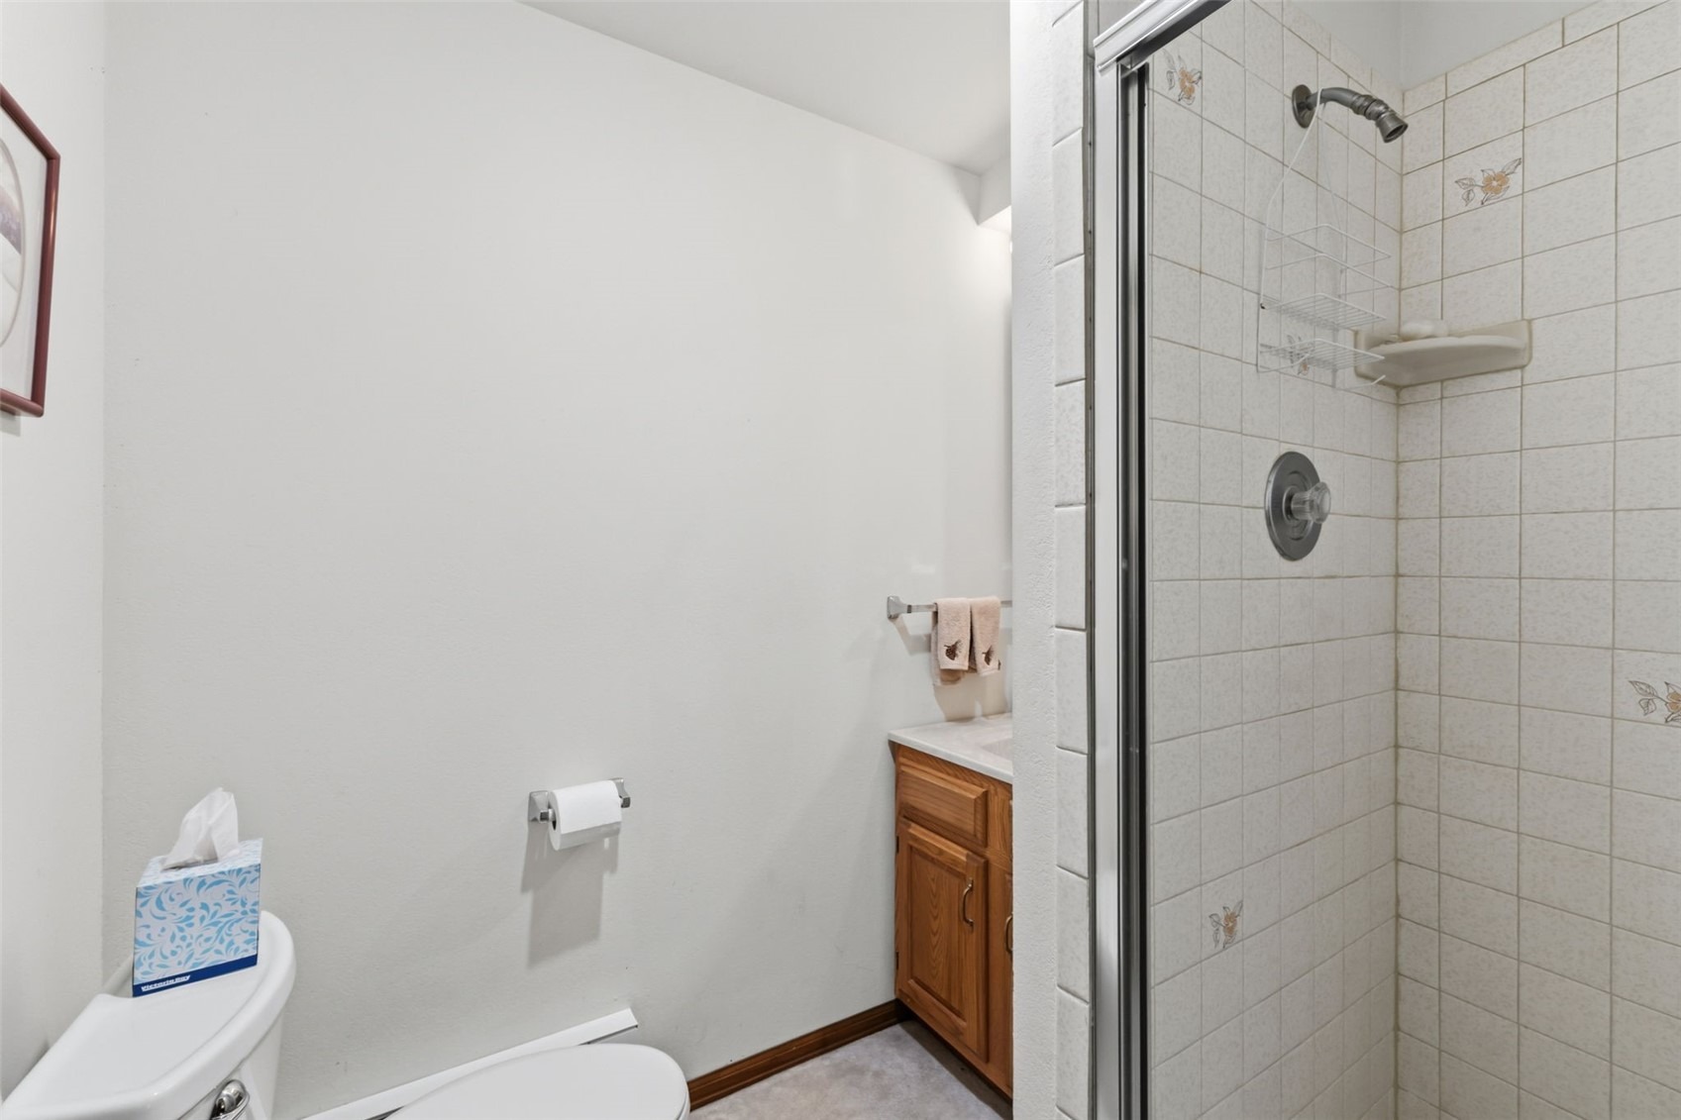
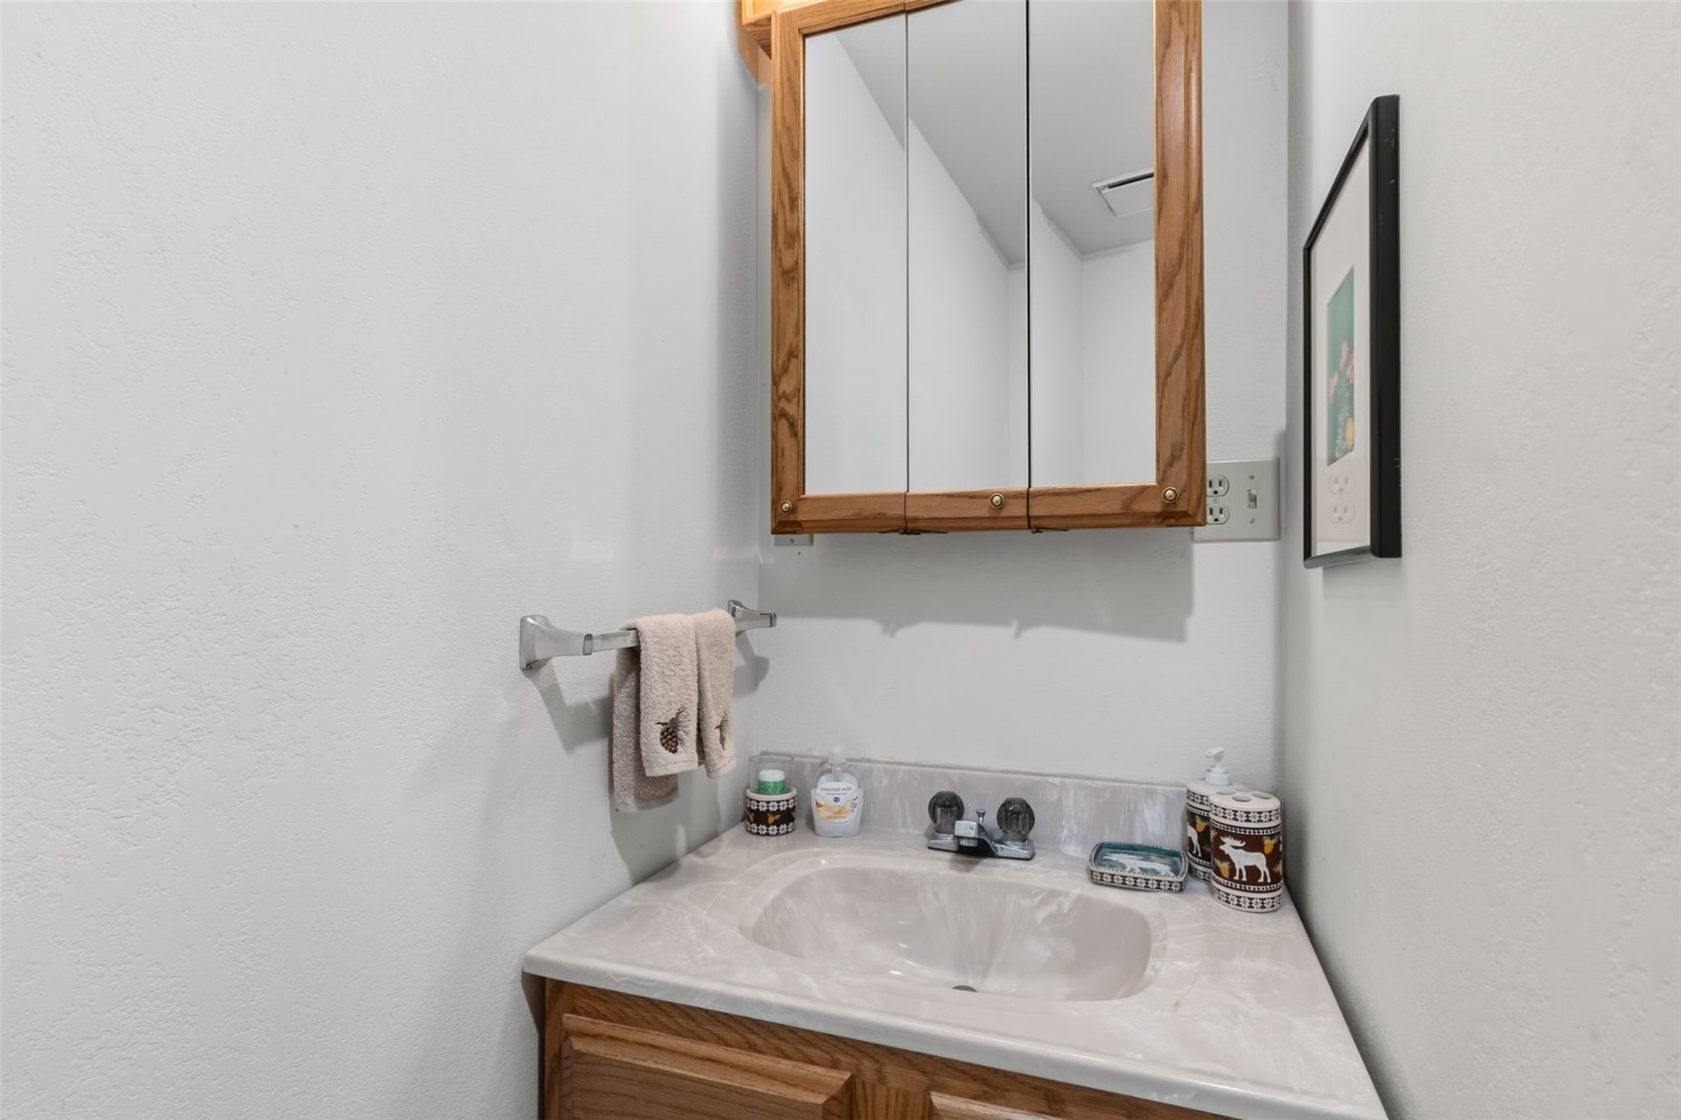
3 Beds · 3 Baths · 1,944 Sq Ft
$1,249,000
Single Family
Property Type
0.5 acres
Lot Size
1983
Year Built
$642
Price per Sq Ft
S1070927
MLS #
About This Property
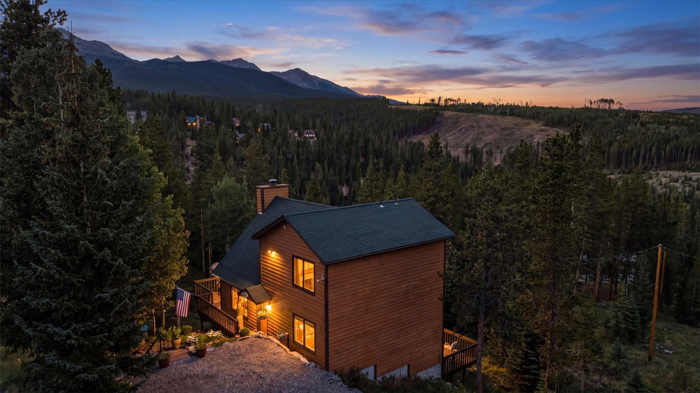
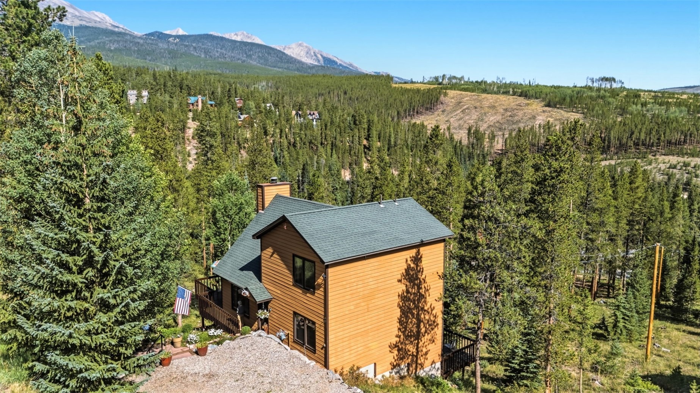
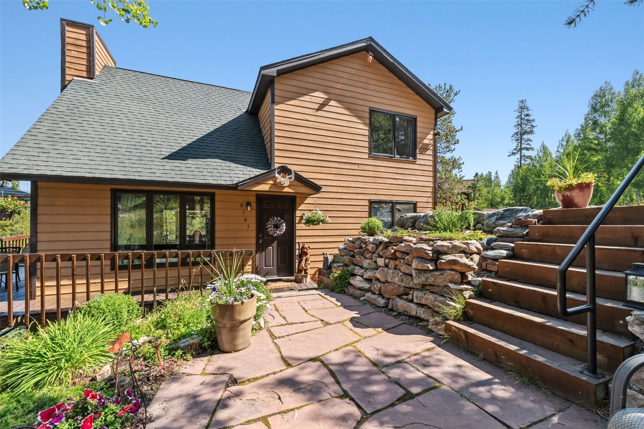
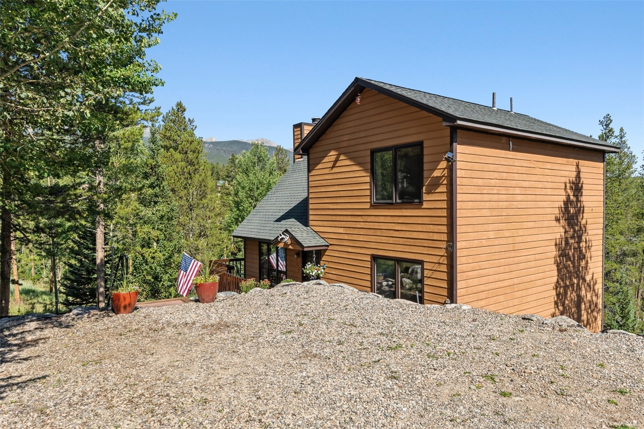
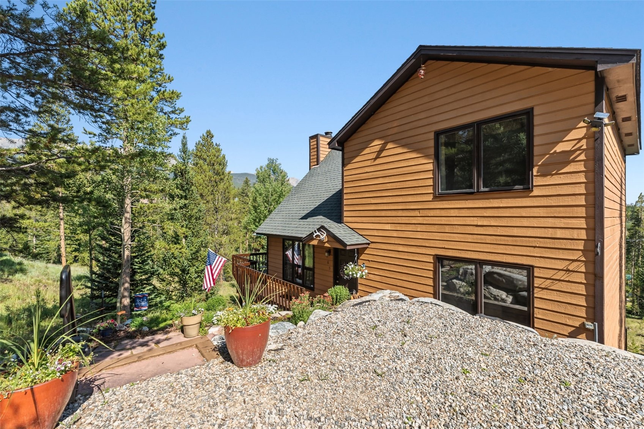
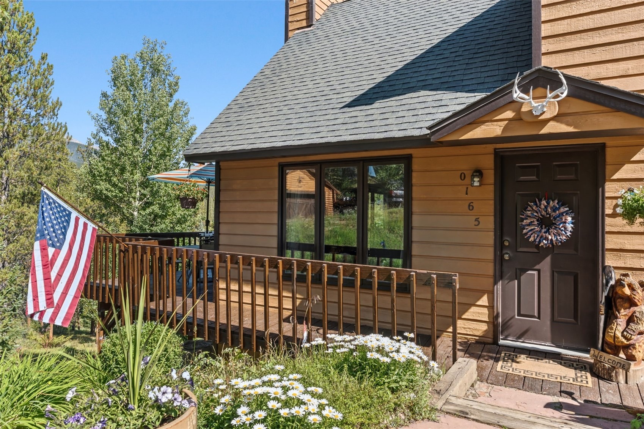
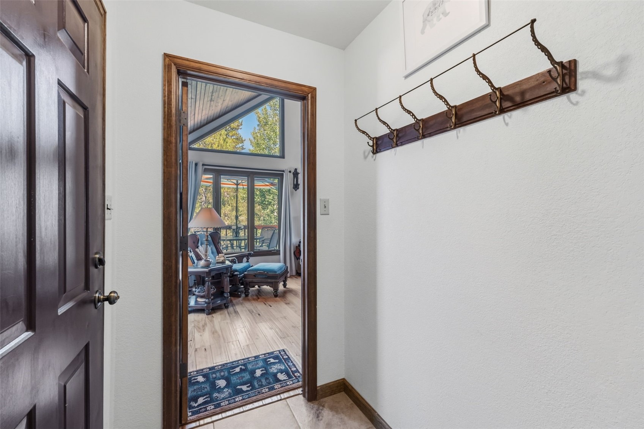
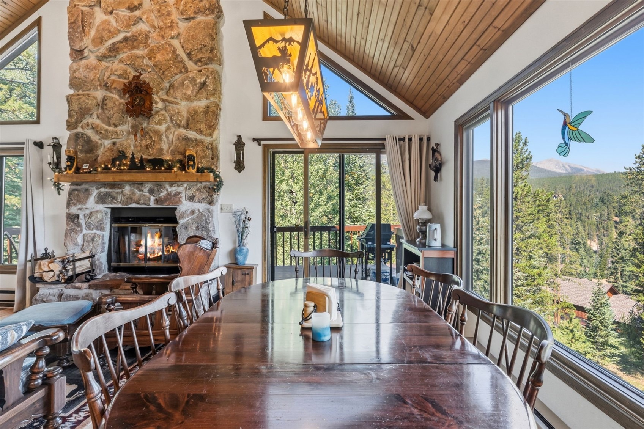
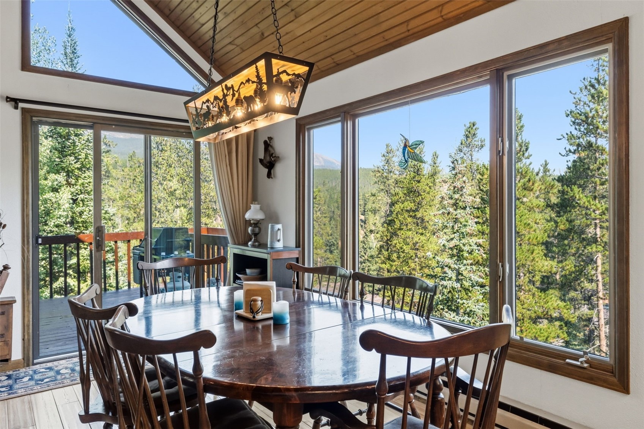
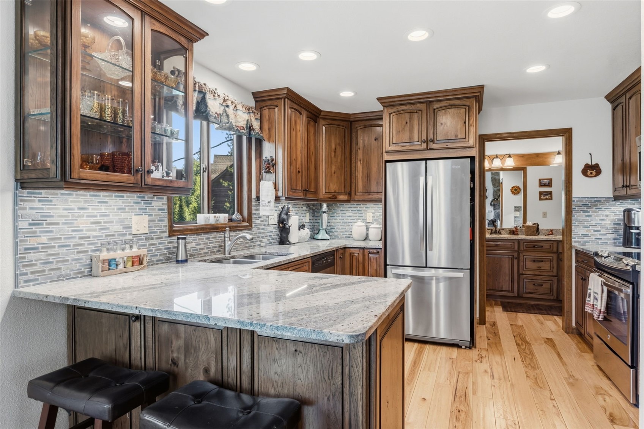
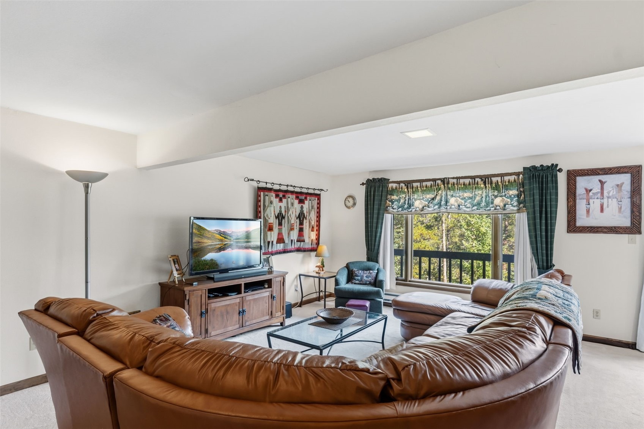
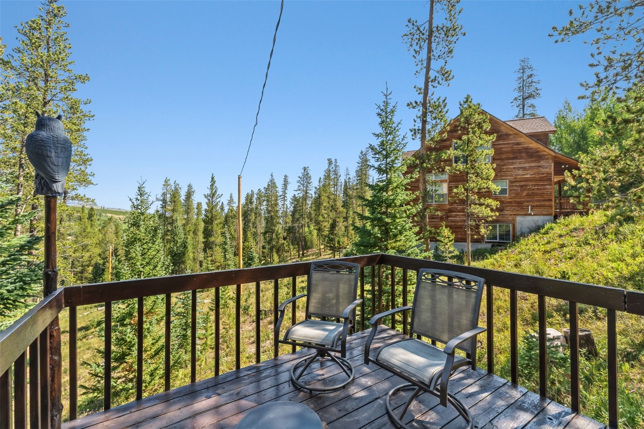
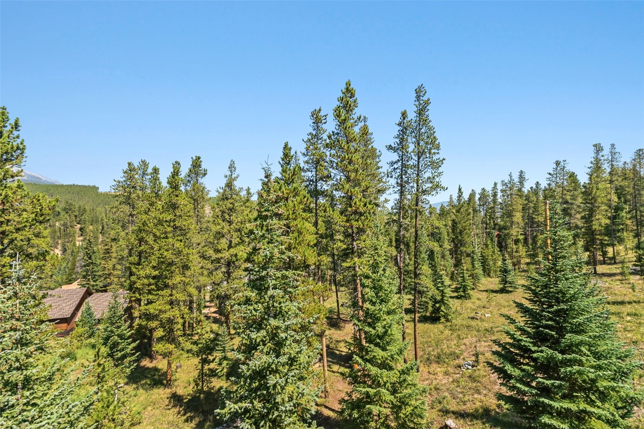
Set against the peaceful backdrop of Peak 7, this beautifully maintained 3-bedroom, 3-bath mountain home offers exceptional views, privacy, and classic Colorado charm. Tucked at the end of a quiet cul-de-sac on a half-acre surrounded by mature trees, the setting feels wonderfully serene while still offering convenient access to all that Breckenridge has to offer.
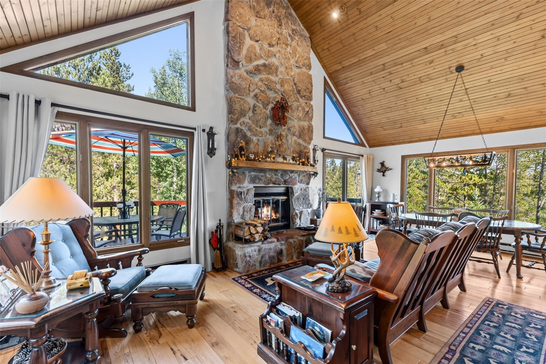
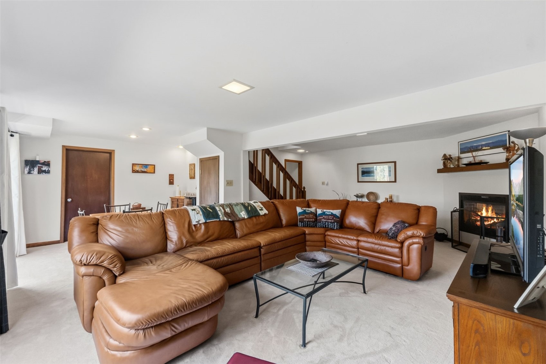
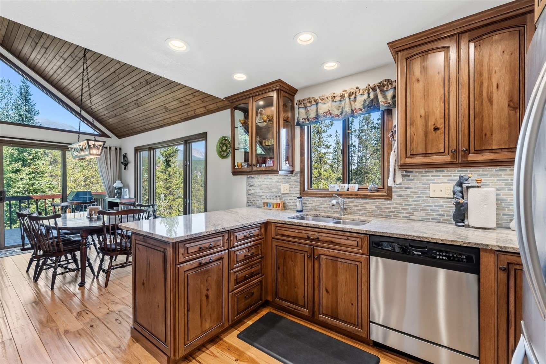
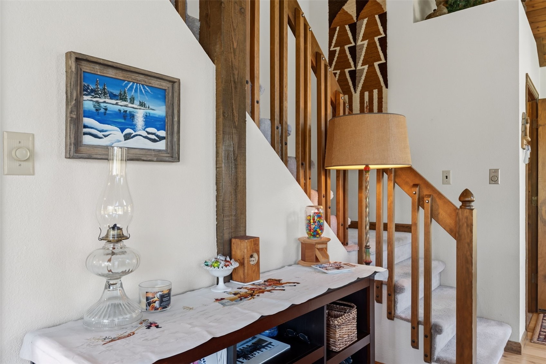
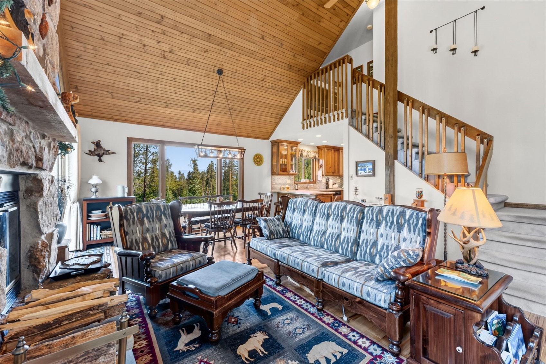
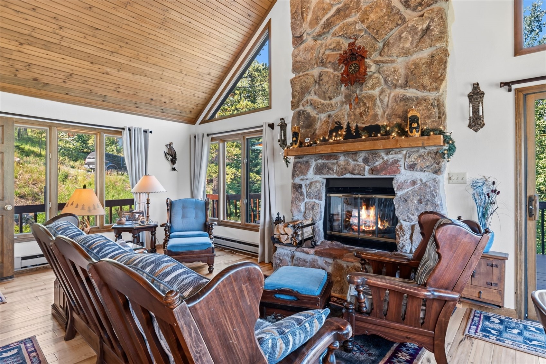
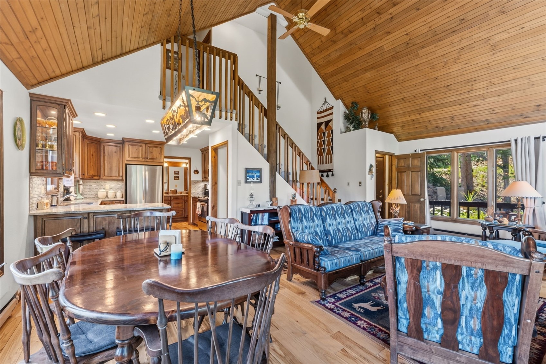
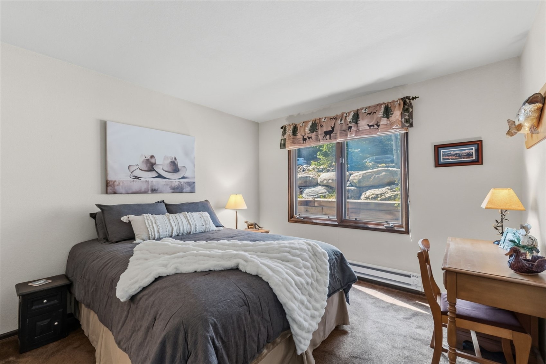
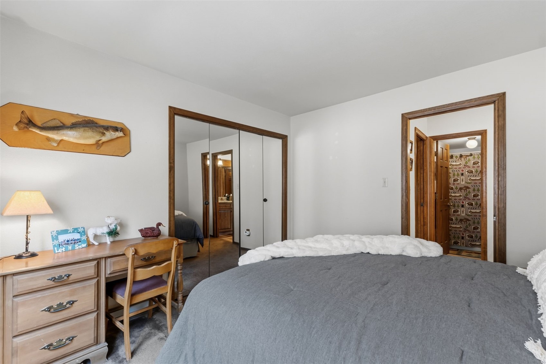
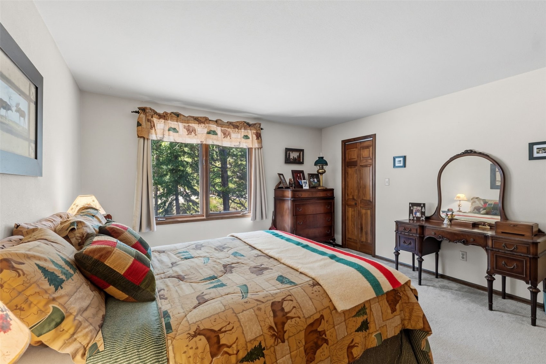
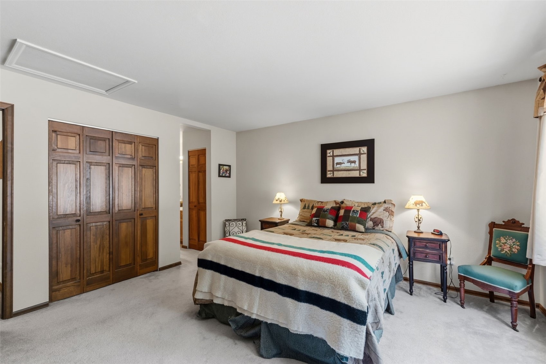
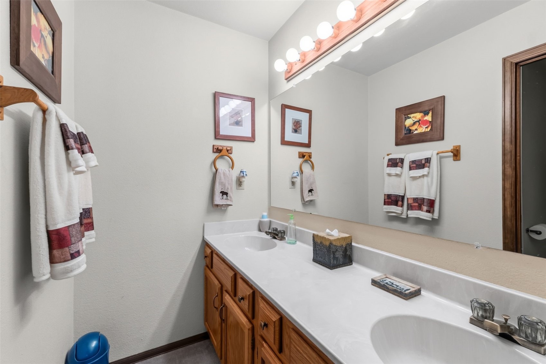
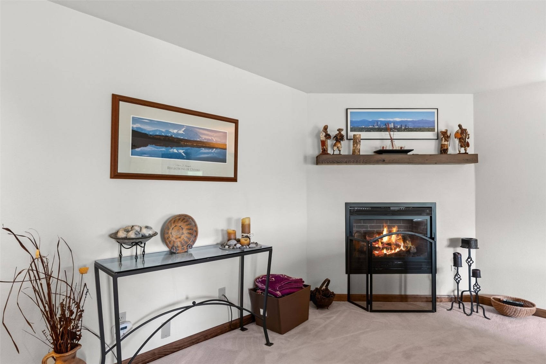
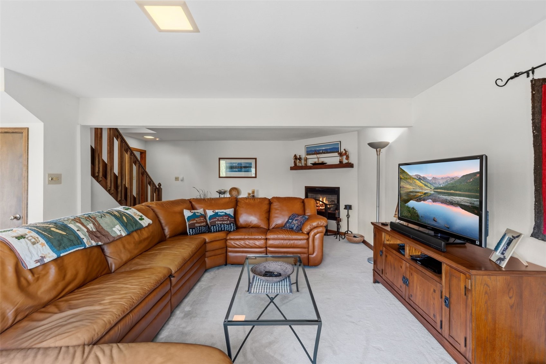
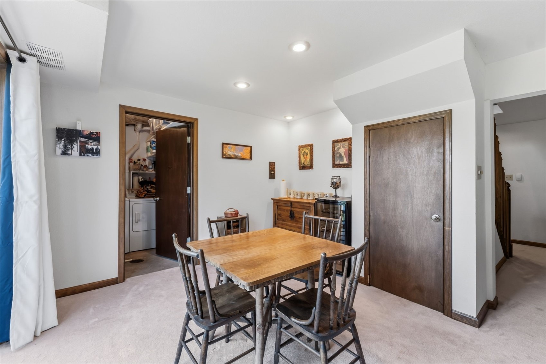
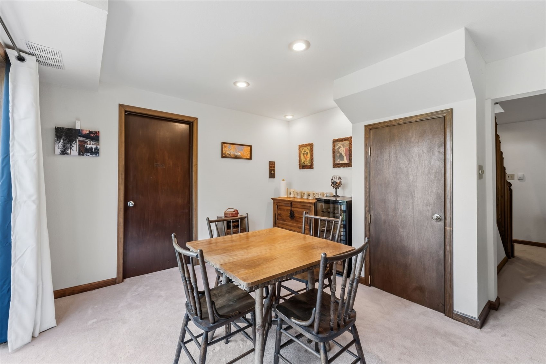
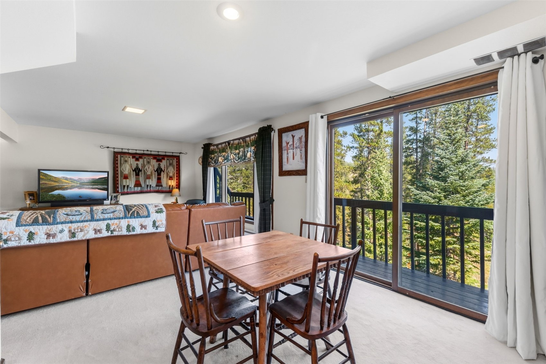
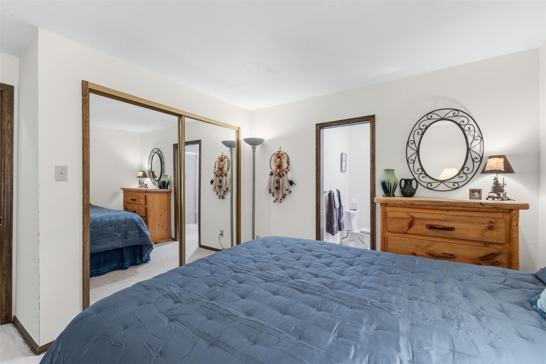
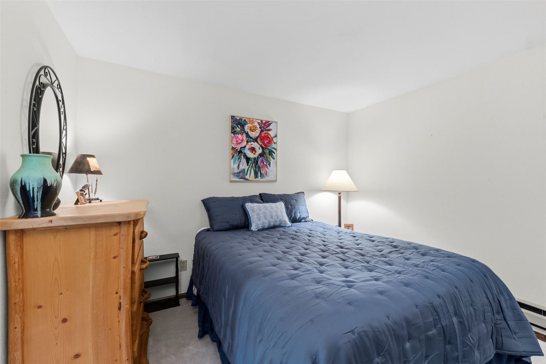
Inside, vaulted tongue-and-groove ceilings and a striking floor-to-ceiling rock fireplace create a warm and inviting mountain atmosphere. The thoughtful floor plan features a main-level primary suite, plus a second spacious primary bedroom upstairs, providing flexibility for family and guests. The lower-level entertainment room offers additional space to gather, relax, or enjoy movie and game nights.
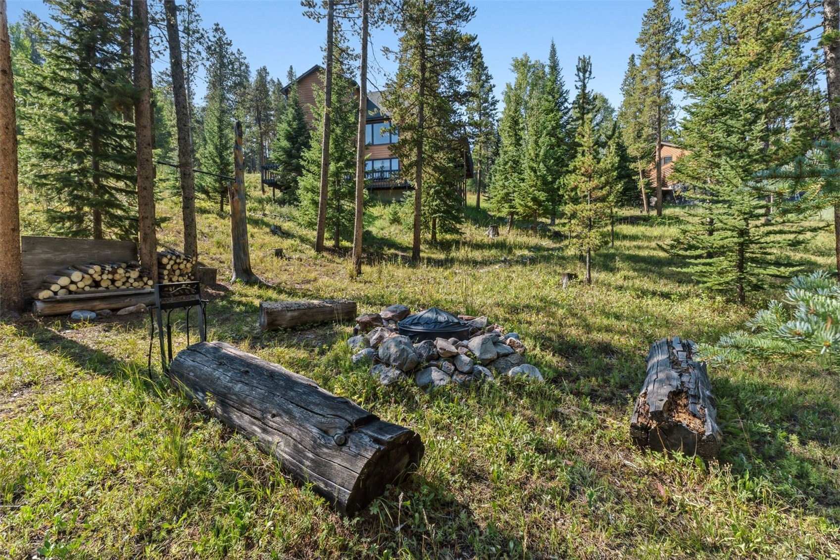
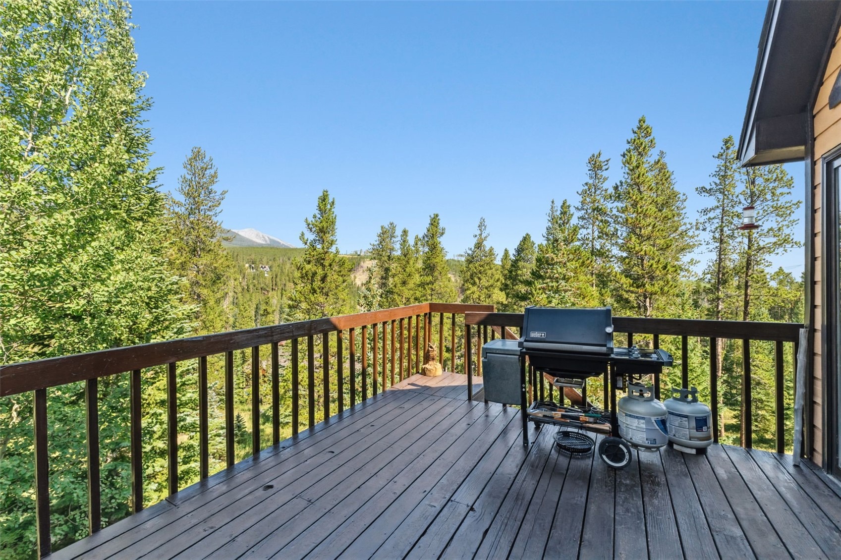
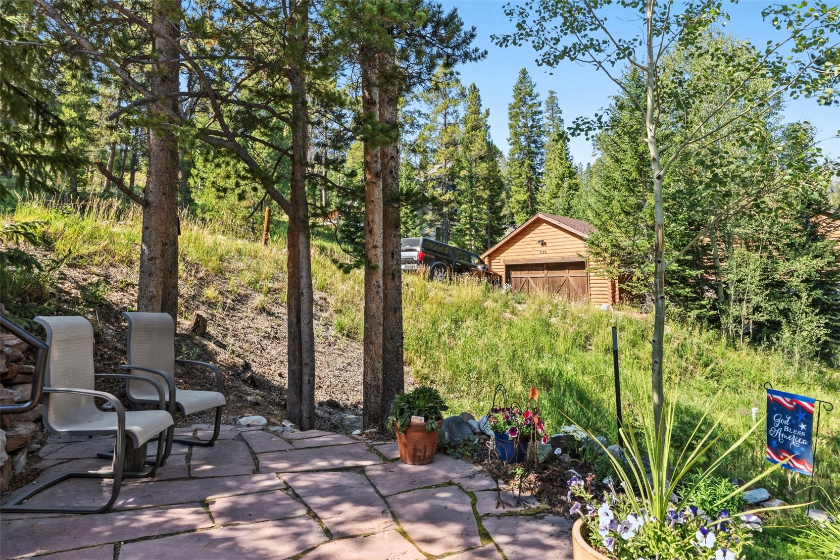
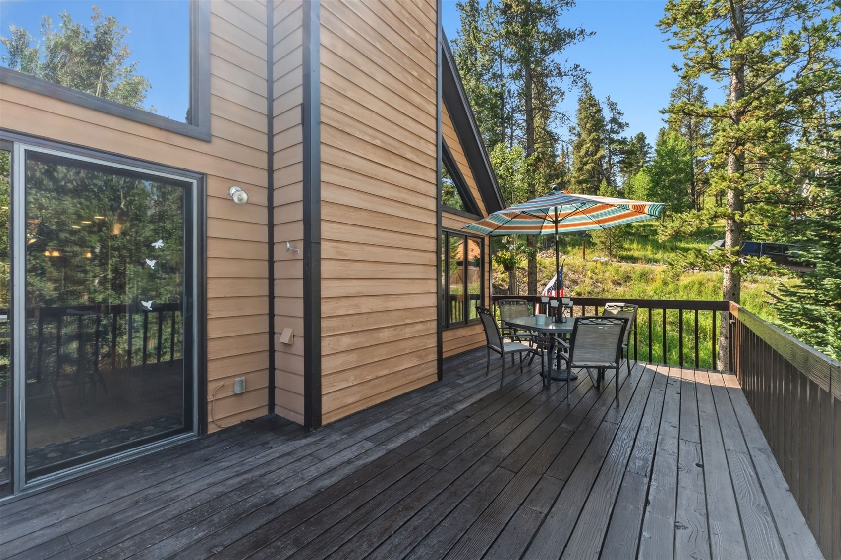
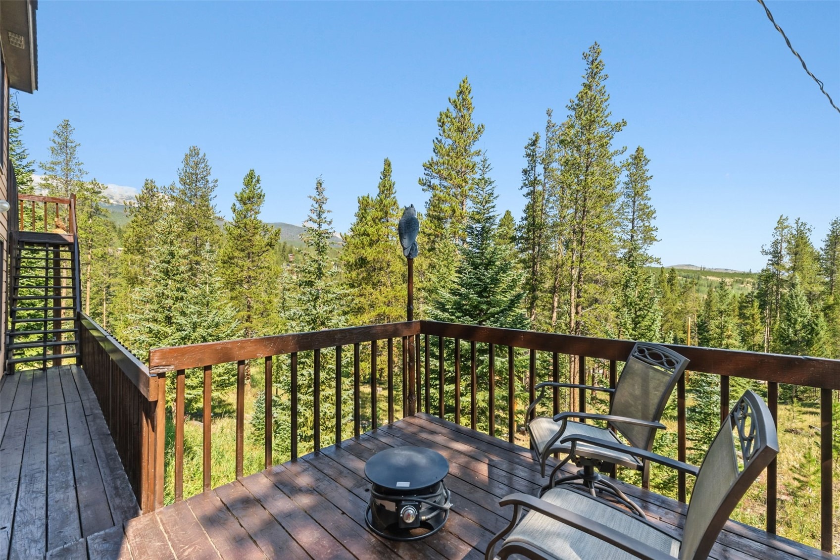
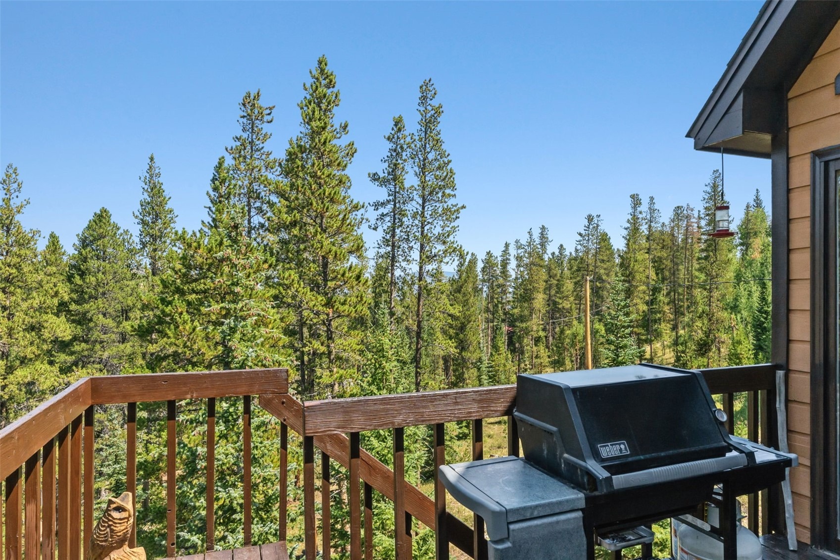
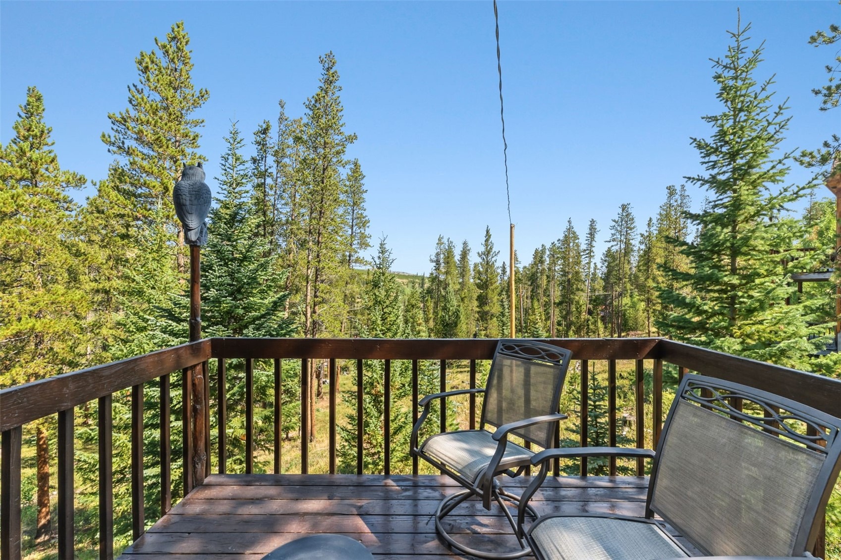
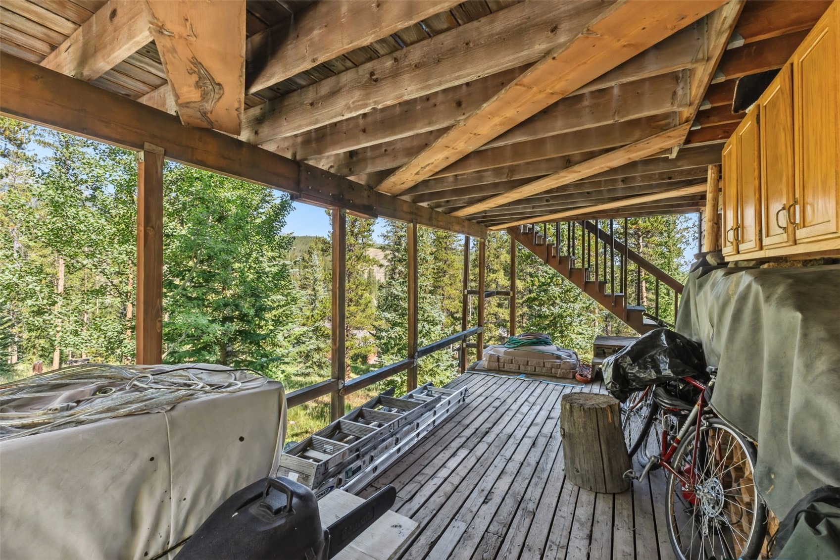
Step outside to take in the spectacular mountain views from the deck and patio, or follow the walking path through the trees to your private firepit—an ideal spot for summer evenings under the stars. Lovingly cared for and surrounded by the natural beauty of Peak 7, this is a true mountain retreat offering space, tranquility, and the Breckenridge lifestyle right outside your door.
73 days on market
Listed by Karen Mapes · RE/MAX Properties of the Summit · (970) 453-7000
Property Details
| Property Type | Residential |
| Sub Type | Single Family Residence |
| Status | Active |
| Price per Sq Ft | $642 |
| Subdivision | SHADOWS NORTH AMENDED SUB |
| MLS # | S1070927 |
| Days on Market | 73 |
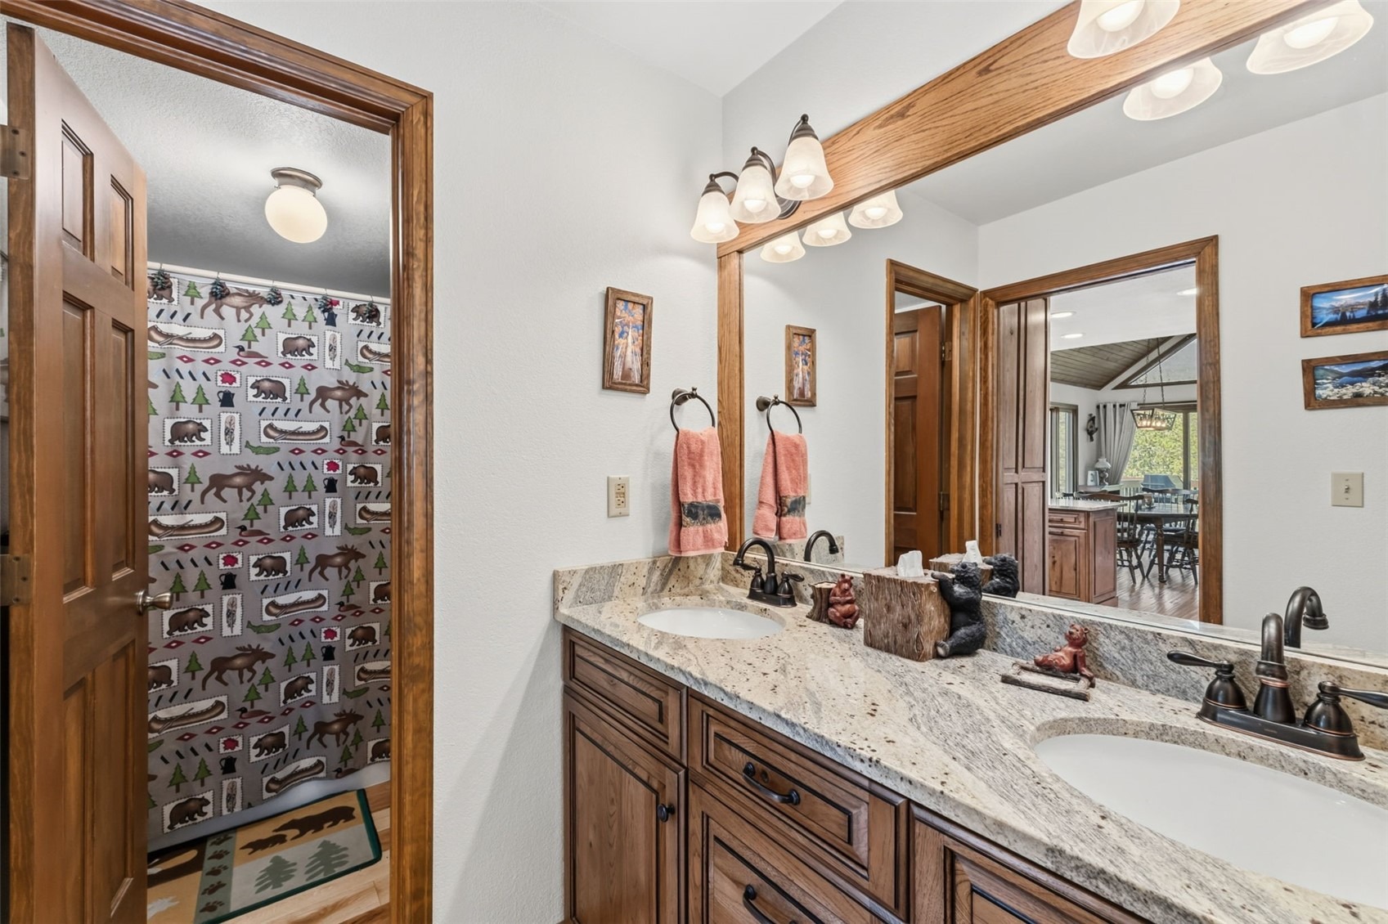
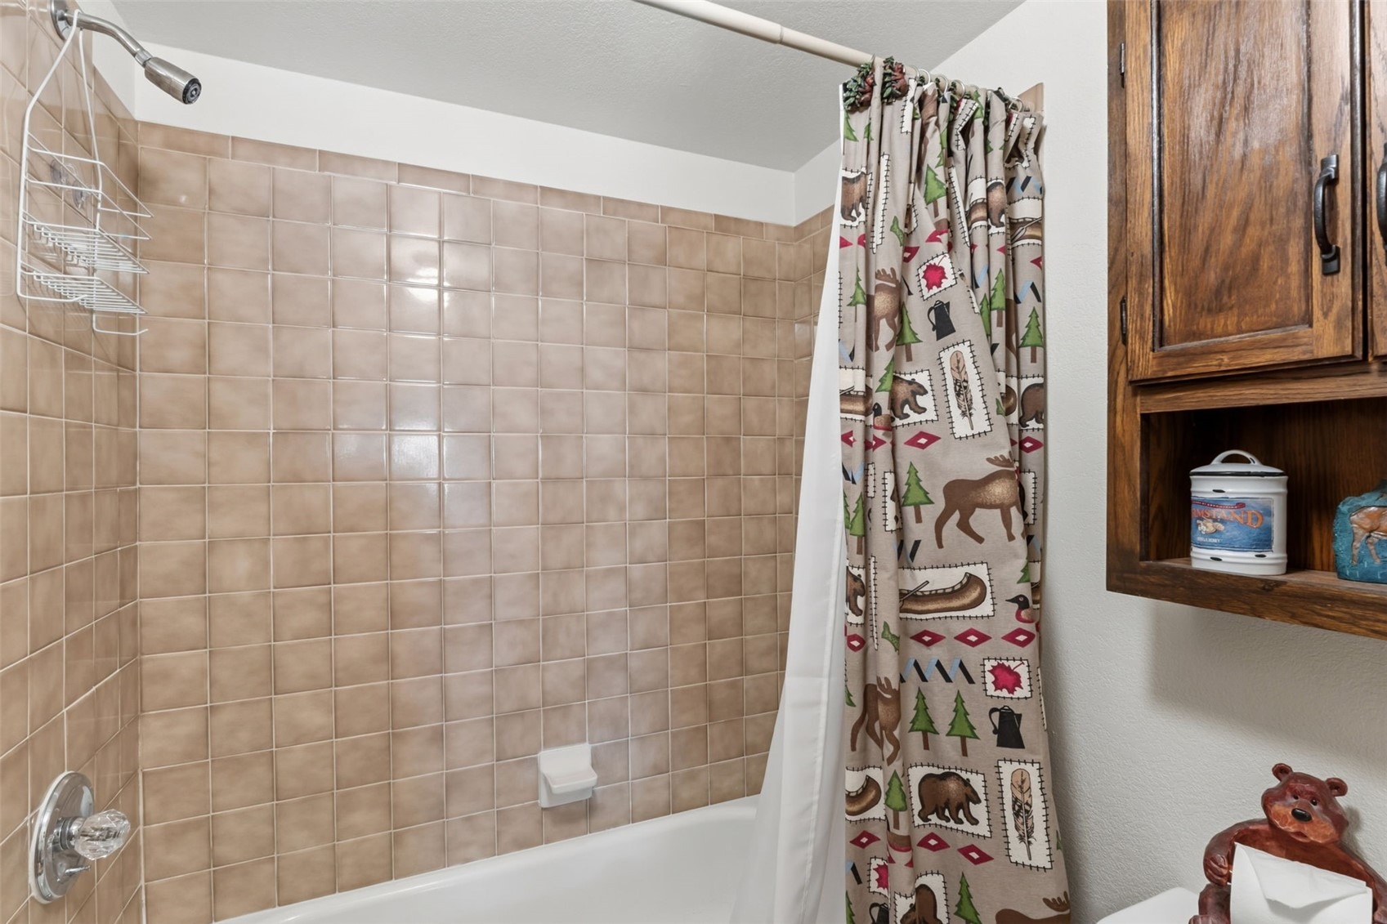
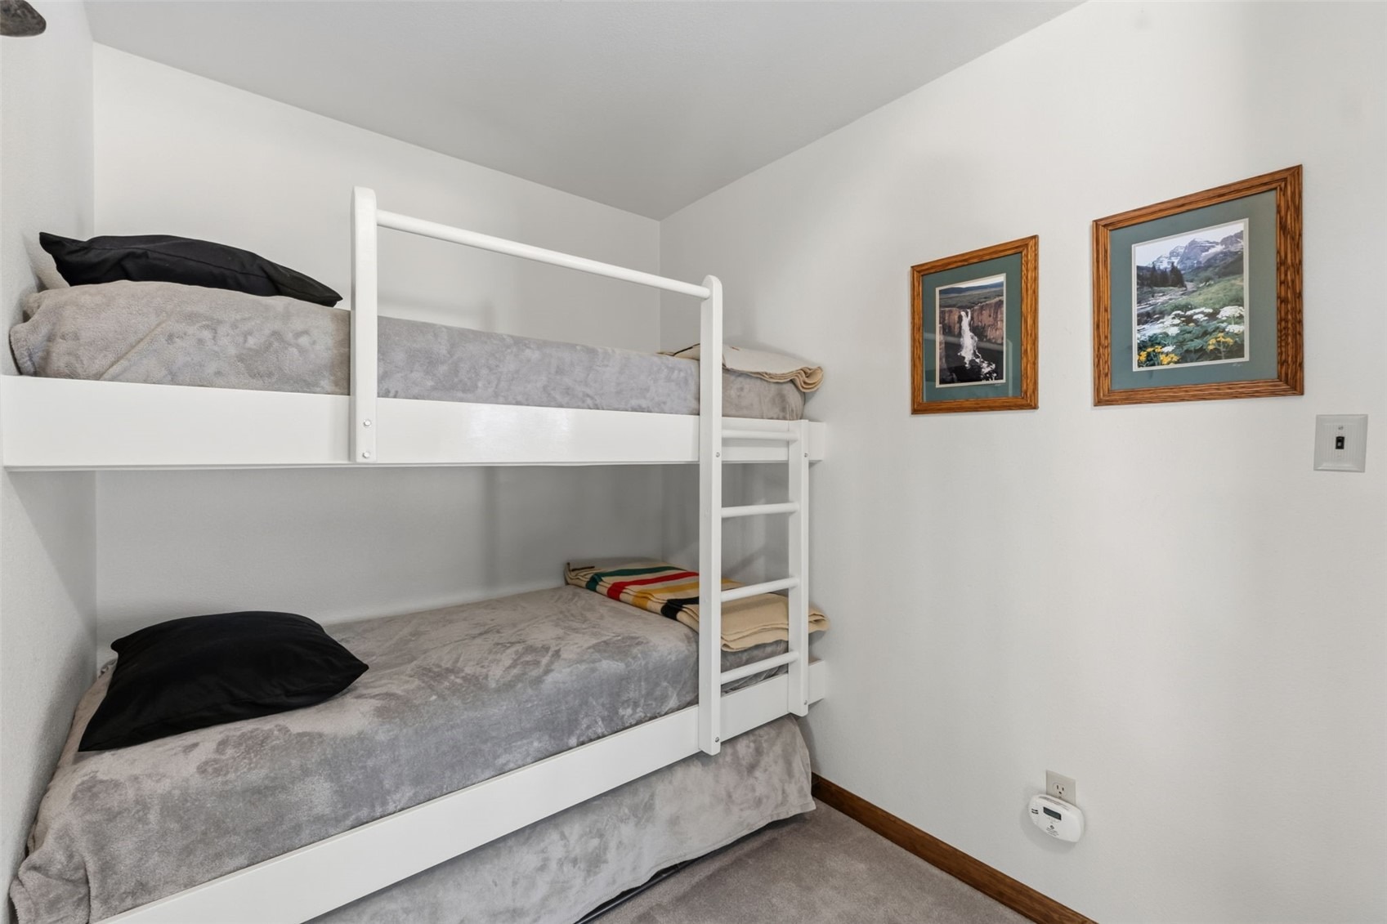
| Bedrooms | 3 |
| Full Baths | 2 |
| Three-Quarter Baths | 1 |
| Year Built | 1983 |
| Lot Size (Sq Ft) | 21,780 |
| Acres | 0.5 |
| HOA | No |
| HOA Fee | $0 |
| Annual Taxes | $3,588 |
| Tax Year | 2025 |
| State | CO |
| County | Summit |
| Interior Features | Vaulted Ceiling(s), Fireplace, MainLevelPrimary, CableTv |
| Heating | Electric |
| Flooring | Carpet, Tile, Wood |
| Fireplace Features | Gas, Wood Burning |
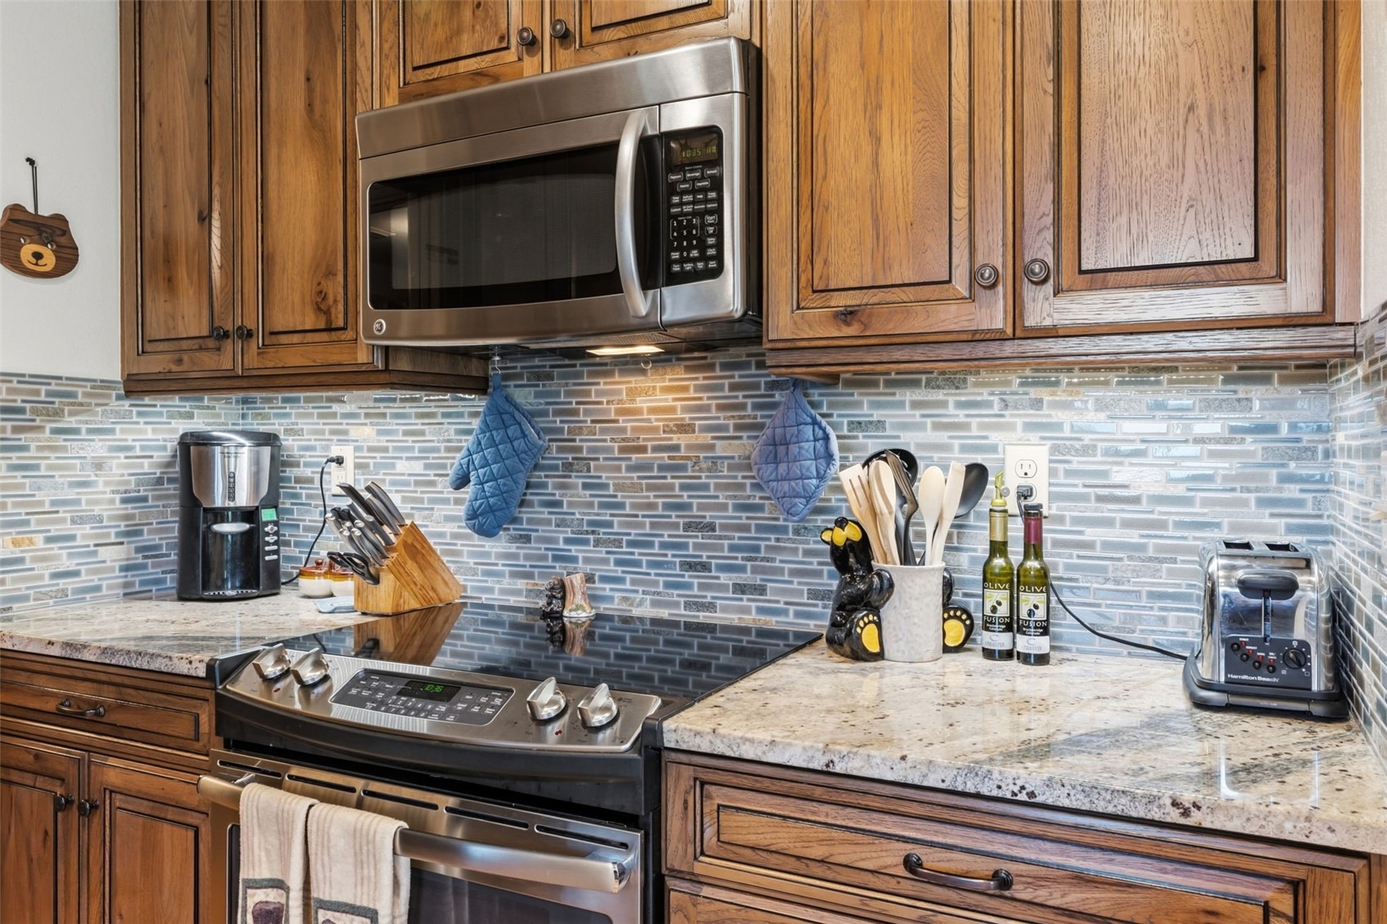
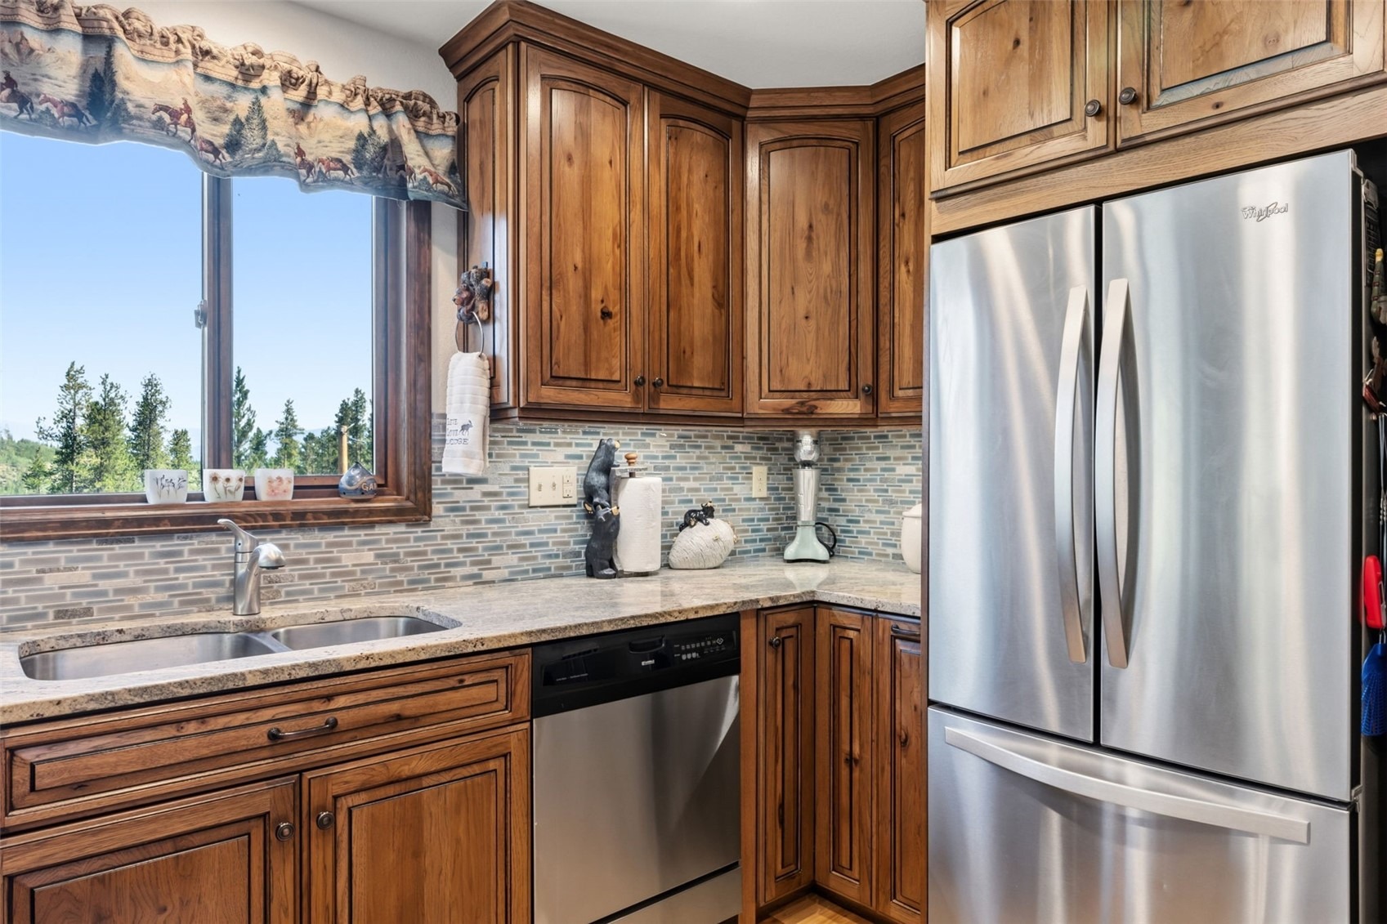
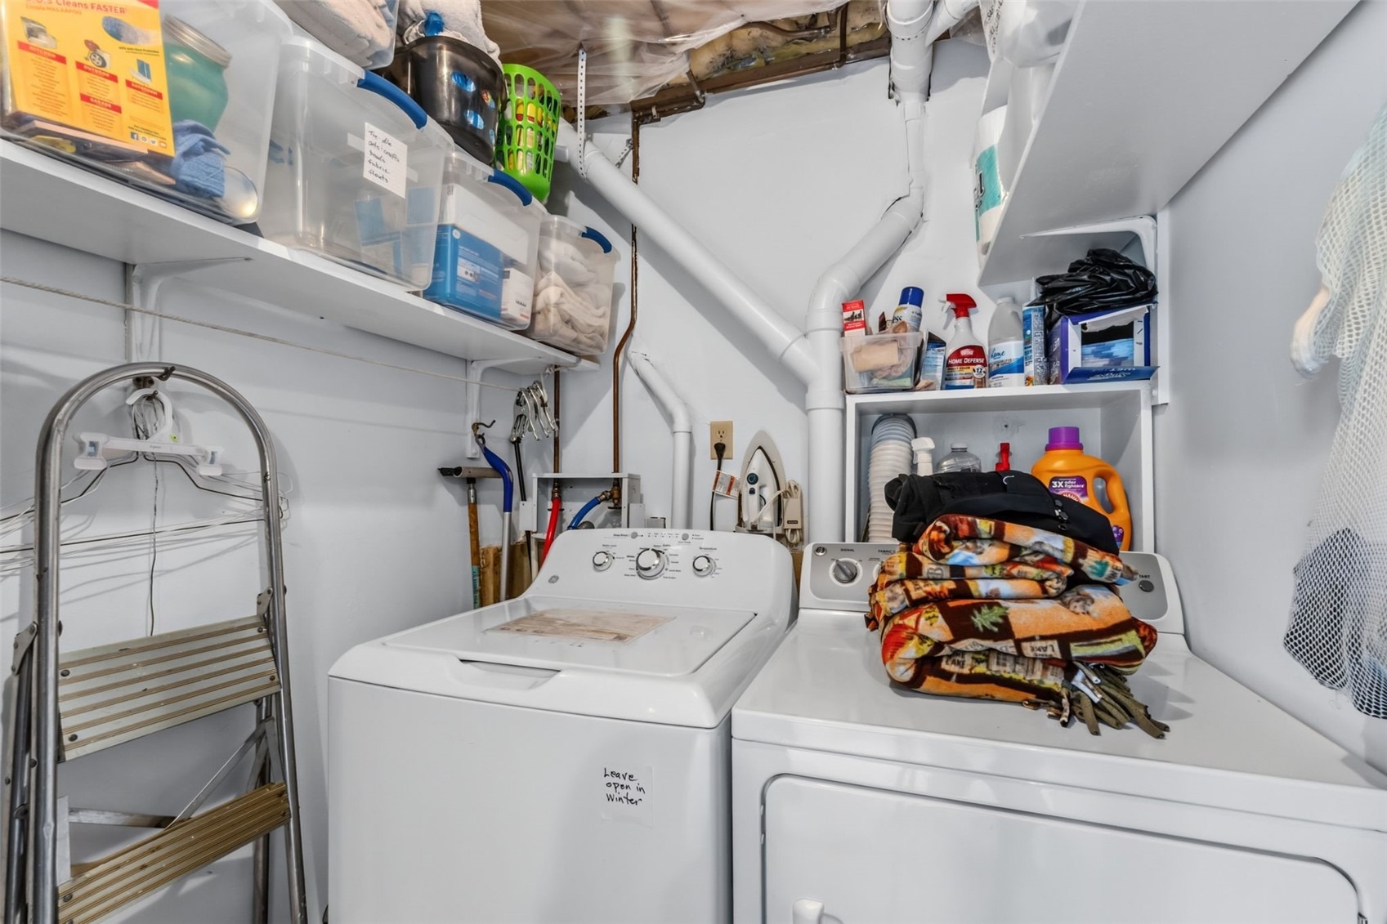
| Appliances | Dishwasher, Electric Range, Disposal, Microwave, Refrigerator, Dryer, Washer |
| Parking Features | Parking Pad |
| Roof | Asphalt |
| Lot Features | See Remarks |
| Levels | Three Or More, Multi/Split |
| Construction | WoodFrame |
| Sewer | Public Sewer, Connected |
| Water Source | Public |
Location
Price History
| Date | Event | Price |
|---|---|---|
| 9/22/2026 |
Price change Source: Altitude MLS #S1070927 |
$1,249,000 -3.6% $642/sqft |
| 9/11/2026 |
Price change Source: Altitude MLS #S1070927 |
$1,295,000 -2.3% $666/sqft |
| 8/7/2026 |
Listed for sale Source: Altitude MLS #S1070927 |
$1,325,000 $682/sqft |

Copyright © 2026 SAR MLS. The information displayed herein was derived from sources believed to be accurate, but has not been verified by SAR MLS. Buyers are cautioned to verify all information to their own satisfaction. This information is exclusively for viewers' personal, non-commercial use. Any republication or reproduction of the information herein without the express permission of the SAR MLS is strictly prohibited.
Thank you — a Mont Haus broker will be in touch shortly.