Residential · Active
Frisco, CO 80443
3 Beds · 4 Baths · 1,930 Sq Ft
$2,276,000
Single Family
Property Type
0.31 acres
Lot Size
1989
Year Built
$1,179
Price per Sq Ft
2
Parking Spaces
$875
HOA Fee
S1070931
MLS #
About This Property
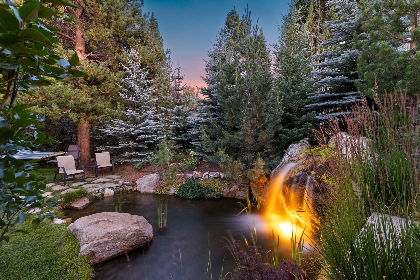
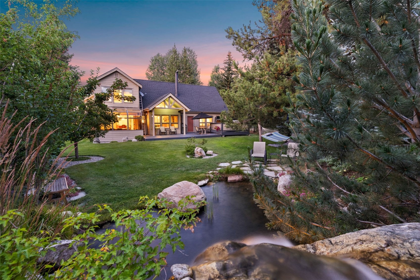
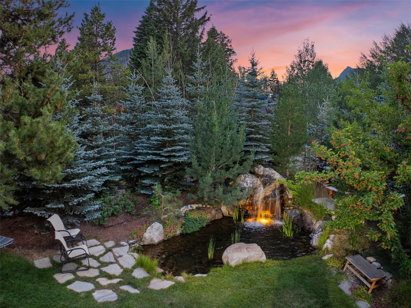
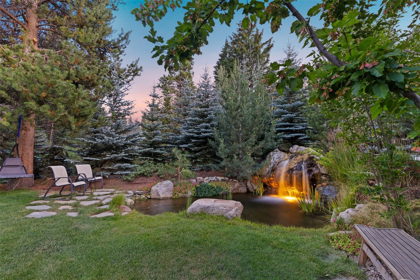
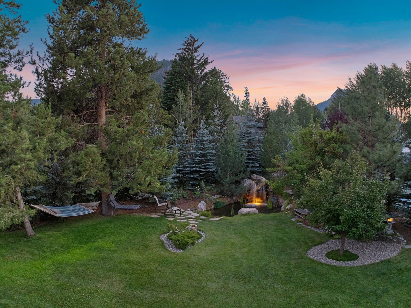
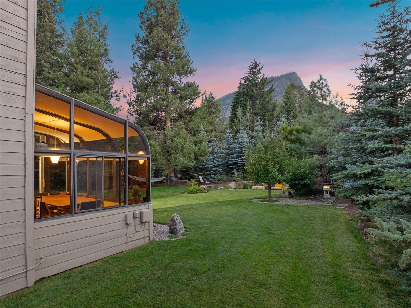
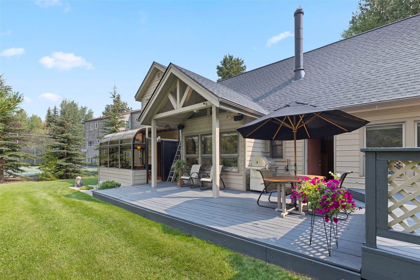
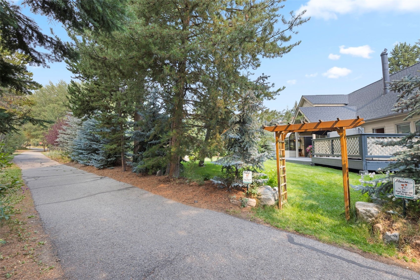
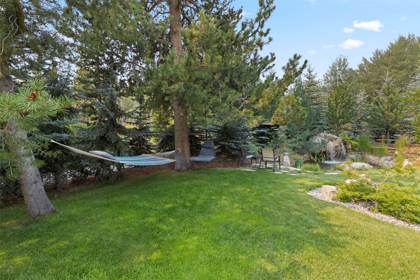
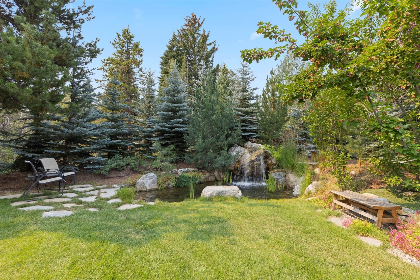
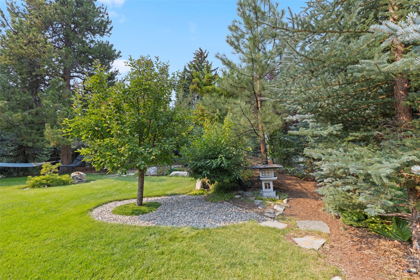
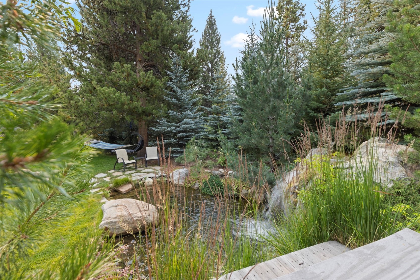
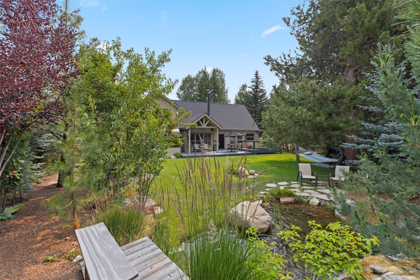
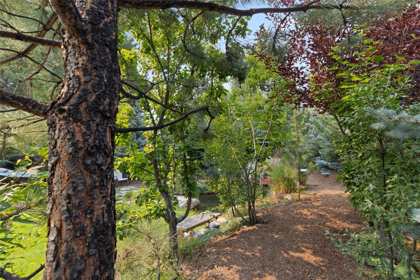
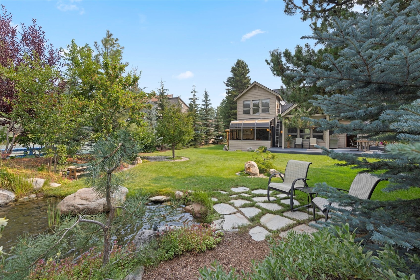
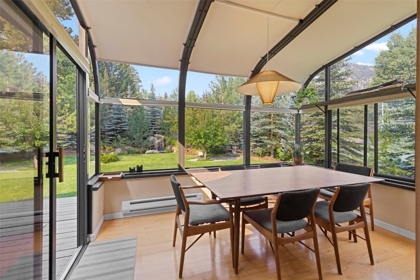
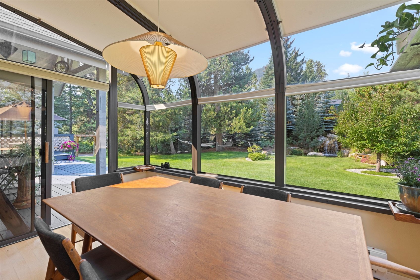
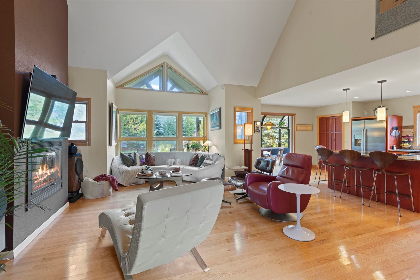
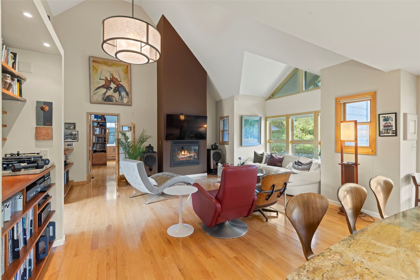
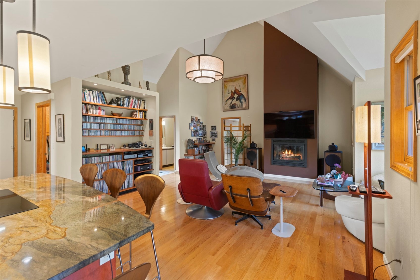
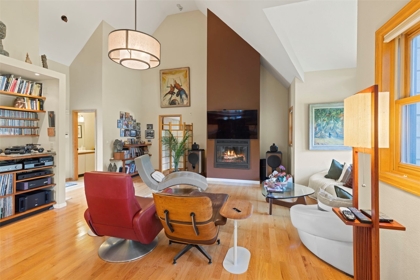
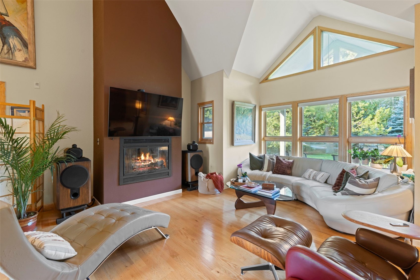
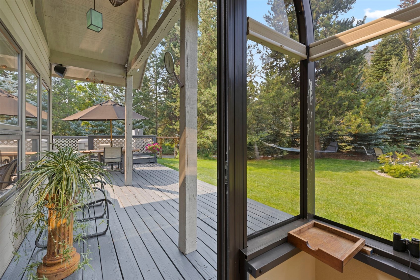
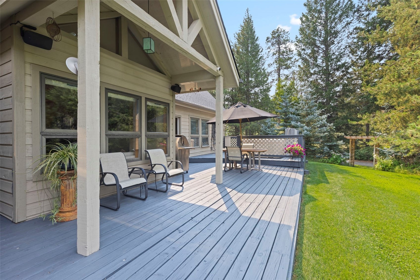
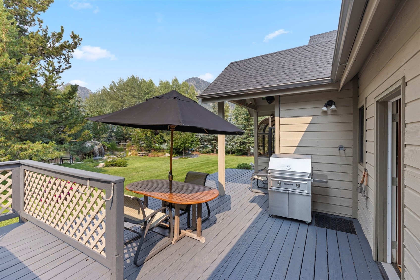
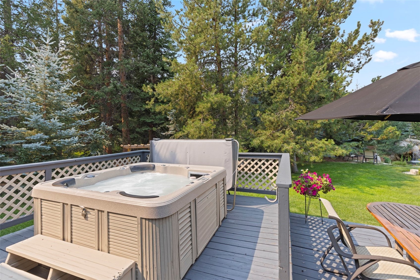
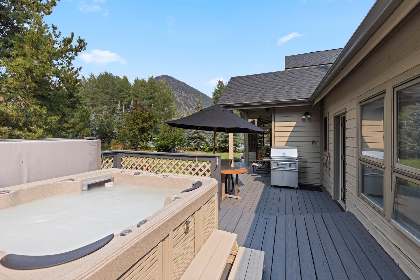
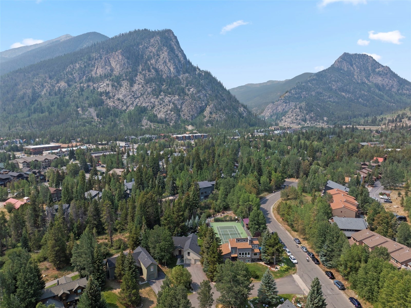
207 Emily Lane is more than a house—it’s a home that truly needs to be experienced to appreciate. It’s food for the soul. Imagine relaxing in the hammock on a beautiful summer afternoon, watching hummingbirds hover above as the soothing sound of your private waterfall cascades into the pond. Ideal setting for a BBQ and stroll through your Japanese garden, backyard is approximately 3,000 square feet, offering ample space and the potential to expand the existing home. From the property, step onto a wooded pedestrian pathway and, in just five minutes, find yourself on Frisco’s historic Main Street. Enjoy the best of mountain-town living with privacy and tranquility at home, while being just moments from everything Frisco has to offer.
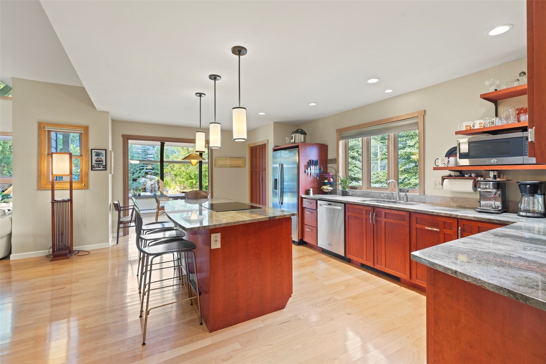
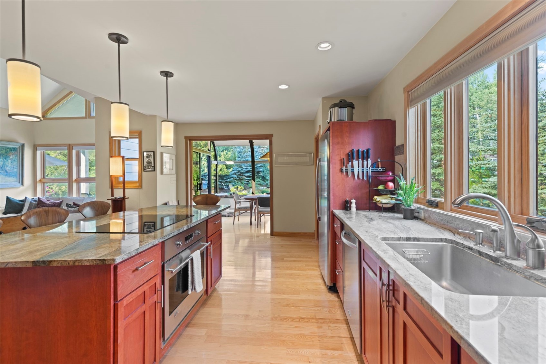
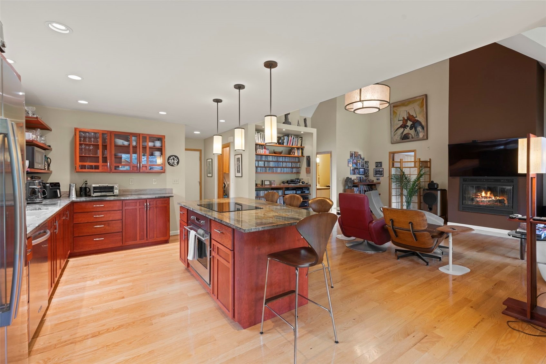
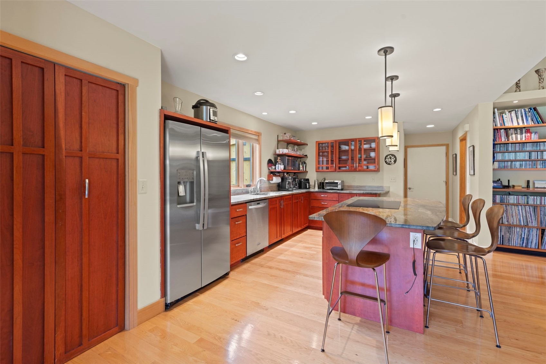
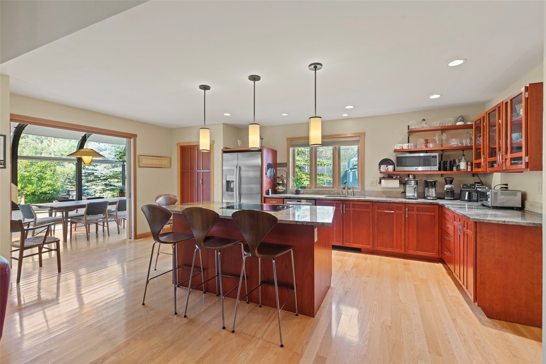
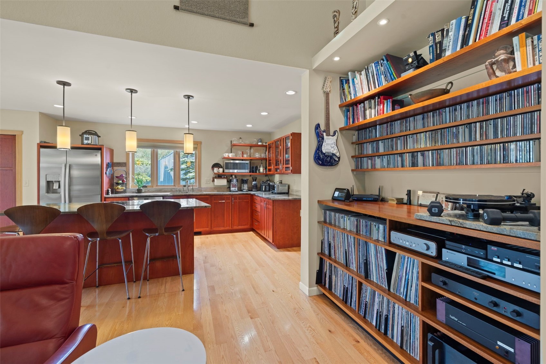
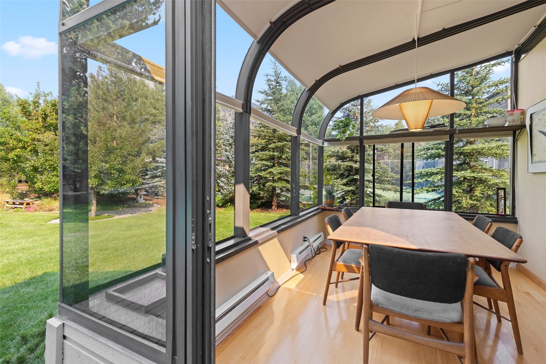
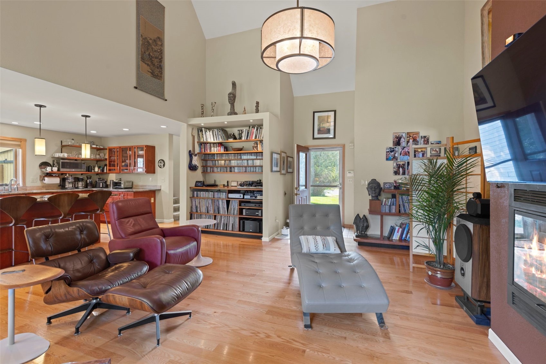
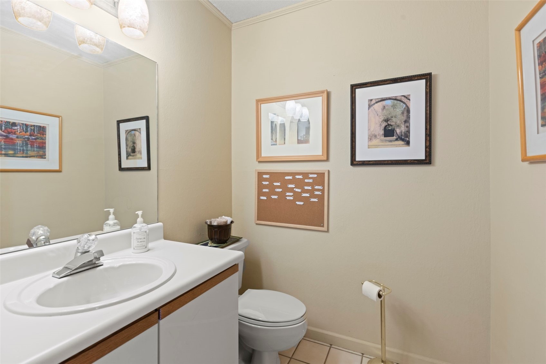
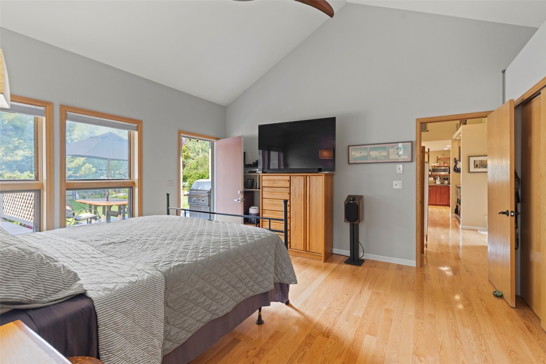
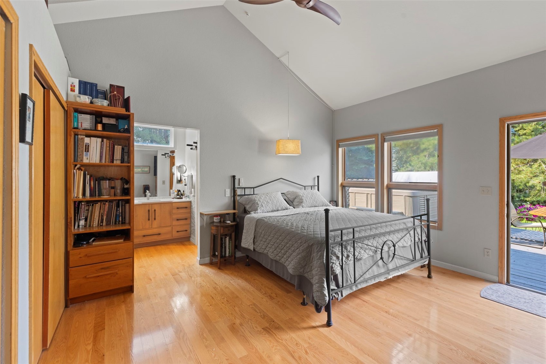
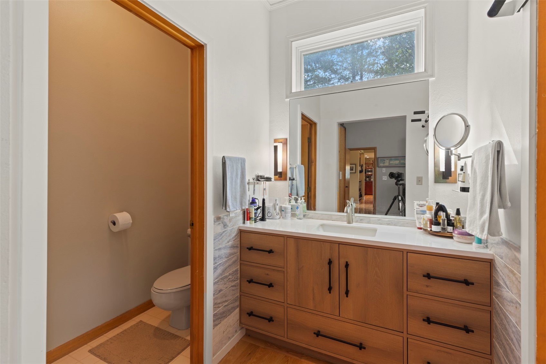
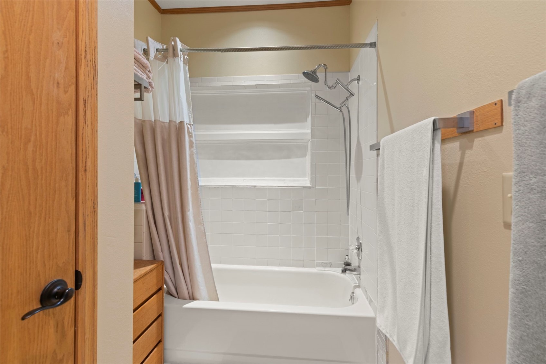
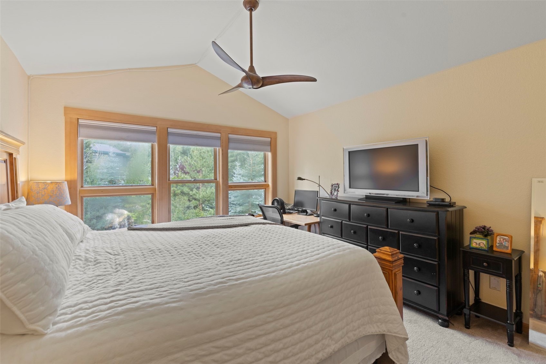
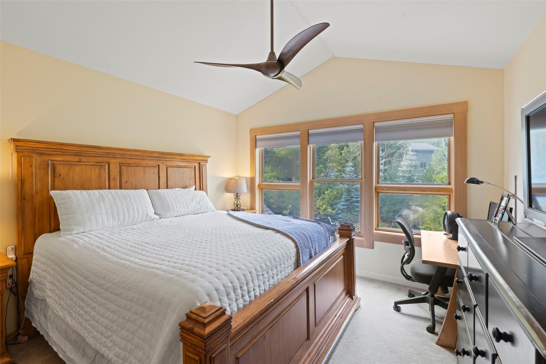
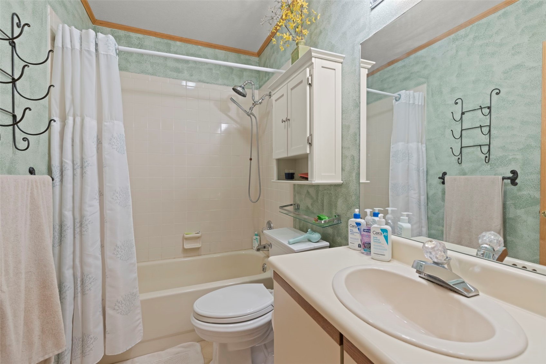
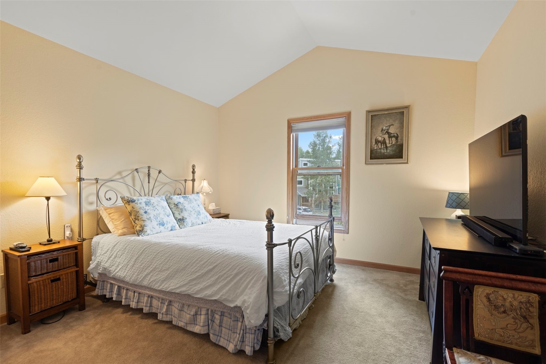
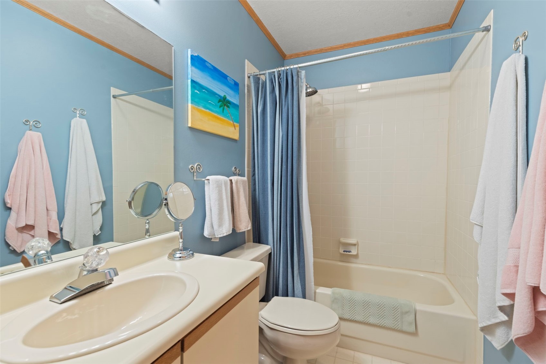
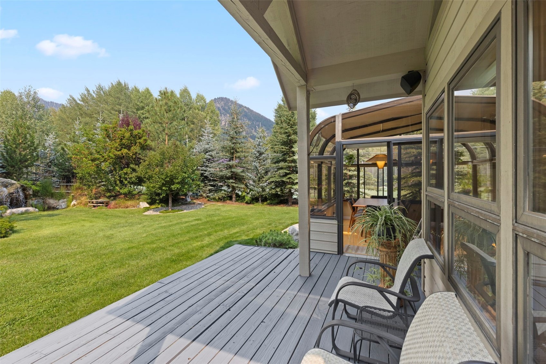
The home itself was thoughtfully designed to provide privacy and comfort, with a full bathroom in each bedroom. The custom kitchen features hand-crafted cherry cabinetry, carefully selected granite countertops, and a functional layout that comfortably accommodates three to four people cooking together. A bright sunroom just off the kitchen creates a seamless connection between indoor and outdoor living, with beautiful views overlooking the garden.
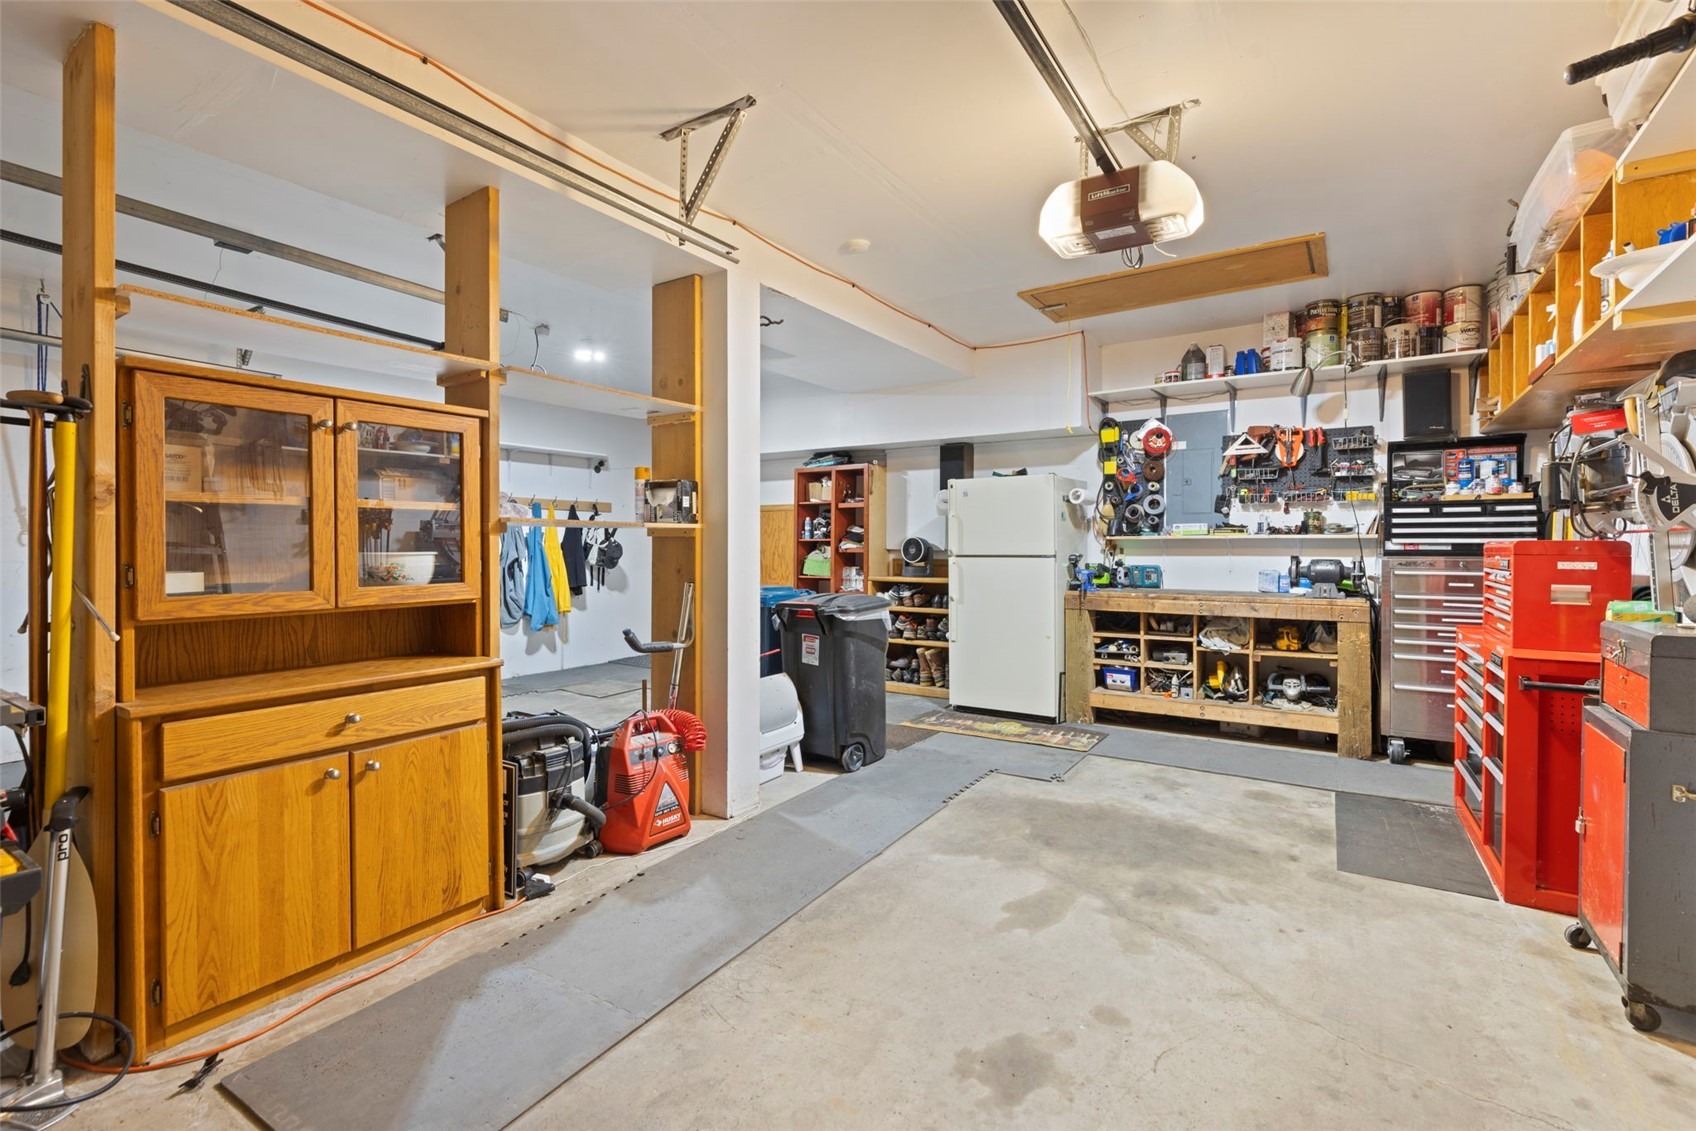
A two-car garage is essential for Colorado winters and provides plenty of additional storage, while a separate tool shed offers space for all your favorite mountain toys and equipment.
At the end of the day, settle in and listen to the peaceful sound of your own waterfall. Once you fall asleep to the sound of the water, you may never want to leave.
72 days on market
Listed by Stewart Voutour · Slifer Smith & Frampton R.E. · (970) 409-7938
Property Details
| Property Type | Residential |
| Sub Type | Single Family Residence |
| Status | Active |
| Price per Sq Ft | $1,179 |
| Subdivision | TEN MILE PARK SUB |
| MLS # | S1070931 |
| Days on Market | 72 |
| Bedrooms | 3 |
| Full Baths | 3 |
| Half Baths | 1 |
| Year Built | 1989 |
| Lot Size (Sq Ft) | 13,504 |
| Acres | 0.31 |
| HOA | Yes |
| HOA Fee | $875 |
| Annual Taxes | $6,303 |
| Tax Year | 2025 |
| State | CO |
| County | Summit |
| Total Rooms | 11 |
| Interior Features | Built-in Features, Ceiling Fan(s), Entrance Foyer, Eat-in Kitchen, Granite Counters, High Ceilings, High Speed Internet, Kitchen Island, Open Floorplan, Sound System, Vaulted Ceiling(s), Wired for Sound, Atrium, Fireplace, MainLevelPrimary, PrimarySuite, CableTv |
| Heating | Forced Air |
| Flooring | Carpet, Tile, Wood |
| Fireplaces | 1 |
| Fireplace Features | Gas |
| Appliances | Convection Oven, Dryer, Dishwasher, Electric Cooktop, Disposal, Gas Water Heater, Microwave, Oven, Refrigerator, Self Cleaning Oven, Washer, Washer/Dryer |
| Exterior Features | SprinklerIrrigation |
| Garage | Yes |
| Garage Spaces | 2 |
| Parking Features | Attached, Garage |
| Roof | Asphalt |
| Lot Features | City Lot, Sprinklers In Rear, Sprinklers In Front, Landscaped, Level, Near Public Transit, Many Trees, Secluded, Waterfall, NearSkiArea |
| Architectural Style | Traditional |
| Levels | Two, Multi/Split |
| Construction | Frame, Wood Siding, WoodFrame |
| Sewer | Public Sewer, Connected |
| Water Source | Public |
Location
Price History
| Date | Event | Price |
|---|---|---|
| 9/11/2026 |
Price change Source: Altitude MLS #S1070931 |
$2,276,000 -4.2% $1,179/sqft |
| 9/4/2026 |
Price change Source: Altitude MLS #S1070931 |
$2,376,000 -7.7% $1,231/sqft |
| 8/18/2026 |
Price change Source: Altitude MLS #S1070931 |
$2,575,000 -6.4% $1,334/sqft |
| 8/8/2026 |
Listed for sale Source: Altitude MLS #S1070931 |
$2,750,000 $1,425/sqft |

Copyright © 2026 SAR MLS. The information displayed herein was derived from sources believed to be accurate, but has not been verified by SAR MLS. Buyers are cautioned to verify all information to their own satisfaction. This information is exclusively for viewers' personal, non-commercial use. Any republication or reproduction of the information herein without the express permission of the SAR MLS is strictly prohibited.
Thank you — a Mont Haus broker will be in touch shortly.