Residential · Pending
Steamboat Springs, CO 80487
4 Beds · 2 Baths · 1,888 Sq Ft
$1,500,000
Single Family
Property Type
0.52 acres
Lot Size
1978
Year Built
$794
Price per Sq Ft
2
Parking Spaces
S1070939
MLS #
About This Property
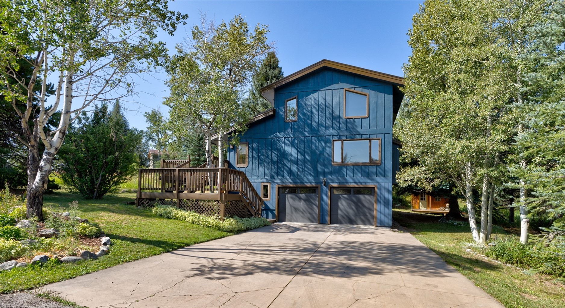
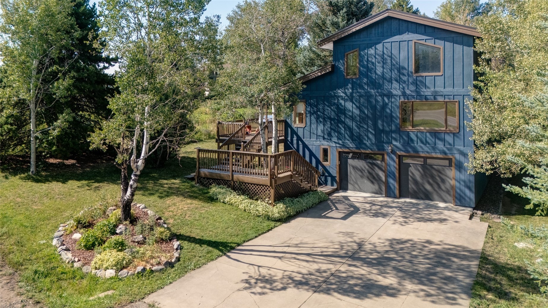
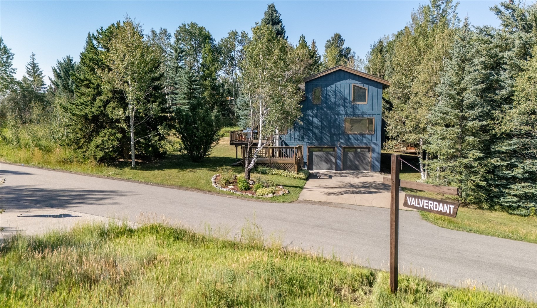
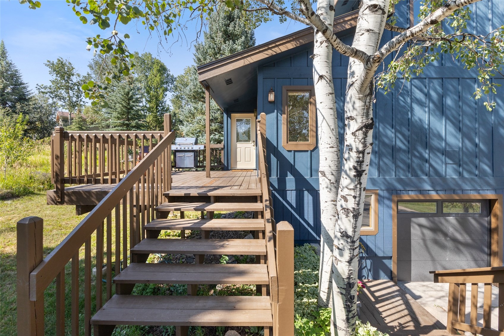
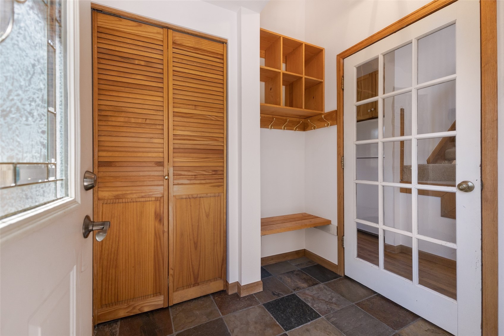
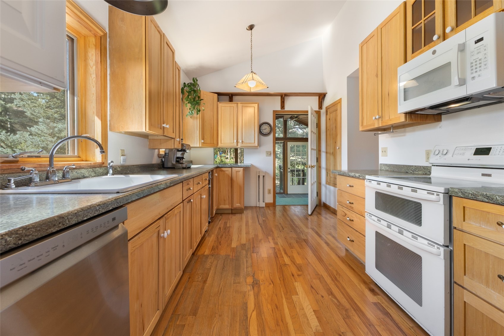
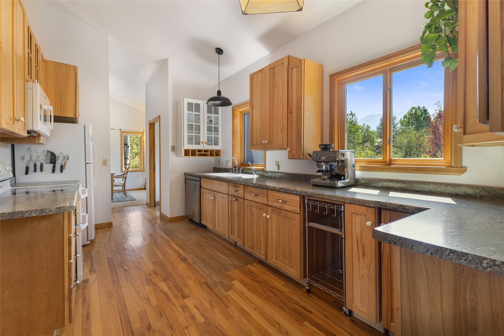
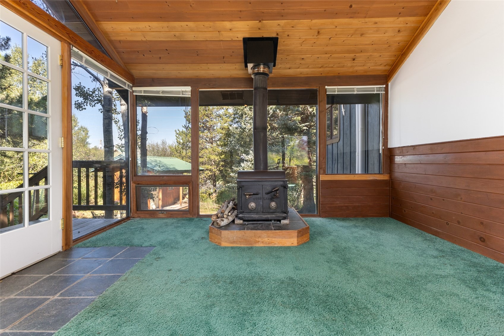
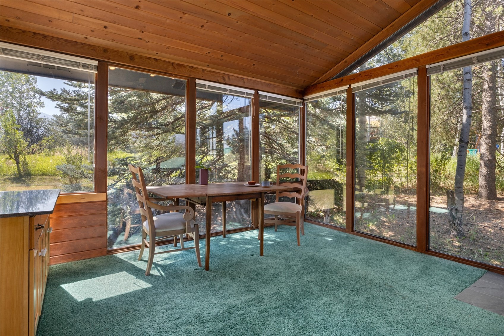
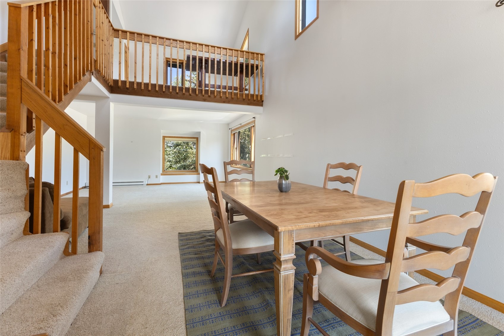
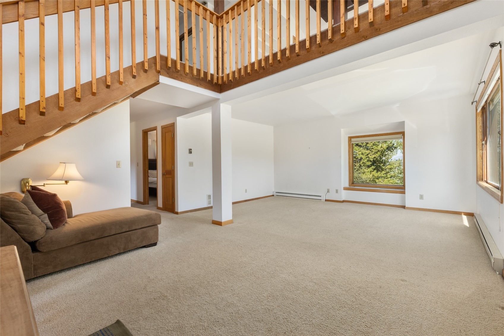
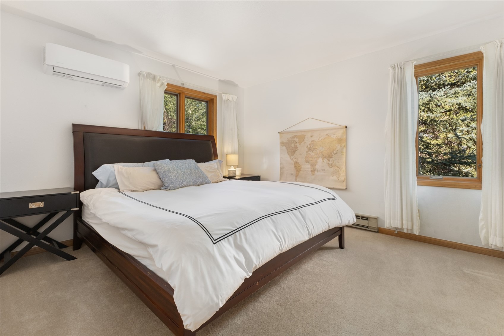
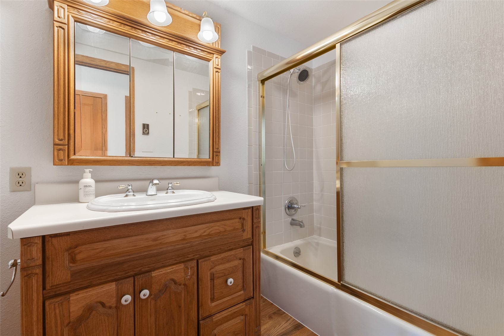
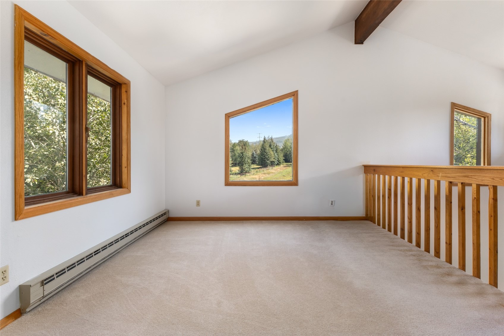
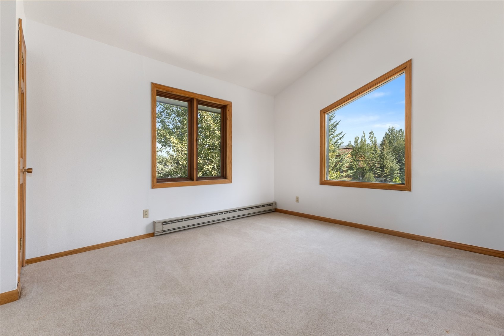
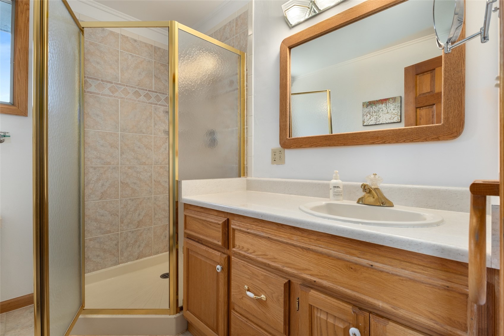
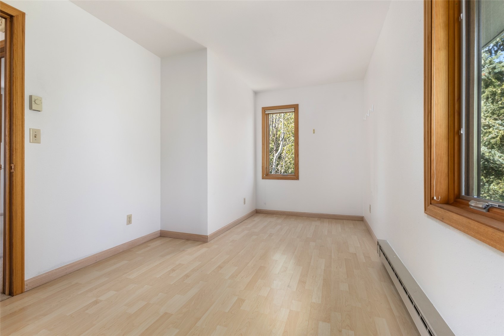
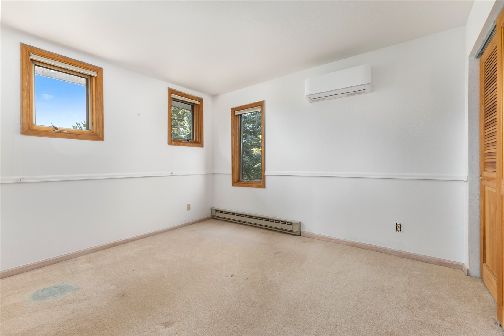
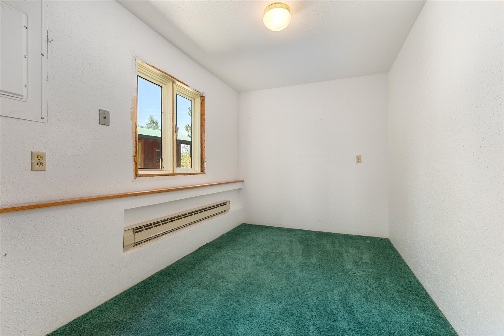
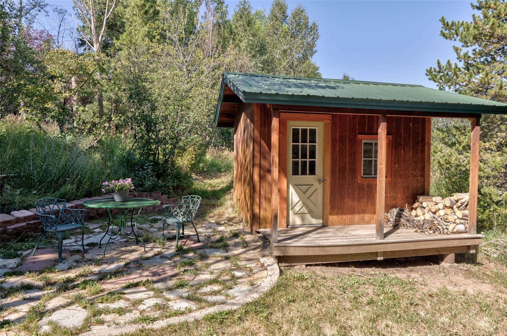
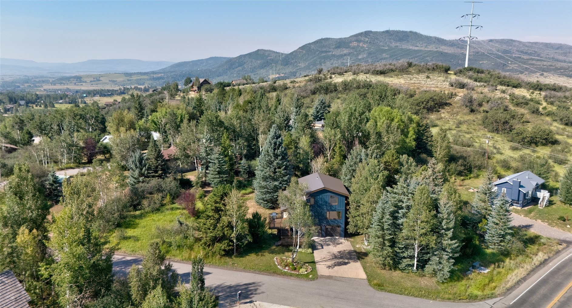
Make Steamboat Springs home in this inviting 4-bedroom, 2-bath residence tucked among mature trees on highly coveted Valverdant Circle in the Fish Creek Falls area. Offering privacy, outdoor space, and convenient access to both downtown and the mountain, this home is a peaceful retreat with multiple spaces to enjoy Steamboat’s four seasons, including a front deck for alfresco dining, a secluded back patio, spacious yard, garden beds, and a quaint garden shed. Inside, vaulted ceilings, abundant windows, and an open floor plan create a bright and welcoming atmosphere, while the galley kitchen connects the dining and living areas to a beautiful sunroom with a cozy wood-burning stove. The main level features a spacious bedroom and full bath, while upstairs offers two additional bedrooms, a shared bath, and a charming loft ideal for an office, den, or flex space.
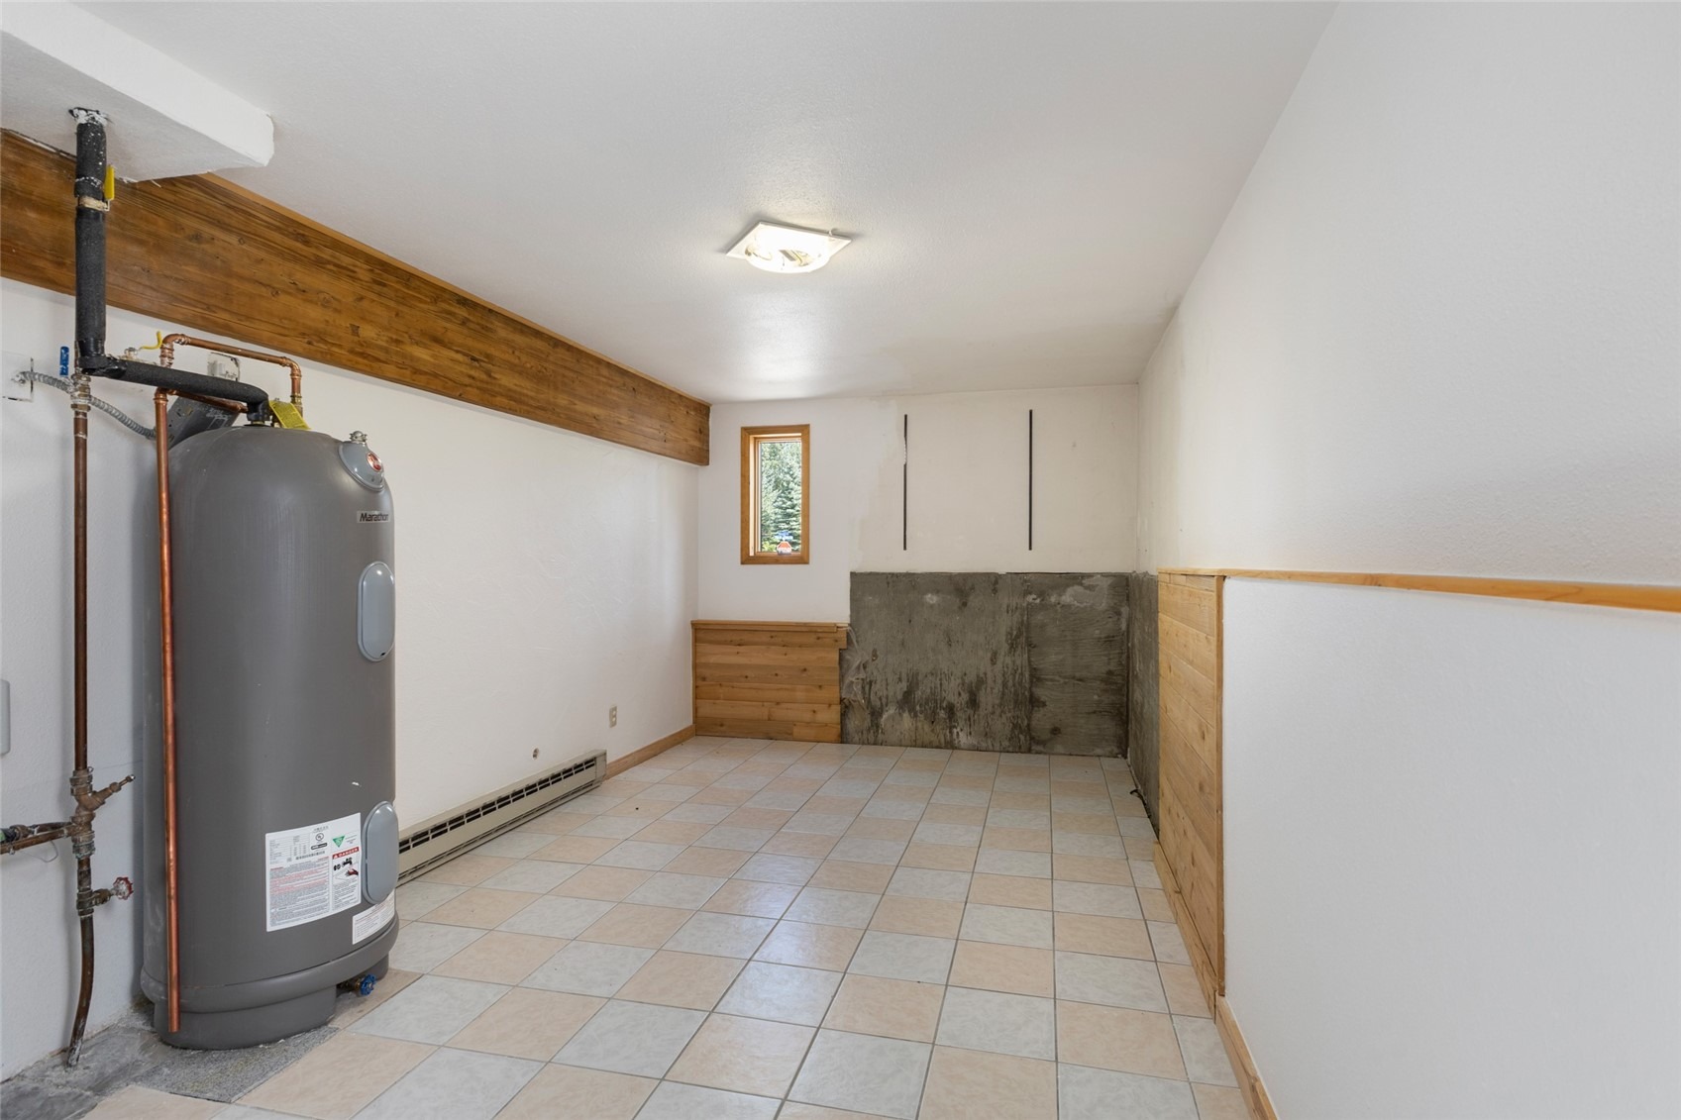
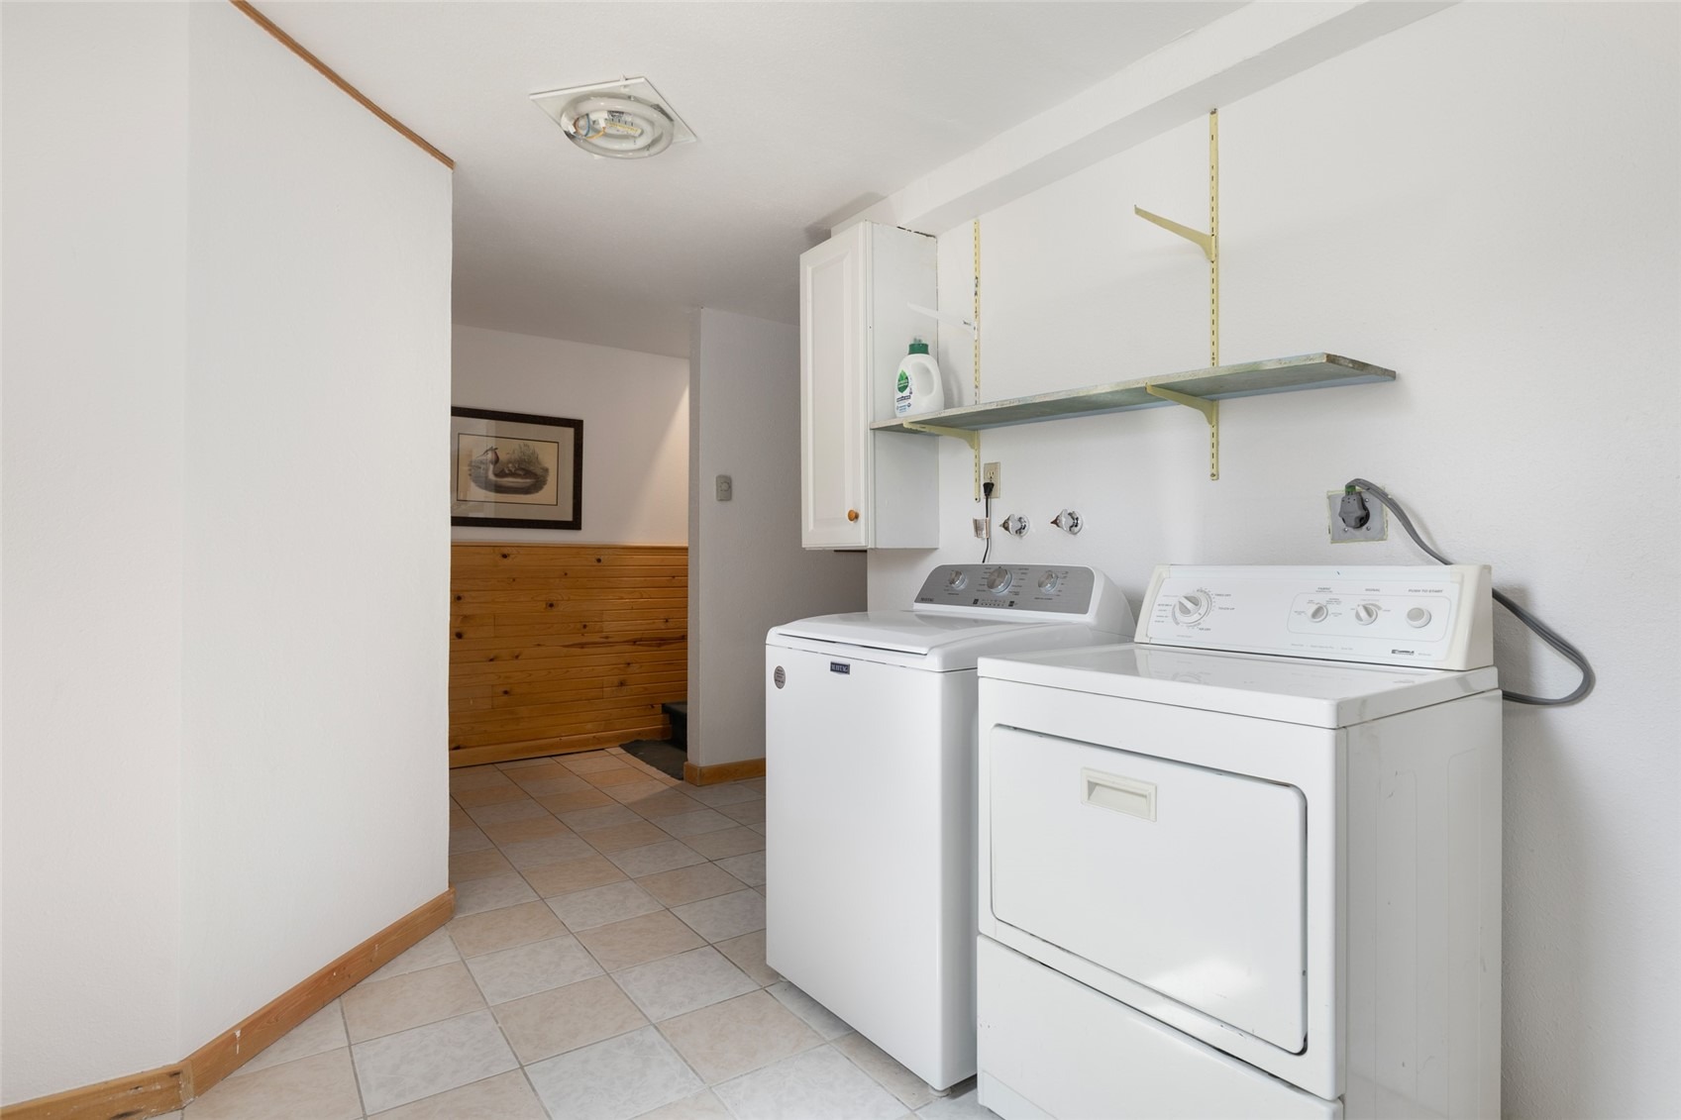
The lower level includes a fourth bedroom, bonus room, laundry, and garage access. Recent improvements include mini splits, ev charger, new roof, new garage doors, and fresh interior and exterior paint. Located approximately four miles from world-class skiing at Steamboat Resort and just minutes from historic downtown, this Fish Creek gem combines a private mountain setting with easy access to everything Steamboat has to offer.
66 days on market
Listed by Madisen C. Ladley · Berkshire HathawayHomeServices IntermountainProper · (801) 844-6000
Property Details
| Property Type | Residential |
| Sub Type | Single Family Residence |
| Status | Pending |
| Price per Sq Ft | $794 |
| Subdivision | VALVERDANT SUBDIVISION |
| MLS # | S1070939 |
| Days on Market | 66 |
| Bedrooms | 4 |
| Full Baths | 2 |
| Year Built | 1978 |
| Lot Size (Sq Ft) | 22,651 |
| Acres | 0.52 |
| HOA | No |
| HOA Fee | $0 |
| Annual Taxes | $3,065 |
| Tax Year | 2025 |
| State | CO |
| County | Routt |
| Total Rooms | 12 |
| Interior Features | Entrance Foyer, Pantry, Vaulted Ceiling(s), Fireplace, CableTv, WoodBurningStove |
| Heating | Baseboard, Electric, Wood Stove |
| Cooling | OneUnit |
| Flooring | Carpet, Tile, Wood |
| Fireplace Features | Wood Burning, Wood Burning Stove |
| Appliances | Dishwasher, Electric Range, Disposal, Microwave, Microwave, Oven, Refrigerator, Dryer, Washer |
| Garage | Yes |
| Garage Spaces | 2 |
| Parking Features | Garage |
| Roof | Metal |
| Basement | Finished |
| Lot Features | City Lot |
| Levels | Three Or More |
| Construction | Frame, Wood Siding |
| Sewer | Public Sewer, Connected |
| Water Source | Public |
Location
Price History
| Date | Event | Price |
|---|---|---|
| 10/12/2026 |
Pending Source: Altitude MLS #S1070939 |
— |
| 10/5/2026 |
Price change Source: Altitude MLS #S1070939 |
$1,500,000 -6.3% $794/sqft |
| 8/14/2026 |
Listed for sale Source: Altitude MLS #S1070939 |
$1,600,000 +4.9% $847/sqft |
| 2/6/2026 |
Sold Source: Altitude MLS #S1063751 |
$1,525,000 -3.2% $808/sqft |
| 12/31/2025 |
Pending Source: Altitude MLS #S1063751 |
— |
| 10/1/2025 |
Listed for sale Source: Altitude MLS #S1063751 |
$1,575,000 $834/sqft |

Copyright © 2026 SAR MLS. The information displayed herein was derived from sources believed to be accurate, but has not been verified by SAR MLS. Buyers are cautioned to verify all information to their own satisfaction. This information is exclusively for viewers' personal, non-commercial use. Any republication or reproduction of the information herein without the express permission of the SAR MLS is strictly prohibited.
Thank you — a Mont Haus broker will be in touch shortly.