Residential · Pending
Steamboat Springs, CO 80487
4 Beds · 4 Baths · 2,927 Sq Ft
$3,550,000
Single Family
Property Type
0.16 acres
Lot Size
2020
Year Built
$1,213
Price per Sq Ft
2
Parking Spaces
S1070986
MLS #
About This Property
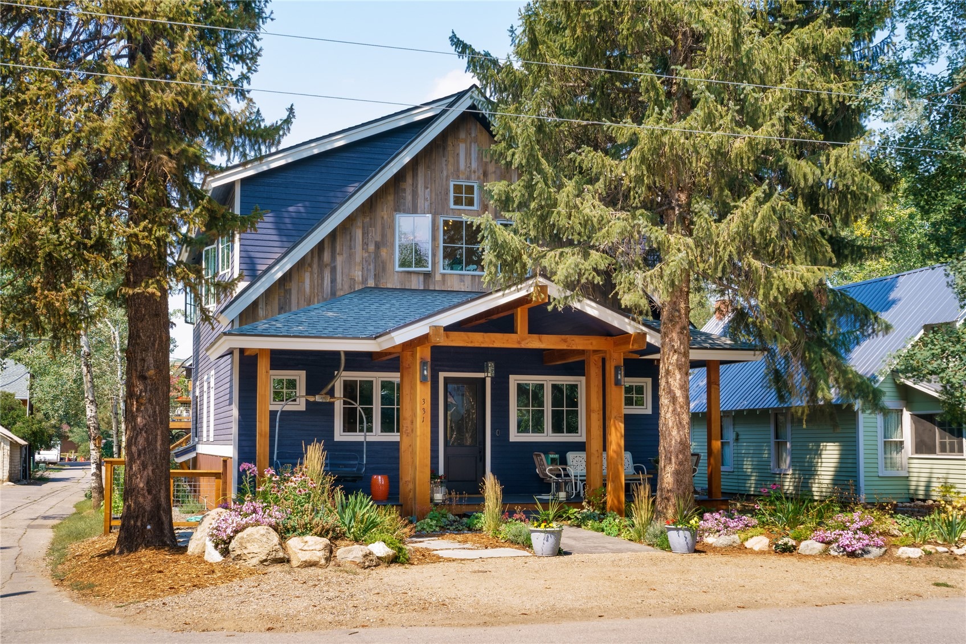
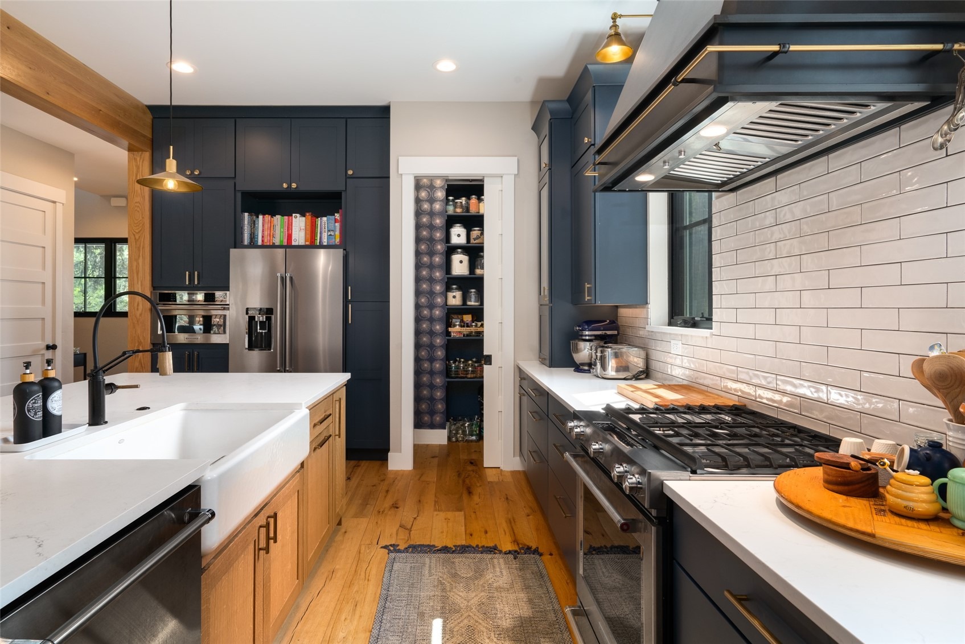
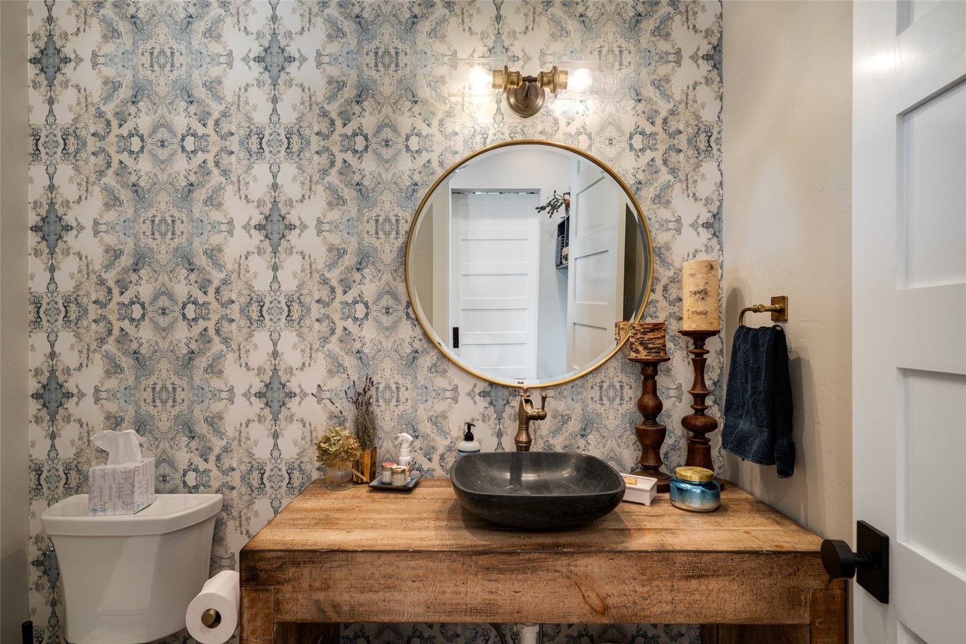
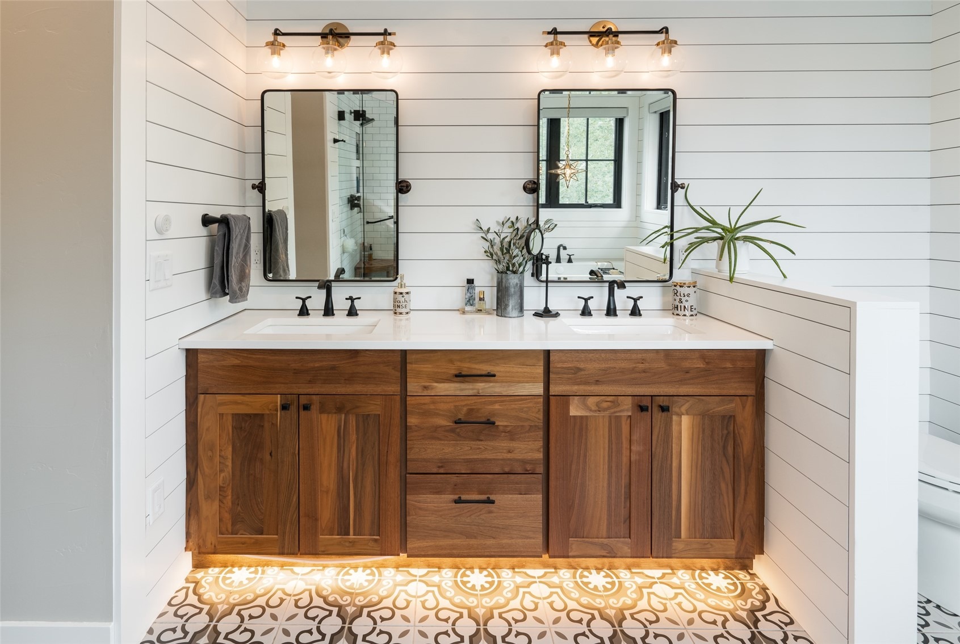
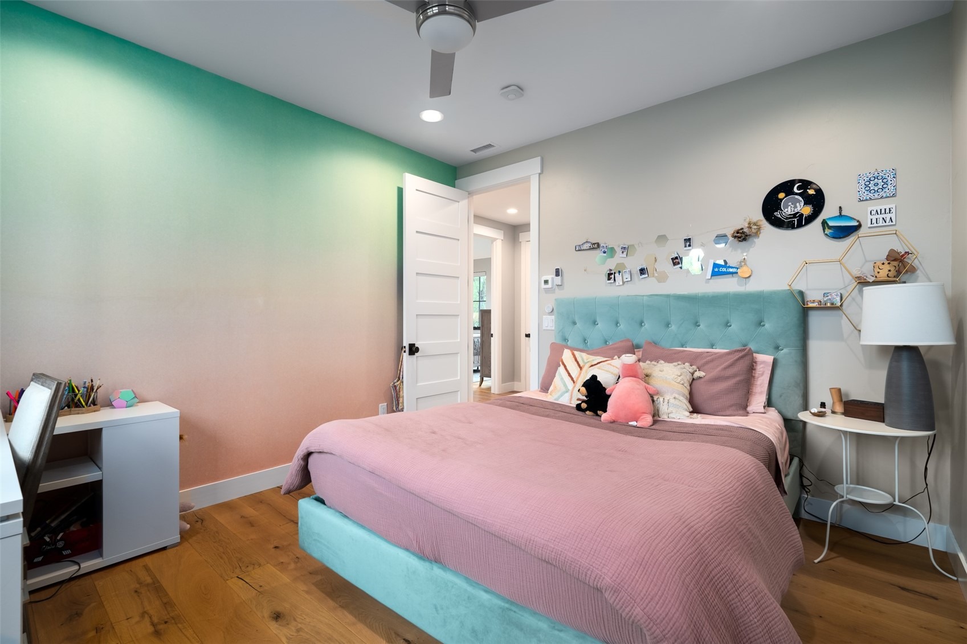
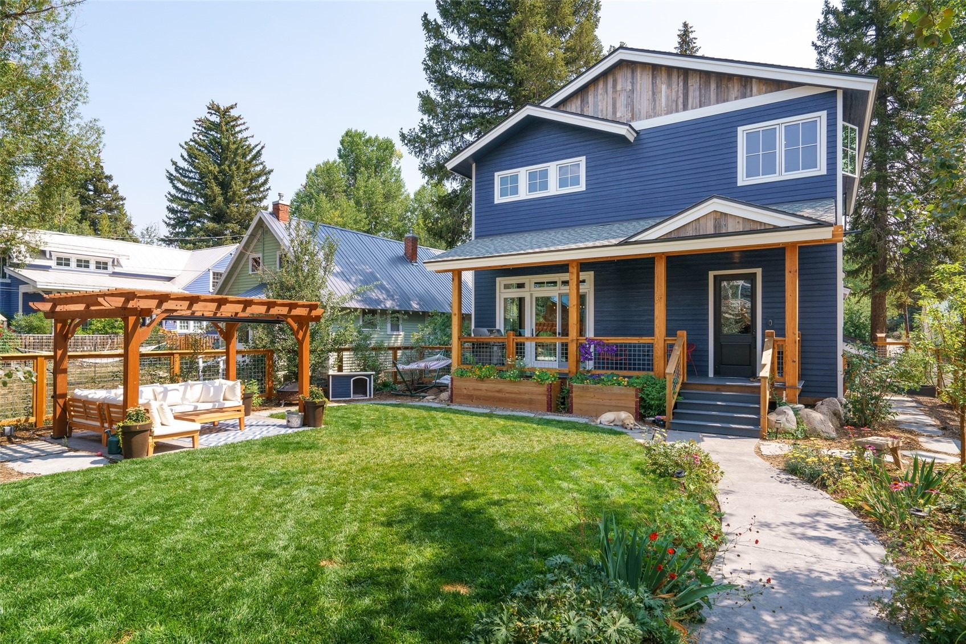
Welcome to downtown living at its finest. Just blocks from Lincoln Avenue, enjoy a short stroll to Steamboat schools and charming downtown district filled with vibrant restaurants and retailers. Built in 2020, this custom single family home is designed with efficiency and comfort throughout. Contemporary construction and curated design combine to make this house a home that fits seamlessly into the historic character of Old Town Steamboat Springs.
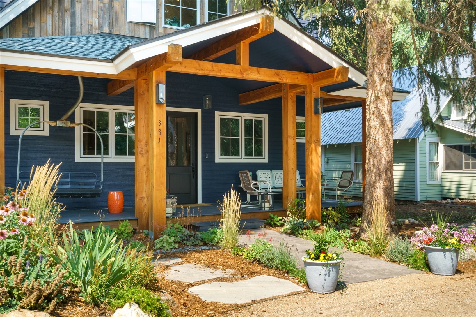
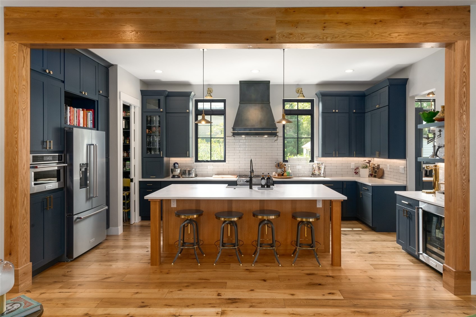
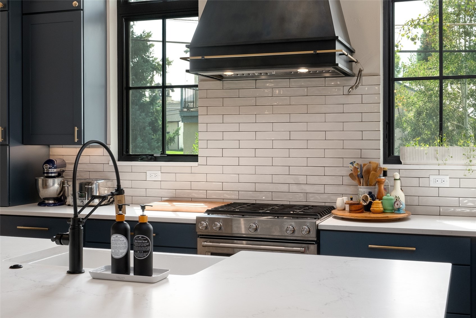
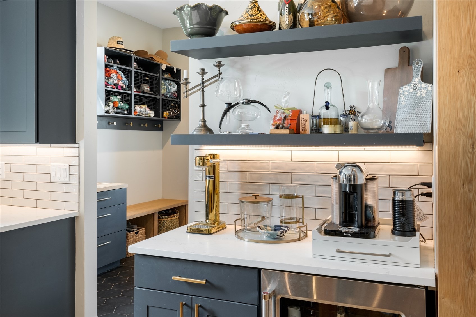
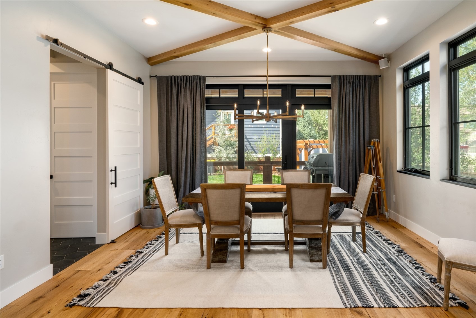
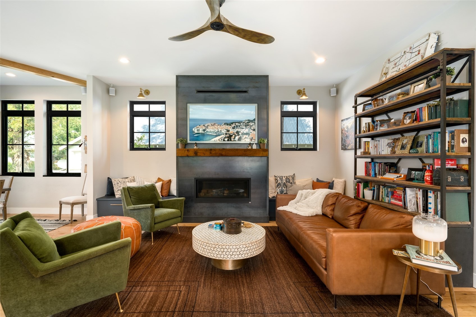
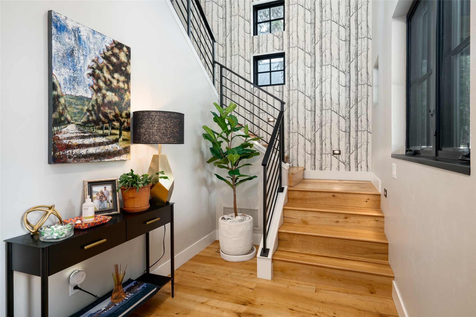
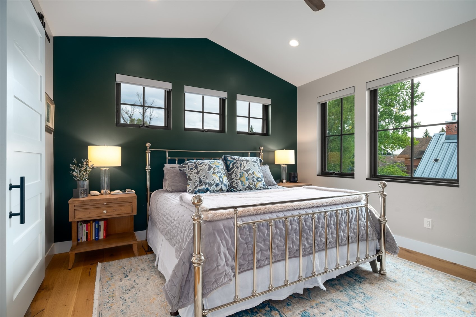
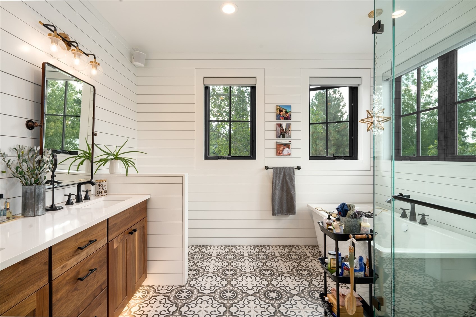
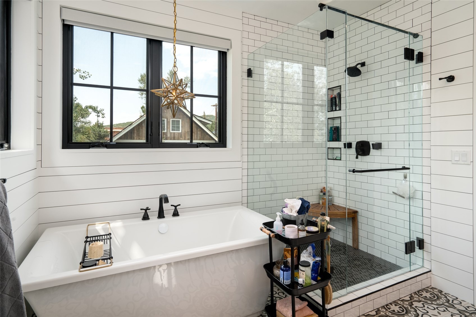
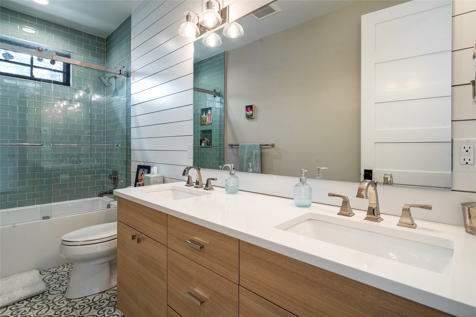
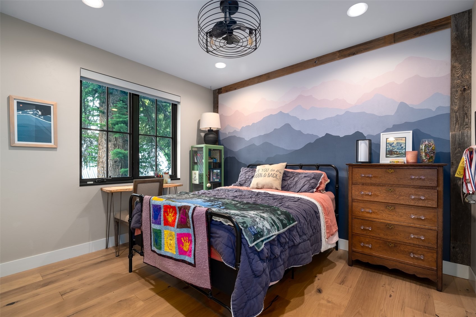
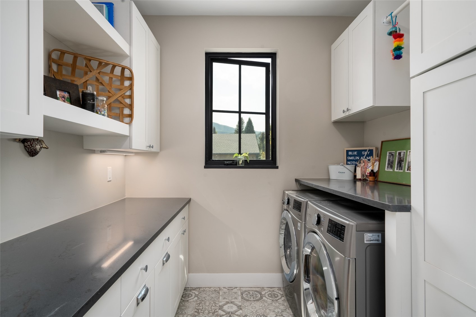
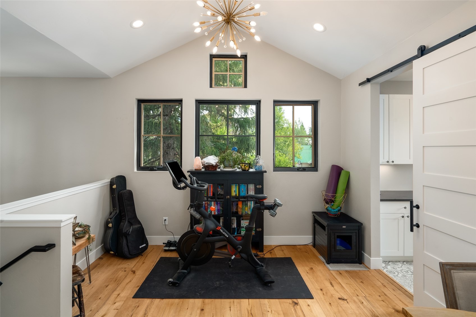
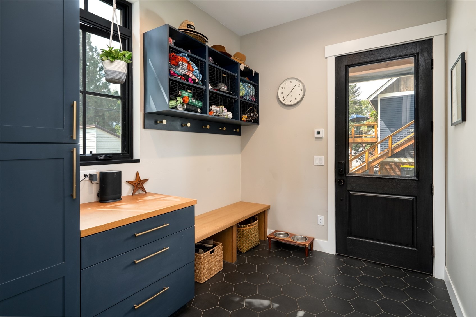
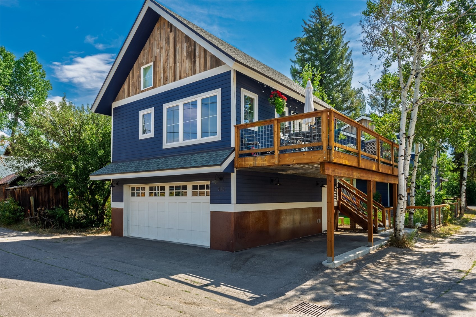
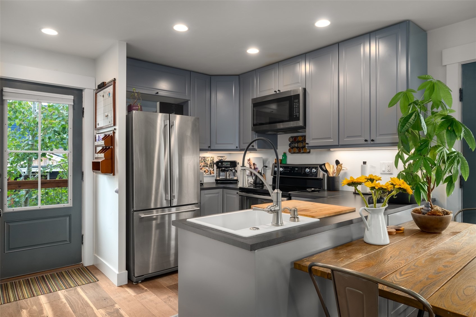
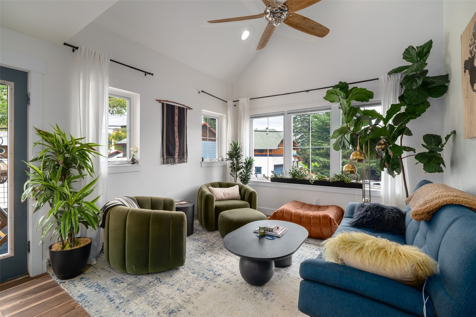
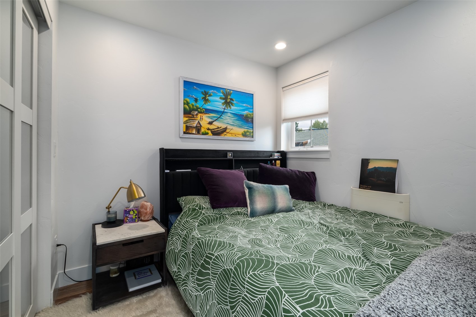
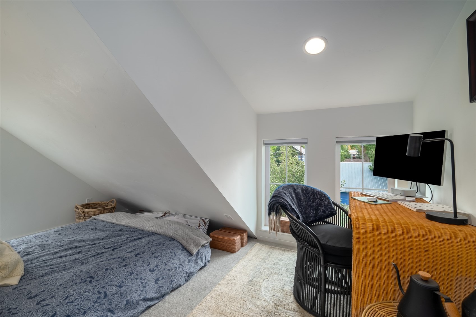
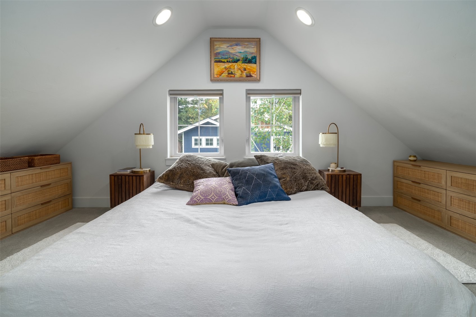
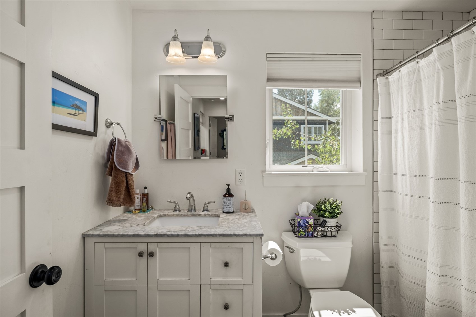
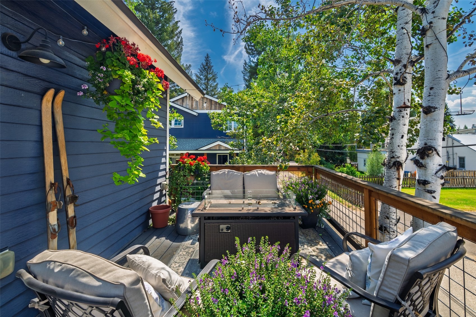
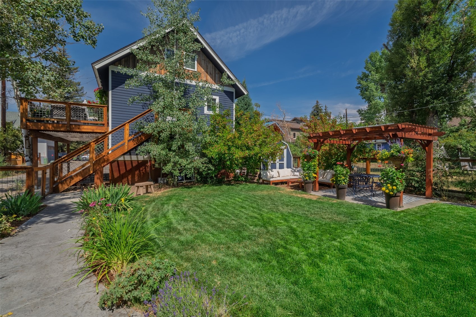
Relax in the warm interiors highlighted by wide plank white oak hardwood floors, quartz countertops, extensive custom cabinetry, gas fireplace and radiant in-floor heating. Thoughtful landscaping blends garden beds and perennials for a burst of color and fragrance set within old-growth pine trees. To compliment the livability of the main house, there is an accessory dwelling unit(ADU) above the heated two car garage. This additional living space has all the comforts of home including a full kitchen, dining, living, bedroom, 3/4 bath, two lofted bonus rooms and oversized deck as bonus outdoor living area.
A carport and two additional surface spaces provide generous parking capacity for this coveted downtown location. This is a Old Town gem you won't want to miss.
68 days on market
Listed by Kerry Shea · Ascent Real Estate, LLC · (970) 819-6342
Property Details
| Property Type | Residential |
| Sub Type | Single Family Residence |
| Status | Pending |
| Price per Sq Ft | $1,213 |
| Subdivision | 1ST ADD TO STEAMBOAT SPRINGS |
| MLS # | S1070986 |
| Days on Market | 68 |
| Bedrooms | 4 |
| Full Baths | 2 |
| Half Baths | 1 |
| Three-Quarter Baths | 1 |
| Year Built | 2020 |
| Lot Size (Sq Ft) | 6,970 |
| Acres | 0.16 |
| HOA | No |
| HOA Fee | $0 |
| Annual Taxes | $7,962 |
| Tax Year | 2025 |
| State | CO |
| County | Routt |
| Total Rooms | 14 |
| Interior Features | Built-in Features, Ceiling Fan(s), High Ceilings, High Speed Internet, Smart Thermostat, Vaulted Ceiling(s), FivePieceBathroom, Fireplace, QuartzCounters, SmokeFree, CableTv |
| Heating | Radiant |
| Flooring | Carpet, Tile, Wood |
| Fireplace Features | Gas |
| Appliances | Convection Oven, Dishwasher, Disposal, Gas Range, Microwave, Refrigerator, Washer/Dryer, BuiltInOven |
| Exterior Features | IrrigationSprinklers |
| Garage | Yes |
| Garage Spaces | 2 |
| Parking Features | Garage |
| Roof | Asphalt |
| Lot Features | Corner Lot, City Lot, Sprinklers In Rear, Sprinklers In Front, Landscaped, Near Public Transit, Many Trees |
| Levels | Two |
| Construction | WoodFrame |
| Sewer | Public Sewer, Connected |
| Water Source | Public |
| Ownership | Fee Simple |
Location
Price History
| Date | Event | Price |
|---|---|---|
| 10/6/2026 |
Pending Source: Altitude MLS #S1070986 |
— |
| 9/15/2026 |
Price change Source: Altitude MLS #S1070986 |
$3,550,000 -10.1% $1,213/sqft |
| 8/12/2026 |
Listed for sale Source: Altitude MLS #S1070986 |
$3,950,000 -7.1% $1,350/sqft |
| 8/18/2025 |
Listing removed Source: Altitude MLS #S1062060 |
— |
| 8/15/2025 |
Listed for sale Source: Altitude MLS #S1062060 |
$4,250,000 +709.5% $1,452/sqft |
| 11/20/2016 |
Sold Source: Altitude MLS #SSS161483 |
$525,000 -9.3% $179/sqft |
| 7/26/2016 |
Listed for sale Source: Altitude MLS #SSS161483 |
$579,000 $198/sqft |

Copyright © 2026 SAR MLS. The information displayed herein was derived from sources believed to be accurate, but has not been verified by SAR MLS. Buyers are cautioned to verify all information to their own satisfaction. This information is exclusively for viewers' personal, non-commercial use. Any republication or reproduction of the information herein without the express permission of the SAR MLS is strictly prohibited.
Thank you — a Mont Haus broker will be in touch shortly.