Residential · Active
Steamboat Springs, CO 80487
2 Beds · 2 Baths · 920 Sq Ft
$525,000
Townhouse
Property Type
0.01 acres
Lot Size
1980
Year Built
$571
Price per Sq Ft
$11,424
HOA Fee
S1071038
MLS #
About This Property
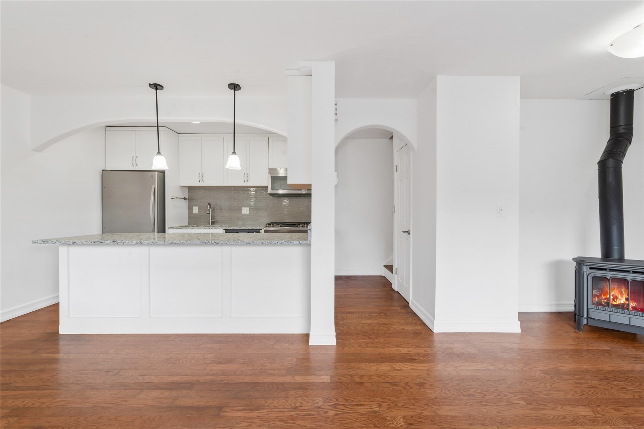
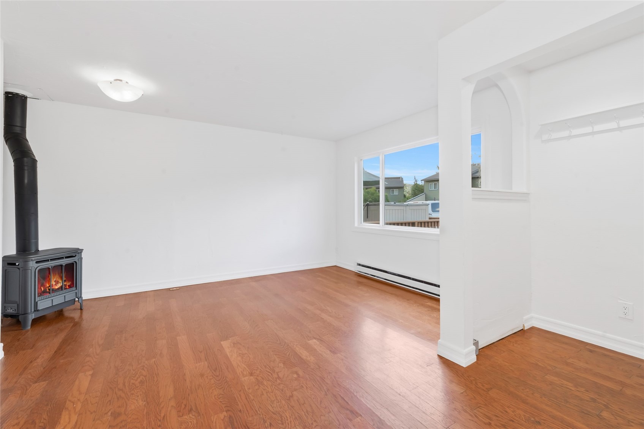
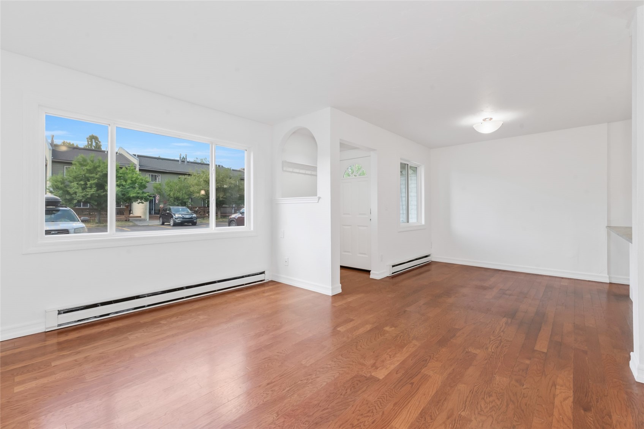
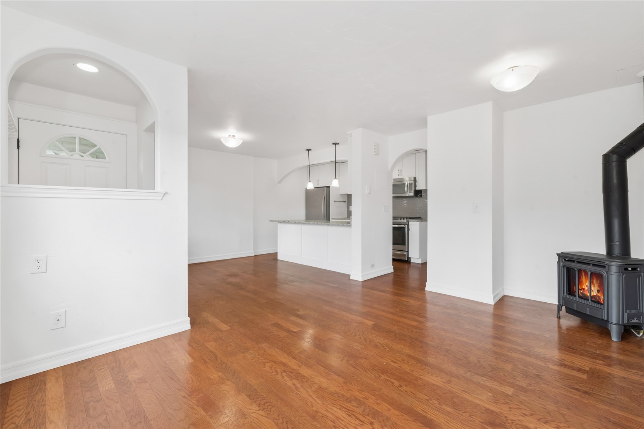
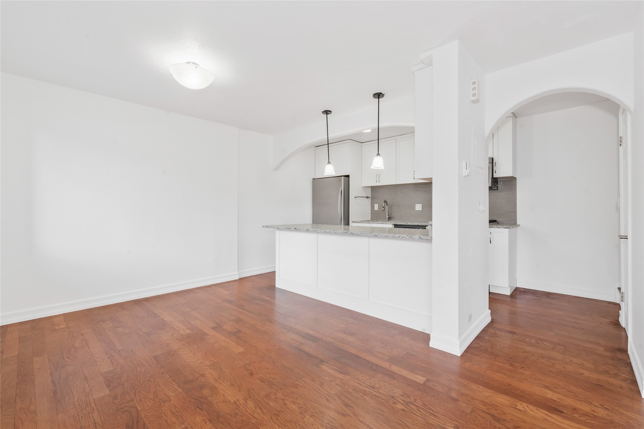
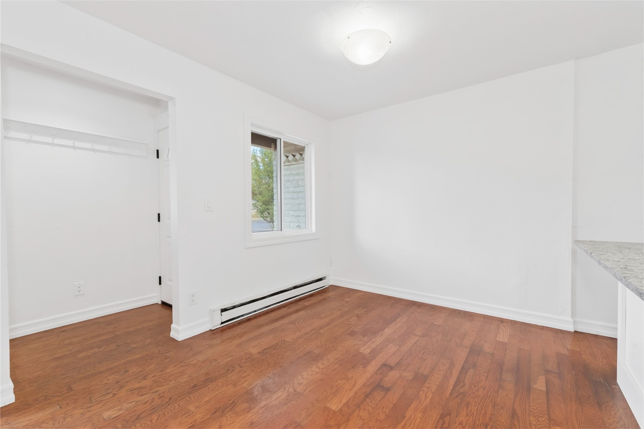
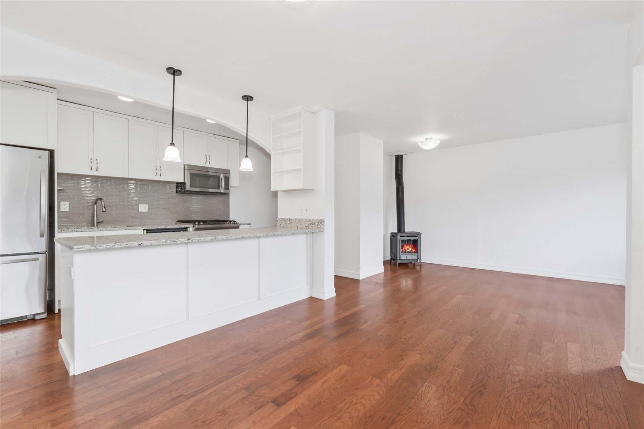
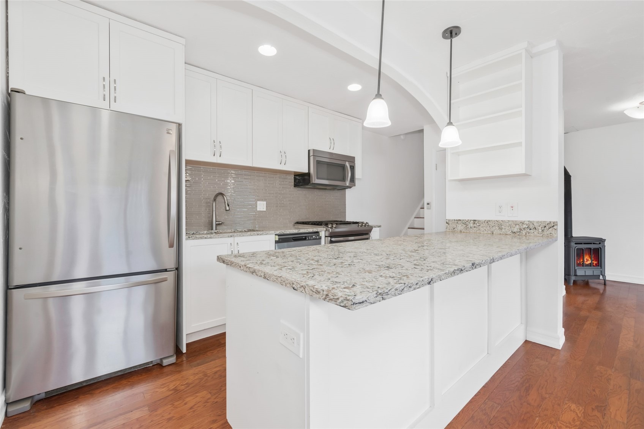
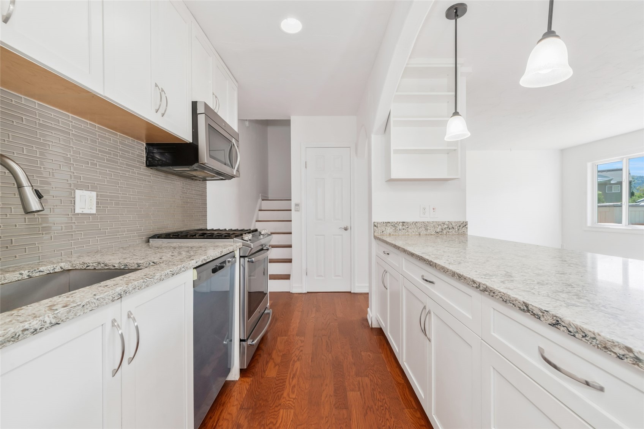
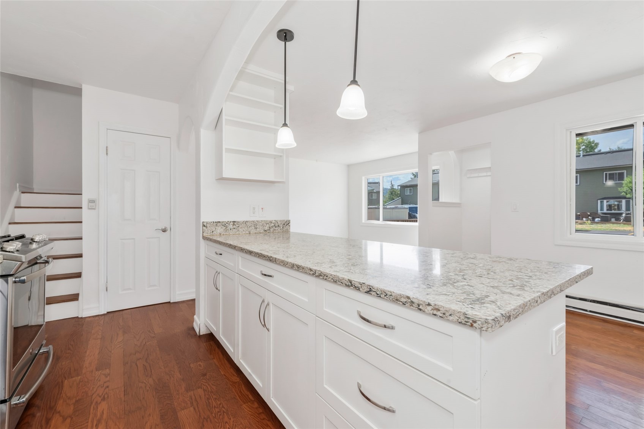
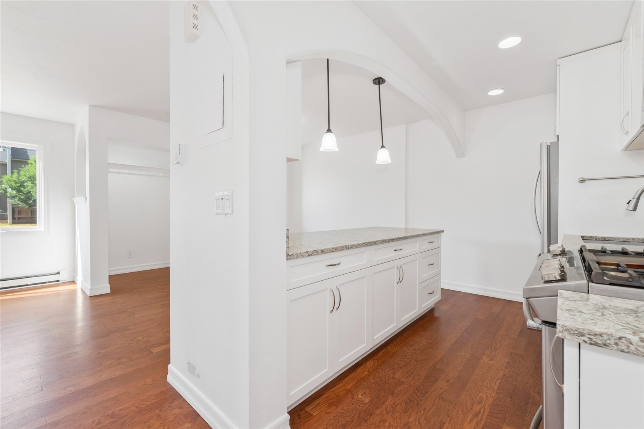
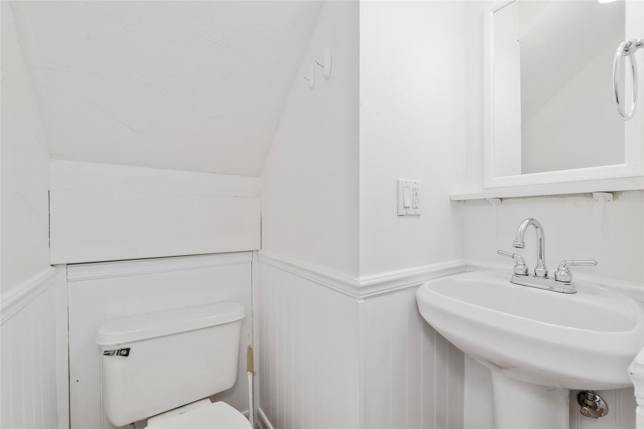
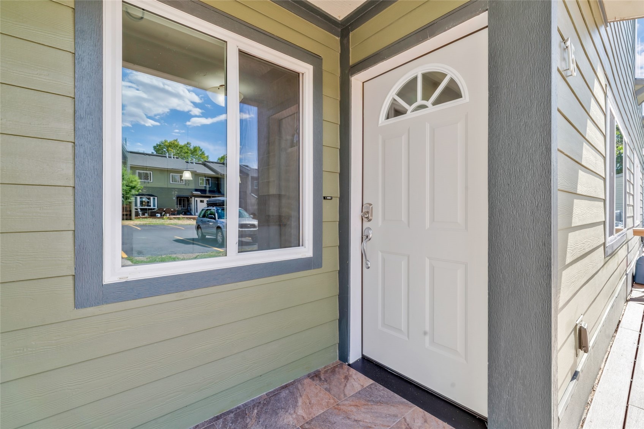
This lovely two bedroom, two bathroom mountain area townhome has been updated with new carpet on the upper level, has a fresh coat of interior paint, and new stainless steel kitchen appliances. The ground level has hardwood flooring and an open floor plan living area with natural gas fireplace, dining room and kitchen. The eat in kitchen has been updated with ceiling height white shaker cabinets, arched ceilings, granite counters and a tiled backsplash. A half bathroom has been added on the ground floor with a bump out area for a vanity.
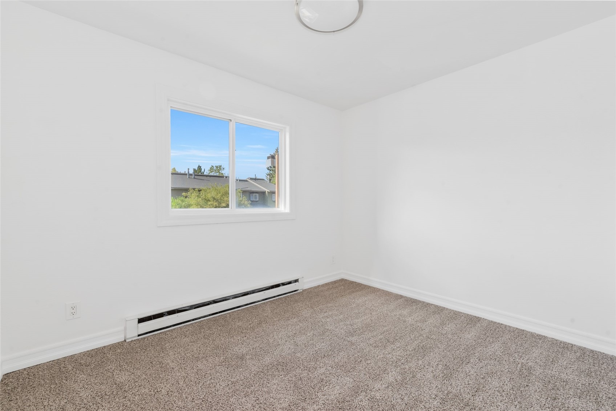
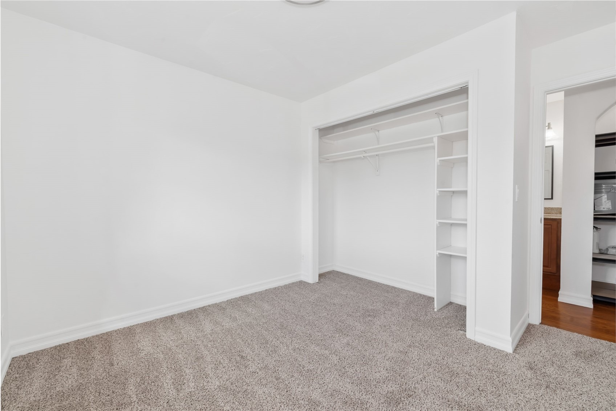
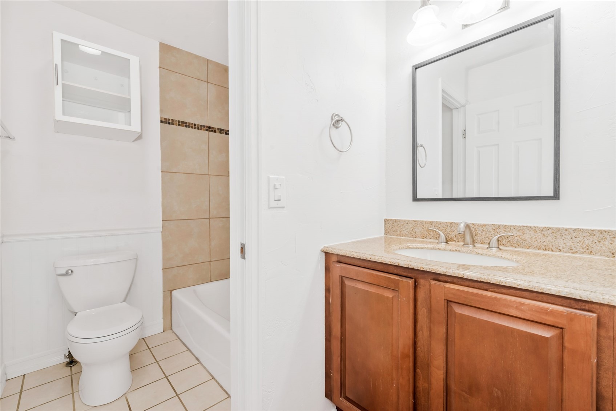
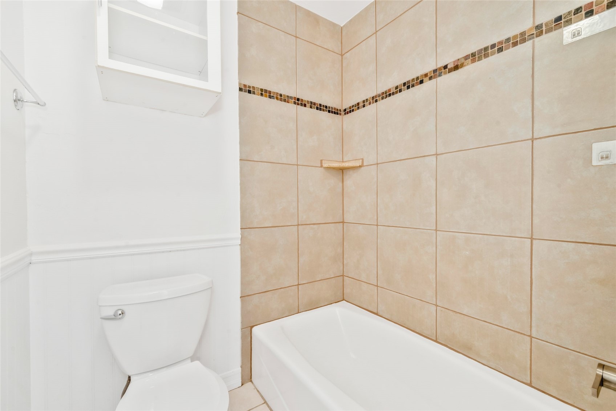
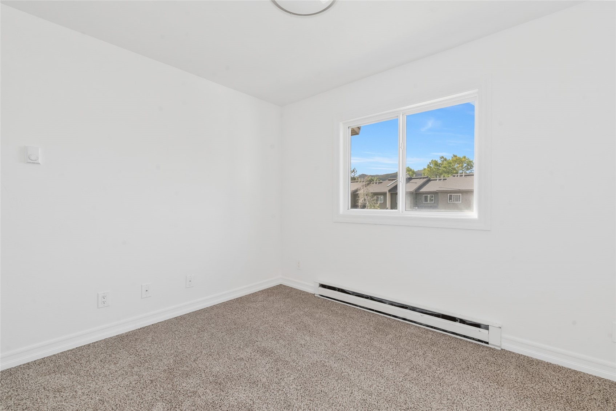
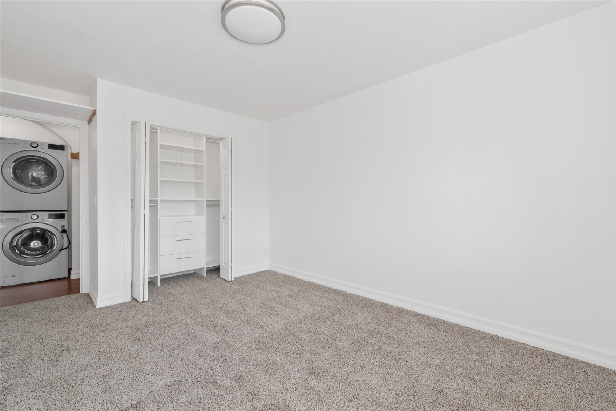
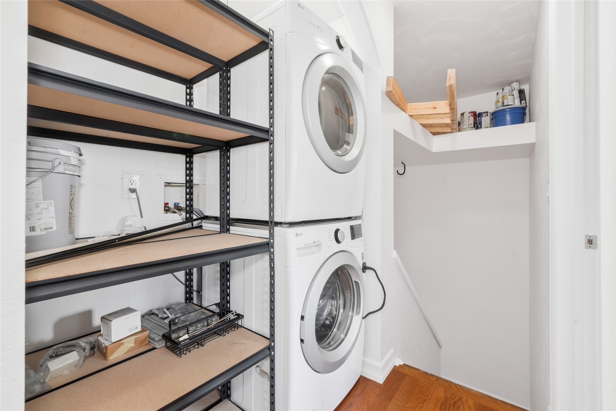
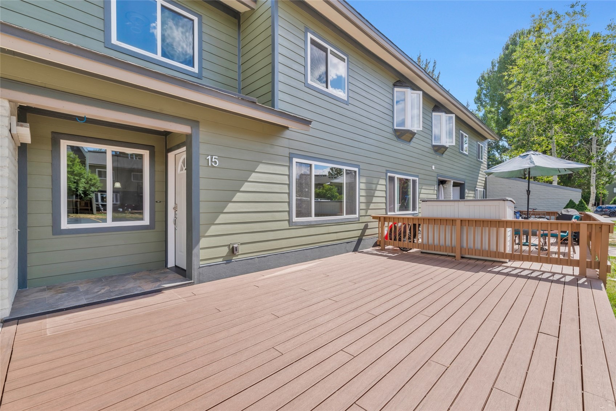
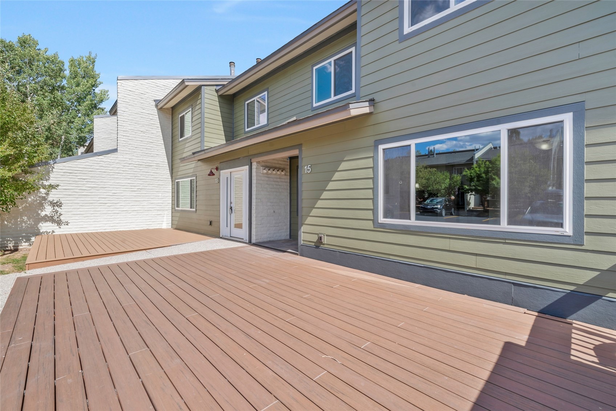
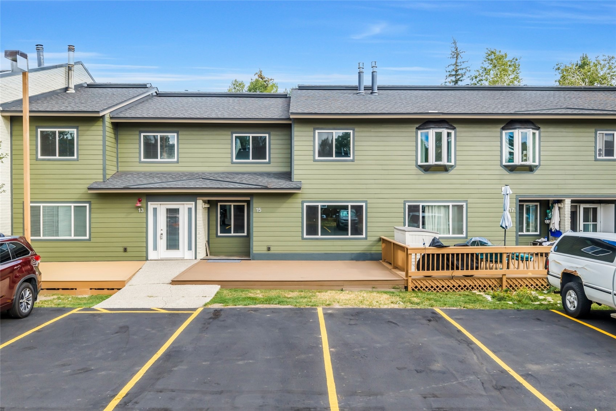
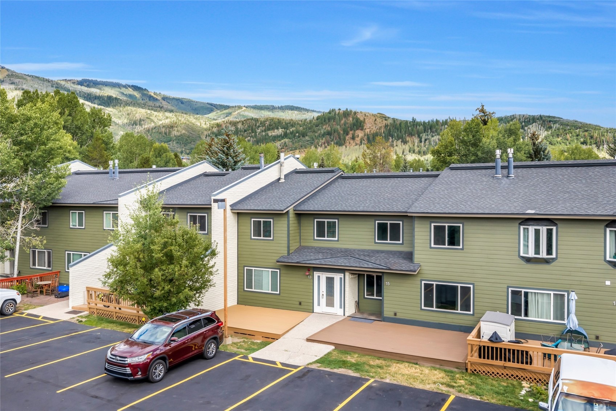
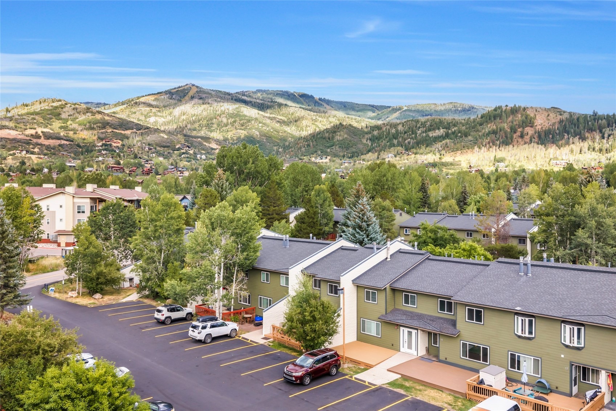
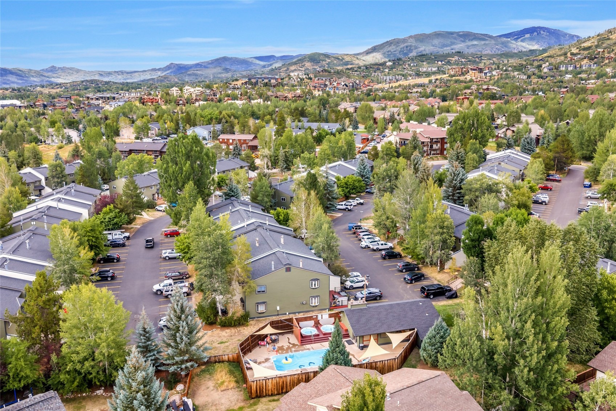
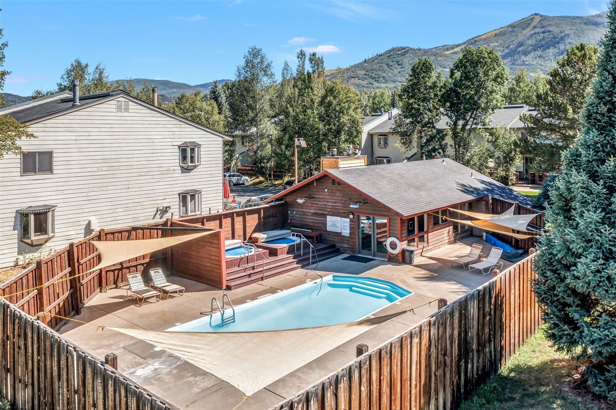
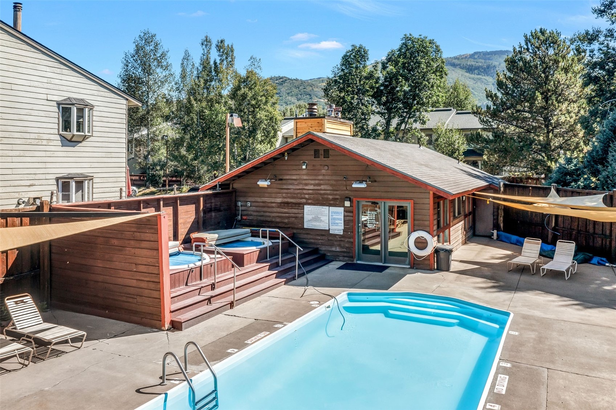
Upstairs you will find two bedrooms with freshly laid carpet, a shared bathroom, a stackable washer and dryer, and extra storage shelving options next to the dryer and above the stairs. The large private deck provides plenty of space to add a bbq and a table to dine alfresco or store mountain equipment. Around the corner from this unit is the shared Whistler Village Townhome pool and hot tubs. This townhome has easy access to the free city bus line making it easy to jump aboard and head towards the ski resort, mountain area or downtown.
Additionally, there is a path that will walk you all the way to the ski resort, plus it is easy to hop on the Core Trail to head towards town. This property has a great local community vibe and gives owners easy access to everywhere they want to be. Seller has paid HOA dues through the end of 2026.
53 days on market
Listed by Cheryl Foote · Compass · (970) 846-6444
Property Details
| Property Type | Residential |
| Sub Type | Townhouse |
| Status | Active |
| Price per Sq Ft | $571 |
| Subdivision | WHISTLER VILLAGE TOWNHOMES |
| MLS # | S1071038 |
| Days on Market | 53 |
| Bedrooms | 2 |
| Full Baths | 1 |
| Half Baths | 1 |
| Year Built | 1980 |
| Lot Size (Sq Ft) | 571 |
| Acres | 0.0131 |
| HOA | Yes |
| HOA Fee | $11,424 |
| Annual Taxes | $1,318 |
| Tax Year | 2025 |
| State | CO |
| County | Routt |
| Total Rooms | 8 |
| Interior Features | Entrance Foyer, Eat-in Kitchen, Granite Counters, Open Floorplan, Pantry, See Remarks, Fireplace |
| Heating | Baseboard, Electric, Wood Stove |
| Flooring | Carpet, Tile, Wood |
| Fireplaces | 1 |
| Fireplace Features | Wood Burning |
| Appliances | Dishwasher, Disposal, Microwave, Oven, Range, Refrigerator, Dryer, Washer |
| Parking Features | Parking Lot |
| Roof | Asphalt |
| Lot Features | Near Public Transit |
| Levels | Two, Multi/Split |
| Construction | Frame, Wood Siding |
| Sewer | Public Sewer, Connected |
| Water Source | Public |
Location
Price History
| Date | Event | Price |
|---|---|---|
| 10/14/2026 |
Price change Source: Altitude MLS #S1071038 |
$525,000 -1.9% $571/sqft |
| 8/28/2026 |
Listed for sale Source: Altitude MLS #S1071038 |
$535,000 +130.1% $582/sqft |
| 5/13/2015 |
Sold Source: Altitude MLS #SSS140359 |
$232,500 $253/sqft |
| 3/2/2015 |
Listed for sale Source: Altitude MLS #SSS140359 |
$232,500 $253/sqft |

Copyright © 2026 SAR MLS. The information displayed herein was derived from sources believed to be accurate, but has not been verified by SAR MLS. Buyers are cautioned to verify all information to their own satisfaction. This information is exclusively for viewers' personal, non-commercial use. Any republication or reproduction of the information herein without the express permission of the SAR MLS is strictly prohibited.
Thank you — a Mont Haus broker will be in touch shortly.