Residential · Pending
Steamboat Springs, CO 80487
4 Beds · 4 Baths · 3,276 Sq Ft
$2,495,000
Duplex
Property Type
0.06 acres
Lot Size
2002
Year Built
$762
Price per Sq Ft
2
Parking Spaces
$50
HOA Fee
S1071080
MLS #
About This Property
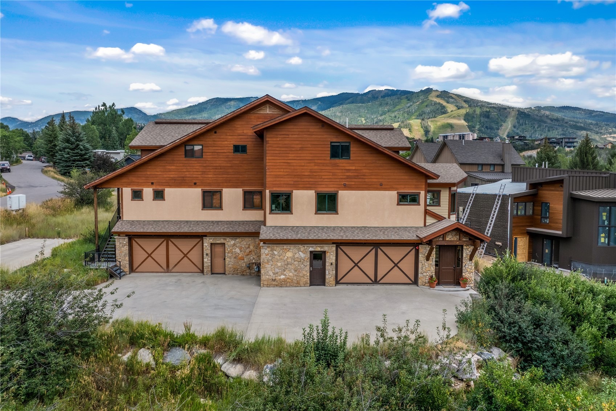
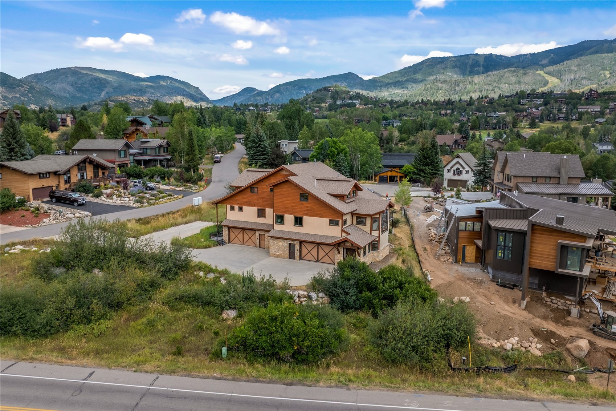
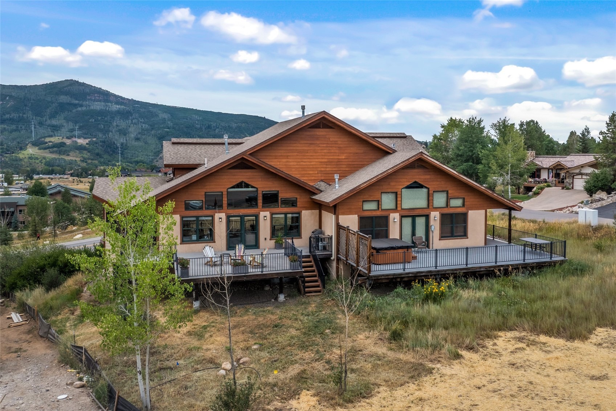
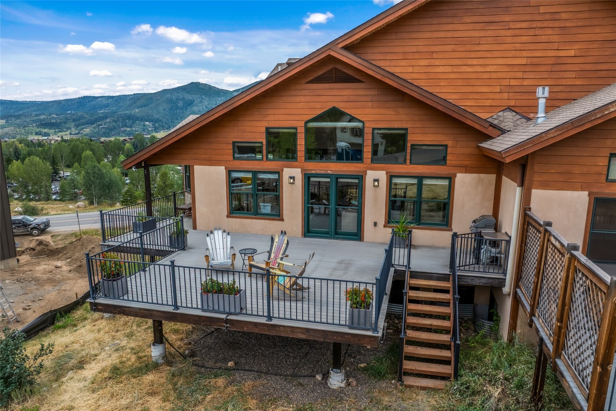
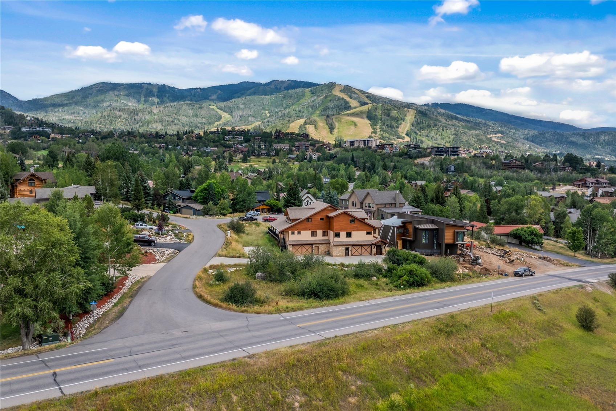
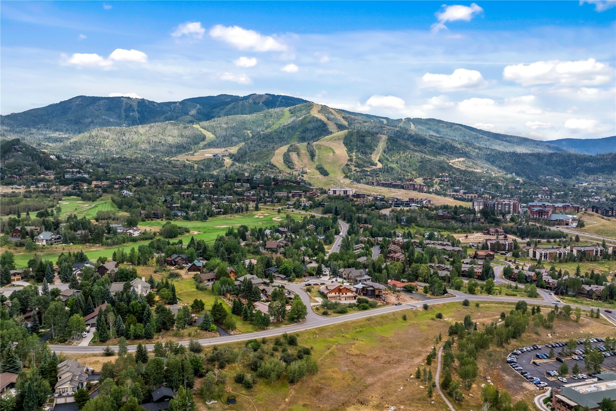
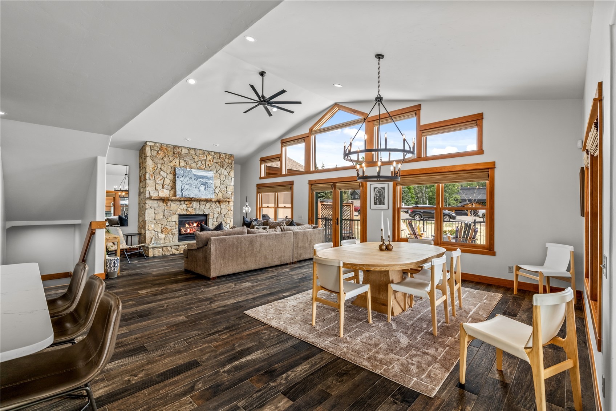
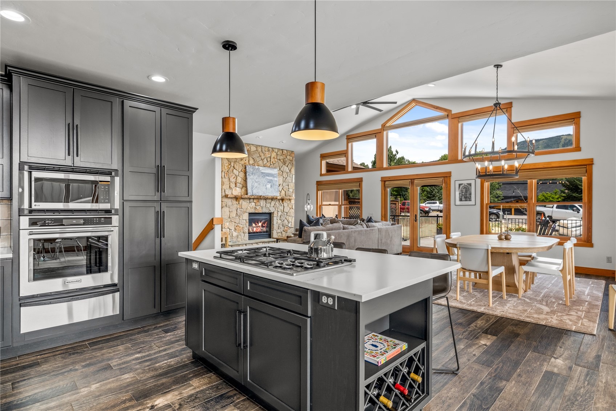
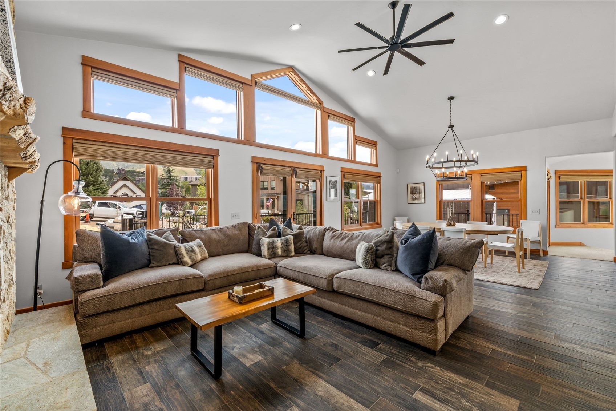
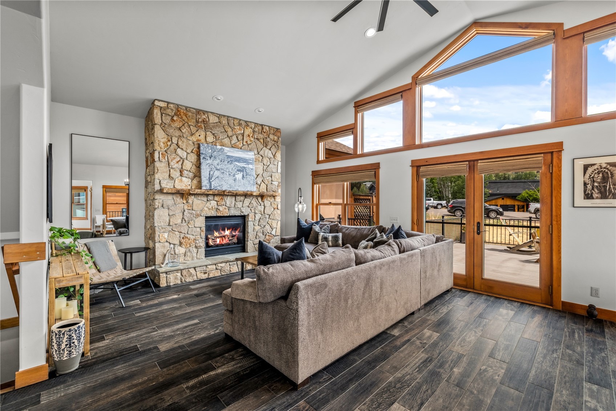
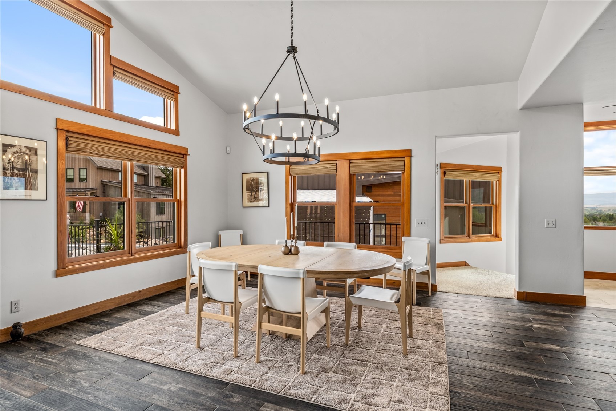
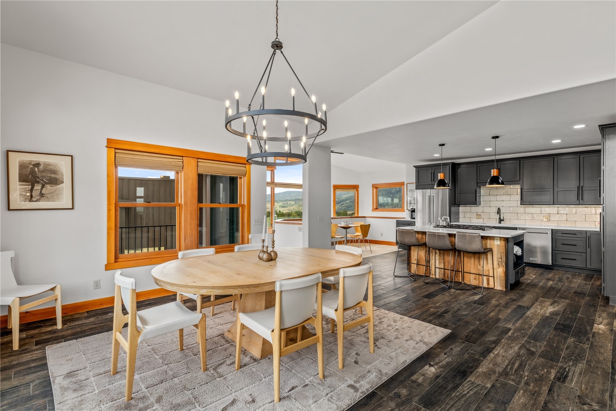
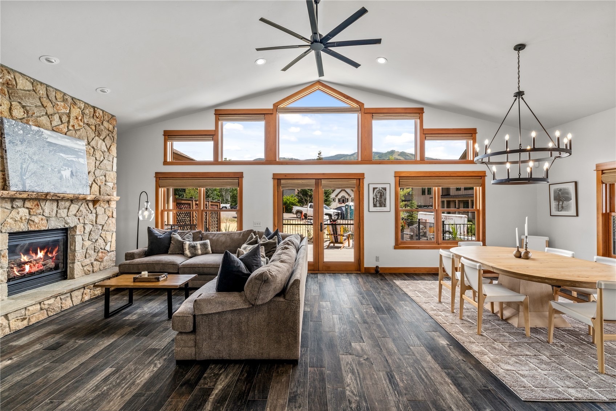
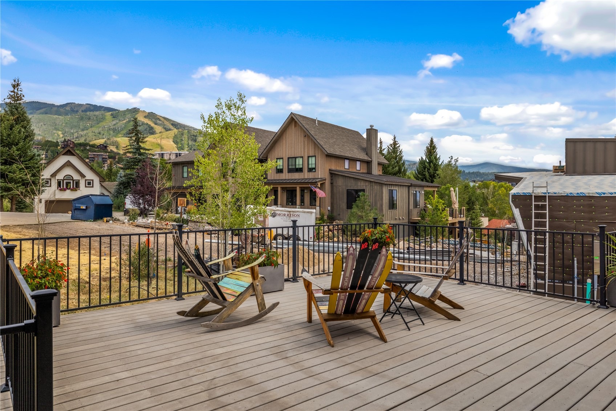
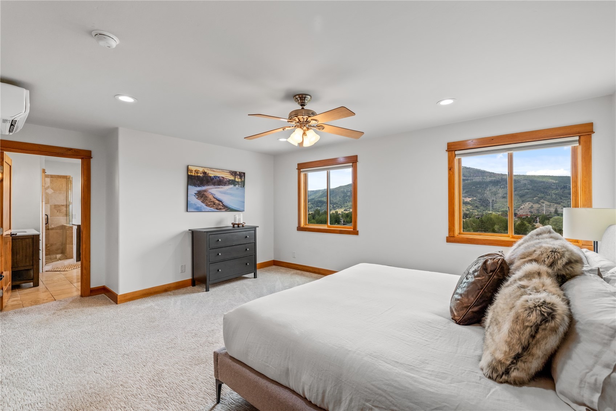
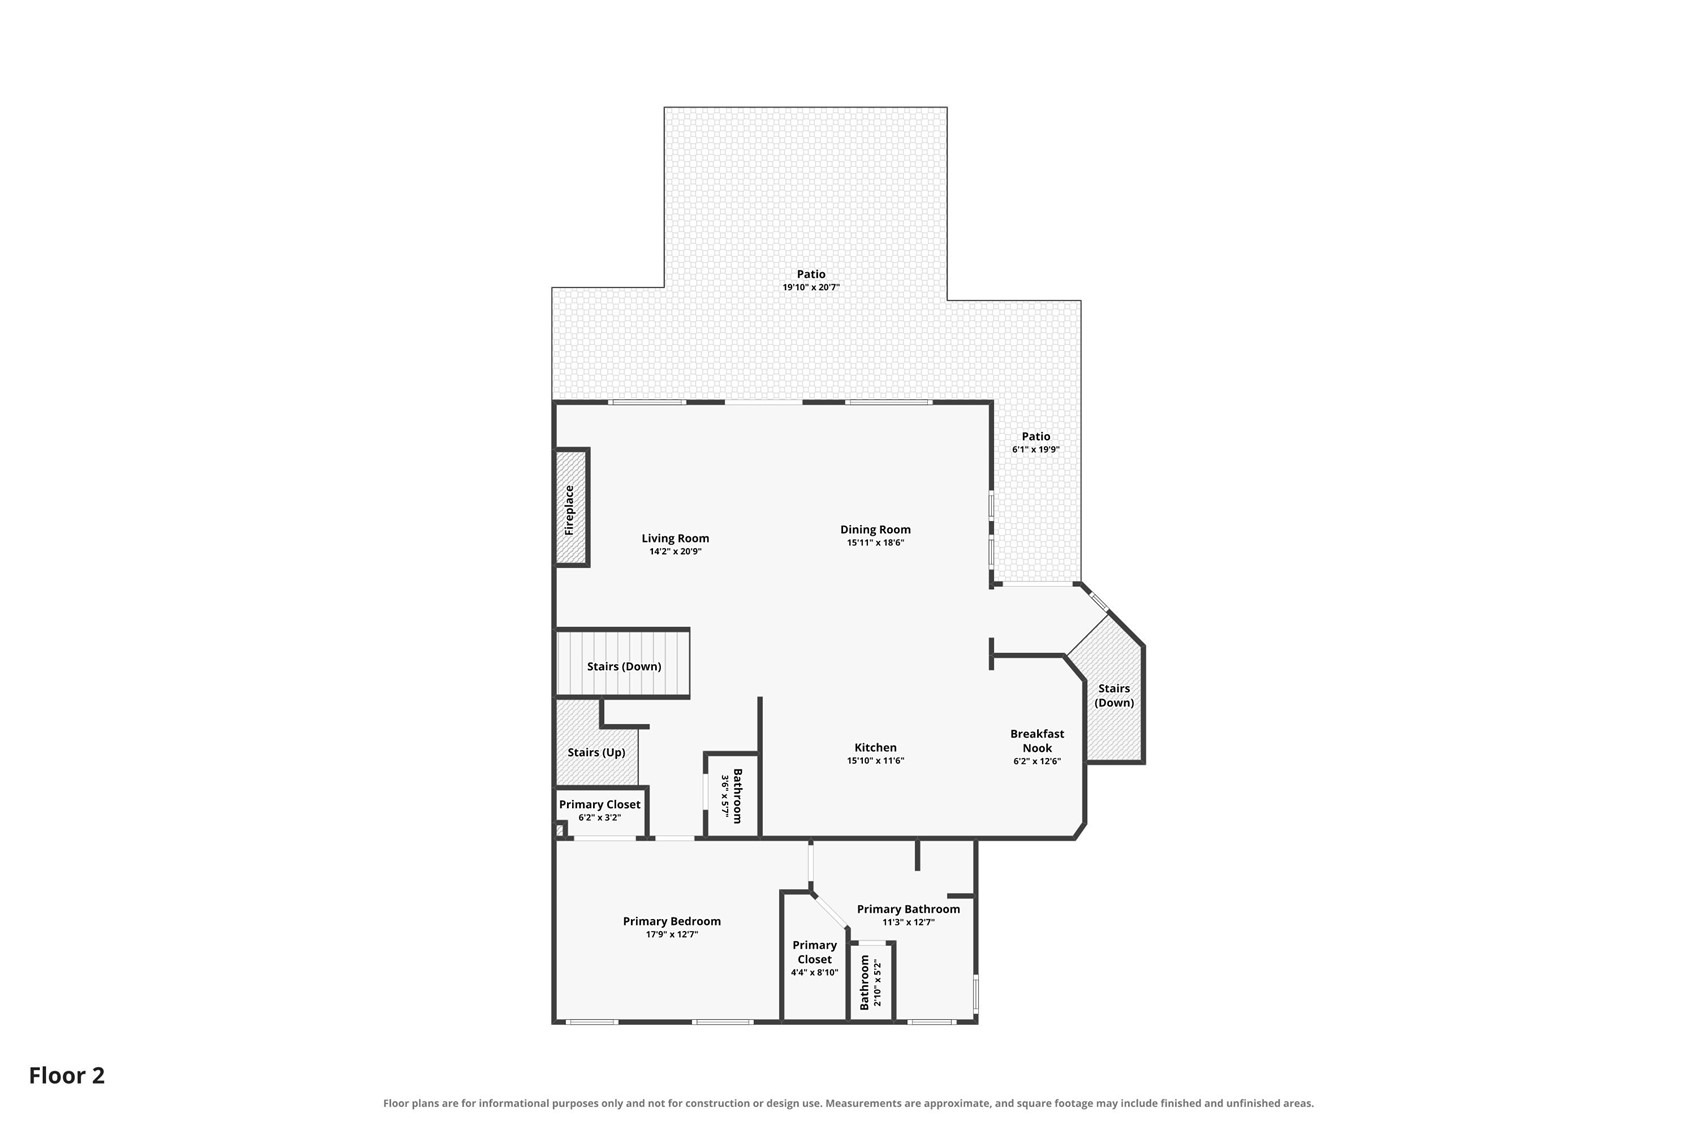
1337 Mark Twain Lane offers easy, low-maintenance living in an updated and move-in-ready half duplex. Filled with natural light, the home features a comfortable, functional layout with plenty of space to spread out. A spacious deck with ski area views, an oversized two-car garage, ample storage, and thoughtful updates make this property an ideal Steamboat home base in any season.
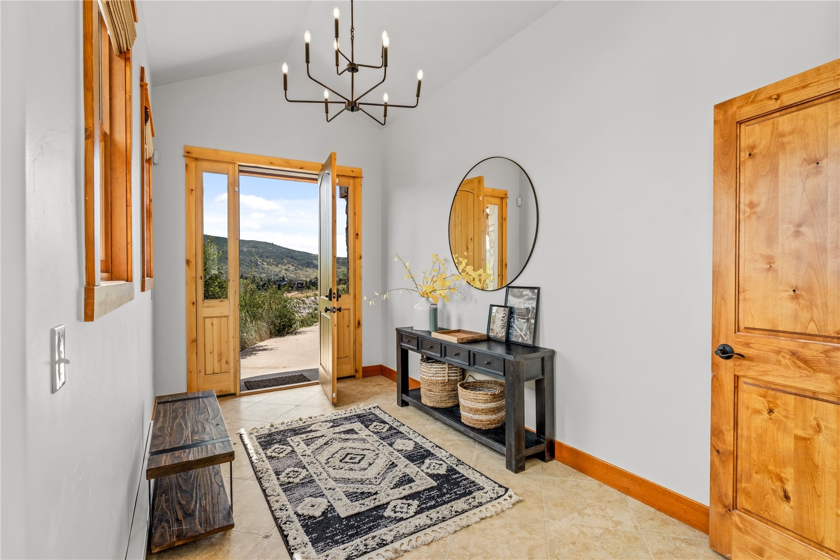
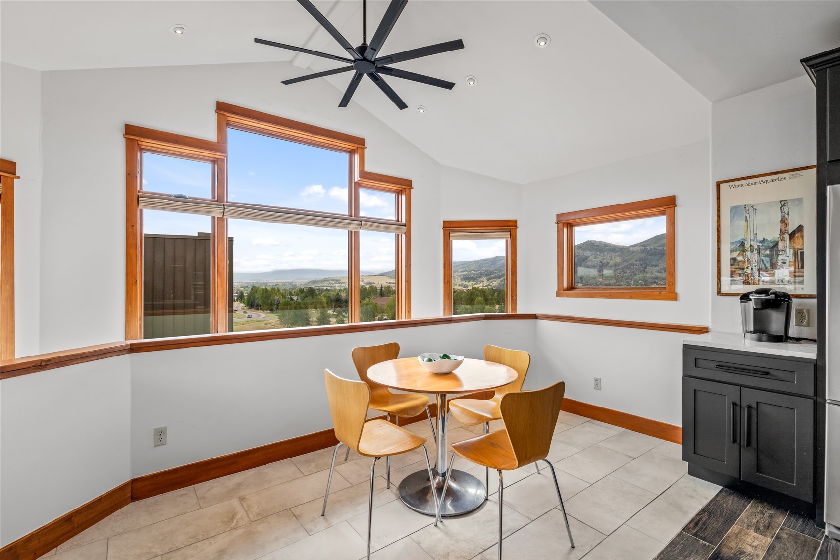
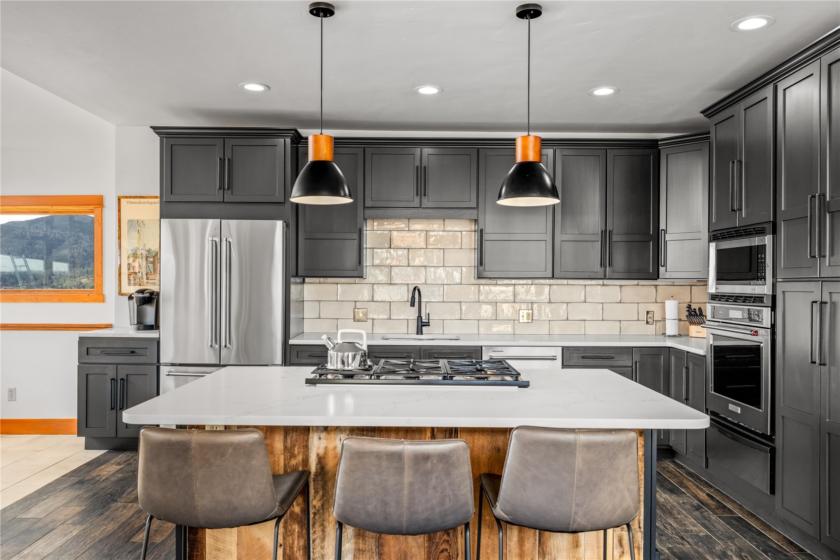
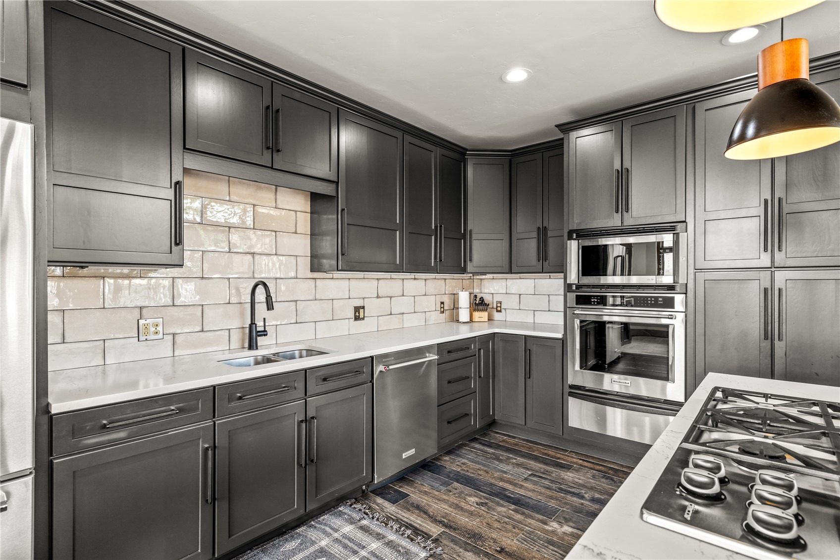
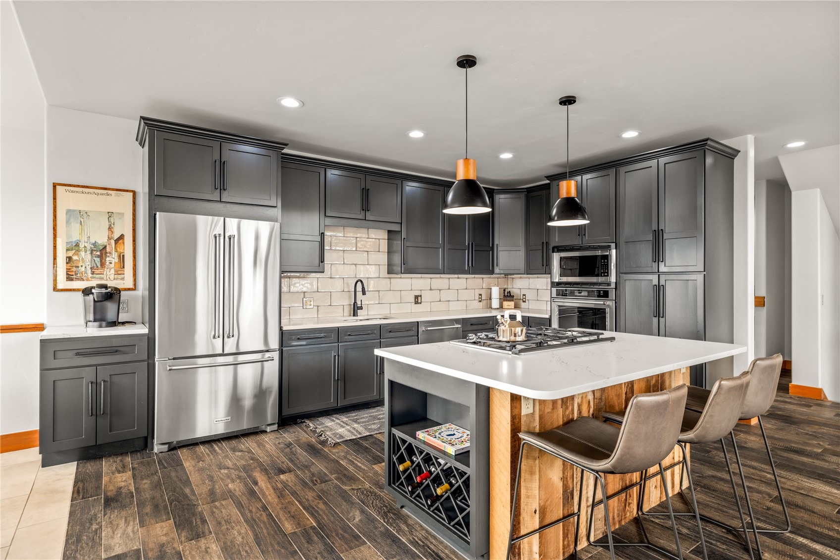
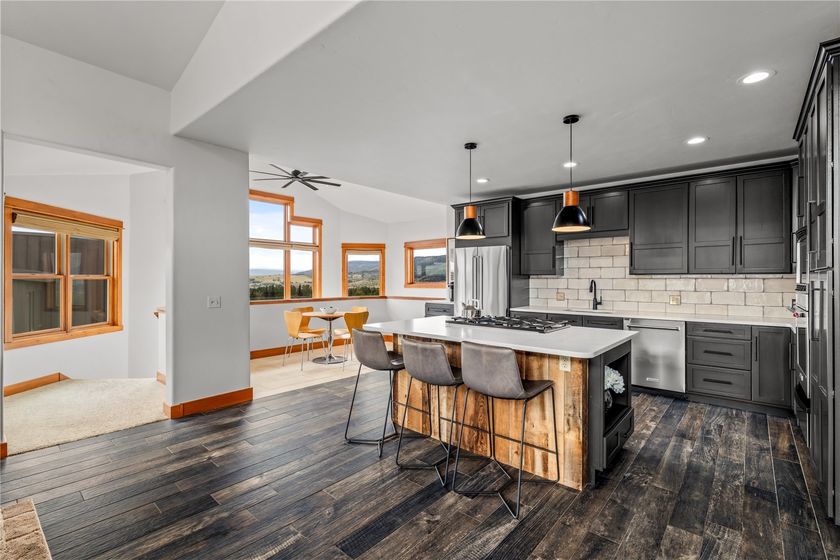
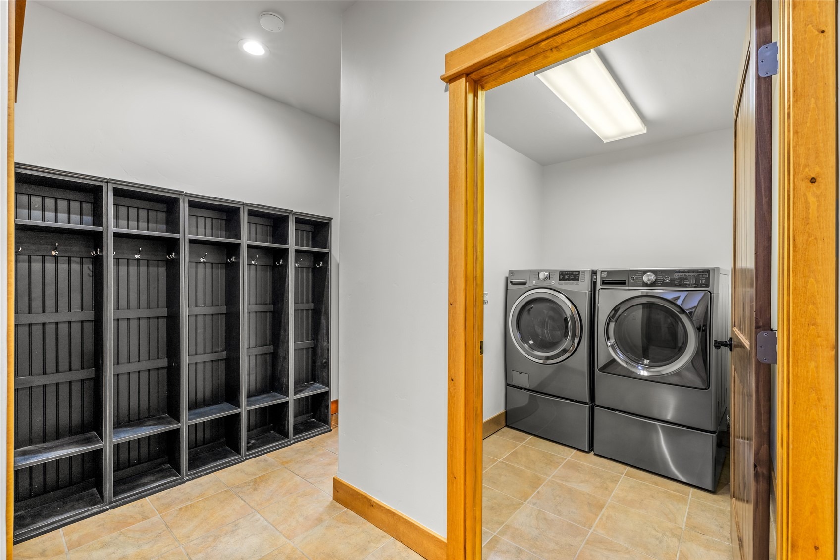
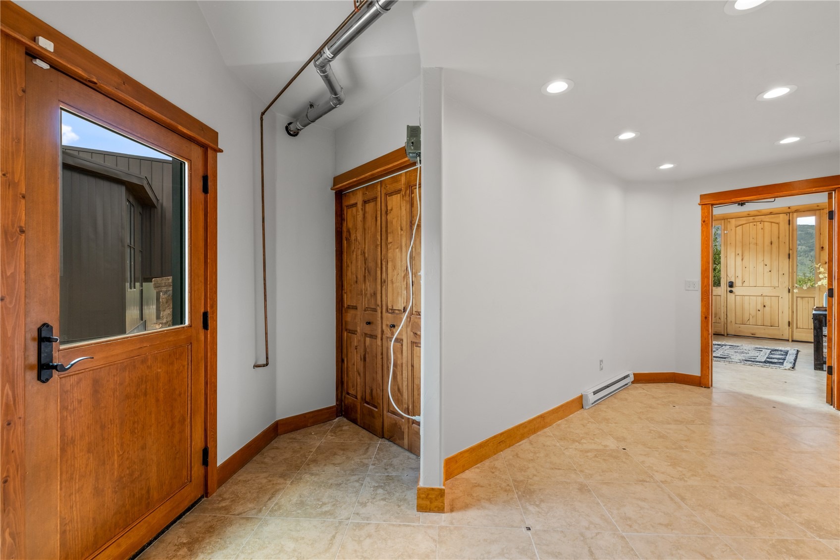
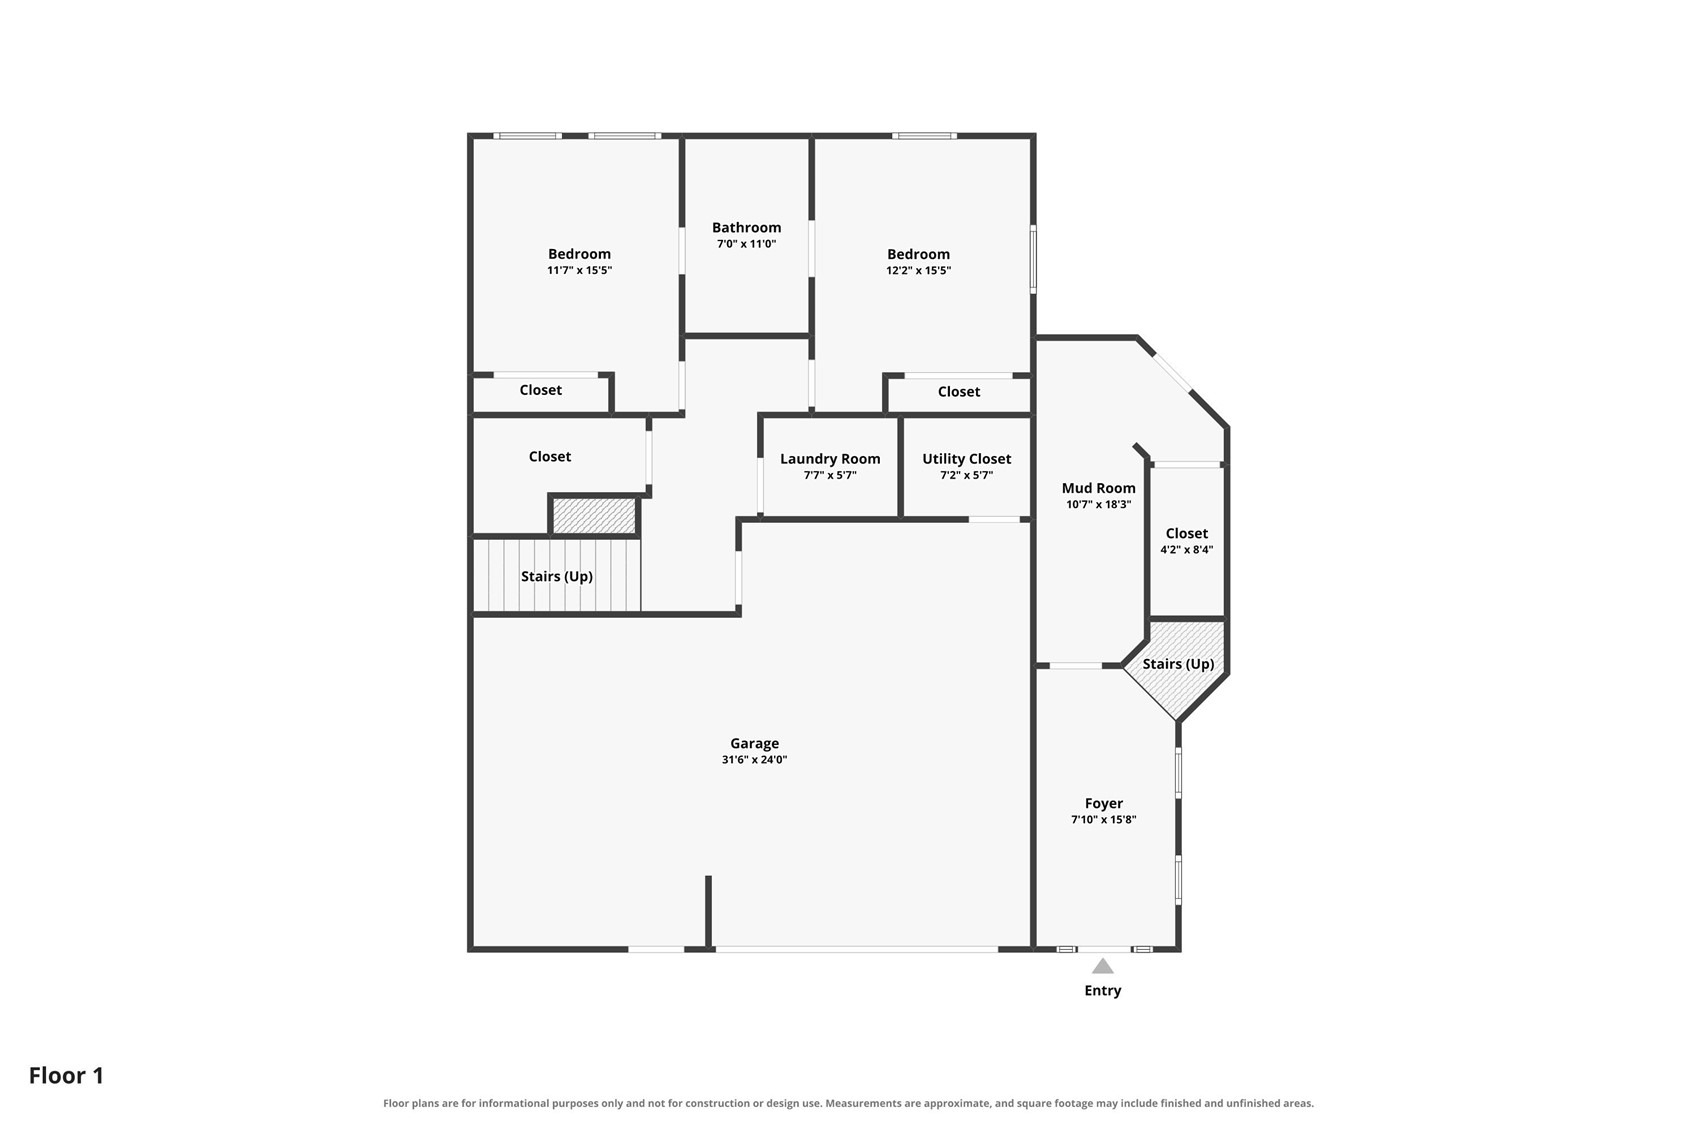
Upon entry, you’re welcomed by a bright, open feel and a newly expanded entry room that provides flexible space for dogs, outdoor gear, workout equipment, and more. The updated kitchen features a newly added breakfast nook and coffee station. Enjoy your morning coffee in the kitchen while taking in views of the South Valley, or head out to the back deck for views of the ski area.
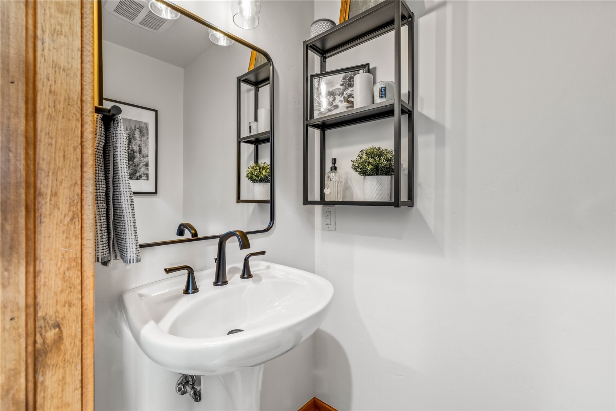
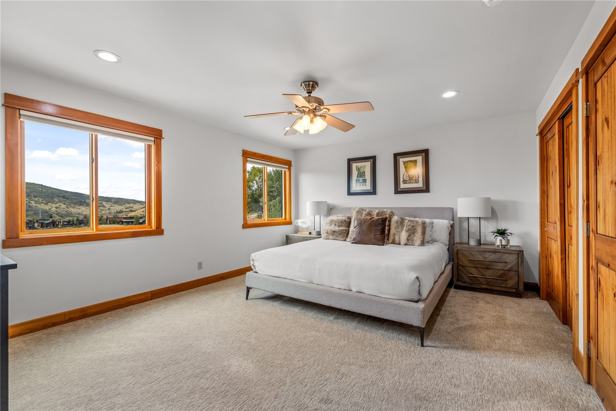
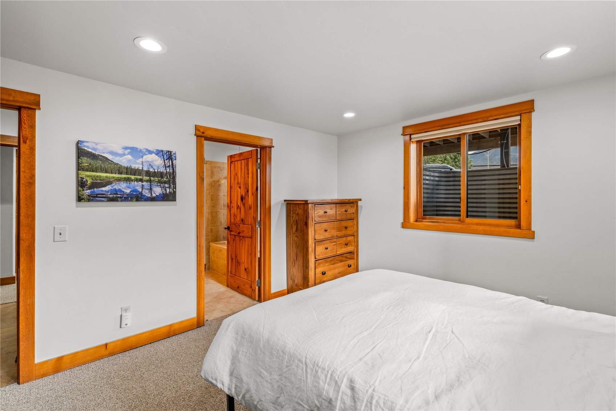
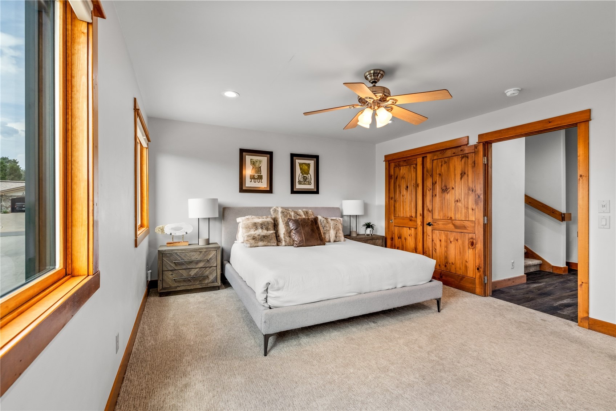
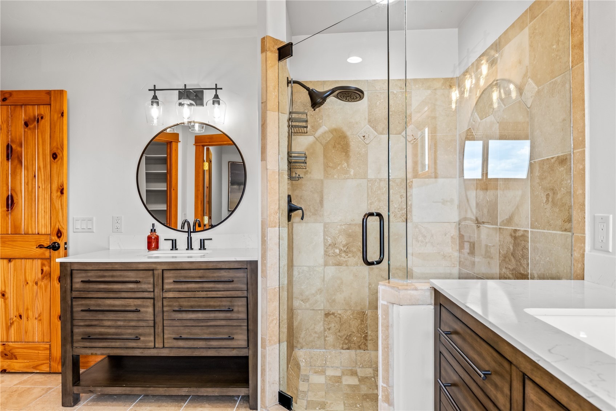
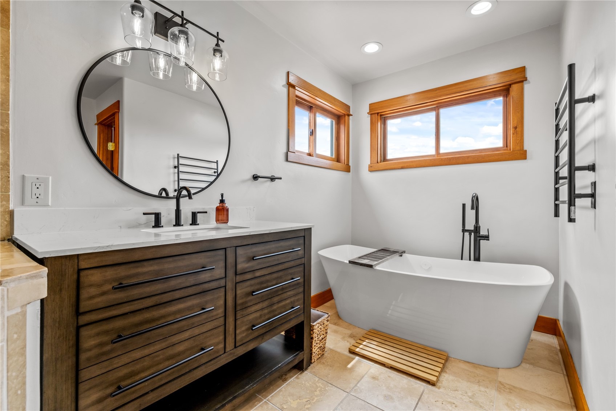
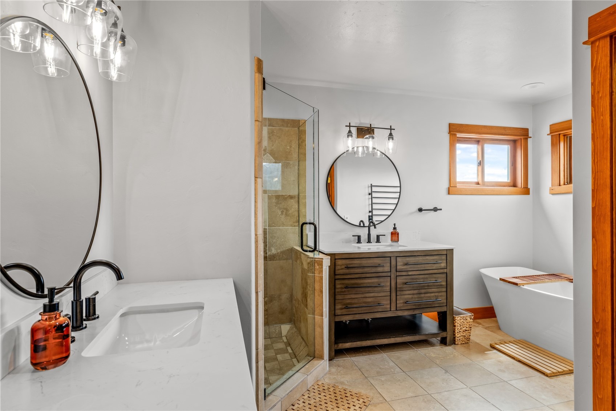
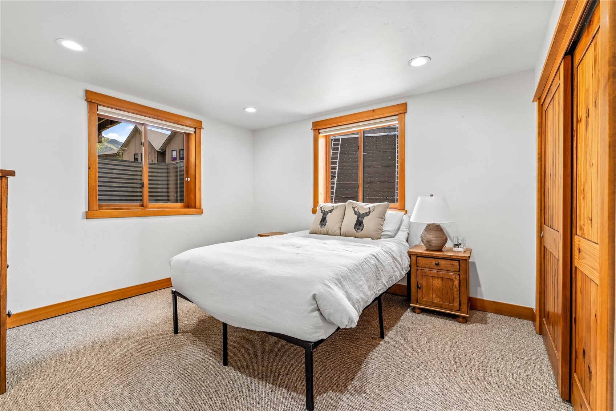
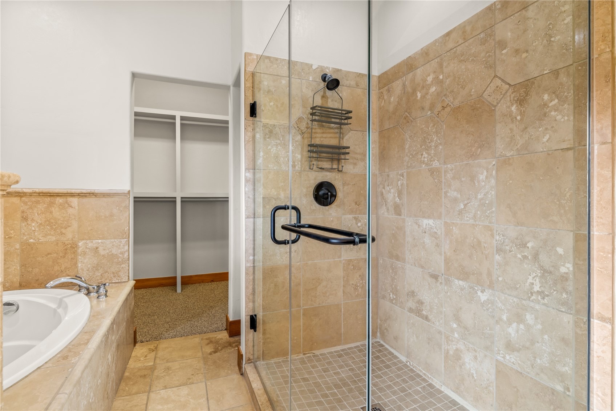
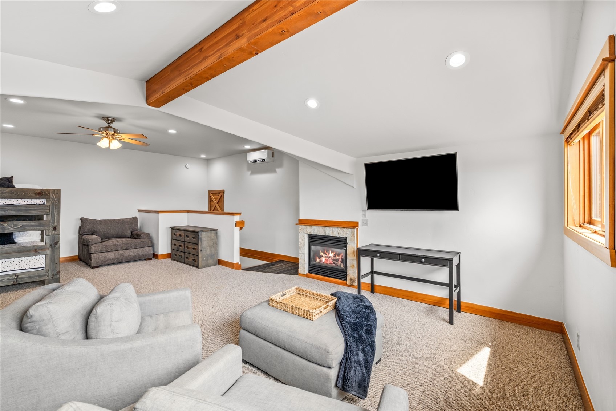
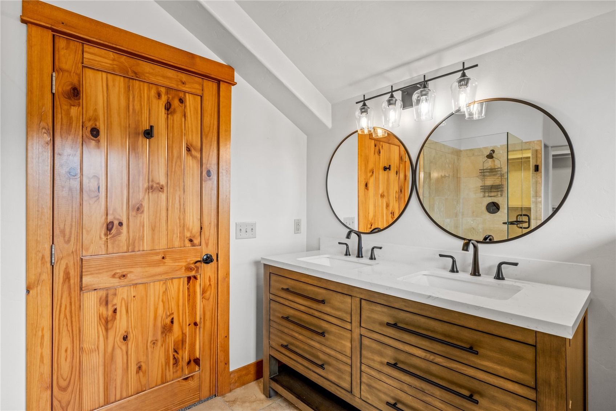
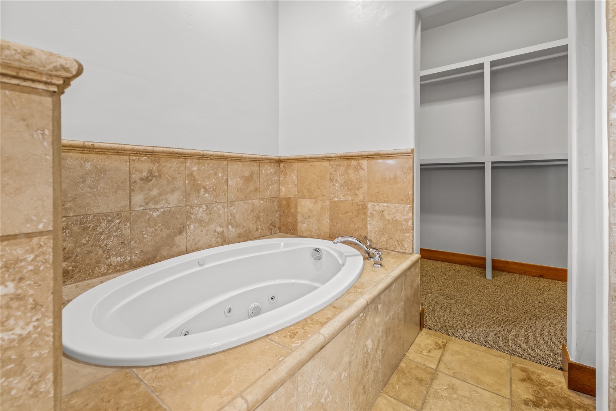
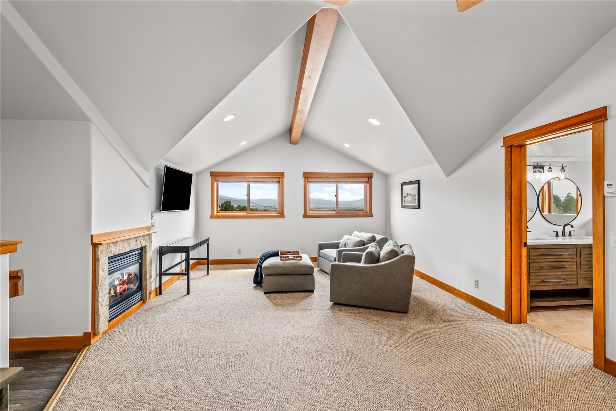
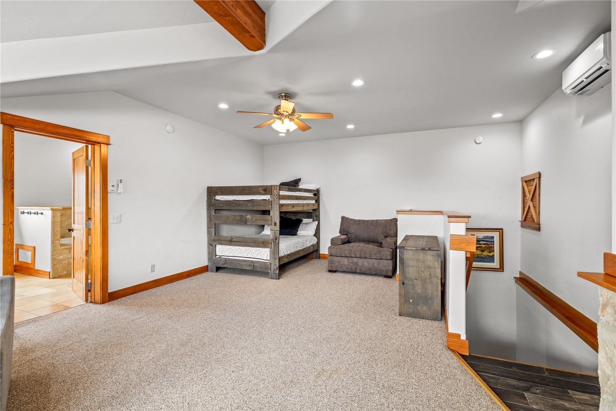
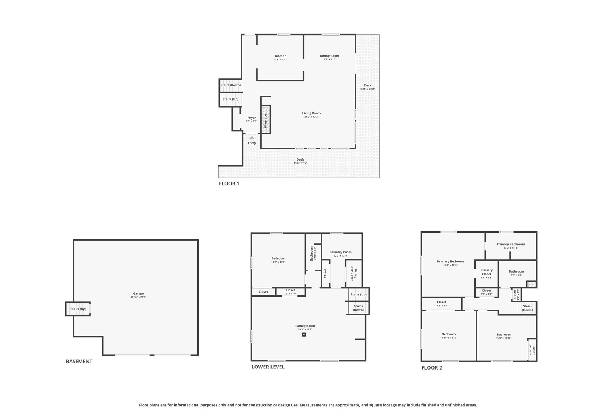
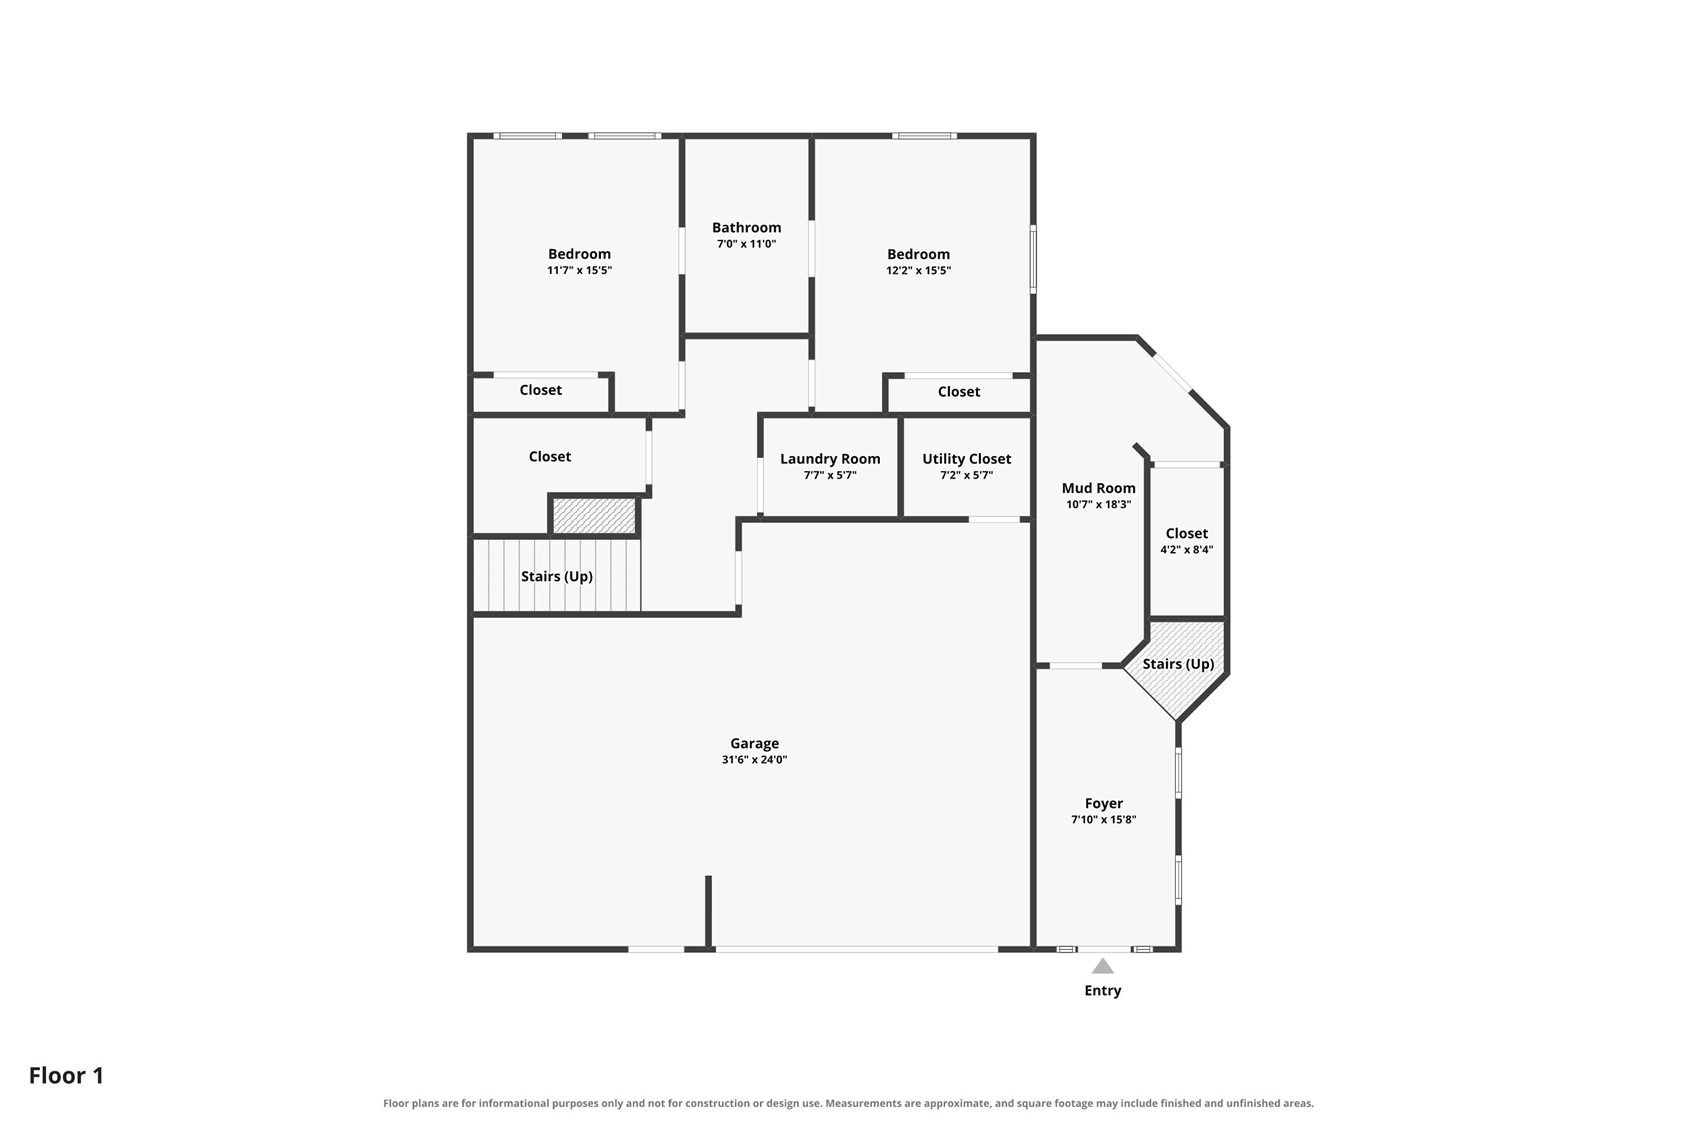
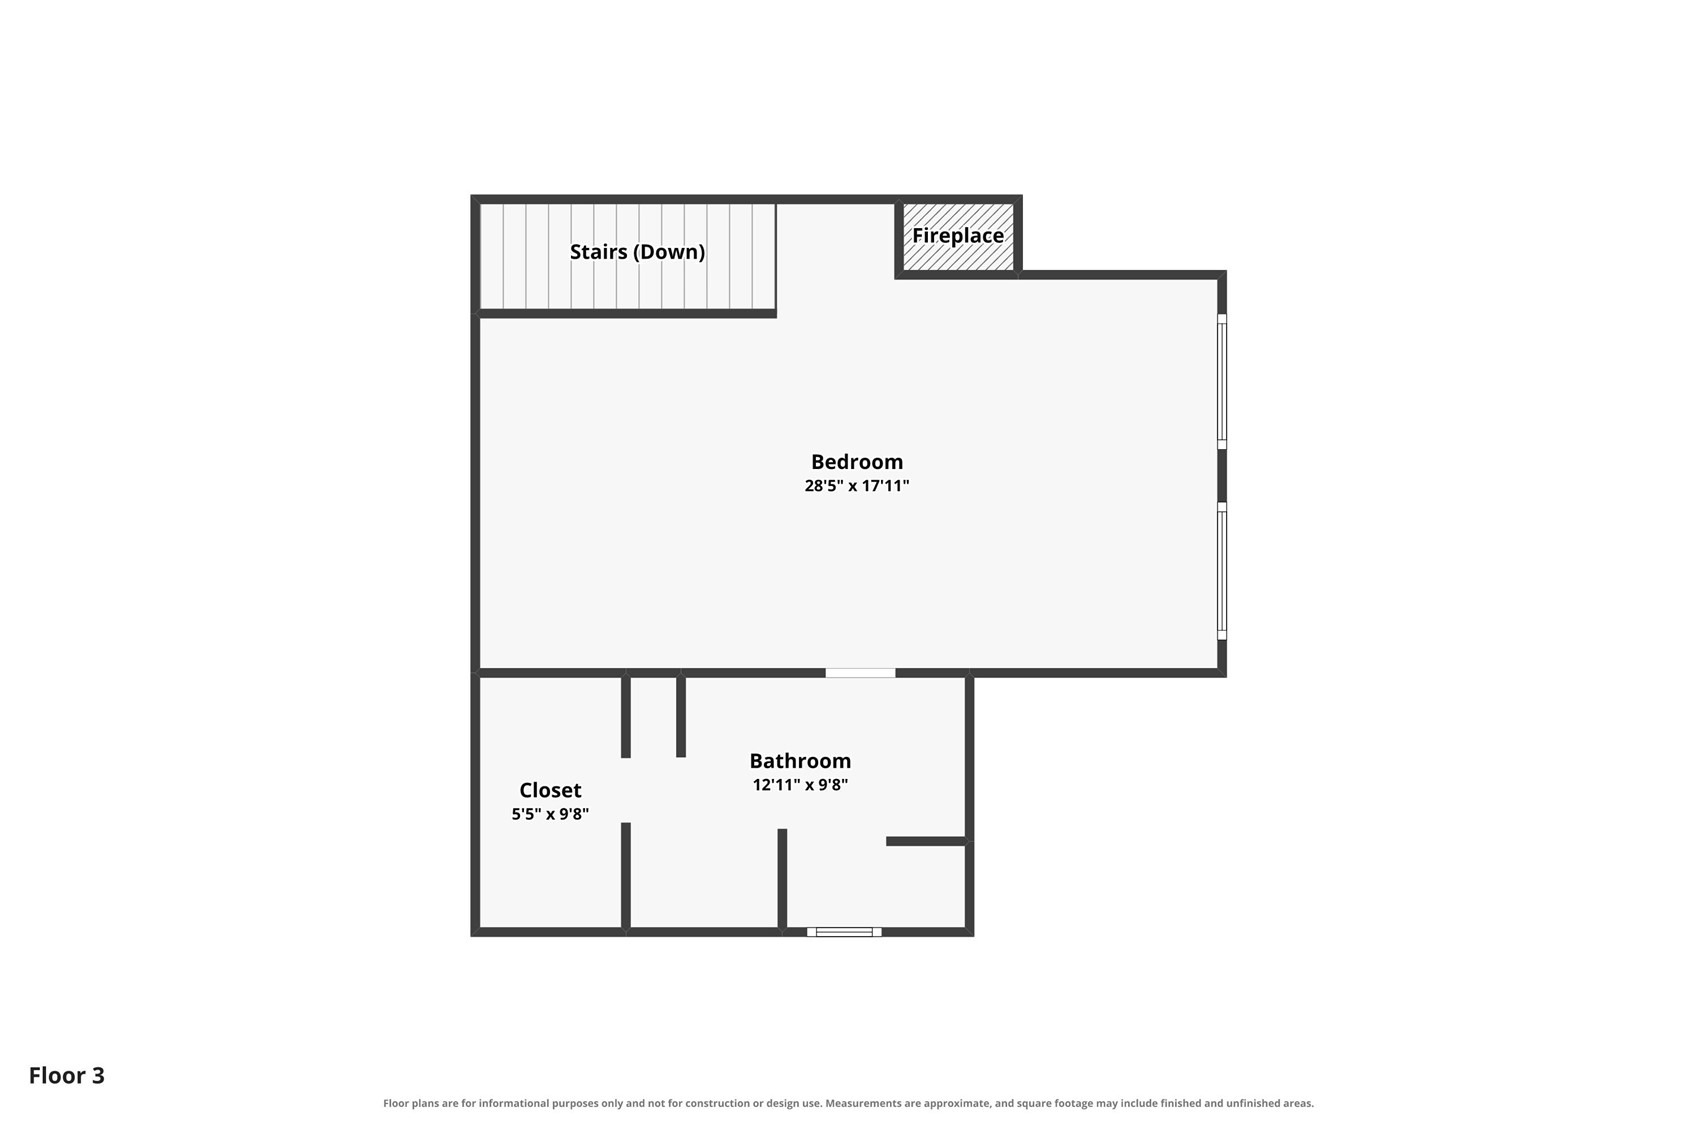
The primary suite is conveniently located on the main living level and features a walk-in closet and a light-filled bathroom with a freestanding tub and separate shower. Upstairs, a spacious bedroom/bunkroom with an ensuite bath and fireplace offers a private and versatile retreat. The lower level includes two additional bedrooms with a shared adjoining bathroom. An extra-large two-car garage provides plenty of room for vehicles, bikes, skis, and additional storage. With generous living spaces, great natural light, and room for all the gear that comes with the Steamboat lifestyle, 1337 Mark Twain Lane is ready to enjoy from day one.
67 days on market
Listed by Kara Mann · The Group Inc. · (970) 870-8800
Property Details
| Property Type | Residential |
| Sub Type | Duplex |
| Status | Pending |
| Price per Sq Ft | $762 |
| Subdivision | NO DEFINED DEVELOPMENT |
| MLS # | S1071080 |
| Days on Market | 67 |
| Bedrooms | 4 |
| Full Baths | 3 |
| Half Baths | 1 |
| Year Built | 2002 |
| Lot Size (Sq Ft) | 2,614 |
| Acres | 0.06 |
| HOA | Yes |
| HOA Fee | $50 |
| Annual Taxes | $5,786 |
| Tax Year | 2025 |
| State | CO |
| County | Routt |
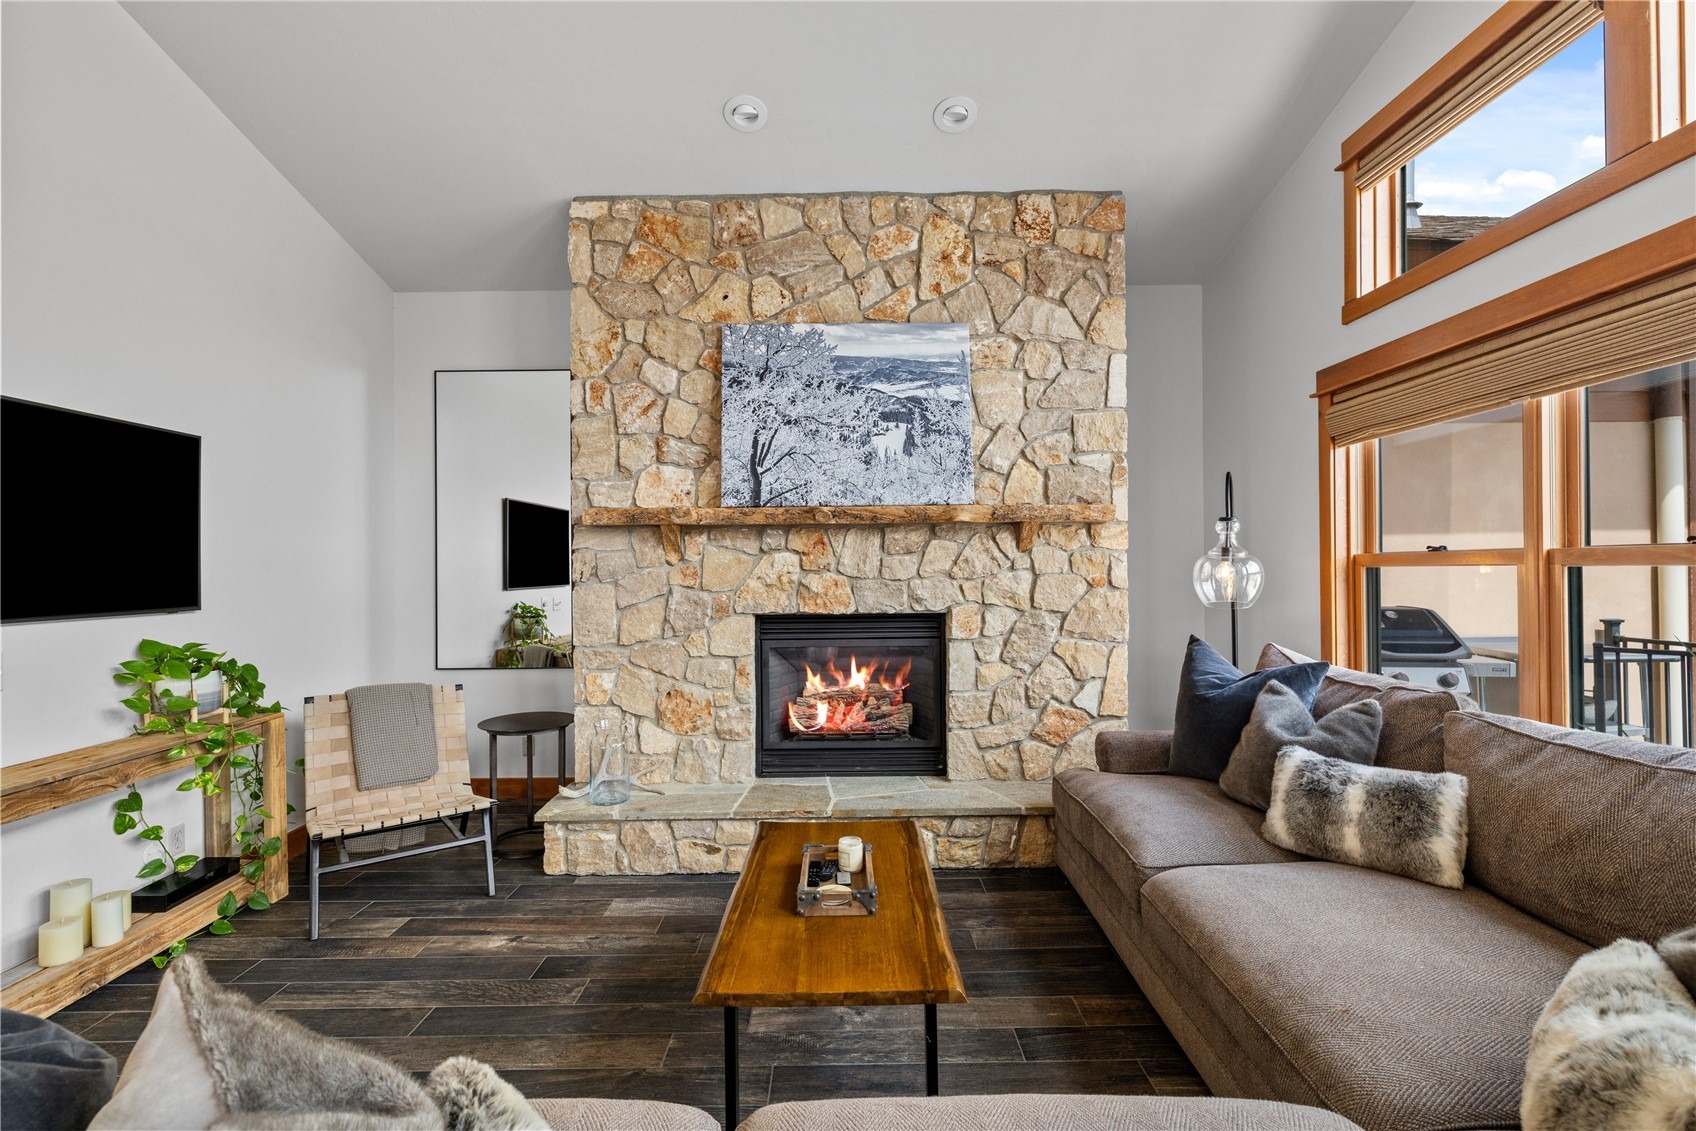
| Interior Features | Fireplace |
| Heating | Radiant |
| Cooling | OneUnit |
| Flooring | Carpet, Tile |
| Fireplace Features | Gas |
| Appliances | Dryer, Dishwasher, Gas Cooktop, Disposal, Microwave, Refrigerator, Washer, BuiltInOven |
| Garage | Yes |
| Garage Spaces | 2 |
| Parking Features | Garage |
| Roof | Shingle, Architectural |
| Lot Features | City Lot |
| Architectural Style | Contemporary |
| Levels | Three Or More |
| Sewer | Connected |
| Water Source | Public |
Location
Price History
| Date | Event | Price |
|---|---|---|
| 10/20/2026 |
Pending Source: Altitude MLS #S1071080 |
— |
| 10/13/2026 |
Sold Source: Altitude MLS #S1071080 |
— |
| 8/13/2026 |
Listed for sale Source: Altitude MLS #S1071080 |
$2,495,000 +4.0% $762/sqft |
| 4/14/2024 |
Sold Source: Altitude MLS #SS9322758 |
$2,400,000 -3.8% $733/sqft |
| 8/10/2023 |
Listed for sale Source: Altitude MLS #SS9322758 |
$2,495,000 +4.0% $762/sqft |
| 7/12/2023 |
Sold Source: Altitude MLS #SS3132108 |
$2,400,000 -7.5% $733/sqft |
| 6/12/2023 |
Listed for sale Source: Altitude MLS #SS3132108 |
$2,595,000 $792/sqft |

Copyright © 2026 SAR MLS. The information displayed herein was derived from sources believed to be accurate, but has not been verified by SAR MLS. Buyers are cautioned to verify all information to their own satisfaction. This information is exclusively for viewers' personal, non-commercial use. Any republication or reproduction of the information herein without the express permission of the SAR MLS is strictly prohibited.
Thank you — a Mont Haus broker will be in touch shortly.