Residential · Active
Breckenridge, CO 80424
4 Beds · 5 Baths · 4,720 Sq Ft
$2,895,000
Single Family
Property Type
0.59 acres
Lot Size
1995
Year Built
$613
Price per Sq Ft
2
Parking Spaces
S1071109
MLS #
About This Property
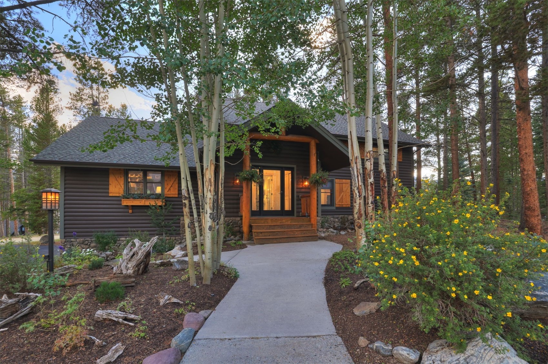
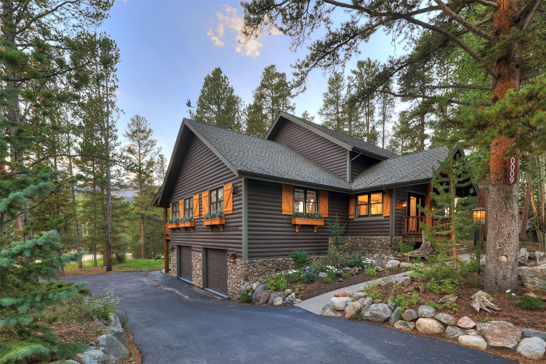
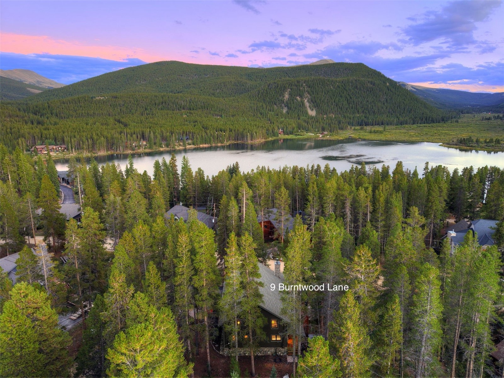
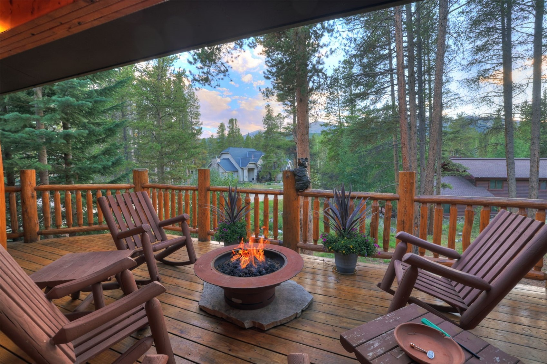
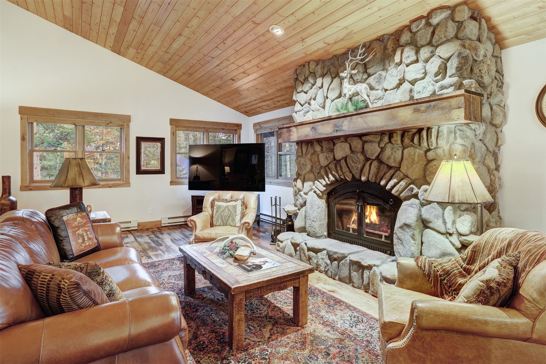
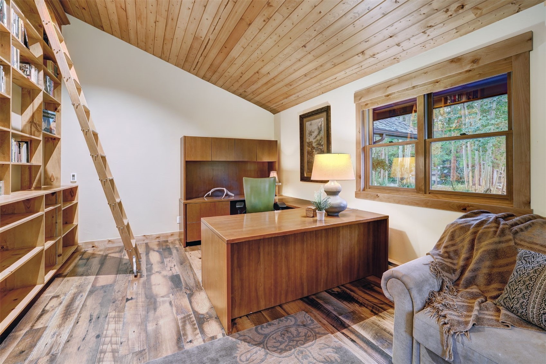
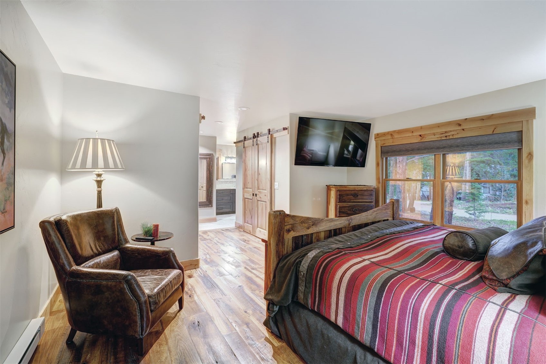
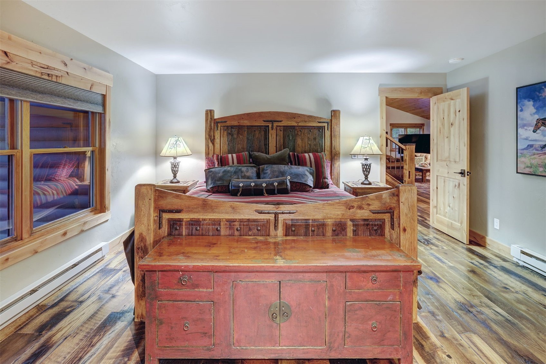
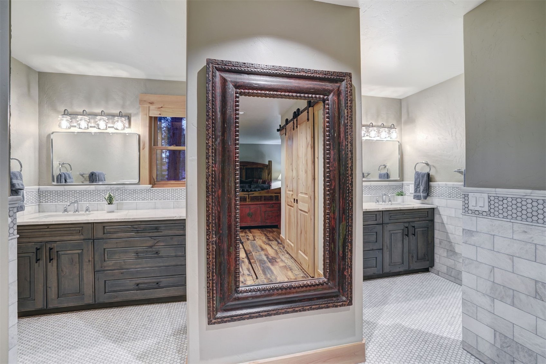
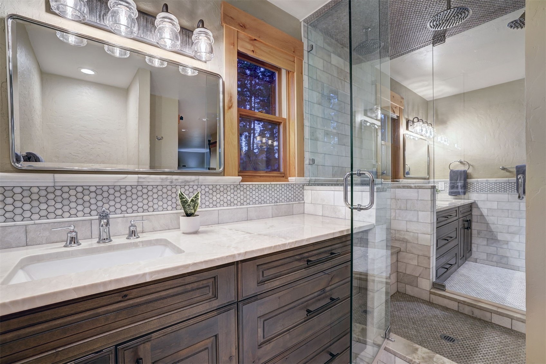
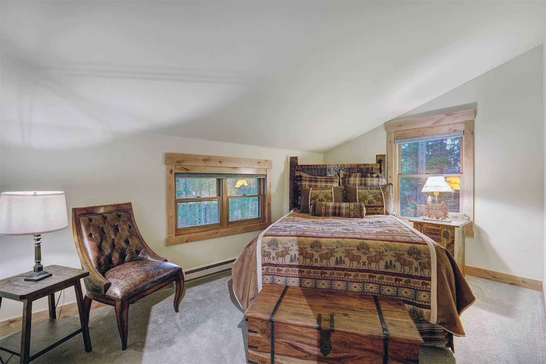
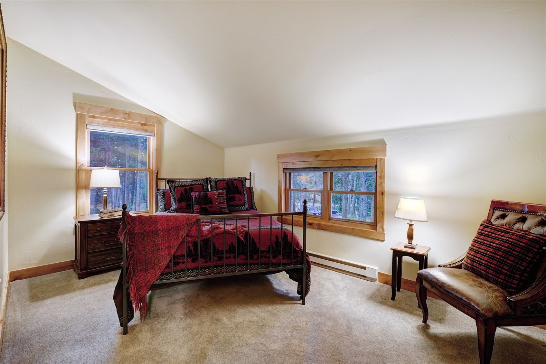
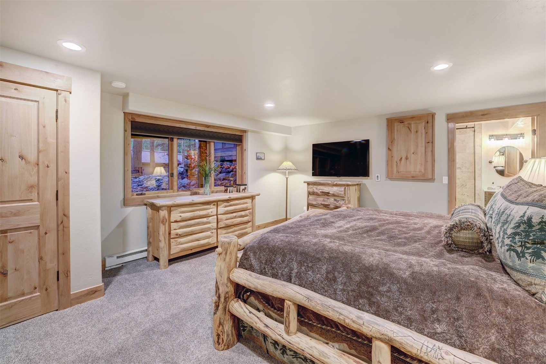
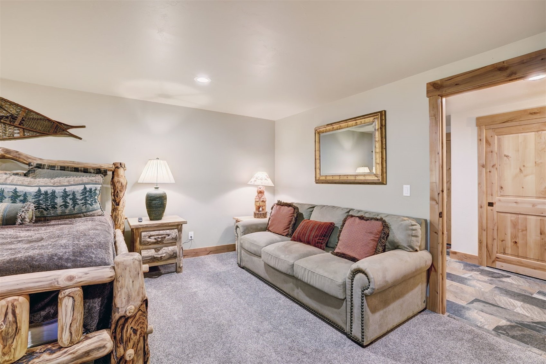
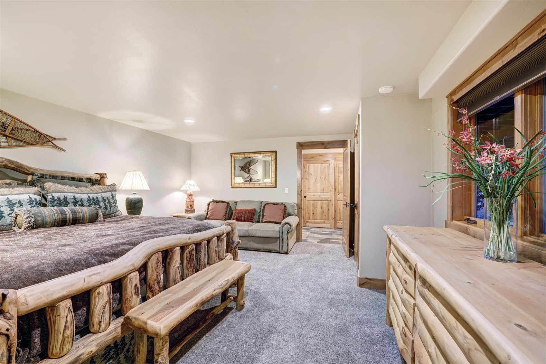
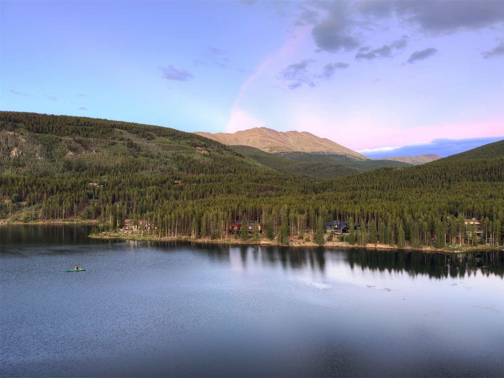
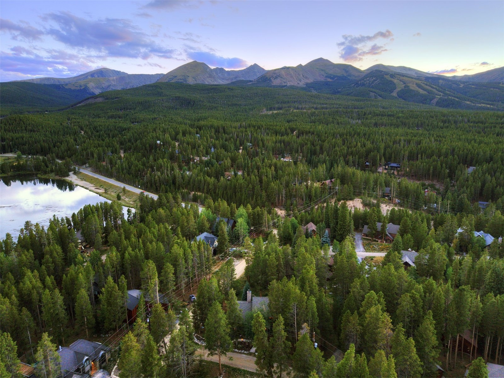
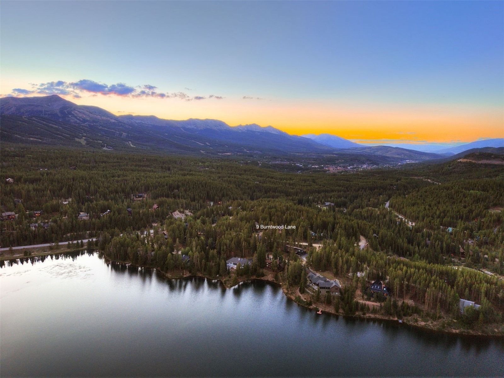
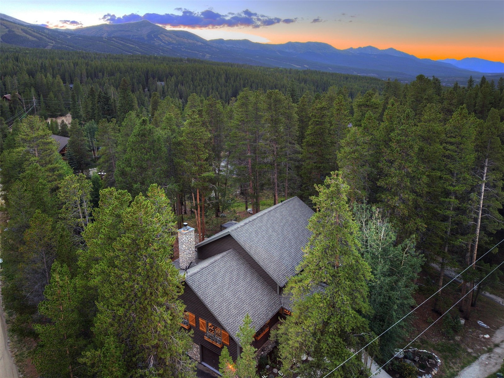
Extensively Renovated | Lake Access | 5 Minutes to Main Street Breckenridge. Experience the best of Breckenridge living in this extensively renovated 4-bedroom, 5-bath home, peacefully set on .59 beautifully landscaped acres in the desirable Lakeshore neighborhood. Just five minutes from Main Street Breckenridge, the home offers easy access to the Tarn for fishing, kayaking, and paddle boarding, bringing the mountain lifestyle right to your doorstep. Immaculately maintained and extensively updated over the past several years, nearly every aspect of the home has been thoughtfully renovated or replaced.
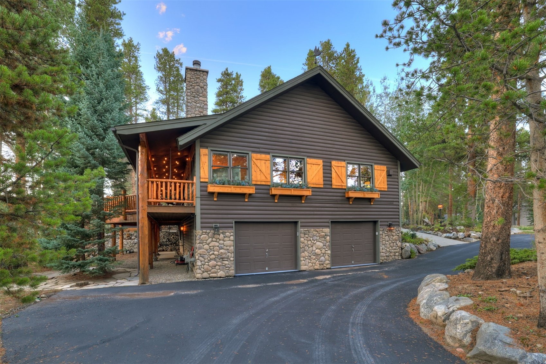
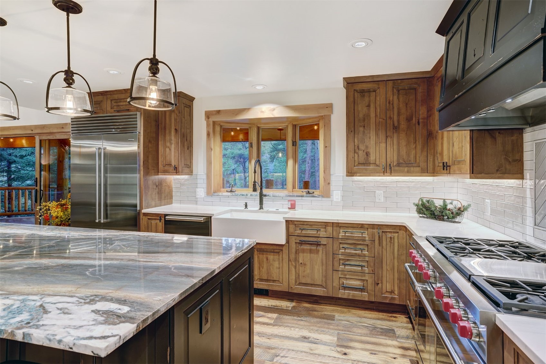
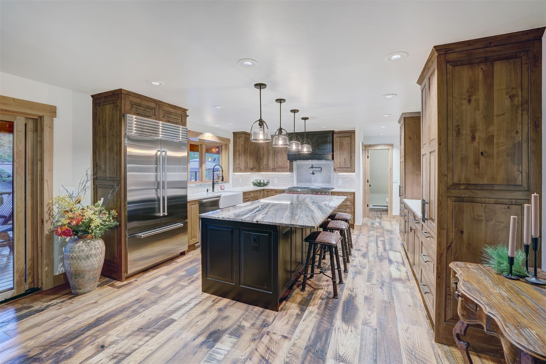
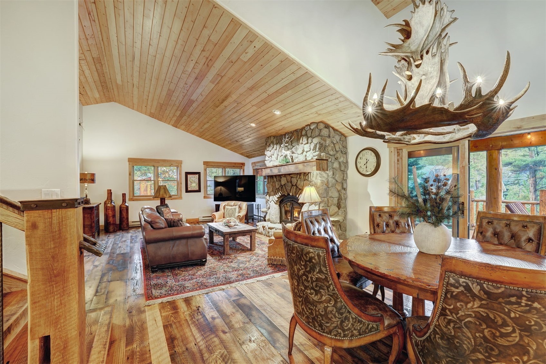
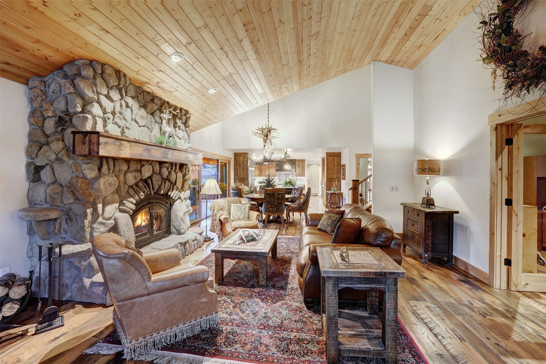
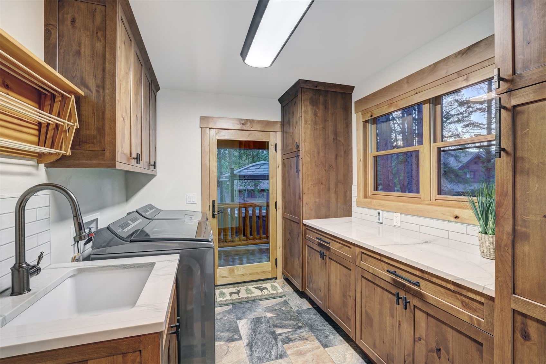
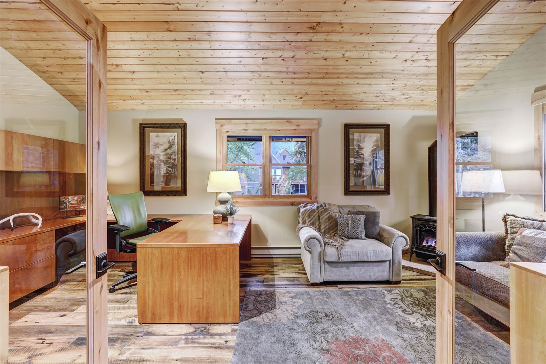
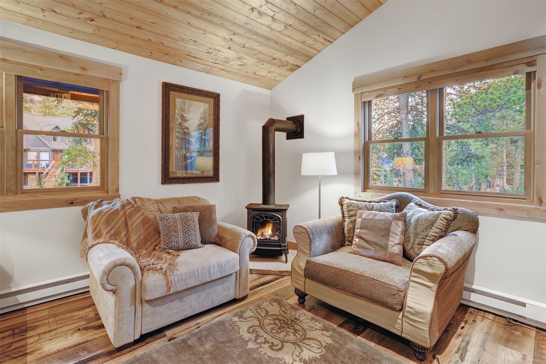
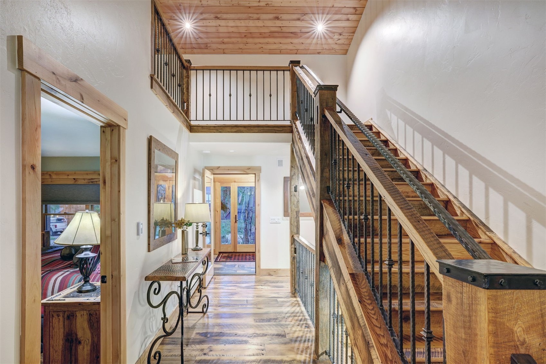
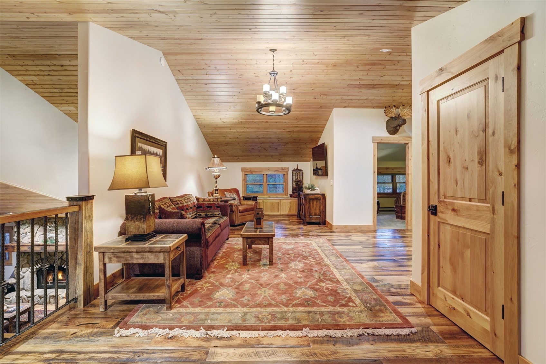
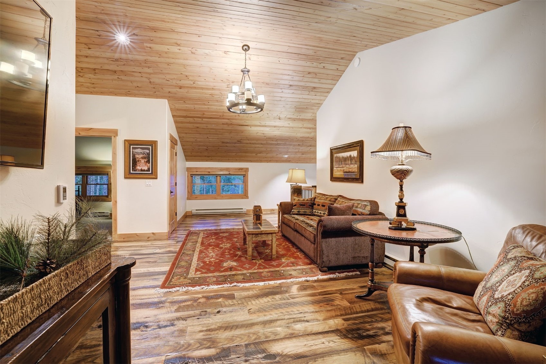
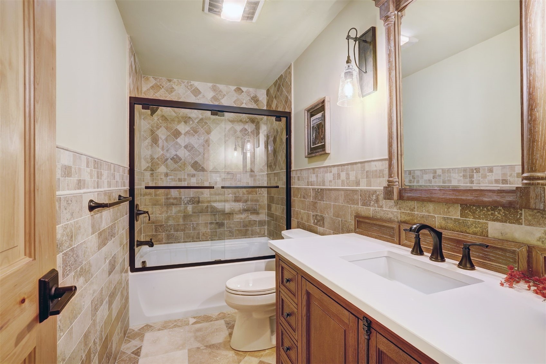
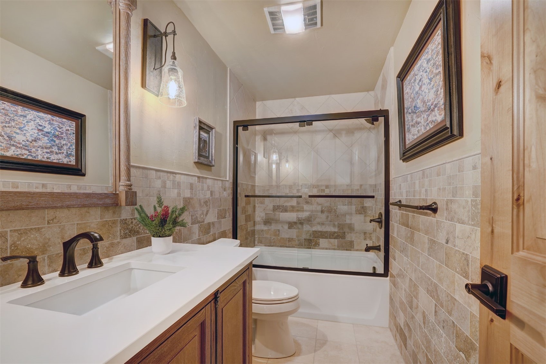
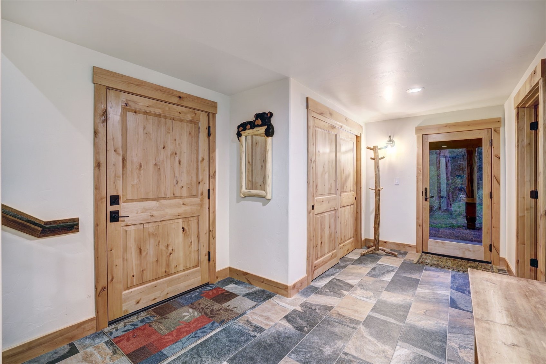
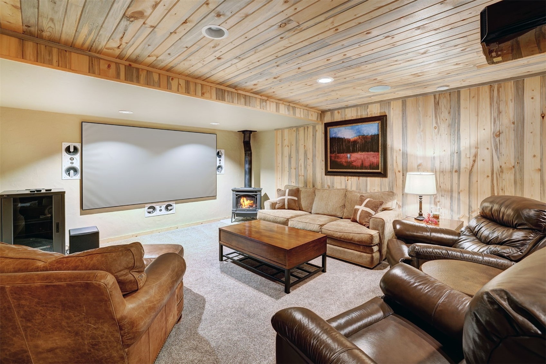
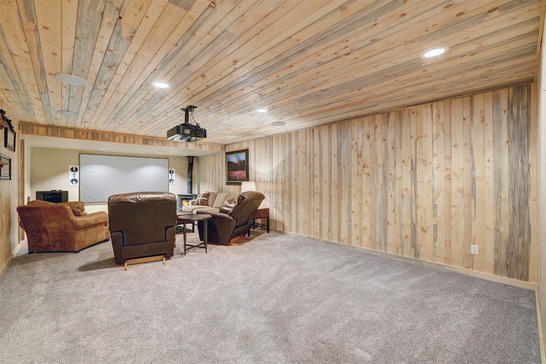
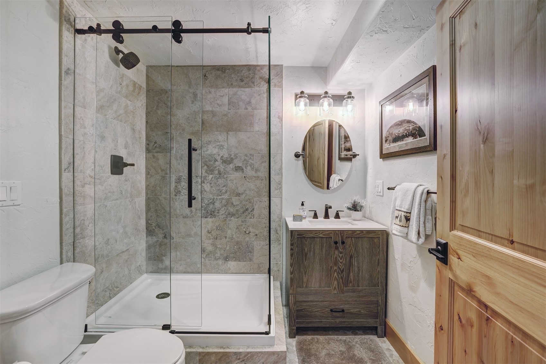
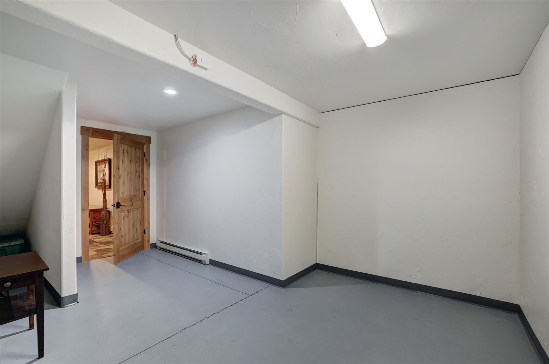
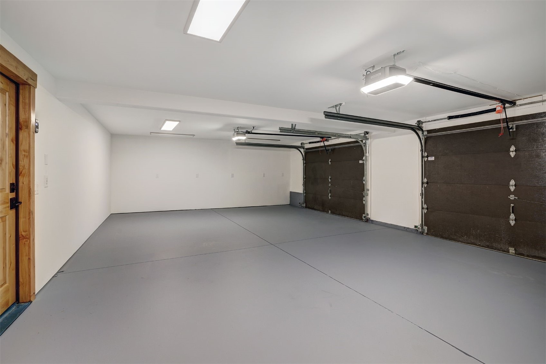
The gourmet kitchen features Wolf and Sub-Zero appliances, exotic granite countertops, and custom cabinetry. Reclaimed oak flooring, new custom alder trim, custom iron railings, new interior and exterior doors, three fireplaces, and beautifully renovated baths with custom tile work add warmth, character, and craftsmanship throughout. With three separate living areas, there is plenty of room to gather, entertain, or spread out. Movie nights are elevated by the audiophile-quality home theater, while the oversized, fully finished two-car garage and abundant storage provide plenty of space for bikes, skis, and mountain gear.
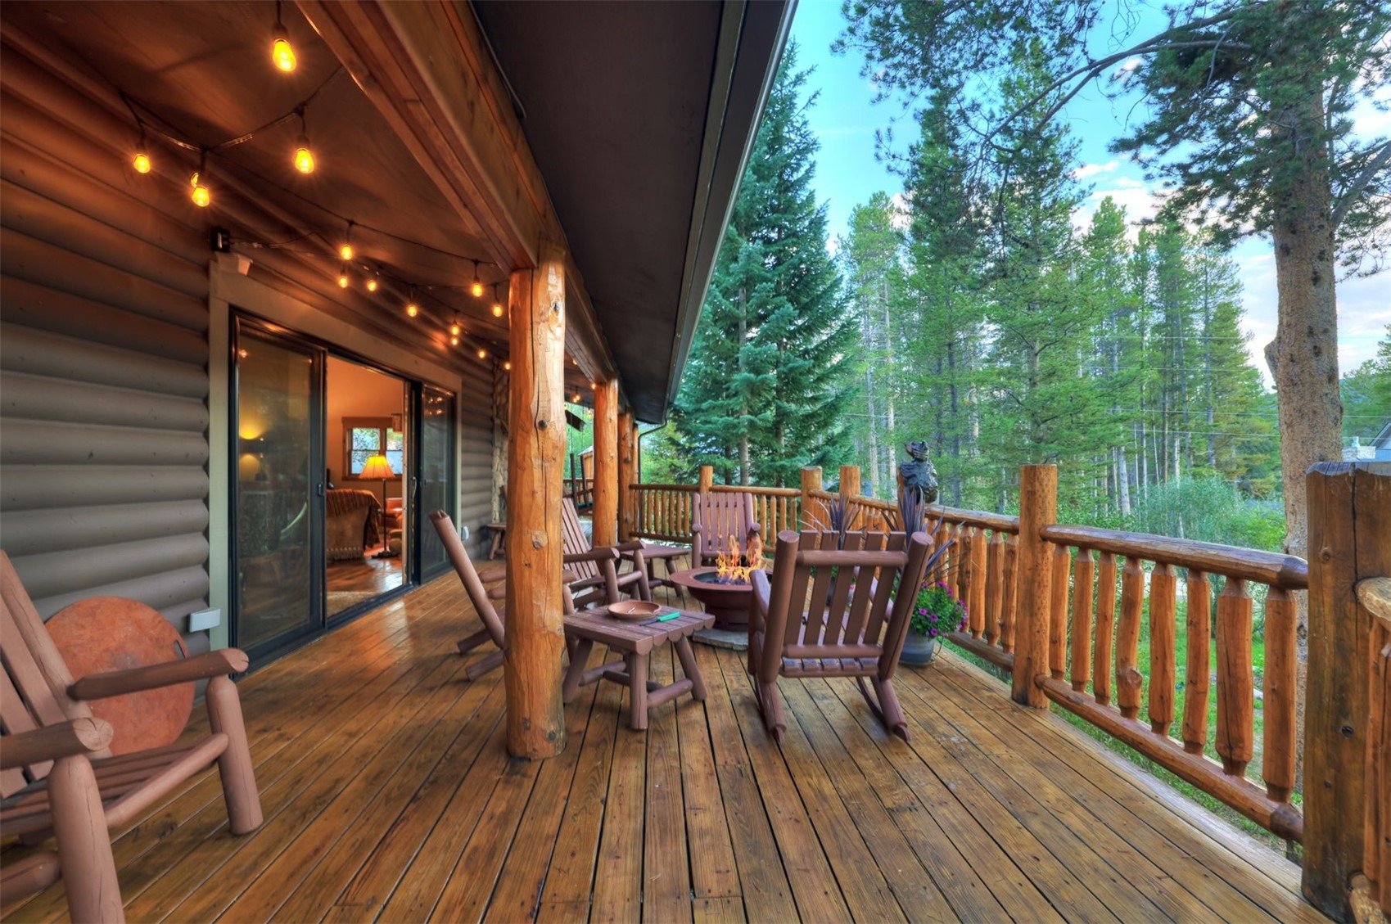
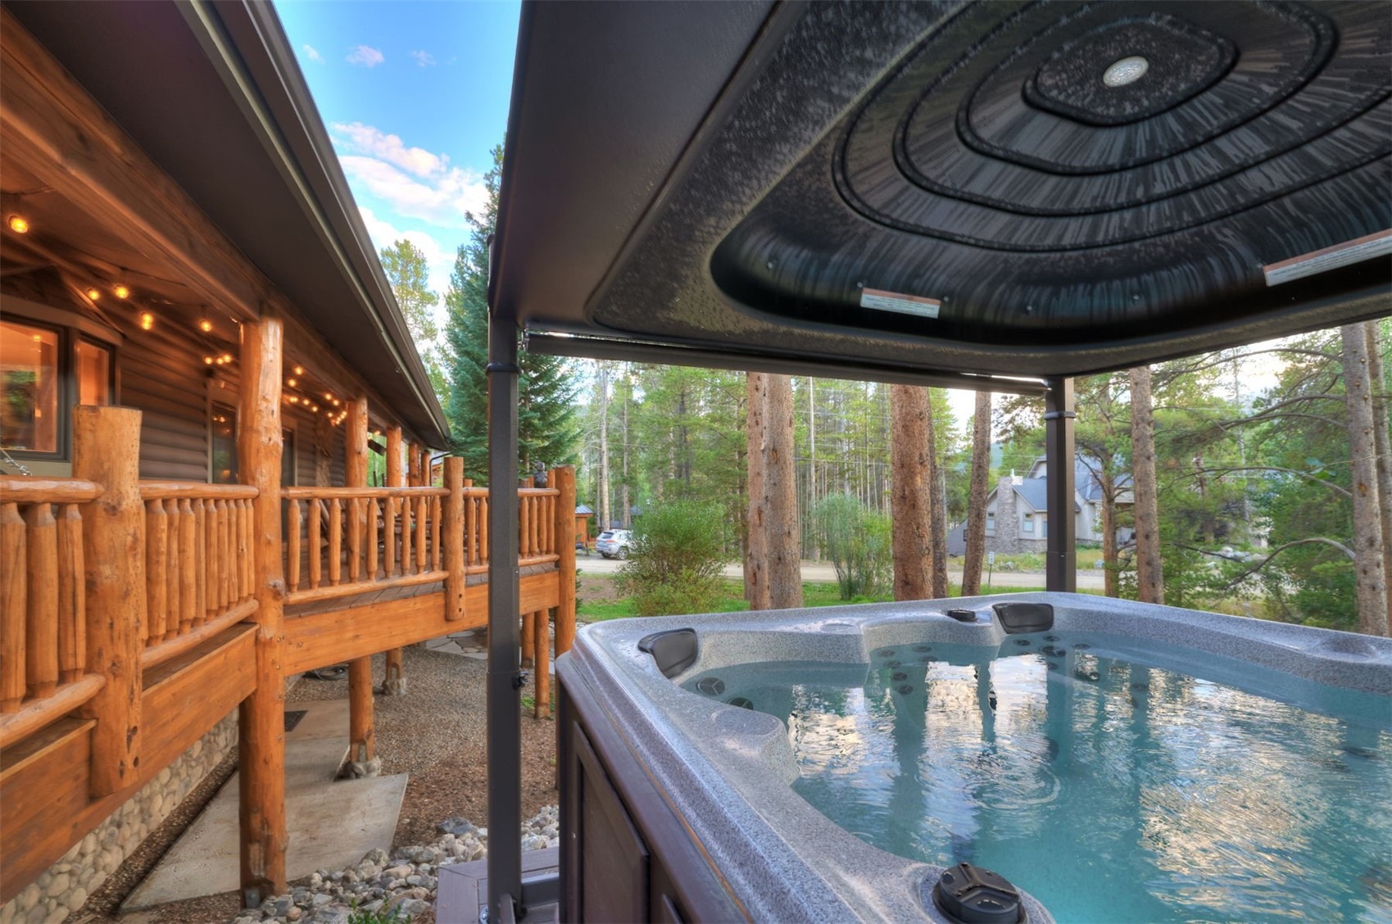
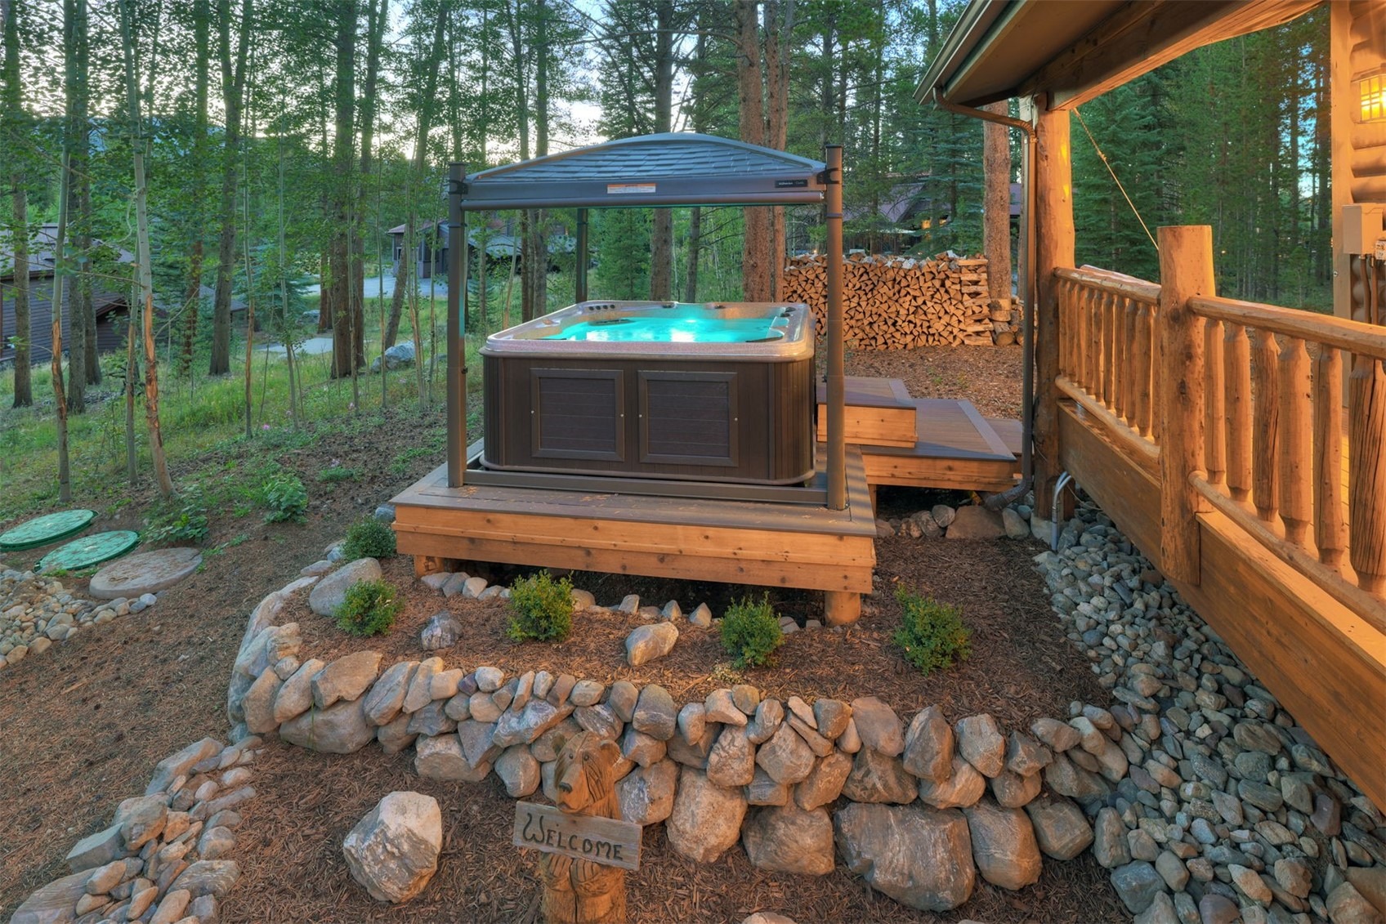
Additional RV parking offers even more flexibility. The exterior has received the same level of attention, with extensive landscaping, a new roof with new snowmelt system, new gutters, new peeled-log railings, and a brand-new hot tub with a motorized gazebo cover and lift. The result is a beautifully maintained mountain home where most of the major improvements have already been completed. Offered fully furnished and turnkey, the home is ready to enjoy from day one—whether as a full-time residence, mountain retreat, or legacy getaway. Simply arrive, unpack, and start enjoying everything Breckenridge and the Lakeshore lifestyle have to offer.
62 days on market
Listed by Eric Dahman · Breckenridge Associates R.E. · eric@breckenridgeassociates.com
Property Details
| Property Type | Residential |
| Sub Type | Single Family Residence |
| Status | Active |
| Price per Sq Ft | $613 |
| Subdivision | LAKESHORE SUB |
| MLS # | S1071109 |
| Days on Market | 62 |
| Bedrooms | 4 |
| Full Baths | 3 |
| Half Baths | 1 |
| Three-Quarter Baths | 1 |
| Year Built | 1995 |
| Lot Size (Sq Ft) | 25,700 |
| Acres | 0.59 |
| HOA | No |
| HOA Fee | $0 |
| Annual Taxes | $9,118 |
| Tax Year | 2025 |
| State | CO |
| County | Summit |
| Interior Features | Stone Counters, Sound System, Smart Thermostat, Vaulted Ceiling(s), Wired for Sound, Fireplace, TongueAndGrooveCeilings, HotTubSpa, MainLevelPrimary, UtilityRoom |
| Heating | Baseboard, Electric |
| Flooring | Carpet, Stone, Tile, Wood |
| Fireplace Features | Gas, Wood Burning |
| Appliances | Dryer, Dishwasher, Disposal, Gas Range, Microwave, Refrigerator, Range Hood, Washer, Washer/Dryer |
| Garage | Yes |
| Garage Spaces | 2 |
| Parking Features | Garage, Parking Pad, RV Access/Parking, InsulatedGarage |
| Roof | Composition, Shingle, Architectural |
| Basement | Finished |
| Lot Features | Corner Lot, See Remarks |
| Levels | Three Or More, Multi/Split |
| Construction | Stone, Wood Siding, WoodFrame |
| Sewer | Septic Tank |
| Water Source | Well |
Location
Price History
| Date | Event | Price |
|---|---|---|
| 8/20/2026 |
Listed for sale Source: Altitude MLS #S1071109 |
$2,895,000 +208.0% $613/sqft |
| 6/19/2017 |
Sold Source: Altitude MLS #S1003965 |
$940,000 -5.1% $199/sqft |
| 3/9/2017 |
Listed for sale Source: Altitude MLS #S1003965 |
$990,000 $210/sqft |

Copyright © 2026 SAR MLS. The information displayed herein was derived from sources believed to be accurate, but has not been verified by SAR MLS. Buyers are cautioned to verify all information to their own satisfaction. This information is exclusively for viewers' personal, non-commercial use. Any republication or reproduction of the information herein without the express permission of the SAR MLS is strictly prohibited.
Thank you — a Mont Haus broker will be in touch shortly.