Residential · Active
Steamboat Springs, CO 80487
5 Beds · 5 Baths · 3,972 Sq Ft
$3,995,000
Single Family
Property Type
0.16 acres
Lot Size
1940
Year Built
$1,006
Price per Sq Ft
1
Parking Spaces
S1071120
MLS #
About This Property
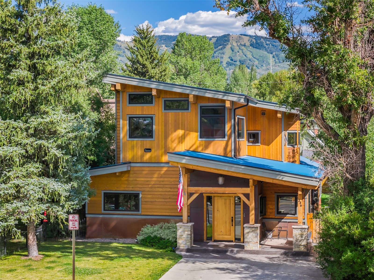
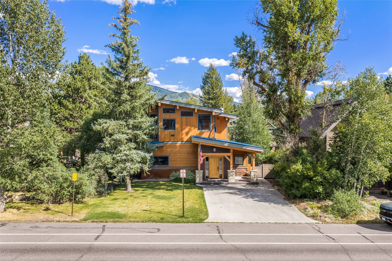
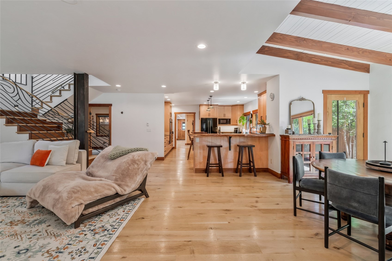
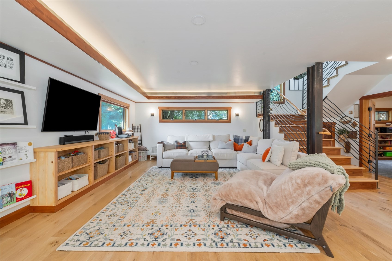
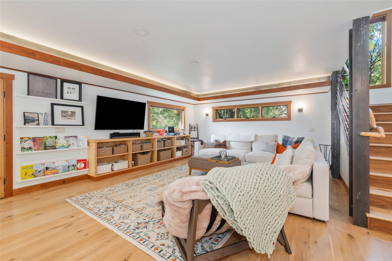
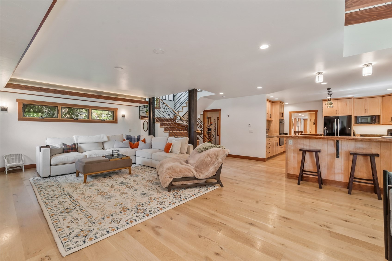
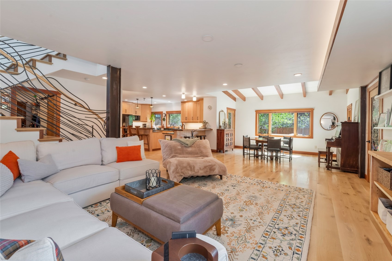
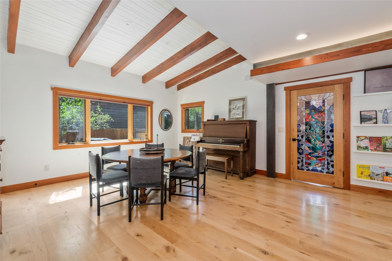
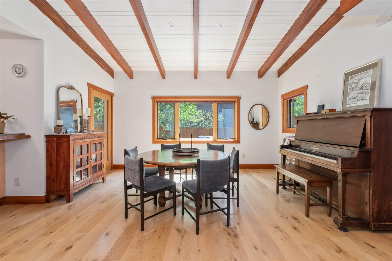
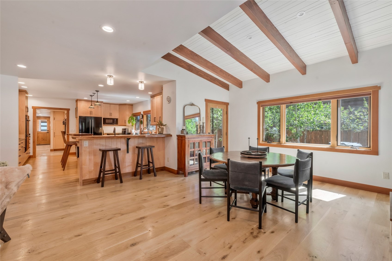
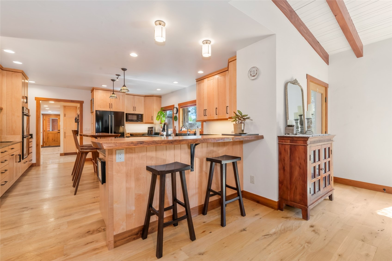
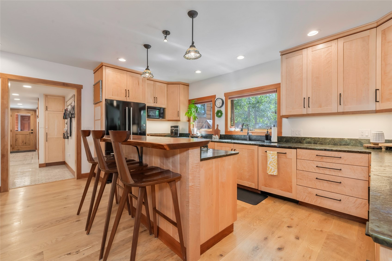
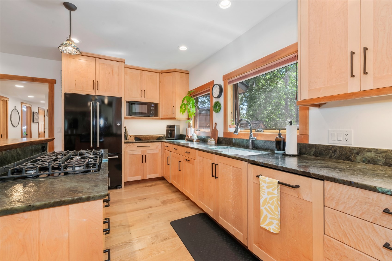
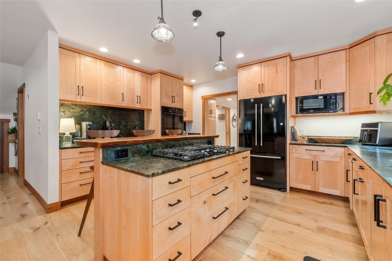
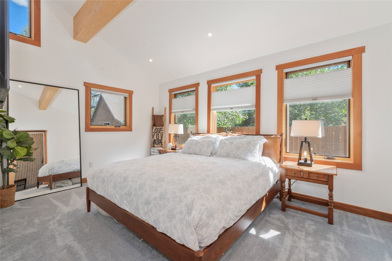
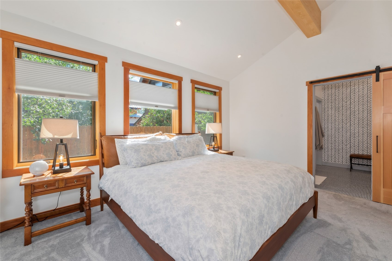
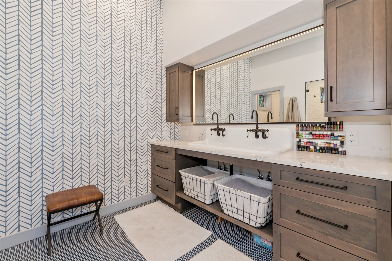
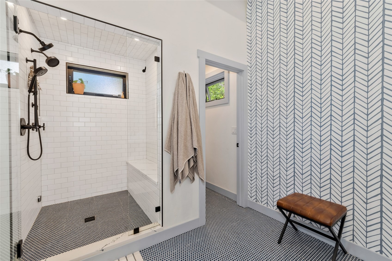
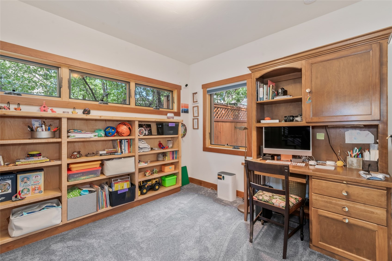
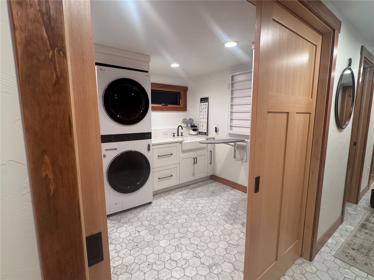
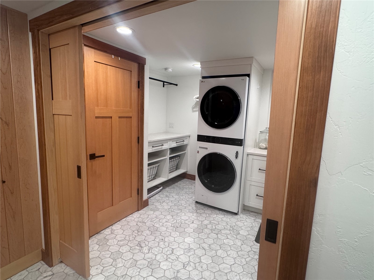
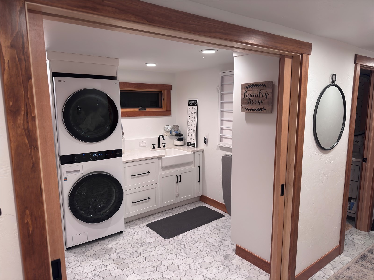
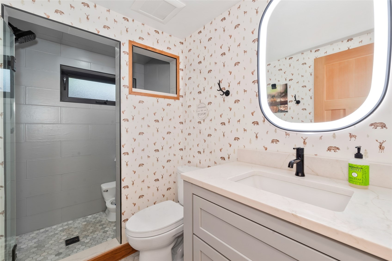
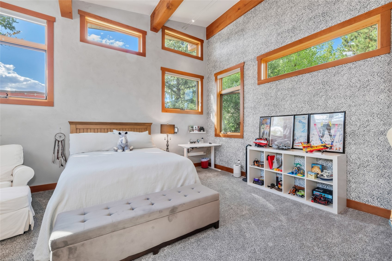
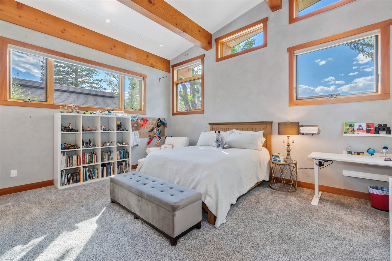
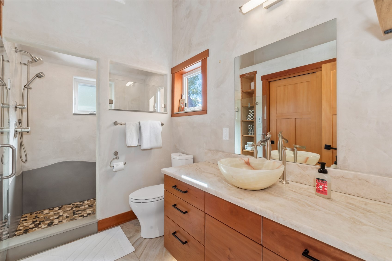
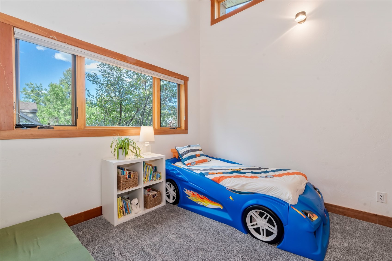
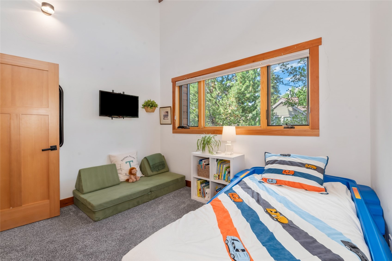
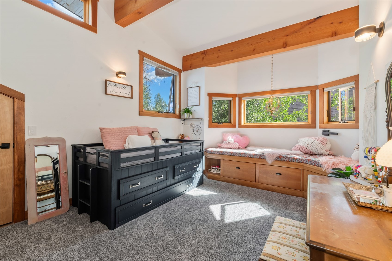
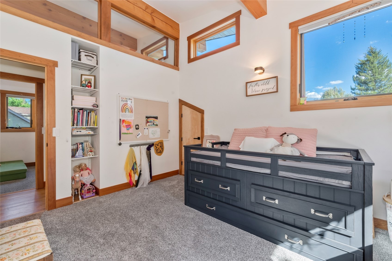
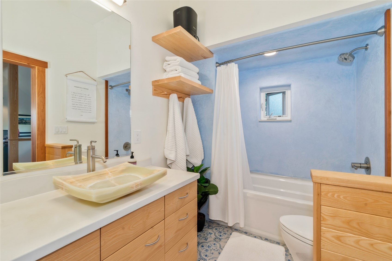
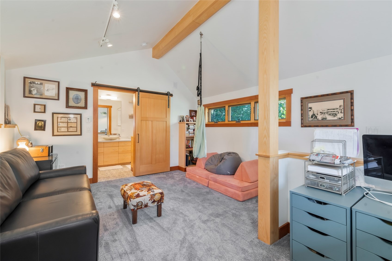
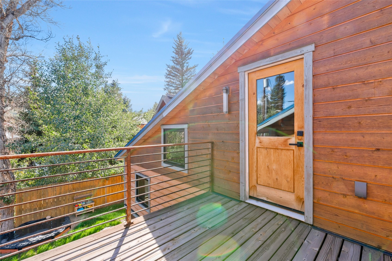
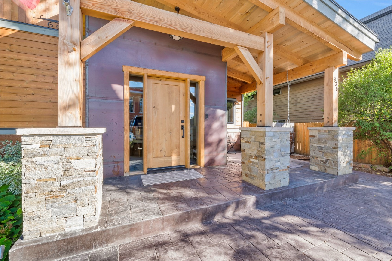
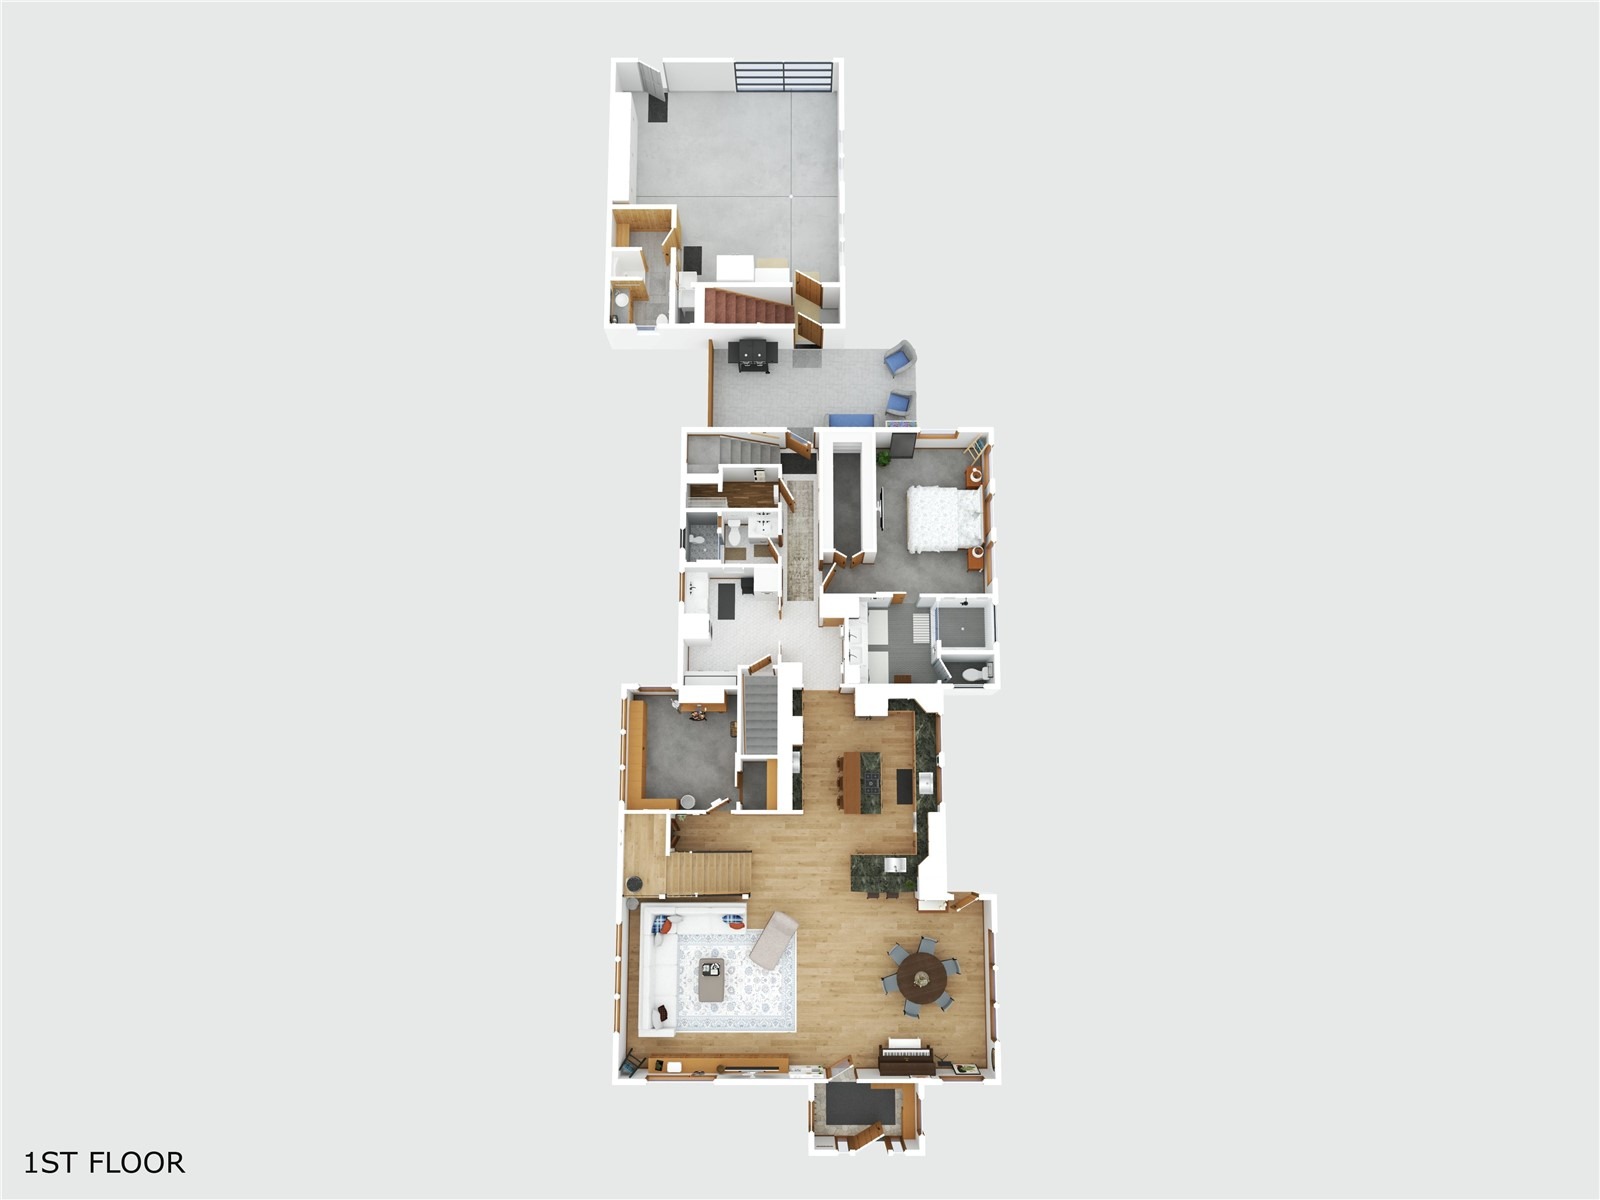
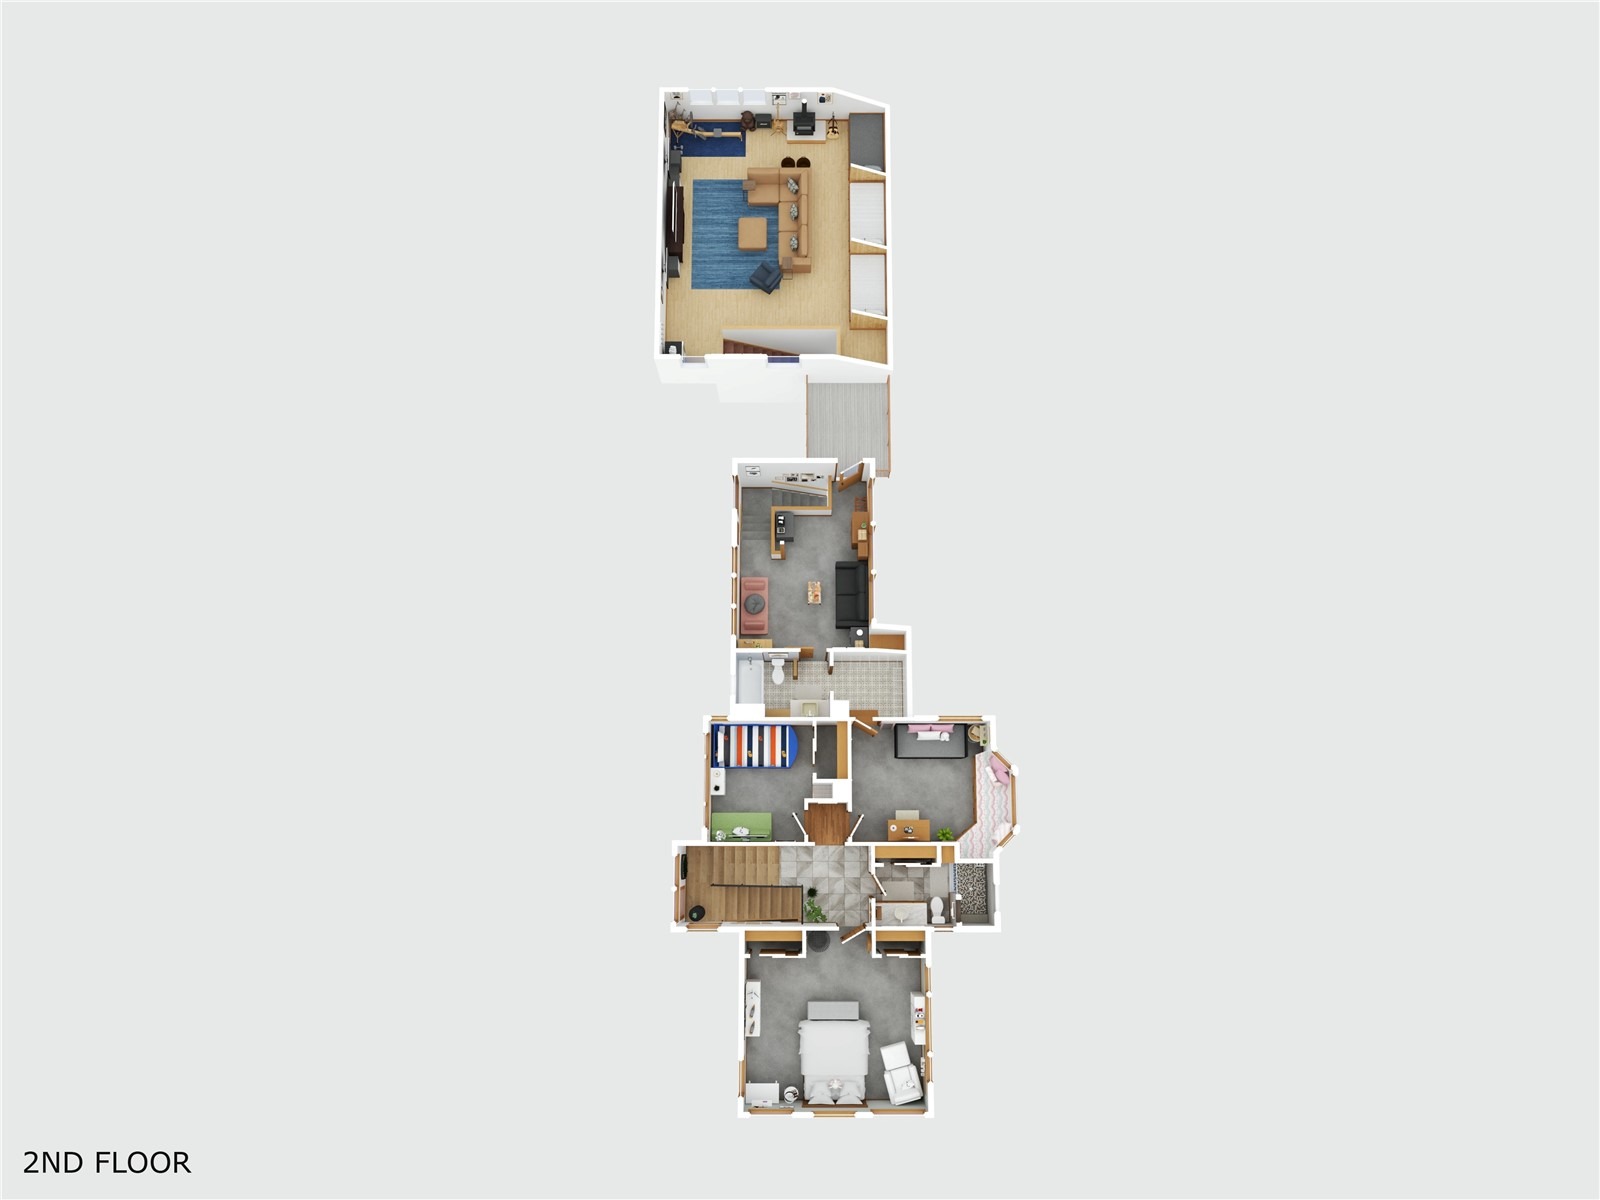
In the heart of downtown Steamboat sits this spectacular old town gem. This custom-built, mountain-modern inspired, 5+ bed/5 bath, residence was fully renovated in 2023 to feature a harmonious blend of natural, traditional and industrial details, complete with Labradorite gemstone countertops, stunning live edge wood bar tops, handcrafted stained glass windows and Venetian plaster walls. The main level features an open and inviting floor plan with kitchen, living room, dining area prime for gathering, a main level primary bedroom with spa-worthy ensuite, well-appointed laundry, plus a second bedroom/office and full bathroom. On the upper level are three additional bedrooms, two bathrooms and a lofted den with private deck.
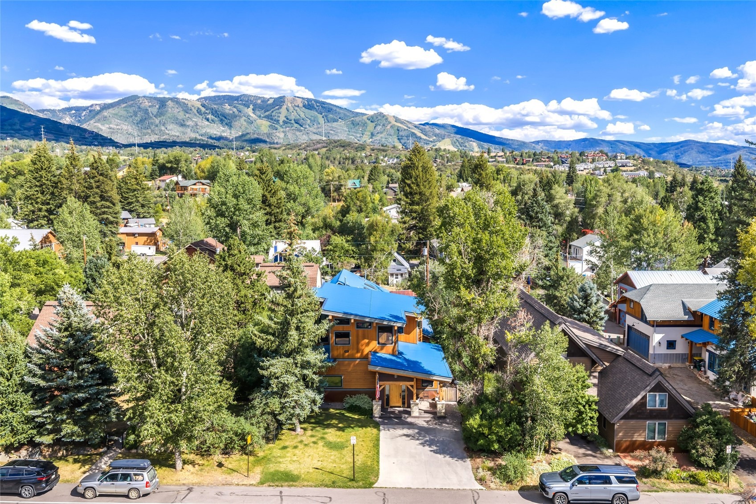
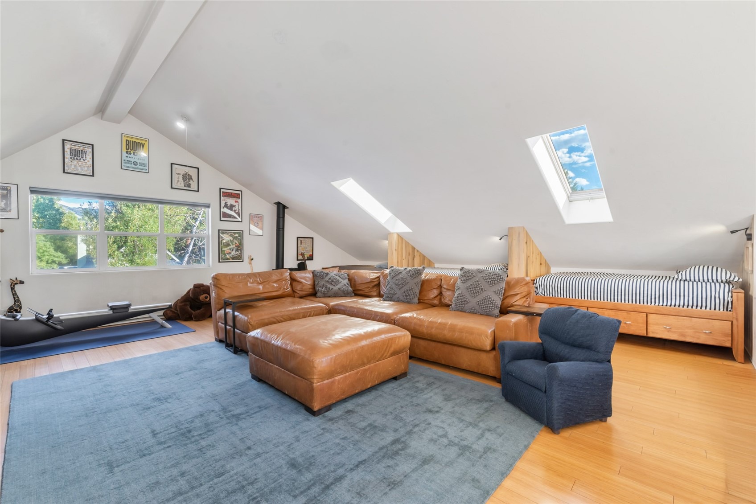
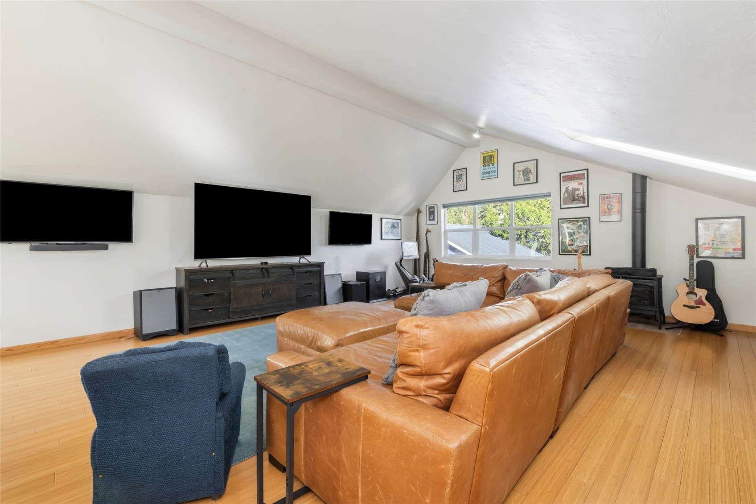
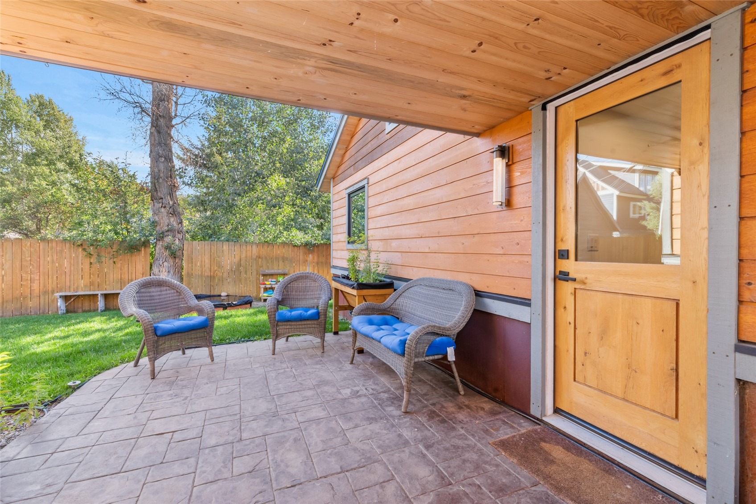
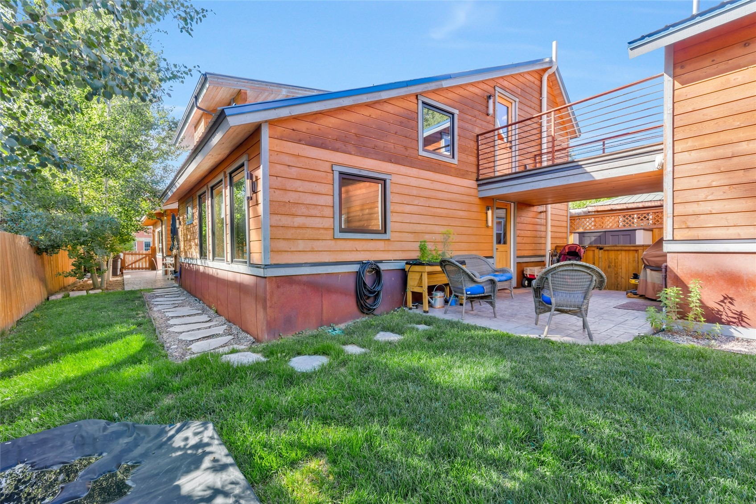
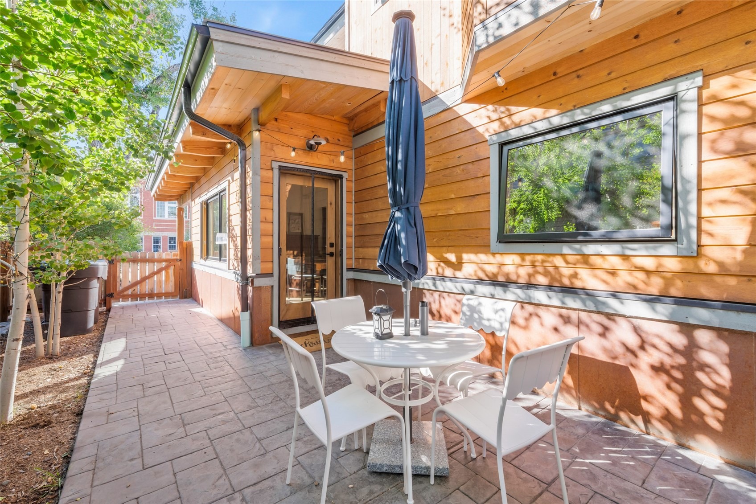
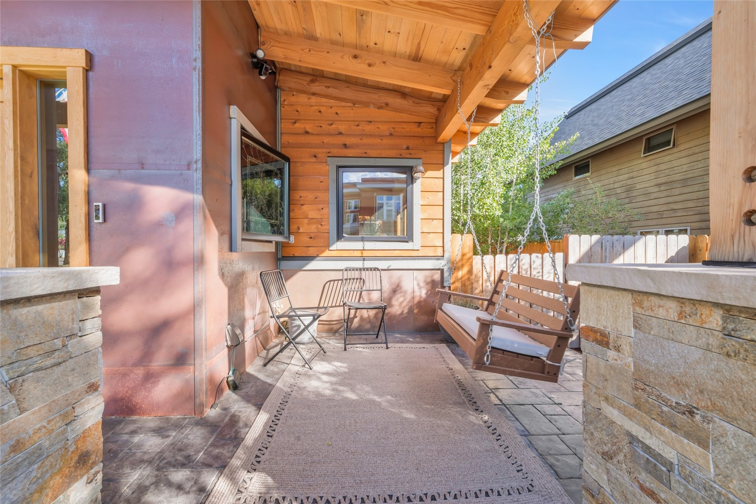
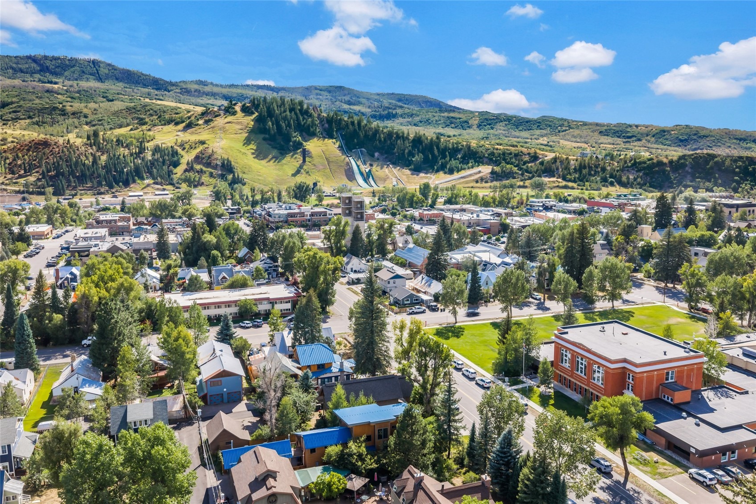
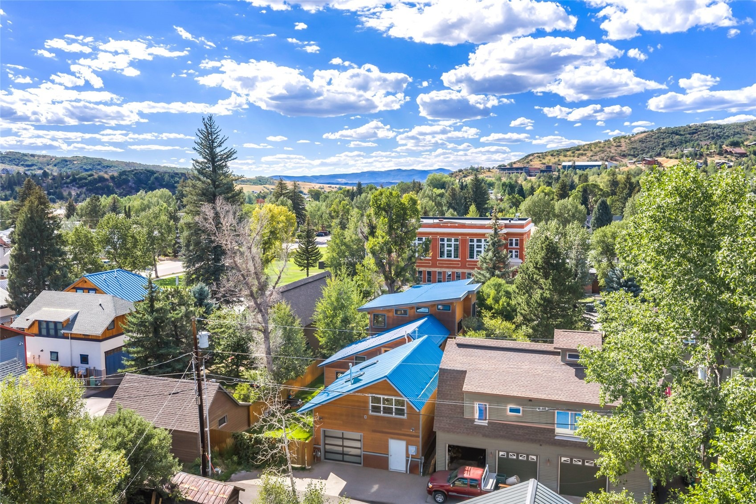
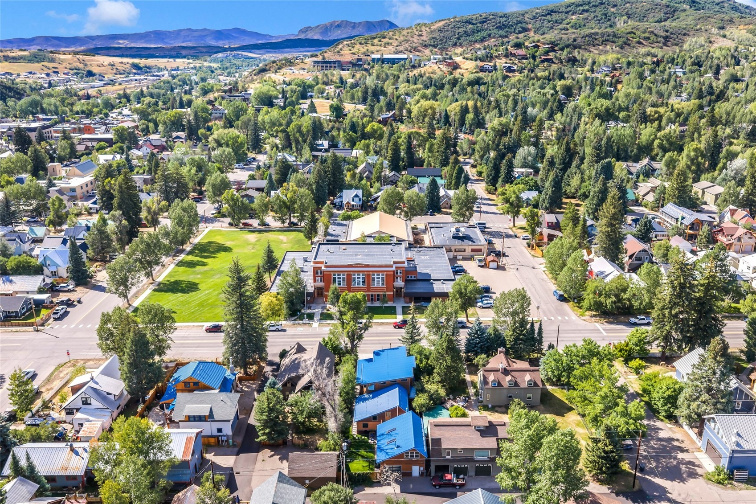
Above the garage is an additional flex space or potential ADU lock off. Yard is fully fenced with mature trees, irrigated lawns and several patio spaces to enjoy. Impeccably built, meticulously designed, and ideally located, this downtown oasis delivers a mountain experience par excellence. Seventh Street neighbors include local's favorite restaurant Salt & Lime, and the Old Town Square where you can find coffee and pastries at Big Iron, delicious bites from Skull Creek Greek, Corner Slice and Noodles, a wide variety of stores and boutiques as well as Steamboat's beloved Barley where you can sample craft beers and cocktails in the vibrant courtyard.
Within an easy drive you can recreate on Buff Pass, at the Strawberry Park Hot Springs or at the World Class Steamboat Ski Resort. Additionally, home has quick access to Stehley Park, the Butcherknife Canyon Trail, Spring Creek Trail as well as both public and private schools. Don't miss the opportunity to make this exceptional Downtown property home!
59 days on market
Listed by Marc Bennett & Cheryl Foote · Compass · (970) 846-6444
Property Details
| Property Type | Residential |
| Sub Type | Single Family Residence |
| Status | Active |
| Price per Sq Ft | $1,006 |
| Subdivision | 1ST ADD TO STEAMBOAT SPRINGS |
| MLS # | S1071120 |
| Days on Market | 59 |
| Bedrooms | 5 |
| Full Baths | 5 |
| Year Built | 1940 |
| Lot Size (Sq Ft) | 6,970 |
| Acres | 0.16 |
| HOA | No |
| HOA Fee | $0 |
| Annual Taxes | $9,262 |
| Tax Year | 2025 |
| State | CO |
| County | Routt |
| Total Rooms | 17 |
| Interior Features | Built-in Features, Ceiling Fan(s), Entrance Foyer, Eat-in Kitchen, High Speed Internet, Kitchen Island, Open Floorplan, Walk-In Closet(s), FivePieceBathroom, MarbleCounters, PrimarySuite |
| Heating | Radiant |
| Flooring | Carpet, Tile, Wood |
| Appliances | Dishwasher, Disposal, Microwave, Oven, Range, Refrigerator, Dryer, Washer, SeeRemarks |
| Exterior Features | SprinklerIrrigation |
| Garage | Yes |
| Garage Spaces | 1 |
| Parking Features | Attached, Garage, Off Street, Oversized |
| Roof | Metal |
| Basement | Unfinished, Heated |
| Lot Features | City Lot, Landscaped, Level, Many Trees, See Remarks |
| Levels | Two, Multi/Split |
| Construction | Frame, Stone, Wood Siding |
| Sewer | Public Sewer, Connected |
| Water Source | Public |
Location
Price History
| Date | Event | Price |
|---|---|---|
| 10/6/2026 |
Price change Source: Altitude MLS #S1071120 |
$3,995,000 -3.7% $1,006/sqft |
| 8/20/2026 |
Listed for sale Source: Altitude MLS #S1071120 |
$4,150,000 +27.7% $1,045/sqft |
| 10/6/2022 |
Sold Source: Altitude MLS #SS6430369 |
$3,250,000 $818/sqft |
| 7/14/2022 |
Listed for sale Source: Altitude MLS #SS6430369 |
$3,250,000 +275.9% $818/sqft |
| 9/1/2015 |
Sold Source: Altitude MLS #SSS141048 |
$864,500 -3.8% $218/sqft |
| 6/1/2015 |
Listed for sale Source: Altitude MLS #SSS141048 |
$899,000 $226/sqft |

Copyright © 2026 SAR MLS. The information displayed herein was derived from sources believed to be accurate, but has not been verified by SAR MLS. Buyers are cautioned to verify all information to their own satisfaction. This information is exclusively for viewers' personal, non-commercial use. Any republication or reproduction of the information herein without the express permission of the SAR MLS is strictly prohibited.
Thank you — a Mont Haus broker will be in touch shortly.