Residential · Active
Dillon, CO 80435
5 Beds · 3 Baths · 3,370 Sq Ft
$1,995,000
Single Family
Property Type
0.31 acres
Lot Size
2006
Year Built
$592
Price per Sq Ft
3
Parking Spaces
$250
HOA Fee
S1071161
MLS #
About This Property
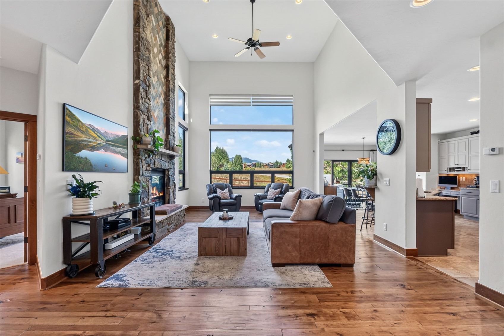
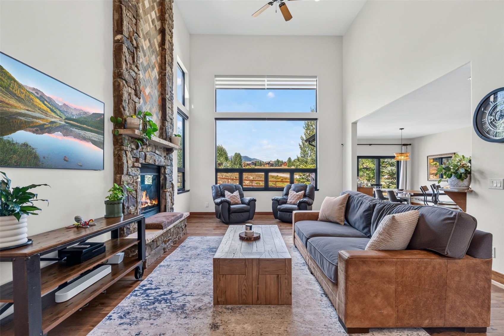
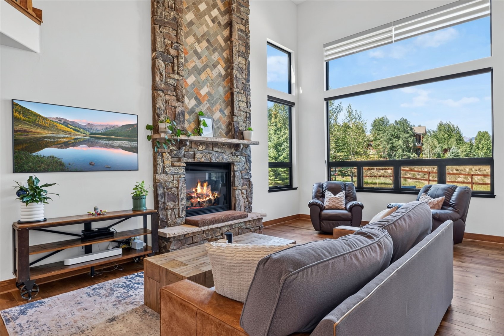
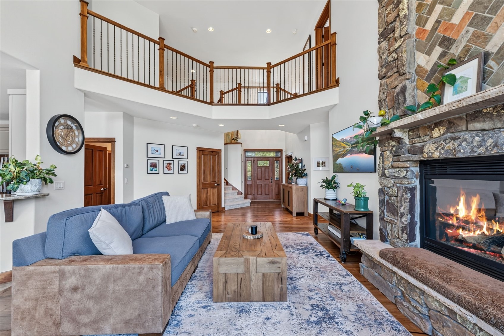
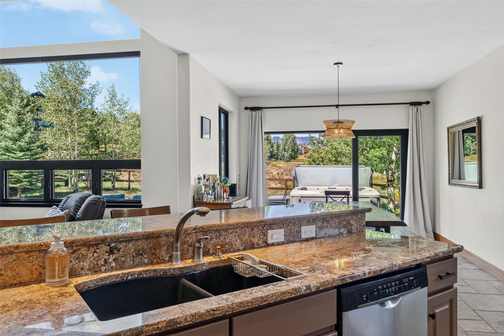
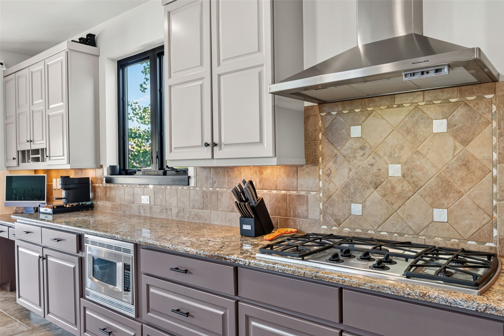
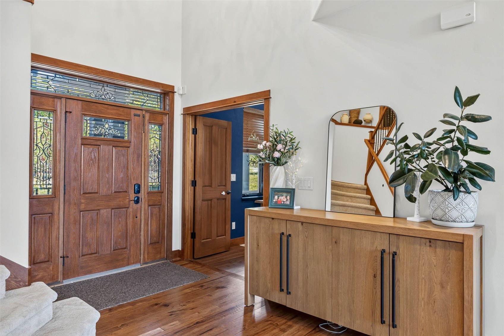
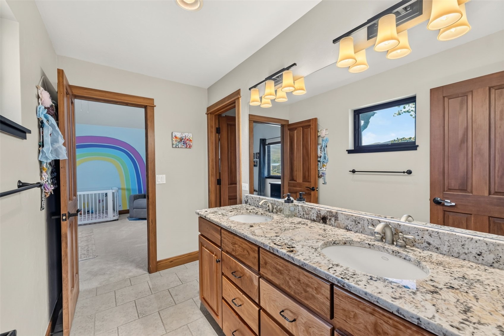
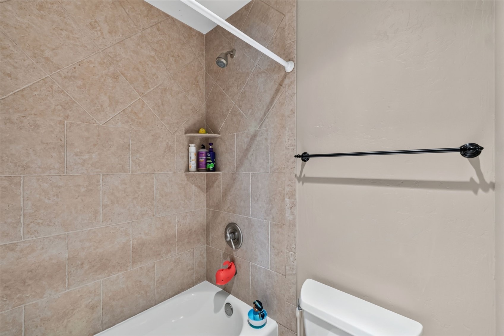
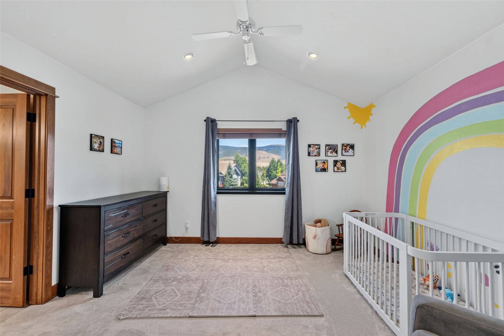
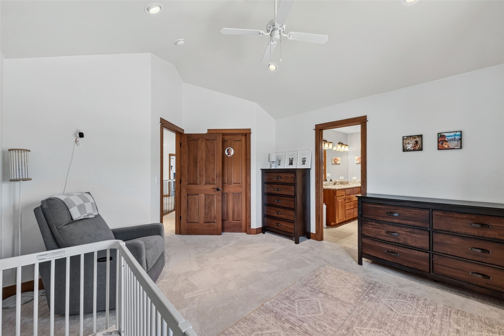
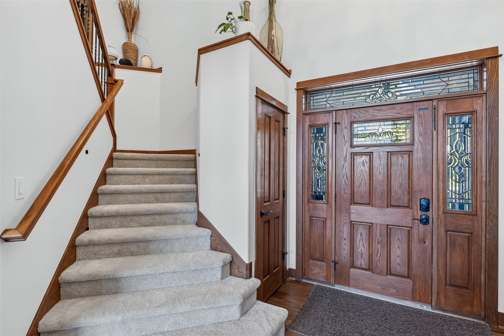
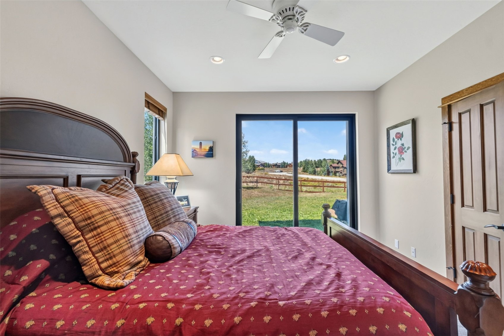
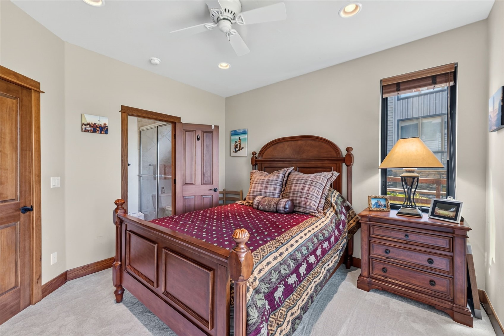
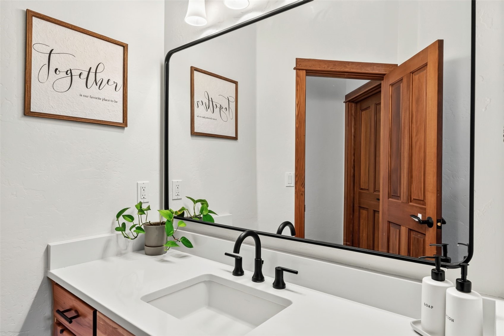
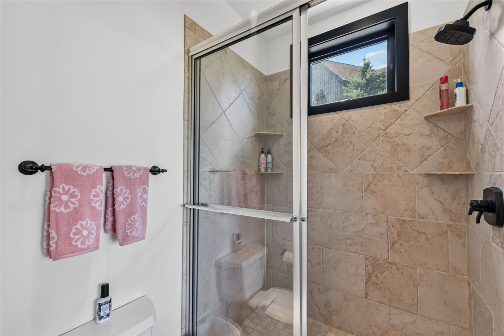
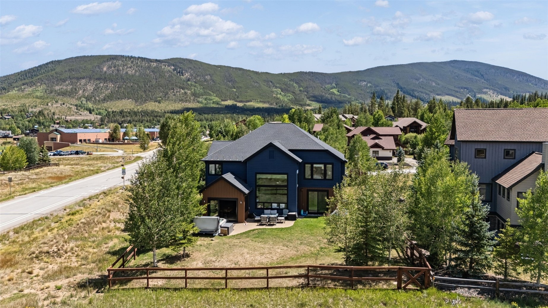
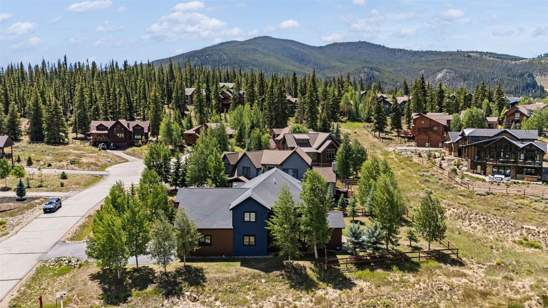
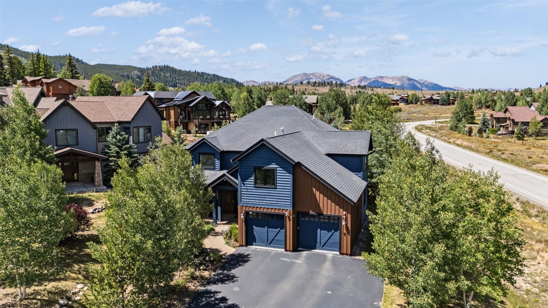
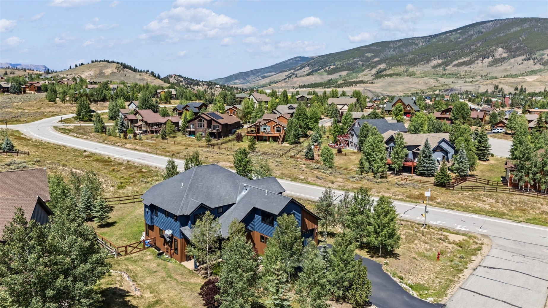
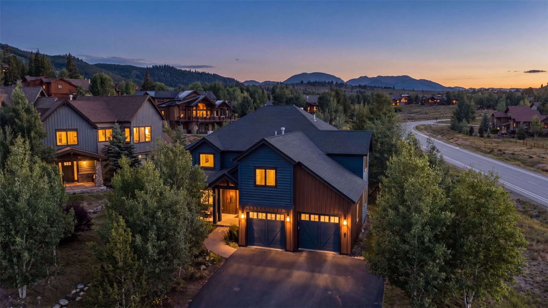
This spacious 5-bedroom, 3-bathroom home offers 3,370 square feet of thoughtfully designed living space and mountain views. Built in 2006, the home has been extensively refreshed and is truly move-in ready.
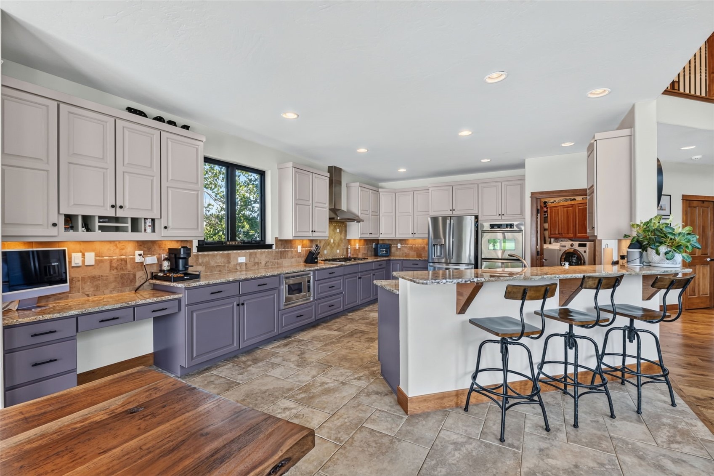
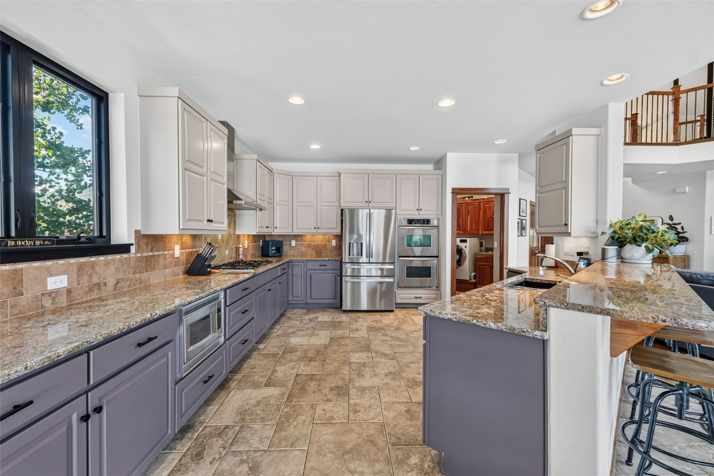
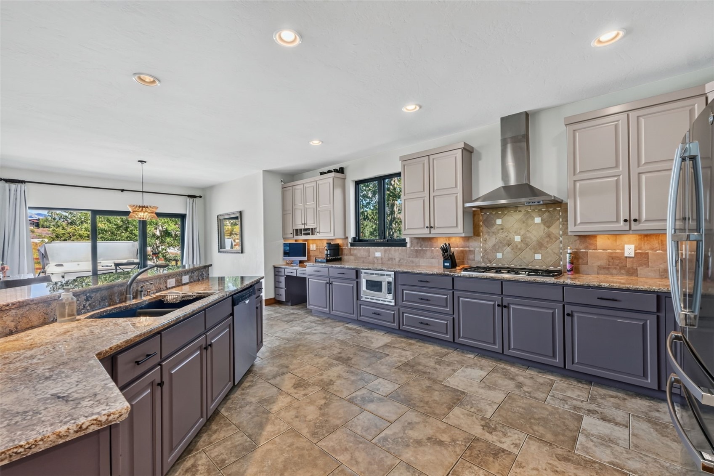
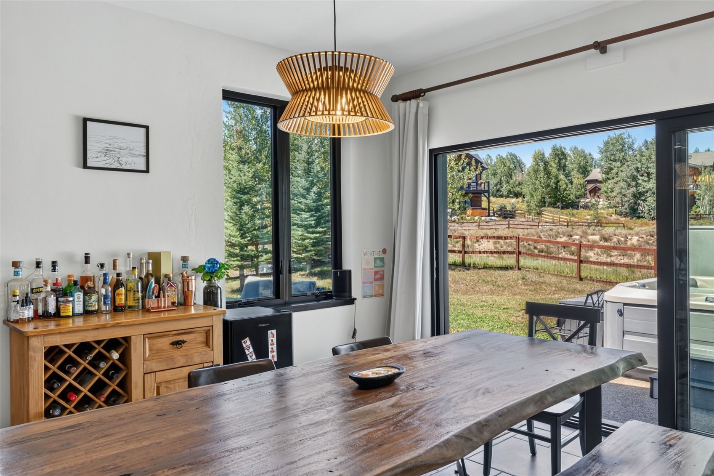
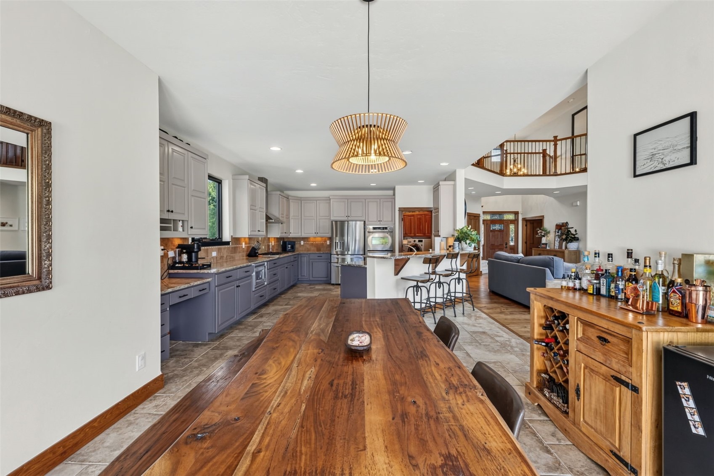
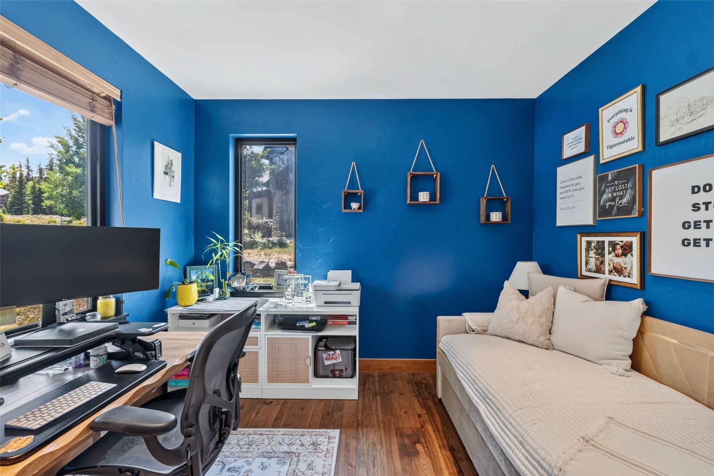
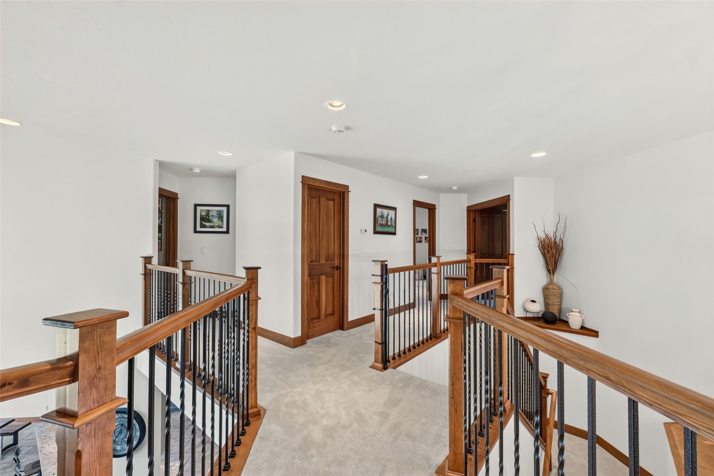
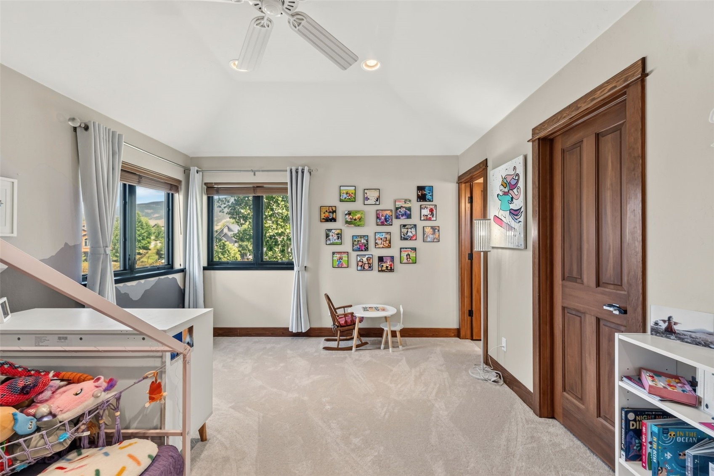
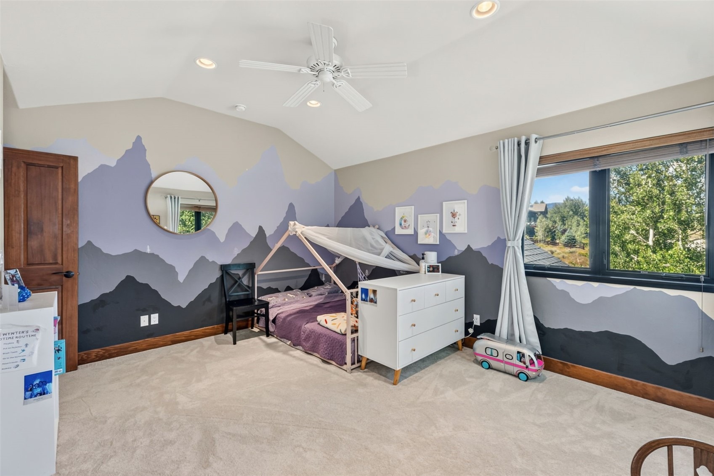
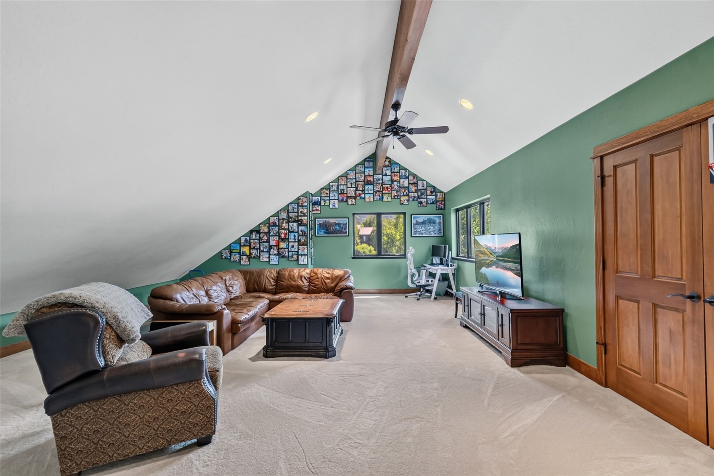
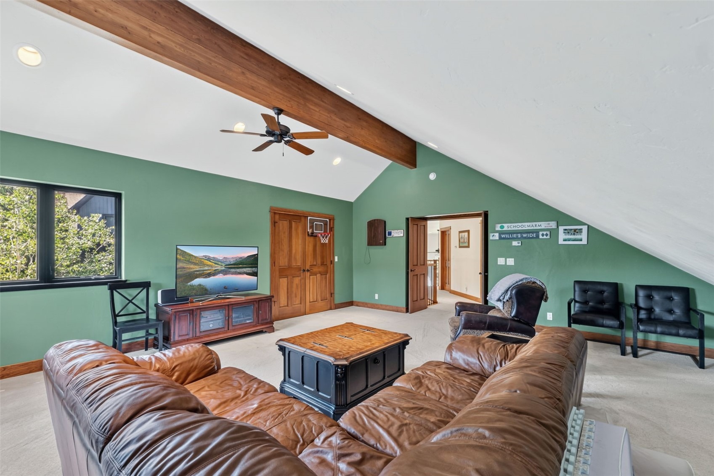
Step inside to an open floor plan featuring a large kitchen that flows seamlessly into the living and dining areas — perfect for entertaining and gatherings. Additional living space gives you room to spread out, whether that's a second family room / games room, that offers exceptional flexibility and can easily serve as the 5th bedroom. The main-level office offers the same versatility, making this floor plan one of the most adaptable you'll find in the area.
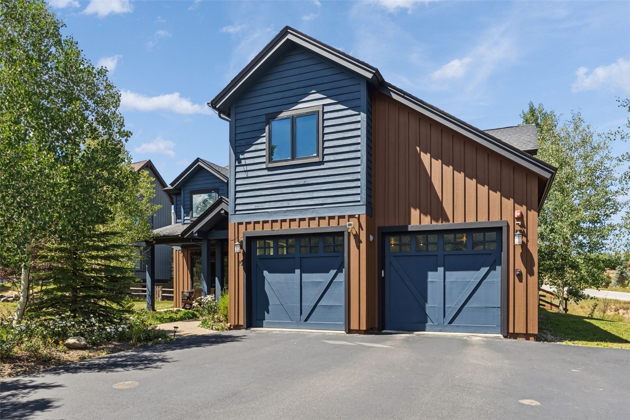
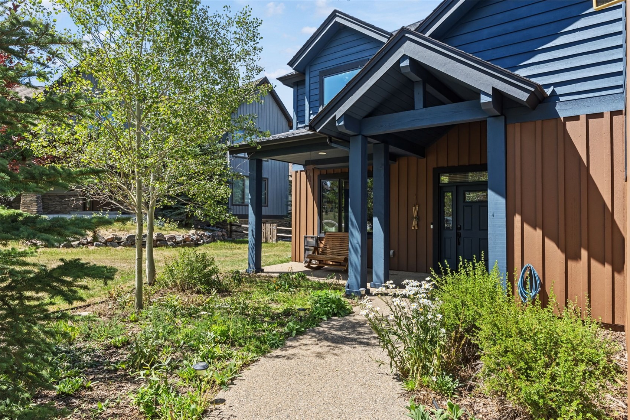
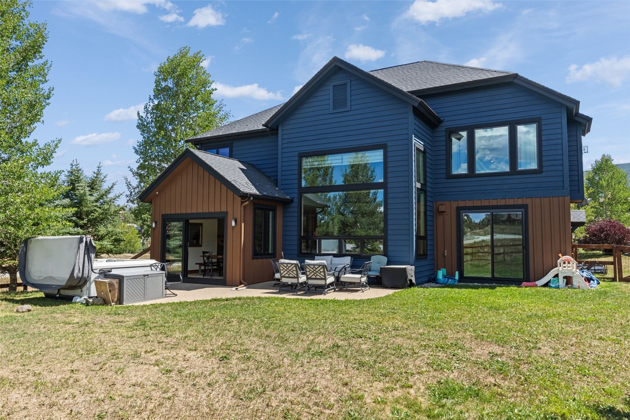
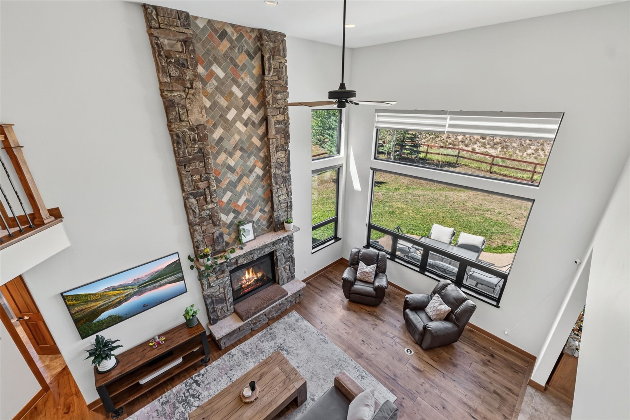
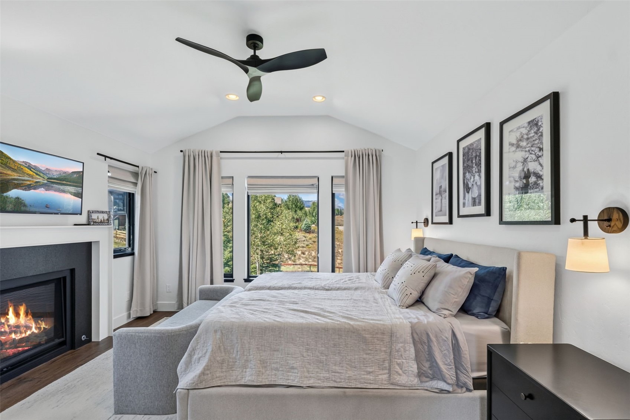
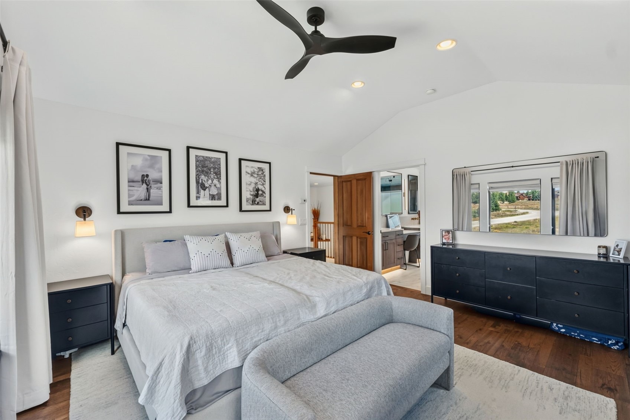
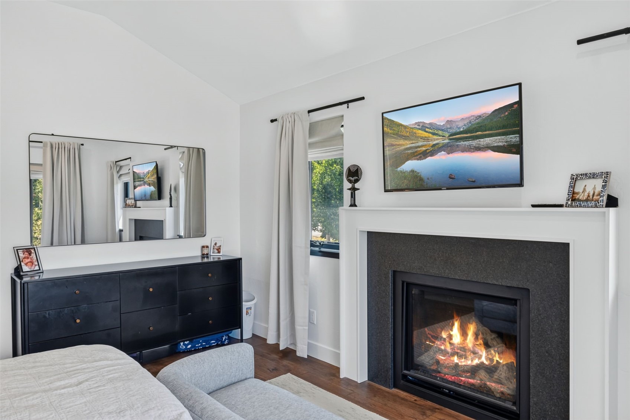
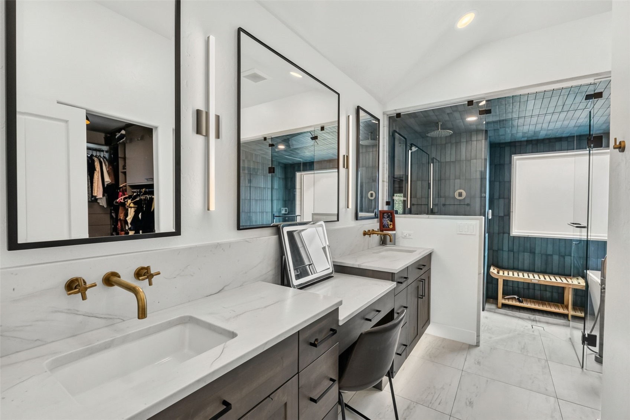
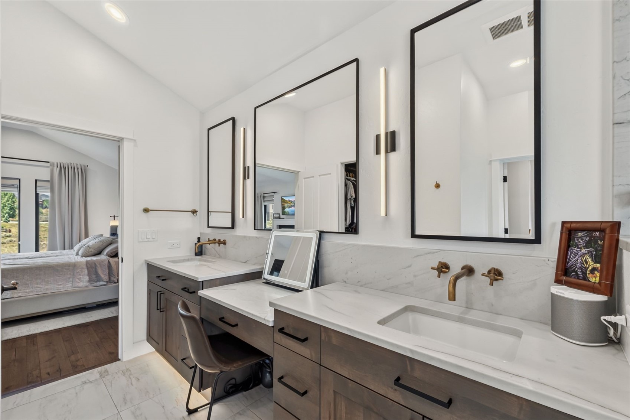
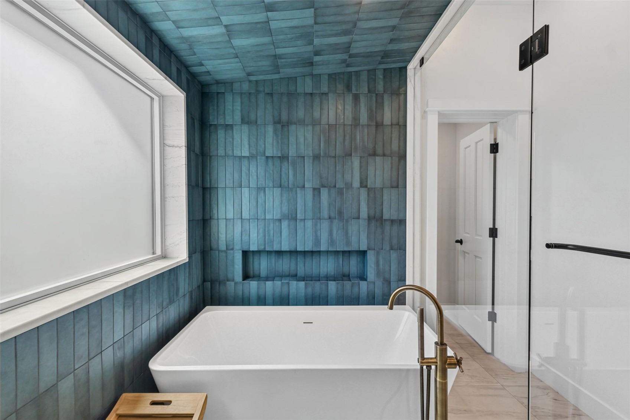
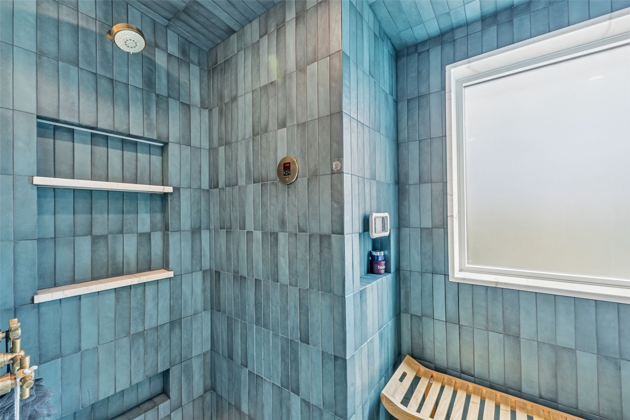
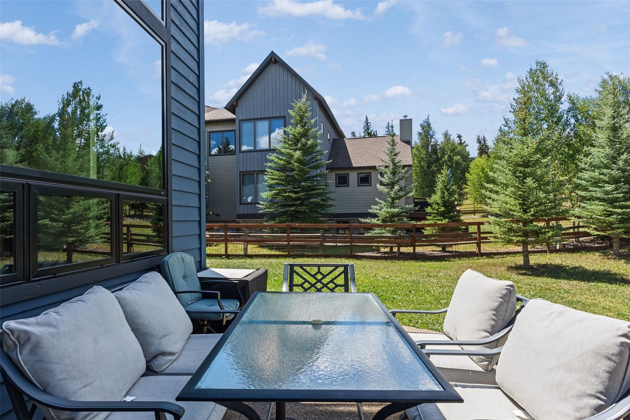
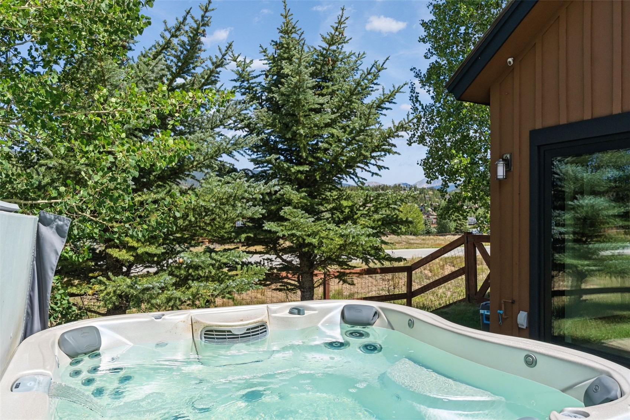
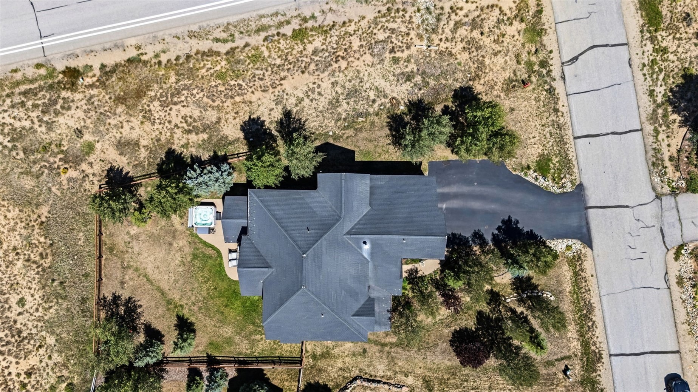
The primary suite features a fully remodeled bathroom (2024) with an enclosed shower/steam/soaking tub room. Outfitted with a Mr. Steam unit. Fresh interior paint throughout gives the entire home a bright, updated feel. New carpet this summer and all-new windows (2025) add comfort, efficiency, and peace of mind. Outside, a new exterior stain gives the home great curb appeal, while the large fenced yard and hot tub create the perfect spot to relax and take in the mountain scenery after a day on the slopes or trails.
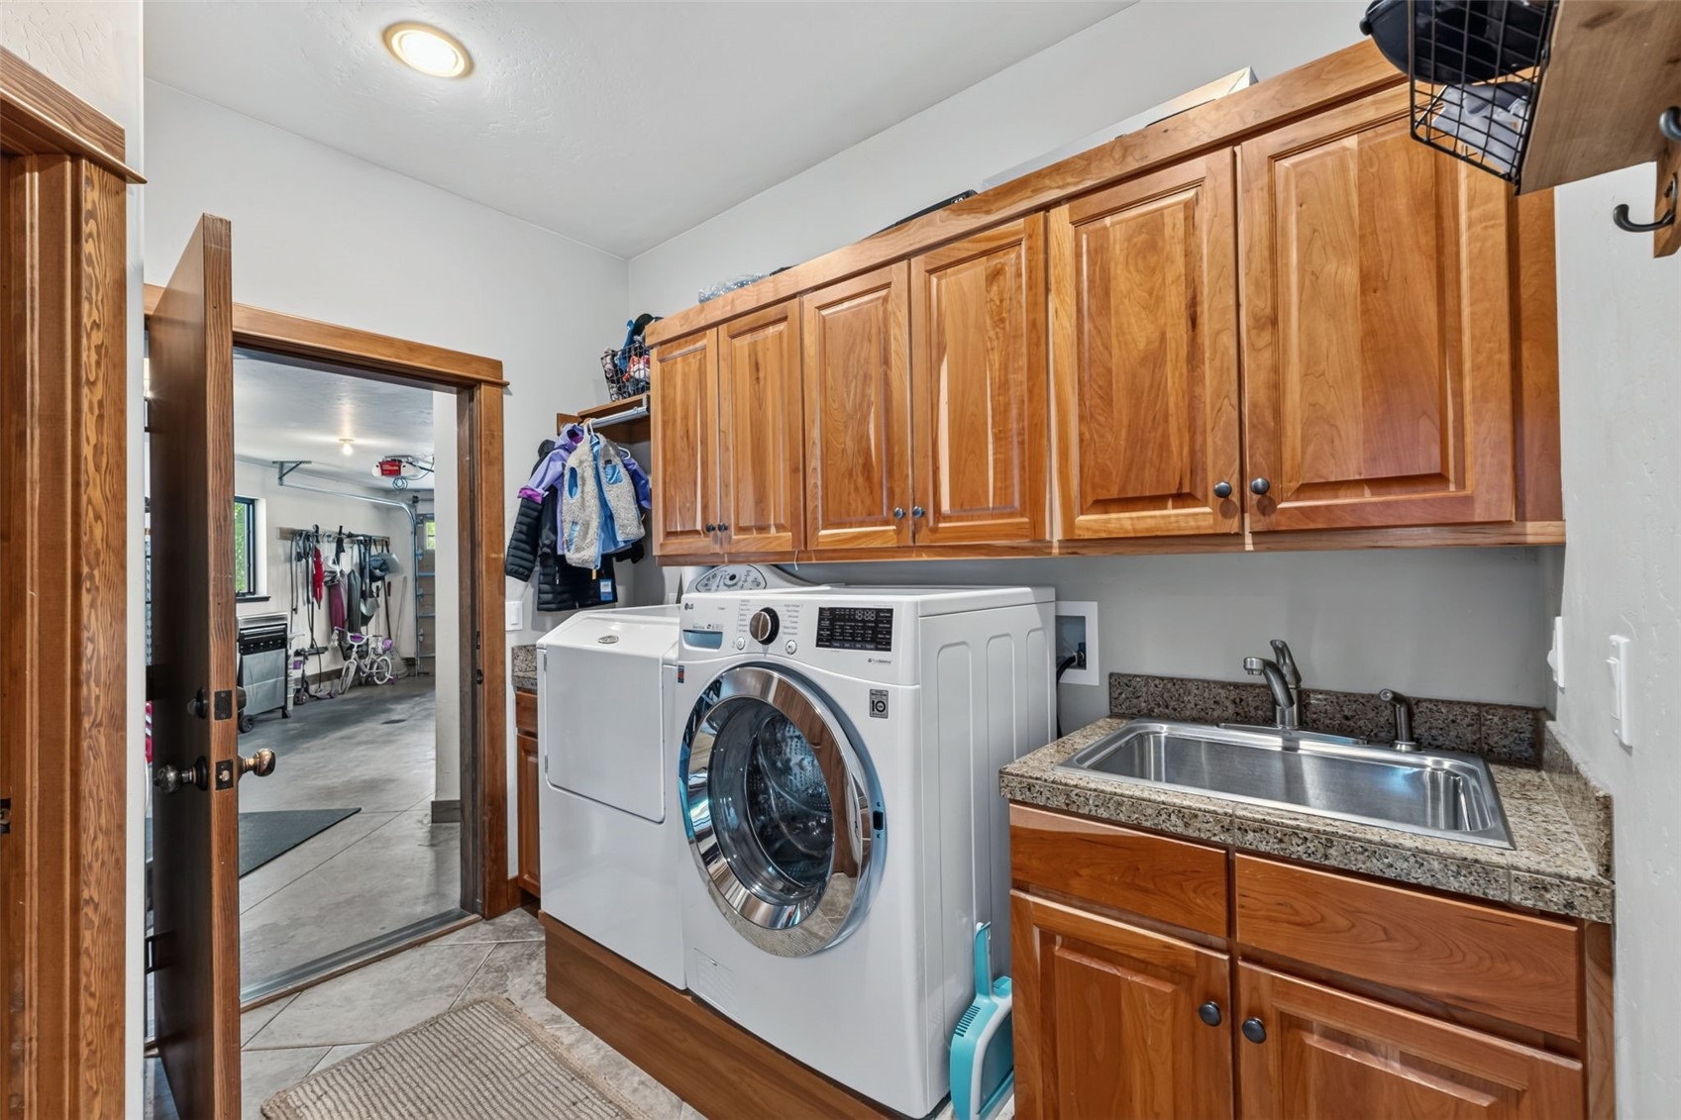
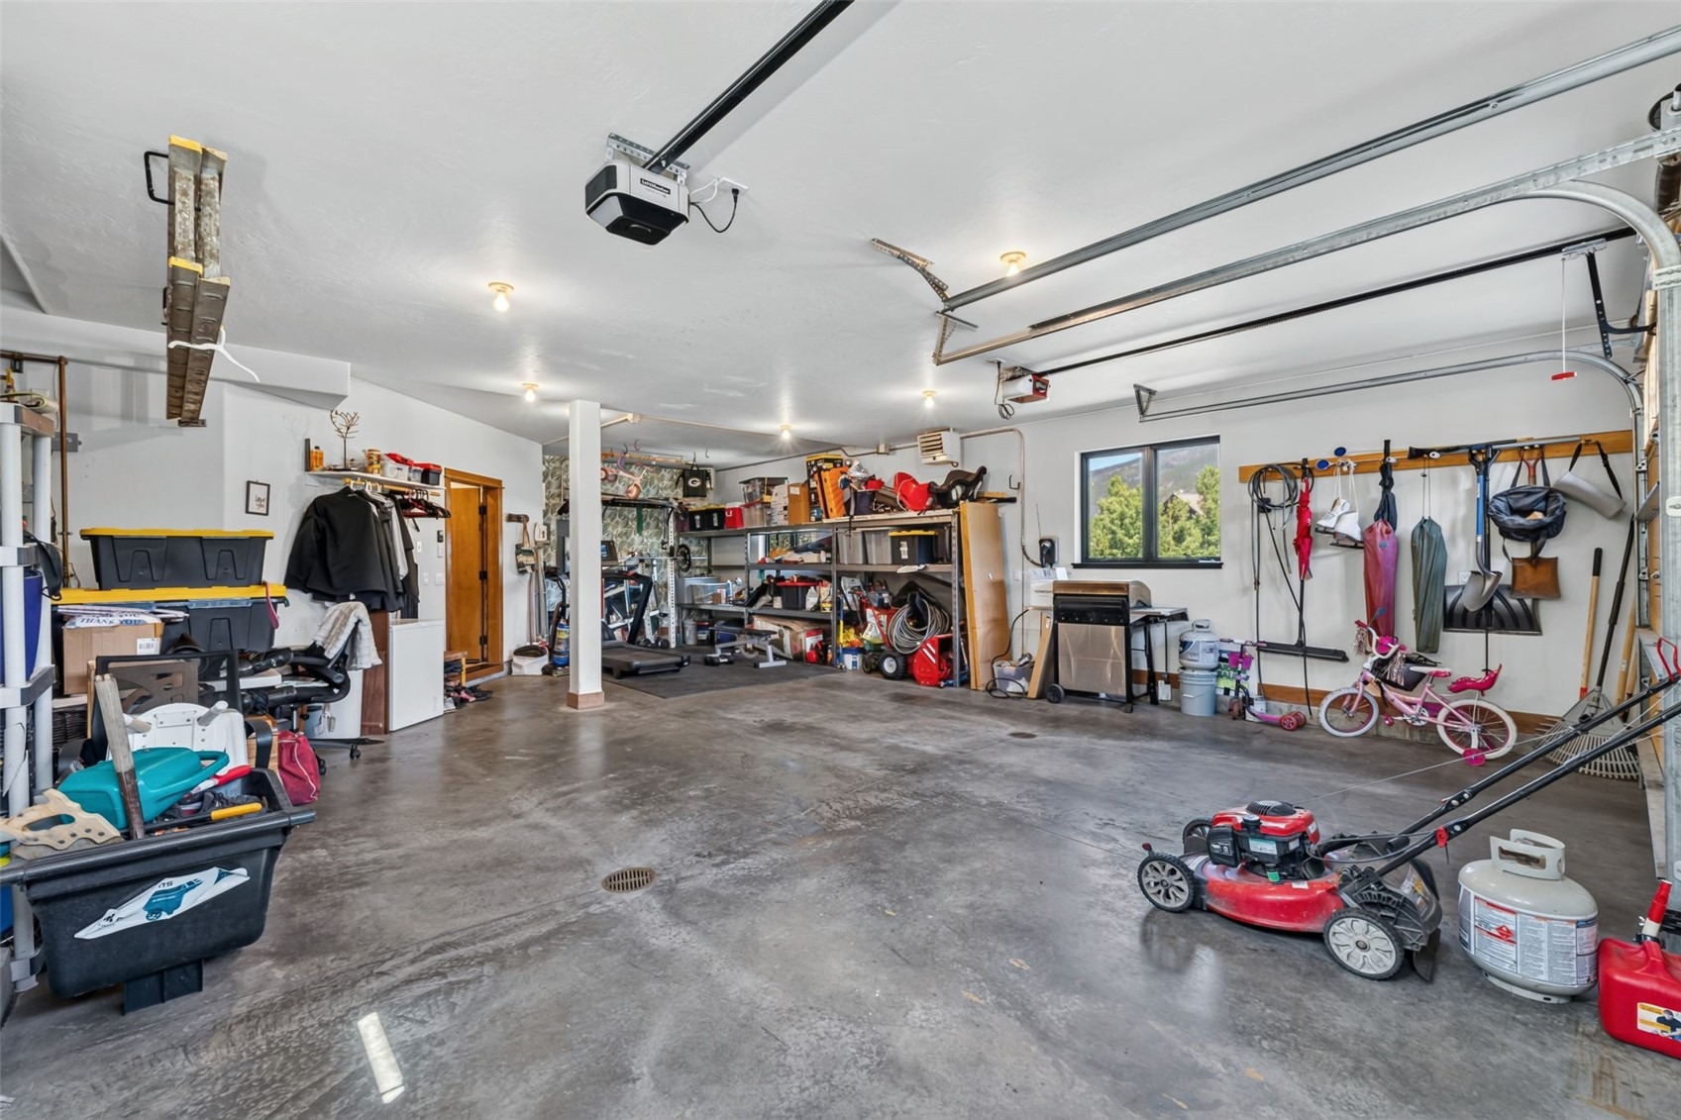
Car and gear storage won't be an issue with the oversized 3-car tandem garage, offering 809 square feet — plenty of room for vehicles, skis, bikes, and all your mountain toys.
60 days on market
Listed by James Shingles · Breckenridge Associates R.E. · James@breckenridgeassociates.com
Property Details
| Property Type | Residential |
| Sub Type | Single Family Residence |
| Status | Active |
| Price per Sq Ft | $592 |
| Subdivision | SODA CREEK AT LAKE DILLON PUD |
| MLS # | S1071161 |
| Days on Market | 60 |
| Bedrooms | 5 |
| Full Baths | 3 |
| Year Built | 2006 |
| Lot Size (Sq Ft) | 13,342 |
| Acres | 0.3063 |
| HOA | Yes |
| HOA Fee | $250 |
| Annual Taxes | $7,479 |
| Tax Year | 2025 |
| State | CO |
| County | Summit |
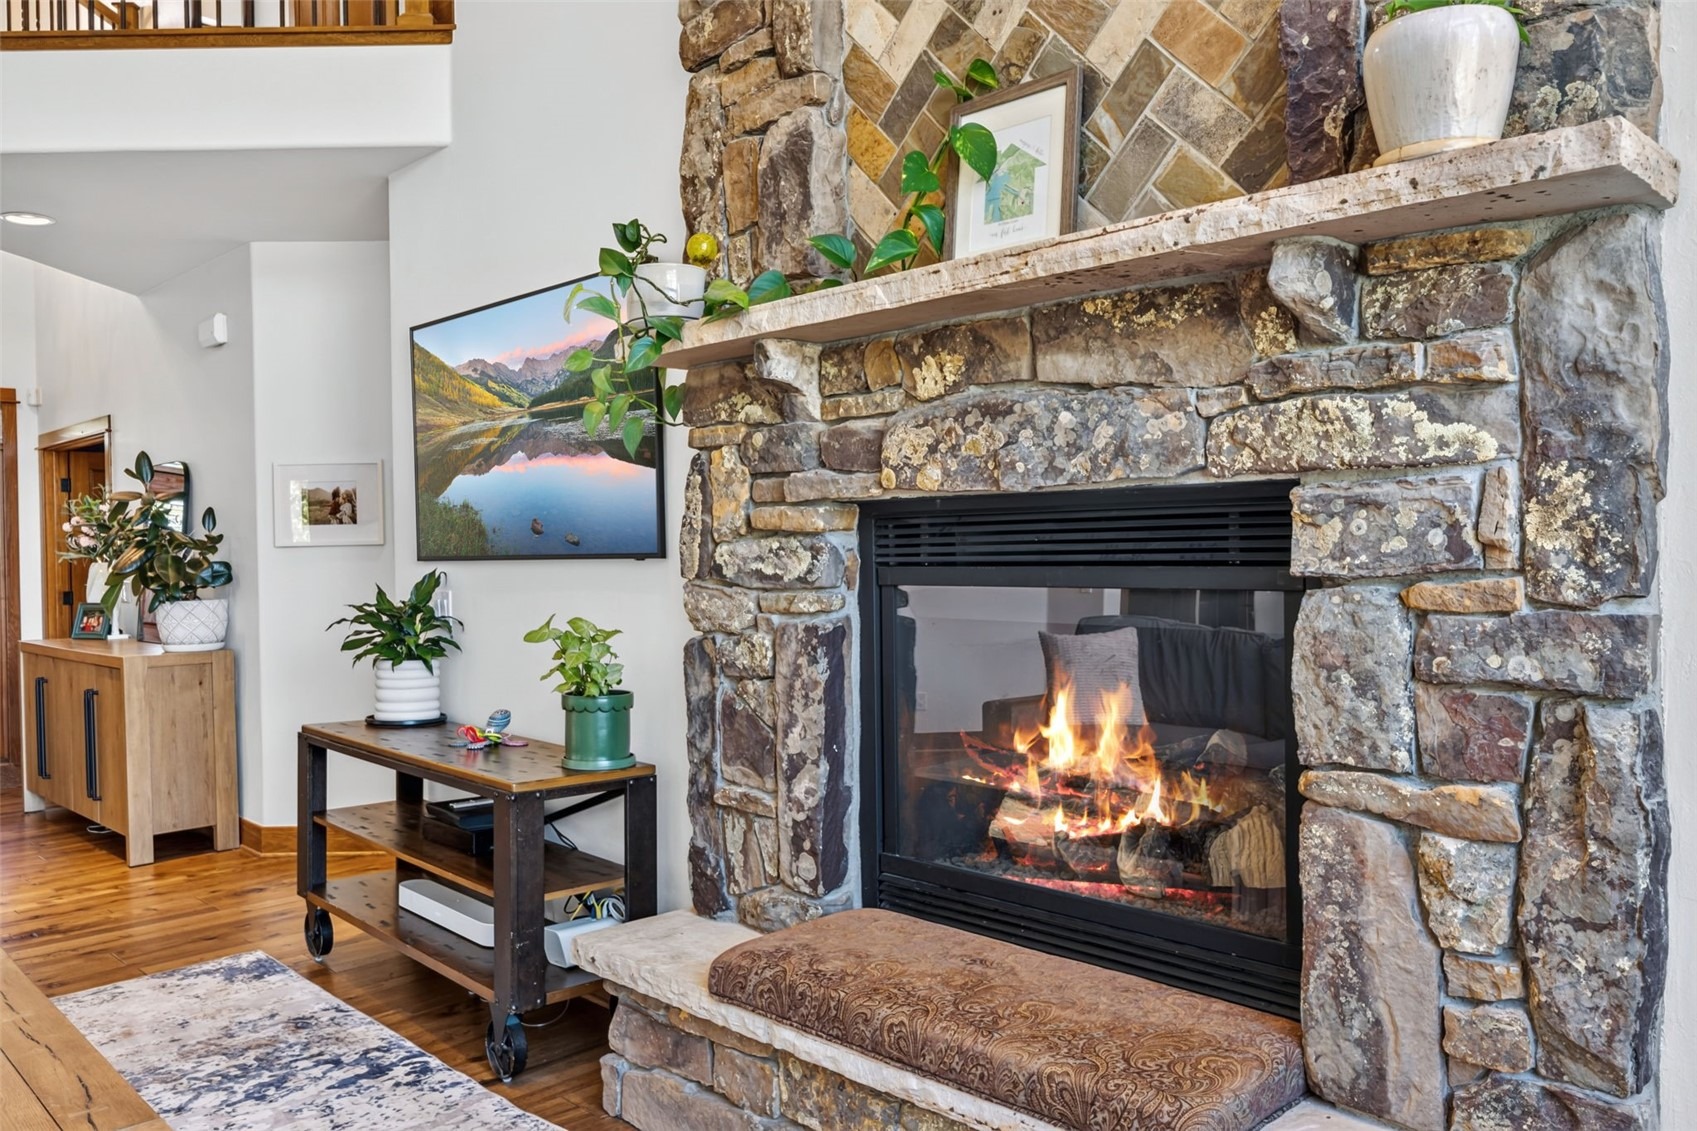
| Interior Features | Vaulted Ceiling(s), Fireplace |
| Heating | Radiant |
| Flooring | Carpet, Tile, Wood |
| Fireplace Features | Gas |
| Appliances | Dryer, Dishwasher, Disposal, Microwave, Range, Refrigerator, Washer, Washer/Dryer |
| Garage | Yes |
| Garage Spaces | 3 |
| Parking Features | Garage |
| Roof | Asphalt |
| Lot Features | See Remarks |
| Levels | Two, Multi/Split |
| Construction | Wood Siding, WoodFrame |
| Sewer | Connected |
| Water Source | Public |
Location
Price History
| Date | Event | Price |
|---|---|---|
| 10/14/2026 |
Price change Source: REcolorado® #7702433 |
$1,995,000 $592/sqft |
| 10/14/2026 |
Price change Source: Altitude MLS #S1071161 |
$1,995,000 -2.7% $592/sqft |
| 9/27/2026 |
Price change Source: Altitude MLS #S1071161 |
$2,049,999 +2.8% $608/sqft |
| 9/27/2026 |
Listed for sale Source: REcolorado® #7702433 |
$1,995,000 -6.1% $592/sqft |
| 8/21/2026 |
Price change Source: Altitude MLS #S1071161 |
$2,125,000 -1.2% $631/sqft |
| 8/20/2026 |
Listed for sale Source: Altitude MLS #S1071161 |
$2,150,000 +14.7% $638/sqft |
| 7/28/2022 |
Sold Source: Altitude MLS #S1036737 |
$1,874,500 +4.1% $556/sqft |
| 6/10/2022 |
Listed for sale Source: Altitude MLS #S1036737 |
$1,800,000 +127.6% $534/sqft |
| 10/4/2015 |
Sold Source: Altitude MLS #S391884 |
$791,000 -2.8% $235/sqft |
| 5/22/2015 |
Listed for sale Source: Altitude MLS #S391884 |
$814,000 $242/sqft |

Copyright © 2026 SAR MLS. The information displayed herein was derived from sources believed to be accurate, but has not been verified by SAR MLS. Buyers are cautioned to verify all information to their own satisfaction. This information is exclusively for viewers' personal, non-commercial use. Any republication or reproduction of the information herein without the express permission of the SAR MLS is strictly prohibited.
Thank you — a Mont Haus broker will be in touch shortly.