Residential · Pending
Steamboat Springs, CO 80487
4 Beds · 4 Baths · 2,418 Sq Ft
$1,599,000
Townhouse
Property Type
0.04 acres
Lot Size
2015
Year Built
$661
Price per Sq Ft
2
Parking Spaces
$8,400
HOA Fee
S1071165
MLS #
About This Property
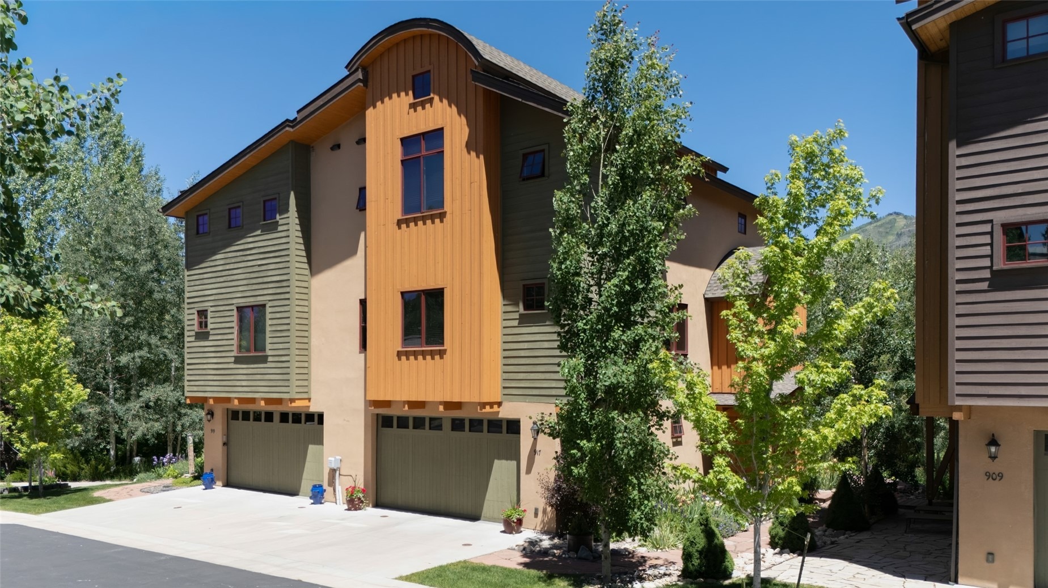
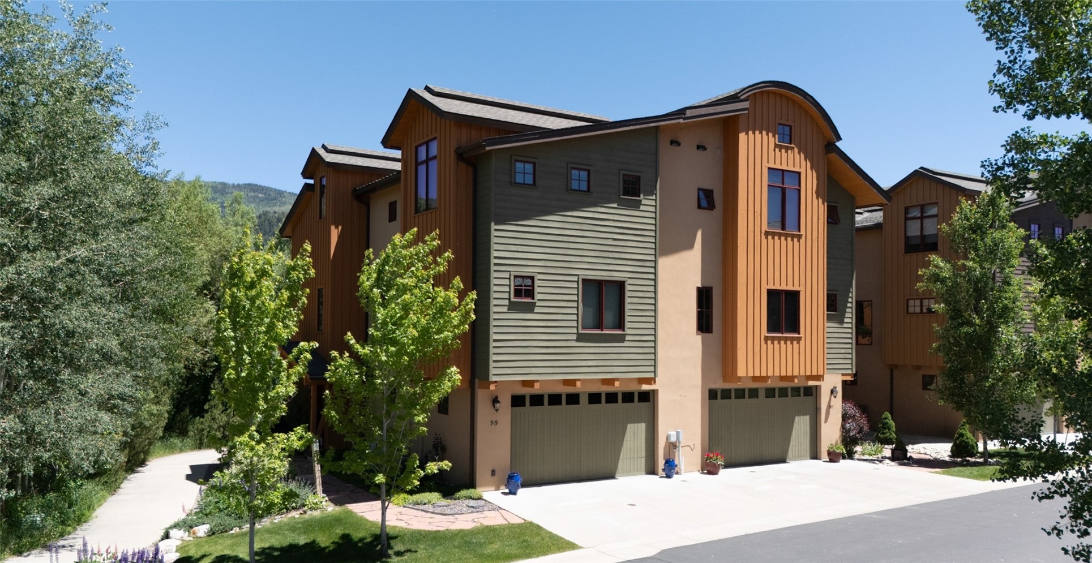
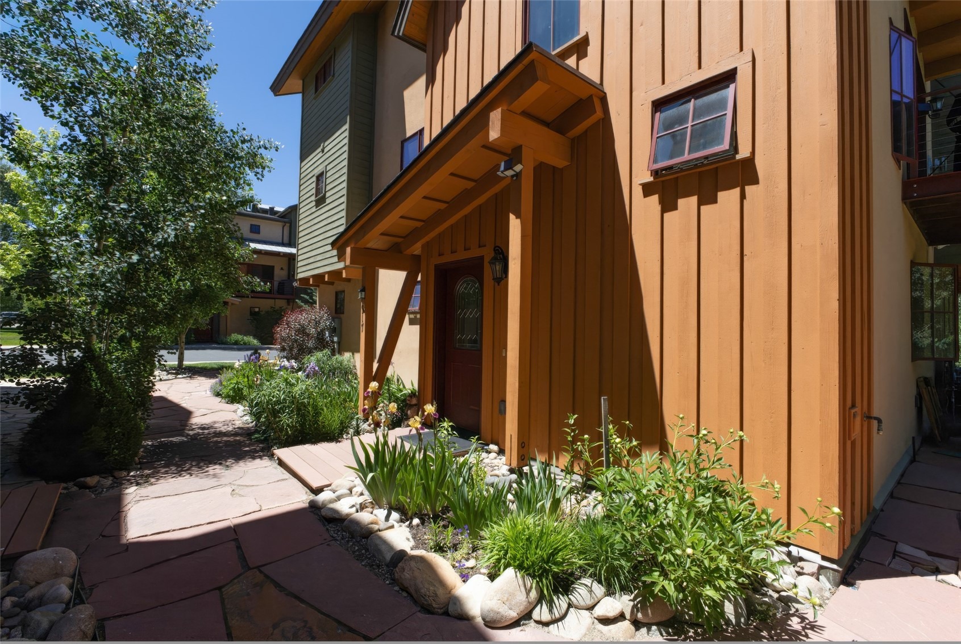
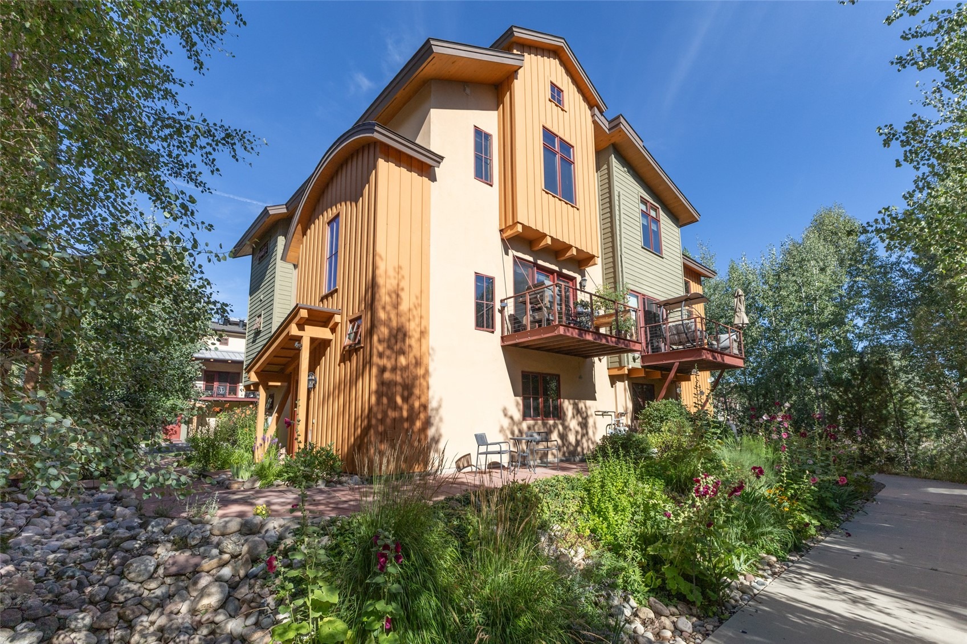
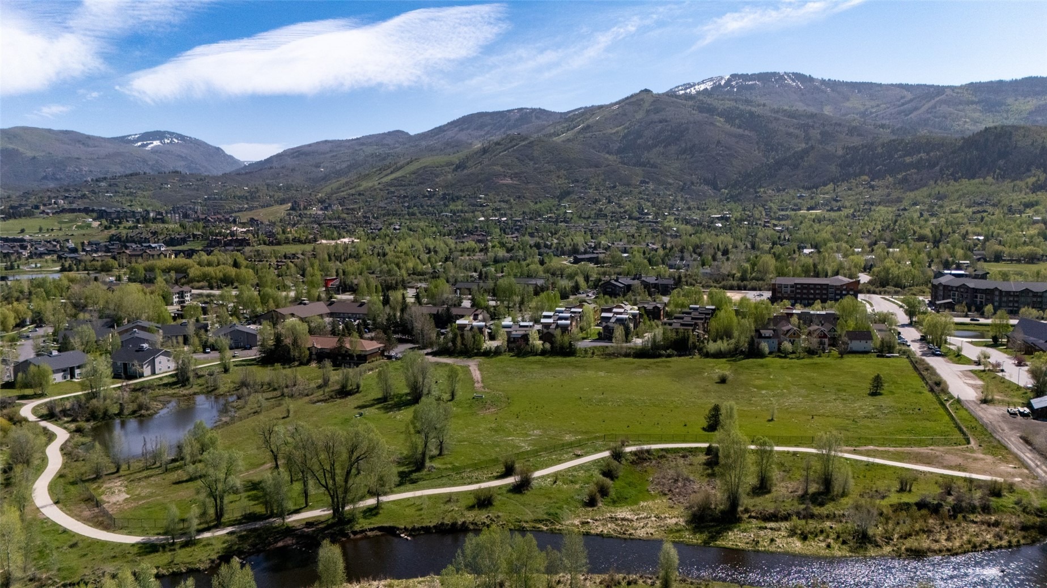
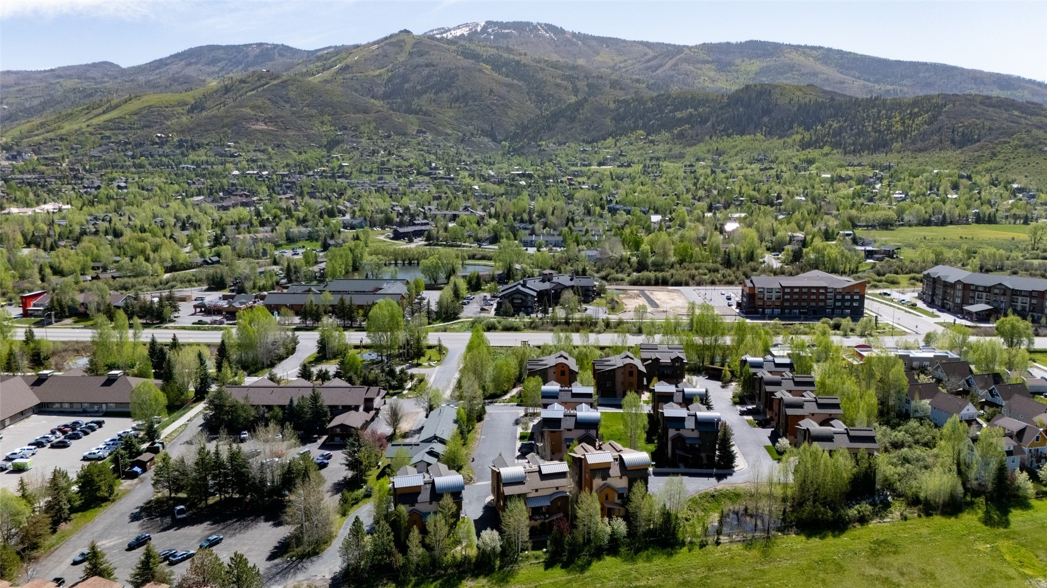
Enjoy space, convenience and beautiful views of Mt. Werner from this spacious 4-bedroom, 4-bath duplex on Steamboat’s desirable mountain side of town. With easy access to the Yampa River Core Trail, free city bus and downtown, this location makes it easy to enjoy everything Steamboat has to offer.
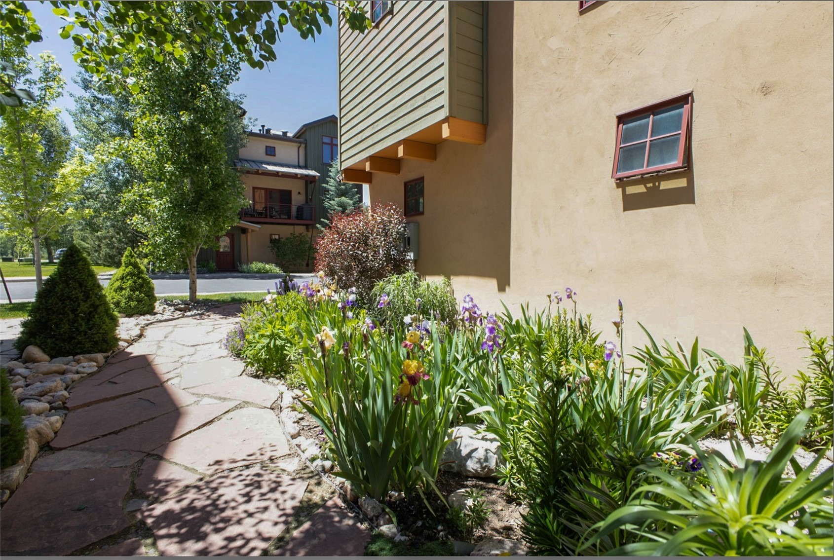
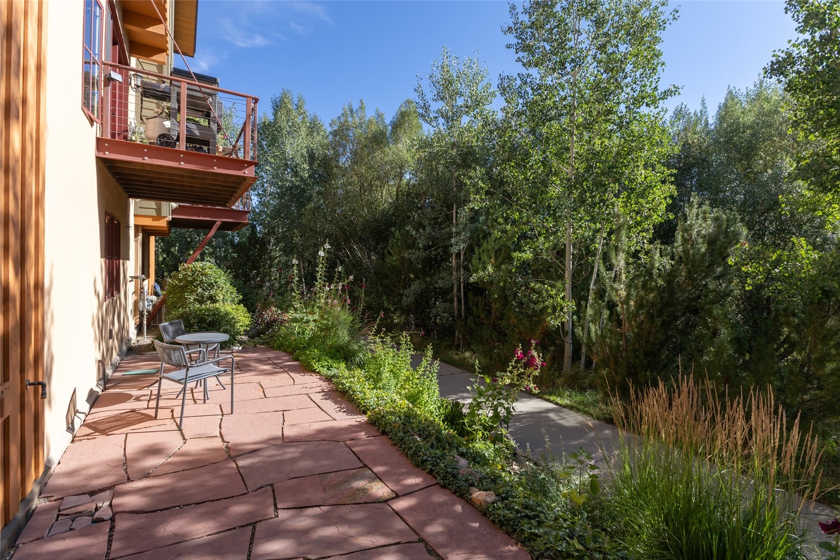
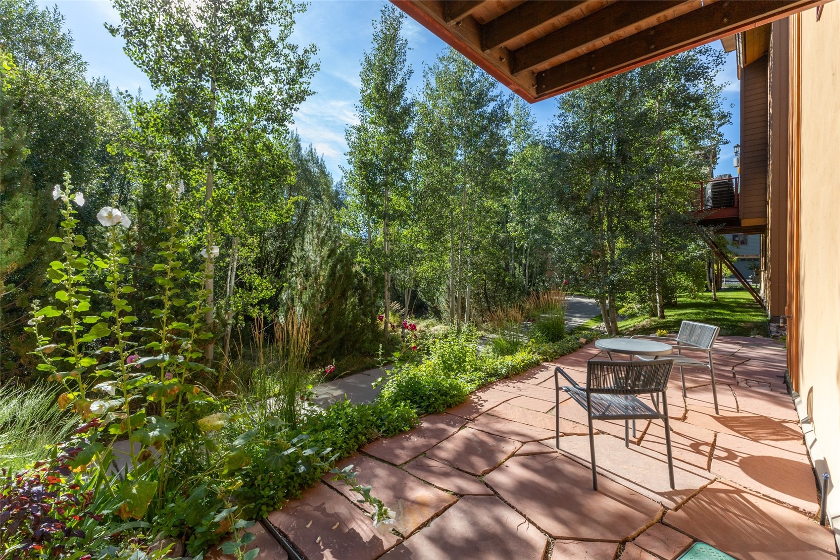
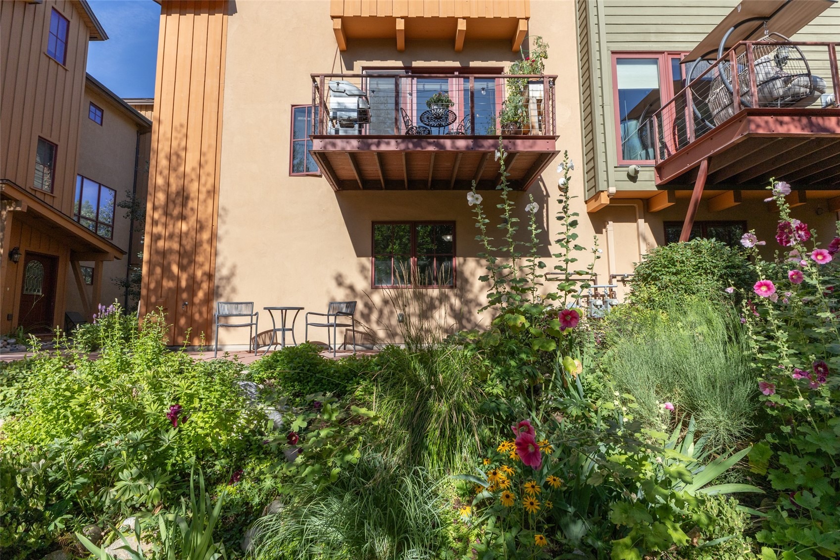
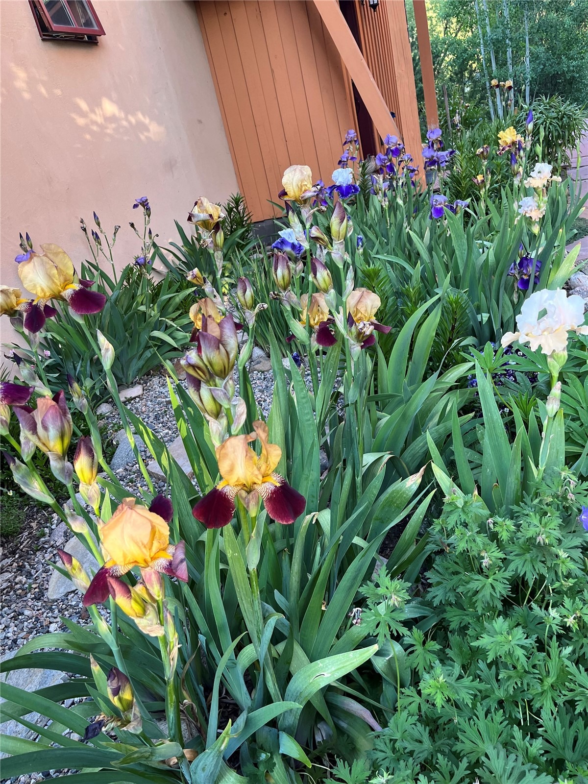
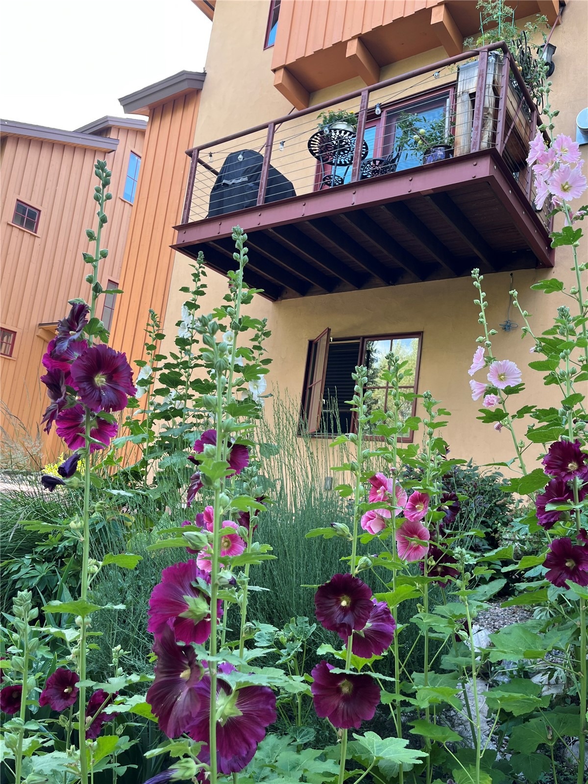
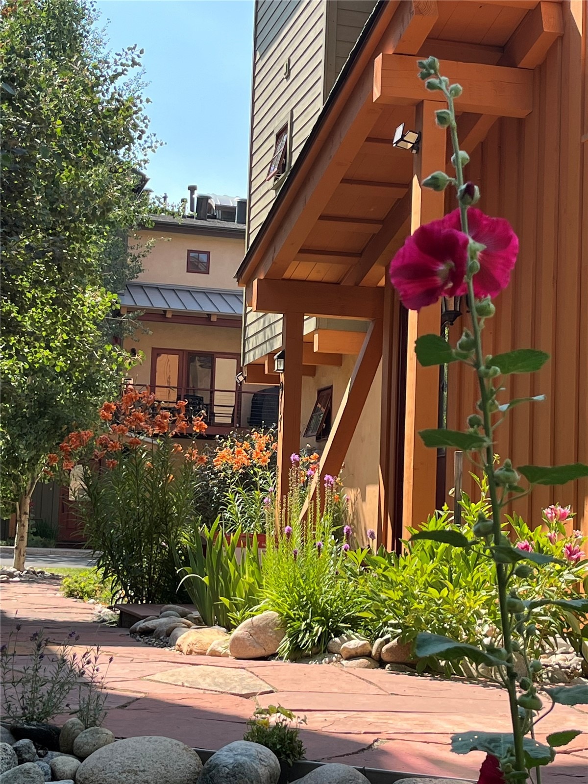
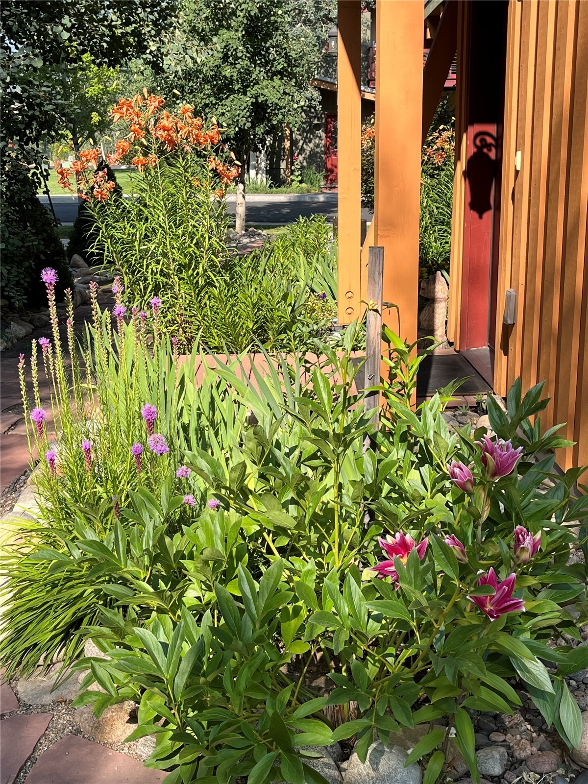
The owners have thoughtfully cultivated mature landscaping, creating a private and inviting setting. The ground-level flagstone patio is a peaceful oasis shaded by trees—perfect for relaxing on a warm summer afternoon.
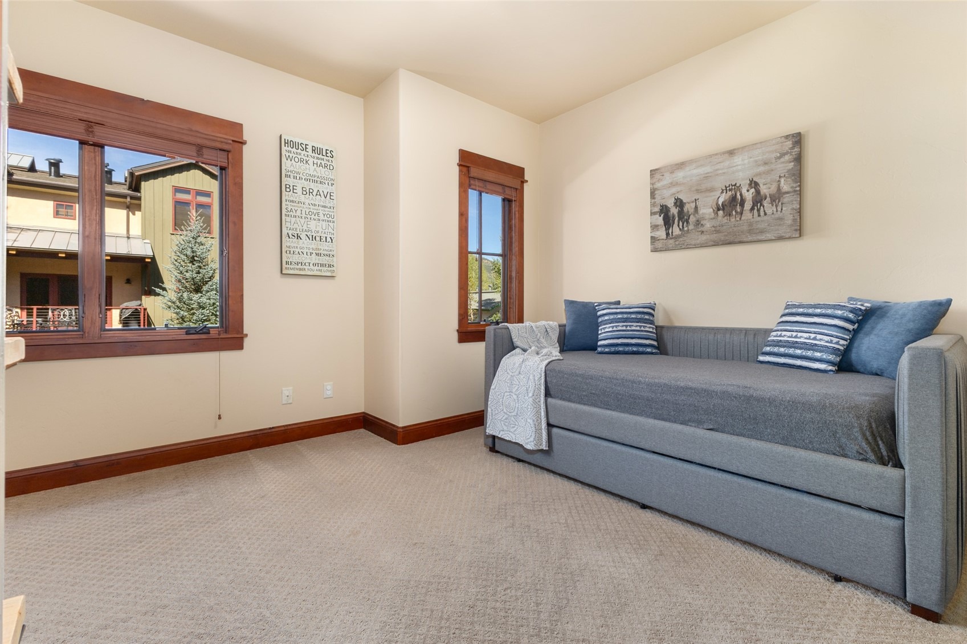
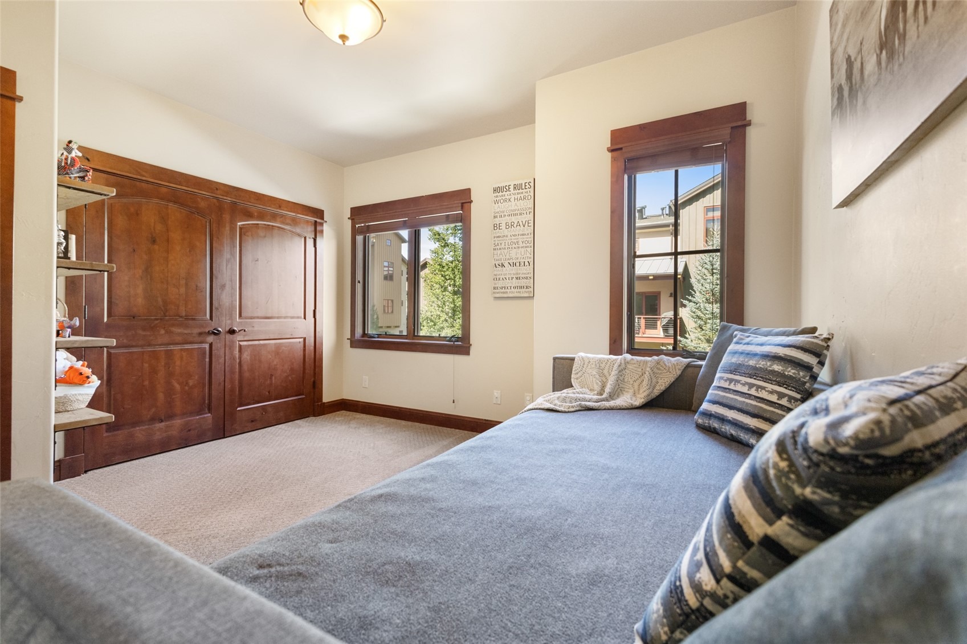
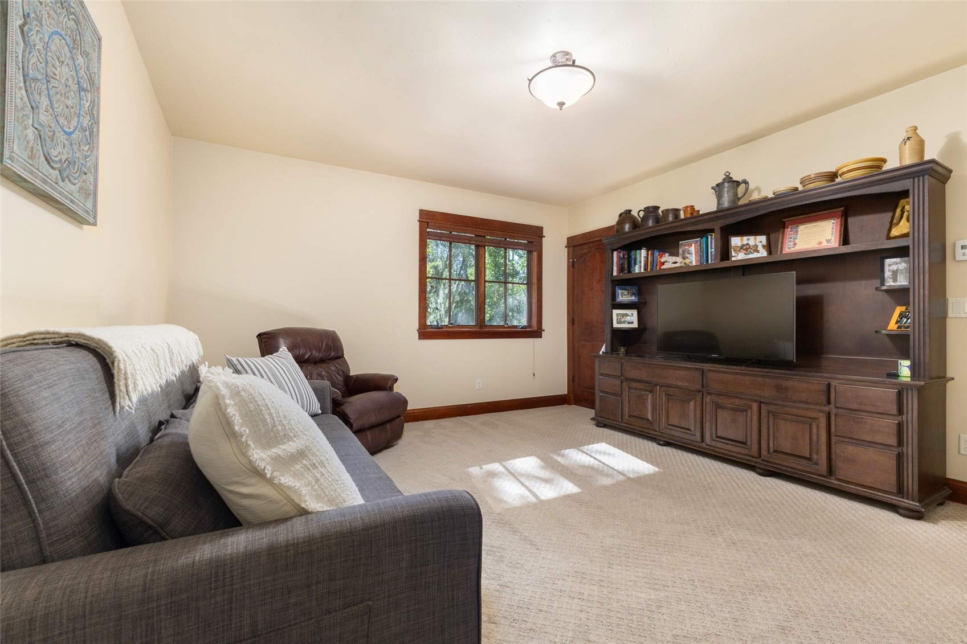
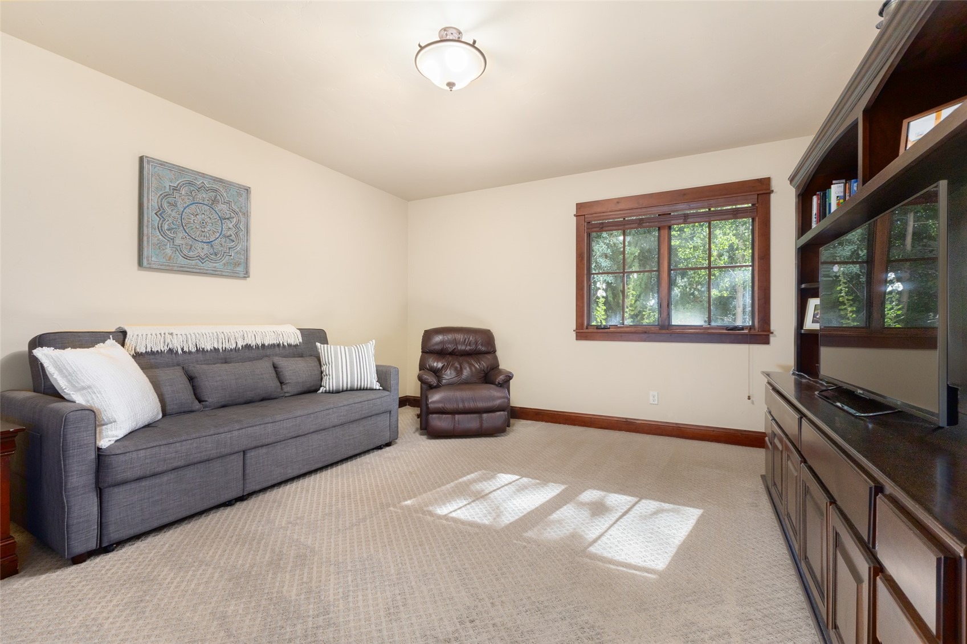
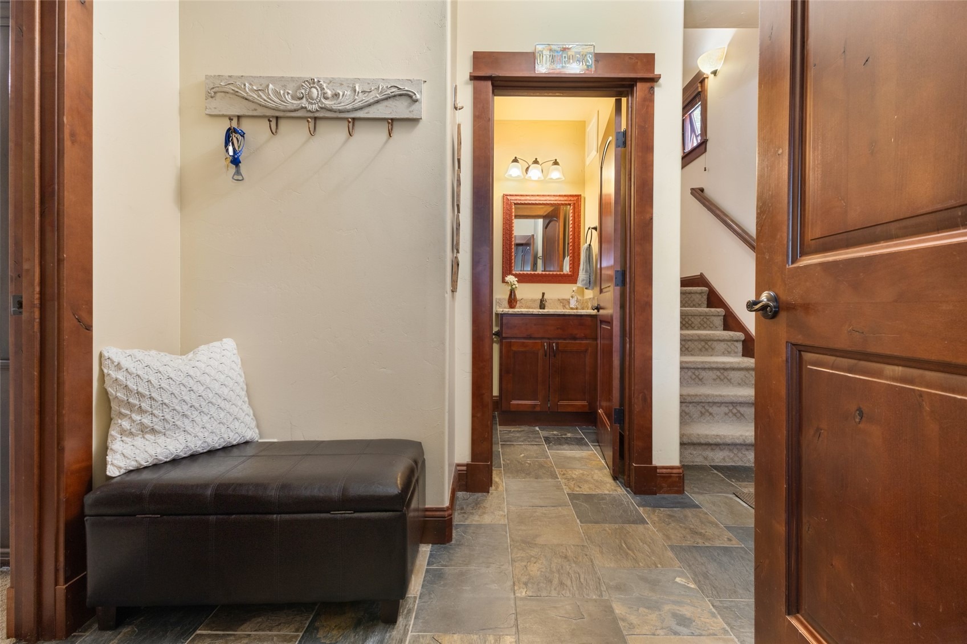
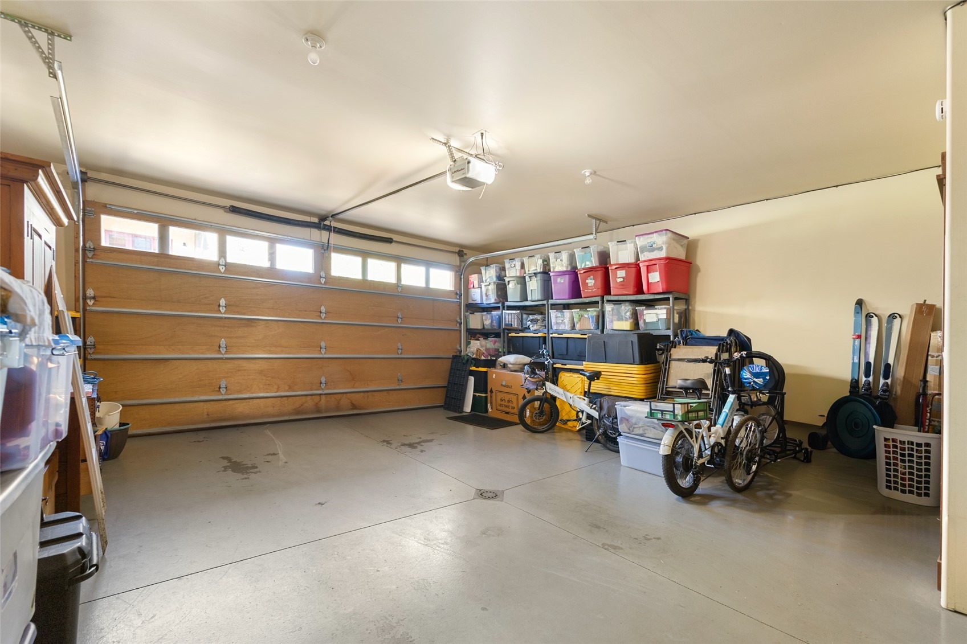
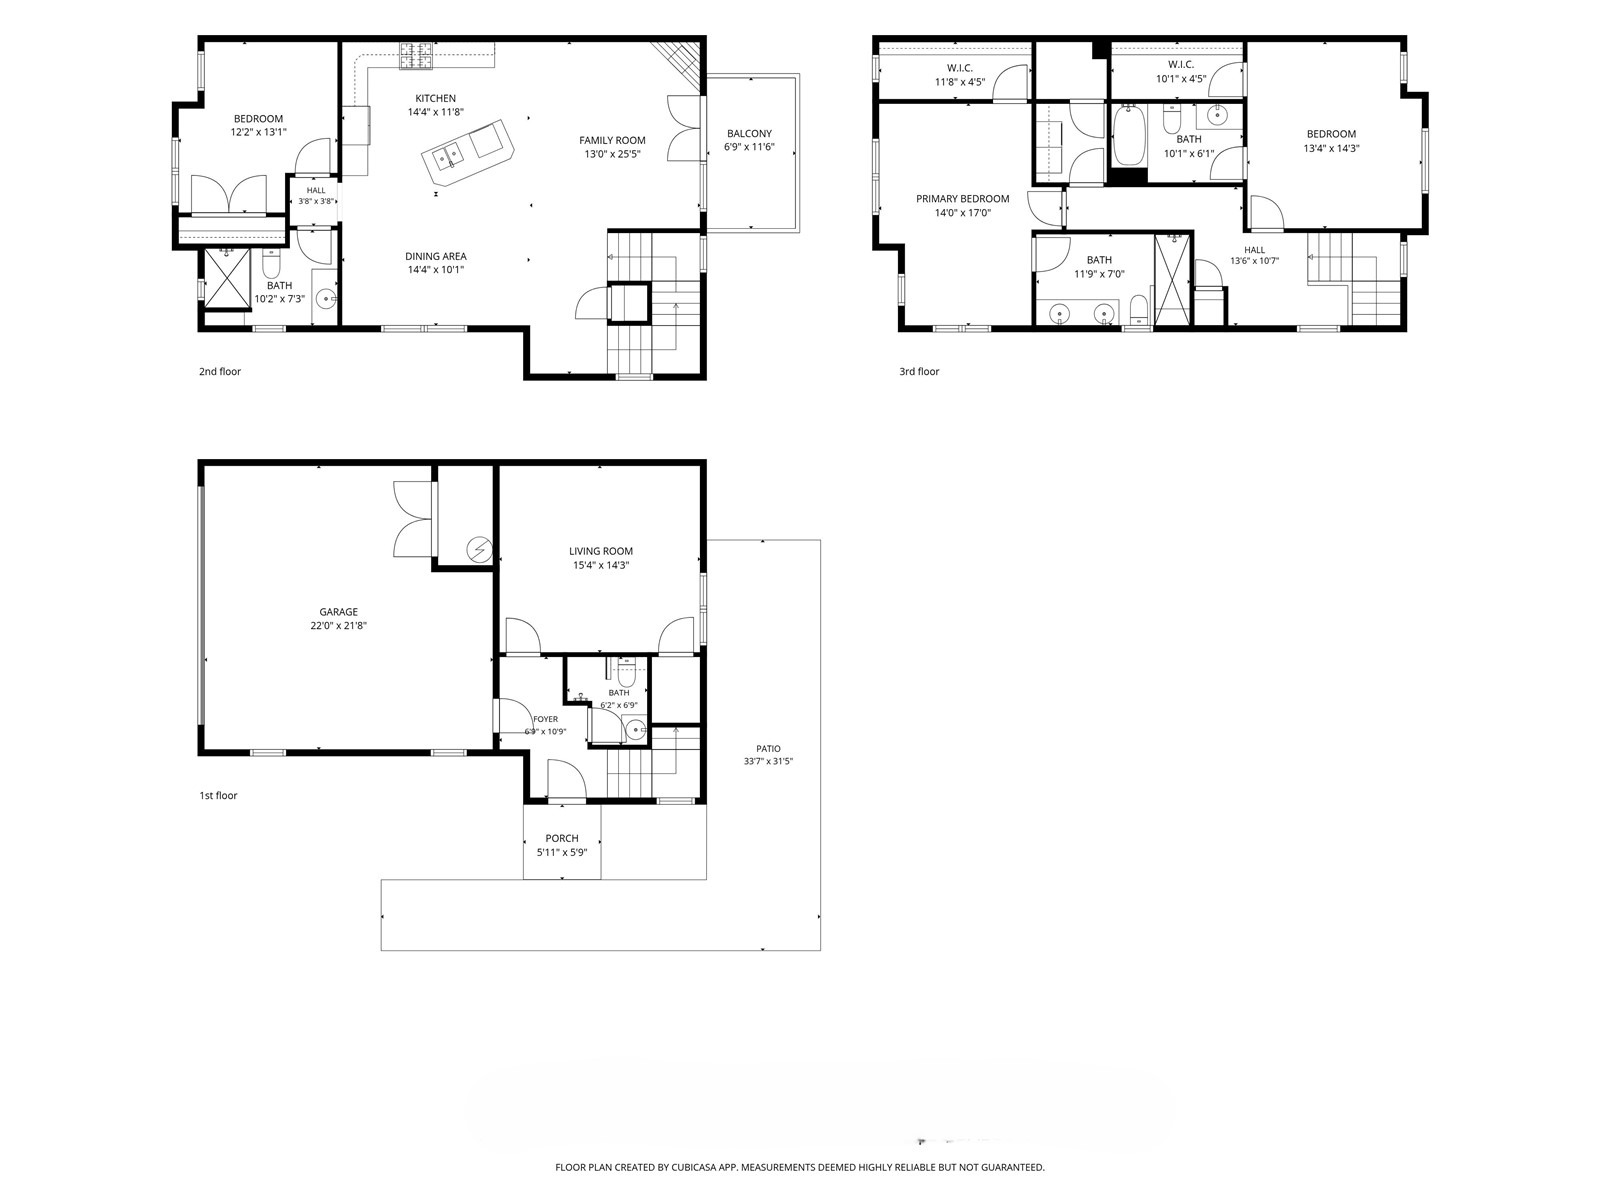
Inside, the flexible floor plan offers plenty of room for family and guests. The entry level features a generously sized bedroom currently used as a second living area, plus a full bath and convenient mudroom-style entry from the attached 2-car garage.
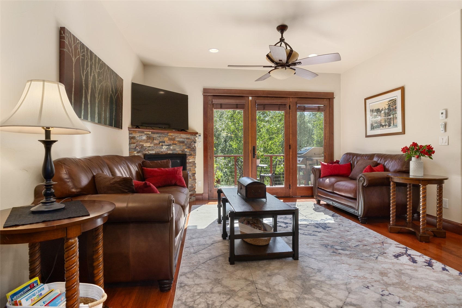
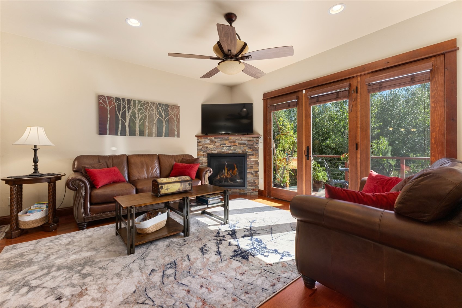
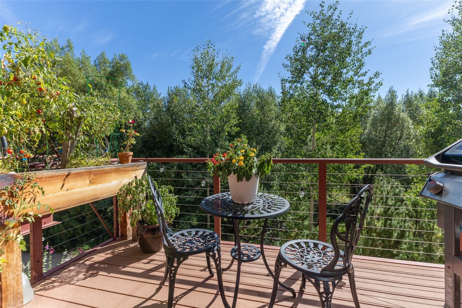
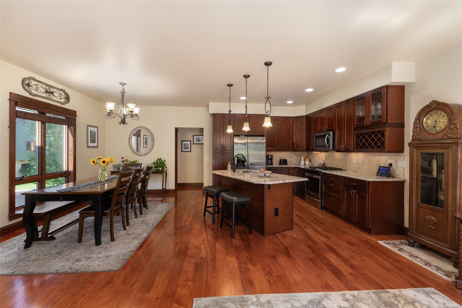
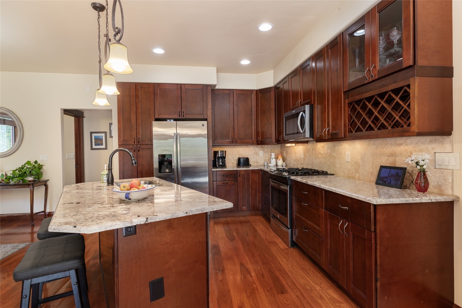
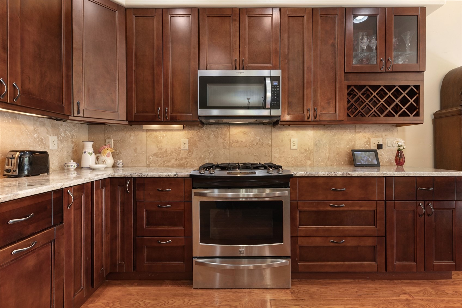
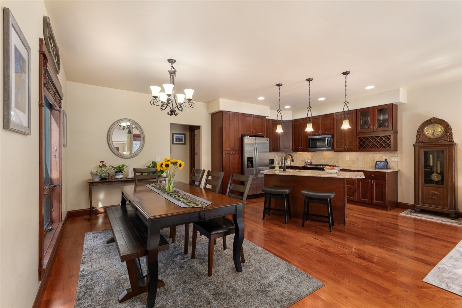
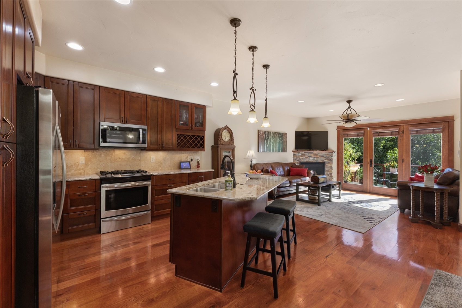
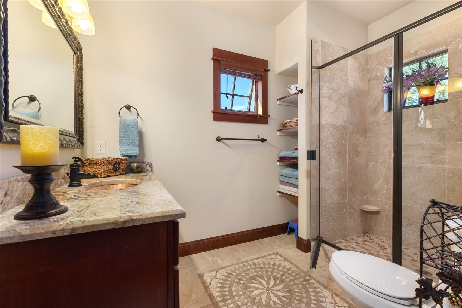
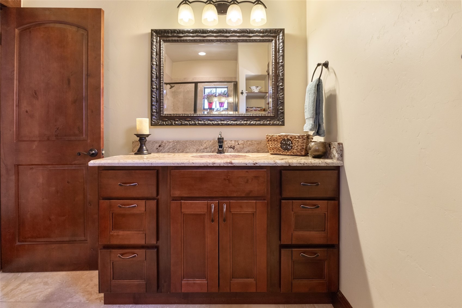
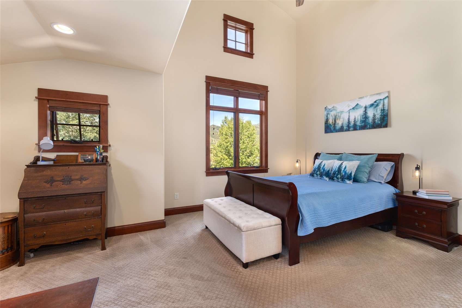
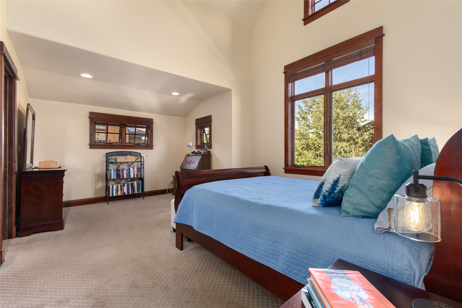
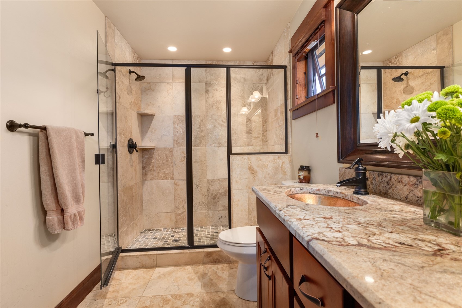
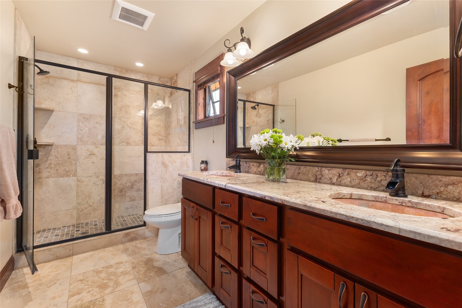
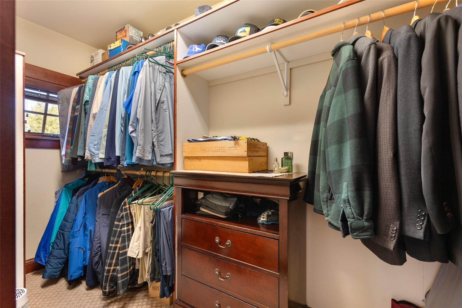
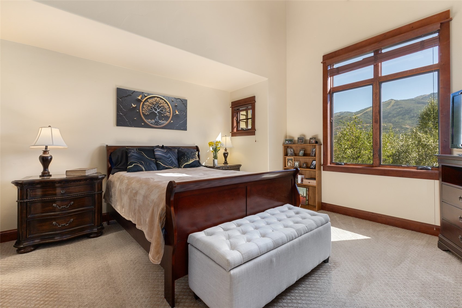
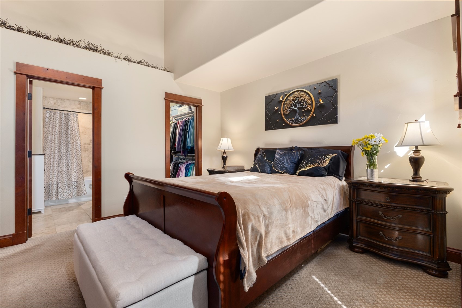
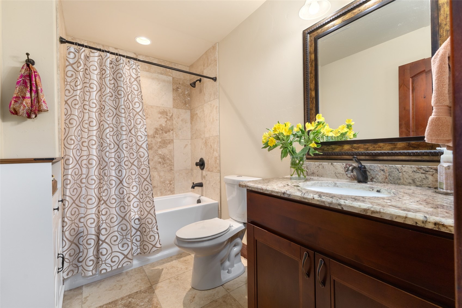
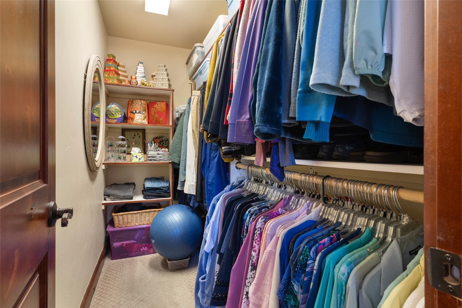
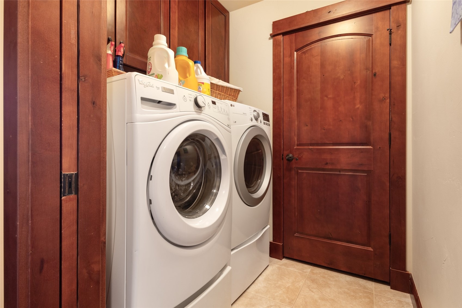
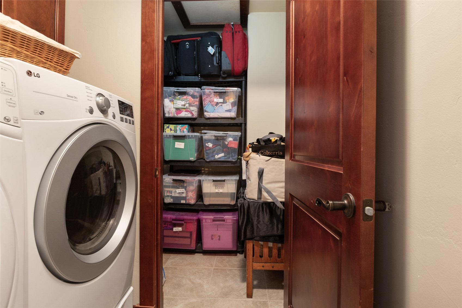
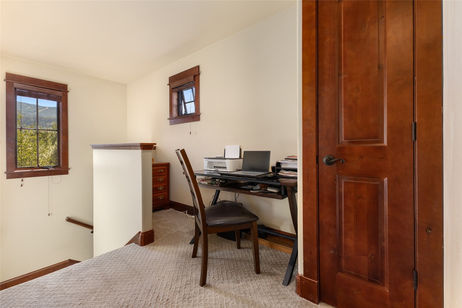
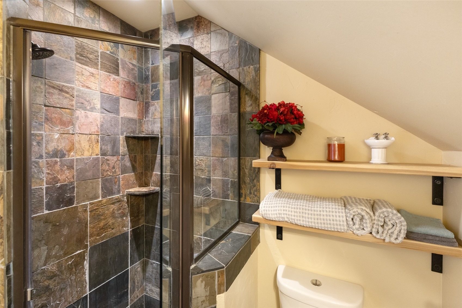
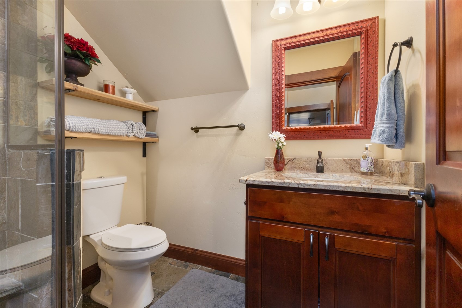
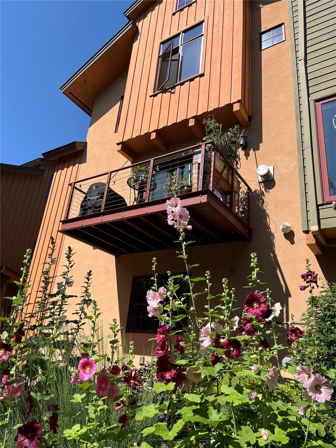
The main level is designed for gathering, with an open kitchen, dining and living area, plus an additional bedroom and full bath. Abundant cabinetry, hardwood flooring, granite countertops, a functional kitchen with center island and closet that doubles as a pantry makes entertaining effortless. The living room is anchored by a cozy fireplace, while the adjoining balcony is ideal for grilling, morning coffee or an evening beverage while taking in the ski mountain views. Upstairs, two spacious bedrooms each feature en-suite baths, walk-in closets, vaulted ceilings and abundant windows that fill the rooms with natural light. A dedicated laundry room with additional storage and a convenient desk nook round out the thoughtful floor plan. All bathrooms feature granite counters, slate or travertine flooring and shower surrounds.
The heated garage and radiant heating throughout the home provides ultimate comfort during the winter months. Built in 2015, this home offers an impressive amount of space and flexibility for the value. Whether biking downtown, heading to the ski area or setting out for your next outdoor adventure, this is an ideal home base for the Steamboat lifestyle. Live. Play. Own.
55 days on market
Listed by Angela Ashby · NextHome Mountain Properties · (970) 439-2633
Property Details
| Property Type | Residential |
| Sub Type | Townhouse |
| Status | Pending |
| Price per Sq Ft | $661 |
| Subdivision | MAJESTIC VALLEY SUBDIVISION |
| MLS # | S1071165 |
| Days on Market | 55 |
| Bedrooms | 4 |
| Full Baths | 1 |
| Three-Quarter Baths | 3 |
| Year Built | 2015 |
| Lot Size (Sq Ft) | 1,742 |
| Acres | 0.04 |
| HOA | Yes |
| HOA Fee | $8,400 |
| Annual Taxes | $4,106 |
| Tax Year | 2025 |
| State | CO |
| County | Routt |
| Total Rooms | 12 |
| Interior Features | Ceiling Fan(s), Central Vacuum, High Ceilings, High Speed Internet, Kitchen Island, Vaulted Ceiling(s), Walk-In Closet(s), Fireplace, PrimarySuite, SmokeFree |
| Heating | Radiant |
| Flooring | Carpet, Stone, Wood |
| Fireplace Features | Gas |
| Appliances | Dryer, Dishwasher, Disposal, Gas Range, Microwave, Refrigerator, Range Hood, Washer, Washer/Dryer |
| Garage | Yes |
| Garage Spaces | 2 |
| Parking Features | Attached, Garage, Heated Garage |
| Roof | Composition |
| Lot Features | Near Public Transit, See Remarks |
| Levels | Three Or More |
| Construction | Frame, Stucco, Wood Siding |
| Sewer | Connected |
| Water Source | Public |
Location
Price History
| Date | Event | Price |
|---|---|---|
| 9/14/2026 |
Pending Source: Altitude MLS #S1071165 |
— |
| 8/25/2026 |
Listed for sale Source: Altitude MLS #S1071165 |
$1,599,000 $661/sqft |

Copyright © 2026 SAR MLS. The information displayed herein was derived from sources believed to be accurate, but has not been verified by SAR MLS. Buyers are cautioned to verify all information to their own satisfaction. This information is exclusively for viewers' personal, non-commercial use. Any republication or reproduction of the information herein without the express permission of the SAR MLS is strictly prohibited.
Thank you — a Mont Haus broker will be in touch shortly.