Residential · Active
Steamboat Springs, CO 80487
3 Beds · 4 Baths · 2,659 Sq Ft
$2,200,000
Townhouse
Property Type
0.06 acres
Lot Size
1999
Year Built
$827
Price per Sq Ft
2
Parking Spaces
$4,000
HOA Fee
S1071225
MLS #
About This Property
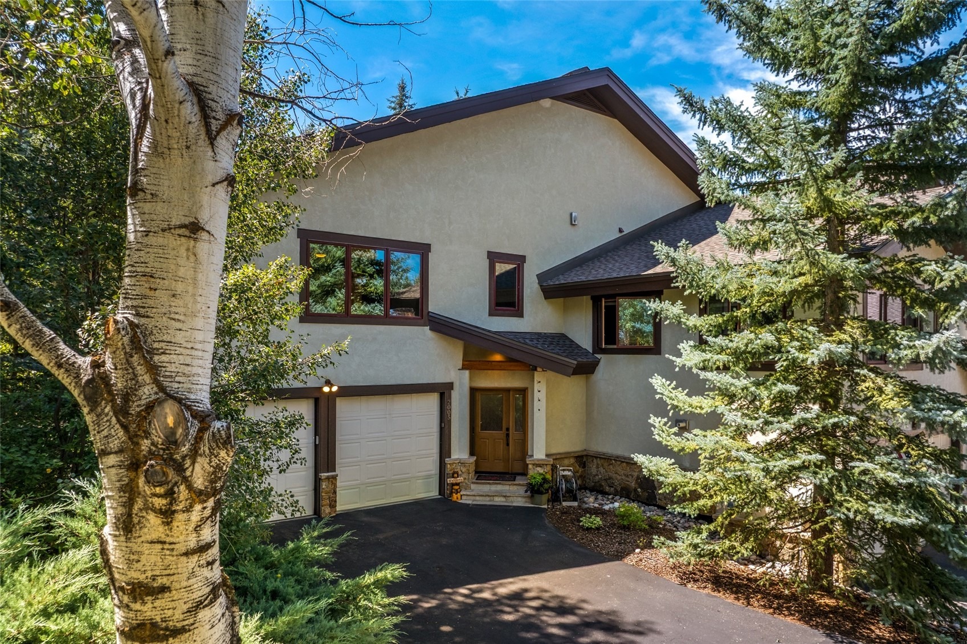
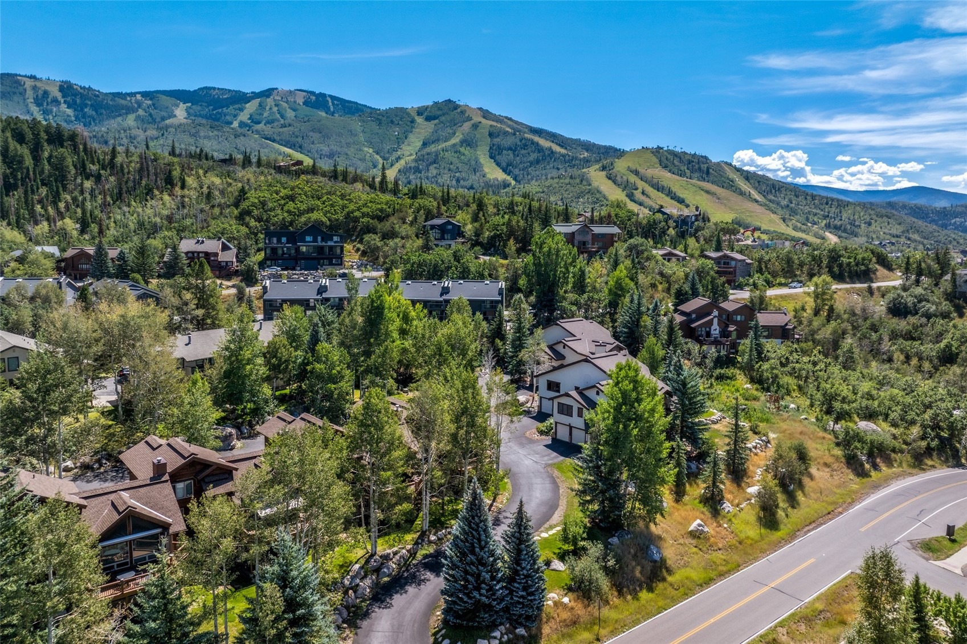
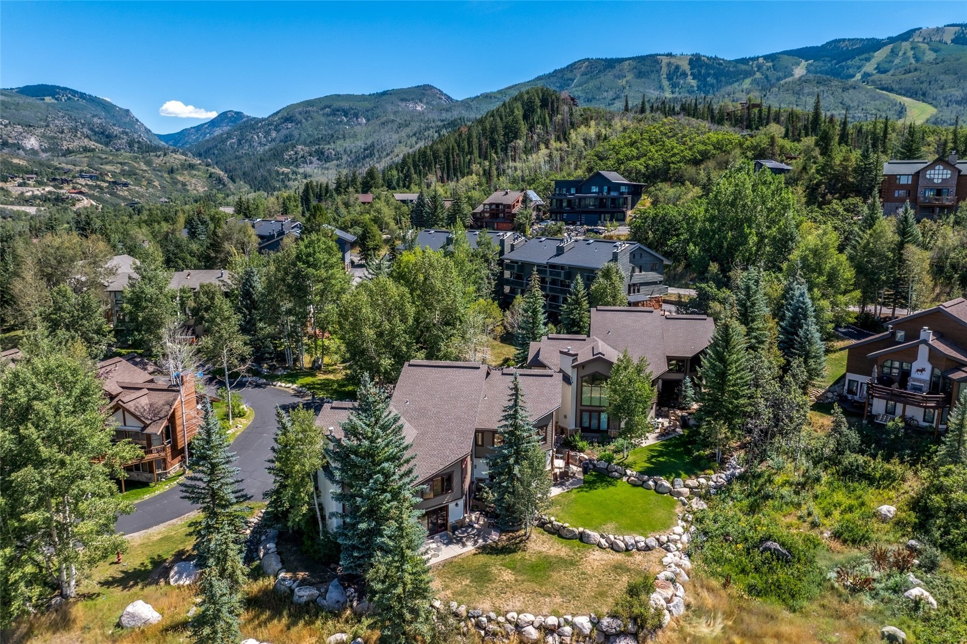
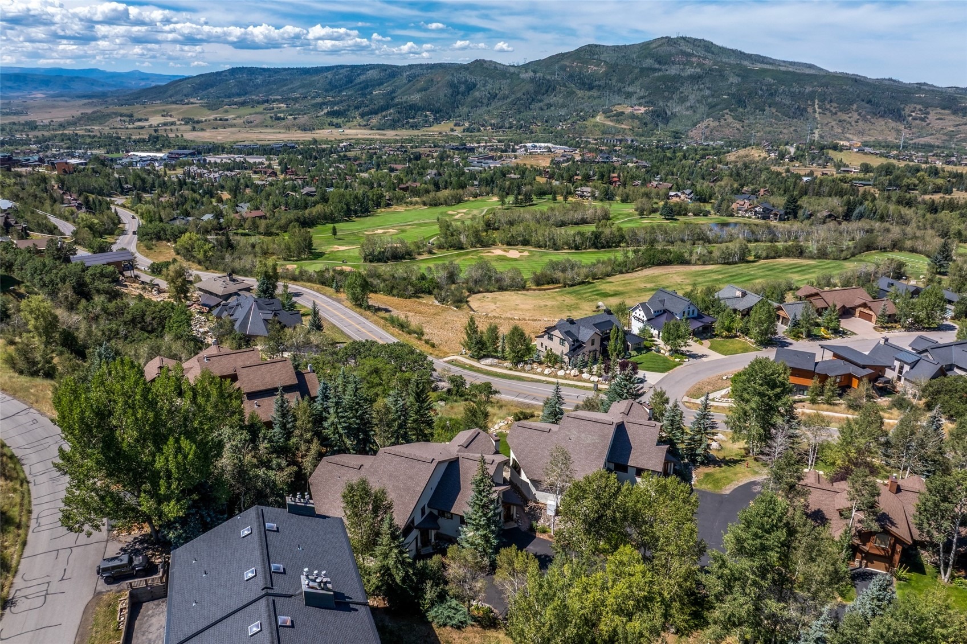
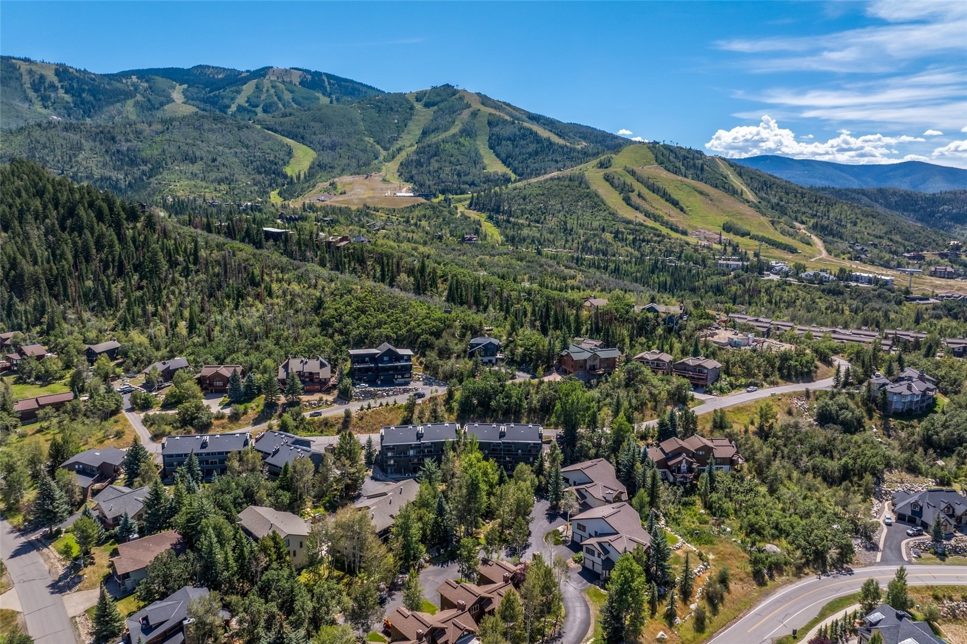
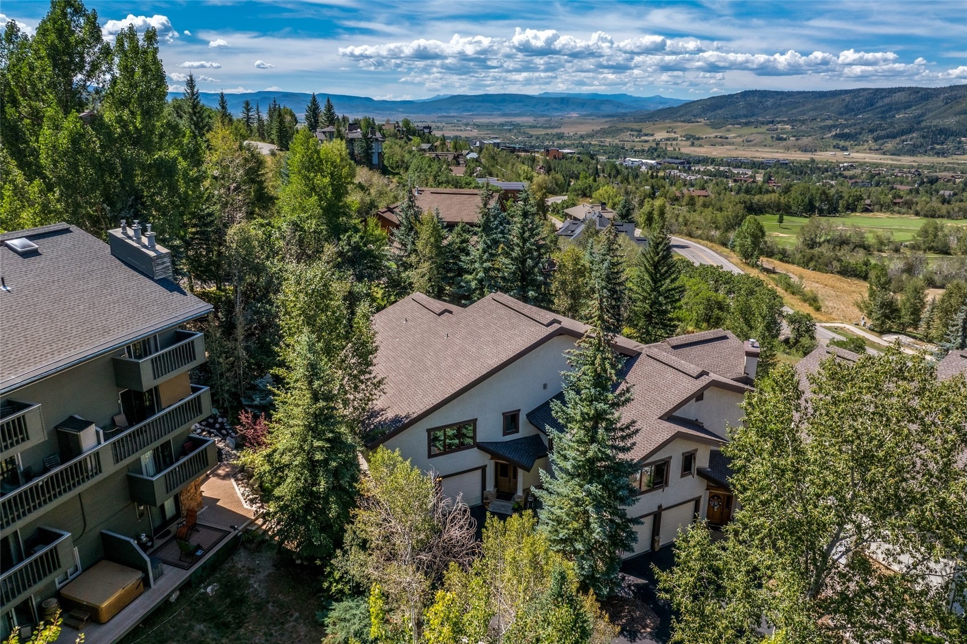
This quality-built Sundown townhome is tucked into the private back corner of a 4-unit development, offering valley/mountain views and low-maintenance living. Located off Clubhouse Drive near Rollingstone Ranch Golf Club, 3 miles to downtown Steamboat and less than 2 miles to Steamboat Ski Resort.
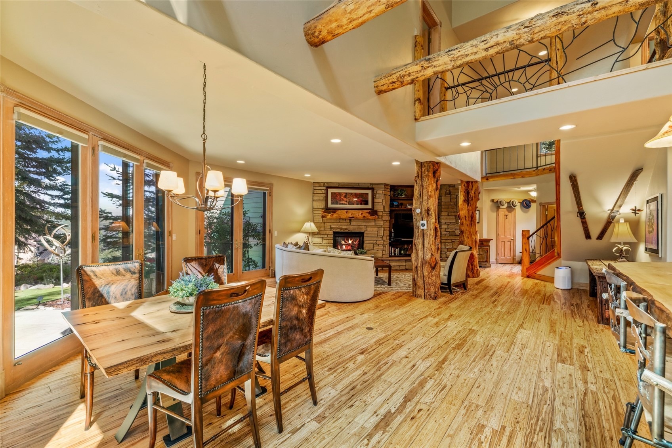
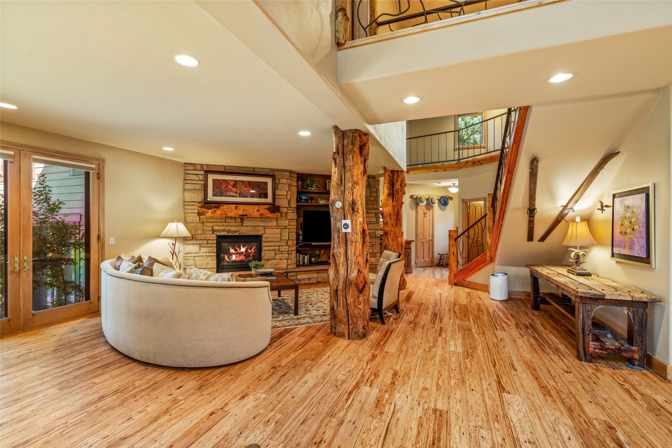
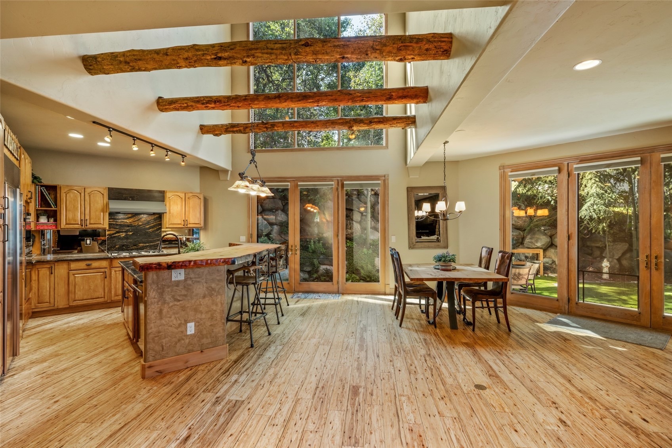
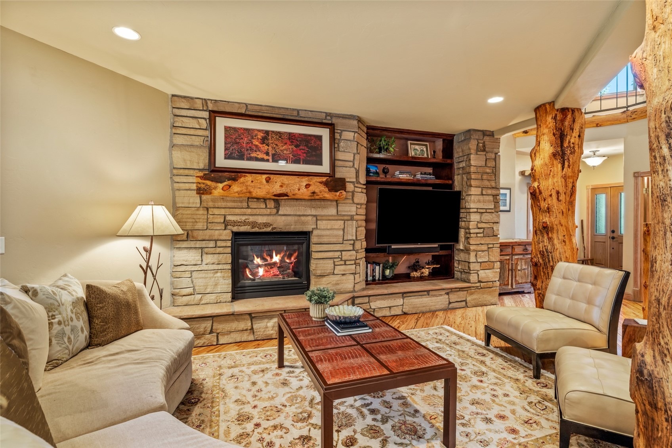
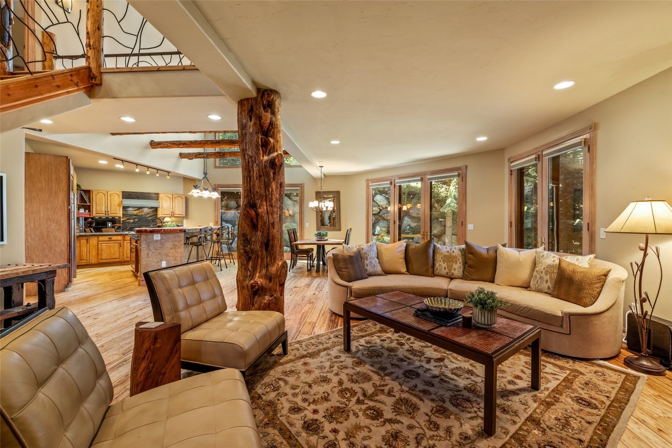
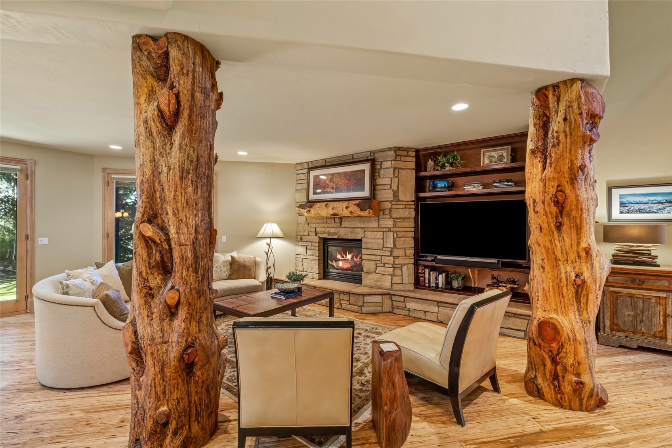
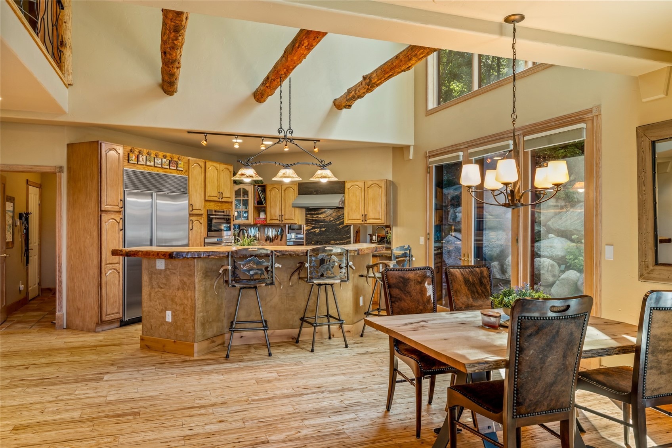
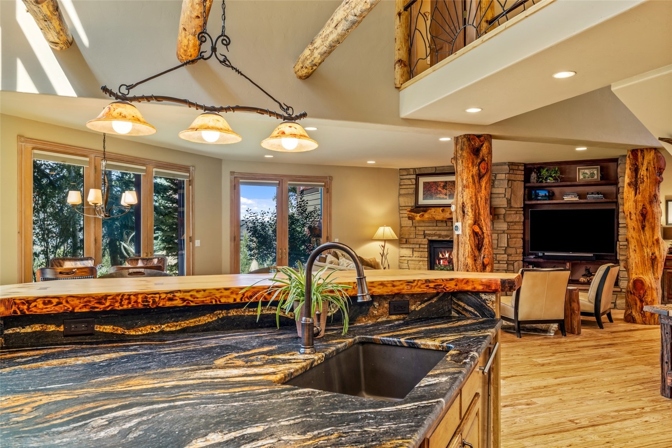
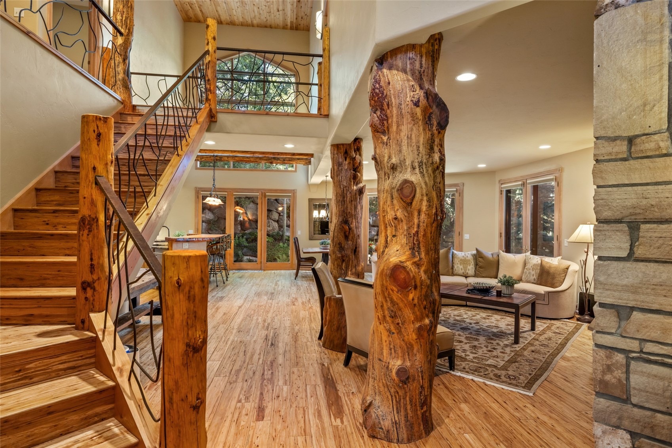
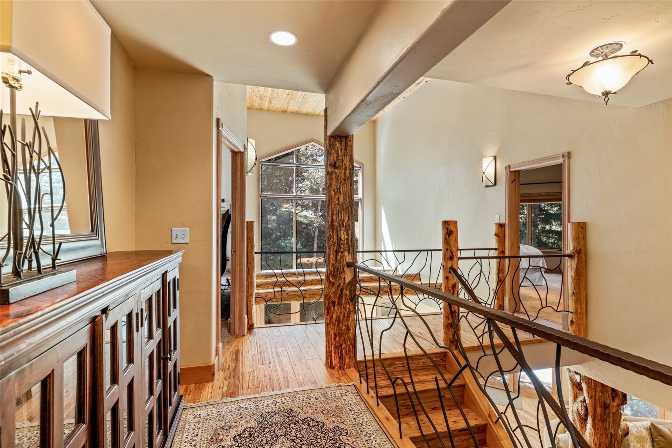
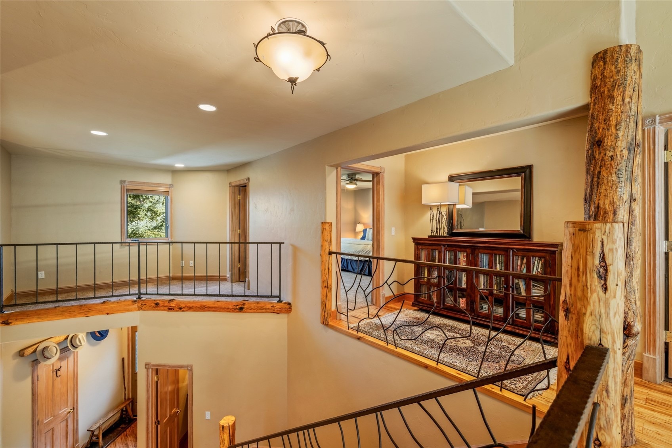
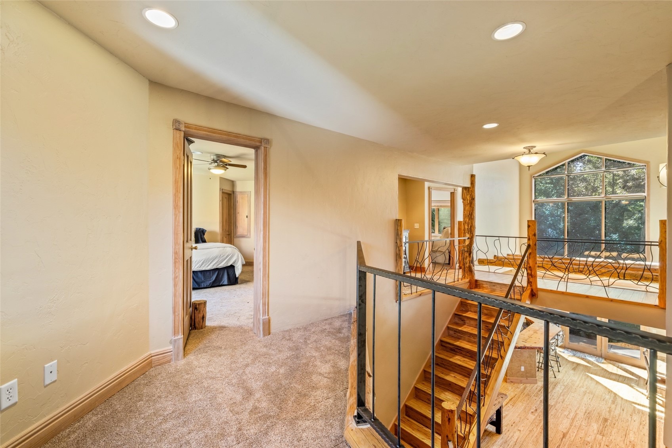
This beautifully constructed 3-bed, 3.5-bath home offers 2,659 Sq.Ft., two-story windows, an open floor plan, and a spacious great room anchored by a stone gas fireplace. Vaulted ceilings, substantial beams, and beautiful iron staircase railings by local craftsman Cactus Beauregard add distinctive mountain character.
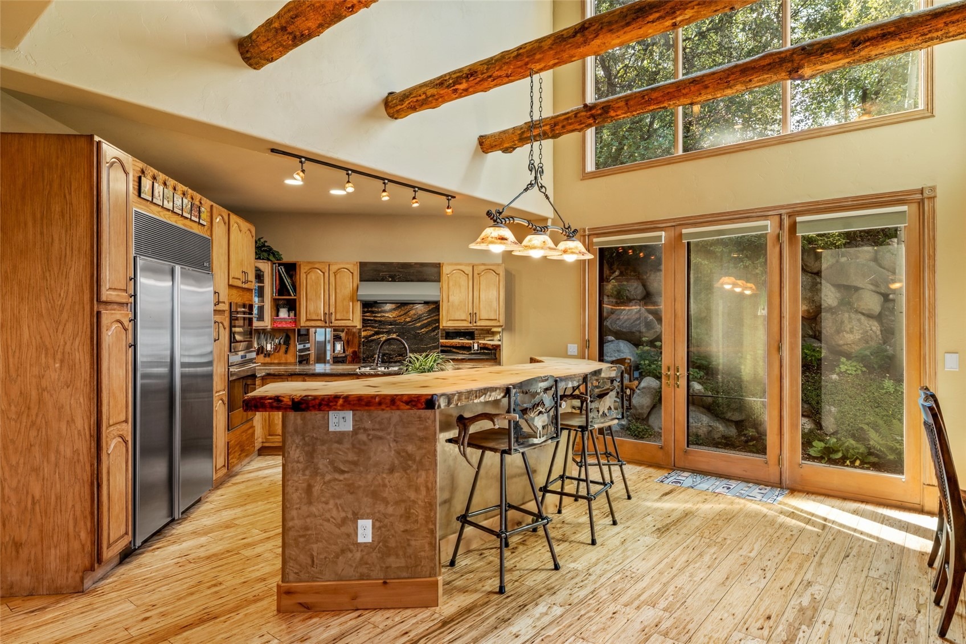
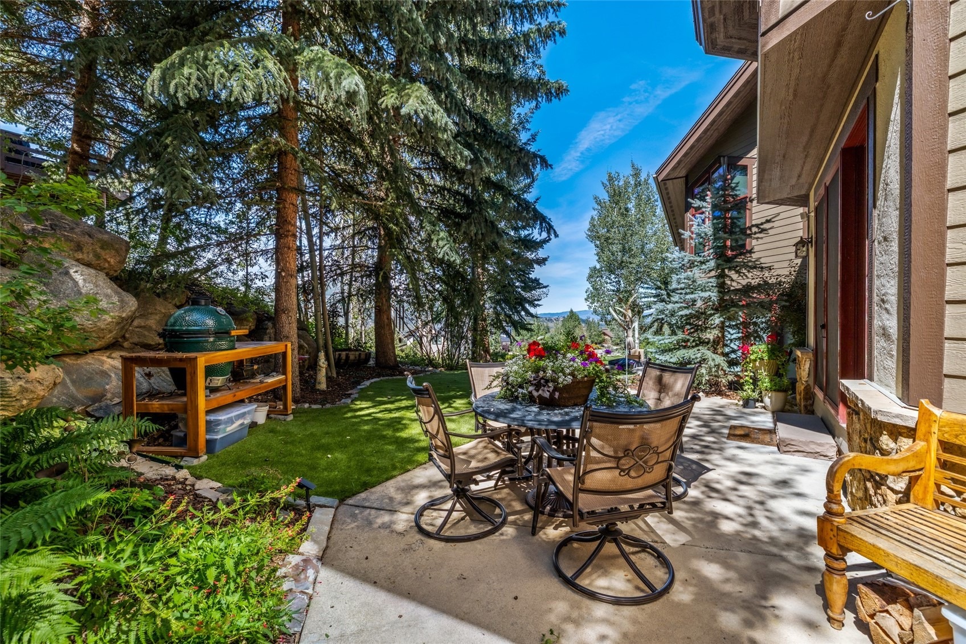
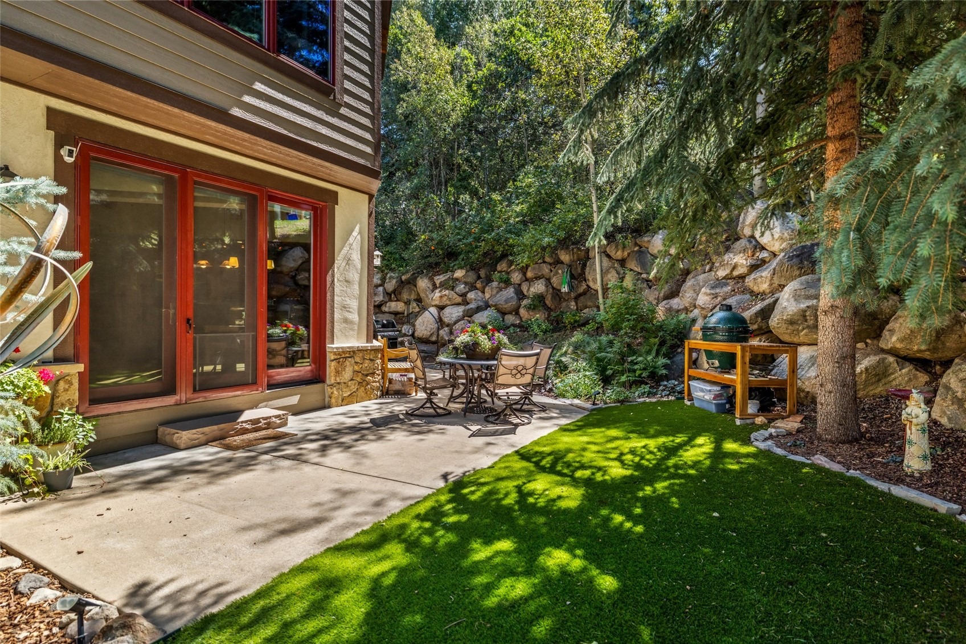
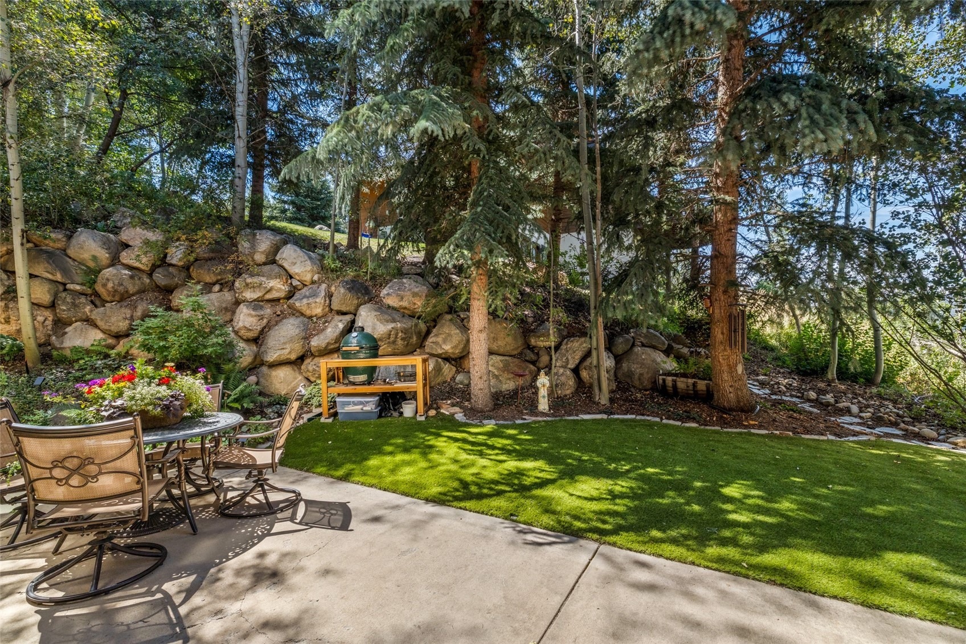
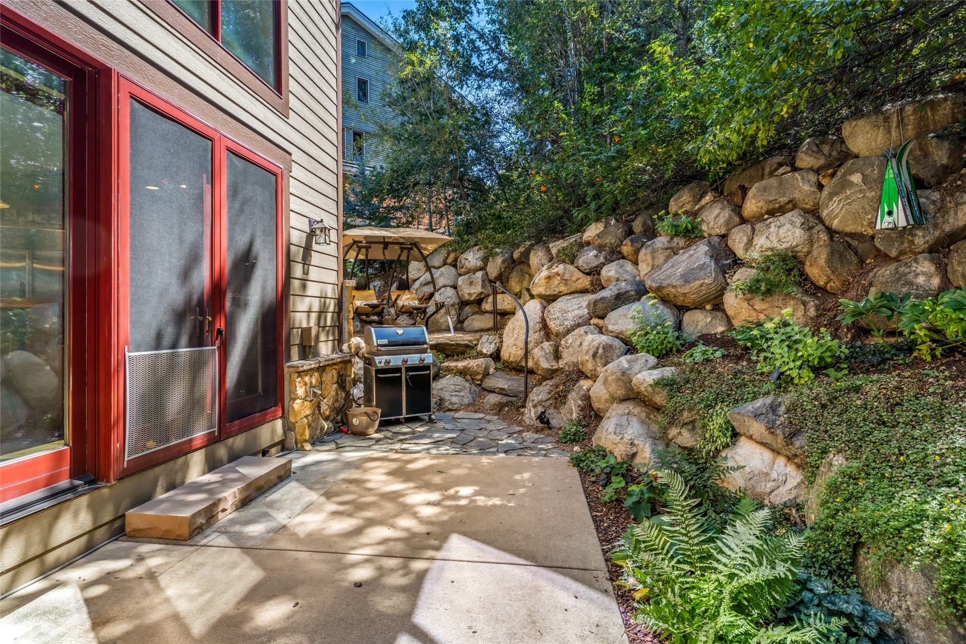
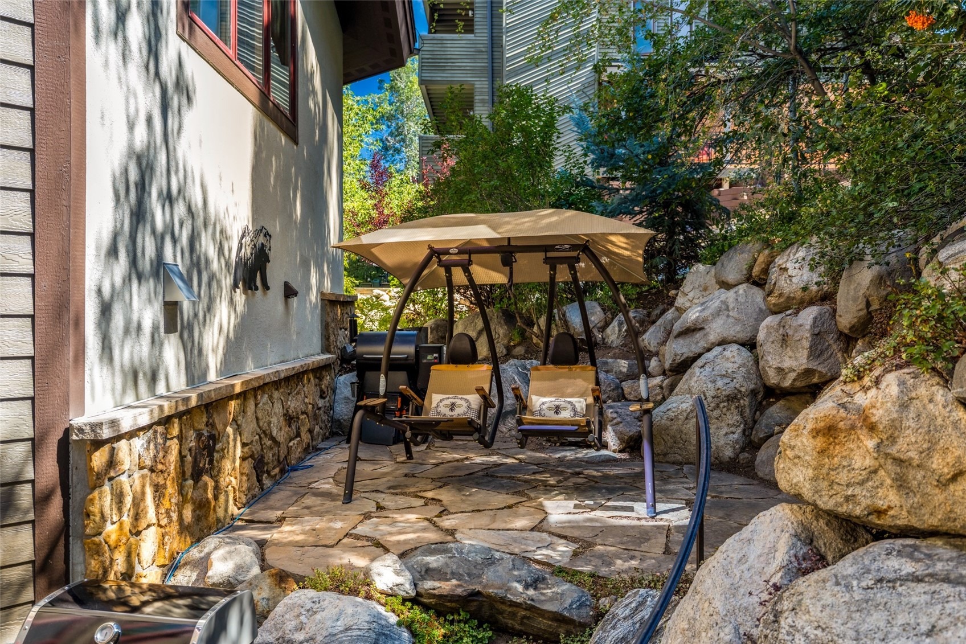
The kitchen and dining area open to a private patio surrounded by boulders and mature trees. An upper stone patio, surrounded by vegetation, offers privacy and an ideal setting for a hot tub. The relaxing porch swing may be purchased. Artificial turf provides a low-maintenance space for pets, while a nearby game trail attracts frequent wildlife.
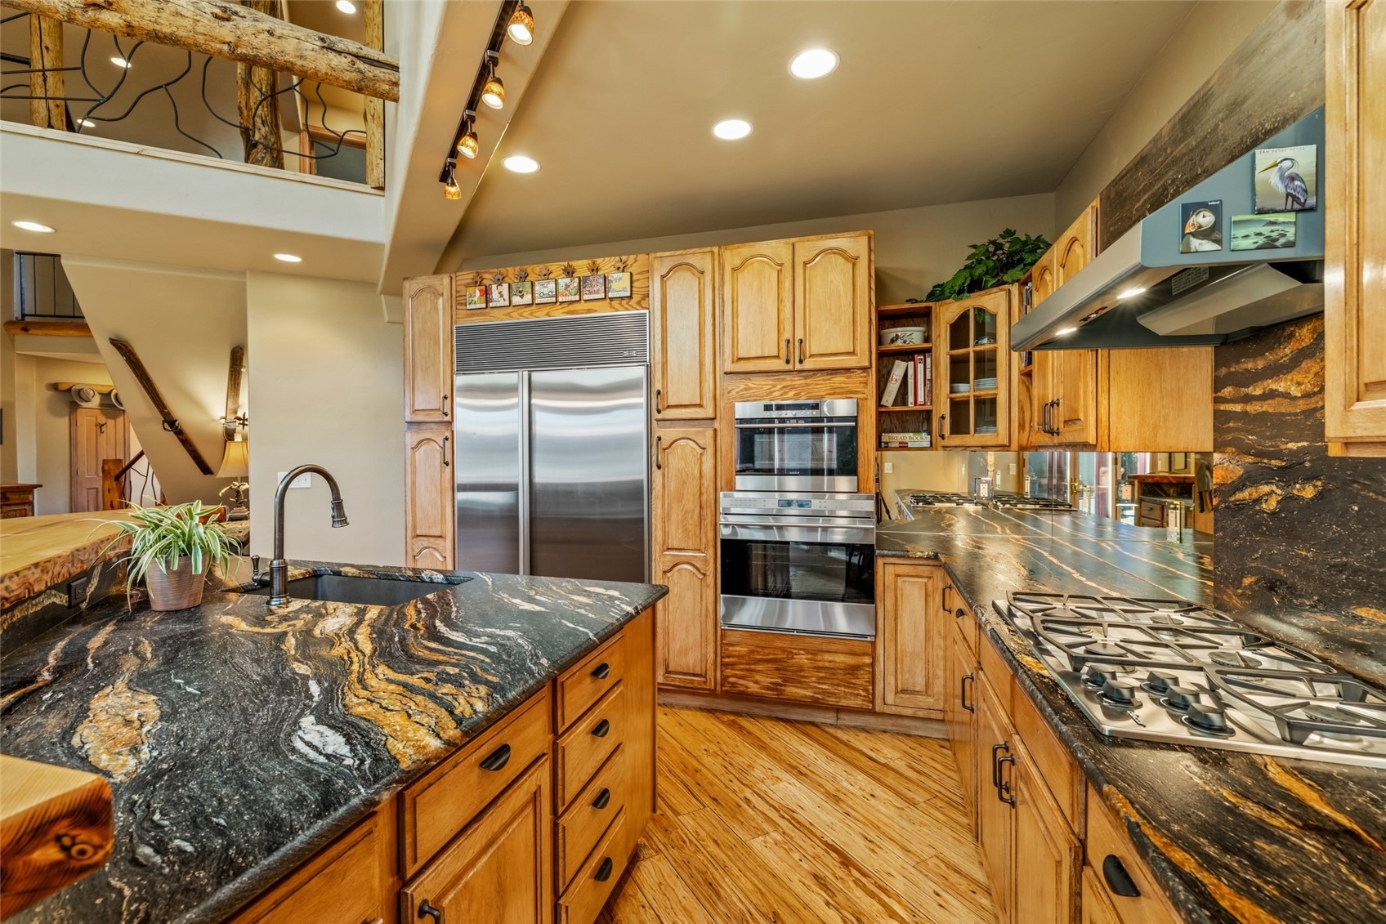
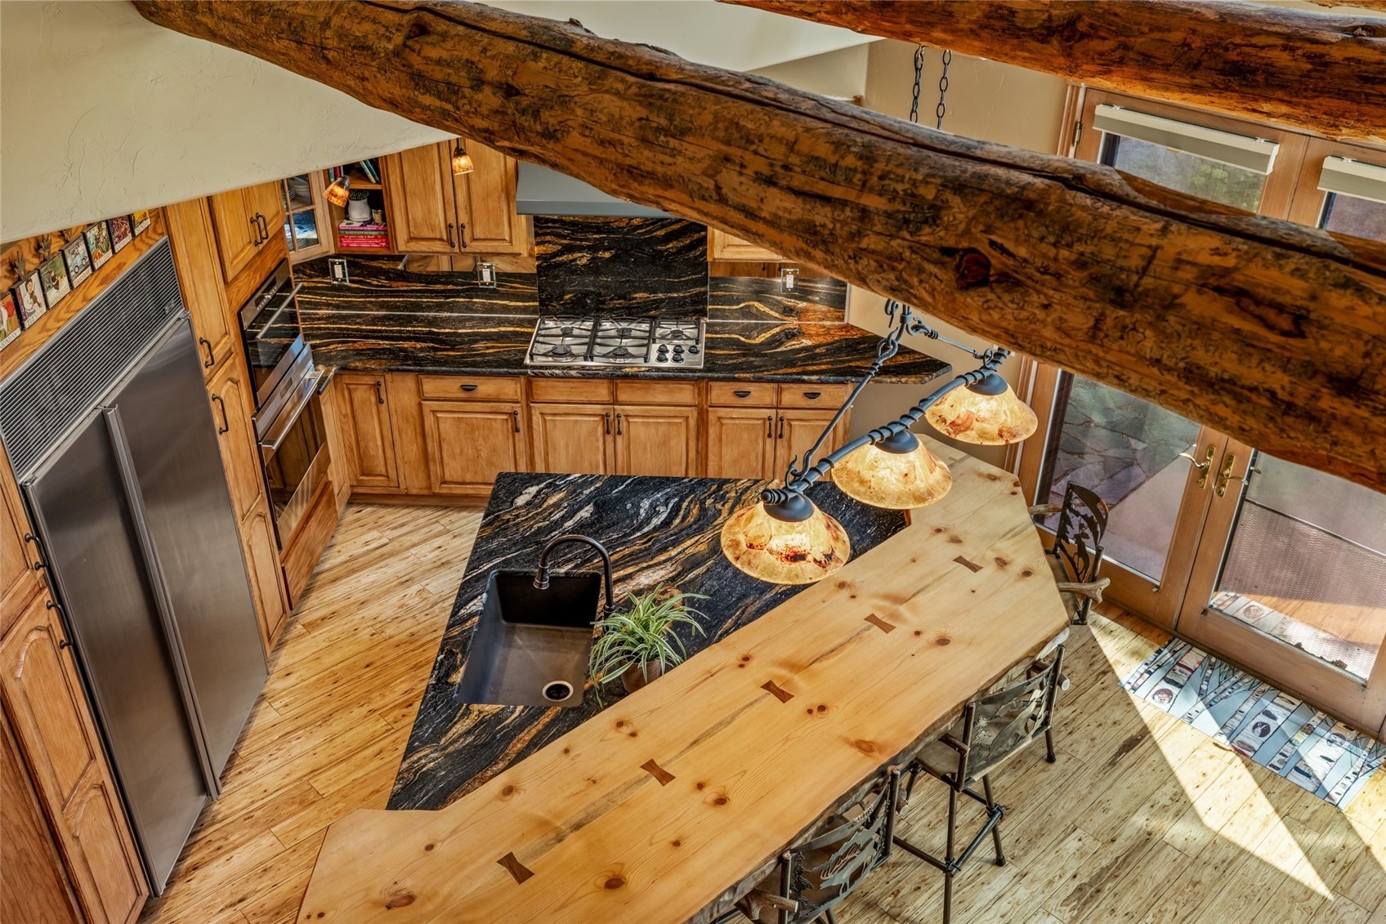
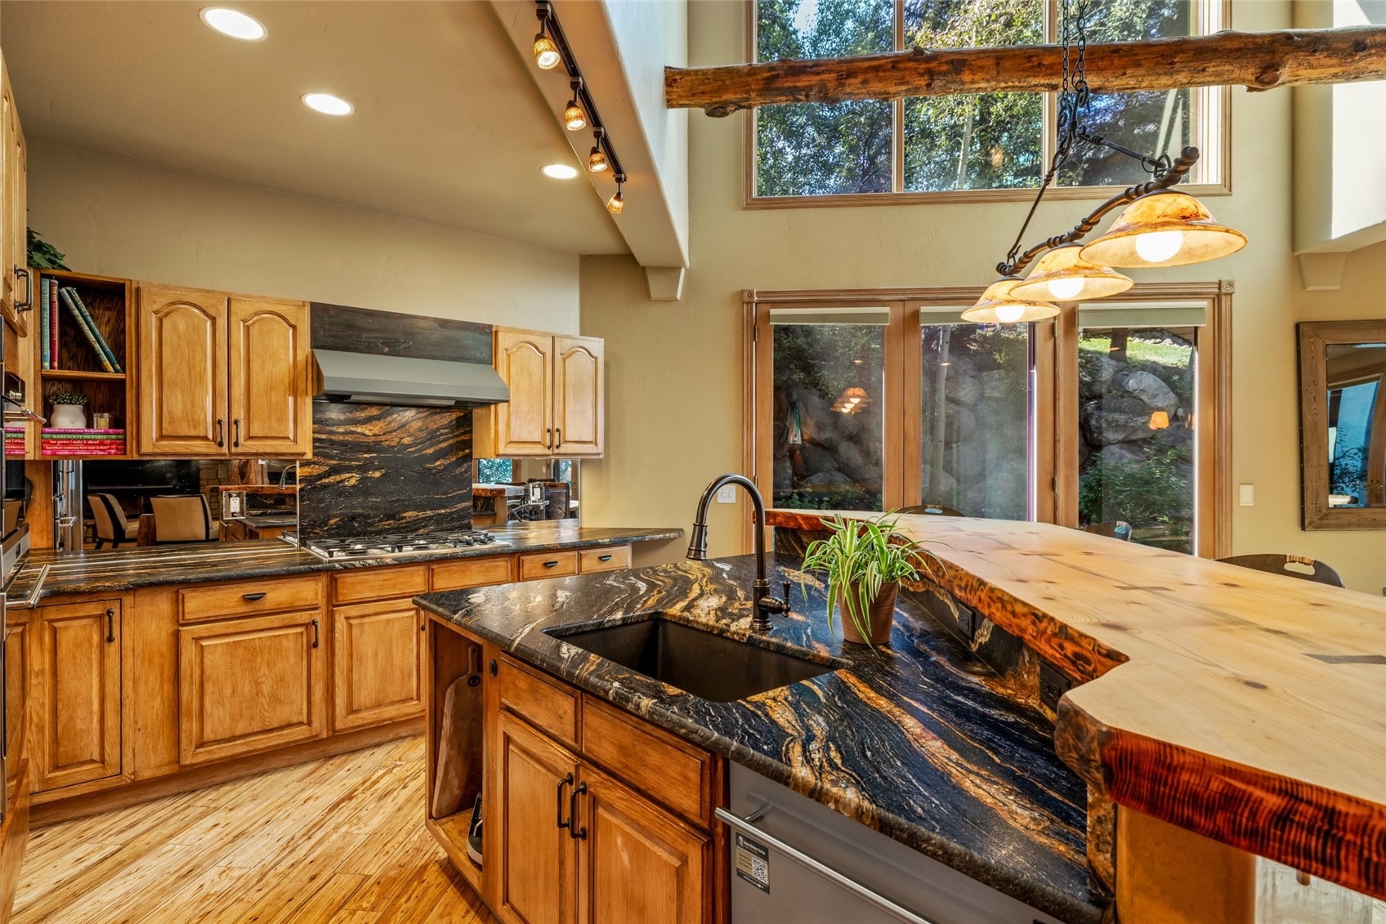
The remodeled gourmet kitchen features a 5-burner Dacor cooktop, Wolf convection and steam ovens, Asko dishwasher, and side-by-side Sub-Zero refrigerator. Polished granite countertops are complemented by a warm wood eat-in countertop with decorative inlays. Custom cabinetry maximizes storage.
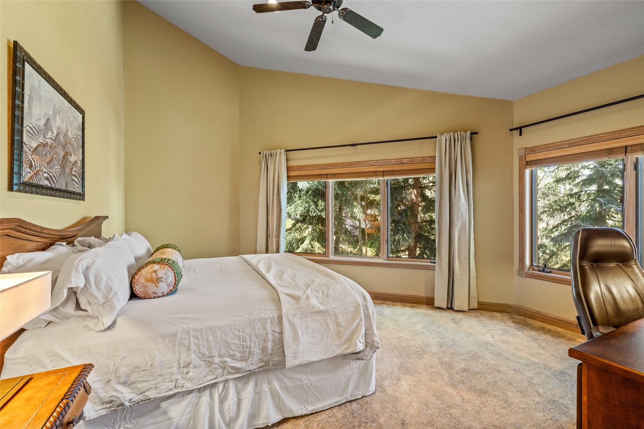
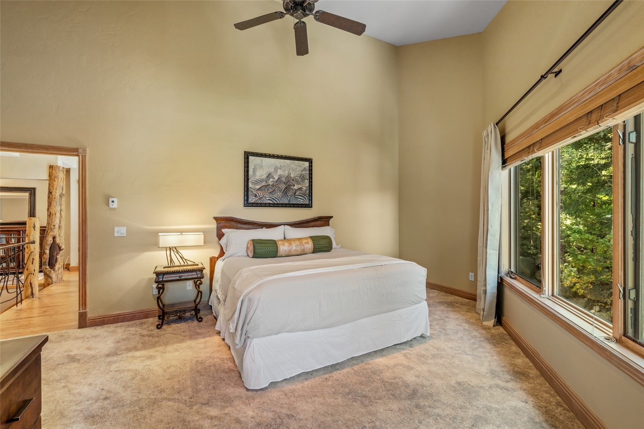
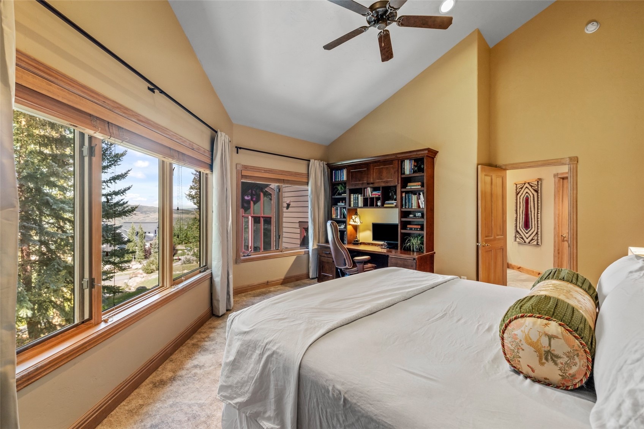
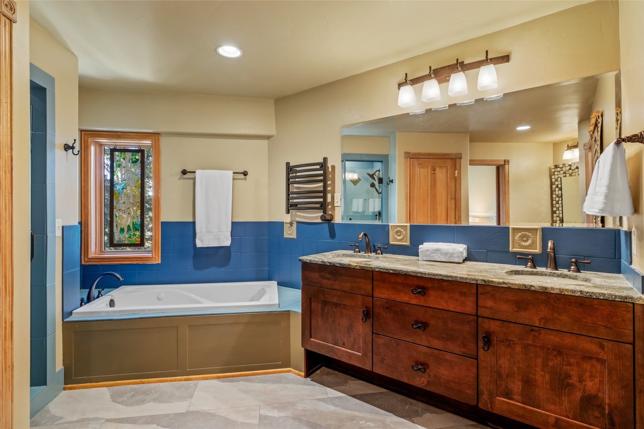
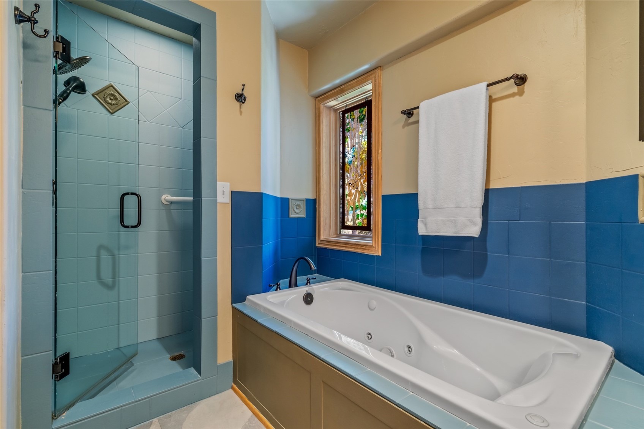
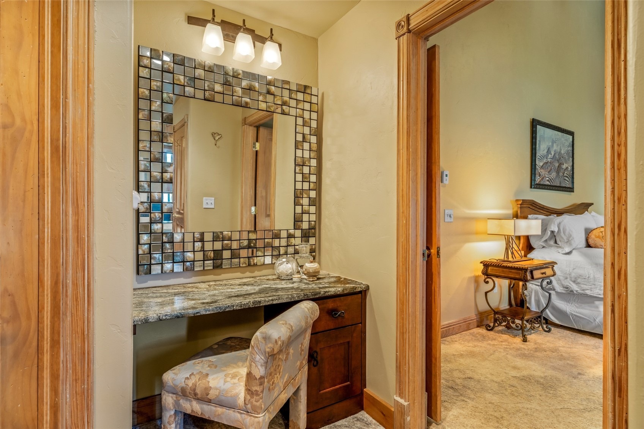
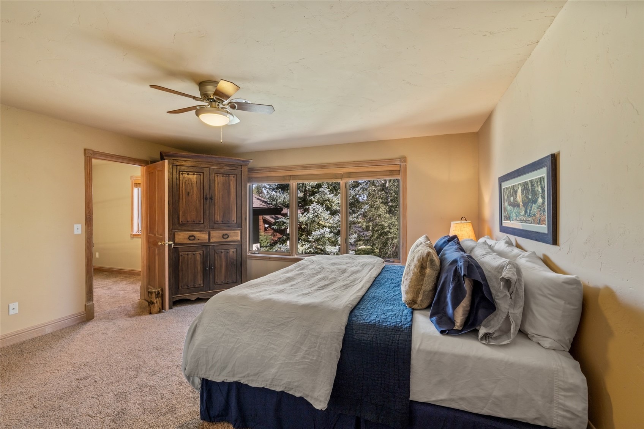
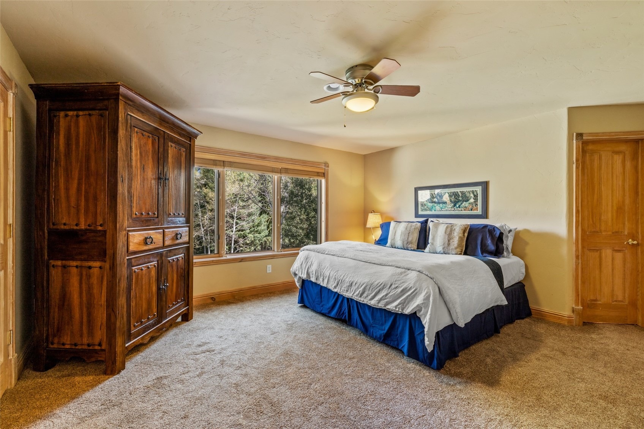
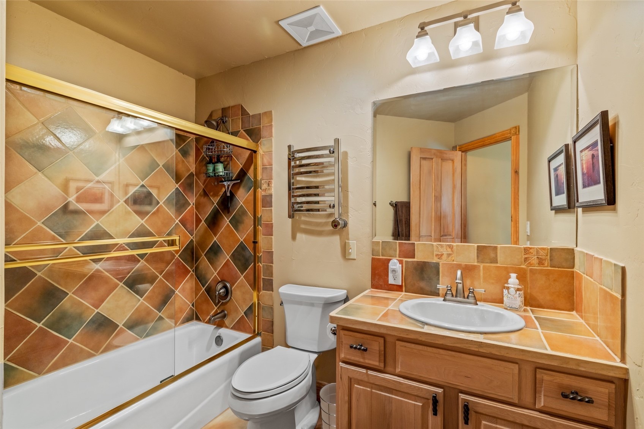
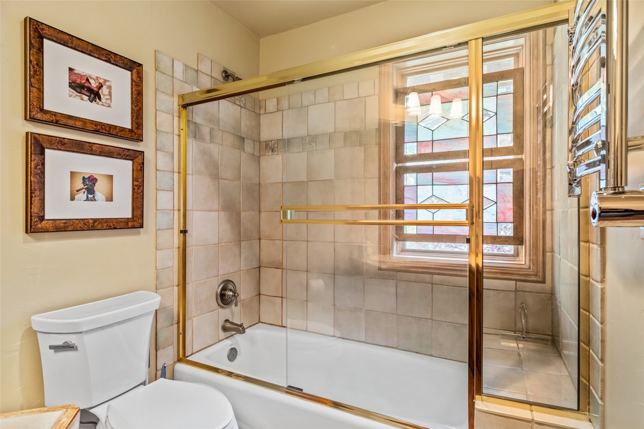
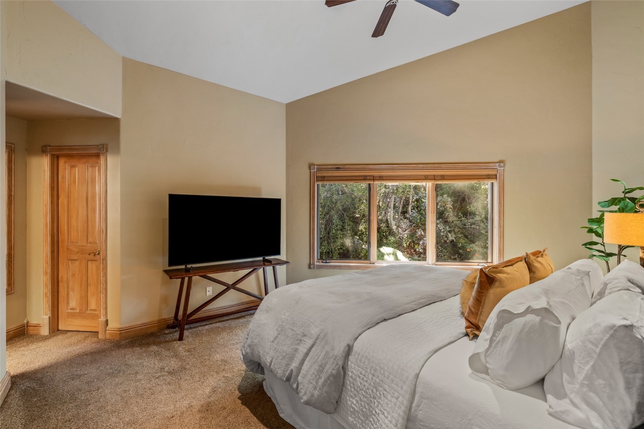
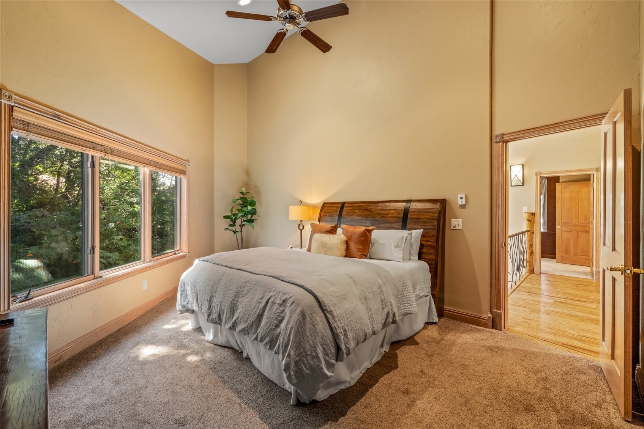
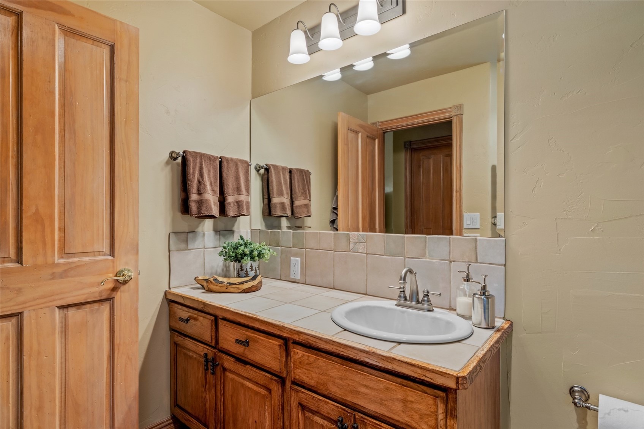
Upstairs, the remodeled primary suite features panoramic south-valley views and a luxurious 5-piece bath with jetted tub, makeup area, heated towel racks, and extra-large walk-in closet. A private loft provides space for a home office, yoga, or quiet retreat. Two additional ensuite bedrooms with walk-in closets complete the upper level.
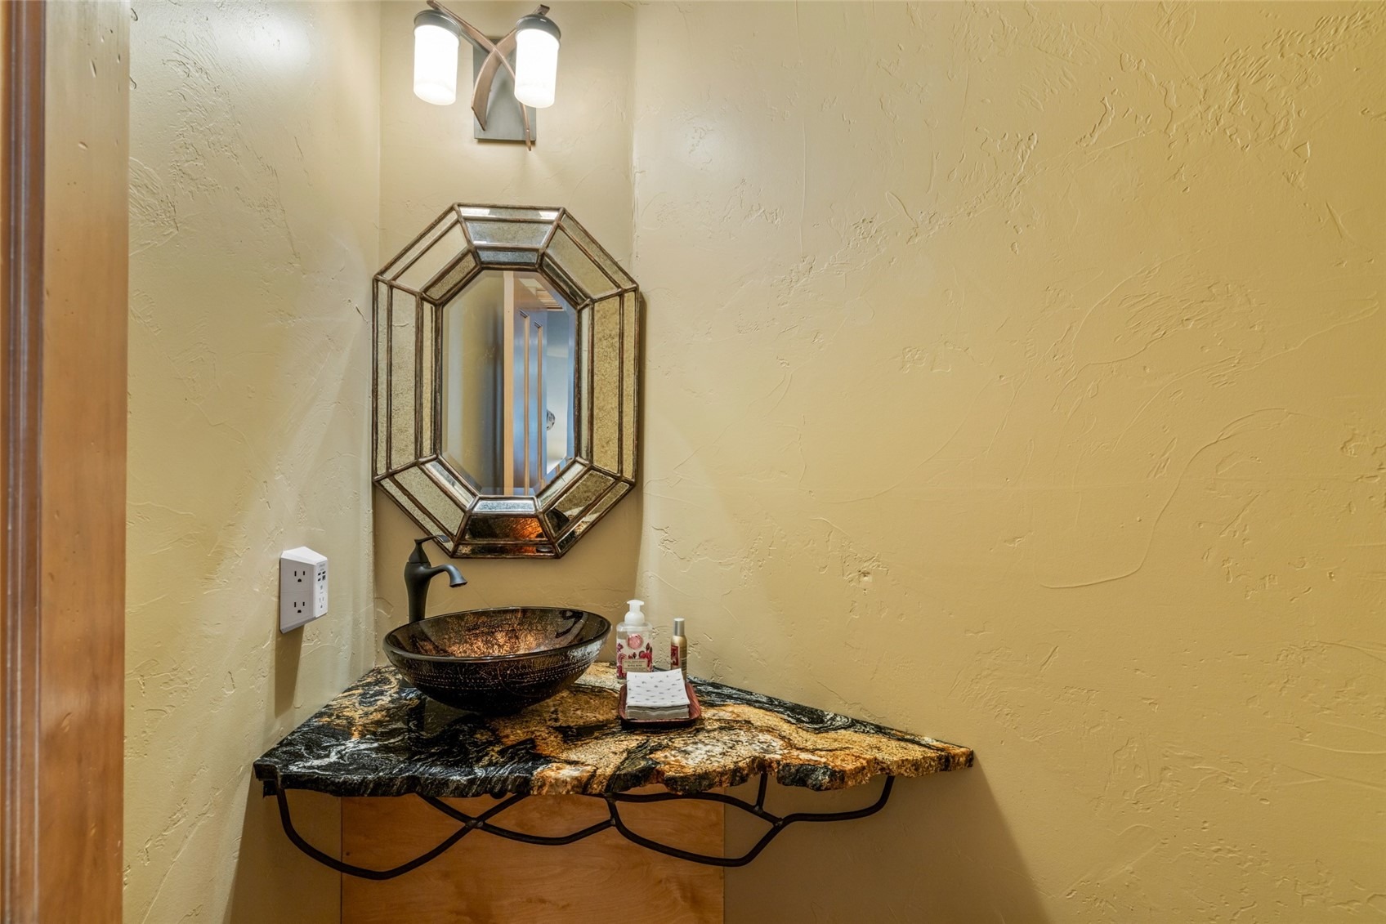
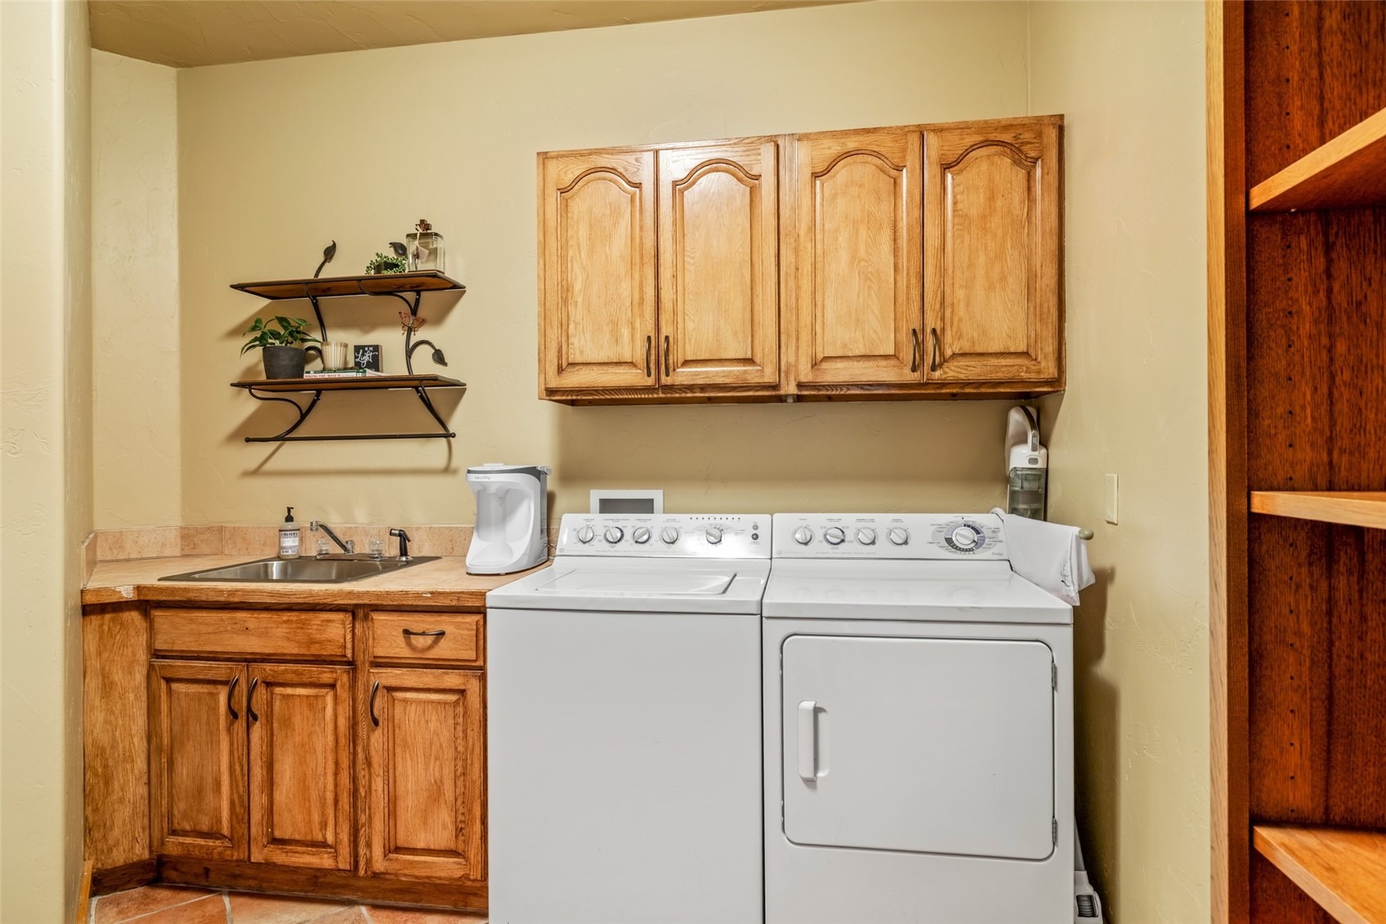
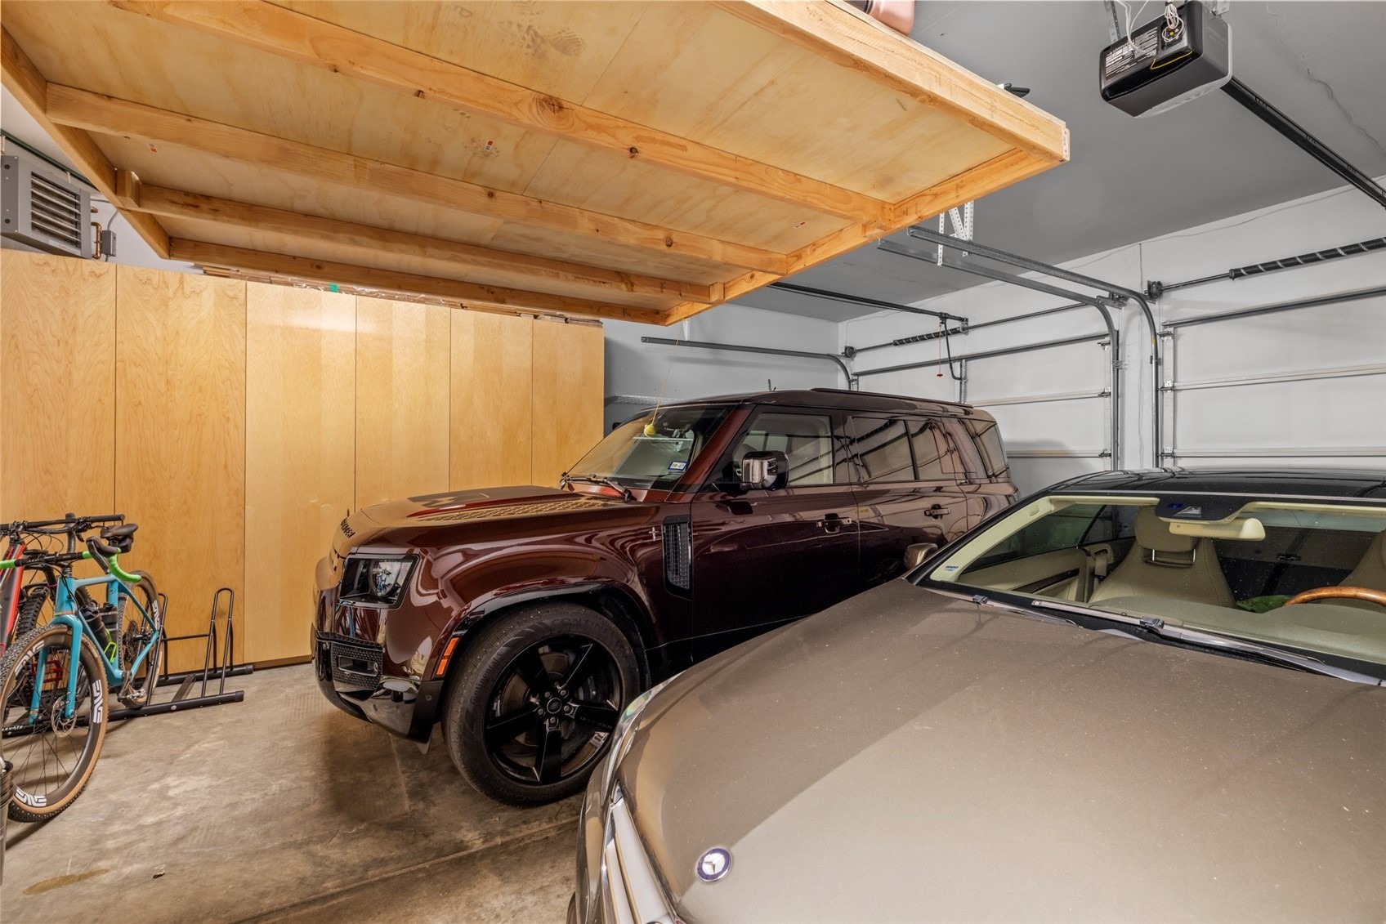
A large mudroom/laundry room and 1/2 bath are off the oversized, heated two-car garage, which offers extensive cabinet storage and room for two large SUVs. Additional highlights include in-floor radiant heat. Offered unfurnished; Mtn|Style in Steamboat can provide furnishing and decorating services.
56 days on market
Listed by Dean Laird · The Group Inc. · (970) 870-8800
Property Details
| Property Type | Residential |
| Sub Type | Townhouse |
| Status | Active |
| Price per Sq Ft | $827 |
| Subdivision | SUNDOWN TOWNHOMES |
| MLS # | S1071225 |
| Days on Market | 56 |
| Bedrooms | 3 |
| Full Baths | 3 |
| Half Baths | 1 |
| Year Built | 1999 |
| Lot Size (Sq Ft) | 2,614 |
| Acres | 0.06 |
| HOA | Yes |
| HOA Fee | $4,000 |
| Annual Taxes | $4,146 |
| Tax Year | 2025 |
| State | CO |
| County | Routt |
| Total Rooms | 12 |
| Interior Features | Built-in Features, Ceiling Fan(s), Eat-in Kitchen, Granite Counters, High Speed Internet, Kitchen Island, Open Floorplan, See Remarks, Vaulted Ceiling(s), Walk-In Closet(s), FivePieceBathroom, Fireplace, TongueAndGrooveCeilings, JettedTub, PrimarySuite, SolidSurfaceCounters, CableTv, UtilitySink, UtilityRoom |
| Heating | Natural Gas, Radiant |
| Flooring | Carpet, Wood |
| Fireplaces | 1 |
| Fireplace Features | Gas |
| Appliances | Convection Oven, Dryer, Dishwasher, Gas Cooktop, Disposal, Warming Drawer, Washer, Washer/Dryer, BuiltInOven, SeeRemarks |
| Garage | Yes |
| Garage Spaces | 2 |
| Parking Features | Attached, Garage |
| Roof | Asphalt |
| Basement | None |
| Lot Features | Many Trees, Secluded, See Remarks |
| Levels | Two |
| Construction | Frame, Stucco |
| Sewer | Public Sewer, Connected |
| Water Source | Public |
Location
Price History
| Date | Event | Price |
|---|---|---|
| 9/21/2026 |
Back on market Source: Altitude MLS #S1071225 |
— |
| 8/29/2026 |
Pending Source: Altitude MLS #S1071225 |
— |
| 8/24/2026 |
Listed for sale Source: Altitude MLS #S1071225 |
$2,200,000 $827/sqft |

Copyright © 2026 SAR MLS. The information displayed herein was derived from sources believed to be accurate, but has not been verified by SAR MLS. Buyers are cautioned to verify all information to their own satisfaction. This information is exclusively for viewers' personal, non-commercial use. Any republication or reproduction of the information herein without the express permission of the SAR MLS is strictly prohibited.
Thank you — a Mont Haus broker will be in touch shortly.