Residential · Active
Keystone, CO 80435
4 Beds · 5 Baths · 3,725 Sq Ft
$2,350,000
Single Family
Property Type
0.19 acres
Lot Size
2001
Year Built
$631
Price per Sq Ft
2
Parking Spaces
$4,320
HOA Fee
S1071226
MLS #
About This Property
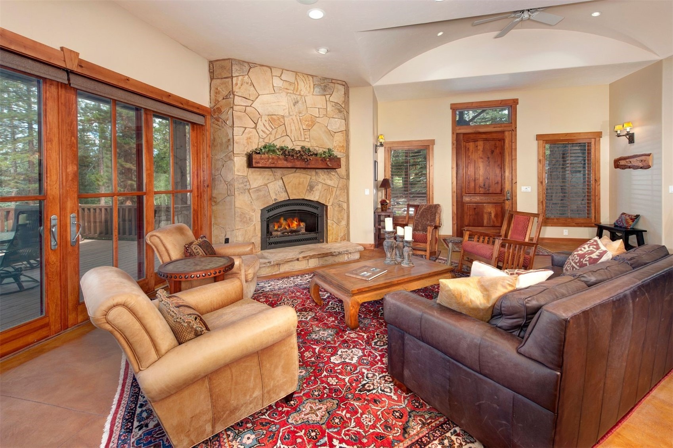
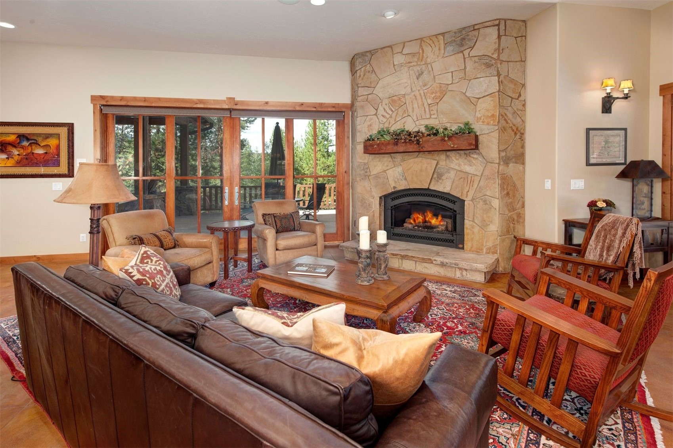
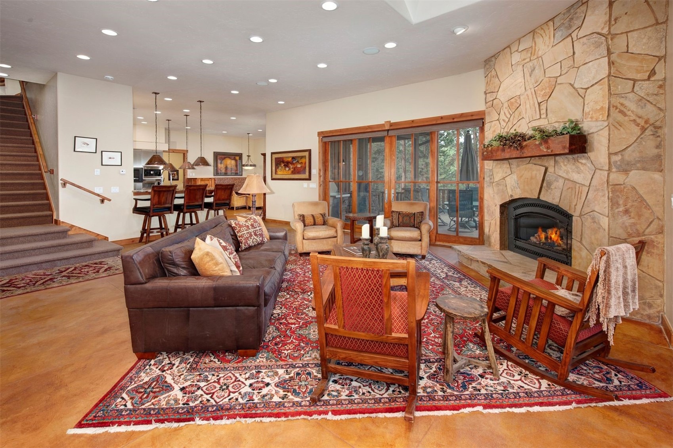
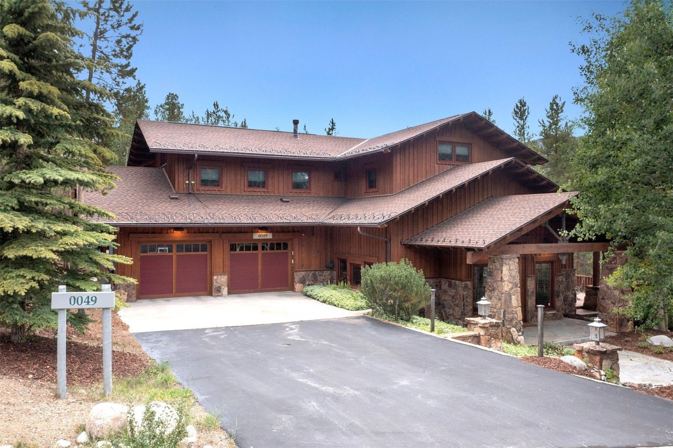
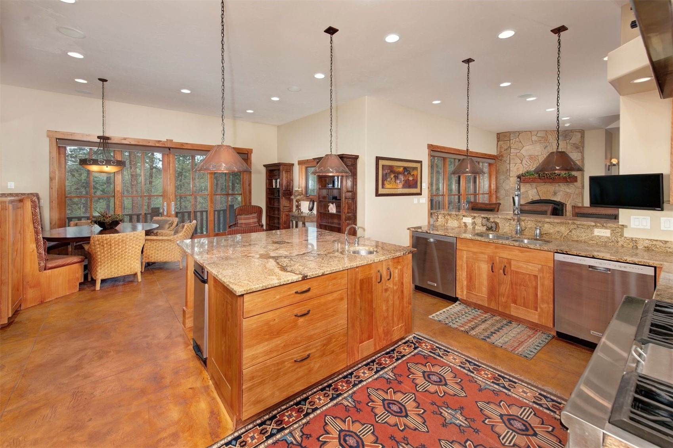
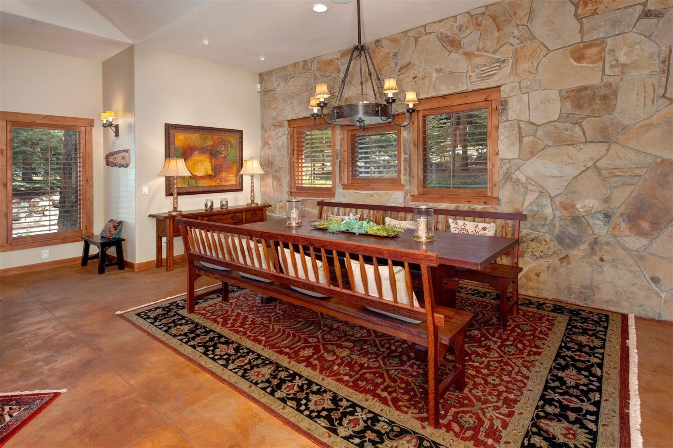
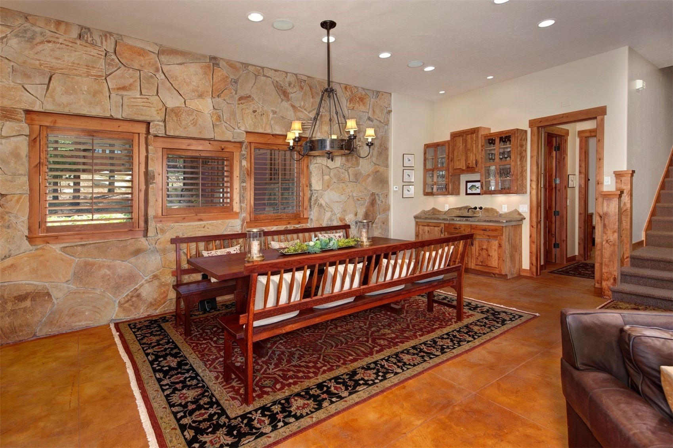
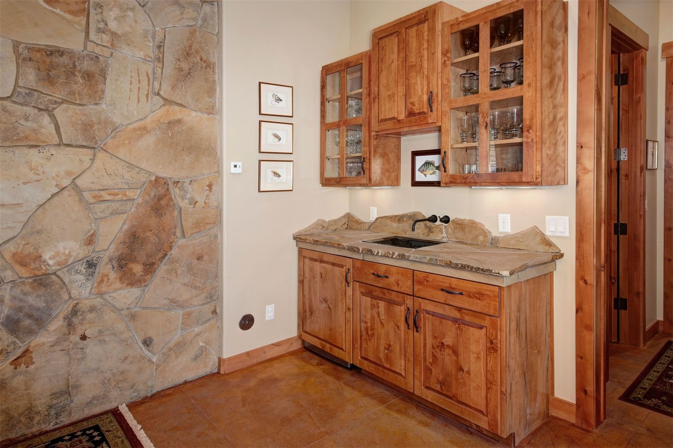
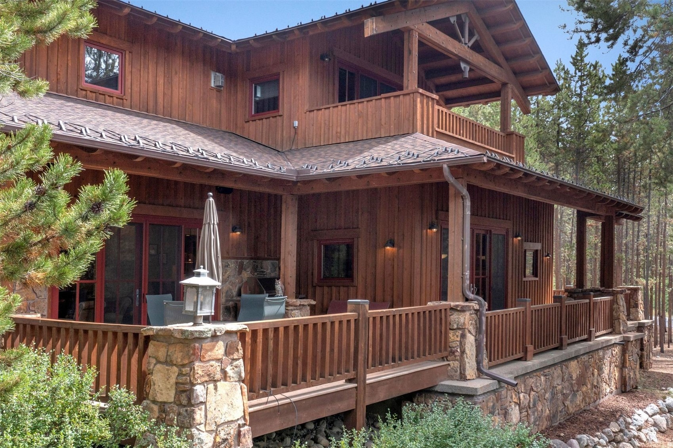
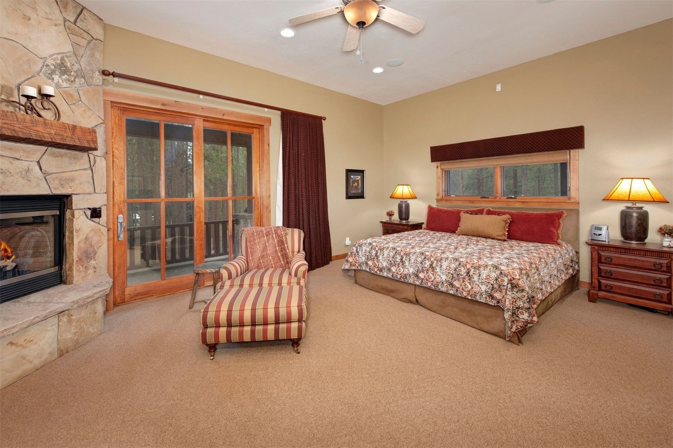
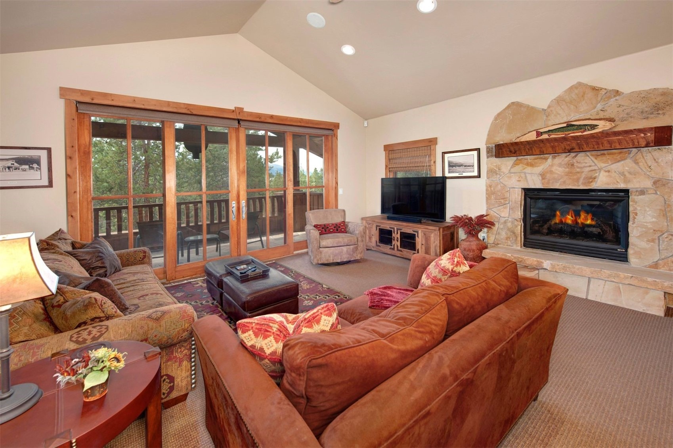
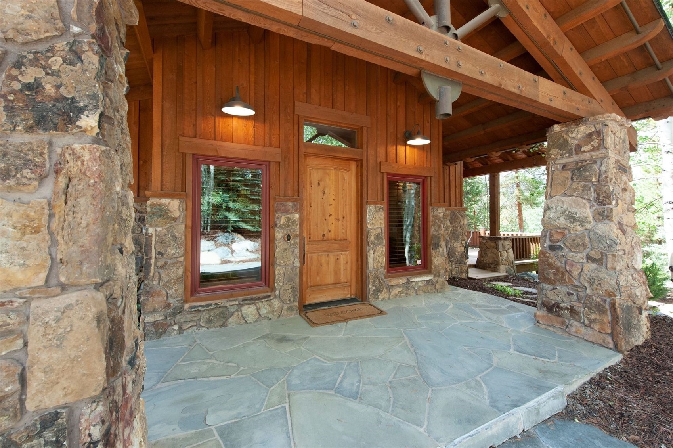
Upscale quality-built and finished home in the exclusive Keystone East Ranch. Private location on Edelweiss Circle cul-de-sac. Eleven-foot ceilings on main level add volume to the already-spacious open concept great room that features a gas fireplace with sandstone surround. A flagstone wall adds character to the dining area that features a wet bar with built in mini-fridge and seating for twelve.
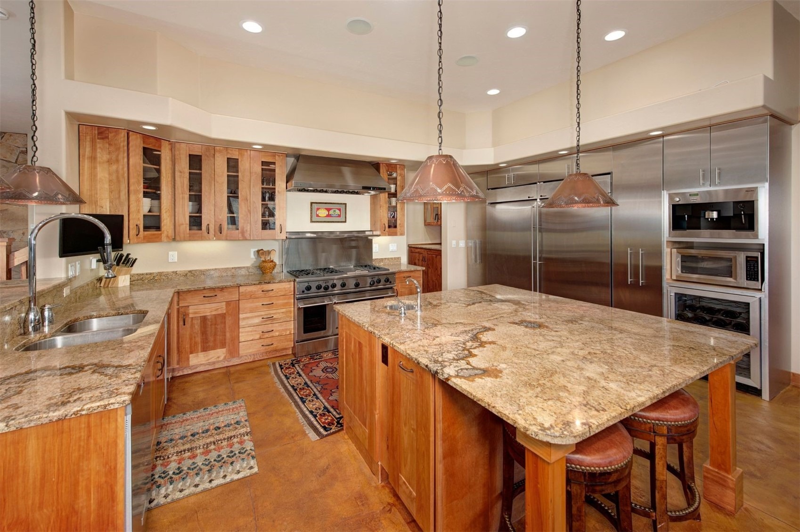
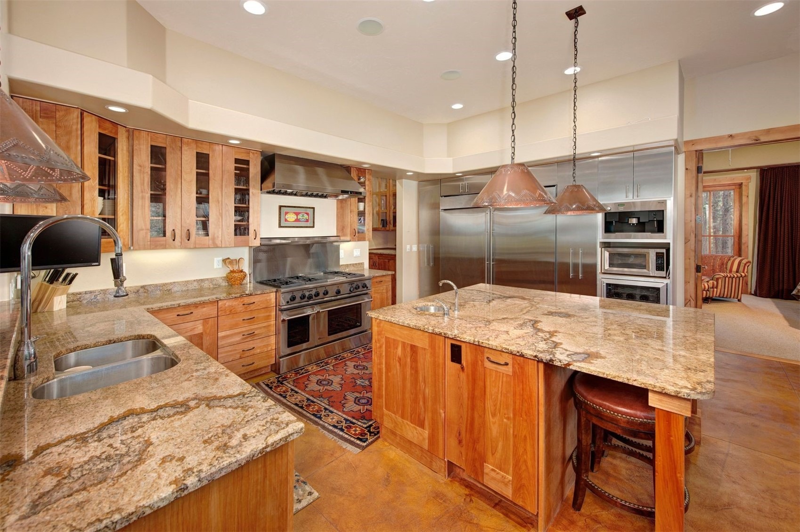
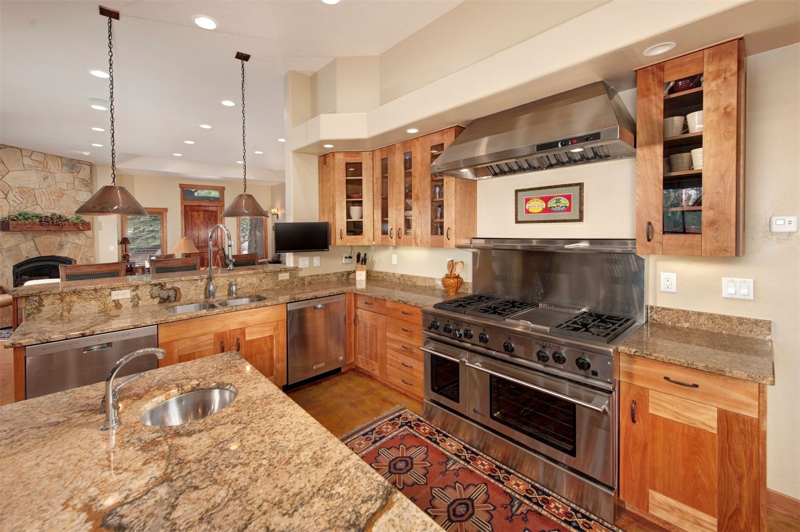
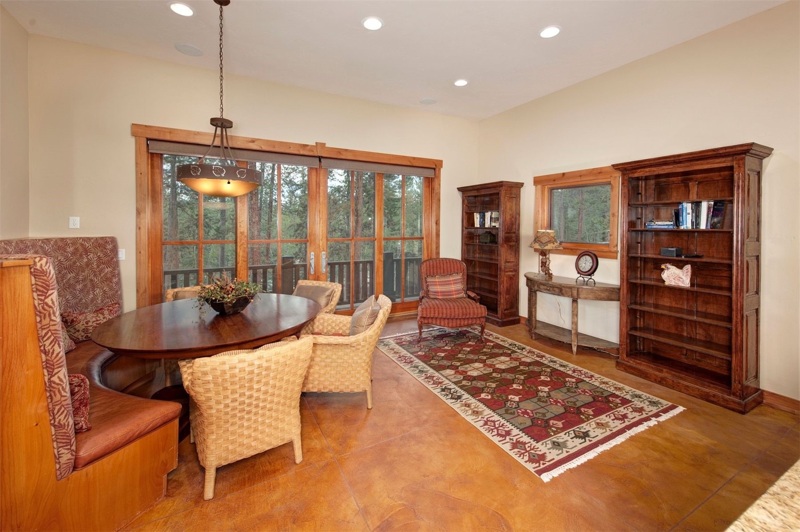
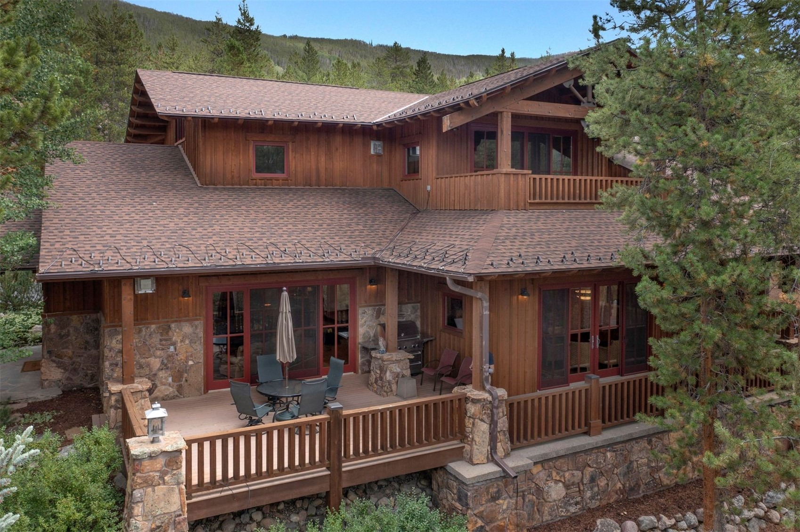
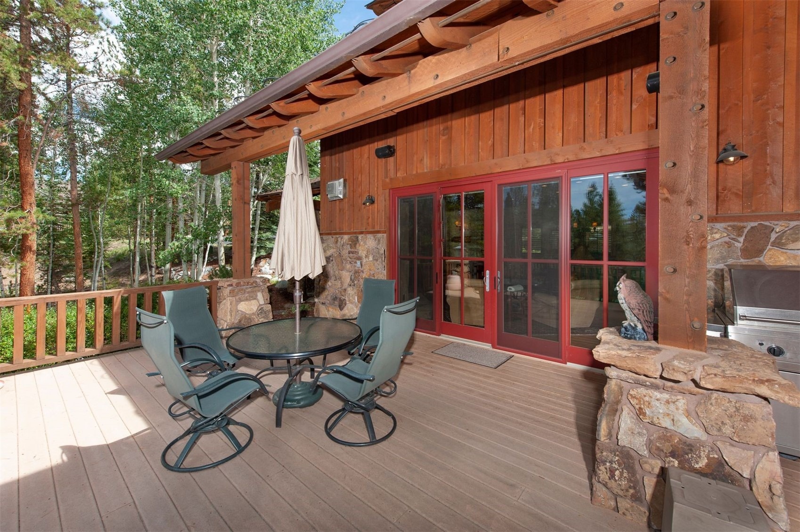
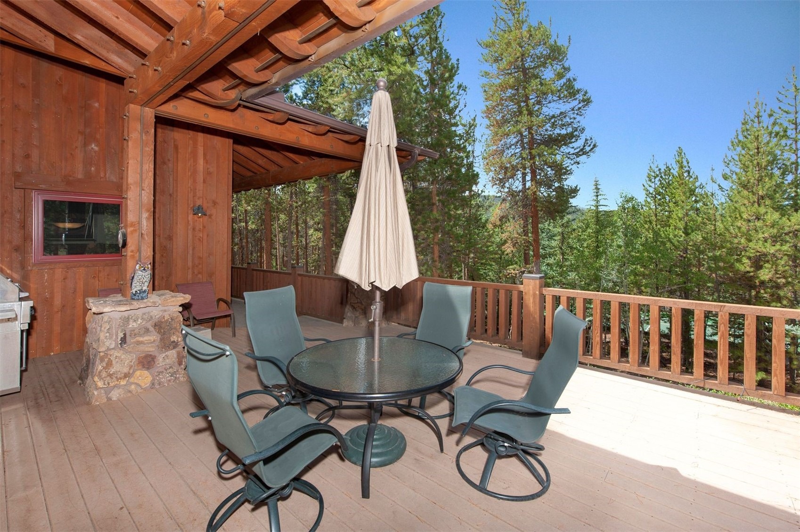
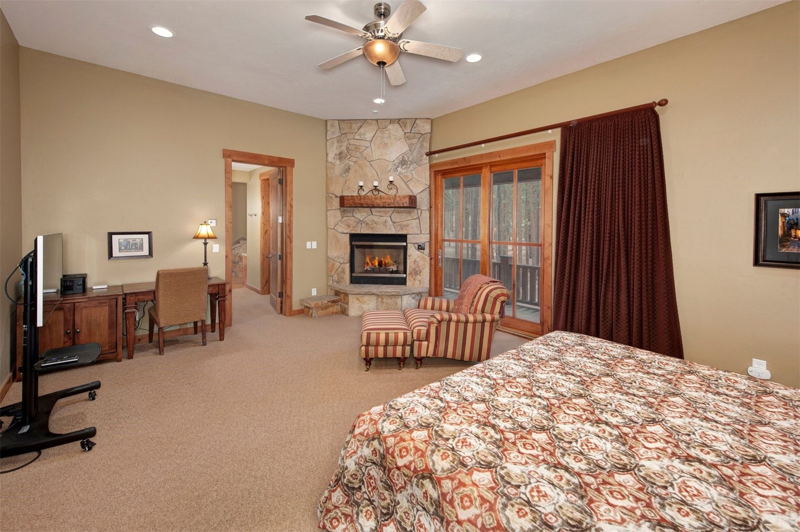
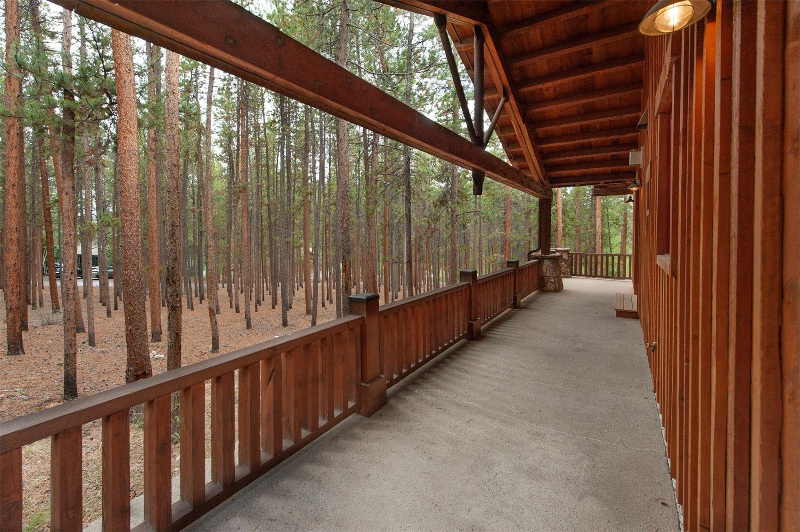
Impressive kitchen with butler’s pantry, banquette seating, slab granite counter tops, GE Monogram appliances, side-by-side refrigerator/freezer, 6-burner plus griddle range with two ovens, two dishwashers, utility sink on the island, and more. Poured concrete flooring, textured walls, recessed lighting, and alder doors and trim add to the ambience of this fine home. Walk-out from living room to the large west-facing composite deck with gas grill for extended living space and summer enjoyment. Main-level primary suite with gas fireplace and his and hers walk-in closets has access to covered wrap-around walkway.
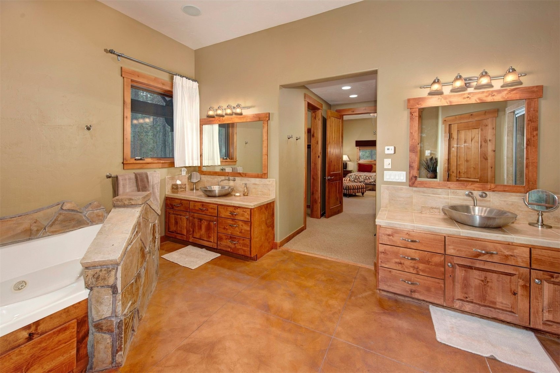
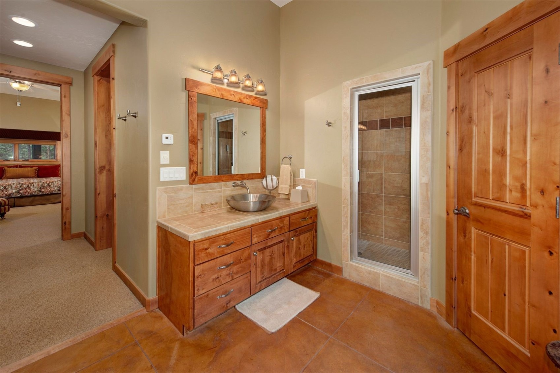
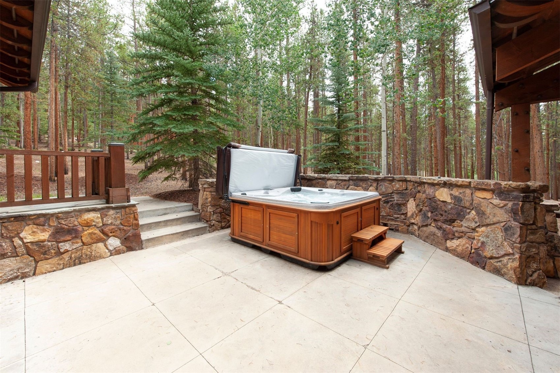
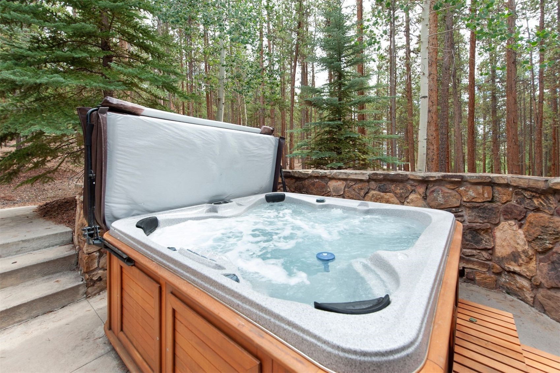
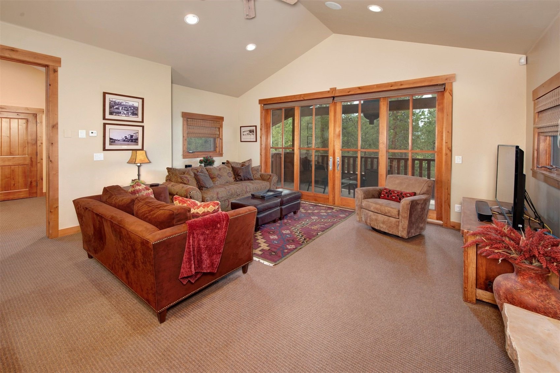
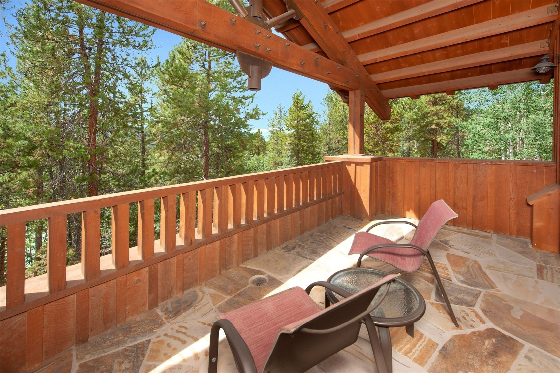
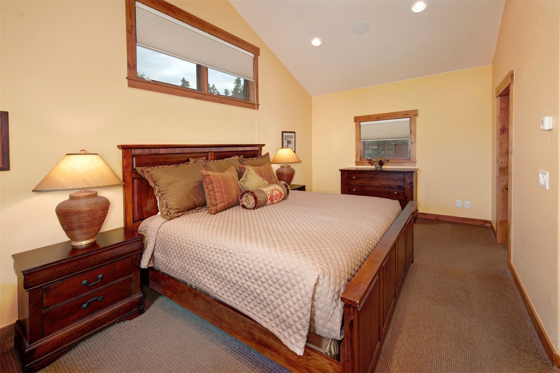
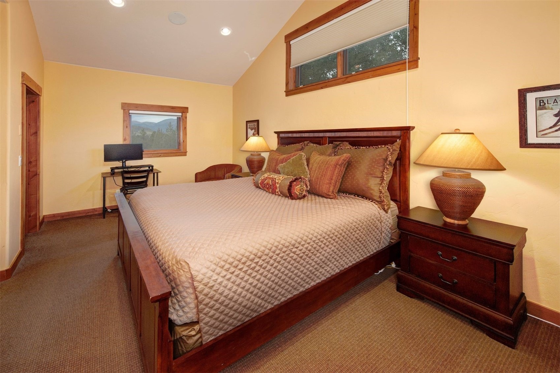
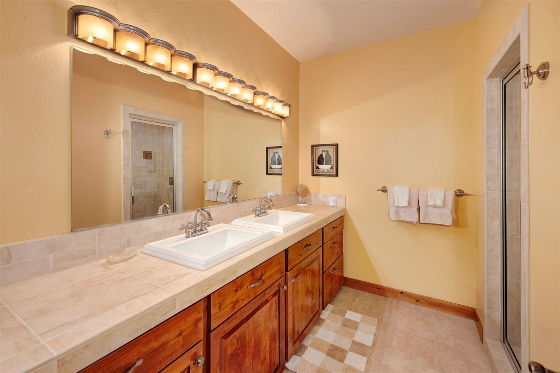
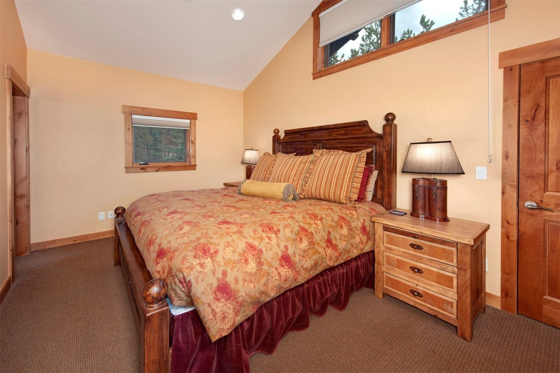
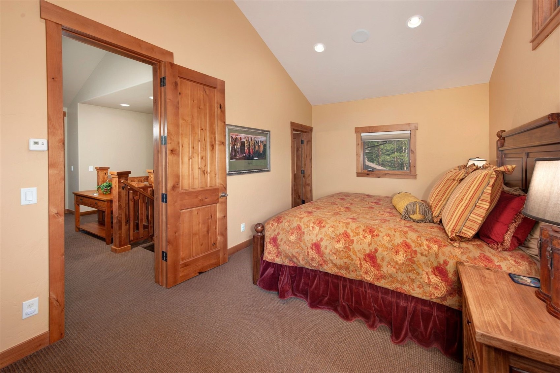
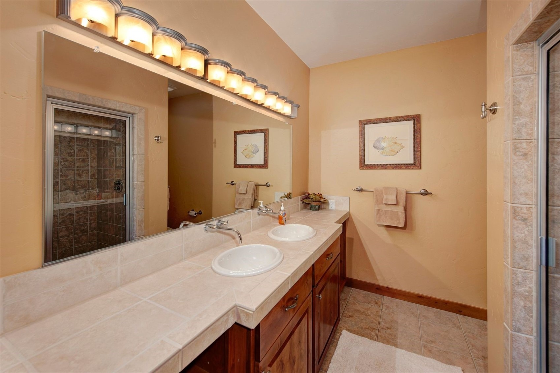
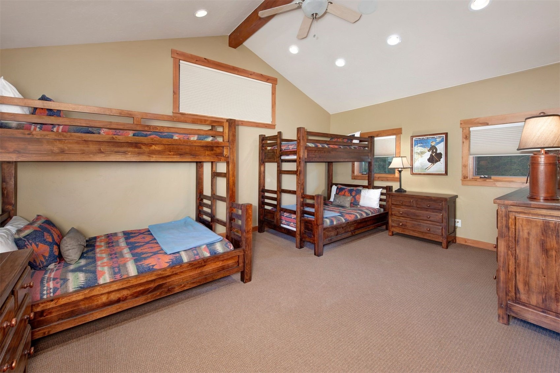
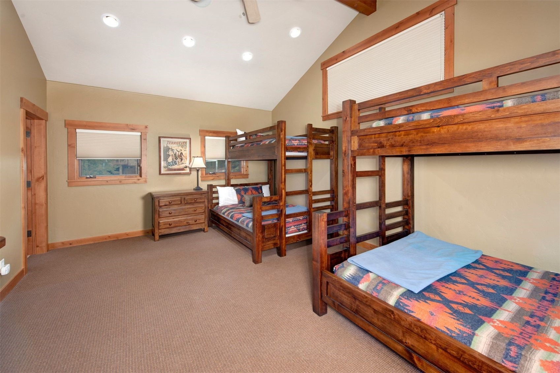
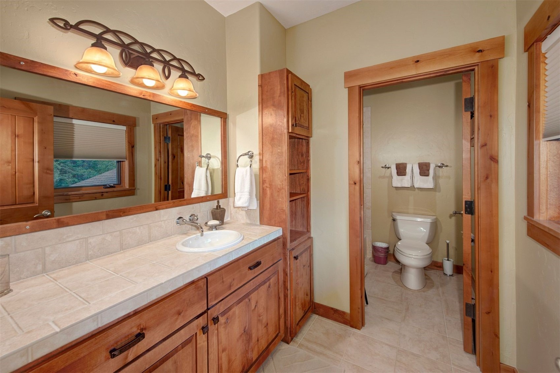
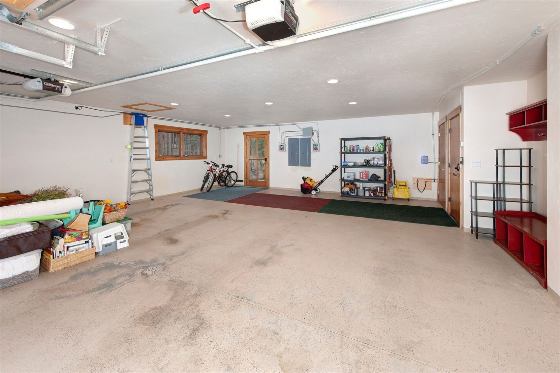
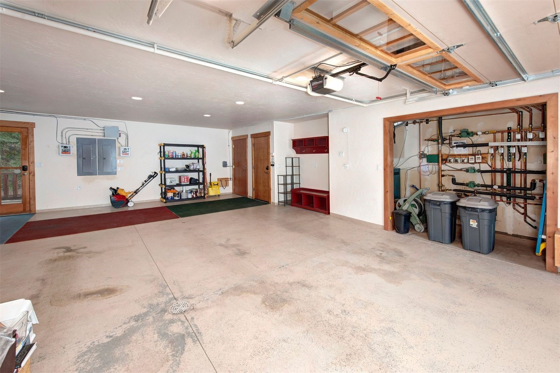
Primary bath features top-quality fixtures including spa tub and steam shower and a convenient walk-out to private hot tub. The upper level features a family room with gas fireplace and west-facing covered deck plus three en suite bedrooms, all with vaulted ceilings. Very nicely furnished with top-quality furniture and furnishings throughout the home. Oversized garage with closet provides great storage.
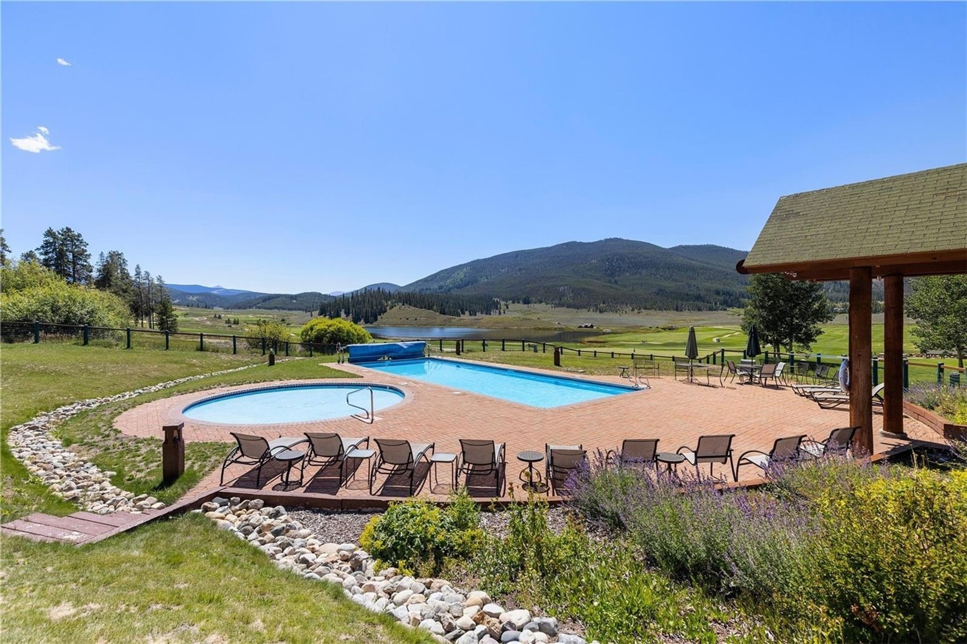
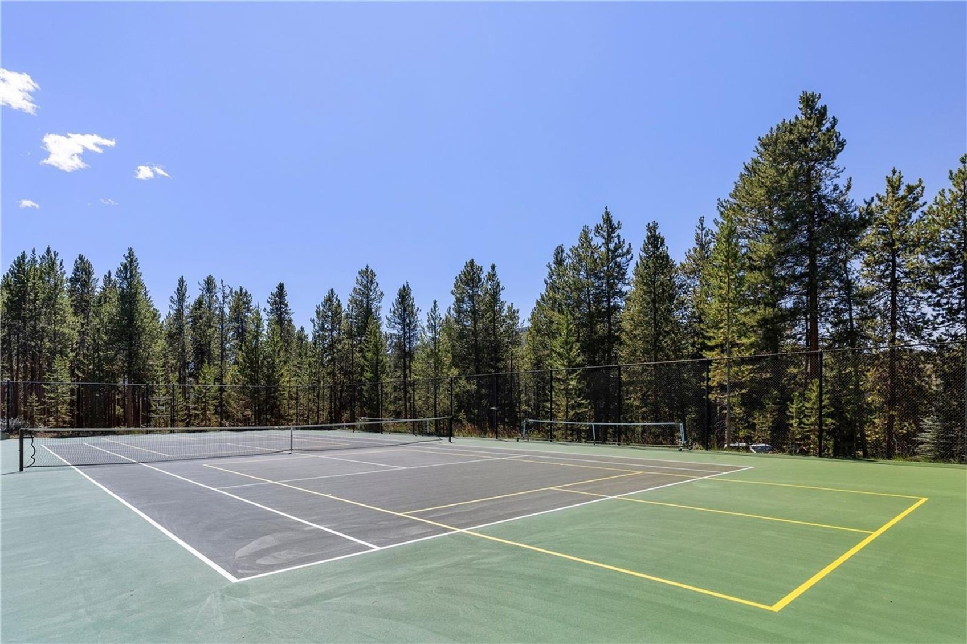
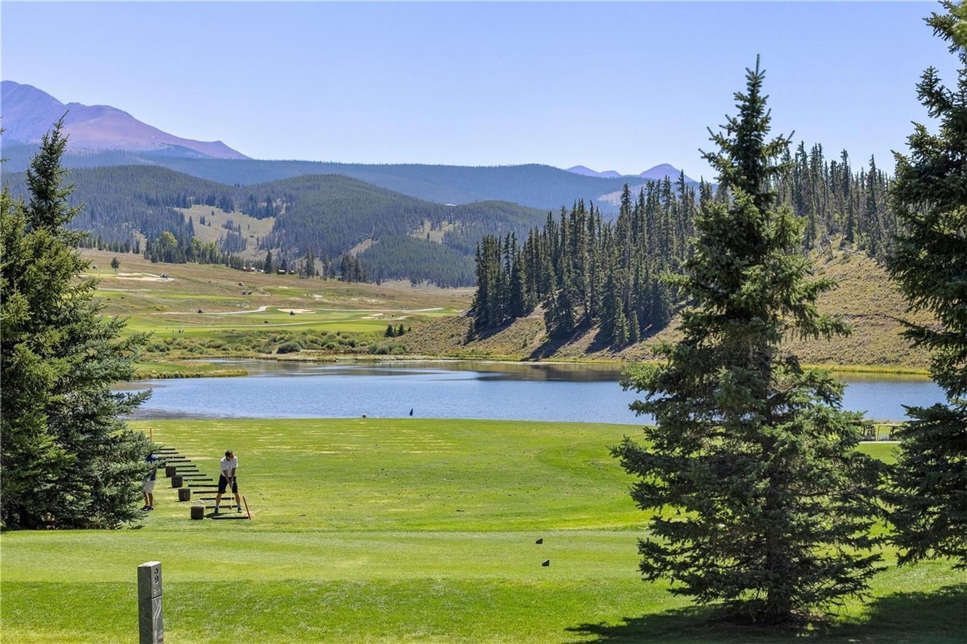
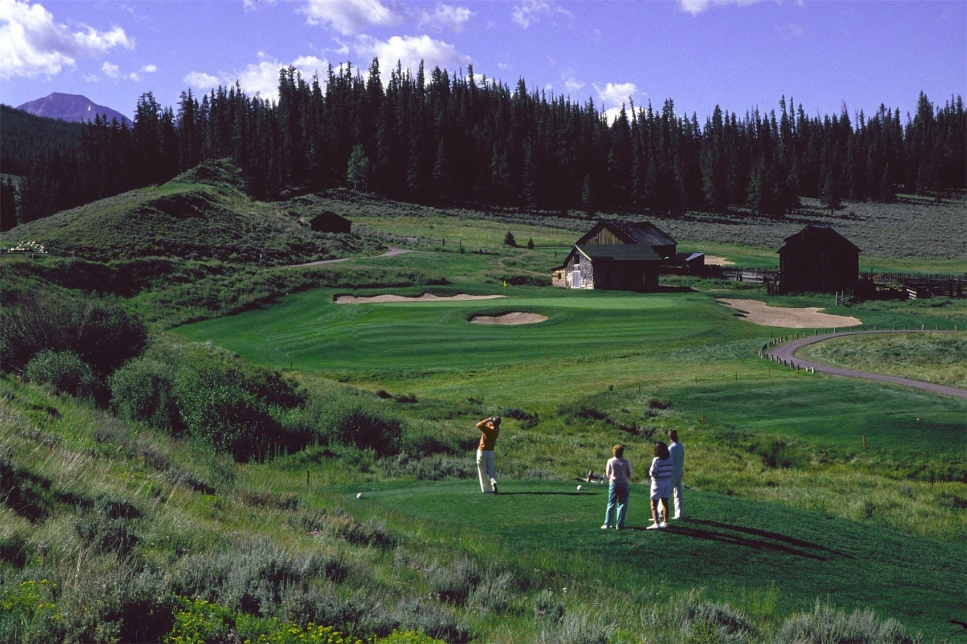
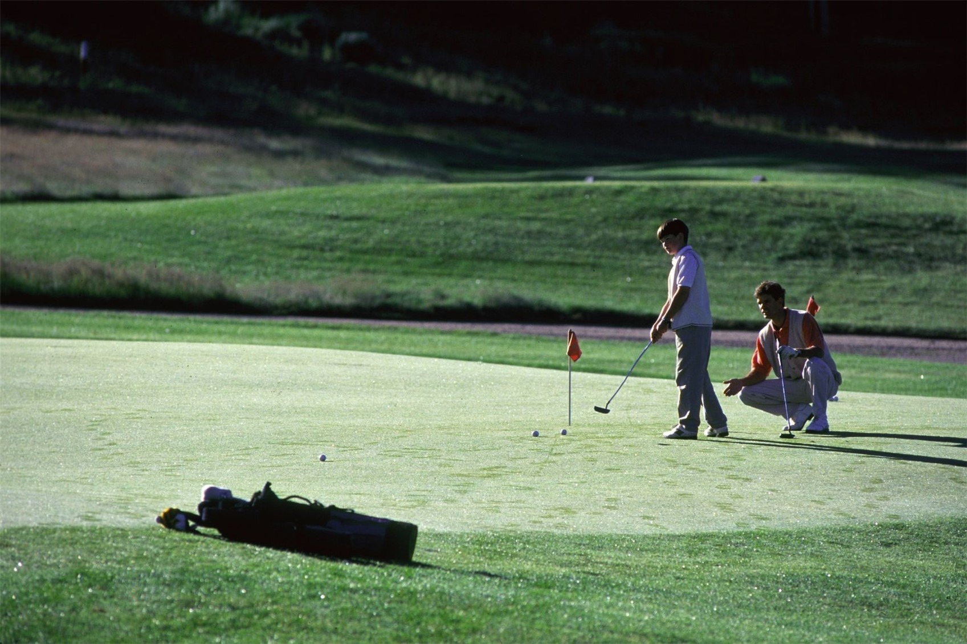
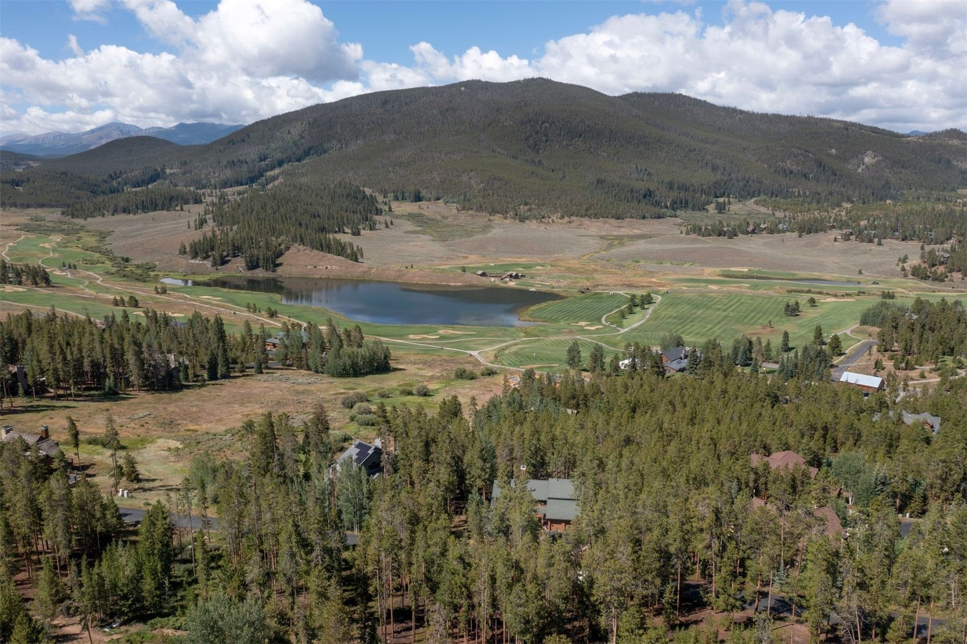
Short walk to renowned Four Diamond Keystone Ranch restaurant and the open-to-the-public championship Keystone Ranch Golf Course. Community amenities include outdoor swimming pool and tennis/pickle ball court. This luxurious mountain home is ideal for personal family use and entertaining guests. The East Ranch borders USFS for miles of hiking and biking trails.
Property is being sold fully furnished for turn-key ease. Protective covenants that distinguish the Keystone Ranch from many other communities add value to your home.
48 days on market
Listed by John Pringle · Slifer Smith & Frampton R.E. · (970) 389-0645
Property Details
| Property Type | Residential |
| Sub Type | Single Family Residence |
| Status | Active |
| Price per Sq Ft | $631 |
| Subdivision | KEYSTONE RANCH SUB |
| MLS # | S1071226 |
| Days on Market | 48 |
| Bedrooms | 4 |
| Full Baths | 2 |
| Half Baths | 1 |
| Three-Quarter Baths | 2 |
| Year Built | 2001 |
| Lot Size (Sq Ft) | 8,276 |
| Acres | 0.19 |
| HOA | Yes |
| HOA Fee | $4,320 |
| Annual Taxes | $8,467 |
| Tax Year | 2025 |
| State | CO |
| County | Summit |
| Interior Features | Granite Counters, High Ceilings, Kitchen Island, Open Floorplan, Sound System, Vaulted Ceiling(s), Wired for Sound, BreakfastArea, Fireplace, JettedTub, UtilitySink |
| Heating | Radiant |
| Flooring | Carpet, Concrete |
| Fireplaces | 3 |
| Fireplace Features | Gas |
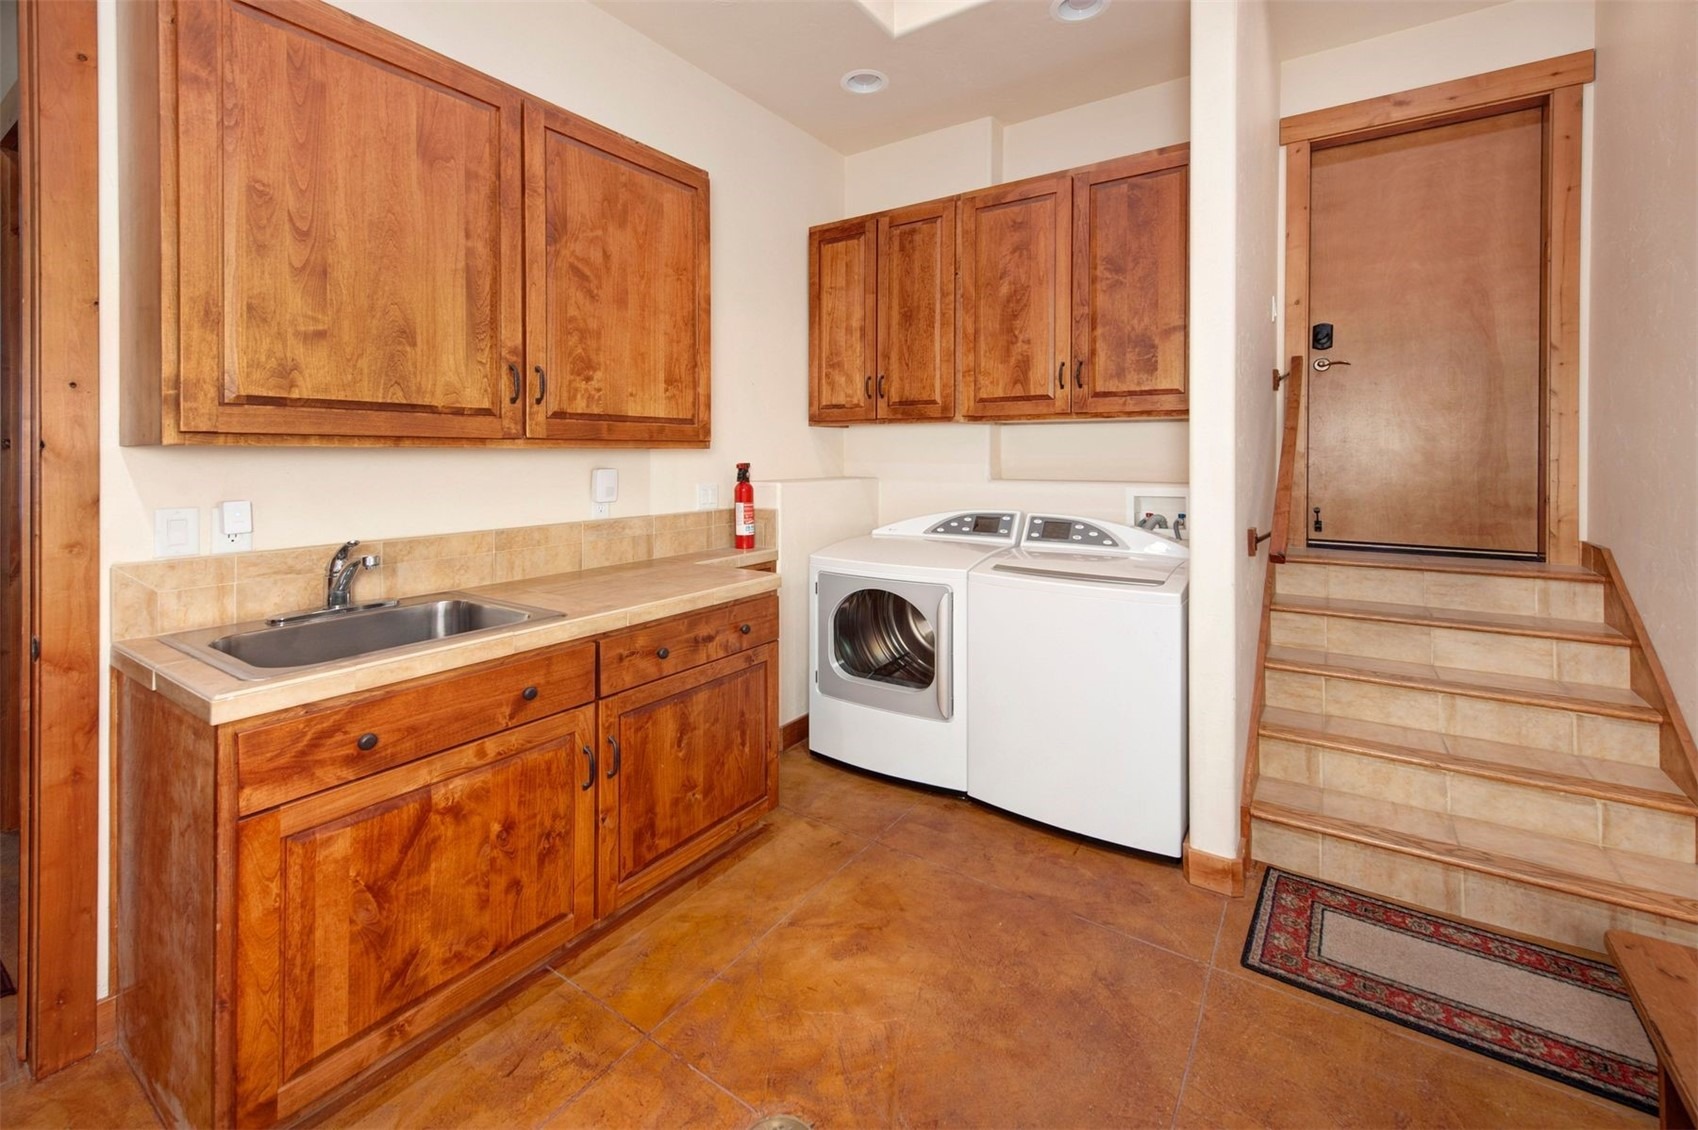
| Appliances | Double Oven, Dryer, Dishwasher, Gas Cooktop, Disposal, Microwave, Range, Refrigerator, Trash Compactor, Washer, Washer/Dryer |
| Garage | Yes |
| Garage Spaces | 2 |
| Parking Features | Attached, Garage, Parking Pad, Storage |
| Roof | Asphalt |
| Lot Features | BordersNationalForest |
| Levels | Two, Multi/Split |
| Construction | WoodFrame |
| Sewer | Connected |
| Water Source | Public |
Location
Price History
| Date | Event | Price |
|---|---|---|
| 9/1/2026 |
Listed for sale Source: Altitude MLS #S1071226 |
$2,350,000 $631/sqft |

Copyright © 2026 SAR MLS. The information displayed herein was derived from sources believed to be accurate, but has not been verified by SAR MLS. Buyers are cautioned to verify all information to their own satisfaction. This information is exclusively for viewers' personal, non-commercial use. Any republication or reproduction of the information herein without the express permission of the SAR MLS is strictly prohibited.
Thank you — a Mont Haus broker will be in touch shortly.