Residential · Active
Steamboat Springs, CO 80487
4 Beds · 3 Baths · 2,191 Sq Ft
$1,840,000
Single Family
Property Type
0.45 acres
Lot Size
1991
Year Built
$840
Price per Sq Ft
2
Parking Spaces
S1071228
MLS #
About This Property
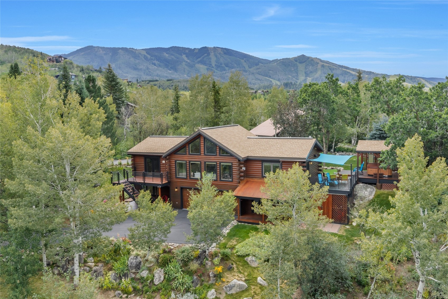
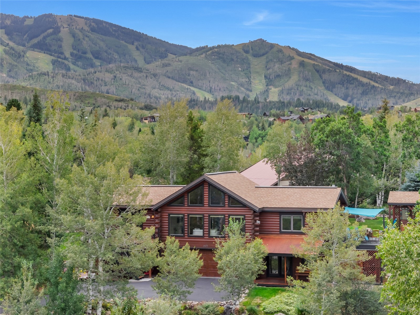
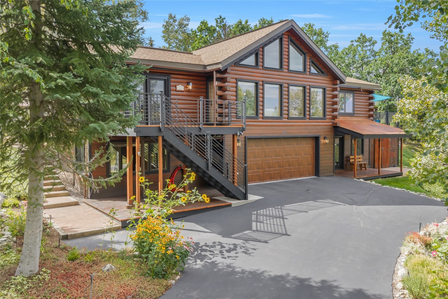
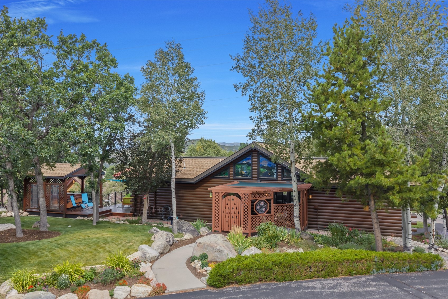
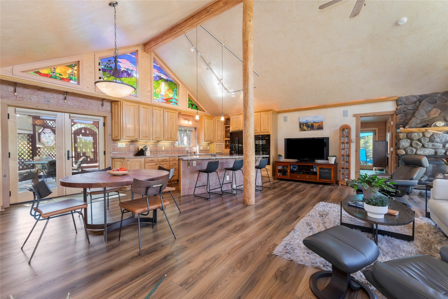
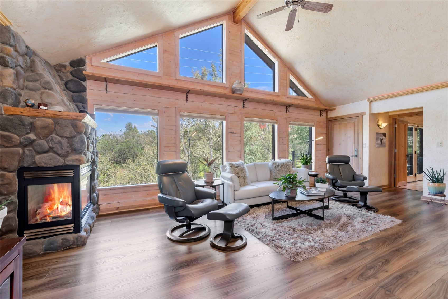
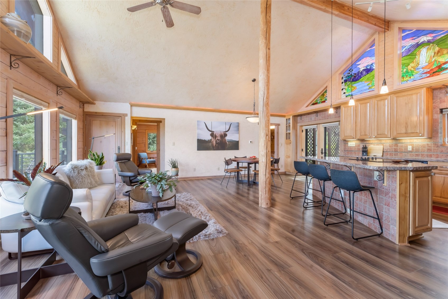
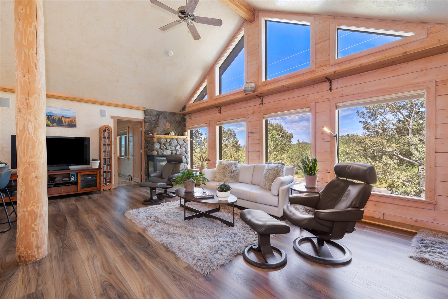
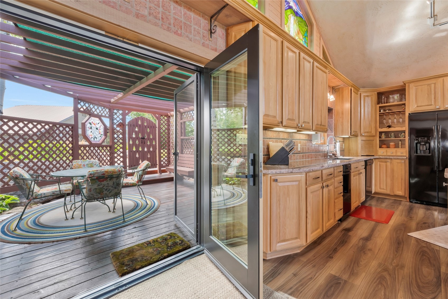
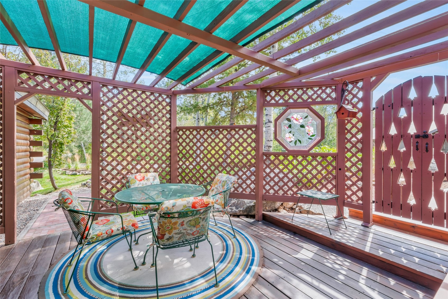
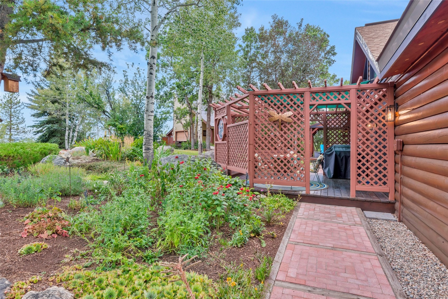
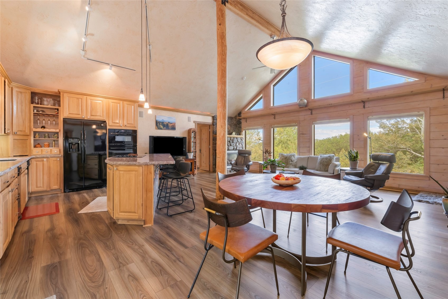
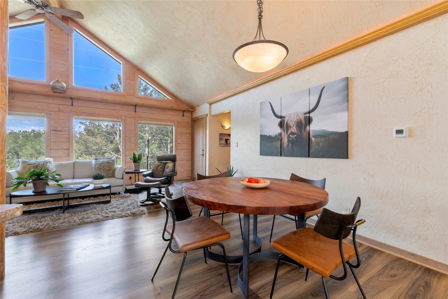
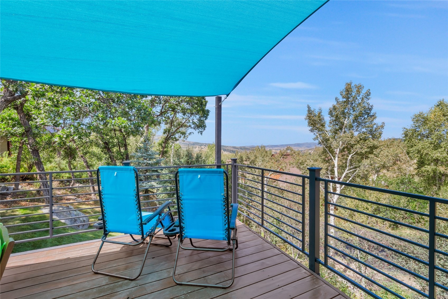
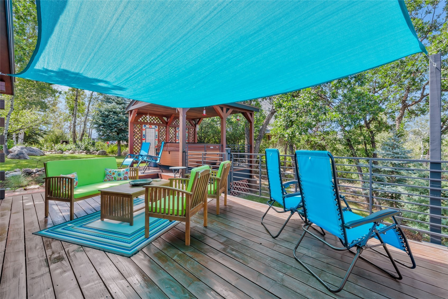
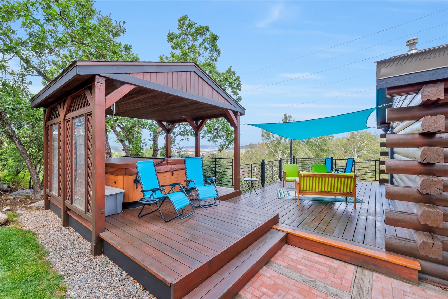
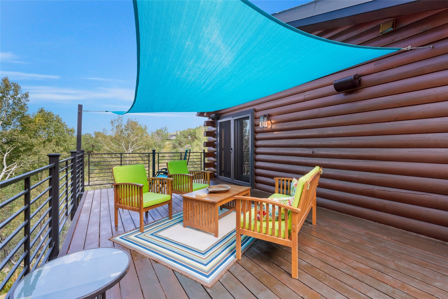
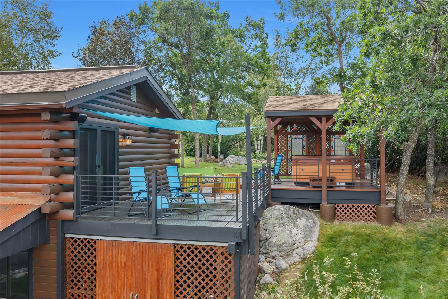
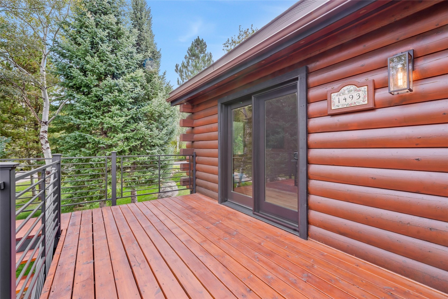
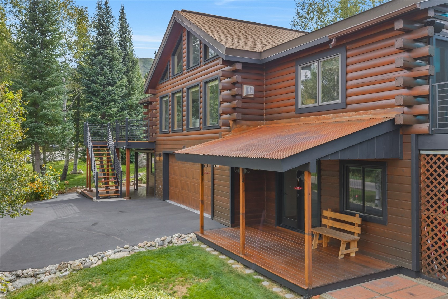
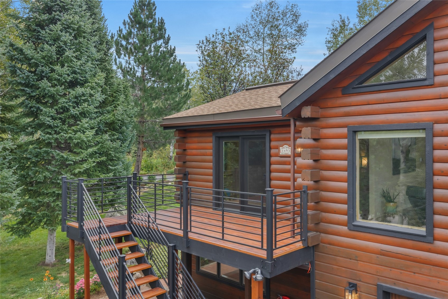
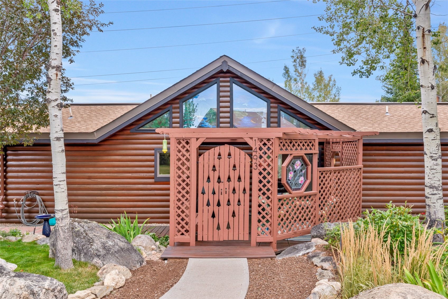
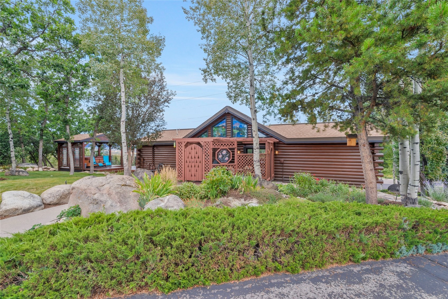
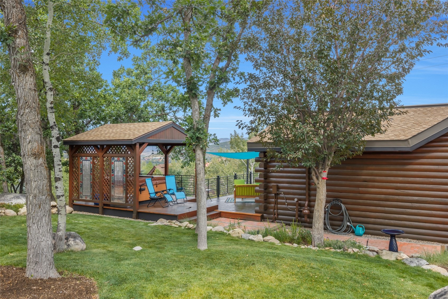
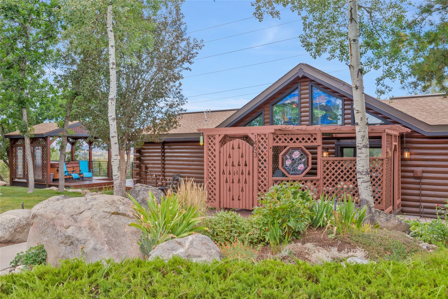
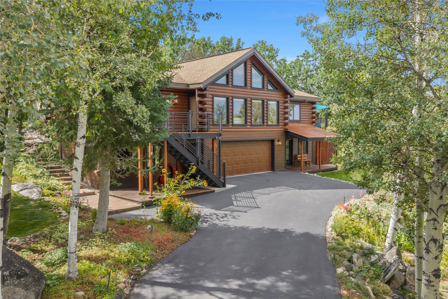
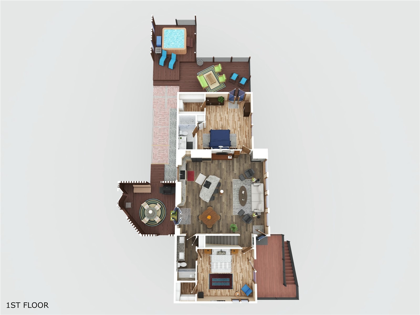
Make Steamboat Springs home in this picturesque 4 bedroom, 3 bathroom, log house located on the highly coveted Blue Sage Drive in the Fish Creek Falls area. The house sits upon a knoll nestled into the trees, creating a peaceful mountain oasis with spectacular views. One of the highlights of the home are the ethereal outdoor living spaces where you can dine alfresco under a pergola with stained glass windows, soak in a hot tub while watching the nightly alpenglow, enjoy yard games on the grassy lawn surrounded by vibrant and meticulously manicured gardens, or simply kick up your feet and relax on one of the many decks. Inside, the home boasts an open floor plan with hickory wood floors, a cozy gas fireplace, and vaulted ceilings with big windows for an abundance of natural light.
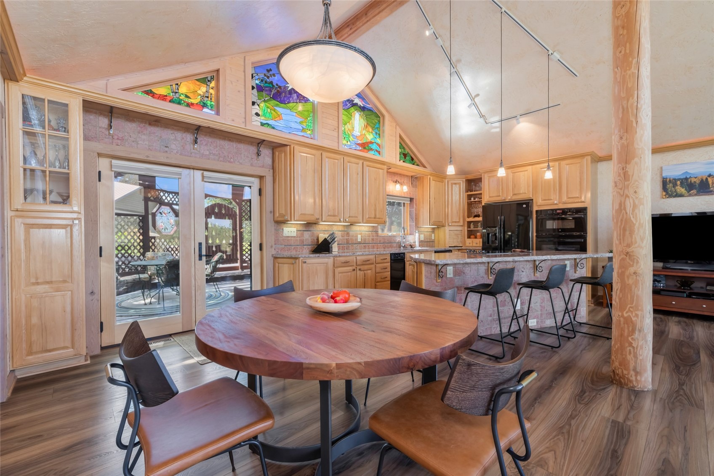
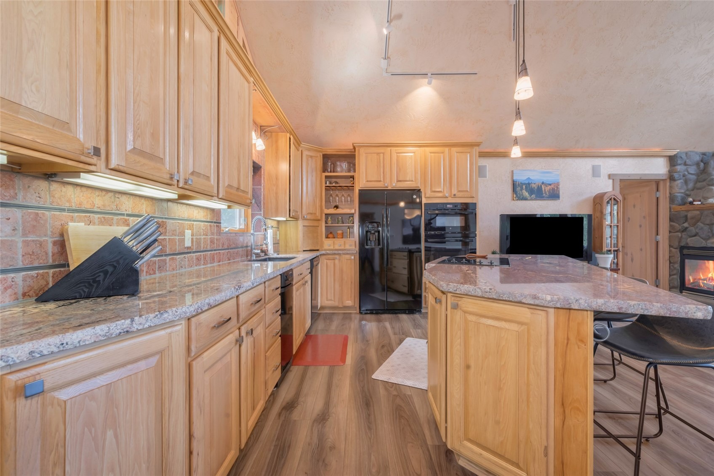
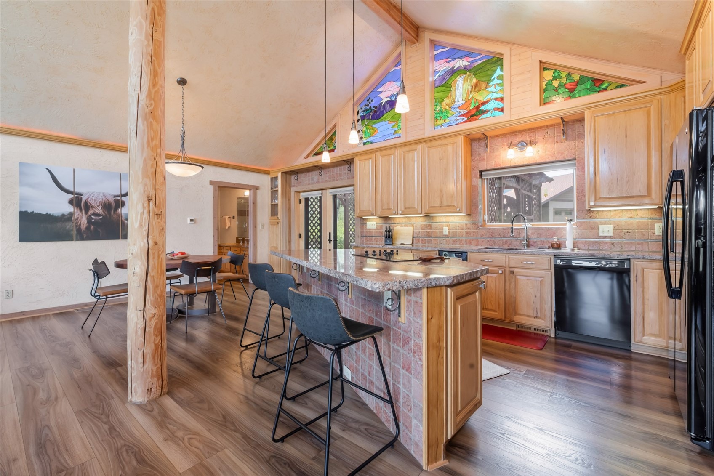
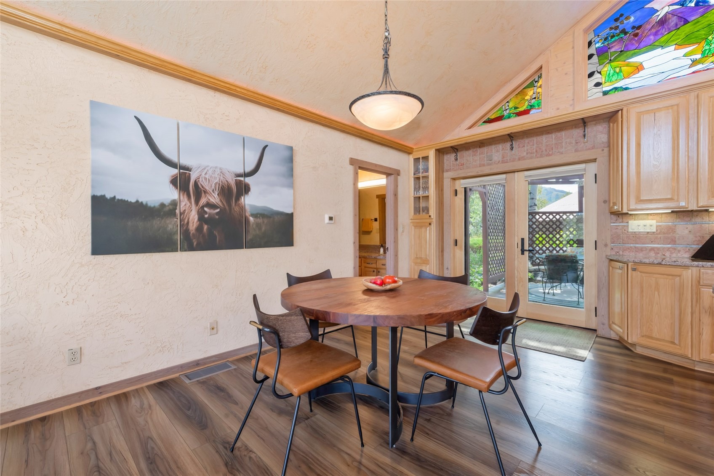
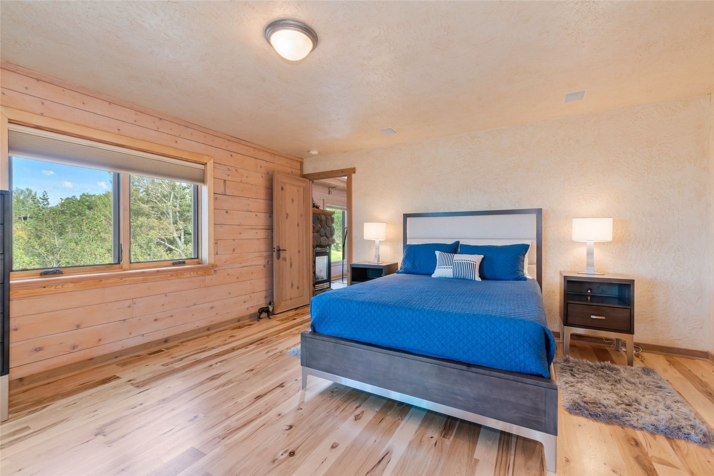
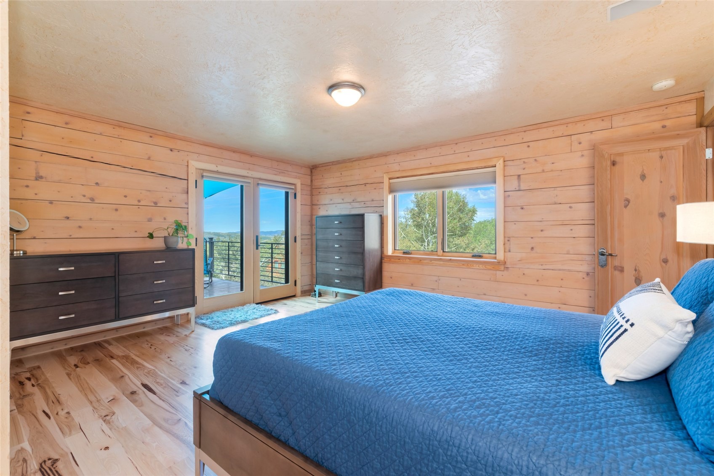
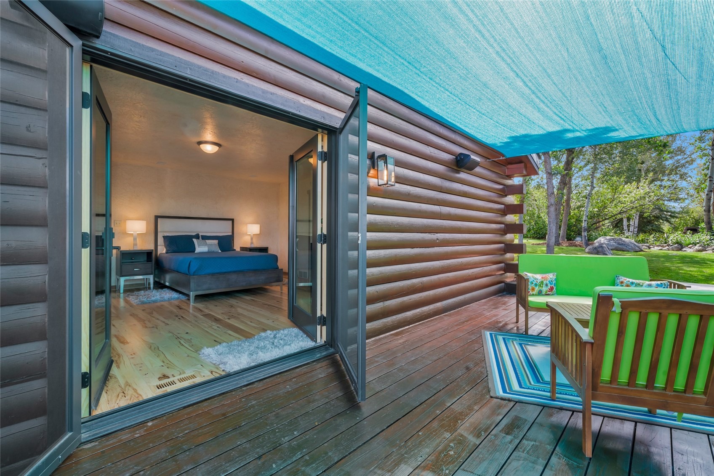
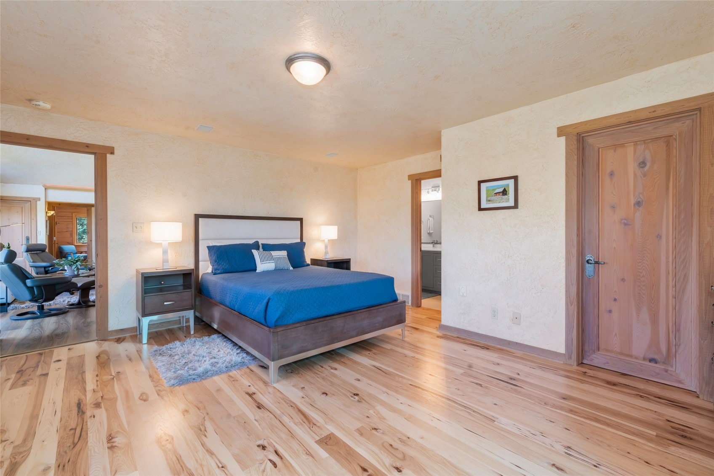
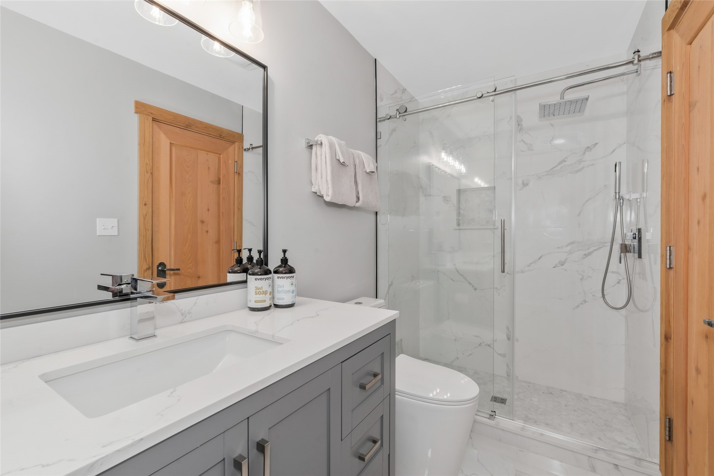
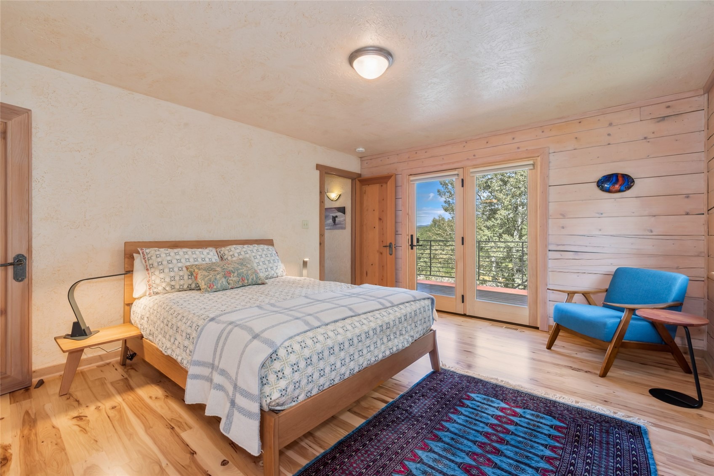
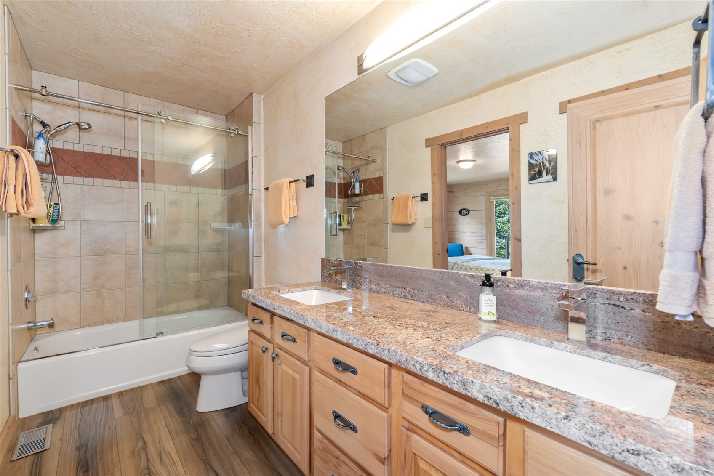
The kitchen has granite counters, custom cabinetry, an eat-in breakfast island, plus the most amazing custom stained glass windows that features Fish Creek Falls and Mt. Werner. Both the inside and outside dining areas are easily accessible from the kitchen making entertaining a breeze. The main level primary bedroom has an updated ensuite bathroom, walk-in closet and access to the side deck with views of Sleeping Giant and the valley below.
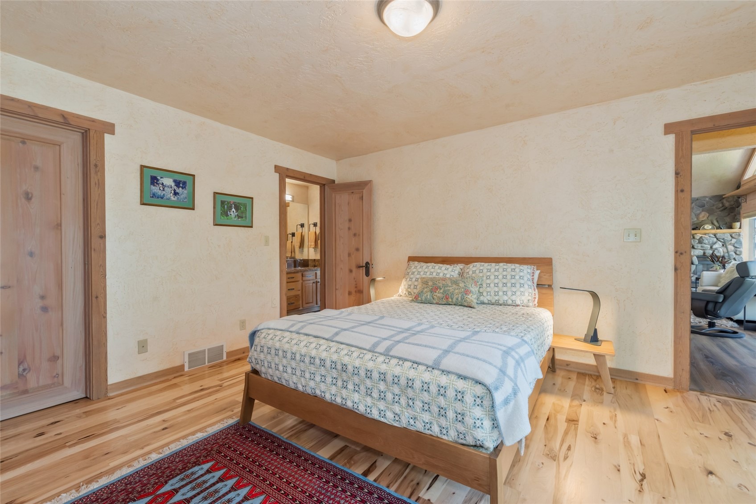
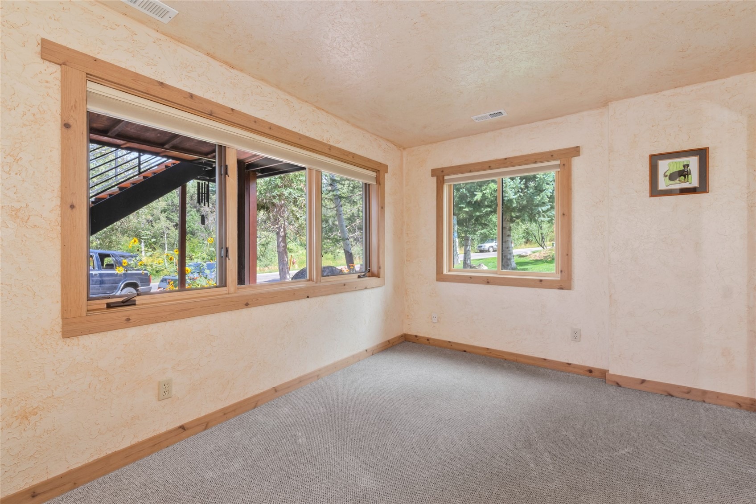
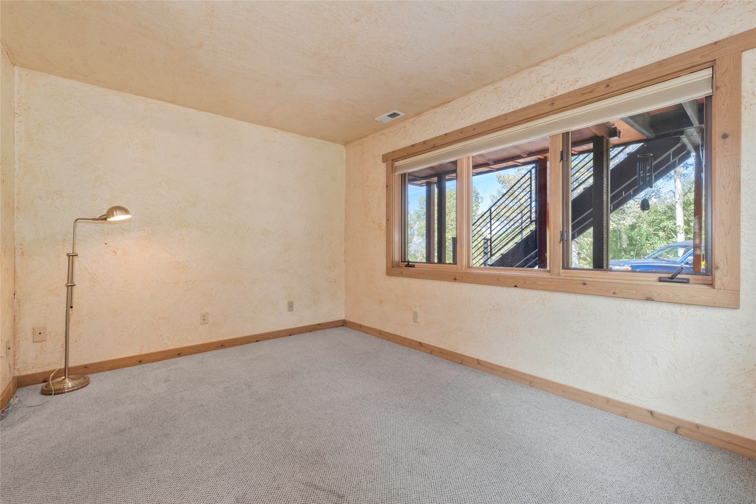
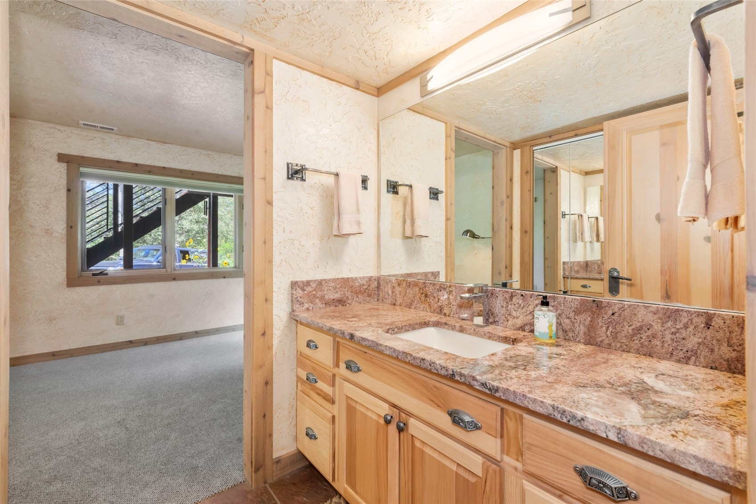
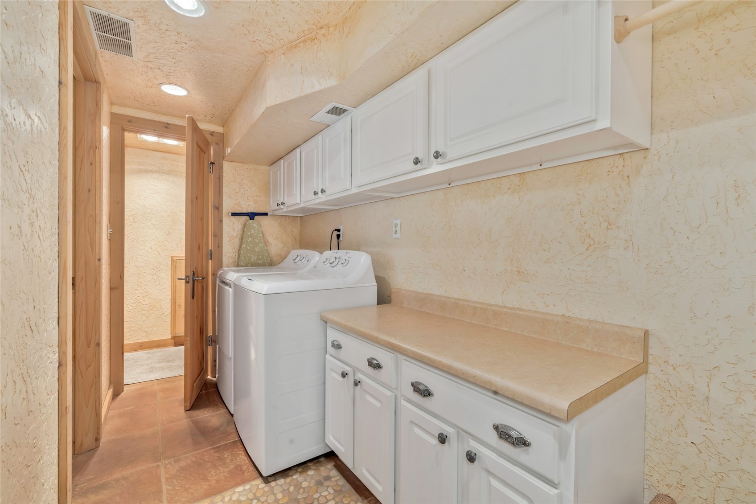
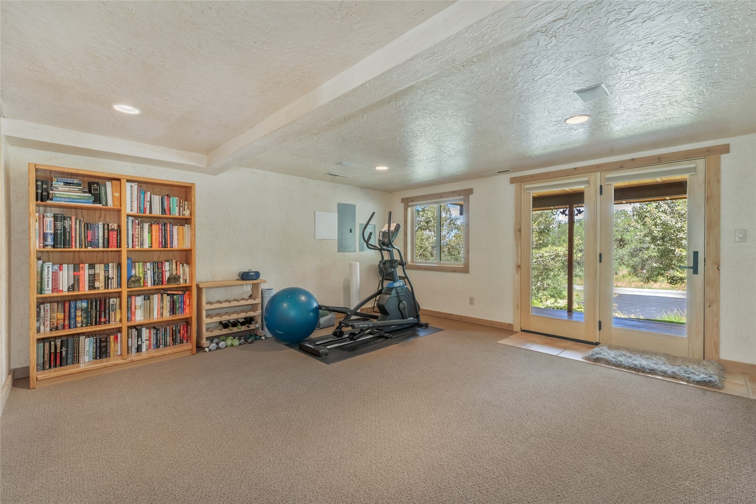
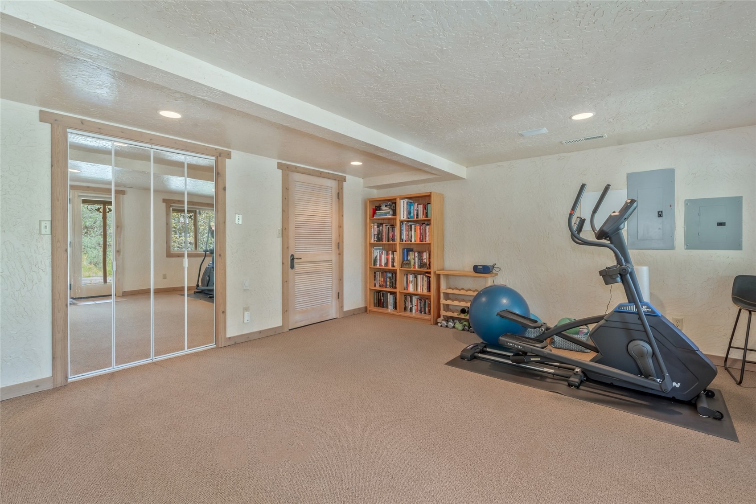
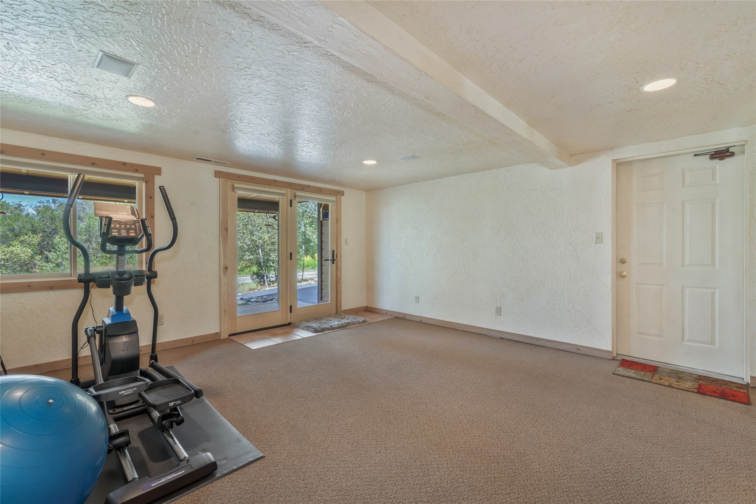
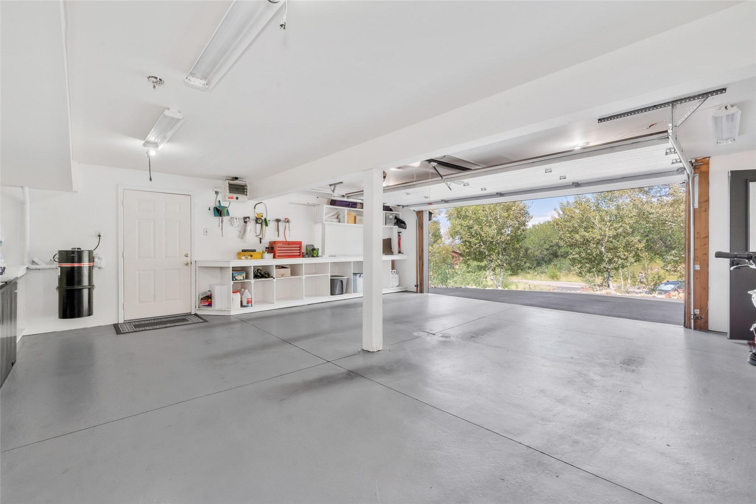
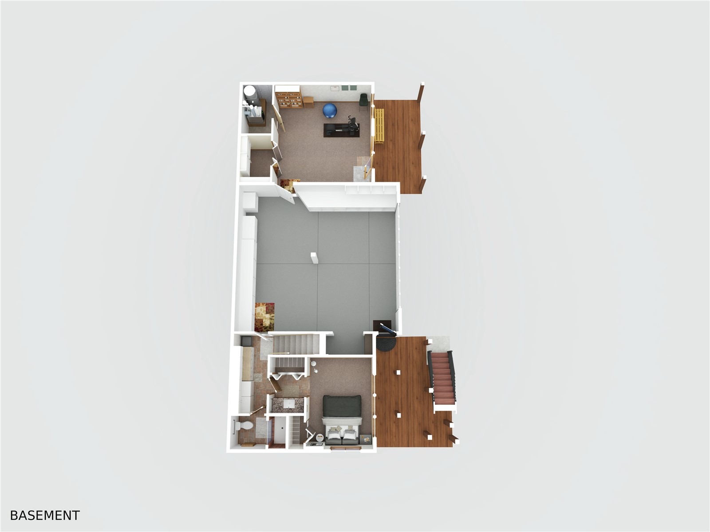
Also on the main level is a junior suite with ensuite bathroom, walk-in closet and access to the front deck. On the lower level is a third bedroom, full bathroom and laundry. Additionally, there is a fourth bedroom/office/flex space that is accessible from a private exterior entrance with deck or via the garage. Home is complete with air conditioning and an oversized two car garage with built-in storage.
This lovely Fish Creek property is located just 4 miles from world-class skiing at the Steamboat Resort and is just minutes from historic downtown, providing easy access to everywhere you want to be. With stunning views, fabulous interior and exterior living spaces, and a premier location this property would make a wonderful mountain home.
59 days on market
Listed by Cheryl Foote · Compass · (970) 846-6444
Property Details
| Property Type | Residential |
| Sub Type | Single Family Residence |
| Status | Active |
| Price per Sq Ft | $840 |
| Subdivision | WILLETT HEIGHTS SUBD |
| MLS # | S1071228 |
| Days on Market | 59 |
| Bedrooms | 4 |
| Full Baths | 3 |
| Year Built | 1991 |
| Lot Size (Sq Ft) | 19,602 |
| Acres | 0.45 |
| HOA | No |
| HOA Fee | $0 |
| Annual Taxes | $4,721 |
| Tax Year | 2025 |
| State | CO |
| County | Routt |
| Total Rooms | 11 |
| Interior Features | Ceiling Fan(s), Eat-in Kitchen, Granite Counters, High Ceilings, Kitchen Island, Open Floorplan, See Remarks, Vaulted Ceiling(s), Walk-In Closet(s), Central Vacuum, Fireplace, PrimarySuite |
| Heating | Forced Air, Natural Gas |
| Cooling | OneUnit |
| Flooring | Carpet, Tile, Wood |
| Fireplaces | 1 |
| Fireplace Features | Gas |
| Appliances | Dishwasher, Disposal, Microwave, Oven, Range, Refrigerator, Dryer, Washer |
| Exterior Features | IrrigationSprinklers |
| Garage | Yes |
| Garage Spaces | 2 |
| Parking Features | Attached, Garage, Heated Garage, Off Street, Oversized |
| Roof | Asphalt |
| Lot Features | Landscaped, Many Trees, Sloped, See Remarks |
| Levels | Two, Multi/Split |
| Construction | Log, Wood Siding, WoodFrame |
| Sewer | Public Sewer, Connected |
| Water Source | Public |
Location
Price History
| Date | Event | Price |
|---|---|---|
| 10/7/2026 |
Price change Source: Altitude MLS #S1071228 |
$1,840,000 -2.4% $840/sqft |
| 9/3/2026 |
Price change Source: Altitude MLS #S1071228 |
$1,885,000 -0.5% $860/sqft |
| 9/3/2026 |
Price change Source: Altitude MLS #S1071228 |
$1,895,000 -4.5% $865/sqft |
| 8/21/2026 |
Listed for sale Source: Altitude MLS #S1071228 |
$1,985,000 $906/sqft |

Copyright © 2026 SAR MLS. The information displayed herein was derived from sources believed to be accurate, but has not been verified by SAR MLS. Buyers are cautioned to verify all information to their own satisfaction. This information is exclusively for viewers' personal, non-commercial use. Any republication or reproduction of the information herein without the express permission of the SAR MLS is strictly prohibited.
Thank you — a Mont Haus broker will be in touch shortly.