Residential · Active
Steamboat Springs, CO 80487
3 Beds · 3 Baths · 1,899 Sq Ft
$1,395,000
Townhouse
Property Type
2004
Year Built
$735
Price per Sq Ft
2
Parking Spaces
$50
HOA Fee
S1071241
MLS #
About This Property
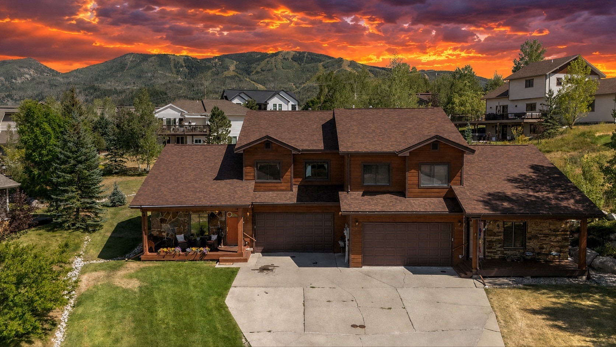
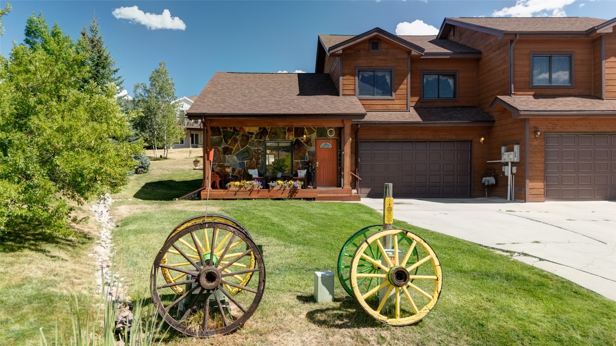
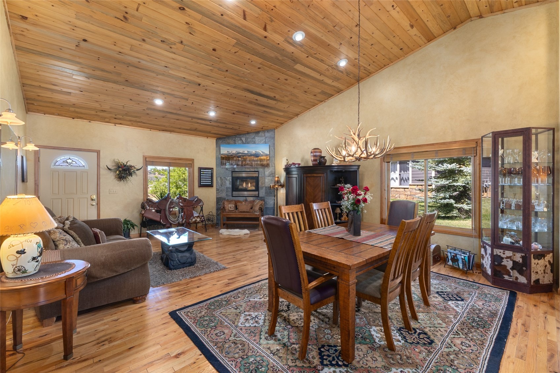
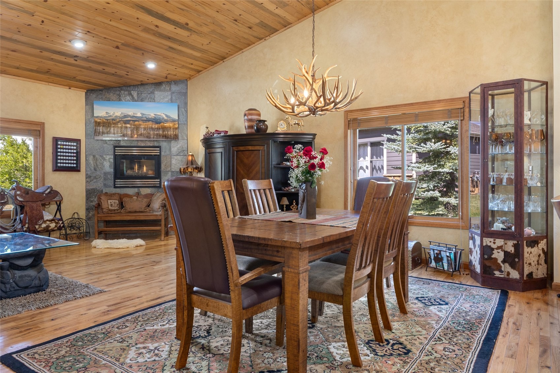
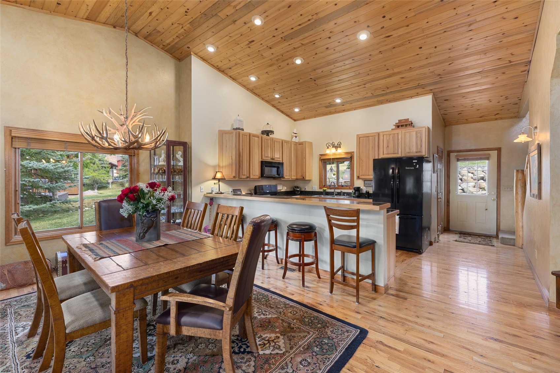
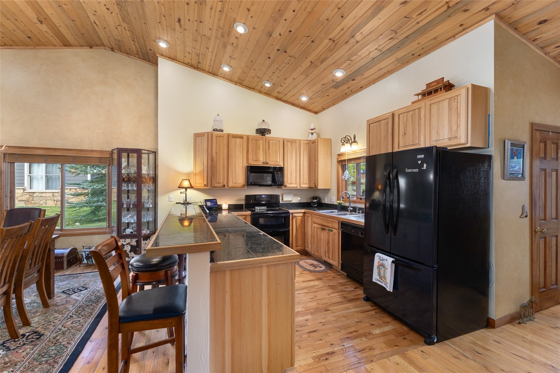
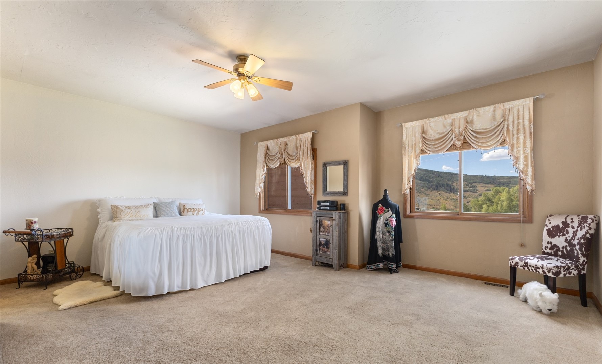
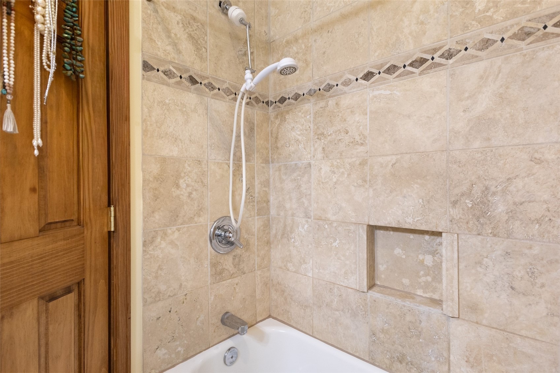
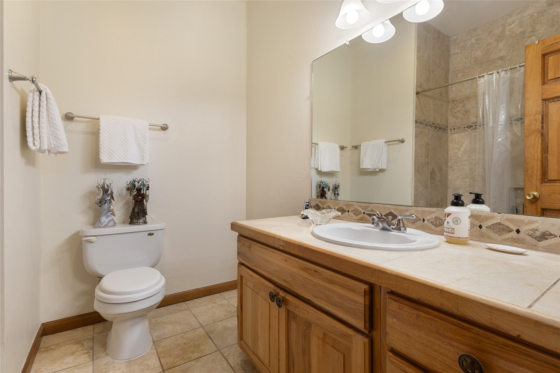
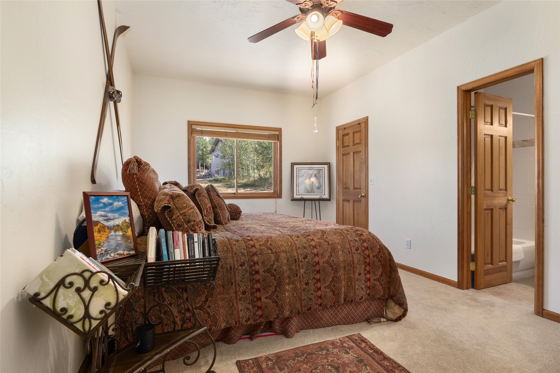
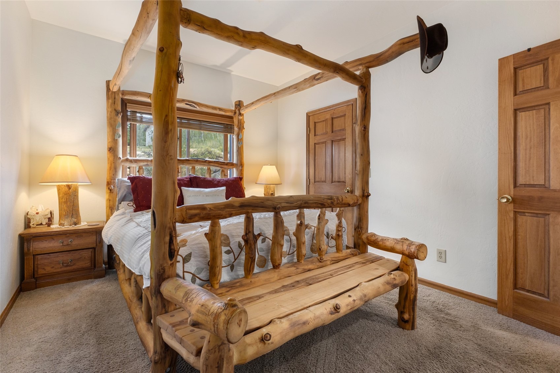
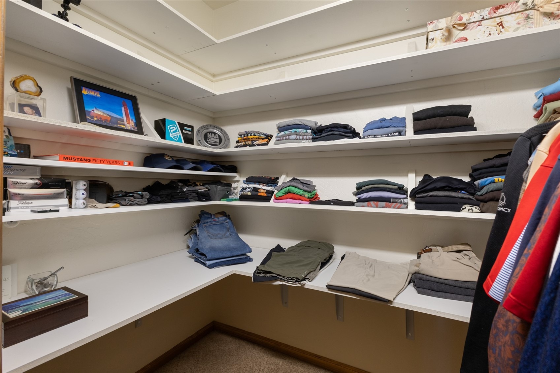
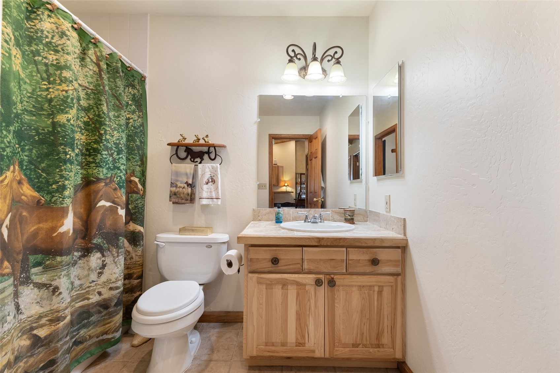
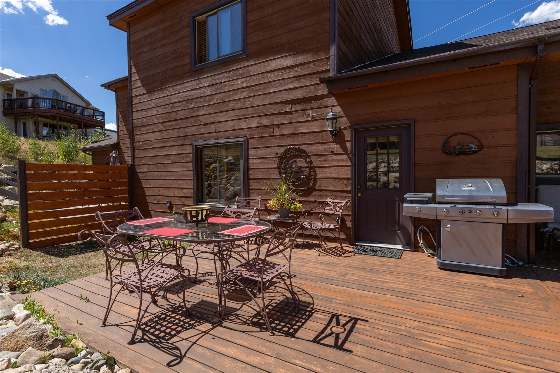
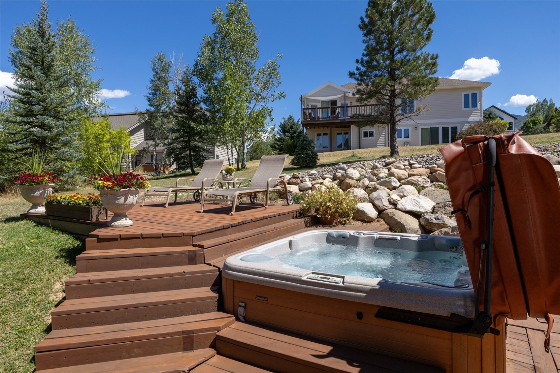
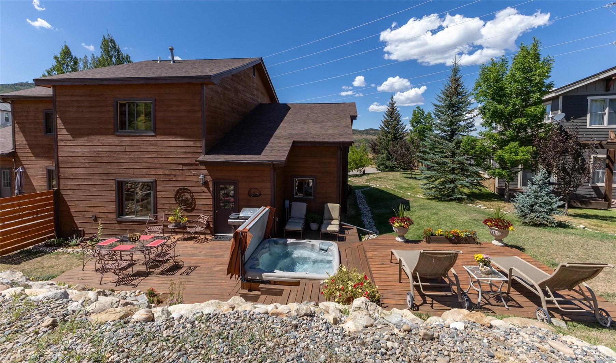
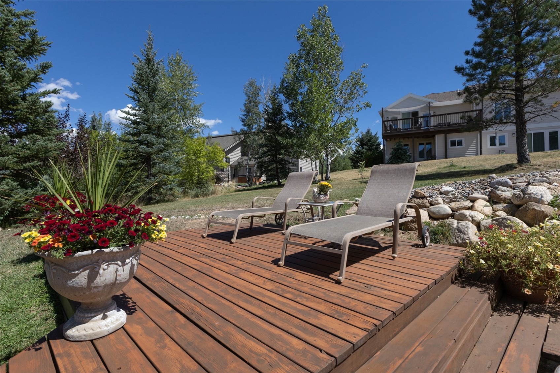
A jewel in Longview Highlands! This new price includes all furnishings! New roof, new exterior stain, new interior paint, unobstructed views of Emerald Mountain, private backyard with 2-level deck and hot tub, wonderful floorplan with minimal stairs, 3 oversized bedroom suites with full baths and custom walk-in closets, vaulted ceilings, and more. Enjoy the luxurious lifestyle!
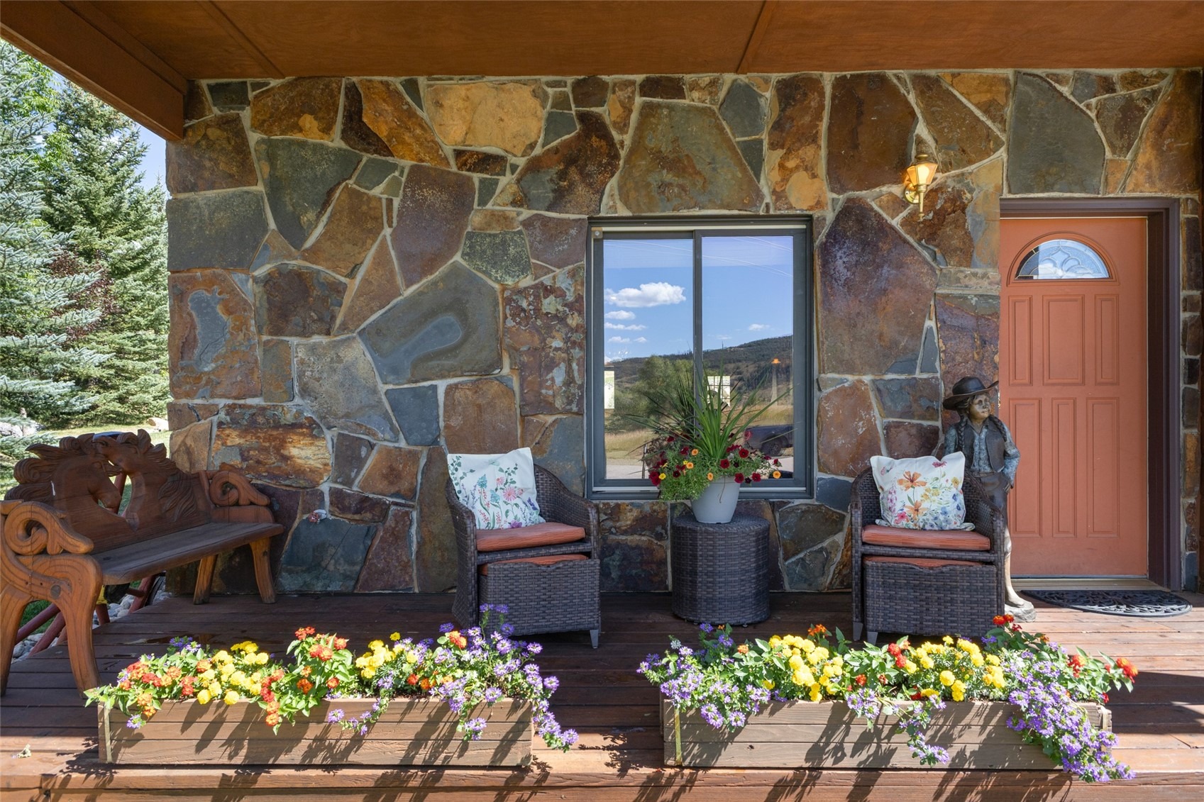
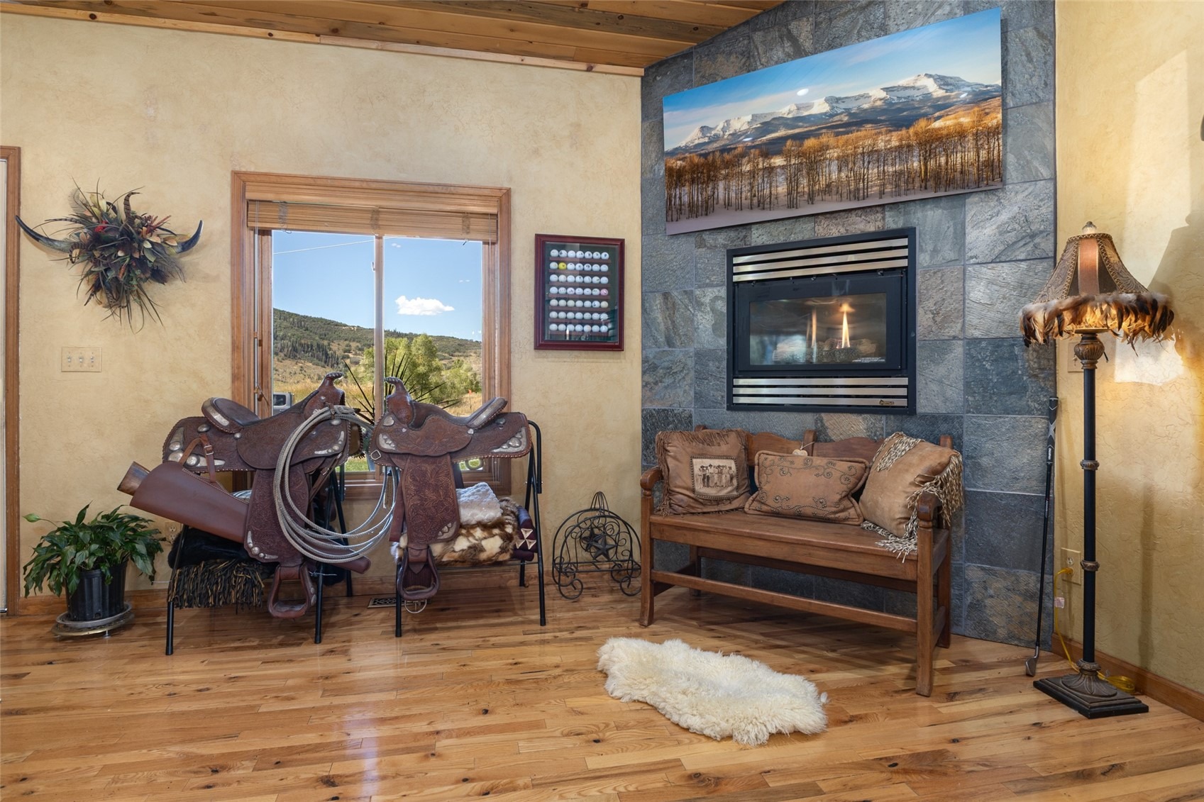
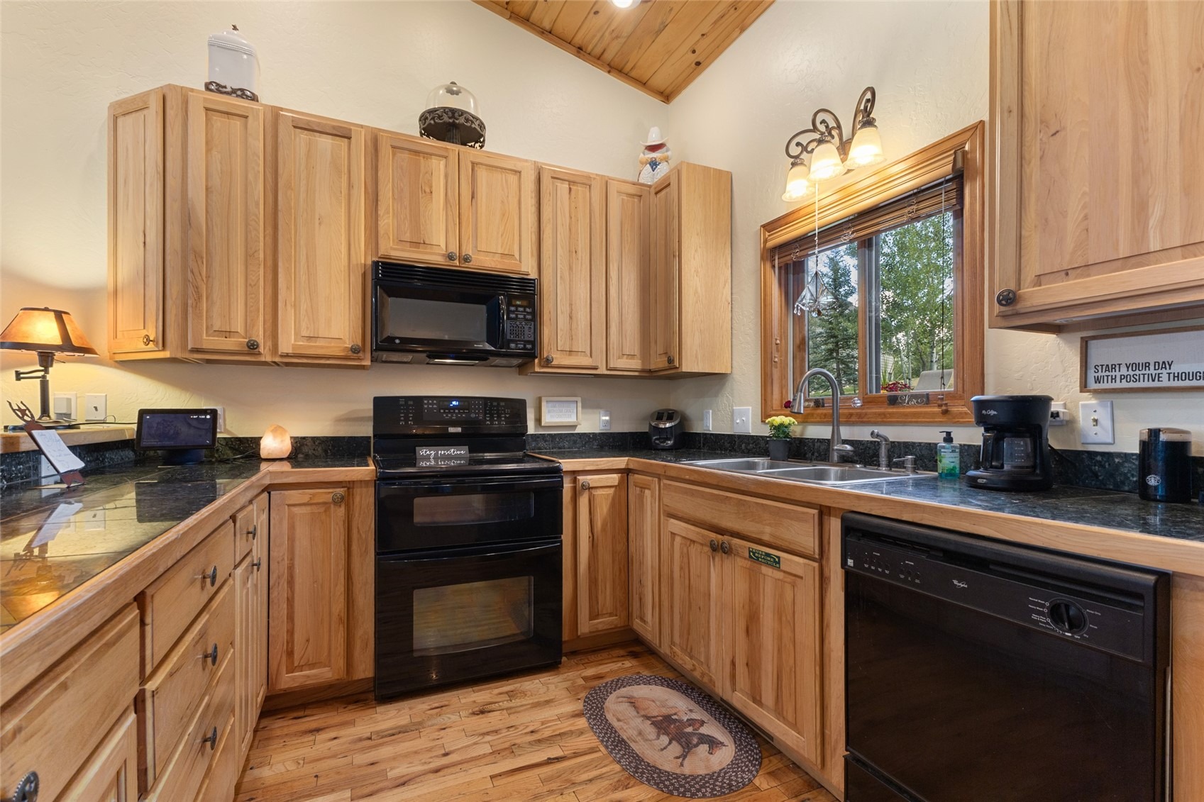
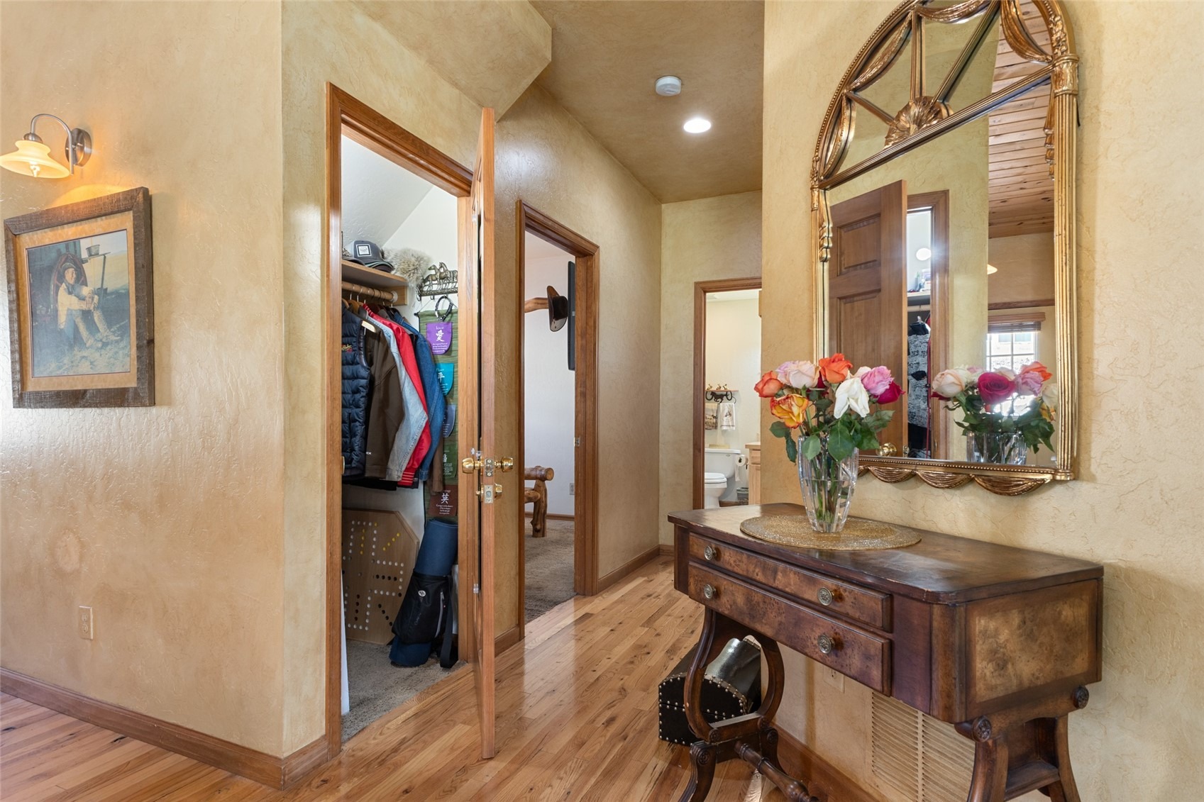
Longview Highlands is located between town and the mountain. A wonderful neighborhood for a full time residence or a second home. Enter the home from the cozy front porch to the comfortable great room, dining area and fireplace and open kitchen floor plan. The main level also hosts one ensuite bedroom with full bath and custom walk-in closet.
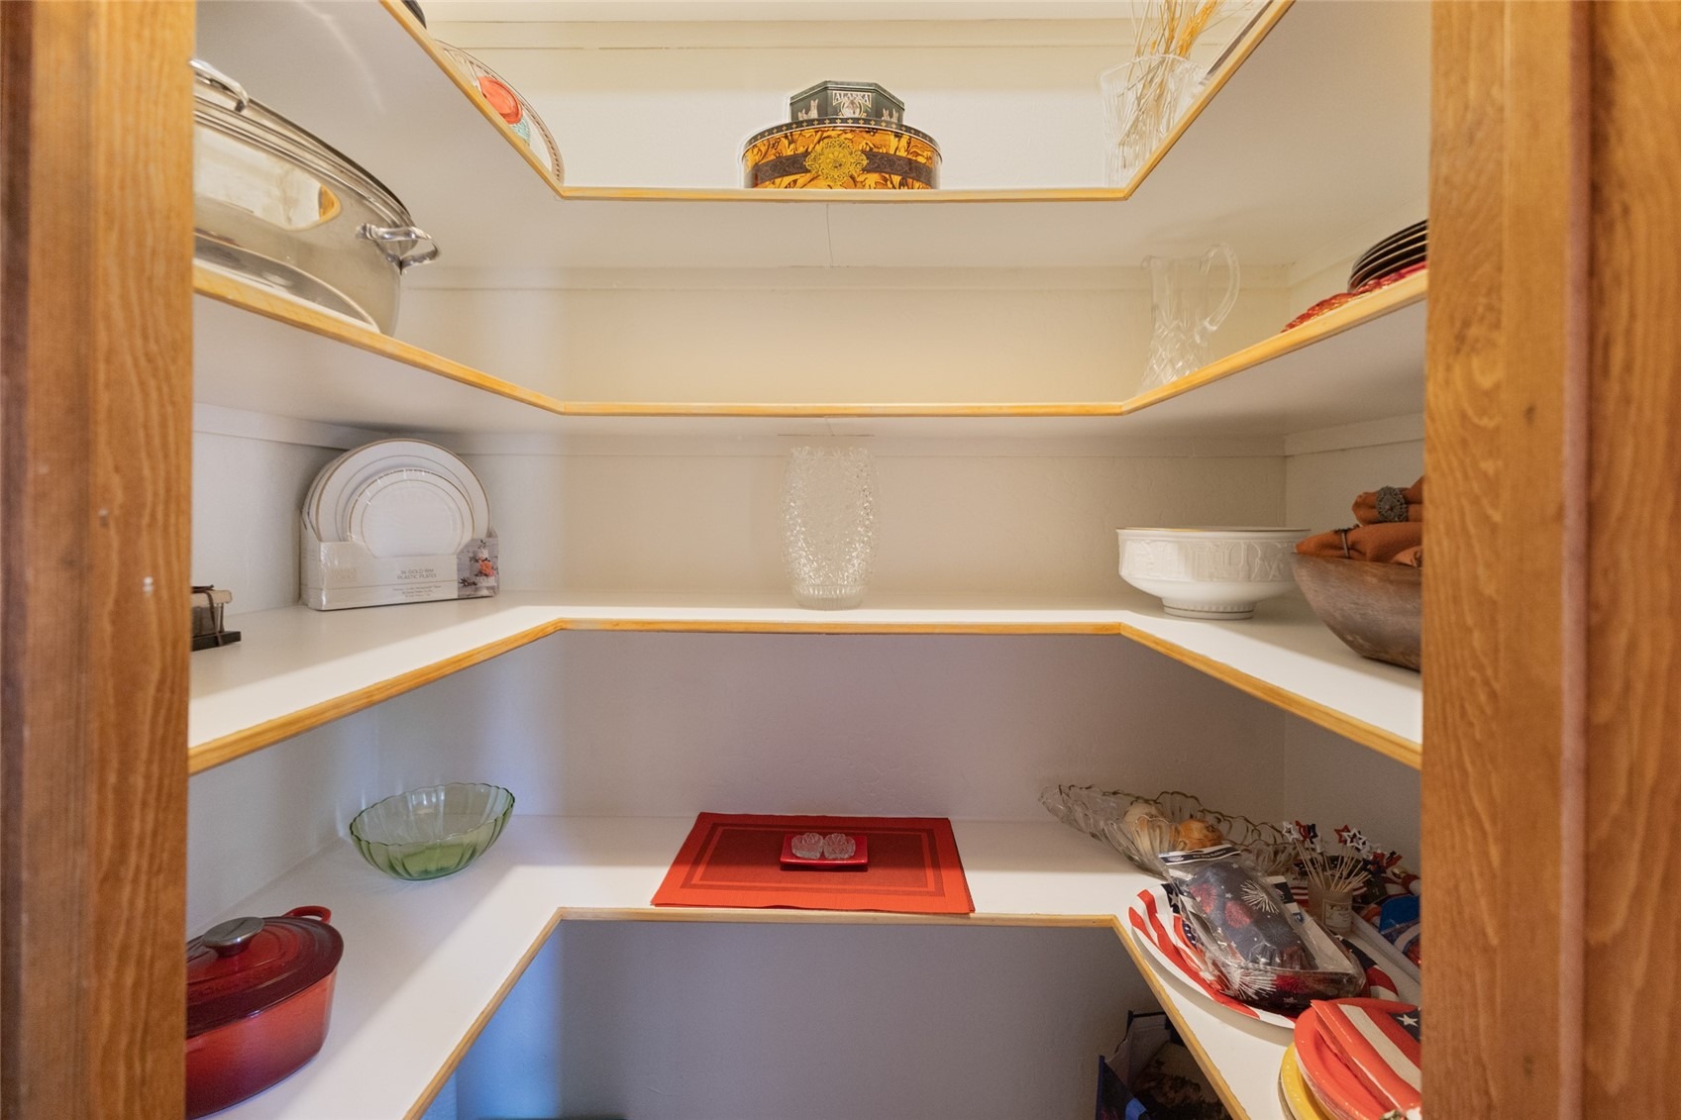
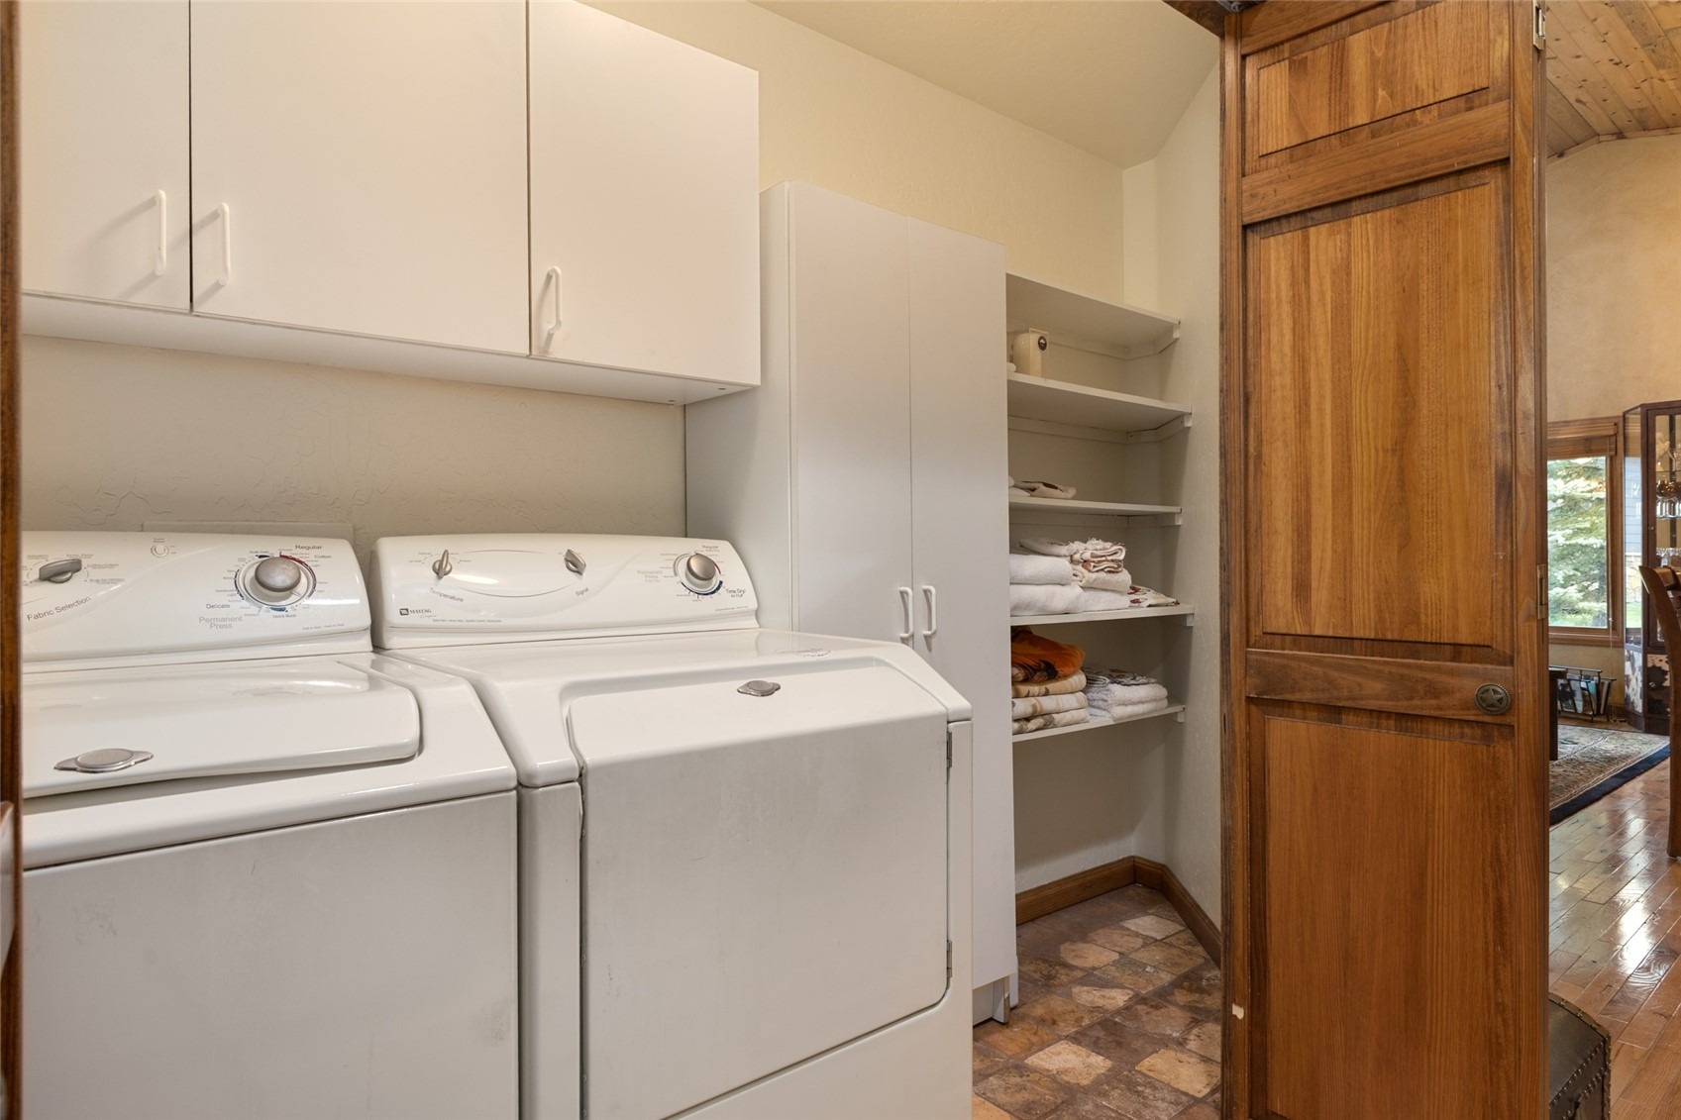
Large laundry closet with storage is on the main level. The second level hosts two oversized ensuite bedrooms with full baths and custom walk-in closets. The freshly painted 2-car garage has plenty of room for 'toys'. This home has only had one owner and they have only lived in it full time for seven years.
Never rented. It is meticulously maintained and move-in ready with exceptionally low HOA fees. (only $50/yr). This area offers convenient access to trails, bus transportation, shopping, downtown and the ski area. Schedule a showing and you won't be disappointed!
60 days on market
Listed by Joan Romick & Brent Romick · Romick & Associates, Inc. · (970) 879-3618
Property Details
| Property Type | Residential |
| Sub Type | Townhouse |
| Status | Active |
| Price per Sq Ft | $735 |
| Subdivision | LONGVIEW |
| MLS # | S1071241 |
| Days on Market | 60 |
| Bedrooms | 3 |
| Full Baths | 3 |
| Year Built | 2004 |
| HOA | Yes |
| HOA Fee | $50 |
| Annual Taxes | $3,247 |
| Tax Year | 2025 |
| State | CO |
| County | Routt |
| Interior Features | See Remarks, Fireplace |
| Heating | Forced Air |
| Flooring | Carpet, Tile, Wood |
| Fireplaces | 1 |
| Fireplace Features | Gas |
| Appliances | Dryer, Dishwasher, Electric Cooktop, Disposal, Microwave, Oven, Refrigerator, Washer |
| Garage | Yes |
| Garage Spaces | 2 |
| Parking Features | Attached, Garage |
| Roof | Composition |
| Basement | Crawl Space |
| Lot Features | See Remarks |
| Levels | Two |
| Construction | Frame |
| Sewer | Public Sewer, Connected |
| Water Source | Public |
Location
Price History
| Date | Event | Price |
|---|---|---|
| 10/19/2026 |
Price change Source: Altitude MLS #S1071241 |
$1,395,000 -3.8% $735/sqft |
| 8/21/2026 |
Listed for sale Source: Altitude MLS #S1071241 |
$1,450,000 -5.8% $764/sqft |
| 5/28/2026 |
Listing removed Source: Altitude MLS #S1068846 |
— |
| 5/21/2026 |
Price change Source: Altitude MLS #S1068846 |
$1,540,000 $811/sqft |
| 5/15/2026 |
Listed for sale Source: Altitude MLS #S1068846 |
$1,540,000 $811/sqft |

Copyright © 2026 SAR MLS. The information displayed herein was derived from sources believed to be accurate, but has not been verified by SAR MLS. Buyers are cautioned to verify all information to their own satisfaction. This information is exclusively for viewers' personal, non-commercial use. Any republication or reproduction of the information herein without the express permission of the SAR MLS is strictly prohibited.
Thank you — a Mont Haus broker will be in touch shortly.