Residential · Active
Steamboat Springs, CO 80487
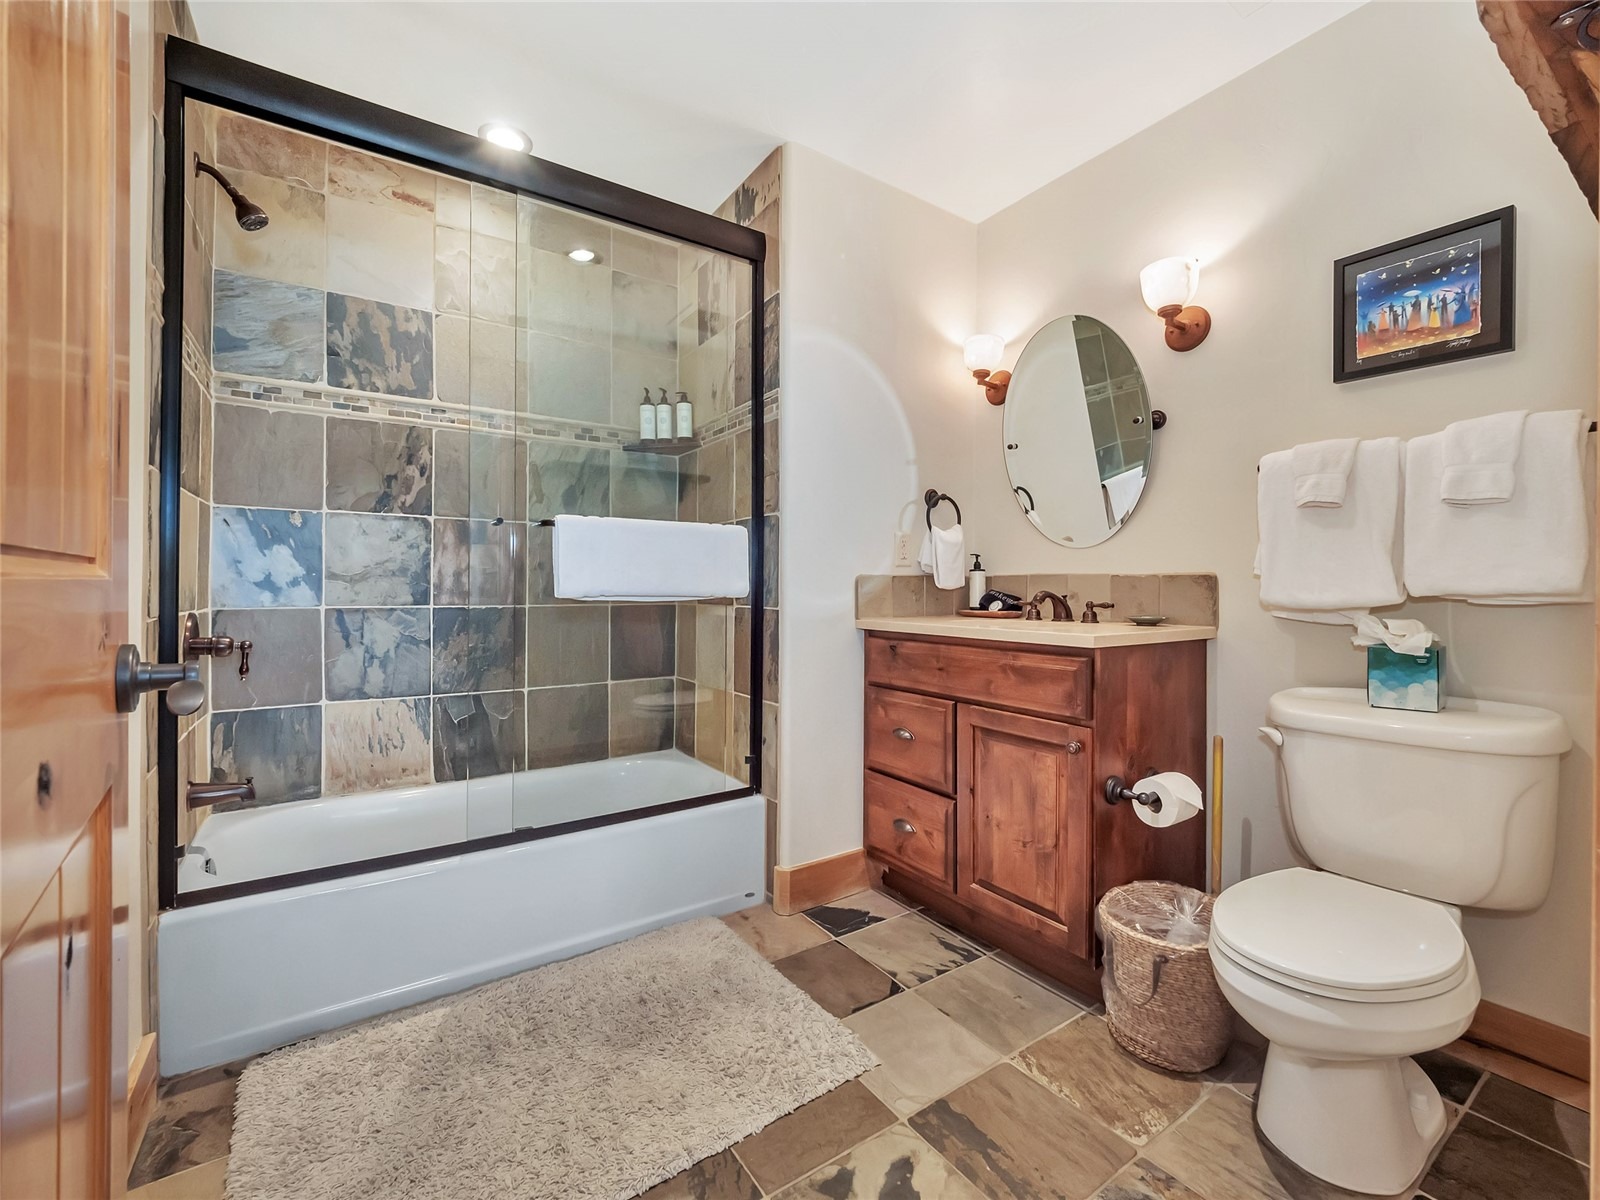
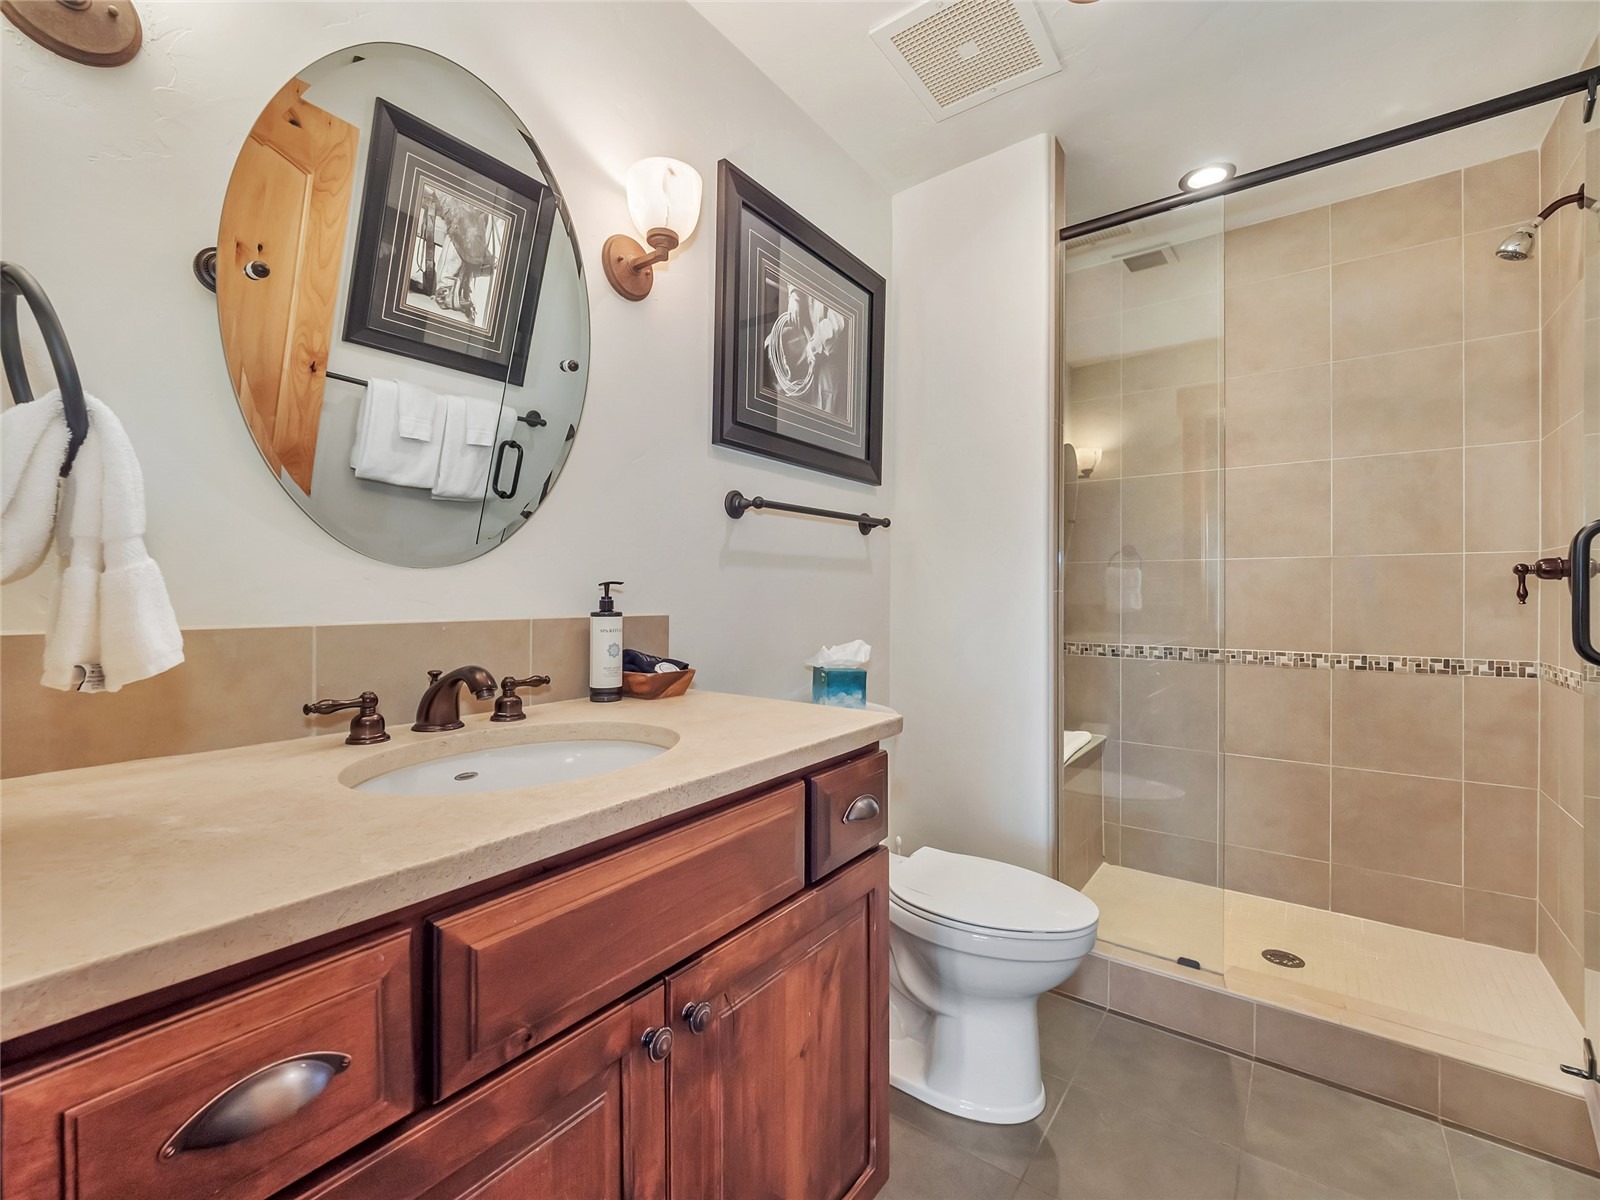
4 Beds · 4 Baths · 1,934 Sq Ft
$2,675,000
Condominium
Property Type
0.46 acres
Lot Size
2008
Year Built
$1,383
Price per Sq Ft
$33,408
HOA Fee
S1071253
MLS #
About This Property
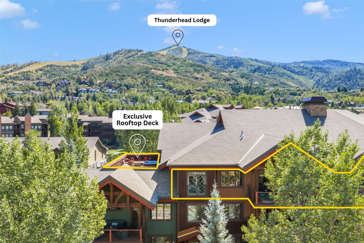
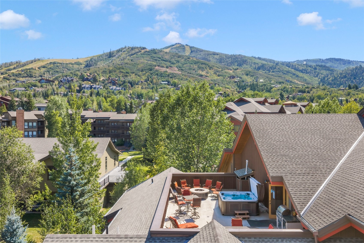
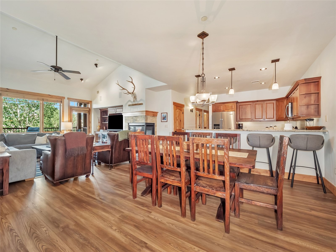
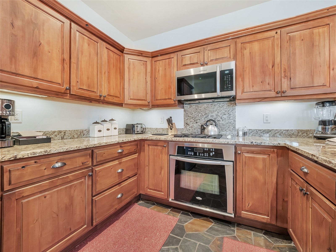
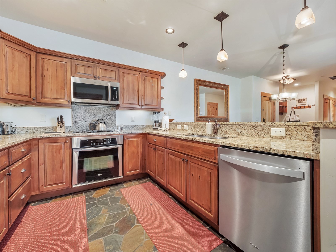
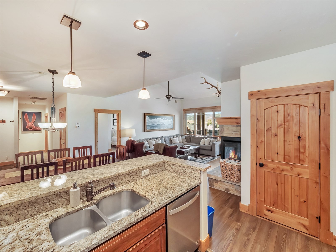
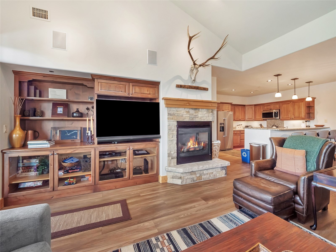
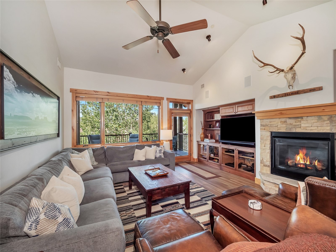
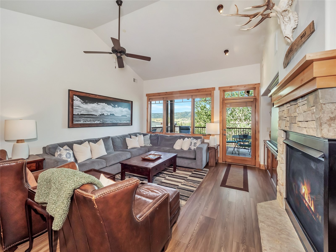
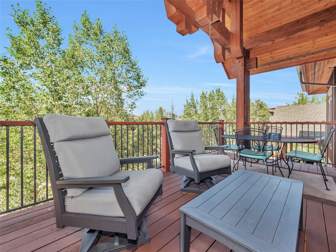
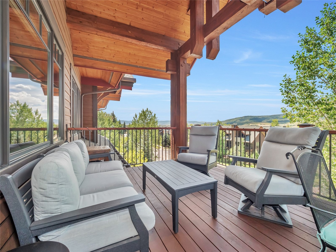
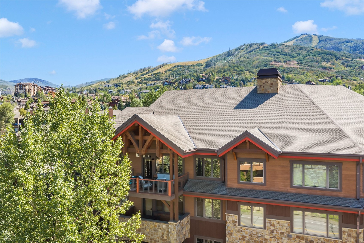
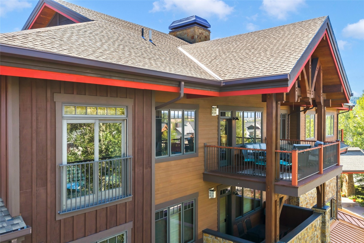
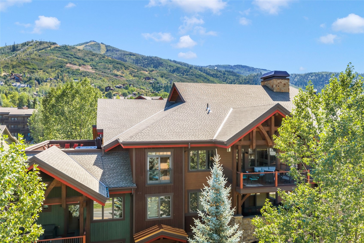
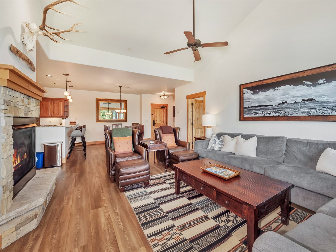
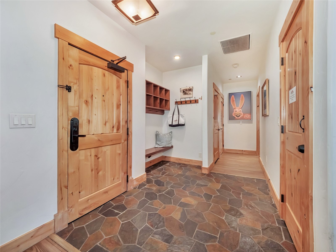
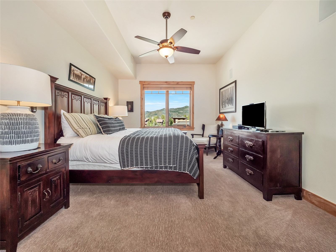
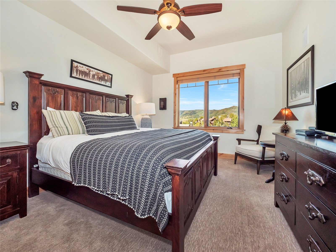
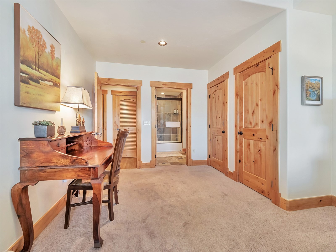
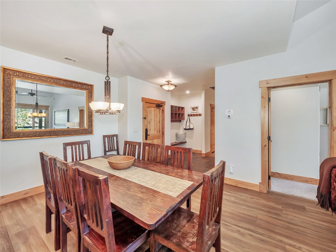
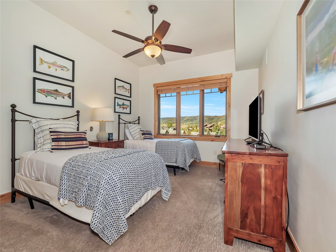
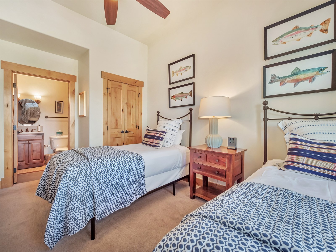
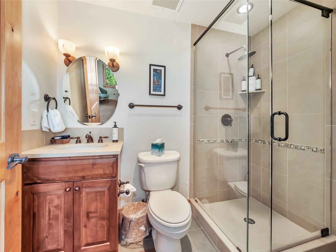
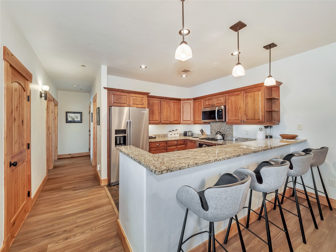
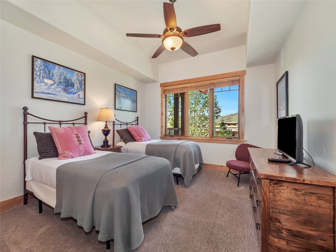
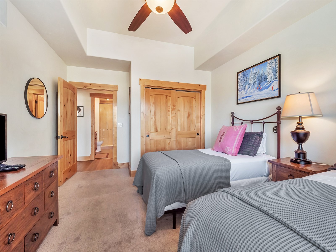
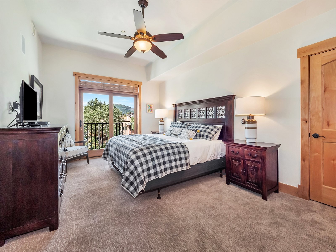
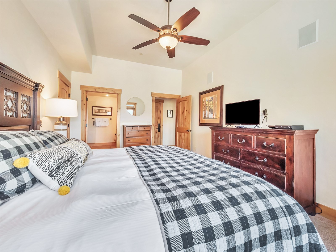
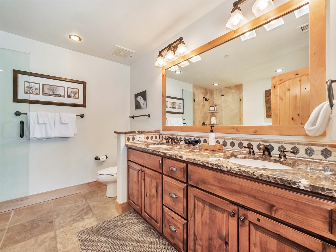
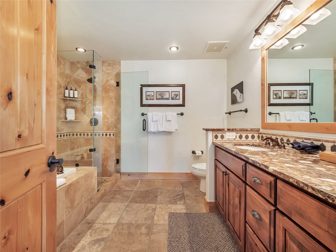
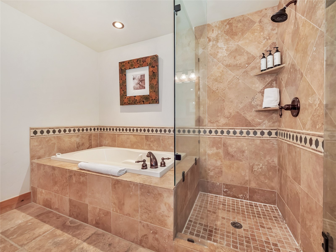
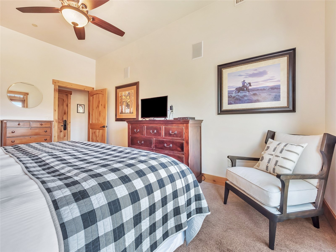
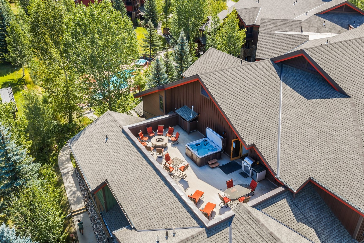
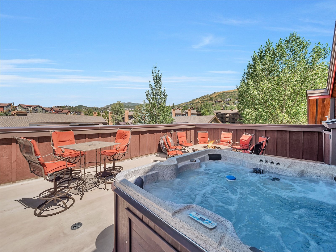
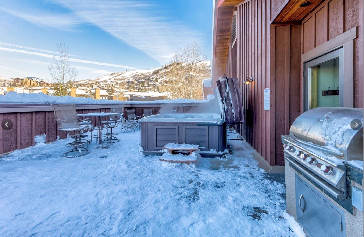
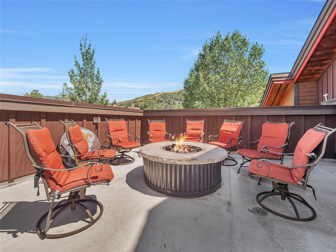
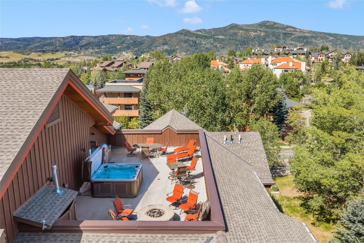
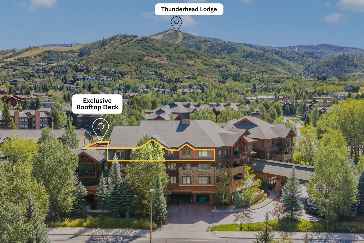
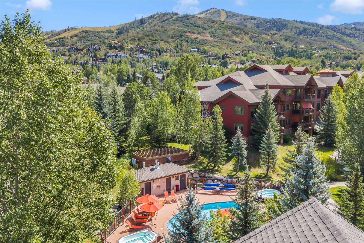
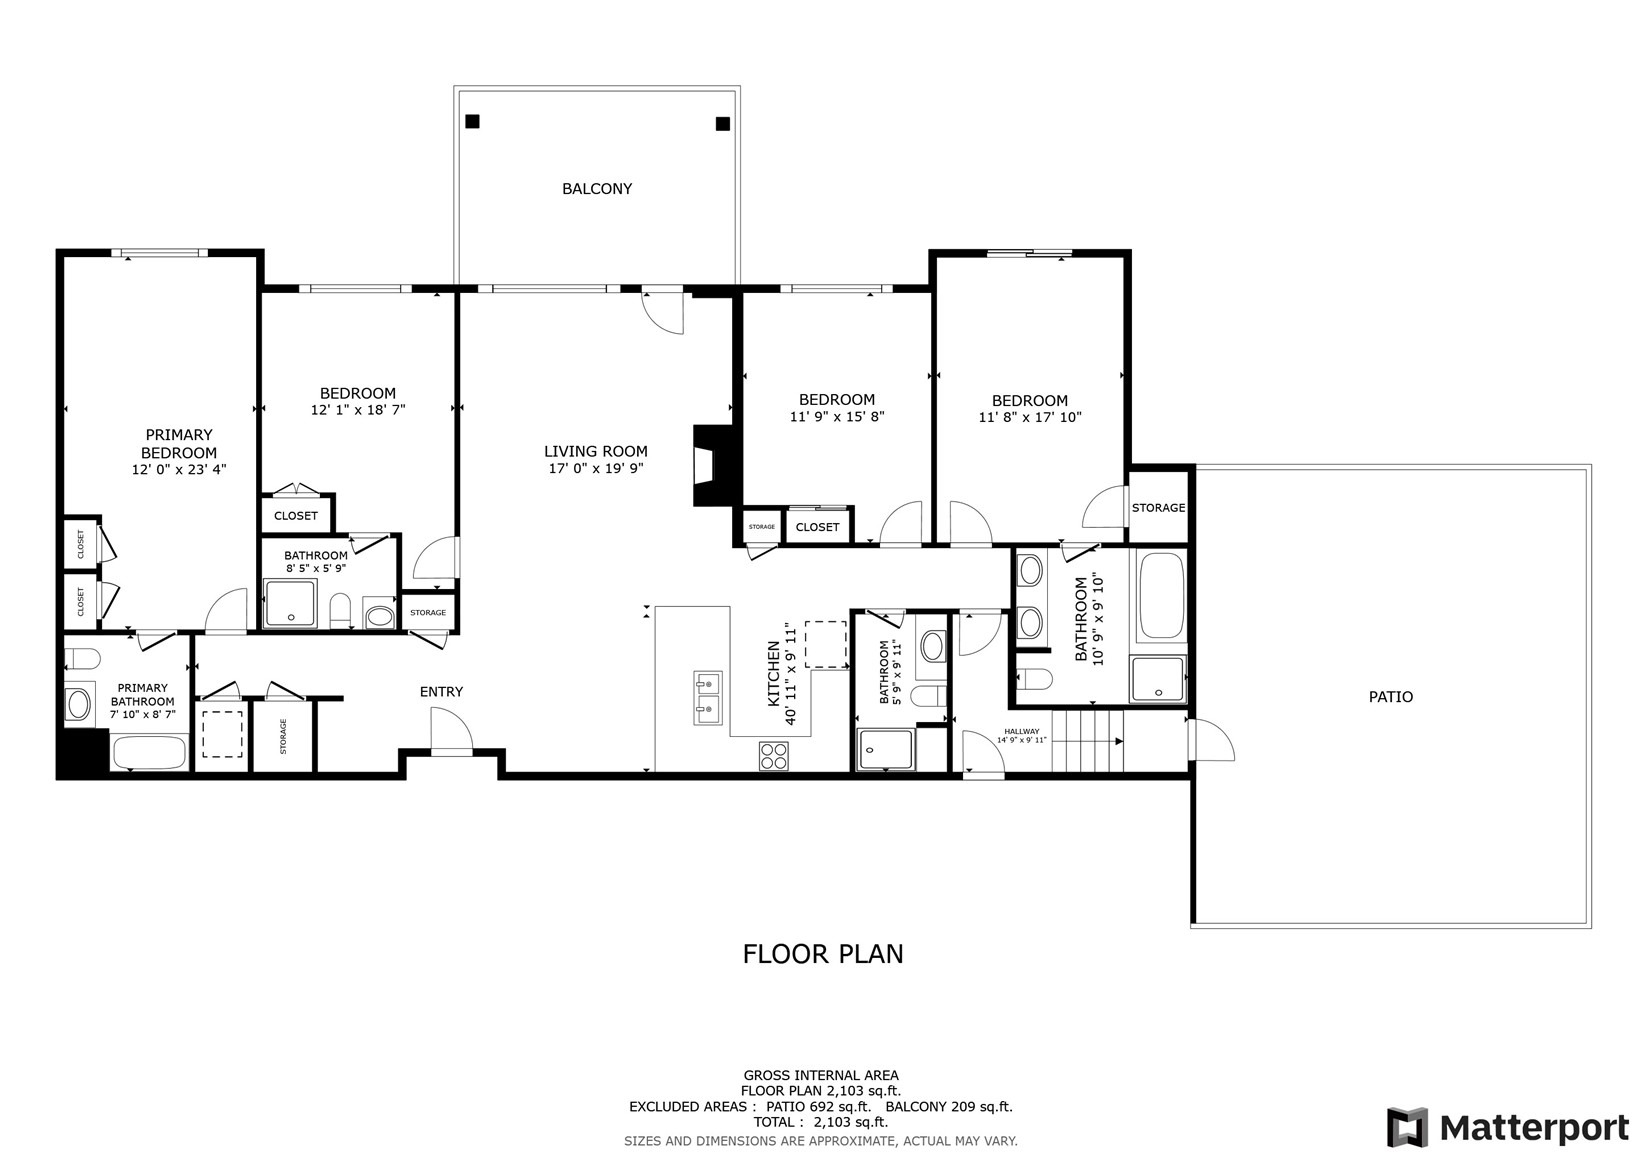
Rarely available and exceptionally positioned, this top-floor 4-bedroom, 4-bathroom Bear Lodge penthouse offers one of the most desirable floorplans in Trappeurs Crossing. The highlight is an exclusive rooftop deck shared with just one other residence, complete with a hot tub, fire pit, outdoor dining area, privacy walls, and stunning Ski Area views. Located just two blocks from the slopes and within Steamboat’s Green Zone for short-term rentals, this is an ideal mountain retreat with excellent rental income. Offered turnkey, the spacious floor plan features two king primary suites, wood flooring, vaulted ceilings, abundant natural light, a gas fireplace, and an additional covered deck showcasing expansive South Valley and Emerald Mountain views.
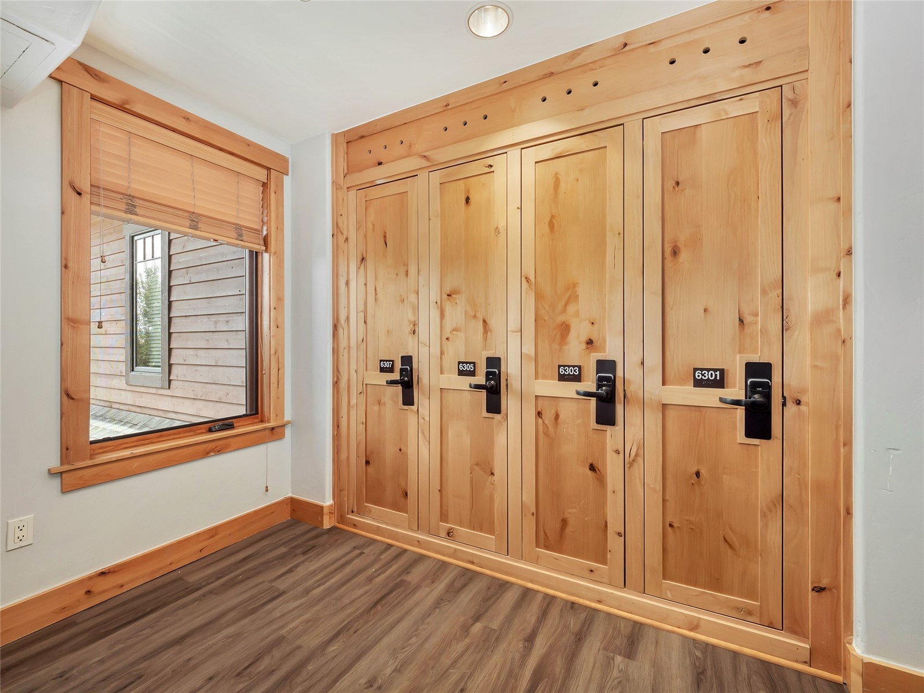
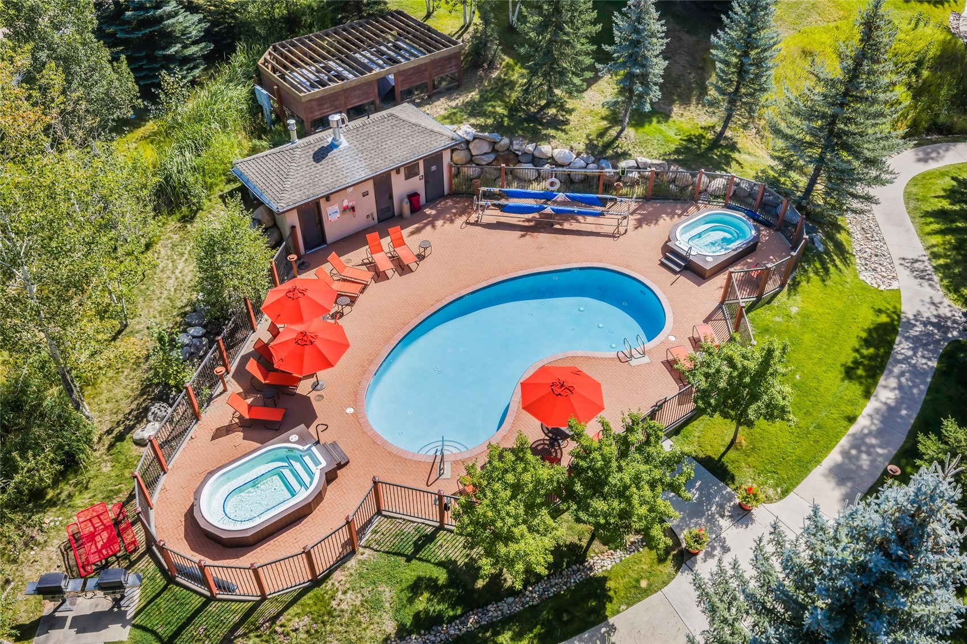
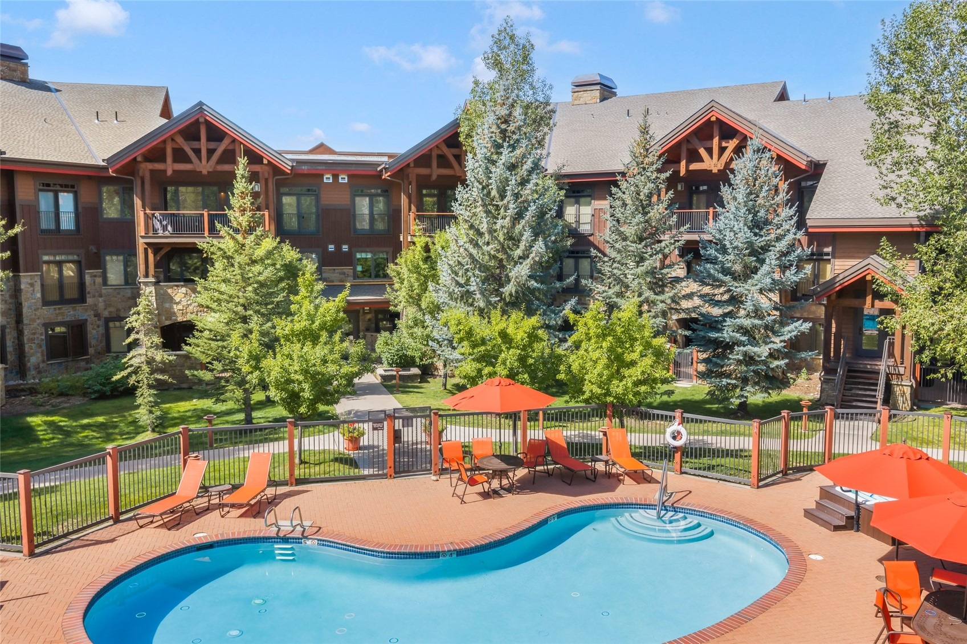
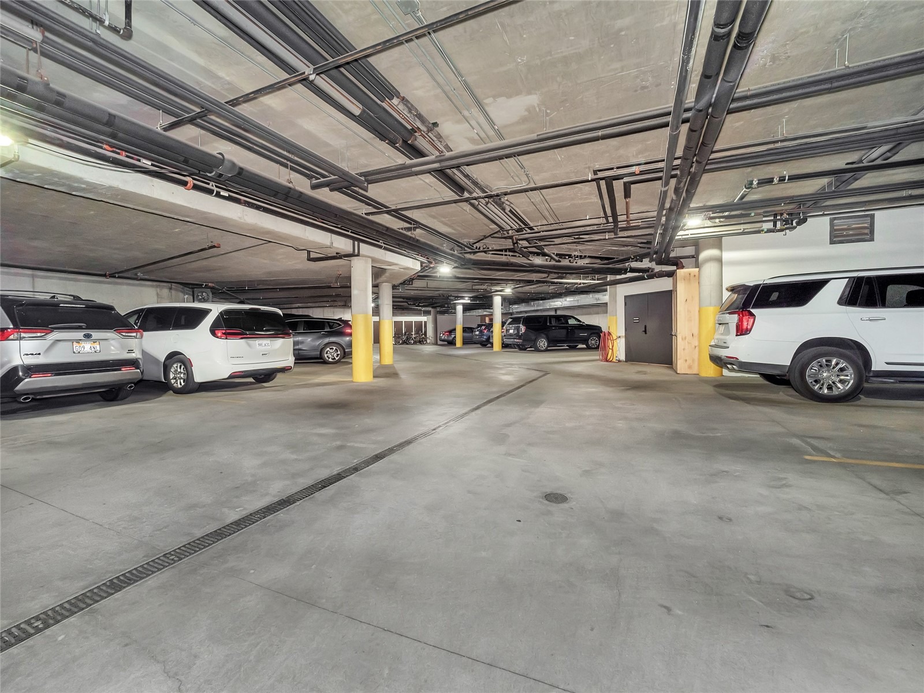
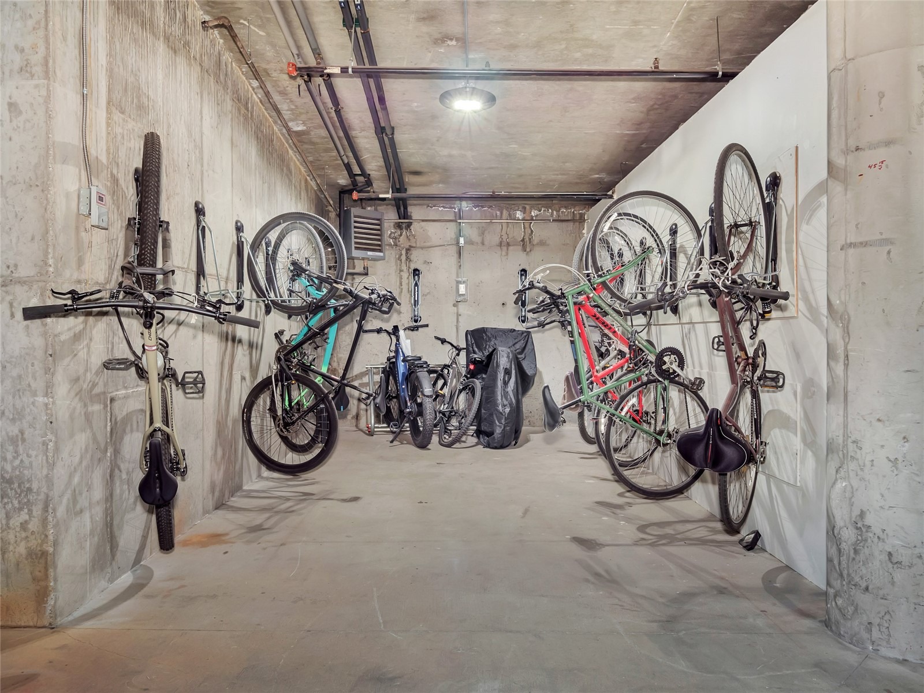
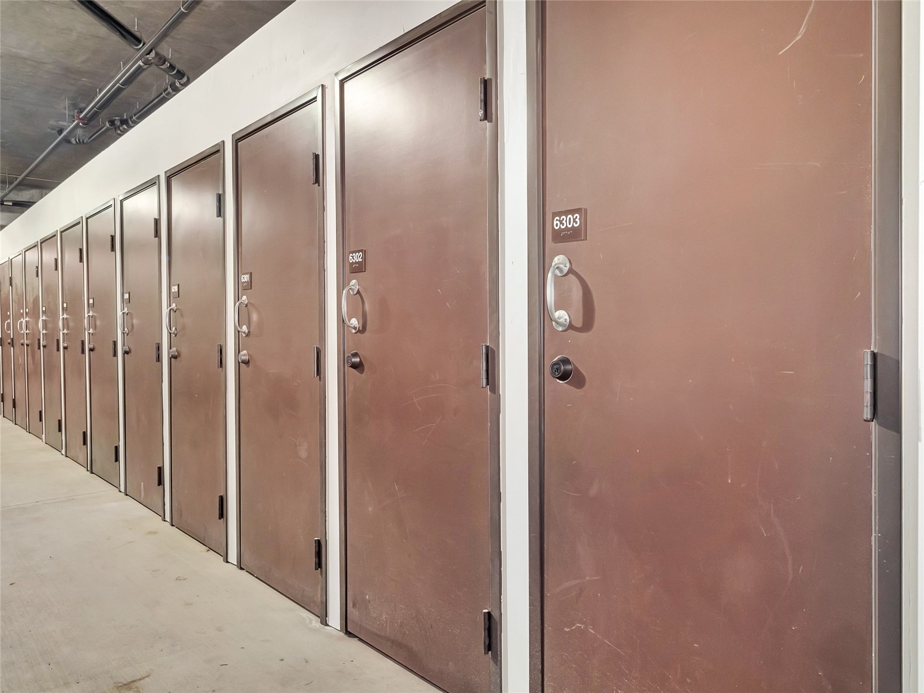
Storage is plentiful, with three private locking closets inside the condo, a ski locker in the lobby, and additional owner storage in the heated parking garage. After a day outside, relax in the private rooftop hot tub or take advantage of Trappeurs Crossing’s multiple pools, tennis courts, fitness center, and nearby ski area trails. The HOA also provides a seasonal shuttle to the base area for added convenience. Residents can enjoy morning coffee and a newspaper at the Trappeurs Lounge, along with seasonal wine and cheese happy hours.
Whether you’re looking for a four-bedroom mountain getaway, a place to gather with family and friends, or a property with strong rental history, this exceptional condo puts the best of Steamboat right outside your door.
57 days on market
Listed by Ashley Walcher · The Group Inc. · (970) 870-8800
Property Details
| Property Type | Residential |
| Sub Type | Condominium |
| Status | Active |
| Price per Sq Ft | $1,383 |
| Subdivision | TRAPPEURS CROSSING CONDOS |
| MLS # | S1071253 |
| Days on Market | 57 |
| Bedrooms | 4 |
| Full Baths | 4 |
| Year Built | 2008 |
| Lot Size (Sq Ft) | 19,855 |
| Acres | 0.4558 |
| HOA | Yes |
| HOA Fee | $33,408 |
| Annual Taxes | $4,907 |
| Tax Year | 2025 |
| State | CO |
| County | Routt |
| Interior Features | Ceiling Fan(s), Entrance Foyer, Eat-in Kitchen, Elevator, Granite Counters, High Ceilings, High Speed Internet, Open Floorplan, Vaulted Ceiling(s), FivePieceBathroom, Fireplace, HotTubSpa, MainLevelPrimary, PrimarySuite, CableTv |
| Heating | Forced Air, Natural Gas |
| Cooling | OneUnit |
| Flooring | Wood |
| Fireplaces | 1 |
| Fireplace Features | Gas |
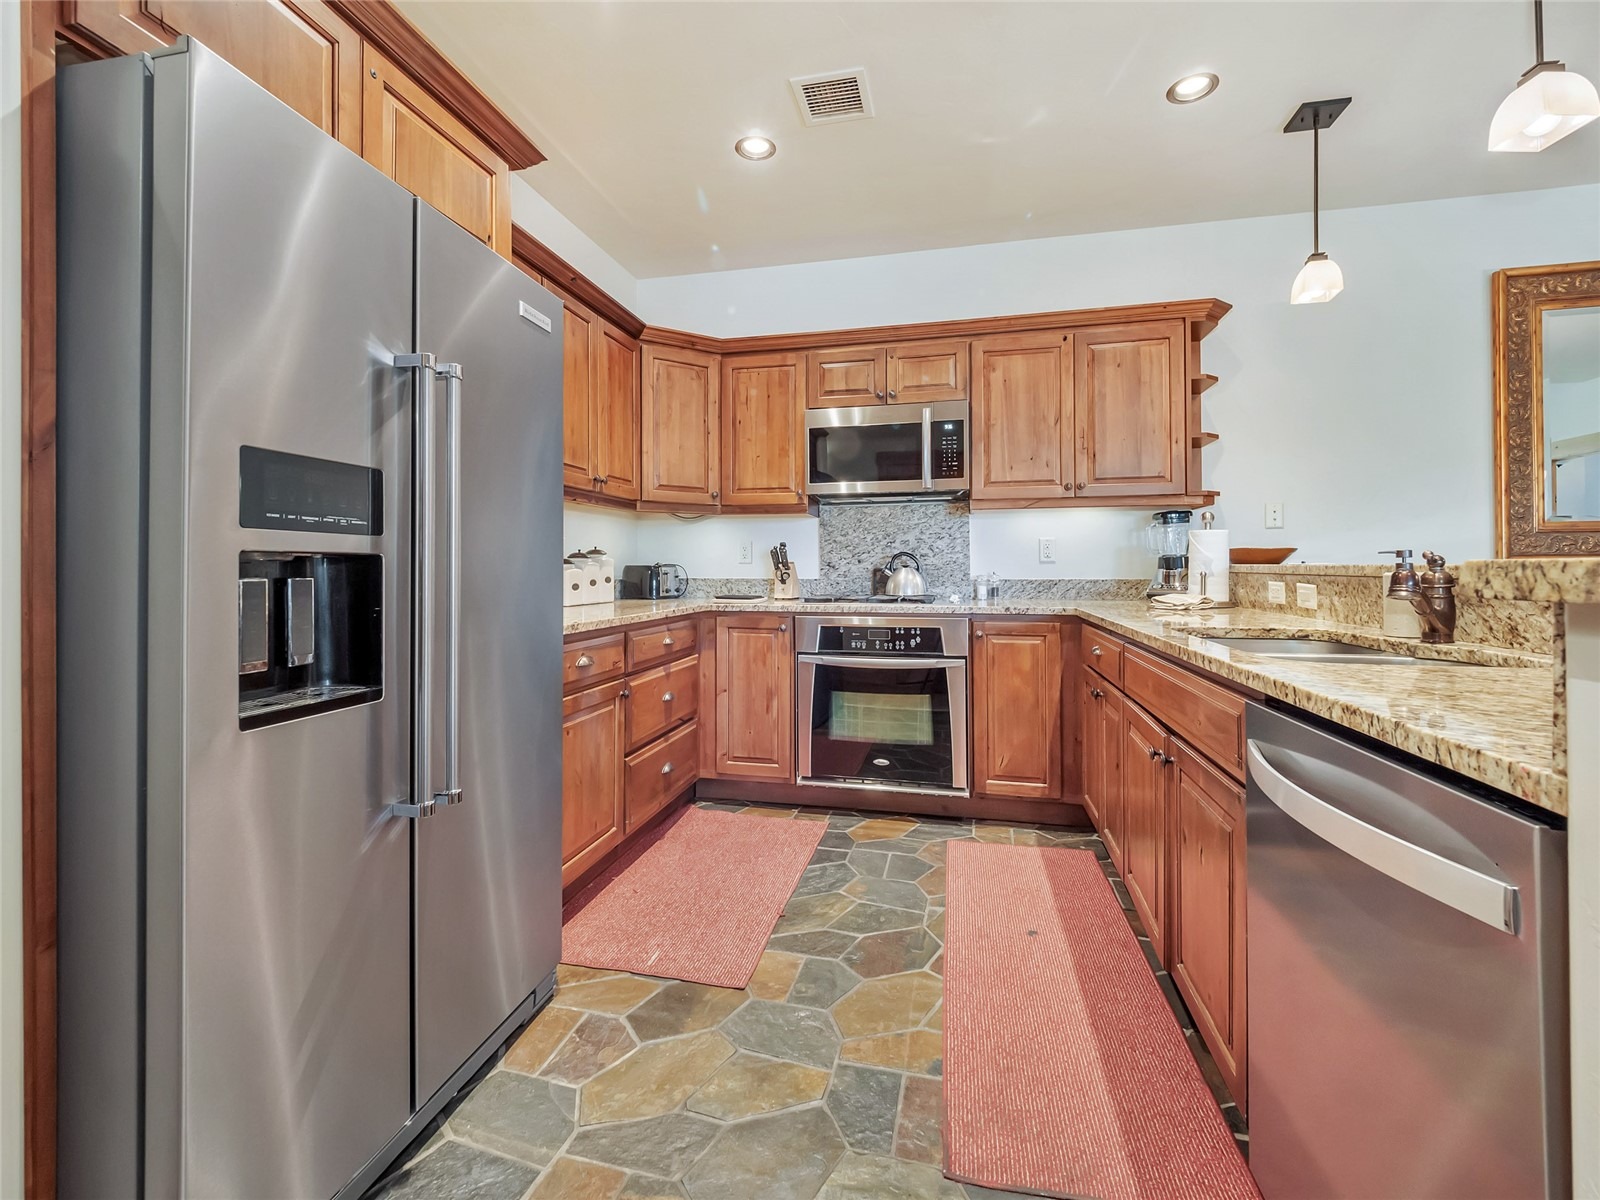
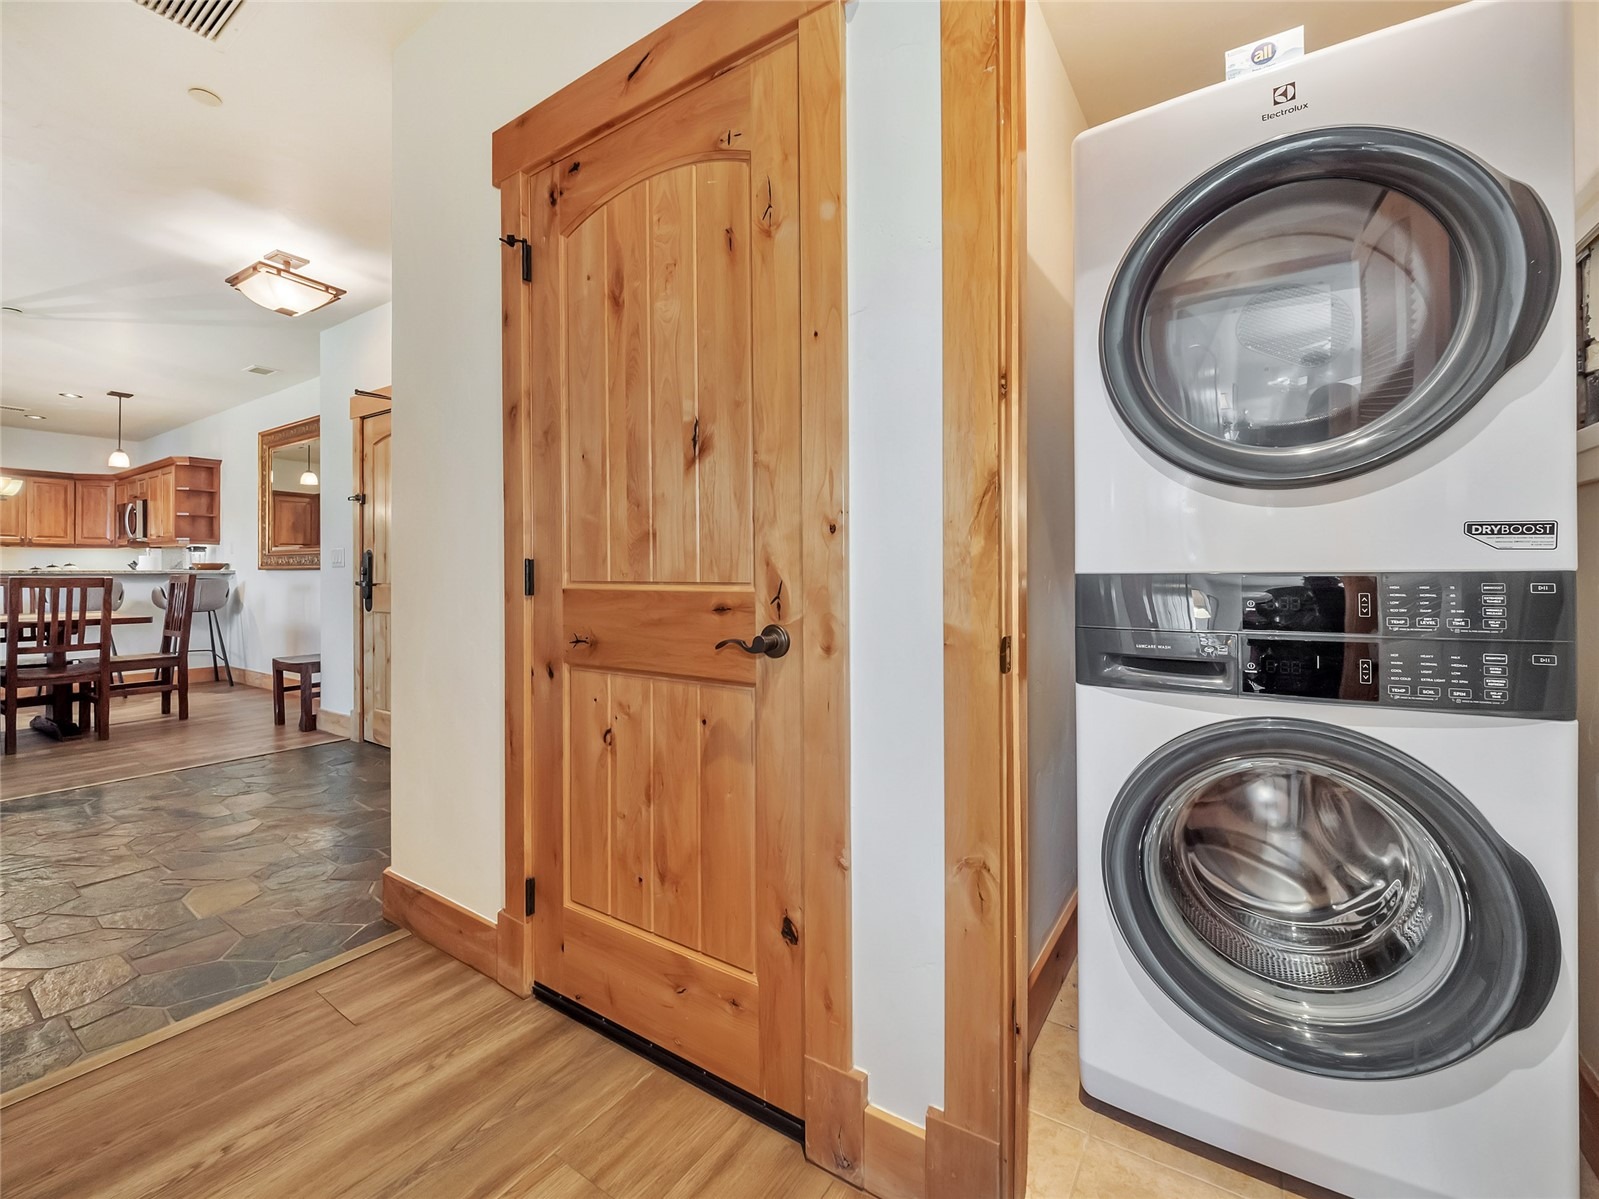
| Appliances | Dishwasher, Gas Cooktop, Disposal, Microwave, Oven, Refrigerator, Dryer, Washer, SomeElectricAppliances |
| Garage | Yes |
| Parking Features | Assigned, Underground, Heated Garage, Community Structure, OneSpace |
| Roof | Asphalt |
| Basement | None |
| Lot Features | City Lot, Near Public Transit, NearSkiArea |
| Levels | One |
| Construction | Frame |
| Sewer | Connected |
| Water Source | Public |
Location
Price History
| Date | Event | Price |
|---|---|---|
| 8/23/2026 |
Listed for sale Source: Altitude MLS #S1071253 |
$2,675,000 $1,383/sqft |

Copyright © 2026 SAR MLS. The information displayed herein was derived from sources believed to be accurate, but has not been verified by SAR MLS. Buyers are cautioned to verify all information to their own satisfaction. This information is exclusively for viewers' personal, non-commercial use. Any republication or reproduction of the information herein without the express permission of the SAR MLS is strictly prohibited.
Thank you — a Mont Haus broker will be in touch shortly.