Residential · Active
Frisco, CO 80443
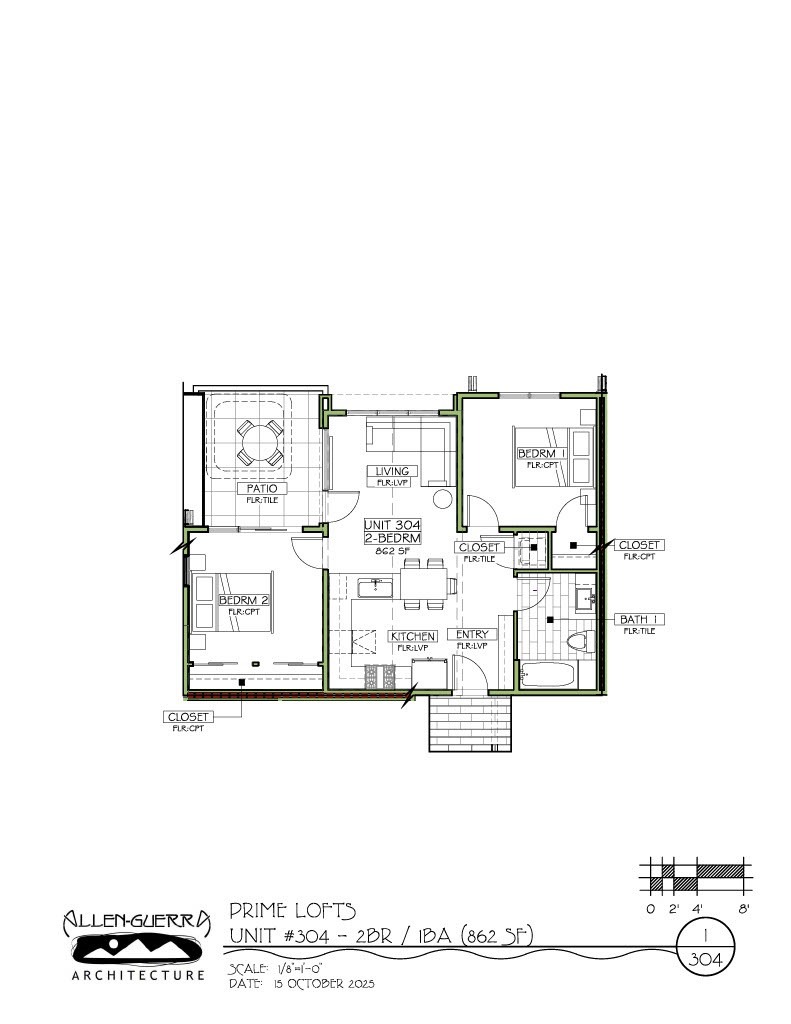
2 Beds · 1 Baths · 862 Sq Ft
$1,200,000
Condominium
Property Type
2026
Year Built
$1,392
Price per Sq Ft
$5,040
HOA Fee
S1071282
MLS #
About This Property
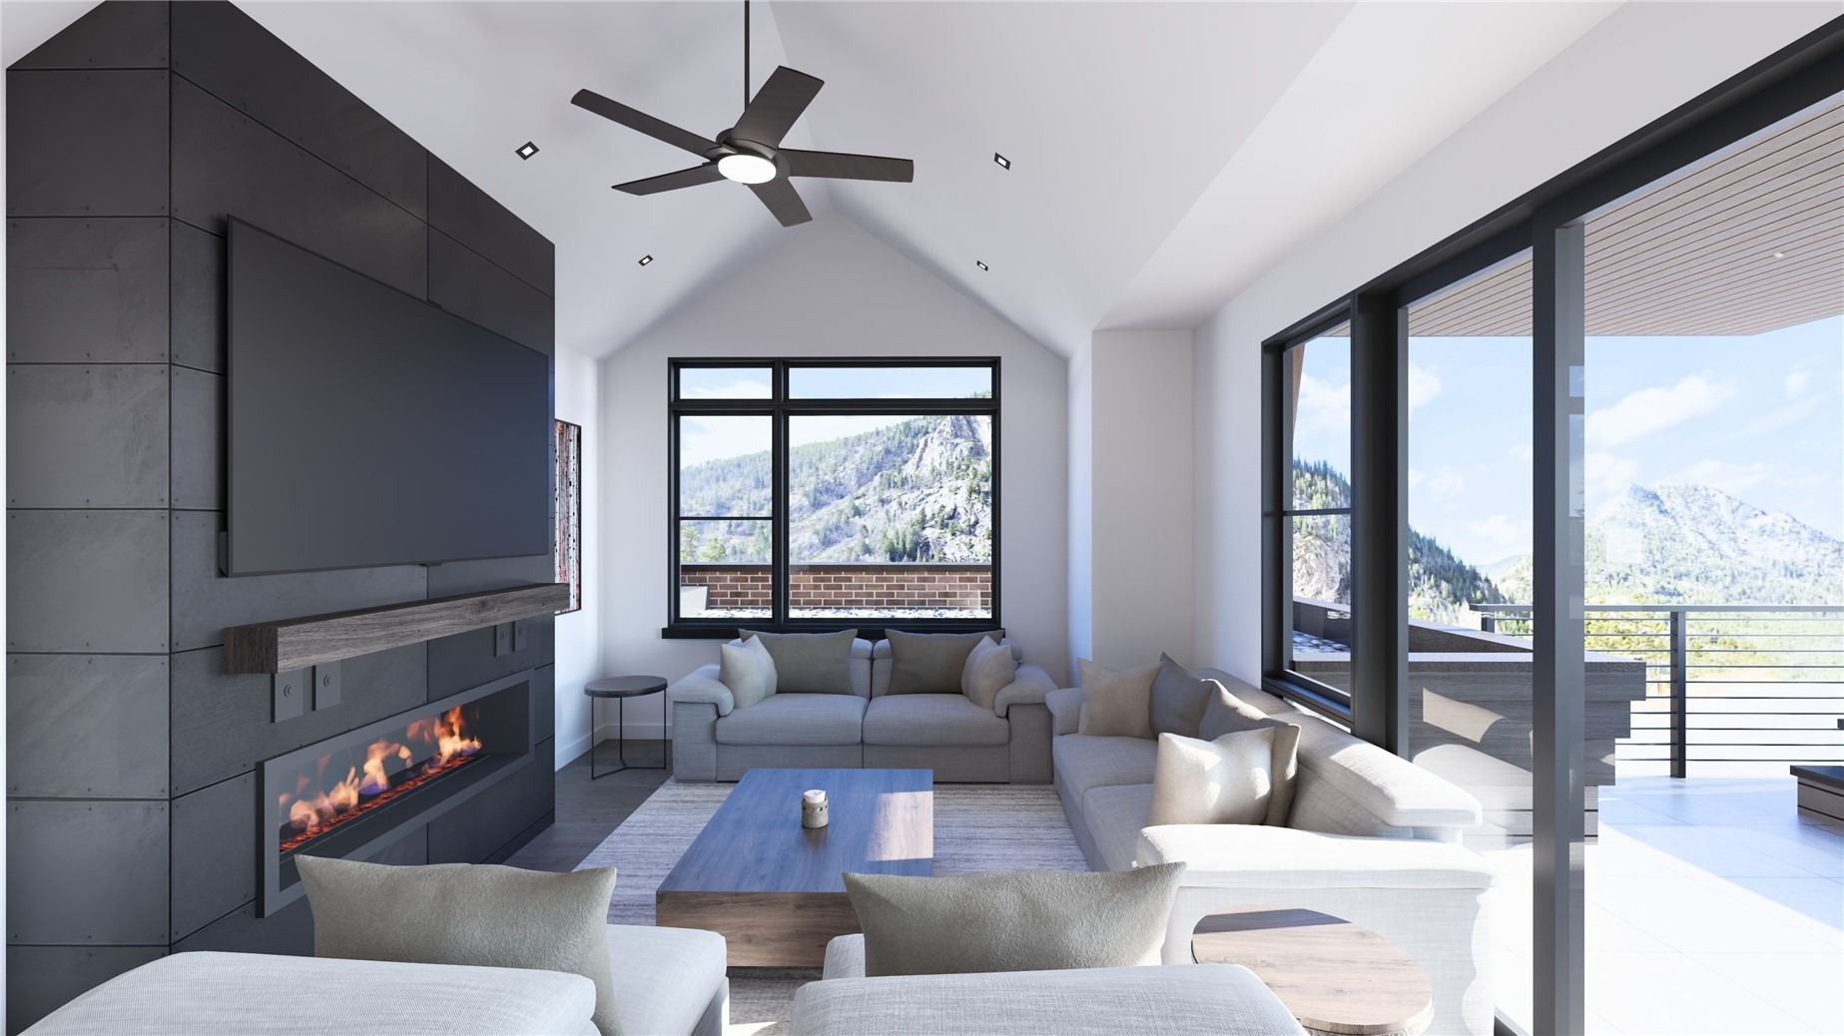
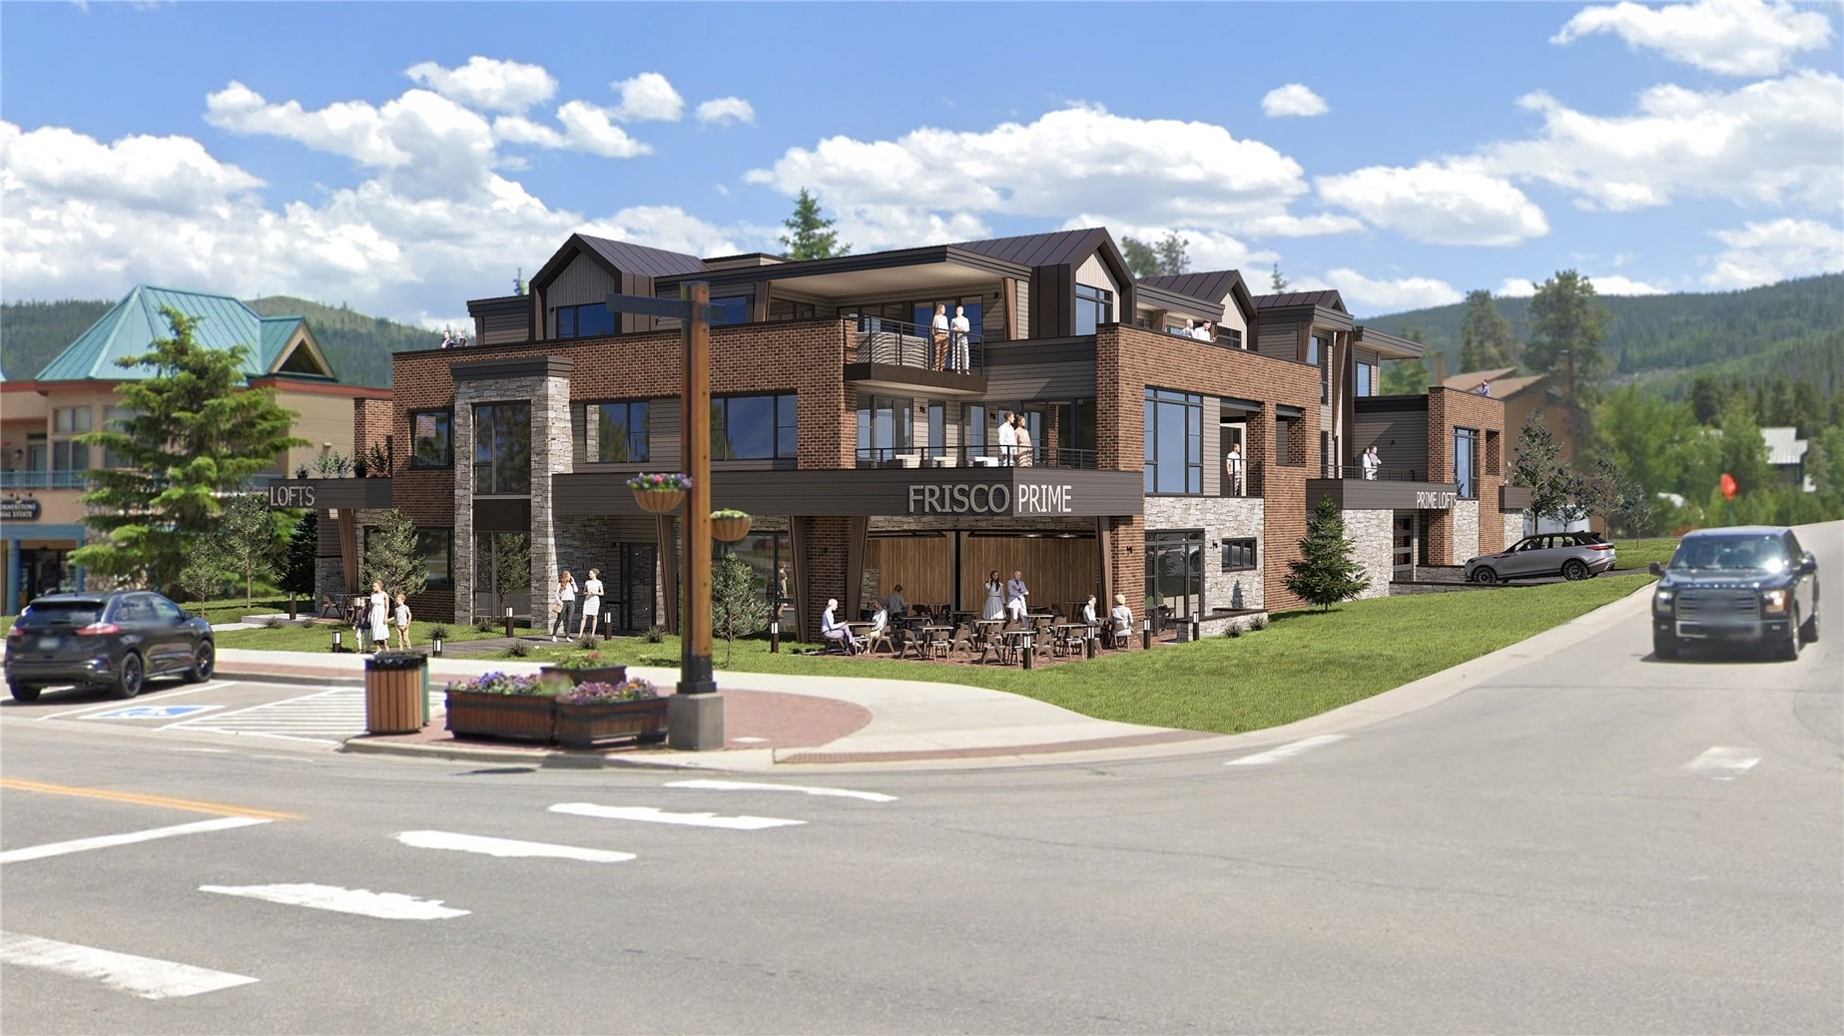
Welcome to Prime Lofts, residence 304! This property faces east. Two-bedroom, one bathroom. The residence features storage throughout, including a dedicated storage closet for gear.
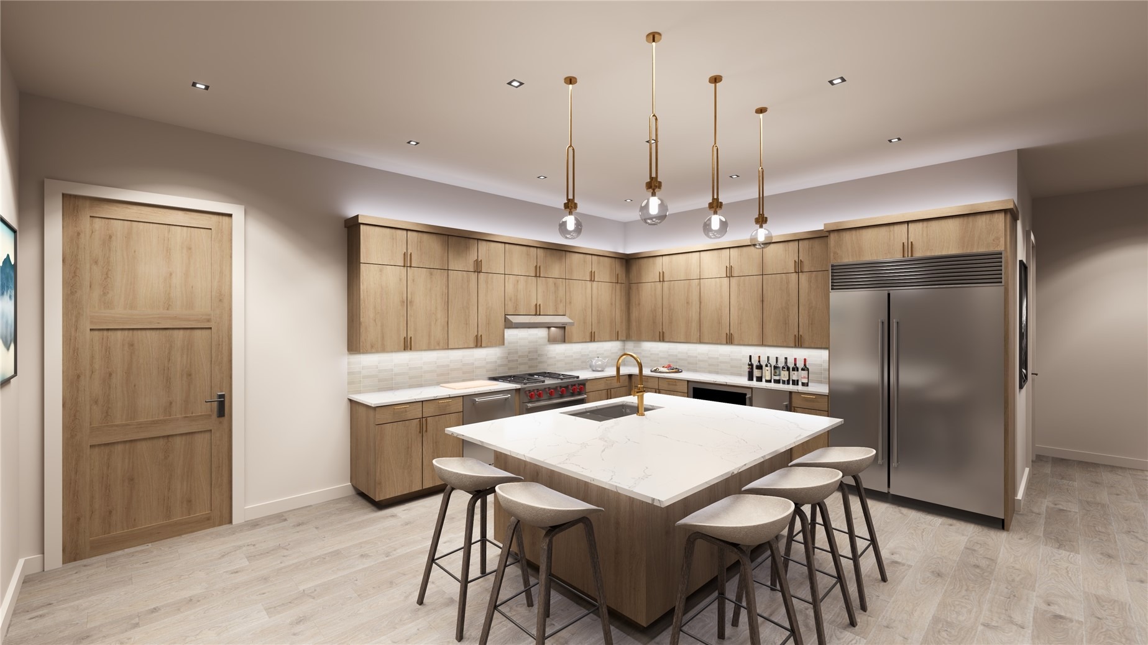
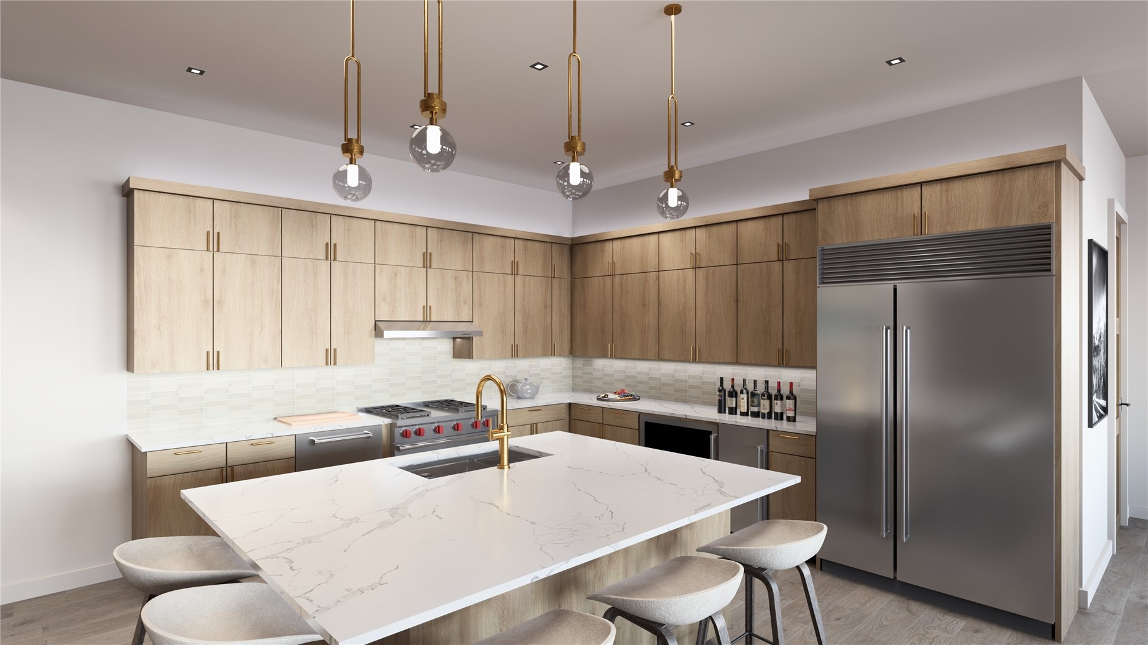
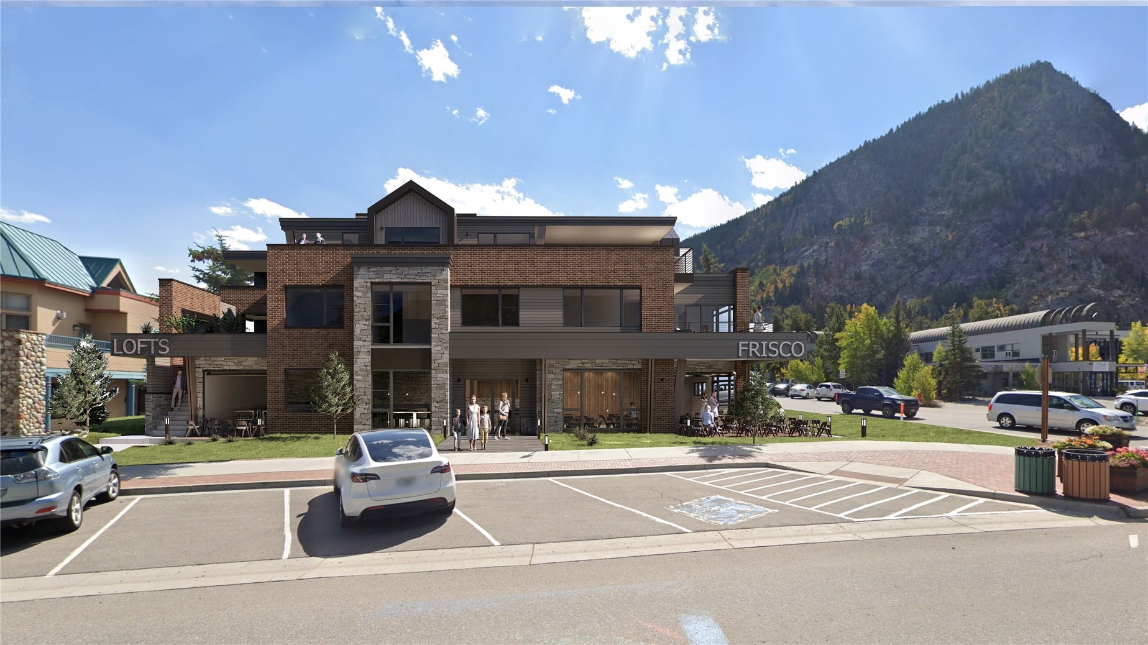
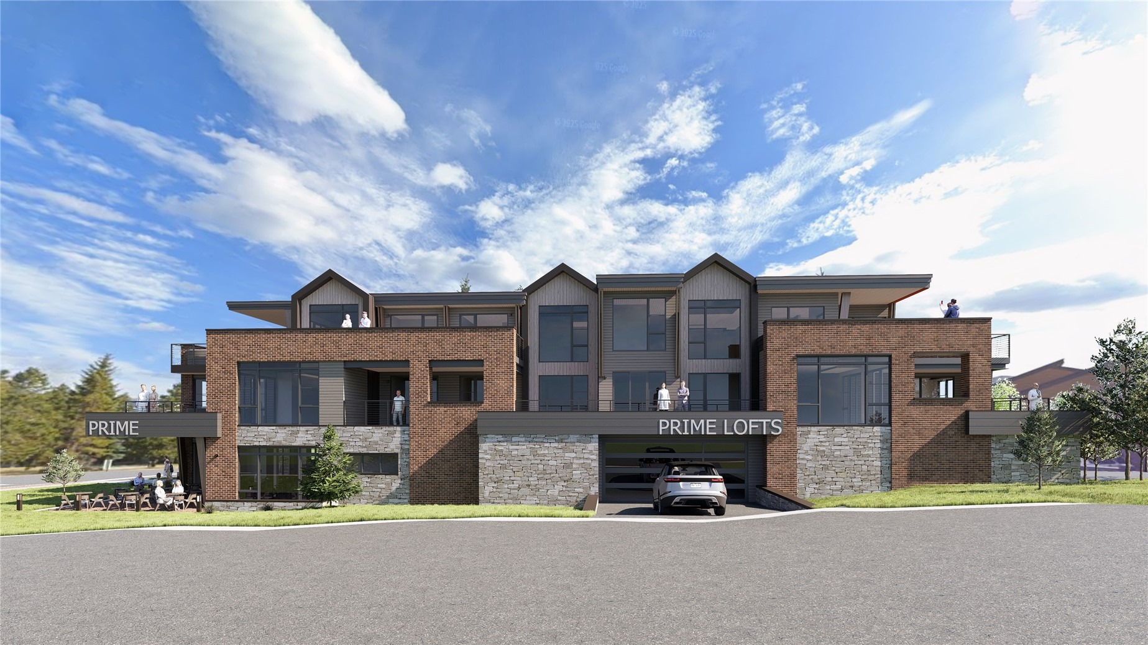
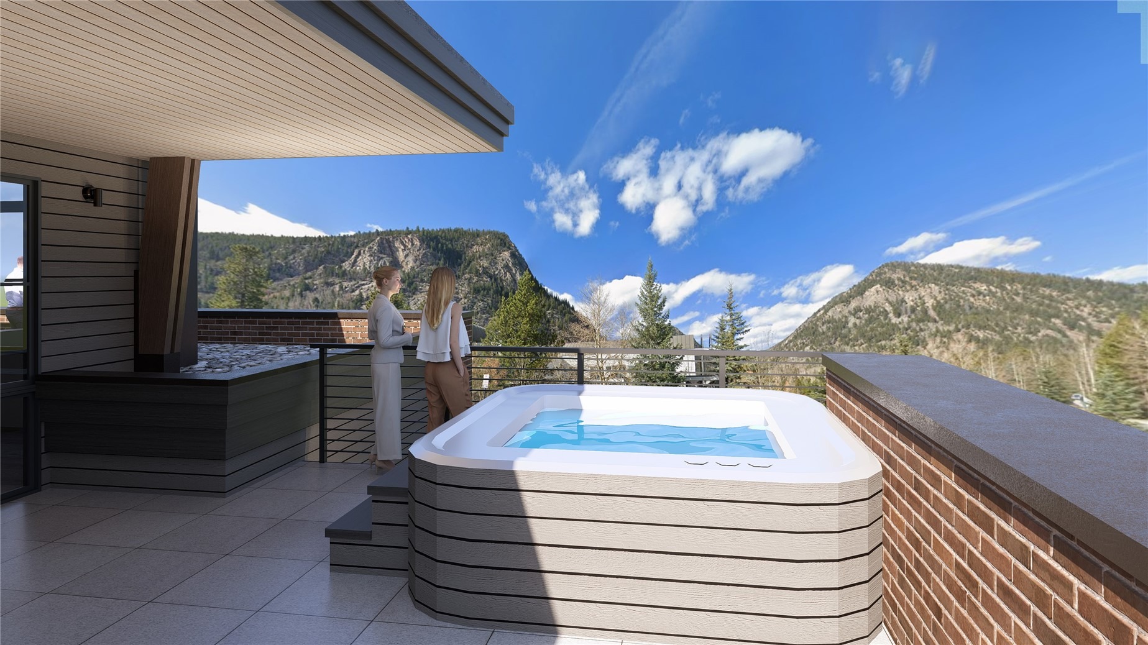
Designed by Allen-Guerra Architecture, this residence is open and airy, with a combined kitchen/dining/living room. Enjoy the sights of Peak One from your hot tub-ready deck. The builder is offering many upgrade options, including an in-home oxygenation system, a kitchen ice maker, a garage EV charger, patio ceiling-mounted heaters, and more! The Prime Lofts development, located at 20 East Main Street in Frisco, Colorado, offers an exclusive, boutique-style living experience on the second and third floors above a new restaurant.
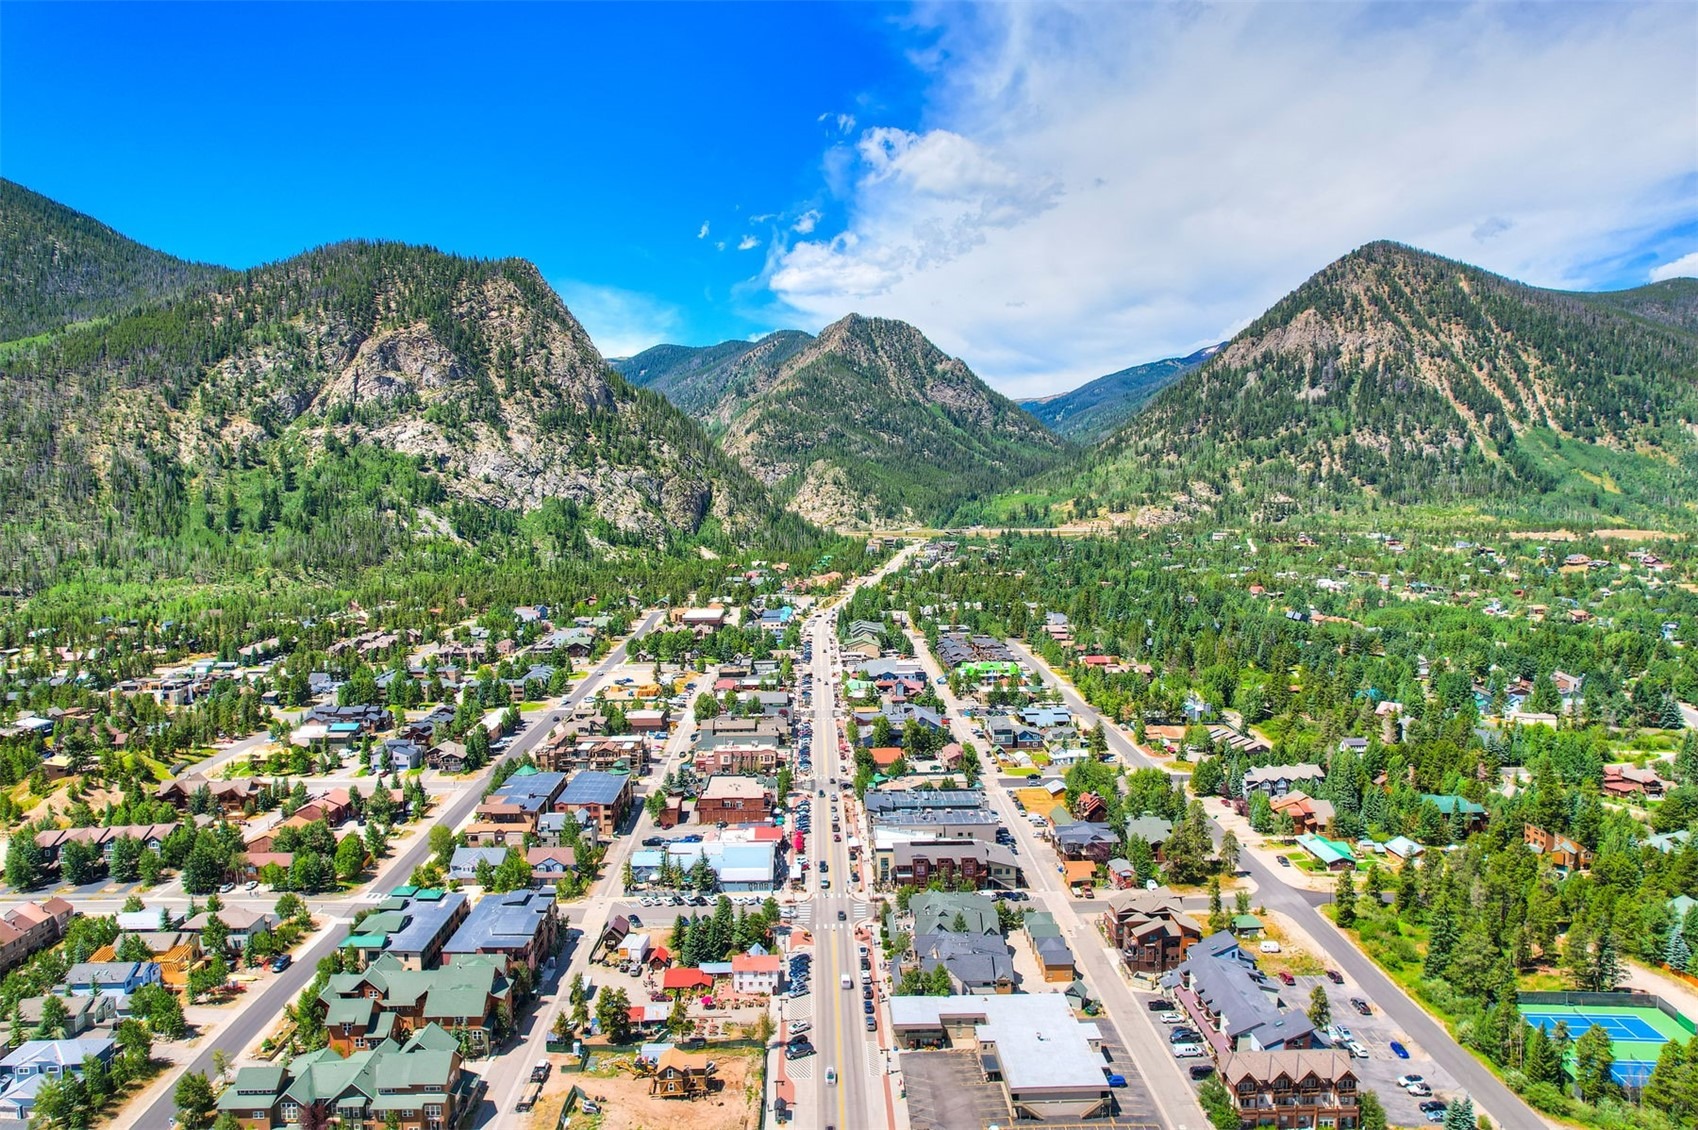
Built with a modern architectural flair that honors the charm of Frisco’s historic downtown, each loft offers sweeping views of Main Street and the surrounding mountains through floor-to-ceiling windows. Interiors are finished to luxury standards, featuring sleek, open-concept living areas, gourmet kitchens with high-end appliances, spa-inspiredbathrooms, and high ceilings that enhance the open, elegant feel. Residents will enjoy private balconies or terraces—perfectfor savoring an evening apéro or starting the day with mountain views—while vaulted ceilings and rich finishes blendcontemporary sophistication with cozy alpine warmth.
56 days on market
Listed by Marty Frank · Christie's International Real Estate CO LLC · (970) 389-5068
Property Details
| Property Type | Residential |
| Sub Type | Condominium |
| Status | Active |
| Price per Sq Ft | $1,392 |
| Subdivision | PRIME LOFTS IN FRISCO |
| MLS # | S1071282 |
| Days on Market | 56 |
| Bedrooms | 2 |
| Full Baths | 1 |
| Year Built | 2026 |
| HOA | Yes |
| HOA Fee | $5,040 |
| Annual Taxes | $3,062 |
| Tax Year | 2025 |
| State | CO |
| County | Summit |
| Total Rooms | 5 |
| Interior Features | Ceiling Fan(s), Open Floorplan, Walk-In Closet(s), QuartzCounters |
| Heating | Electric, Heat Pump, See Remarks |
| Cooling | OneUnit |
| Flooring | Carpet, Tile, Wood |
| Appliances | Dishwasher, Disposal, Microwave, Microwave, Range, Refrigerator |
| Garage | Yes |
| Parking Features | Assigned, Underground, Heated Garage, Tandem, TwoSpaces |
| Roof | Membrane |
| Lot Features | Corner Lot, City Lot, Level, Near Public Transit |
| Levels | One |
| Construction | Concrete, Steel Siding, MetalFrame |
| Sewer | Public Sewer, Connected |
| Water Source | Public |
| New Construction | Yes |
Location
Price History
| Date | Event | Price |
|---|---|---|
| 8/24/2026 |
Listed for sale Source: Altitude MLS #S1071282 |
$1,200,000 $1,392/sqft |

Copyright © 2026 SAR MLS. The information displayed herein was derived from sources believed to be accurate, but has not been verified by SAR MLS. Buyers are cautioned to verify all information to their own satisfaction. This information is exclusively for viewers' personal, non-commercial use. Any republication or reproduction of the information herein without the express permission of the SAR MLS is strictly prohibited.
Thank you — a Mont Haus broker will be in touch shortly.