Residential · Pending
Steamboat Springs, CO 80487
3 Beds · 3 Baths · 2,573 Sq Ft
$1,600,000
Townhouse
Property Type
0.05 acres
Lot Size
2000
Year Built
$622
Price per Sq Ft
2
Parking Spaces
S1071287
MLS #
About This Property
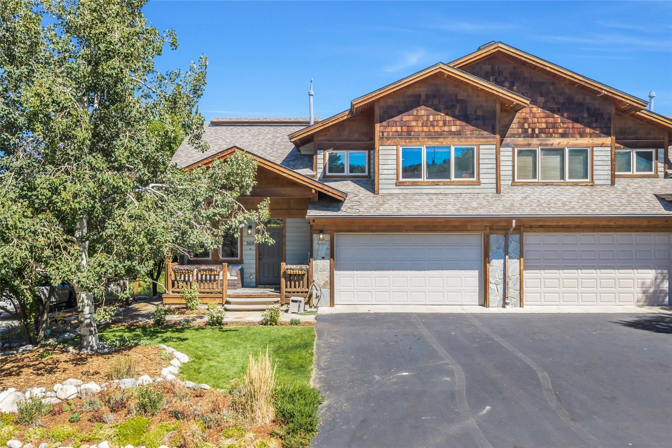
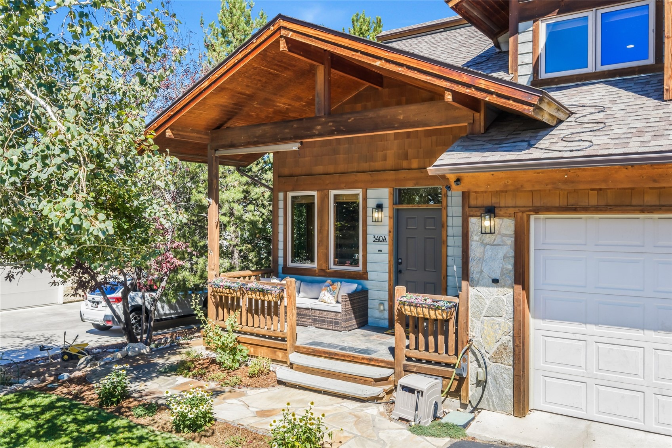
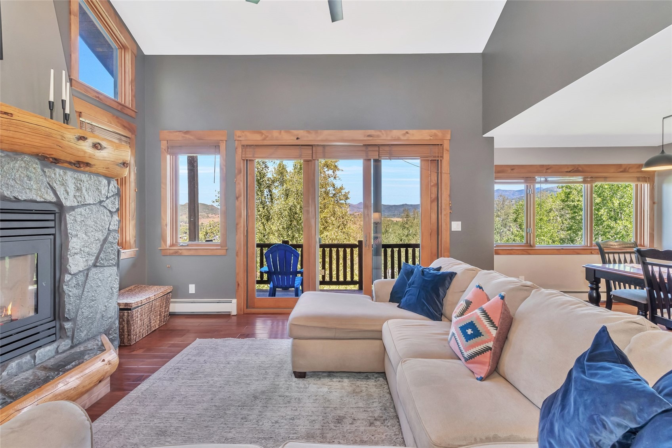
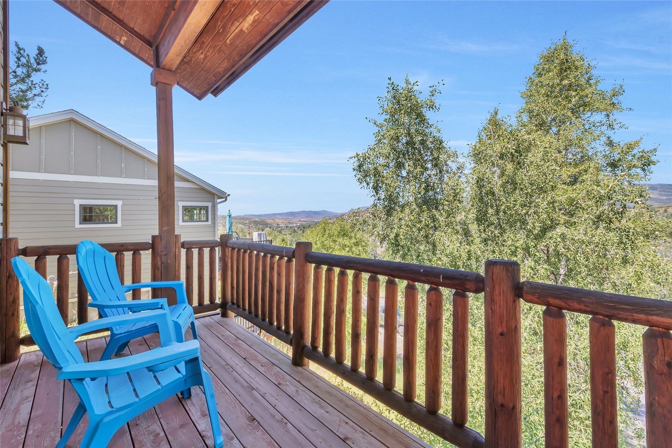
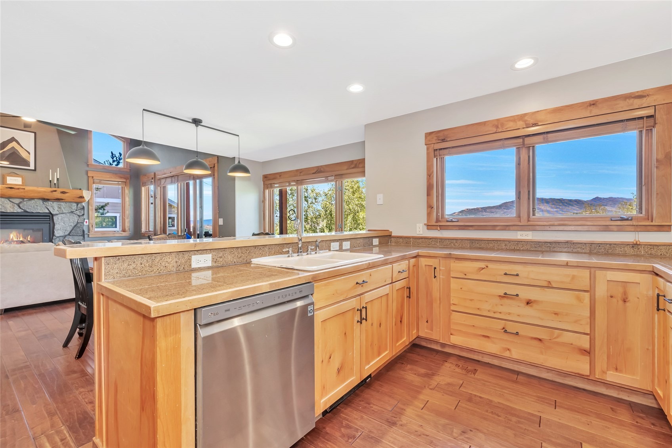
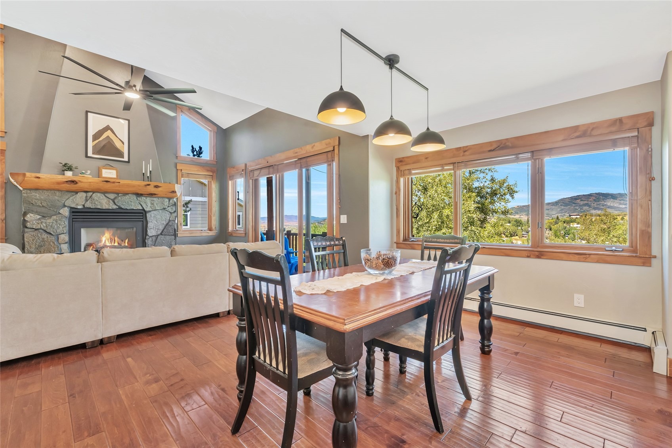
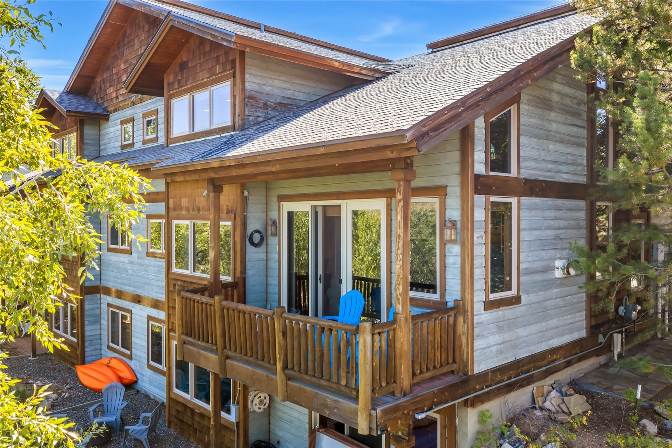
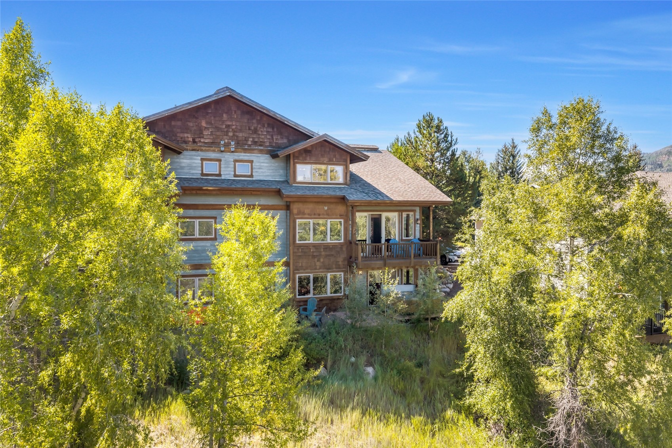
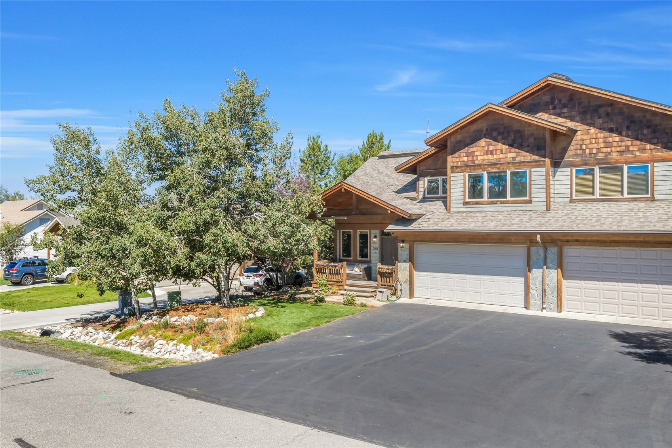
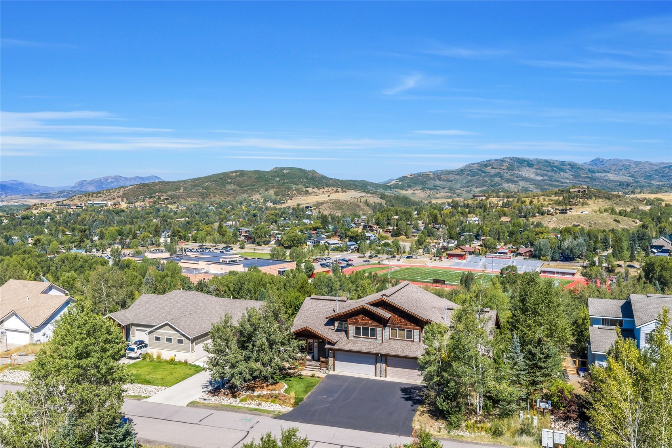
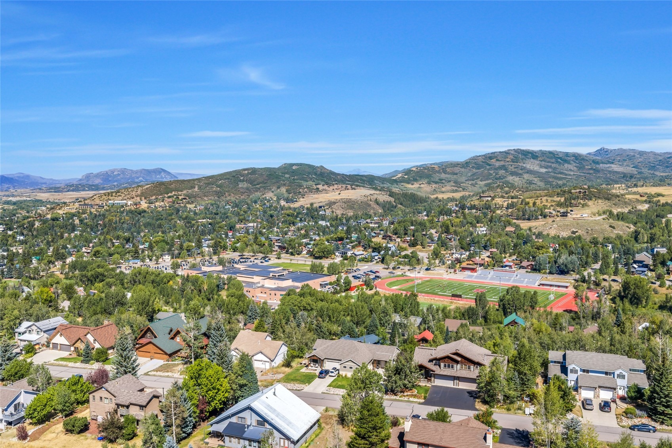
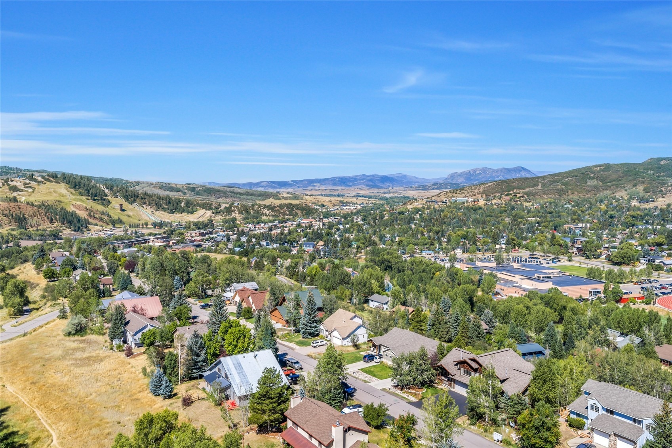
Located in the middle of everything, Cherry Drive is a special address in the Steamboat community. This half-duplex lives like a single-family home — spacious, private, quality finishes, and views for days. Mountain contemporary architecture with cedar shake gables, stone accents, and a covered front porch sets the tone before you even step inside. Views unfold in every direction: Steamboat Resort, Howelsen Hill, and Sleeping Giant fill the horizon, with the high school football field stretched out below.
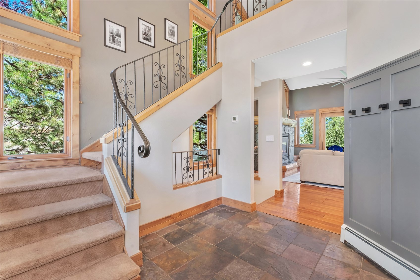
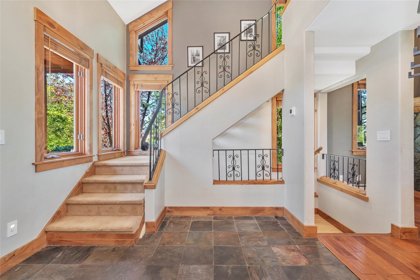
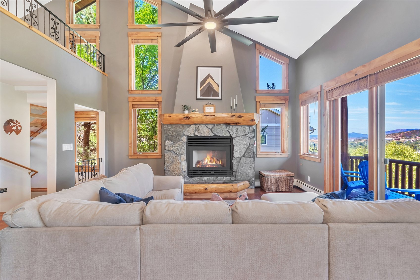
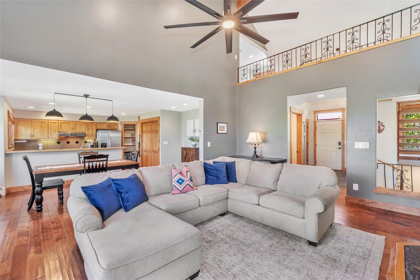
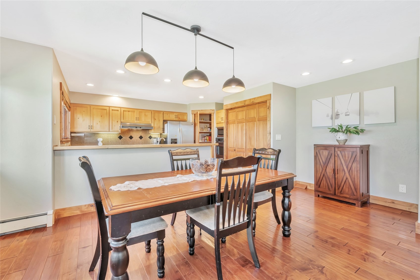
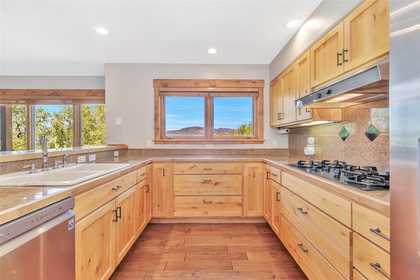
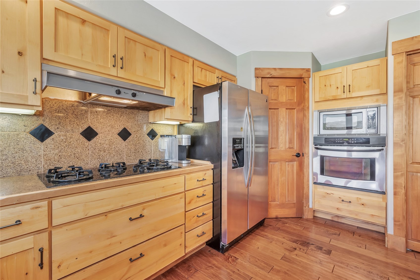
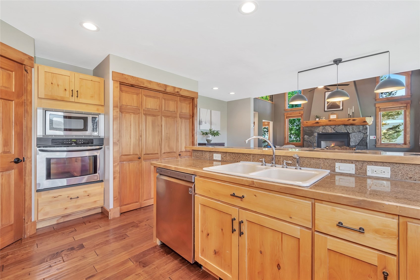
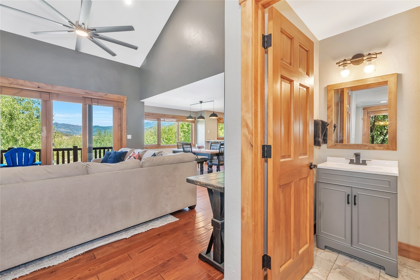
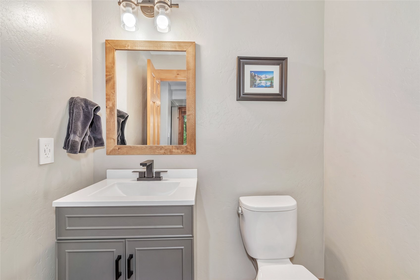
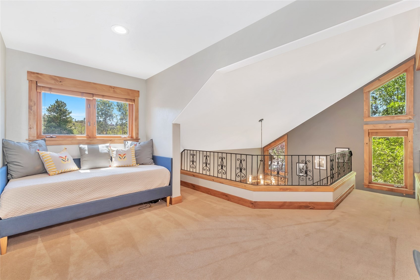
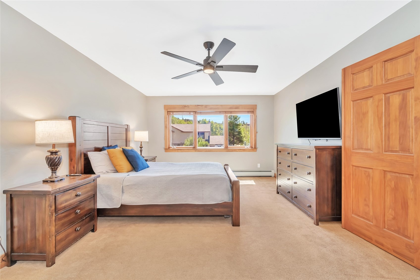
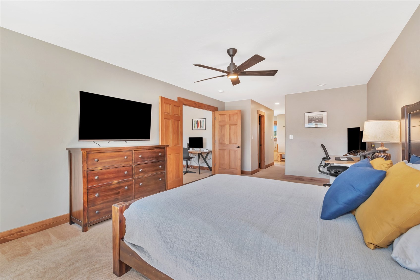
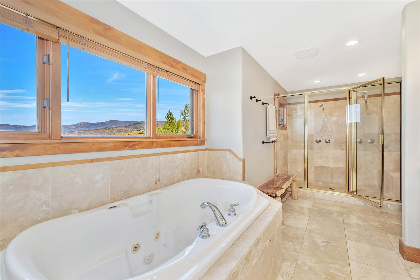
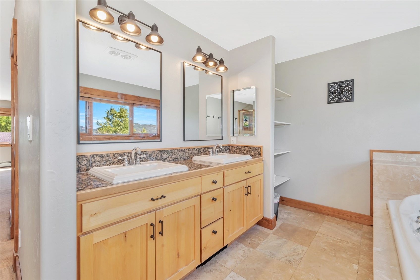
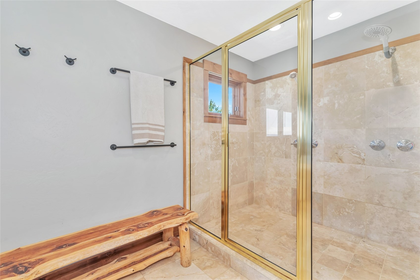
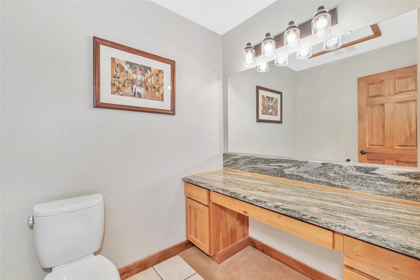
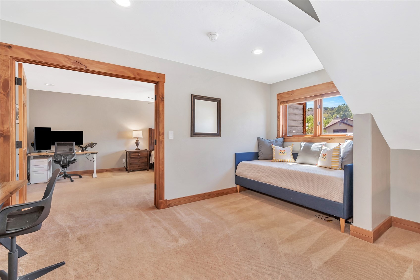
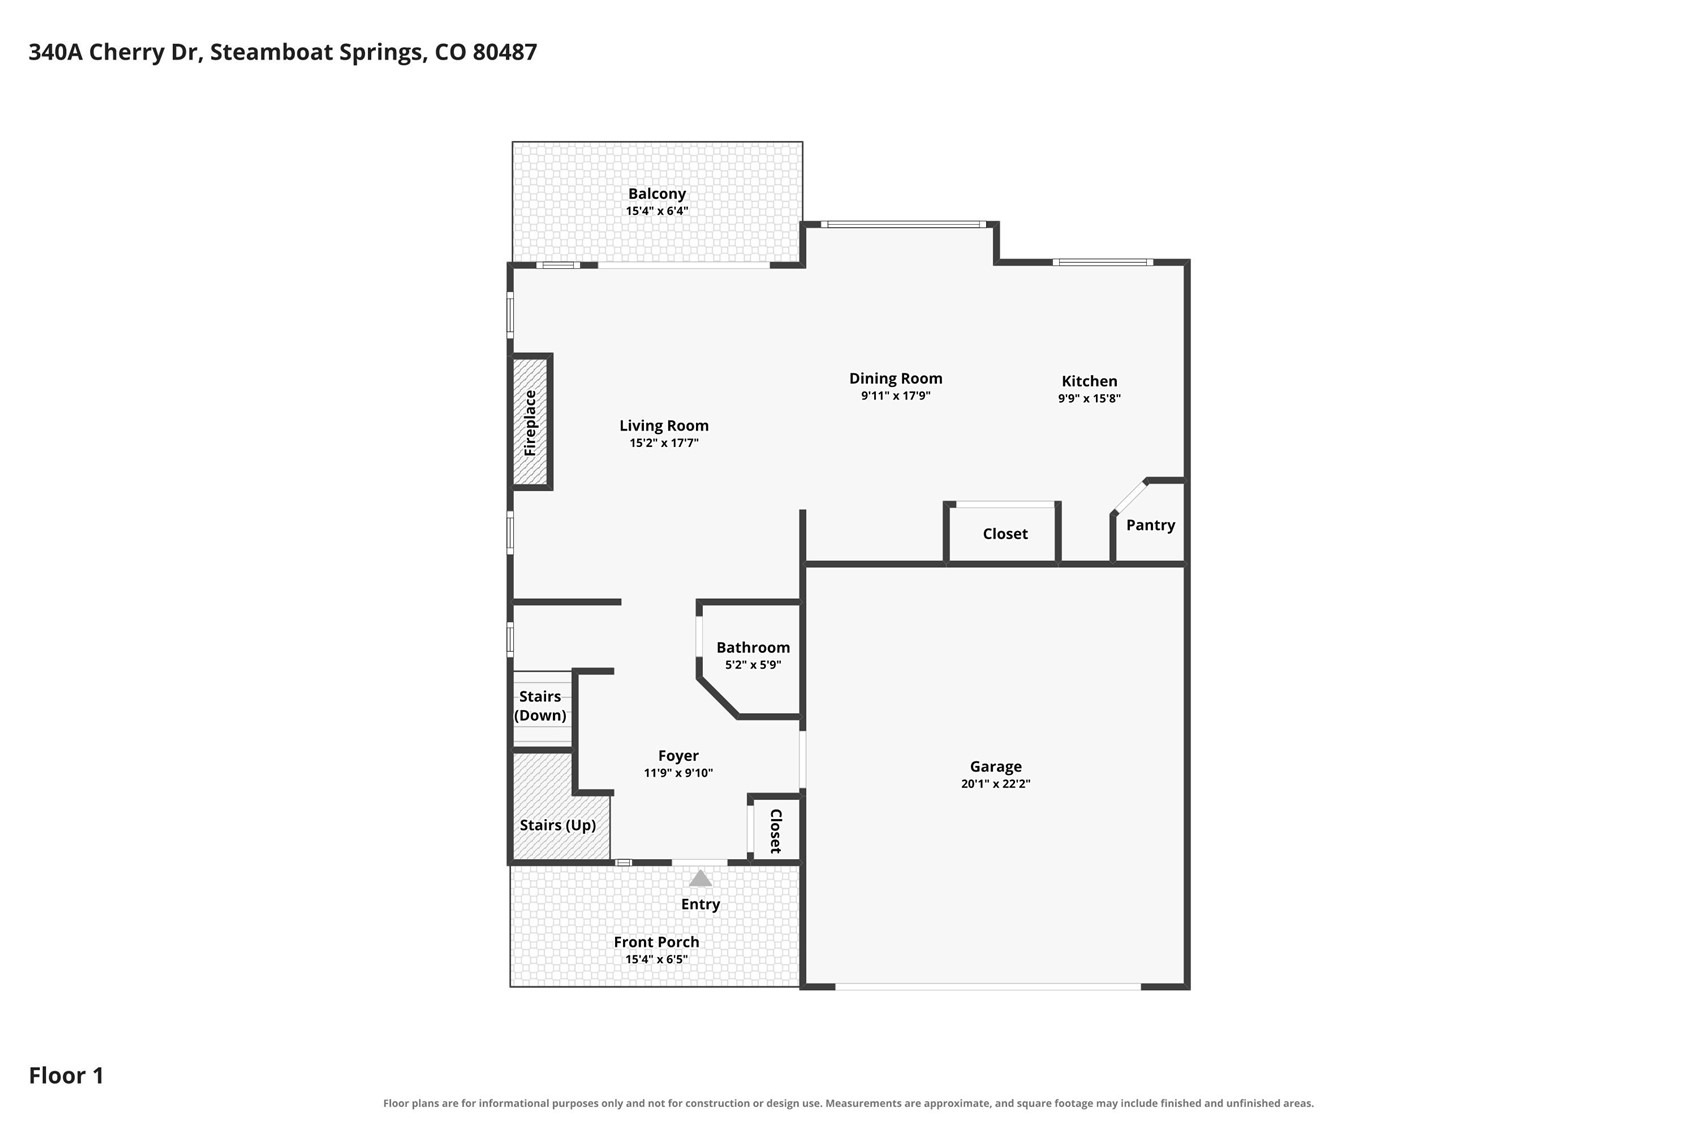
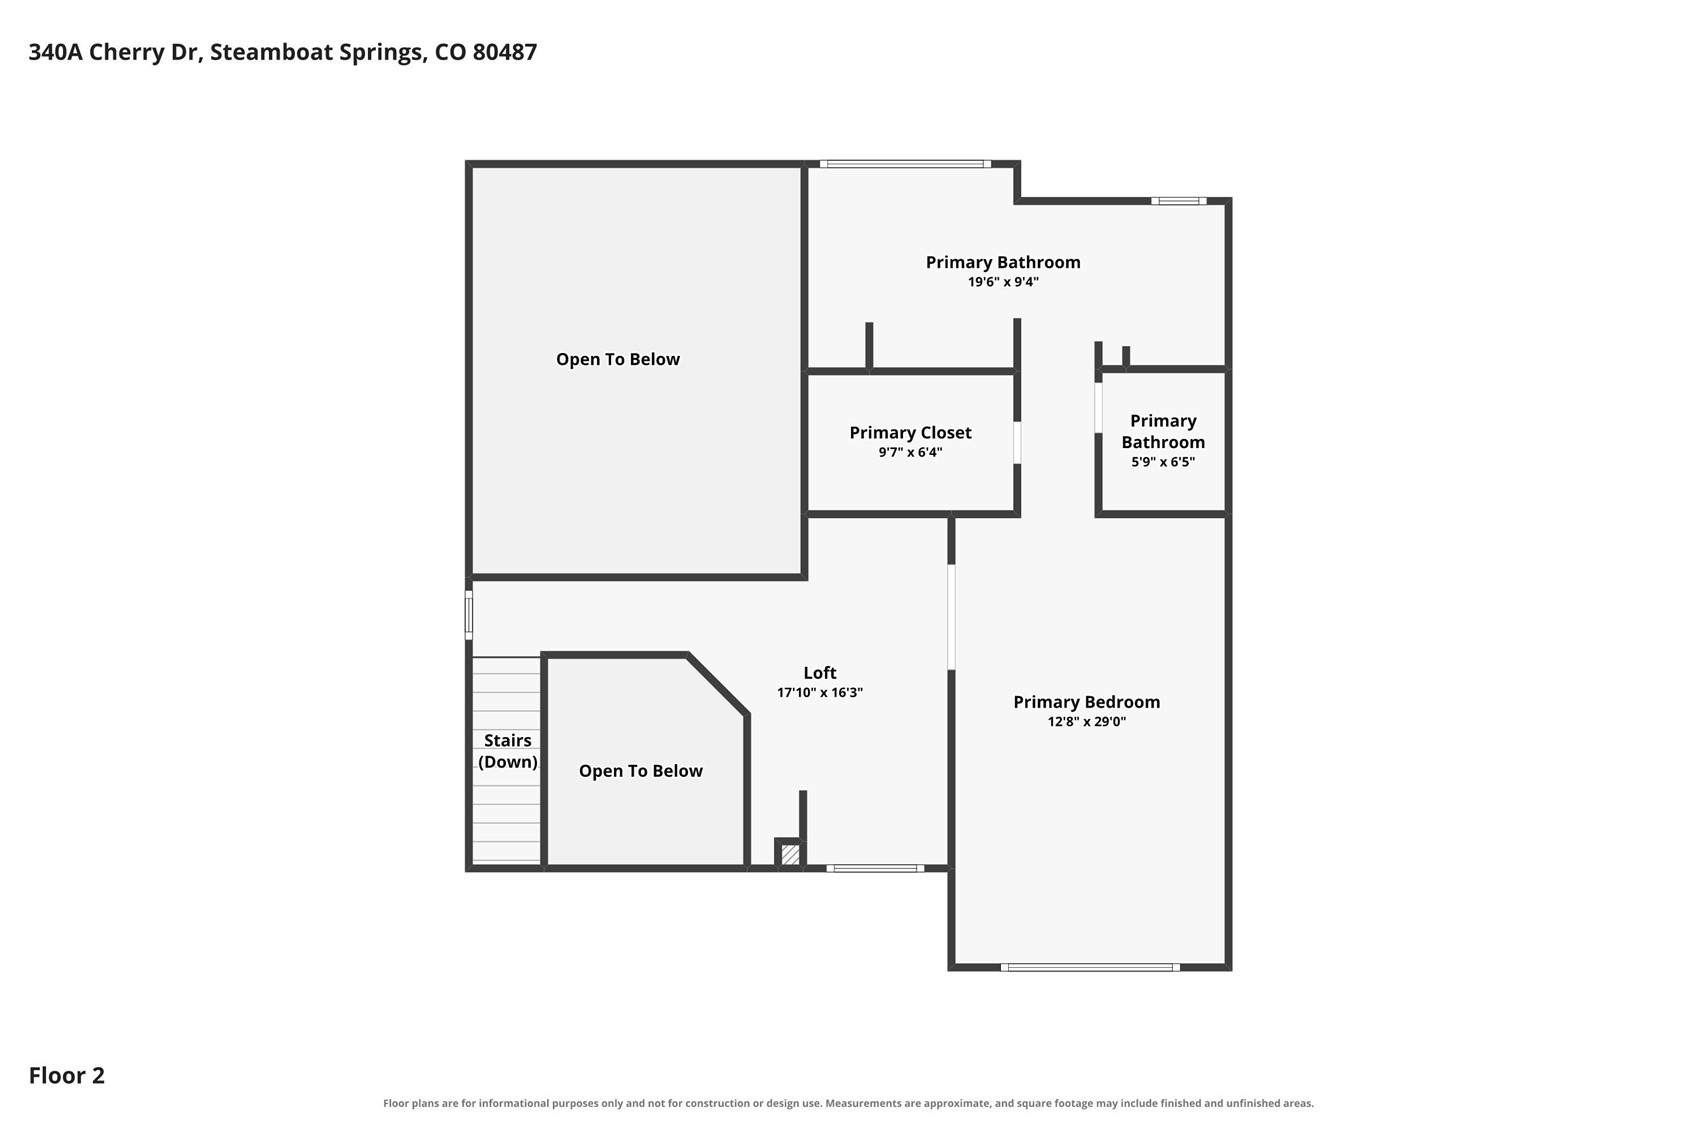
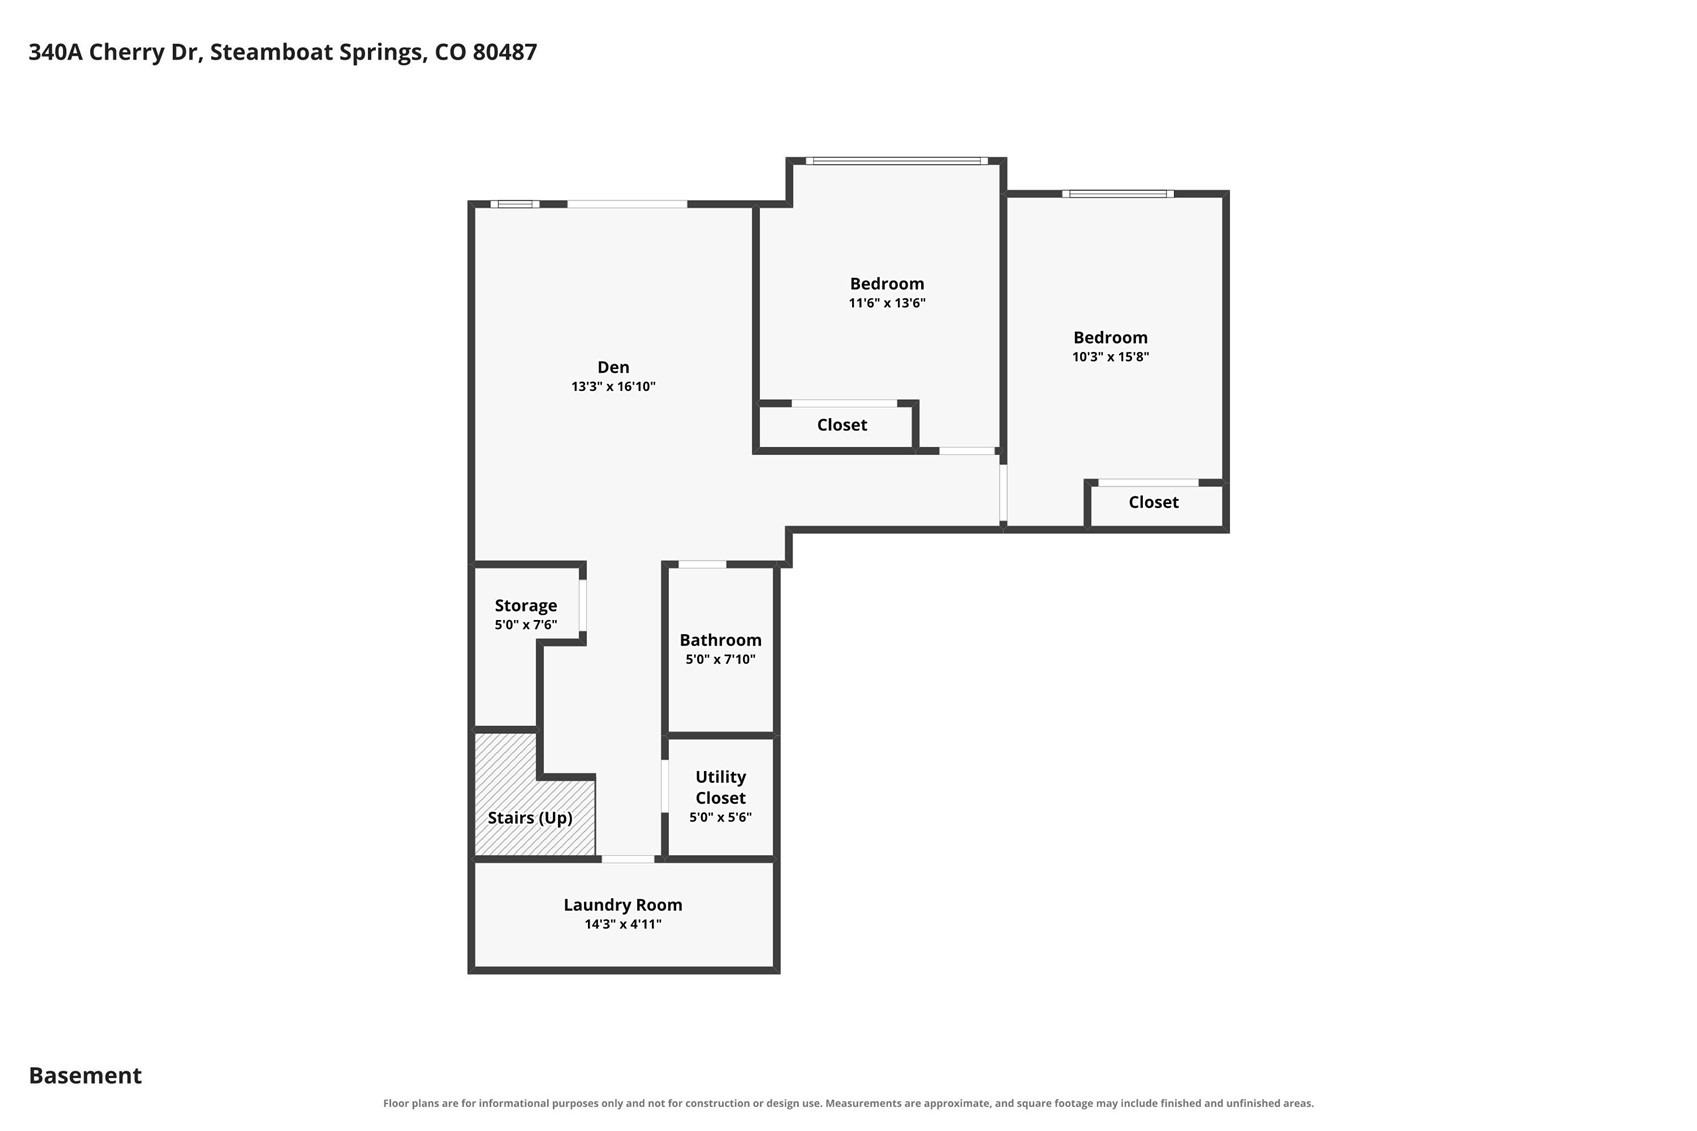
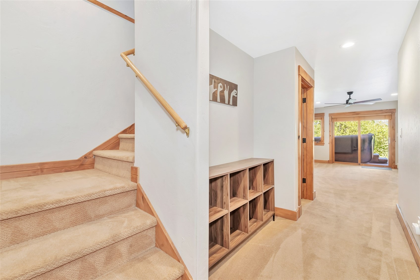
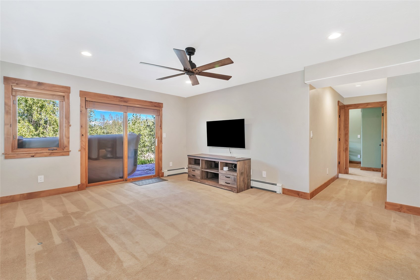
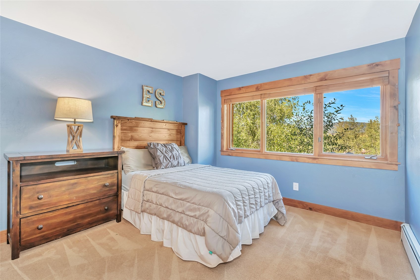
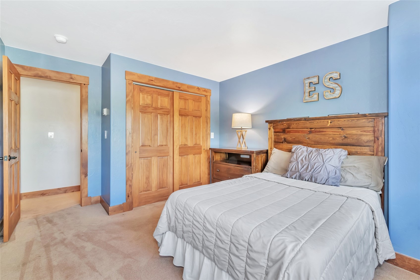
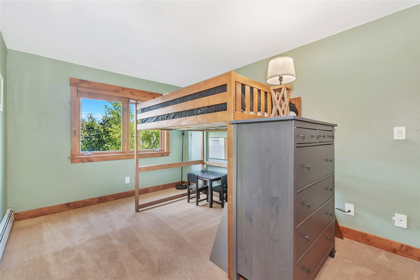
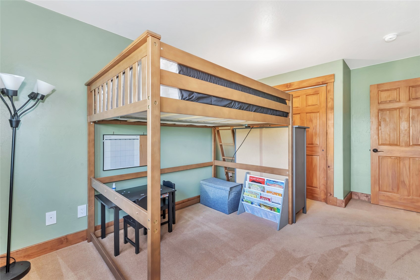
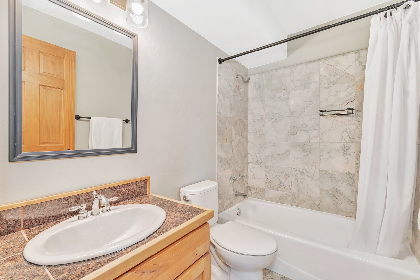
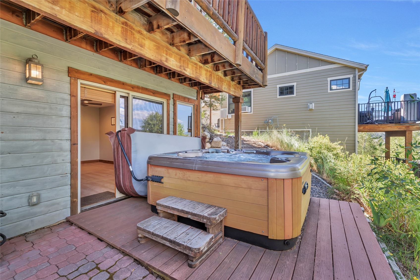
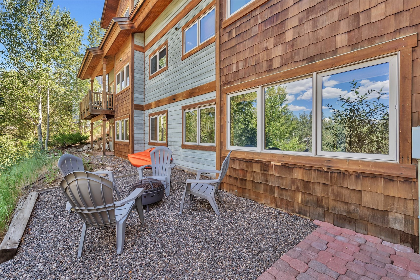
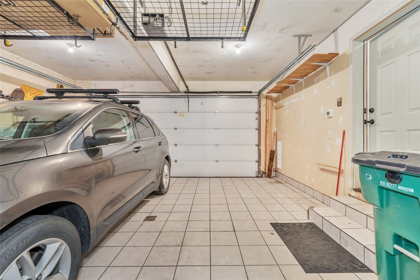
Across three finished levels, this 2,573-square-foot home offers room to spread out — and a view from nearly every one of them. The main level centers on an open floor plan with a granite tile kitchen that has 2 pantry closets, dining and living areas warmed by a gas fireplace, a mudroom, and a powder bath — all under soaring vaulted ceilings. Upstairs is all about the private primary suite retreat with a five-piece bath, walk-in closet, and its own loft/bonus room. The finished walkout lower level adds two more bedrooms, a full bath, a den, and a den/rec room — ideal for guests, extended family, or your ski crew. Comfort is built in: radiant floor heat, smart thermostats, lighting, and outlets with nightlights, a radon mitigation system, and a private hot tub for soaking under those same mountain views after a day on the slopes. A heated two-car garage keeps gear and vehicles out of the elements and trails are just outside your door. There is no HOA. This lovely Fish Creek neighborhood home is spacious, private, and has views of Steamboat Resort, Howelsen Hill, and Sleeping Giant in a location that's hard to beat.
53 days on market
Listed by Dianne Bertini · The Group Inc. · (970) 870-8800
Property Details
| Property Type | Residential |
| Sub Type | Townhouse |
| Status | Pending |
| Price per Sq Ft | $622 |
| Subdivision | FISH CREEK |
| MLS # | S1071287 |
| Days on Market | 53 |
| Bedrooms | 3 |
| Full Baths | 2 |
| Half Baths | 1 |
| Year Built | 2000 |
| Lot Size (Sq Ft) | 2,178 |
| Acres | 0.05 |
| HOA | No |
| HOA Fee | $0 |
| Annual Taxes | $3,662 |
| Tax Year | 2025 |
| State | CO |
| County | Routt |
| Total Rooms | 15 |
| Interior Features | Ceiling Fan(s), Entrance Foyer, Granite Counters, High Ceilings, High Speed Internet, Open Floorplan, Pantry, Smart Light(s), Smart Thermostat, Vaulted Ceiling(s), Walk-In Closet(s), FivePieceBathroom, Fireplace, HotTubSpa, JettedTub, PrimarySuite |
| Heating | Natural Gas, Radiant Floor |
| Flooring | Carpet, Stone, Wood |
| Fireplaces | 1 |
| Fireplace Features | Gas |
| Appliances | Cooktop, Dryer, Dishwasher, Disposal, Gas Water Heater, Microwave, Refrigerator, Range Hood, Washer, Washer/Dryer, BuiltInOven |
| Garage | Yes |
| Garage Spaces | 2 |
| Parking Features | Attached, Garage, Heated Garage |
| Roof | Shingle, Architectural |
| Basement | Full, Walk-Out Access, Finished, Sump Pump |
| Lot Features | City Lot |
| Architectural Style | Contemporary, Rustic, Mountain |
| Levels | Three Or More, Multi/Split |
| Construction | Wood Siding |
| Sewer | Public Sewer, Connected |
| Water Source | Public |
| Ownership | Fee Simple |
Location
Price History
| Date | Event | Price |
|---|---|---|
| 9/26/2026 |
Pending Source: Altitude MLS #S1071287 |
— |
| 8/26/2026 |
Listed for sale Source: Altitude MLS #S1071287 |
$1,600,000 +125.4% $622/sqft |
| 10/16/2018 |
Sold Source: Altitude MLS #SS9712034 |
$710,000 -1.4% $276/sqft |
| 9/19/2018 |
Listed for sale Source: Altitude MLS #SS9712034 |
$720,000 $280/sqft |

Copyright © 2026 SAR MLS. The information displayed herein was derived from sources believed to be accurate, but has not been verified by SAR MLS. Buyers are cautioned to verify all information to their own satisfaction. This information is exclusively for viewers' personal, non-commercial use. Any republication or reproduction of the information herein without the express permission of the SAR MLS is strictly prohibited.
Thank you — a Mont Haus broker will be in touch shortly.