Residential · Pending
Steamboat Springs, CO 80487
3 Beds · 4 Baths · 1,792 Sq Ft
$1,725,000
Townhouse
Property Type
0.04 acres
Lot Size
1997
Year Built
$963
Price per Sq Ft
2
Parking Spaces
$50
HOA Fee
S1071312
MLS #
About This Property
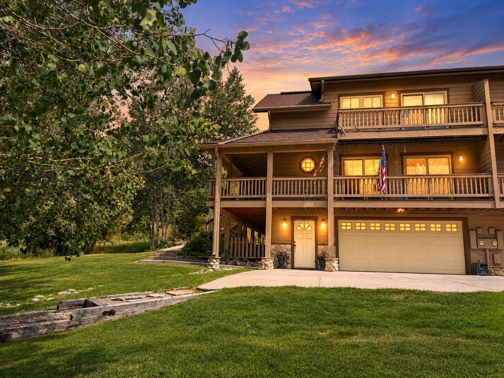
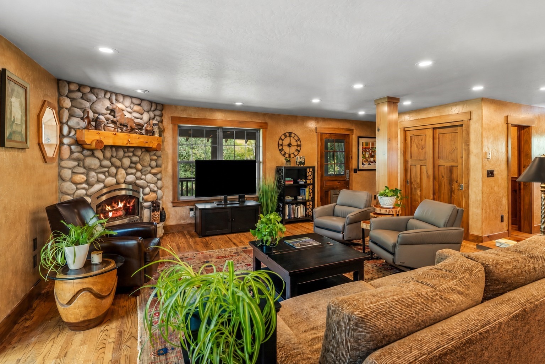
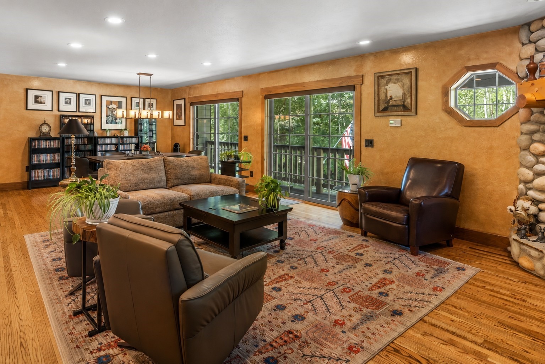
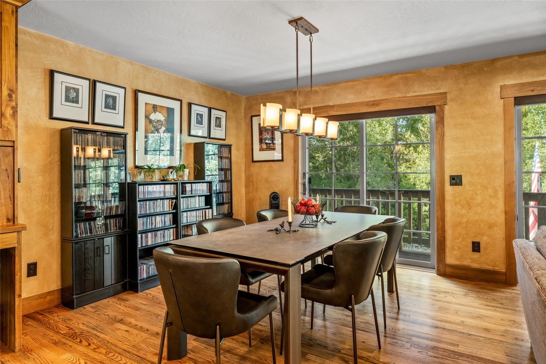
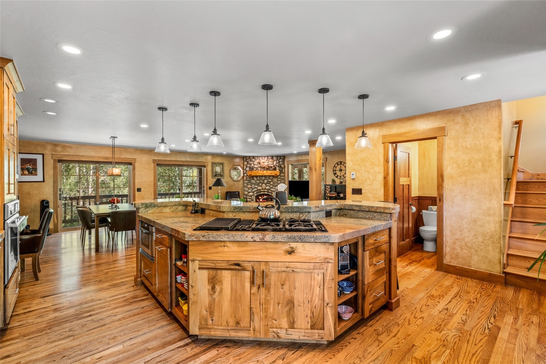
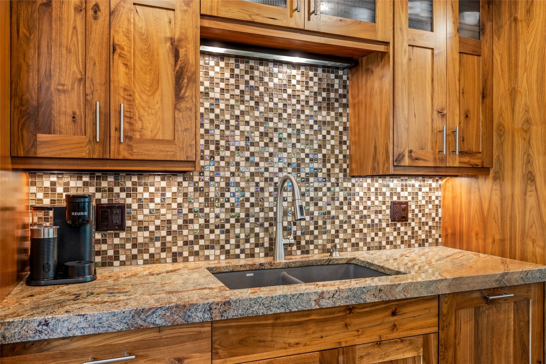
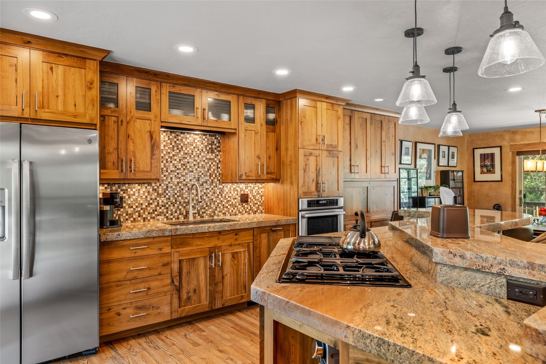
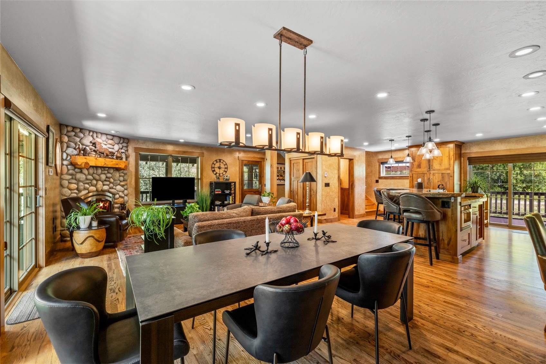
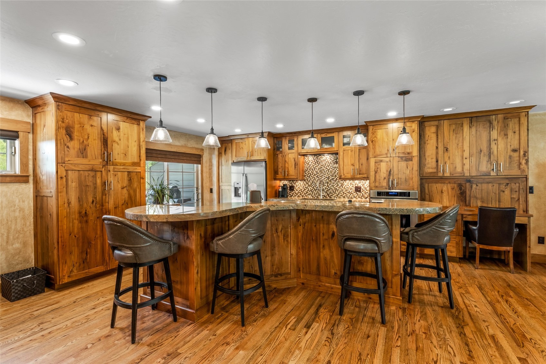
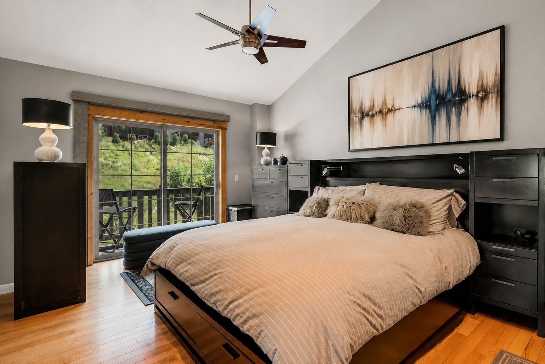
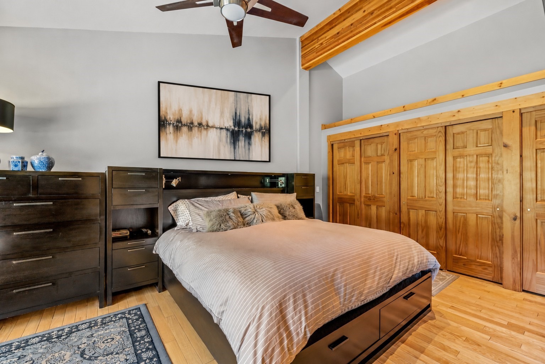
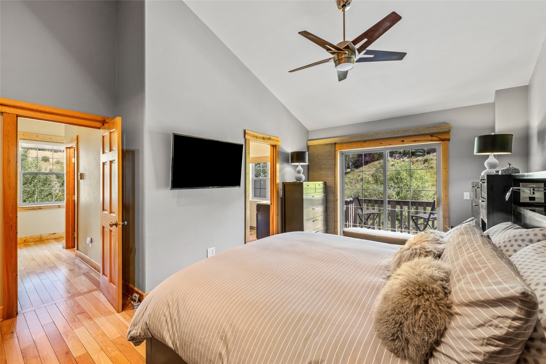
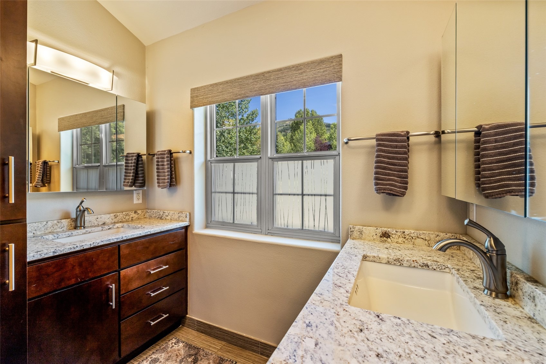
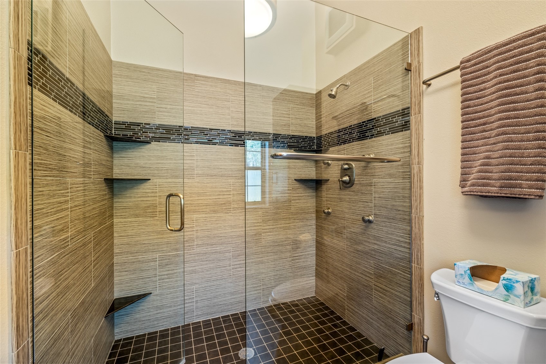
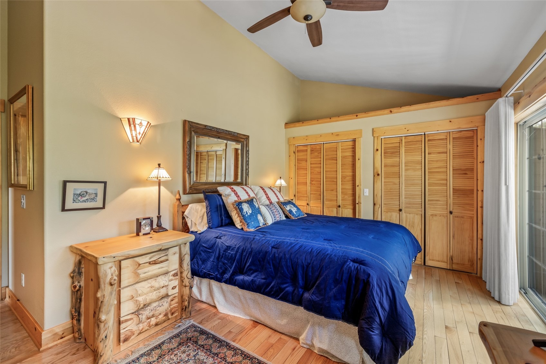
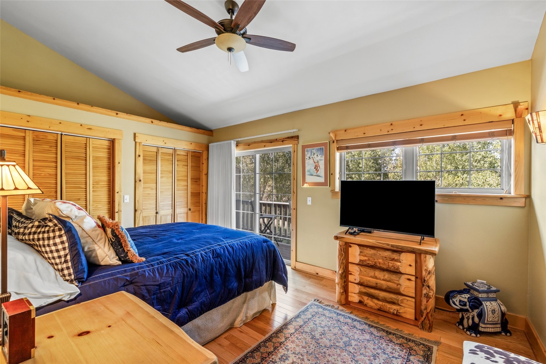
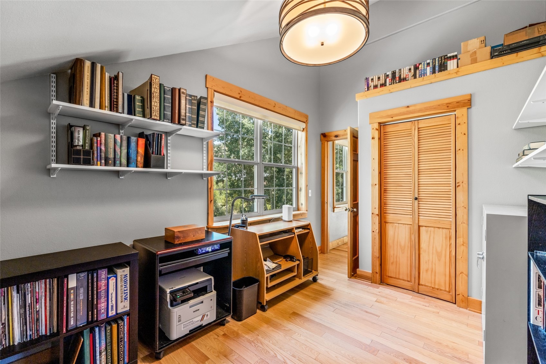
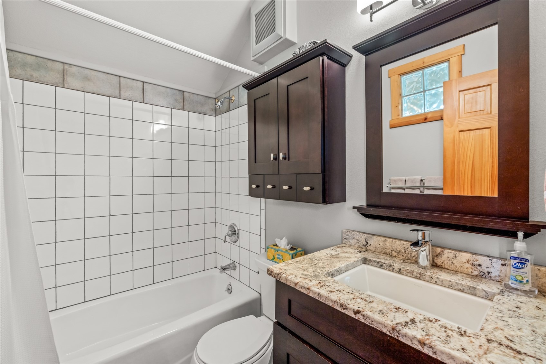
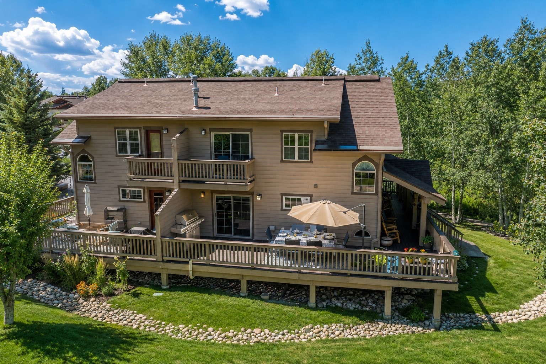
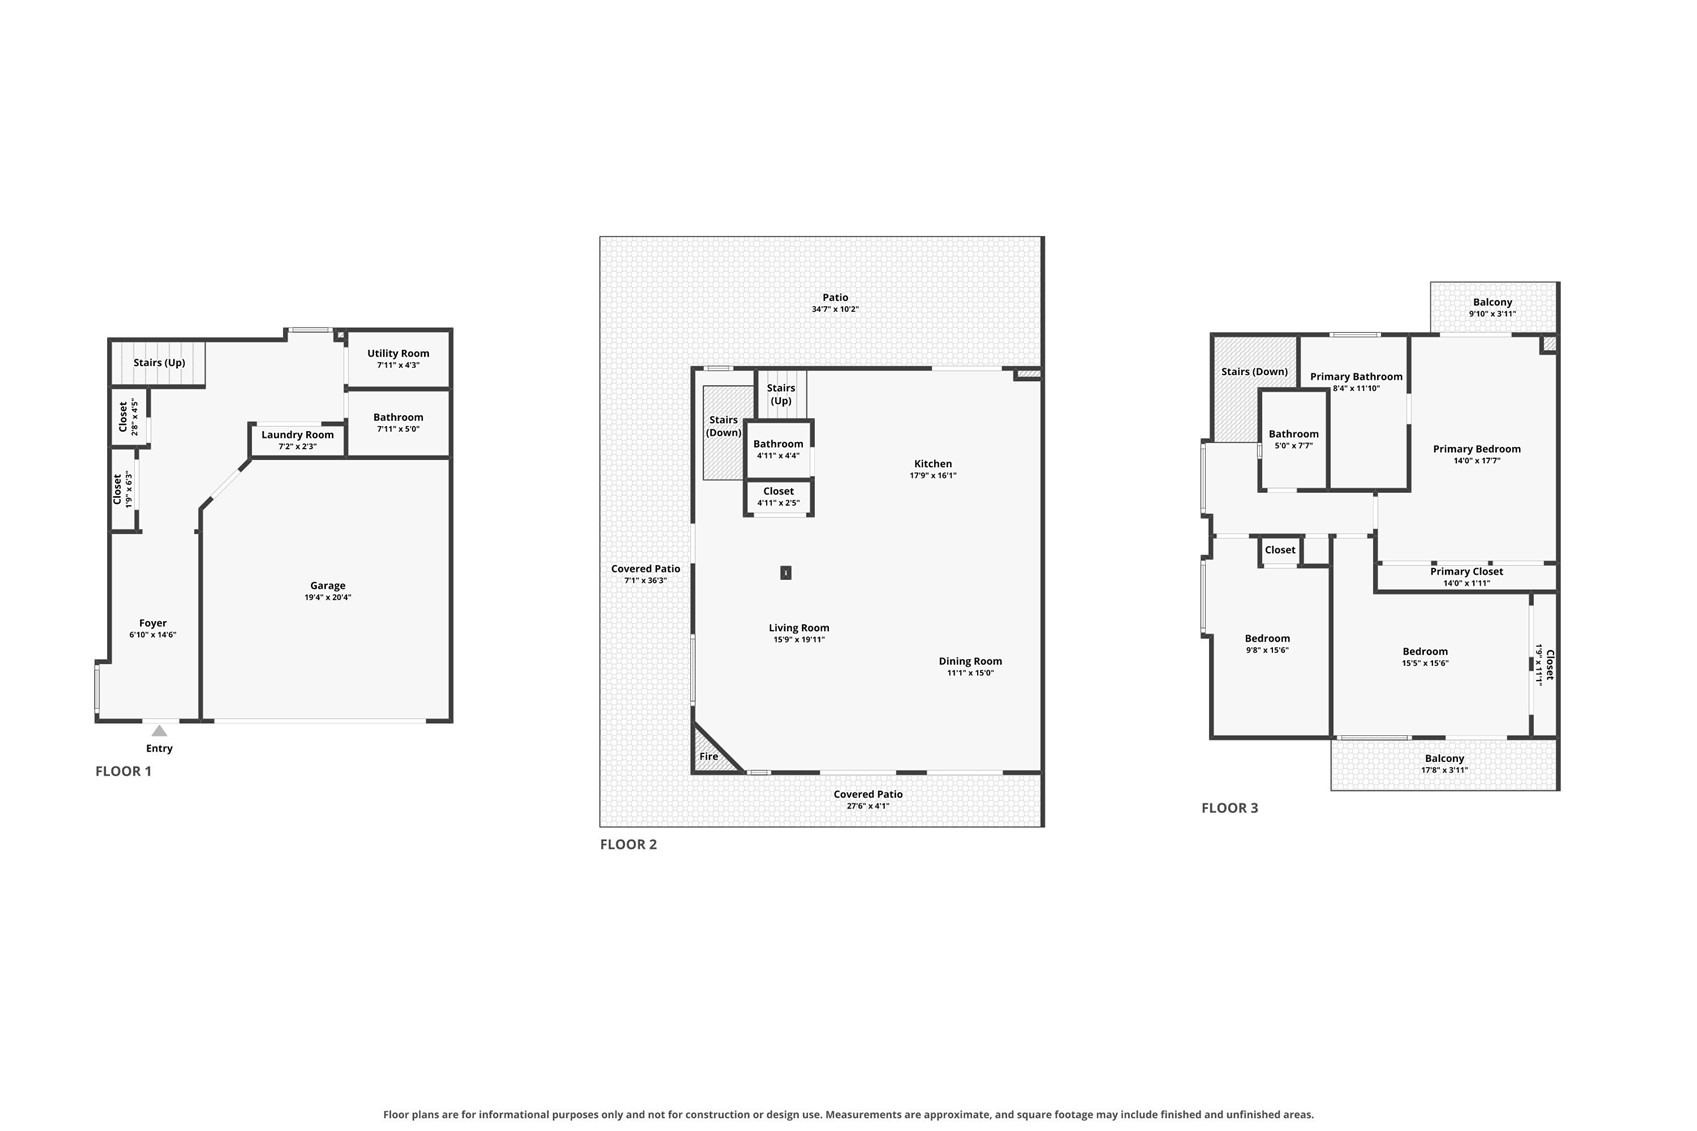
Do not miss this beautifully updated 3-bedroom, 3.5-bath townhome offering the best of mountain living in a quiet and private, established setting. Whether you’re looking for a comfortable full-time residence or a Steamboat retreat, this inviting home combines stylish updates, radiant heat, exceptional outdoor space, and everyday livability. The spacious primary suite is a private retreat, featuring beautiful views of the ski area and Steamboat gondola, updated luxury bath, and excellent closet space. The main living area showcases a designer kitchen with distinctive rustic walnut cabinetry, warm granite counters, all open to the living room and dining area.
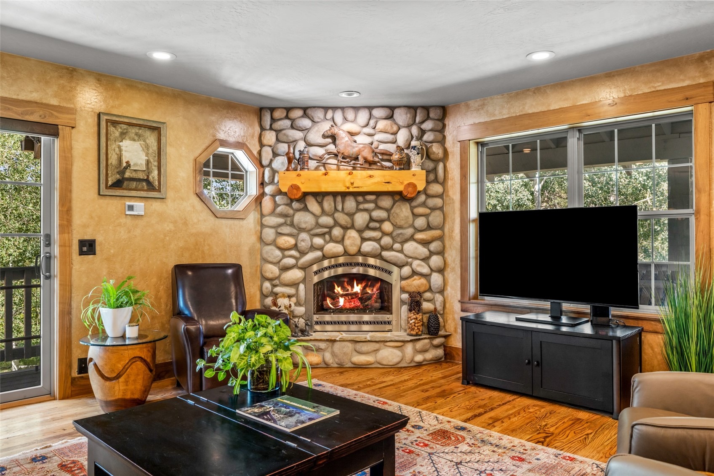
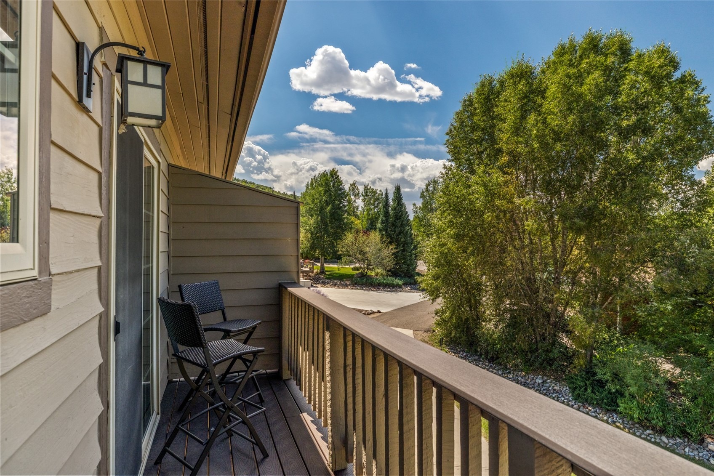
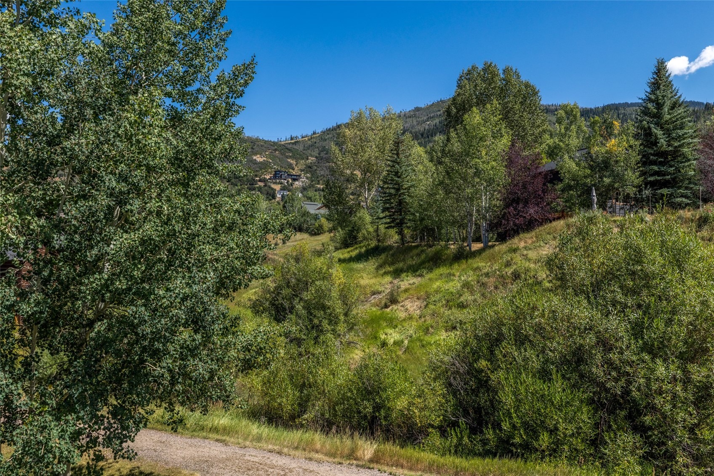
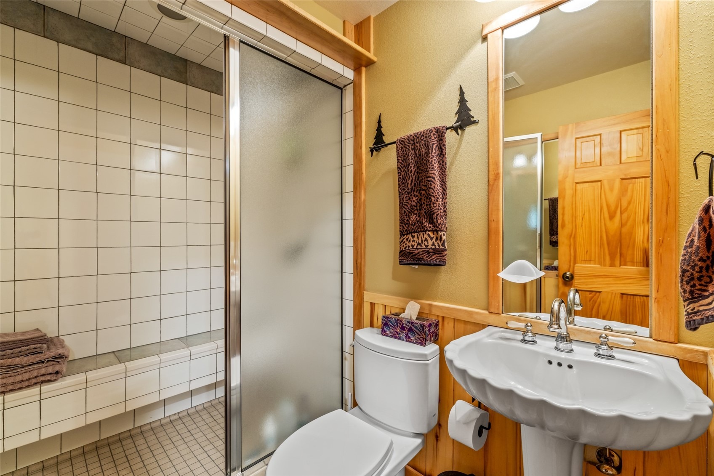
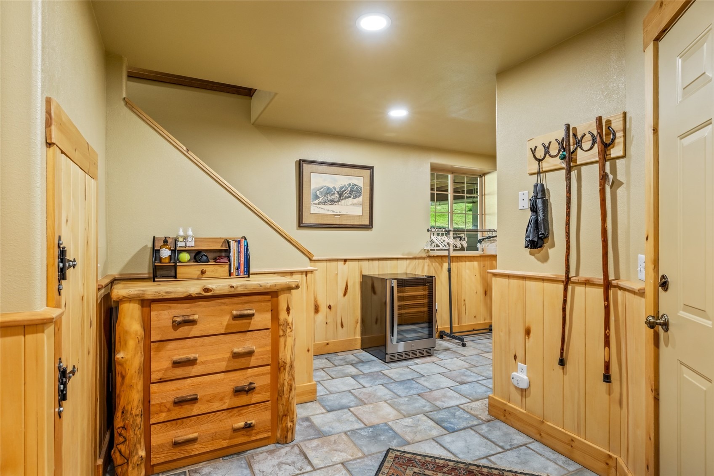
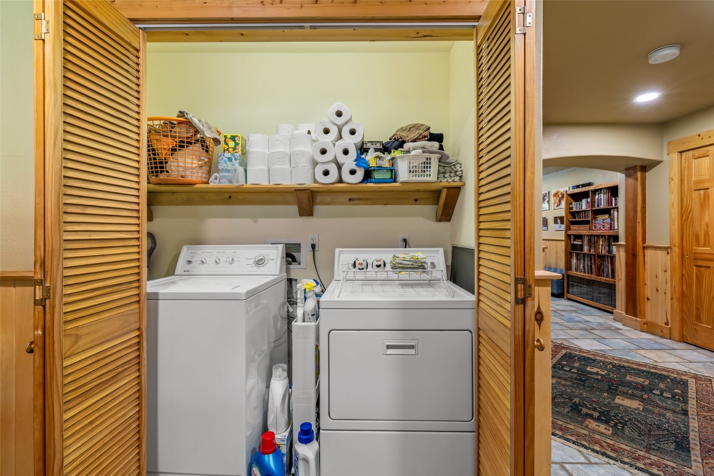
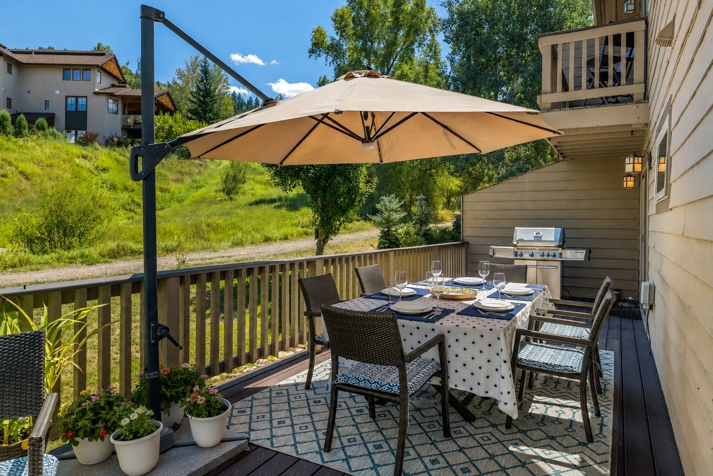
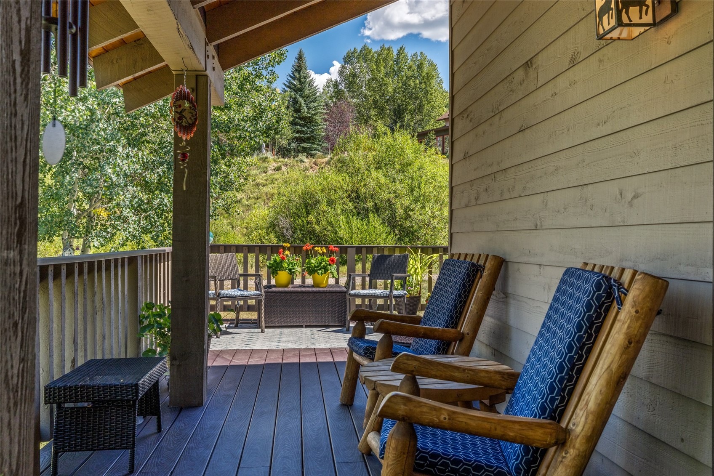
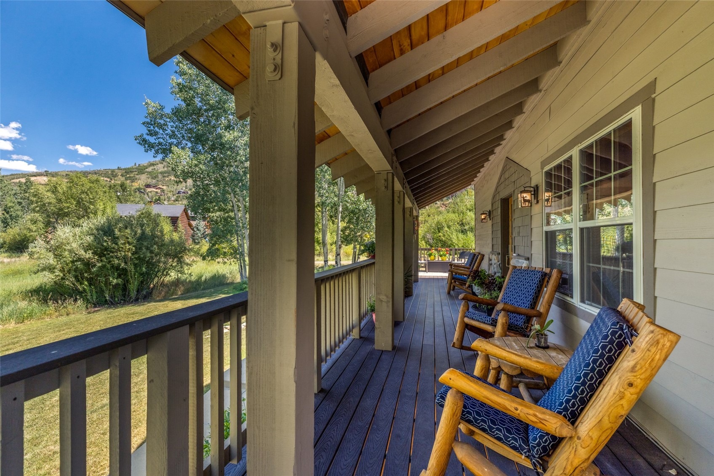
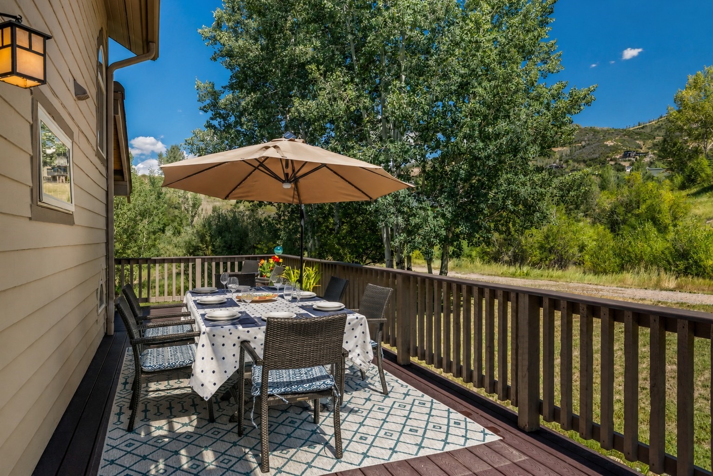
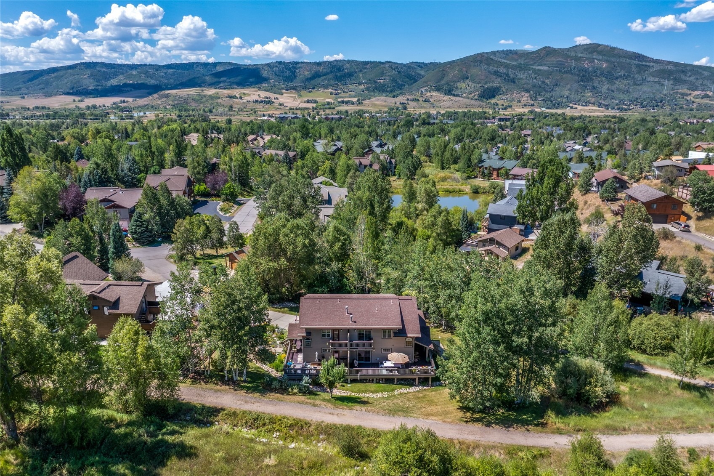
A classic river-rock gas fireplace creates an inviting setting for relaxing after a day outdoors or gathering with family and friends. The downstairs area off of the garage functions with a large mudroom area, laundry area and steam shower to relax in after a day of recreation. Enjoy a nicely landscaped yard, mature trees, and generous outdoor deck space rarely found in townhome living. A quiet trail directly behind the property provides an ideal route for dog walks, morning strolls, or simply enjoying the peaceful mountain surroundings.
The spacious heated garage offers valuable room for vehicles, bikes, skis, and all the gear that comes with an active Steamboat lifestyle including EV charging area. Thoughtfully updated and exceptionally well cared for, this home offers a wonderful balance of comfort, character, and convenience. Additional updates include roof (2022), boiler (2018) and garage door (2022). A peaceful location, beautiful mountain setting, and easy access to Steamboat’s year-round recreation make it equally appealing as a full-time residence or resort getaway. With an exceptionally low HOA of just $50 per year, this is a special opportunity to own a well-appointed townhome in Steamboat.
50 days on market
Listed by Annamarie Shunny & Lori Thompson · Steamboat Sotheby's International Realty · (970) 846-7547
Property Details
| Property Type | Residential |
| Sub Type | Townhouse |
| Status | Pending |
| Price per Sq Ft | $963 |
| Subdivision | BEAR CREEK SUBDIVISION |
| MLS # | S1071312 |
| Days on Market | 50 |
| Bedrooms | 3 |
| Full Baths | 2 |
| Half Baths | 1 |
| Three-Quarter Baths | 1 |
| Year Built | 1997 |
| Lot Size (Sq Ft) | 1,742 |
| Acres | 0.04 |
| HOA | Yes |
| HOA Fee | $50 |
| Annual Taxes | $3,679 |
| Tax Year | 2025 |
| State | CO |
| County | Routt |
| Total Rooms | 8 |
| Interior Features | Ceiling Fan(s), Eat-in Kitchen, Granite Counters, Kitchen Island, Open Floorplan, Vaulted Ceiling(s), Walk-In Closet(s), BreakfastArea, Fireplace, TongueAndGrooveCeilings |
| Heating | Radiant |
| Flooring | Tile, Wood |
| Fireplaces | 1 |
| Fireplace Features | Gas |
| Appliances | Dryer, Dishwasher, Gas Cooktop, Disposal, Gas Range, Microwave, Refrigerator, Washer, Washer/Dryer, BuiltInOven |
| Garage | Yes |
| Garage Spaces | 2 |
| Parking Features | Attached, Electric Vehicle Charging Station(s), Garage, Heated Garage, InsulatedGarage |
| Roof | Shingle, Architectural |
| Lot Features | City Lot, Sprinklers In Rear, Sprinklers In Front, See Remarks |
| Levels | Three Or More |
| Construction | Frame |
| Sewer | Public Sewer, Connected |
| Water Source | Public |
Location
Price History
| Date | Event | Price |
|---|---|---|
| 9/4/2026 |
Pending Source: Altitude MLS #S1071312 |
— |
| 8/30/2026 |
Listed for sale Source: Altitude MLS #S1071312 |
$1,725,000 $963/sqft |

Copyright © 2026 SAR MLS. The information displayed herein was derived from sources believed to be accurate, but has not been verified by SAR MLS. Buyers are cautioned to verify all information to their own satisfaction. This information is exclusively for viewers' personal, non-commercial use. Any republication or reproduction of the information herein without the express permission of the SAR MLS is strictly prohibited.
Thank you — a Mont Haus broker will be in touch shortly.