Residential · Pending
Silverthorne, CO 80498
3 Beds · 3 Baths · 1,654 Sq Ft
$799,000
Condominium
Property Type
1995
Year Built
$483
Price per Sq Ft
1
Parking Spaces
$8,616
HOA Fee
S1071317
MLS #
About This Property
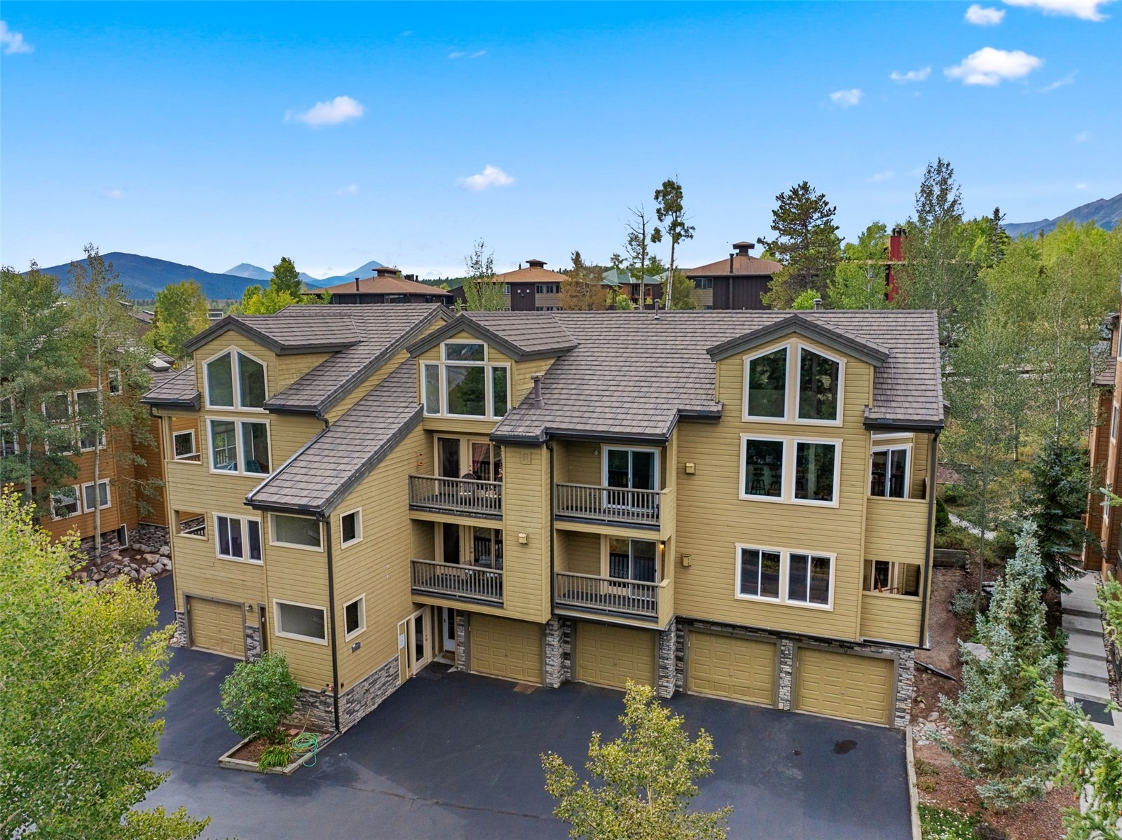
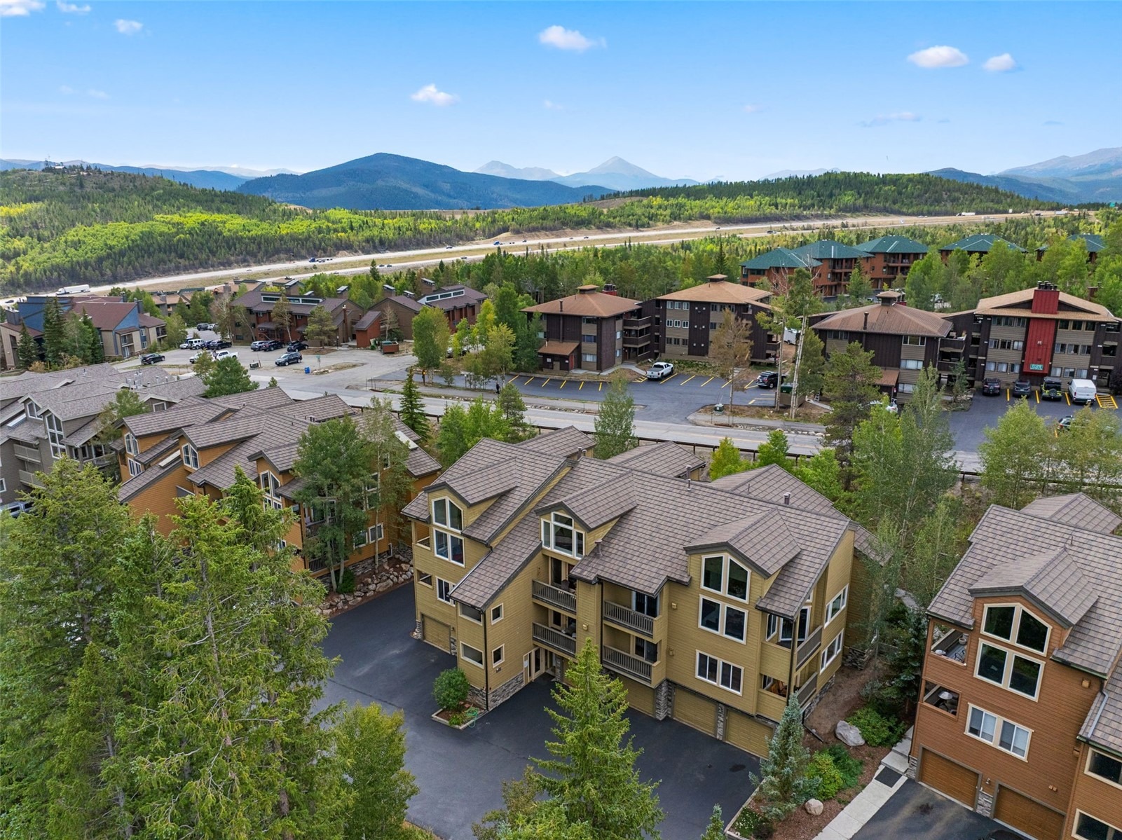
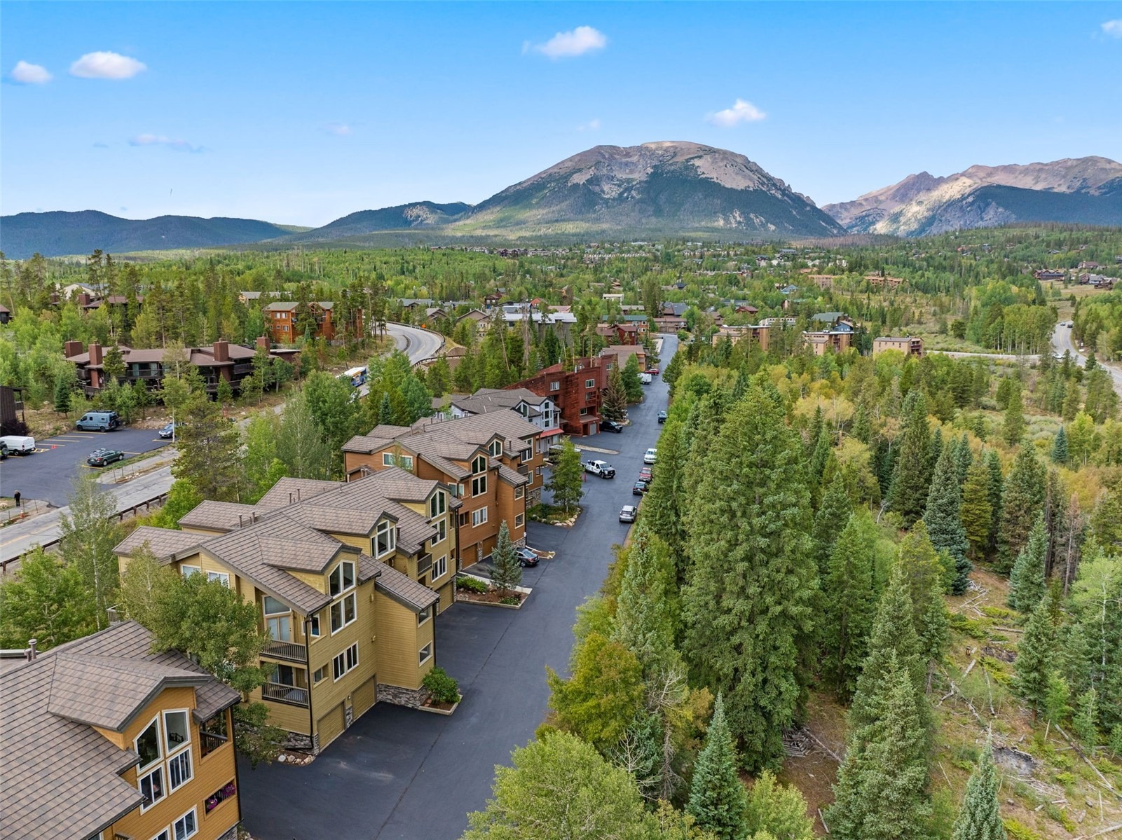
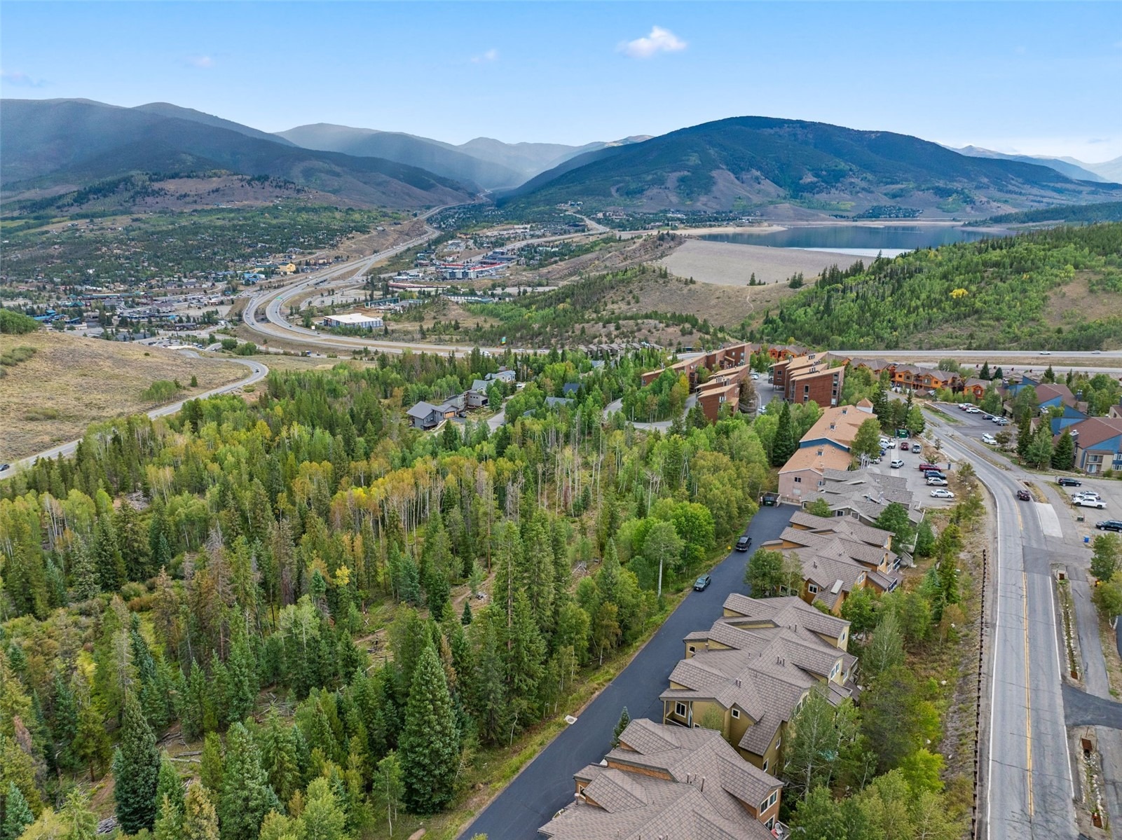
With the mountain lifestyle just outside the front door, this 3-bedroom condo offers easy access to trails, National Forest, and year-round recreation, while Silverthorne’s restaurants, shopping, and amenities are just minutes away.
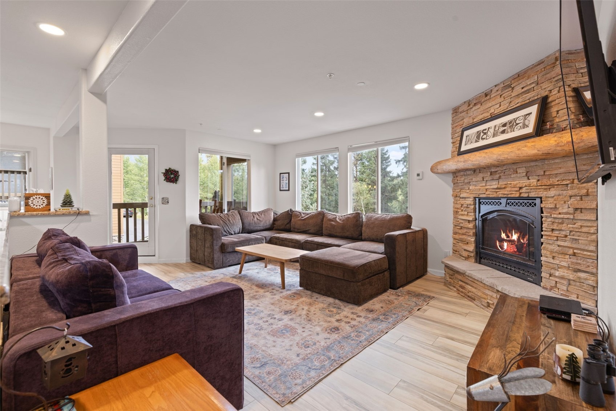
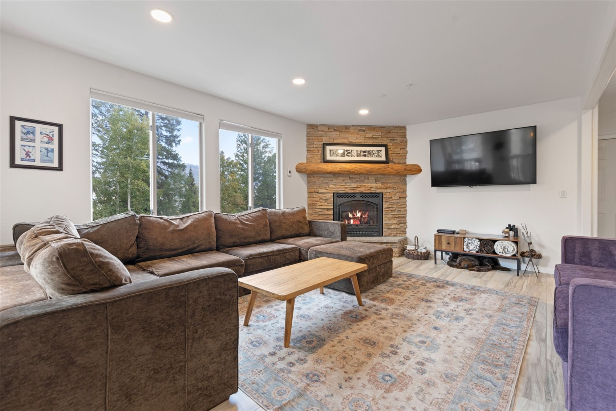
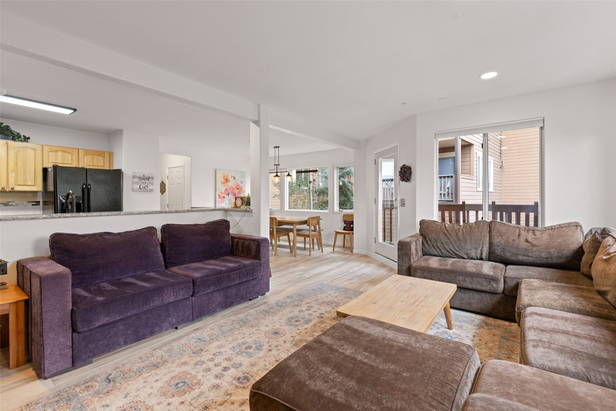
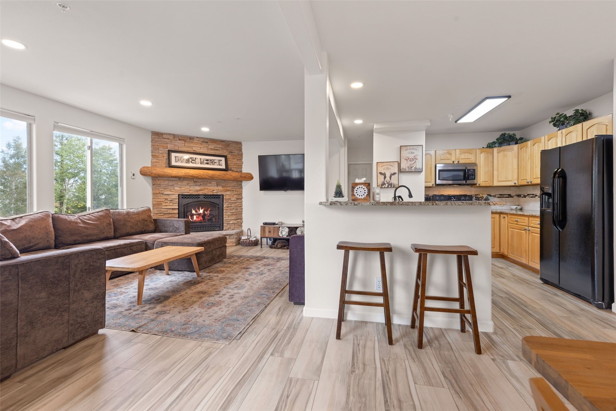
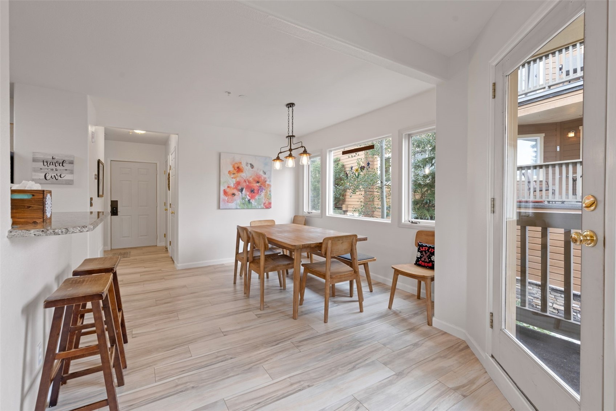
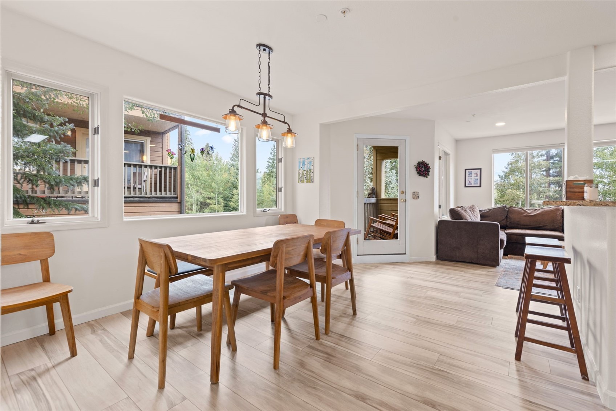
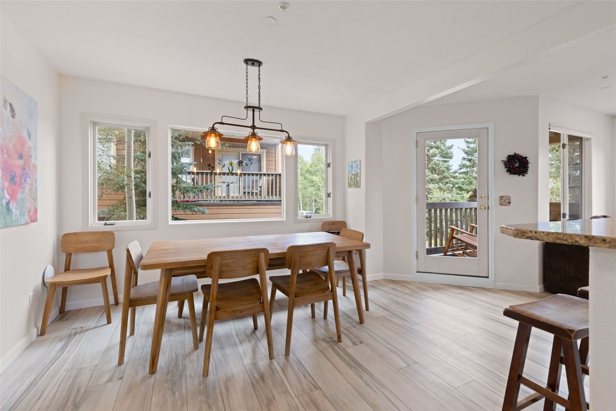
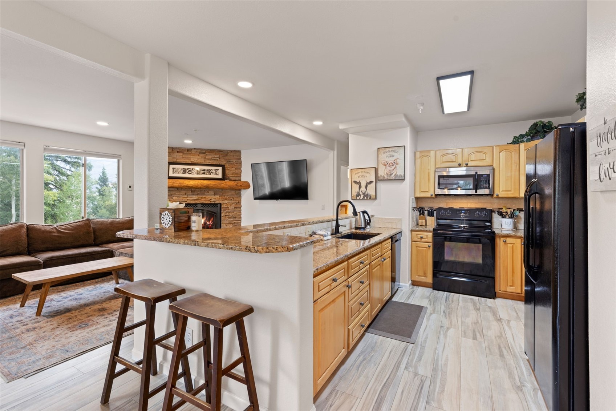
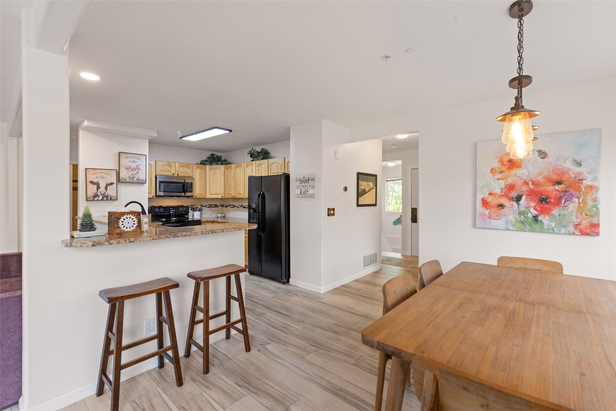
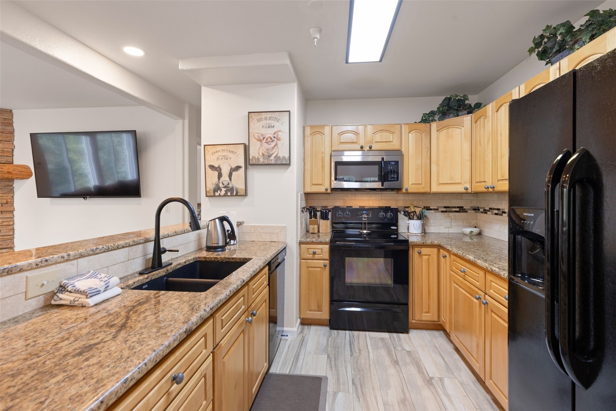
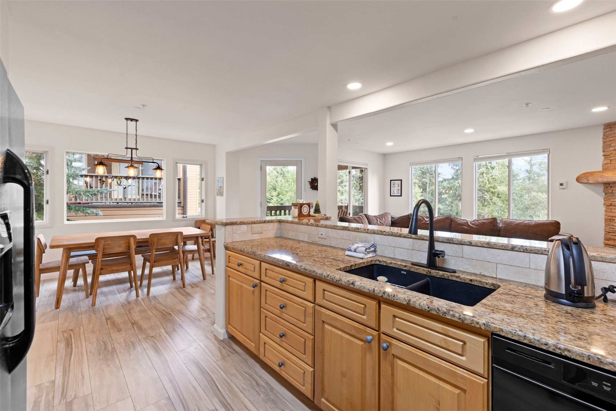
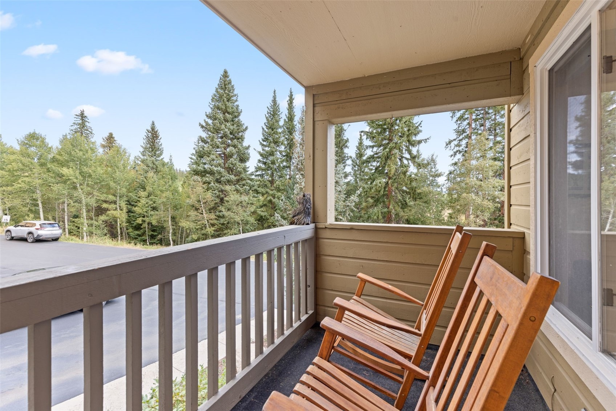
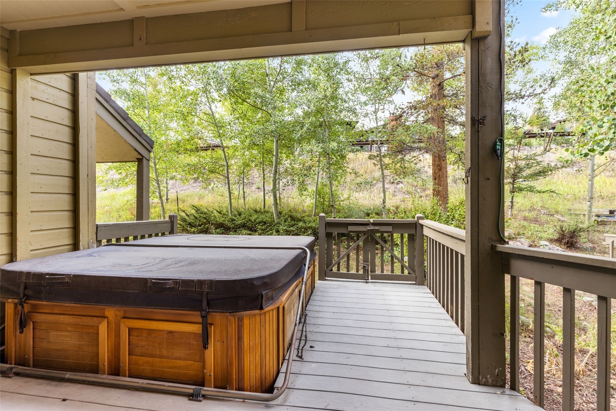
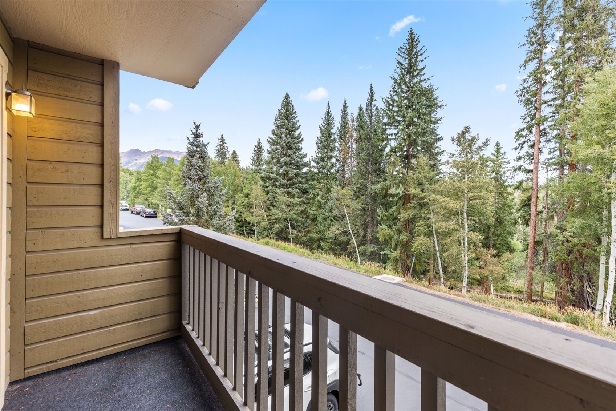
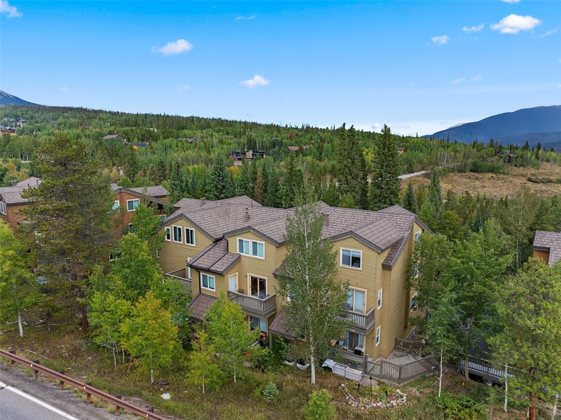
Inside, the bright and open main living level brings the kitchen, dining, and living spaces together. LVP flooring, granite countertops, large windows, and a gas fireplace create a comfortable mountain atmosphere, while the covered deck extends the living space outdoors with beautiful views toward the Gore Range.
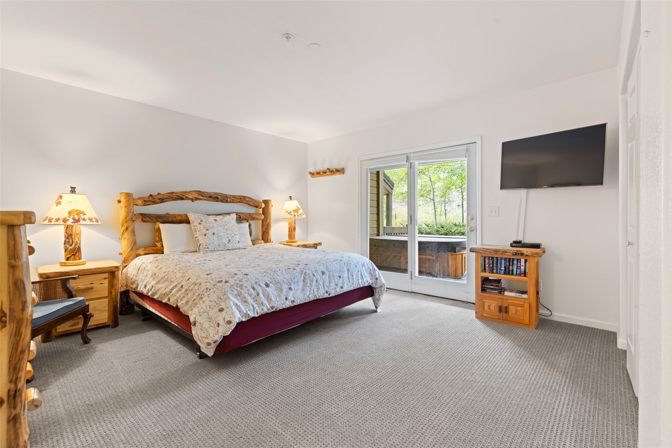
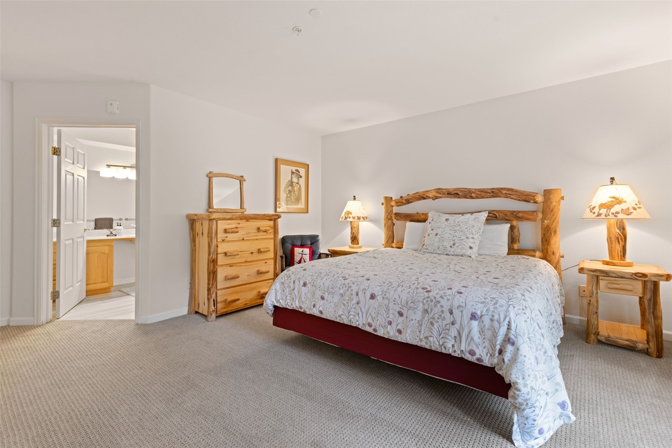
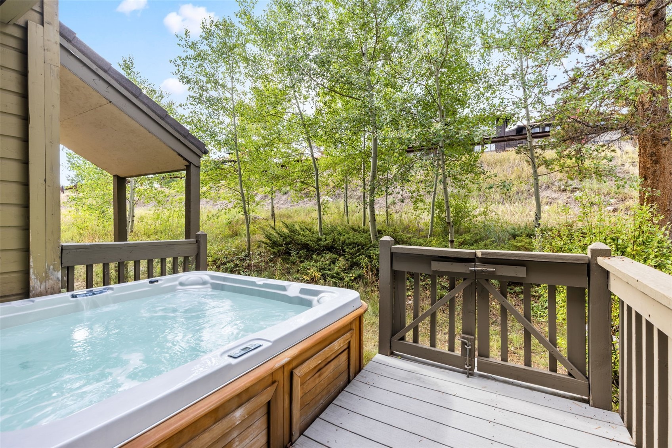
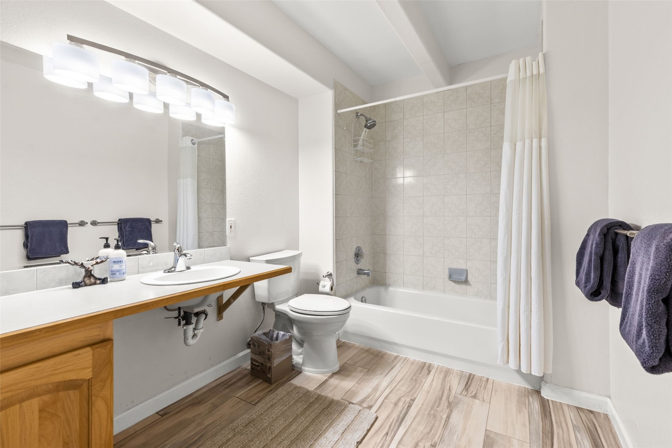
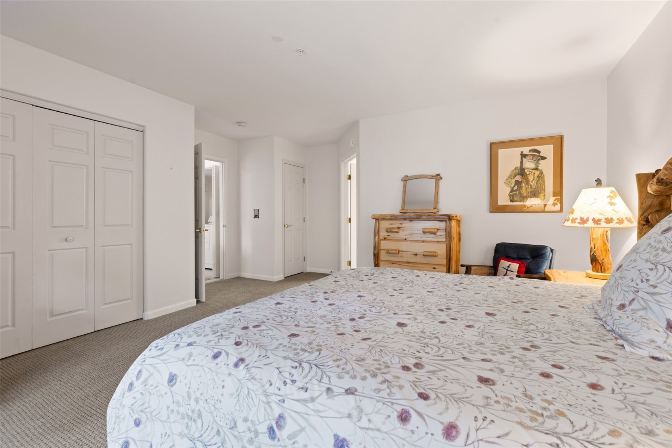
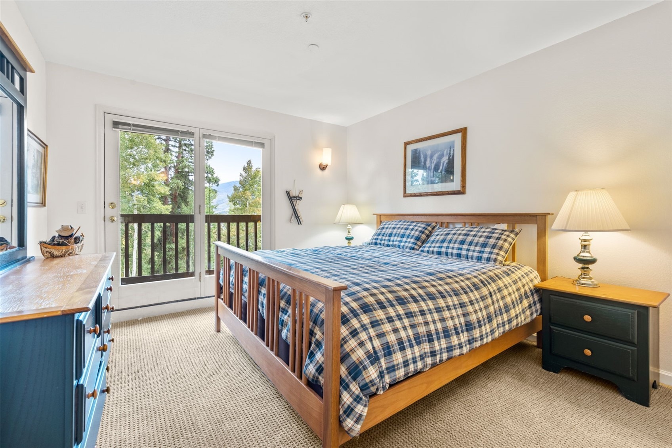
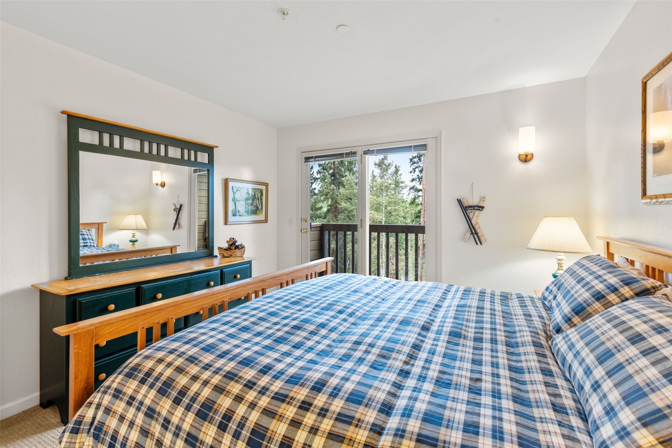
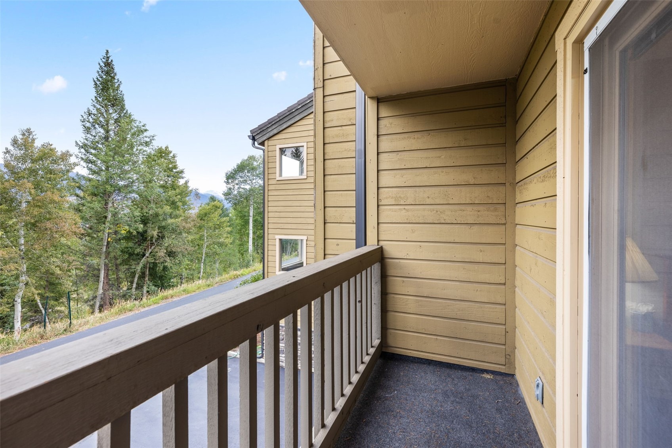
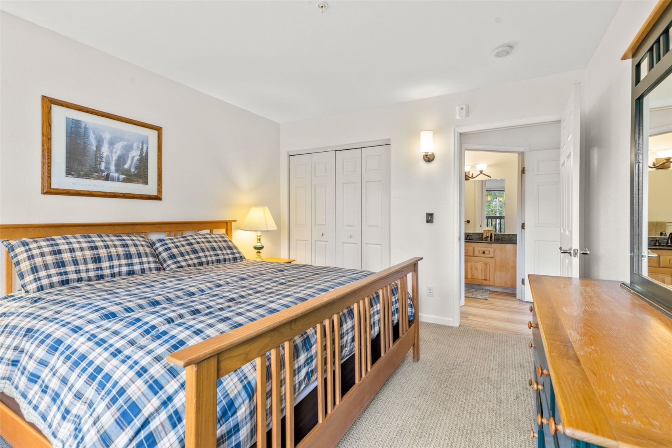
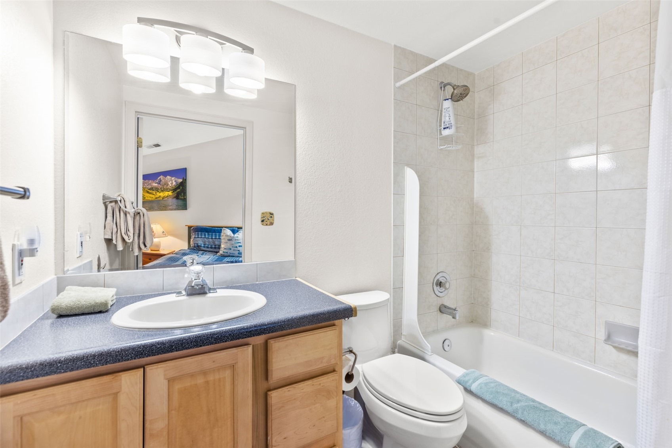
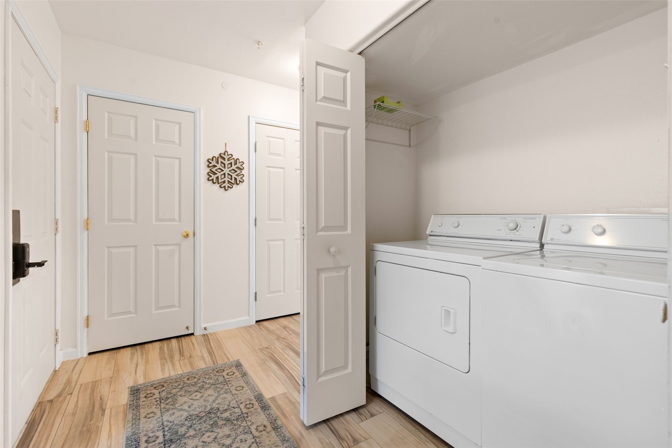
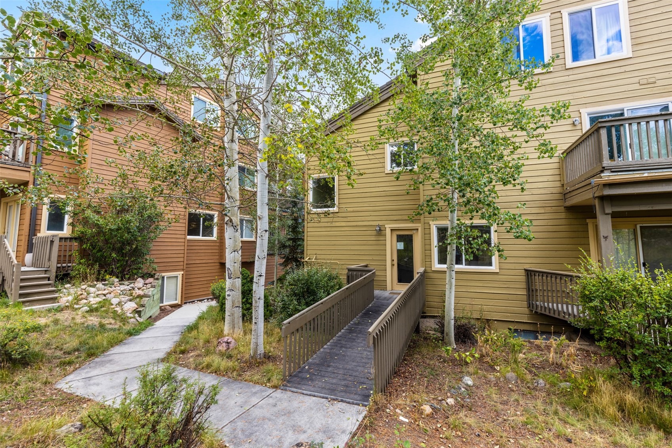
The spacious primary suite offers a private en-suite bath and a large deck with its own hot tub, creating the perfect place to unwind. A second guest bedroom on the main level features a private balcony, while an additional full bath and laundry area complete this floor.
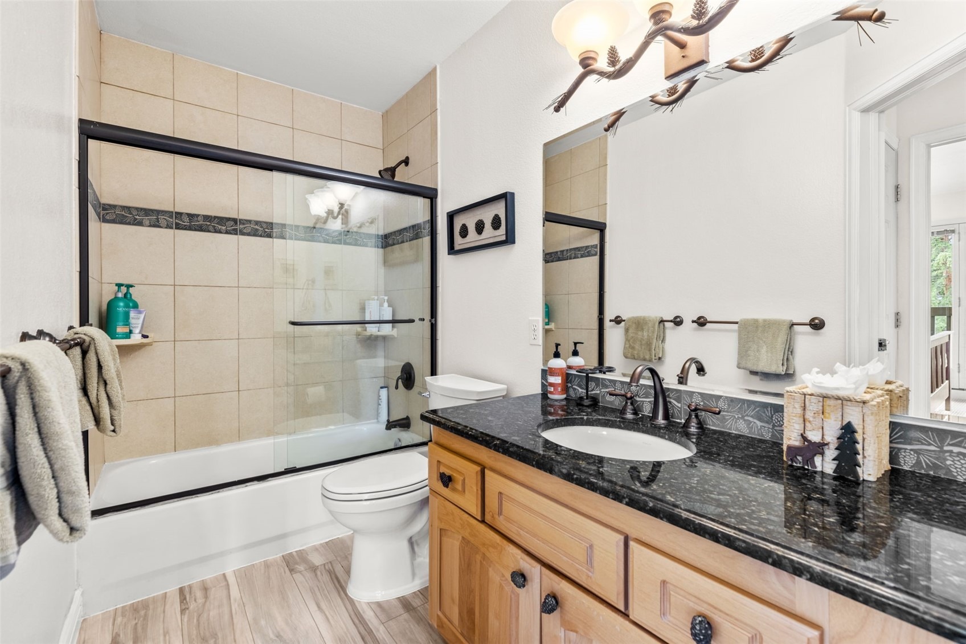
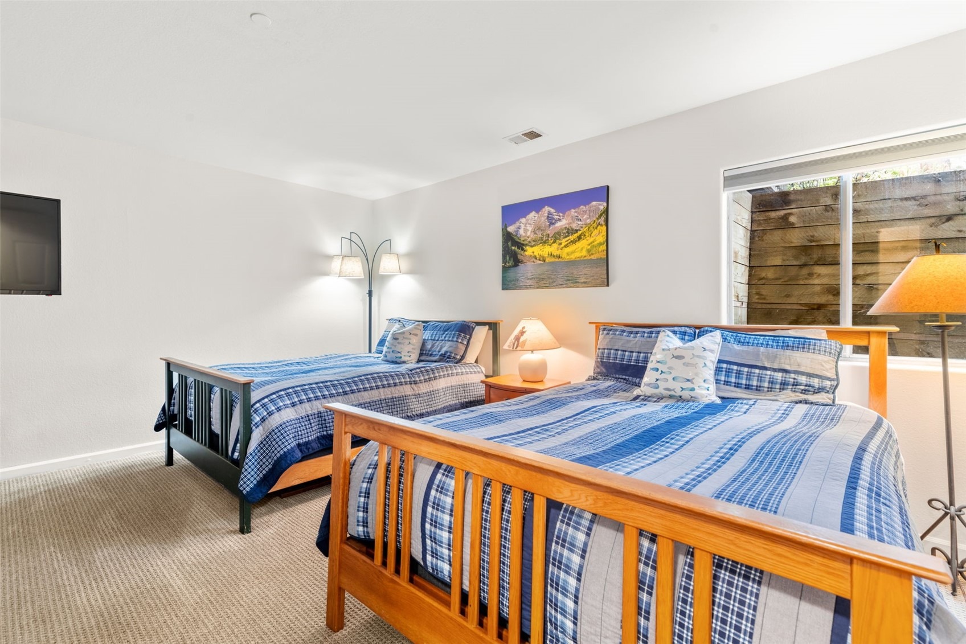
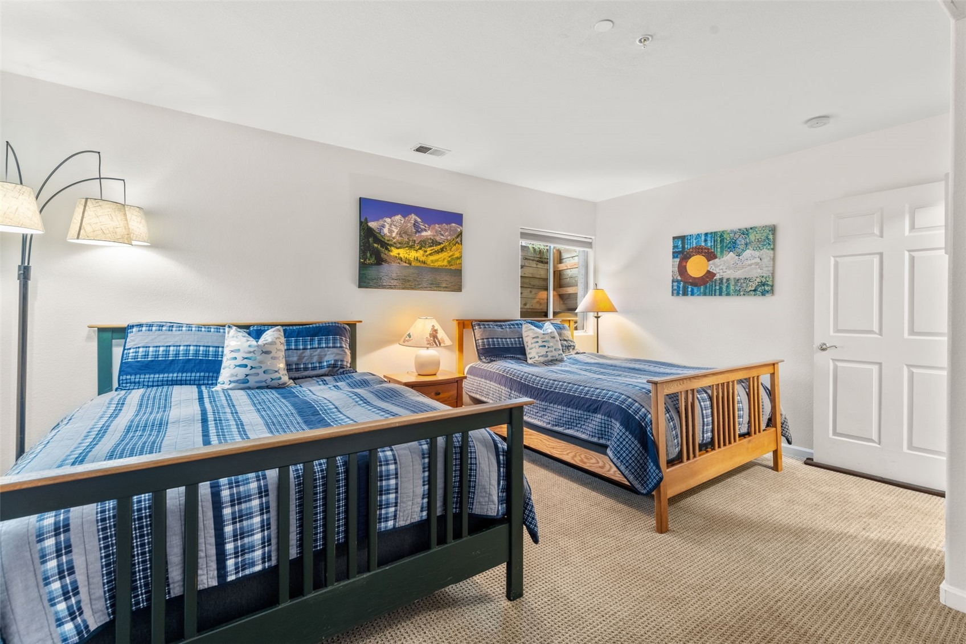
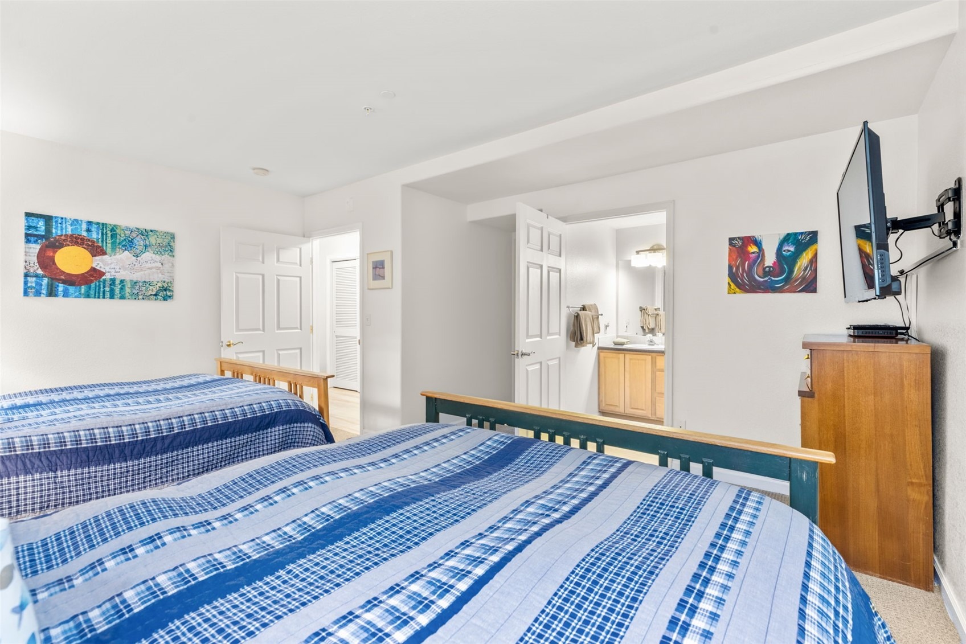
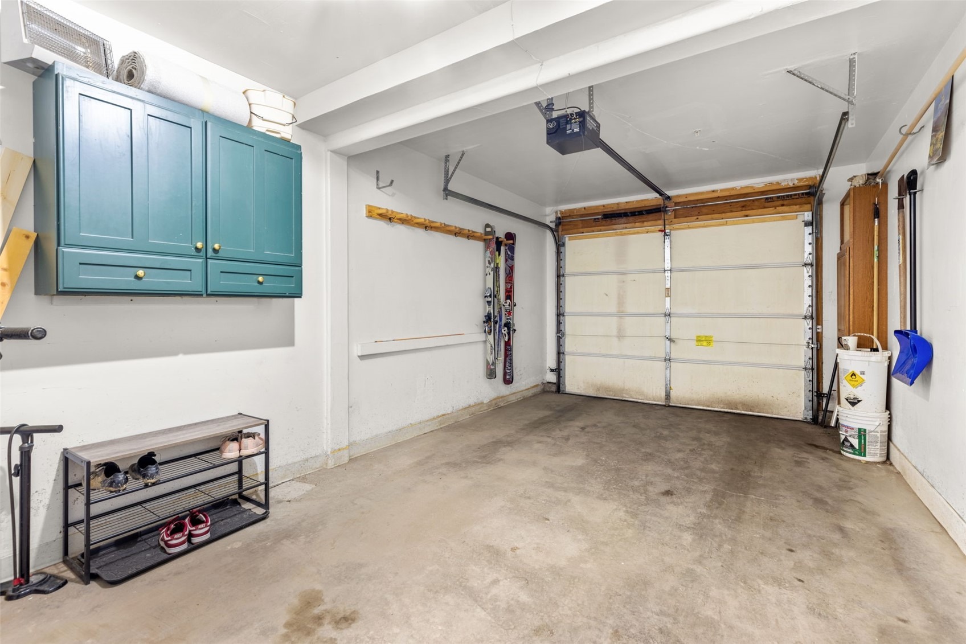
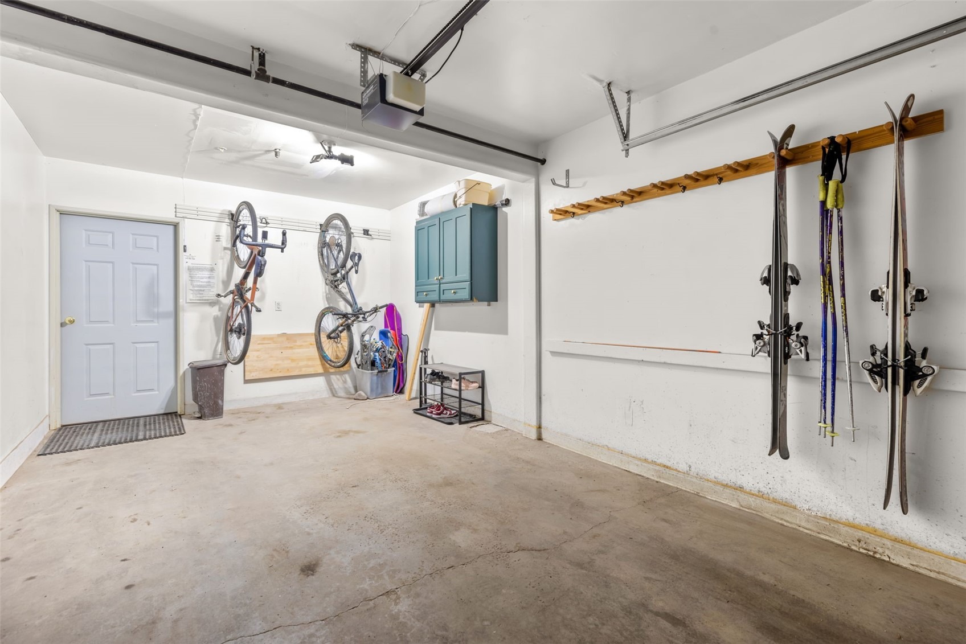
Downstairs, a third guest bedroom and full bath provide added privacy for family or guests, along with convenient access to the attached one-car garage and storage for all your mountain gear.
With its spacious layout, multiple outdoor living areas, mountain views, and convenient Wildernest location, this property makes an ideal Summit County home base. Whether heading out for a day on the slopes, exploring nearby trails, or relaxing in the private hot tub, this is a place to enjoy all that Summit County has to offer in every season.
52 days on market
Listed by Henry E. Barr & Ryan Van Gundy · RE/MAX Properties of the Summit · henry@thebvgteam.com
Property Details
| Property Type | Residential |
| Sub Type | Condominium |
| Status | Pending |
| Price per Sq Ft | $483 |
| Subdivision | SILVERTREES AT WILDERNEST CONDOS |
| MLS # | S1071317 |
| Days on Market | 52 |
| Bedrooms | 3 |
| Full Baths | 3 |
| Year Built | 1995 |
| HOA | Yes |
| HOA Fee | $8,616 |
| Annual Taxes | $3,302 |
| Tax Year | 2025 |
| State | CO |
| County | Summit |
| Total Rooms | 11 |
| Interior Features | Granite Counters, Open Floorplan, Fireplace |
| Heating | Forced Air, Natural Gas |
| Flooring | Carpet, Laminate |
| Fireplaces | 1 |
| Fireplace Features | Gas |
| Appliances | Dryer, Dishwasher, Electric Range, Disposal, Gas Water Heater, Microwave, Microwave, Refrigerator, Washer, Washer/Dryer |
| Garage | Yes |
| Garage Spaces | 1 |
| Parking Features | Attached, Garage |
| Roof | Asphalt |
| Lot Features | Near Public Transit |
| Levels | Two, Multi/Split |
| Construction | Frame, Concrete, Stone, Wood Siding |
| Sewer | Connected |
| Water Source | Public |
Location
Price History
| Date | Event | Price |
|---|---|---|
| 10/7/2026 |
Pending Source: Altitude MLS #S1071317 |
— |
| 9/26/2026 |
Price change Source: Altitude MLS #S1071317 |
$799,000 -4.8% $483/sqft |
| 9/13/2026 |
Price change Source: Altitude MLS #S1071317 |
$839,000 -3.0% $507/sqft |
| 8/29/2026 |
Listed for sale Source: Altitude MLS #S1071317 |
$864,900 +103.5% $523/sqft |
| 7/9/2015 |
Sold Source: Altitude MLS #S392412 |
$425,000 $257/sqft |
| 6/22/2015 |
Listed for sale Source: Altitude MLS #S392412 |
$425,000 $257/sqft |

Copyright © 2026 SAR MLS. The information displayed herein was derived from sources believed to be accurate, but has not been verified by SAR MLS. Buyers are cautioned to verify all information to their own satisfaction. This information is exclusively for viewers' personal, non-commercial use. Any republication or reproduction of the information herein without the express permission of the SAR MLS is strictly prohibited.
Thank you — a Mont Haus broker will be in touch shortly.