Residential · Active
Breckenridge, CO 80424
5 Beds · 7 Baths · 5,485 Sq Ft
$999,000
Timeshare
Property Type
2006
Year Built
$182
Price per Sq Ft
2
Parking Spaces
S1071346
MLS #
About This Property
New co-ownership opportunity: Own one-eighth to one-half of this professionally managed, turnkey home by Pacaso.
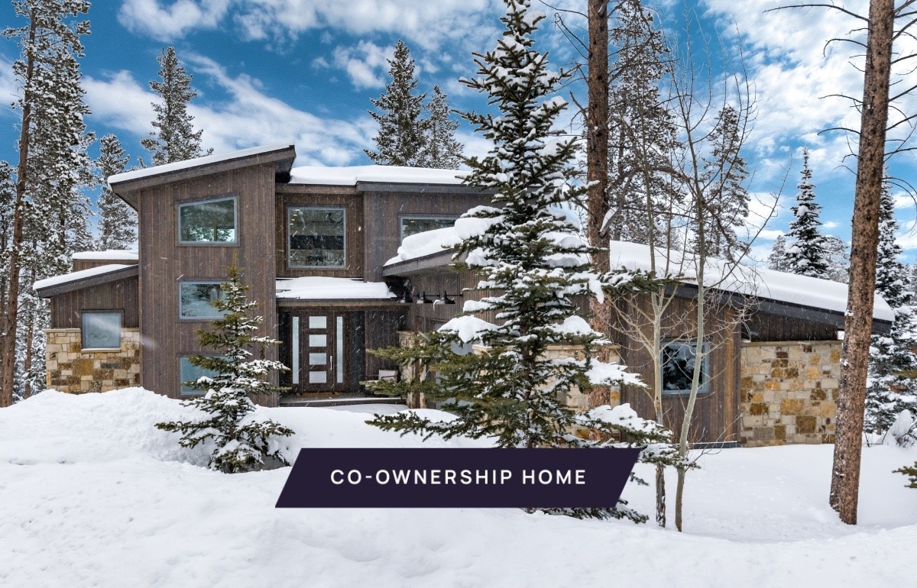
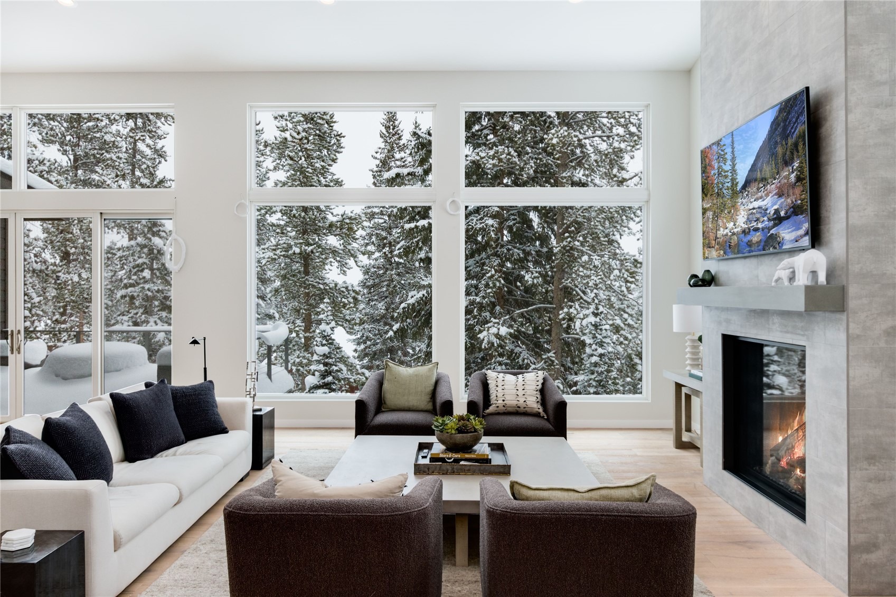
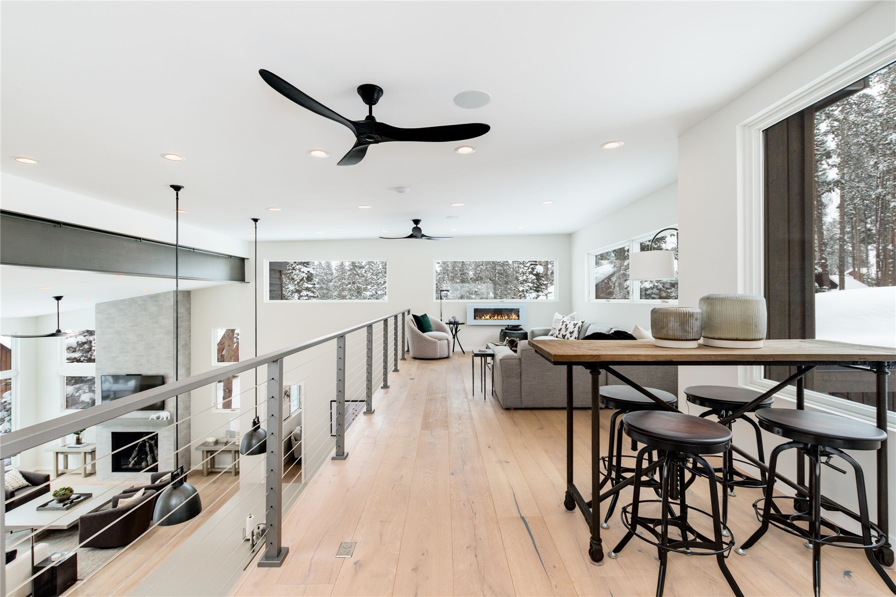
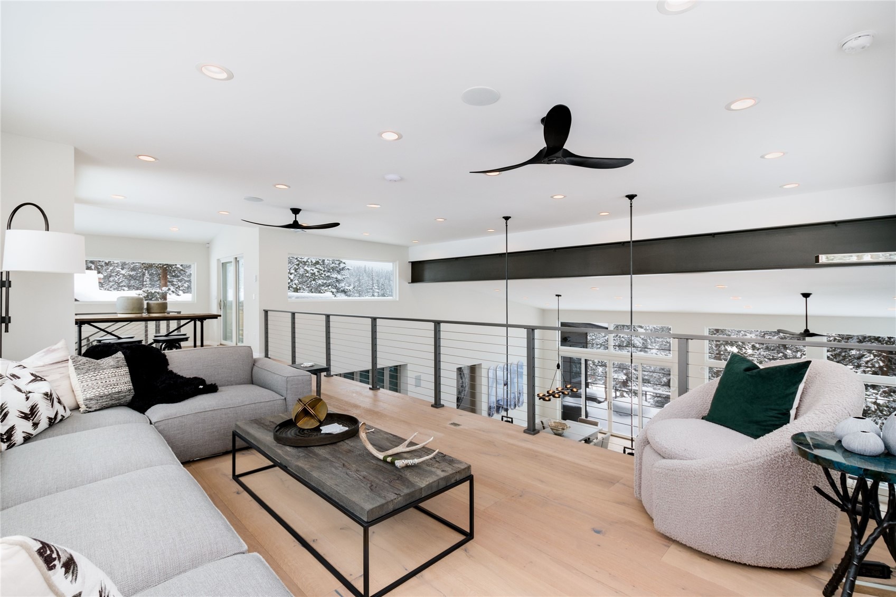
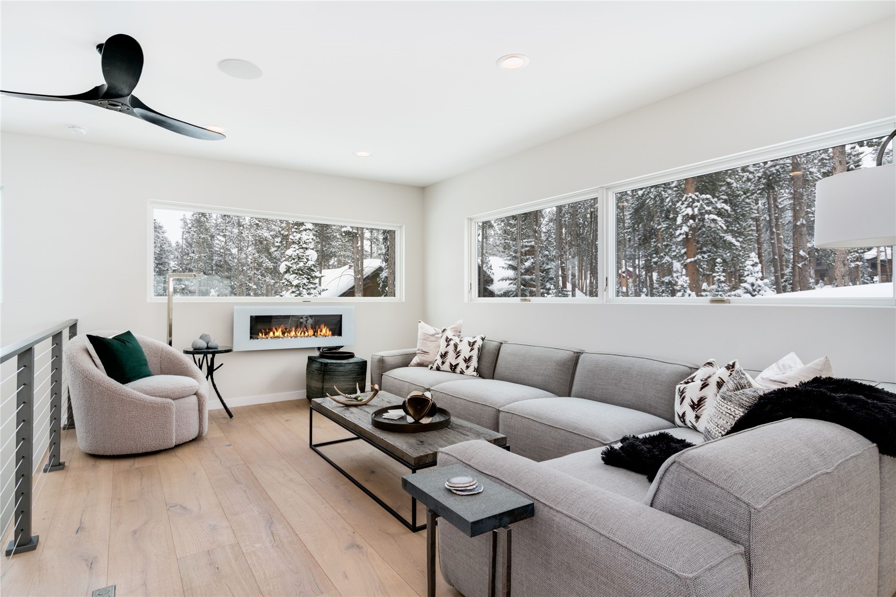
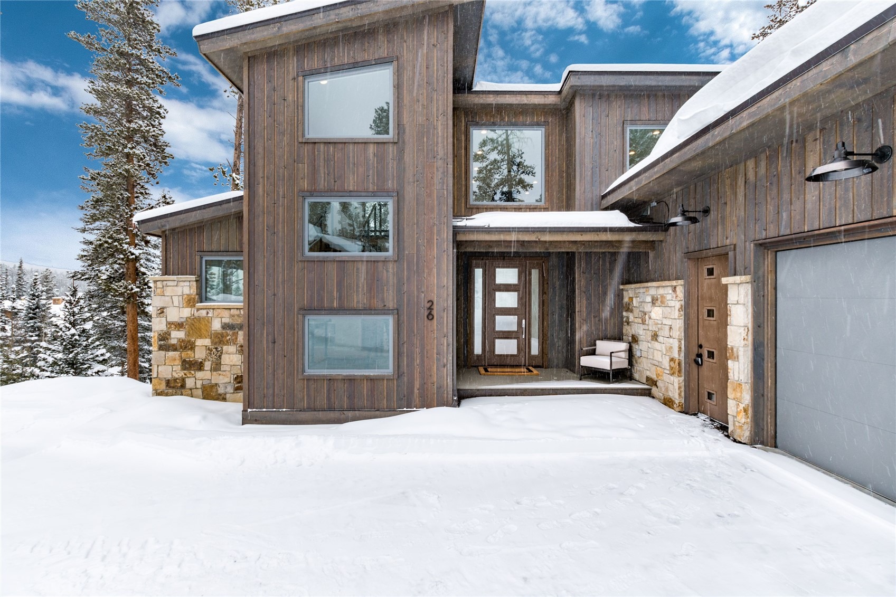
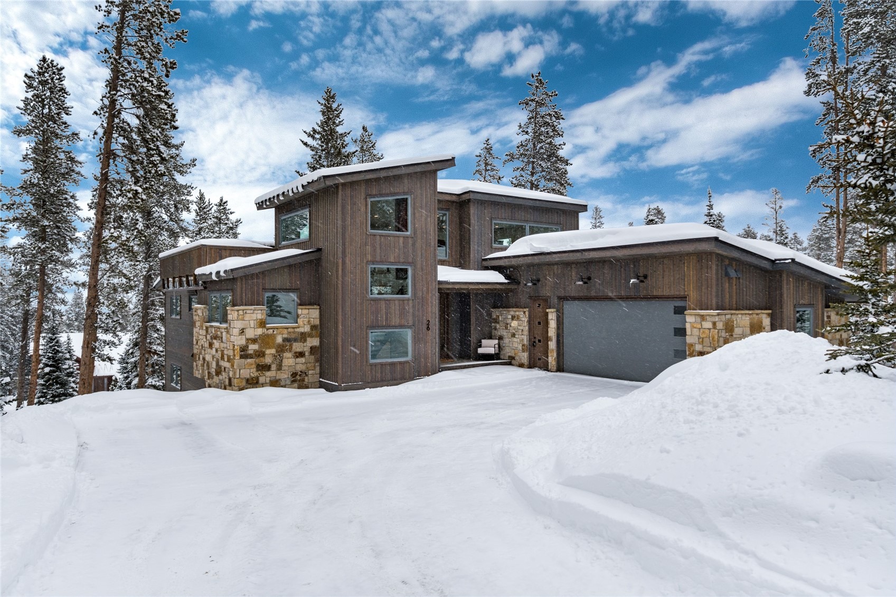
Northwoods claims a half-acre on North Woods Lane in Breckenridge, close to Peak 8 and the downhill and Nordic skiing that defines this part of the Colorado Rockies. The stone and wood exterior has a substantial presence on the lot, with three levels of living spaces and sweeping mountain views from nearly every room.
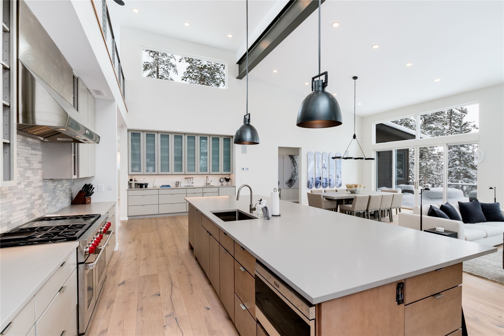
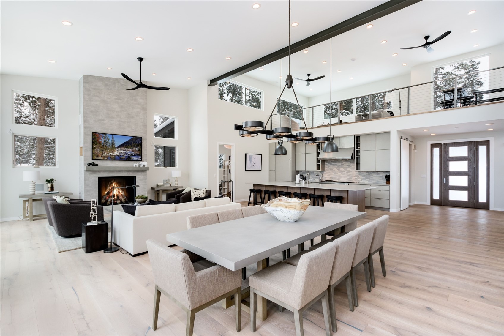
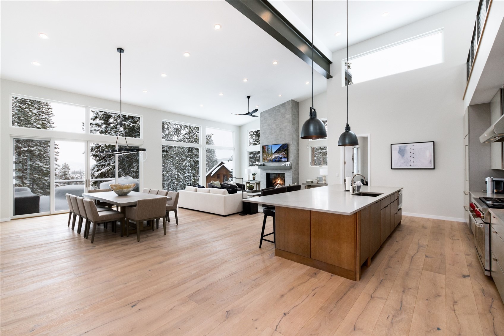
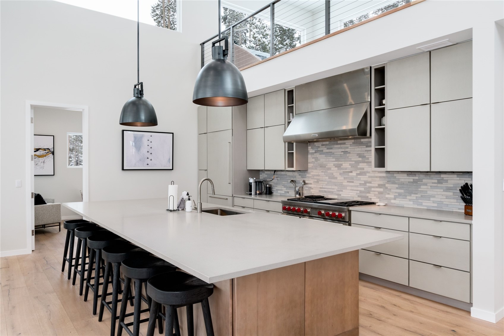
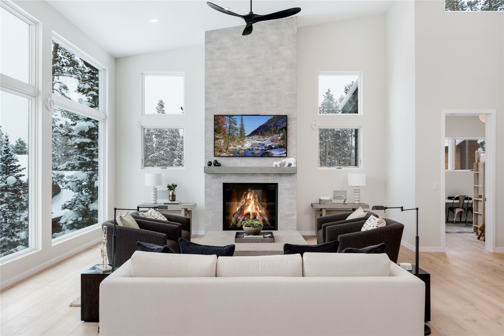
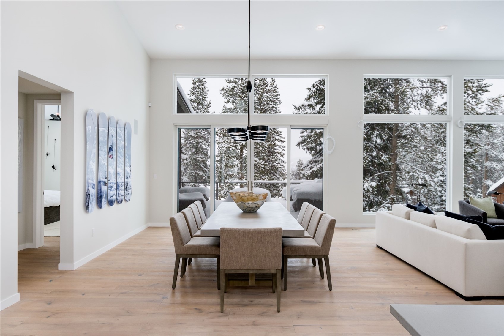
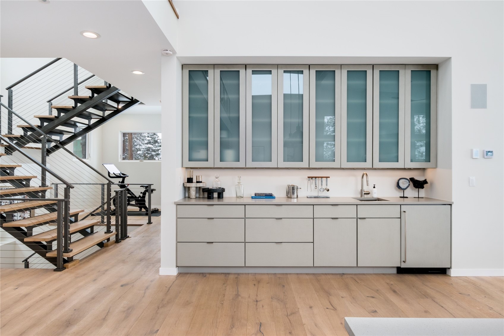
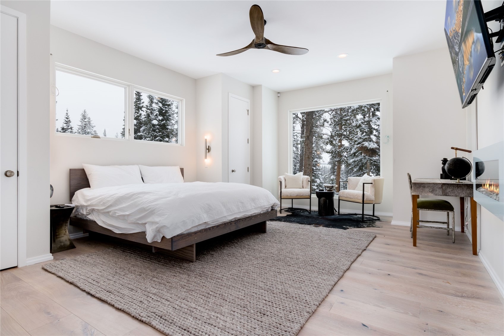
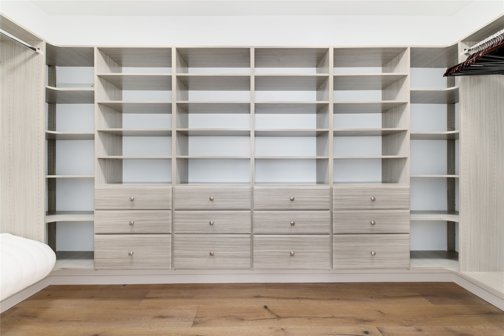
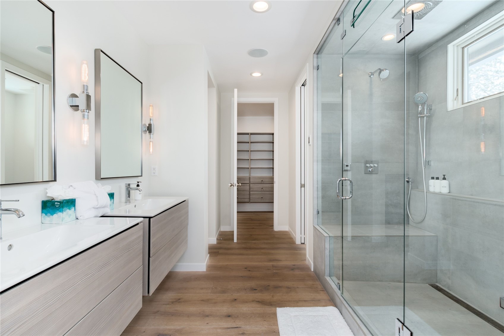
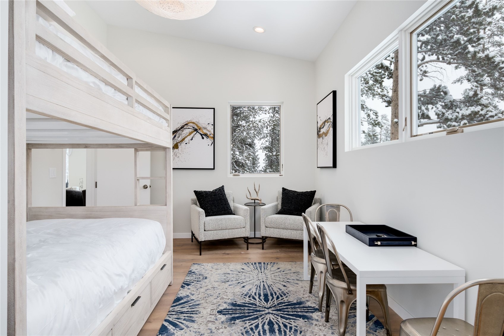
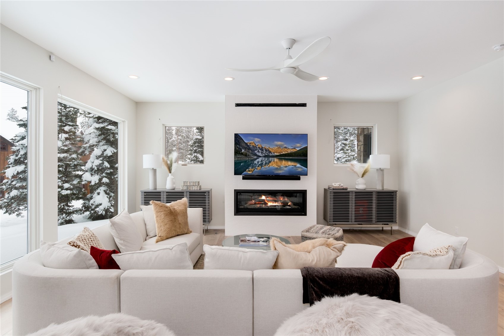
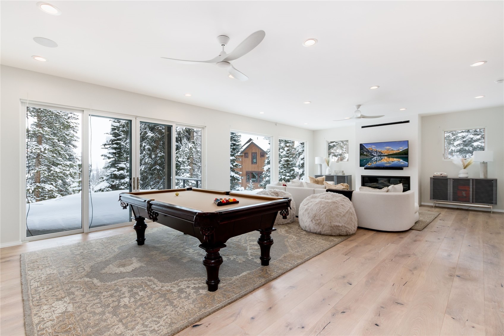
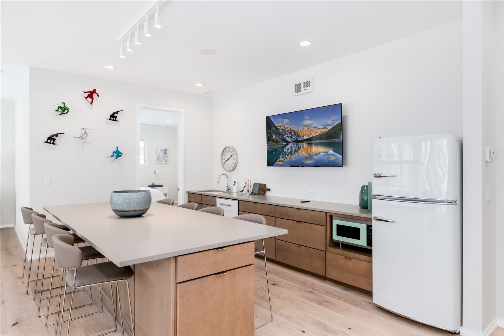
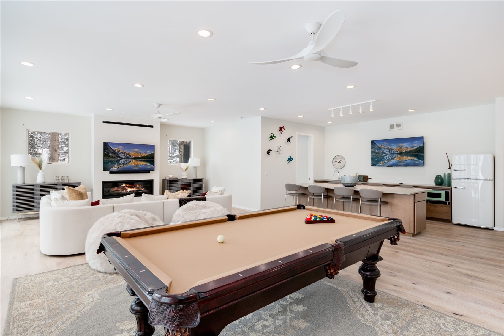
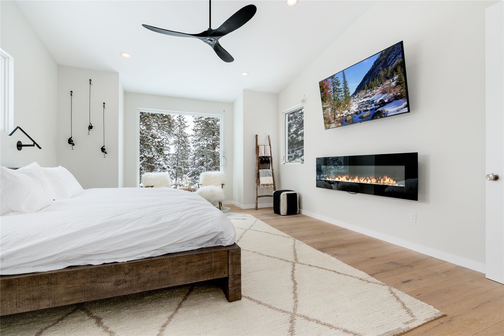
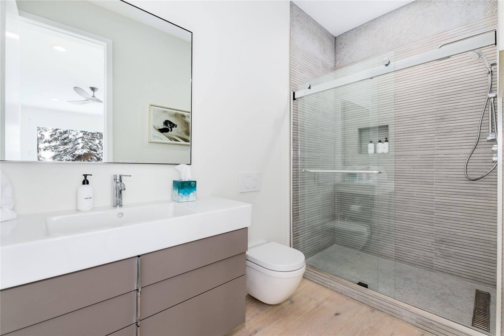
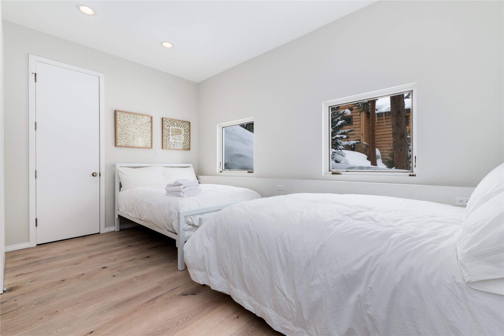
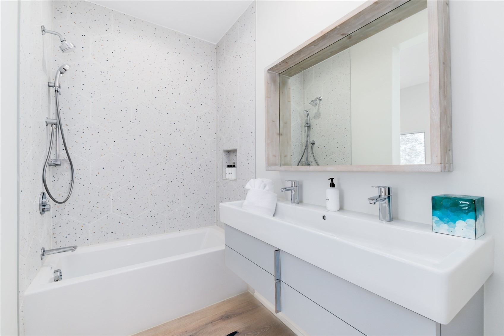
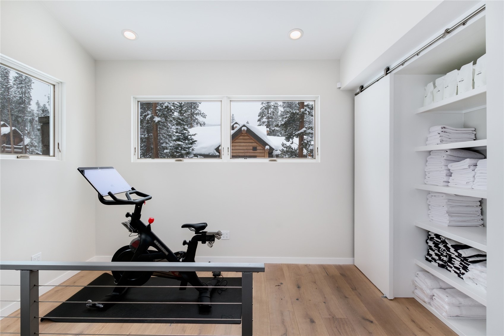
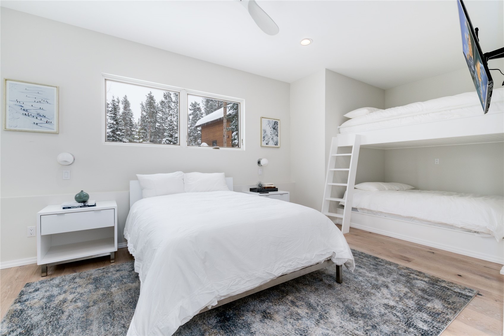
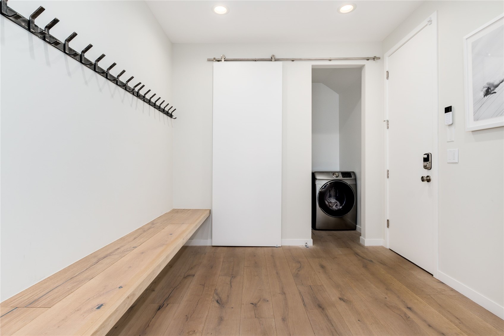
The main level centers on a soaring vaulted great room with a fireplace and light hardwood floors, opening into a generous dining area and a gourmet kitchen with brown cabinetry, a decorative backsplash, wall chimney hood and a large island. The primary suite on the main floor has its own fireplace, a double shower, dual vanities and a spacious walk-in closet. The lower level has a family room with a pool table, kitchenette and fireplace, alongside additional bedrooms for larger groups. A gym with a barn door and mudroom round out the lower level.
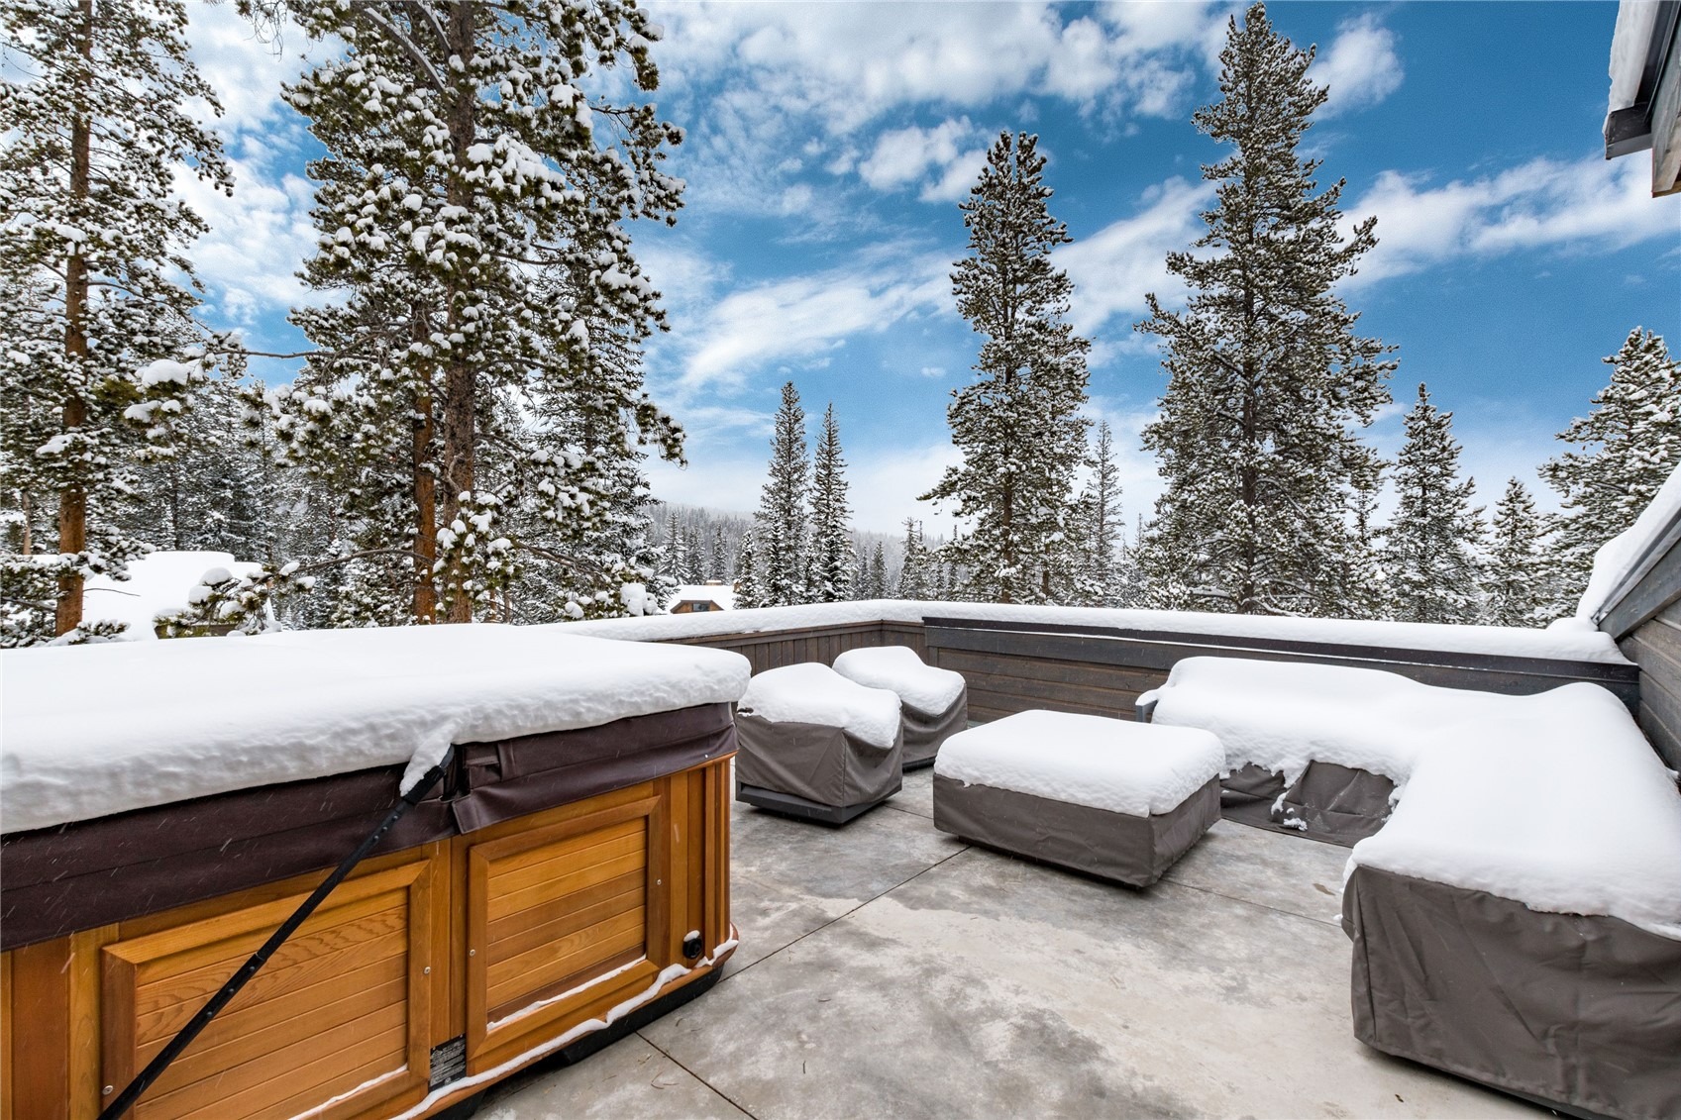
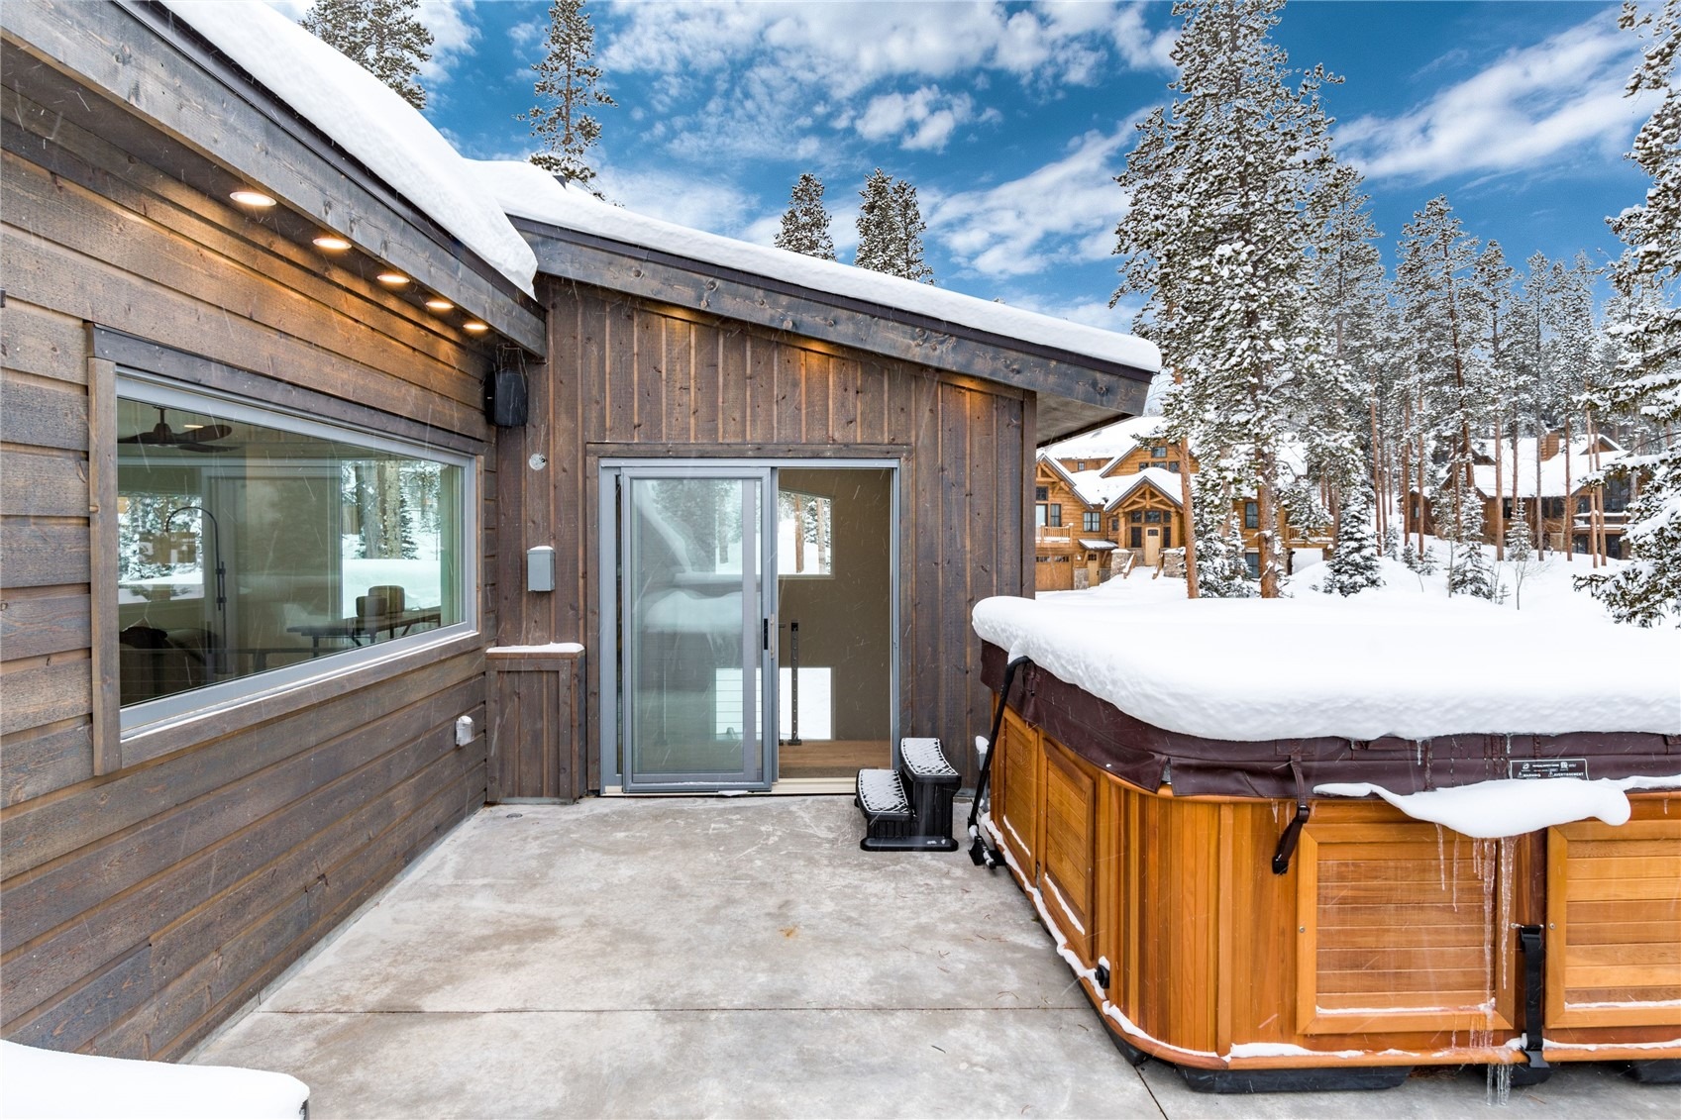
The rooftop deck is Northwoods' highest point, with a hot tub, fire table and lounge seating taking in panoramic mountain views. A deck off the dining room captures the surrounding scenery at the main level. Breckenridge Ski Resort's Peak 8 terrain is close, and Main Street's restaurants, galleries and shops are a short drive down the mountain.
53 days on market
Listed by Reilly Desantis & Amy Carlson · Slifer Smith & Frampton R.E. · (970) 333-8693
Property Details
| Property Type | Residential |
| Sub Type | Timeshare |
| Status | Active |
| Price per Sq Ft | $182 |
| Subdivision | BOULDER RIDGE III |
| MLS # | S1071346 |
| Days on Market | 53 |
| Bedrooms | 5 |
| Full Baths | 2 |
| Half Baths | 2 |
| Three-Quarter Baths | 3 |
| Year Built | 2006 |
| HOA | No |
| HOA Fee | $0 |
| Annual Taxes | $2,796 |
| Tax Year | 2025 |
| State | CO |
| County | Summit |
| Interior Features | Vaulted Ceiling(s), Fireplace, MainLevelPrimary, CableTv |
| Heating | Radiant Floor |
| Flooring | Tile, Wood |
| Fireplace Features | Gas |
| Appliances | Bar Fridge, Dryer, Dishwasher, Disposal, Gas Range, Microwave, Oven, Refrigerator, Range Hood, Washer, Washer/Dryer |
| Garage | Yes |
| Garage Spaces | 2 |
| Parking Features | Garage |
| Roof | Metal |
| Basement | Finished |
| Lot Features | Near Public Transit, NearSkiArea |
| Levels | Multi/Split |
| Construction | Wood Siding |
| Sewer | Connected |
Location
Price History
| Date | Event | Price |
|---|---|---|
| 9/15/2026 |
Price change Source: Altitude MLS #S1071346 |
$999,000 -5.3% $182/sqft |
| 8/29/2026 |
Listed for sale Source: Altitude MLS #S1071346 |
$1,055,000 $192/sqft |
| 7/15/2026 |
Listing removed Source: Altitude MLS #S1069208 |
— |
| 5/29/2026 |
Listed for sale Source: Altitude MLS #S1069208 |
$1,055,000 $192/sqft |

Copyright © 2026 SAR MLS. The information displayed herein was derived from sources believed to be accurate, but has not been verified by SAR MLS. Buyers are cautioned to verify all information to their own satisfaction. This information is exclusively for viewers' personal, non-commercial use. Any republication or reproduction of the information herein without the express permission of the SAR MLS is strictly prohibited.
Thank you — a Mont Haus broker will be in touch shortly.