Residential · Active
Hayden, CO 81639
3 Beds · 2 Baths · 1,578 Sq Ft
$349,000
Townhouse
Property Type
0.02 acres
Lot Size
2001
Year Built
$221
Price per Sq Ft
$3,300
HOA Fee
S1071347
MLS #
About This Property
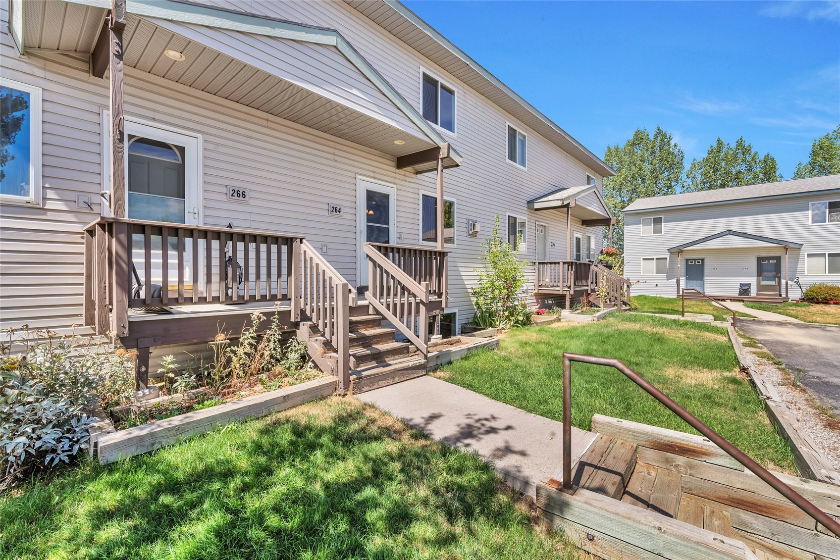
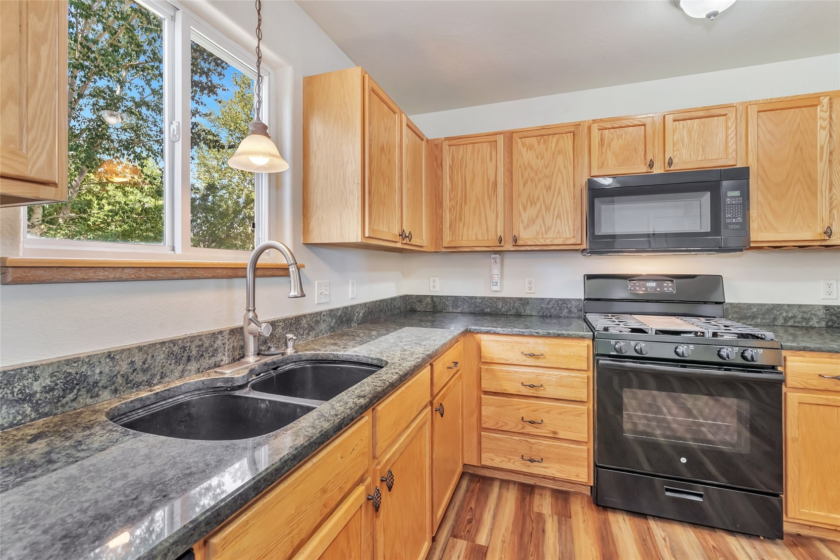
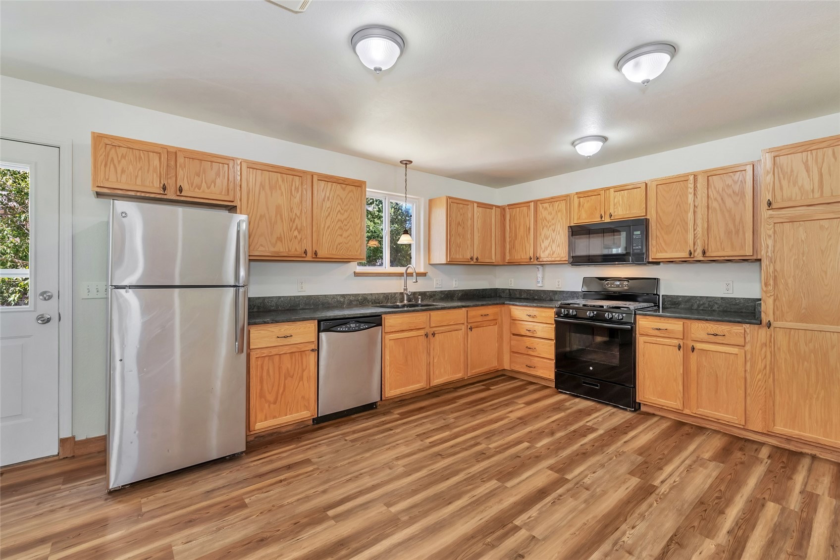
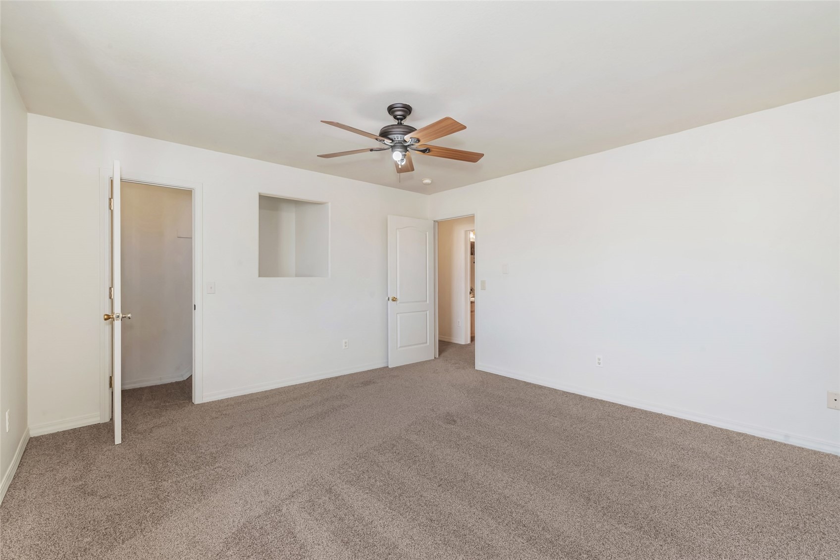
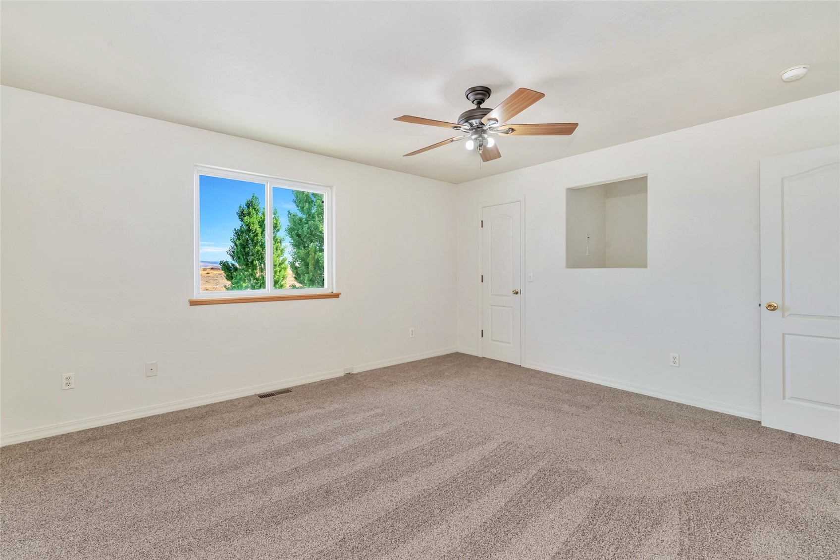
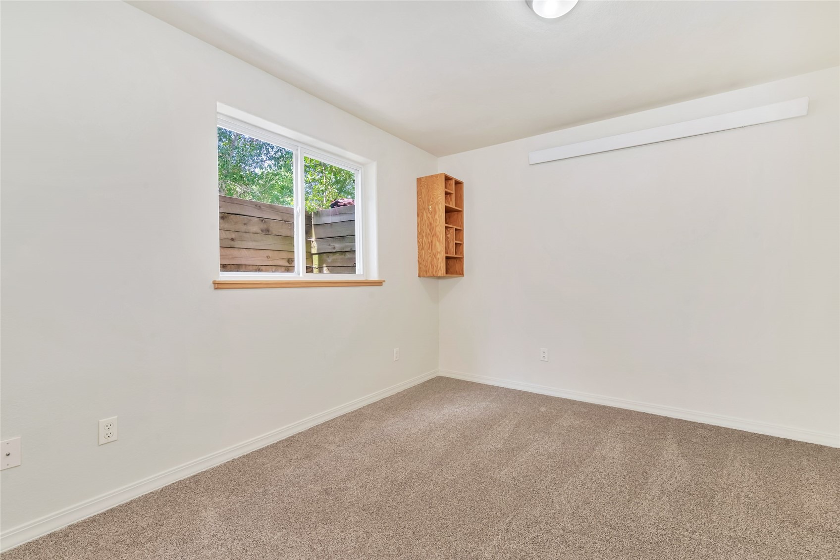
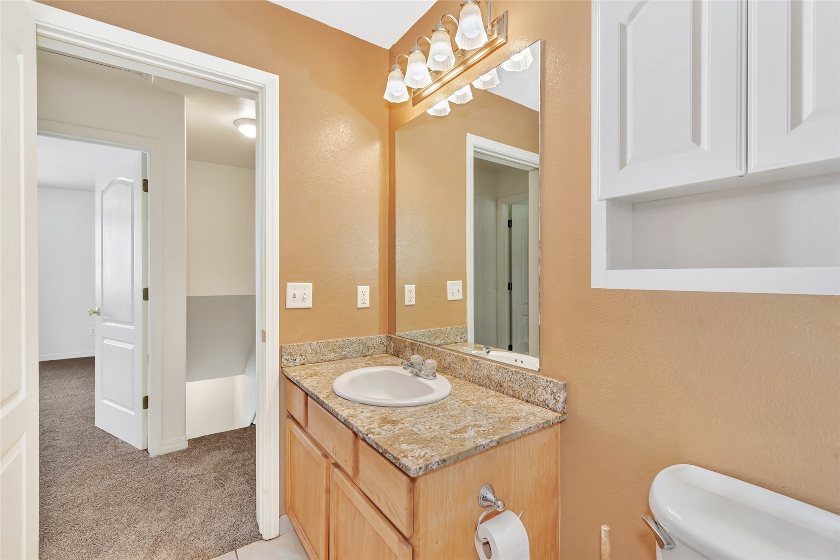
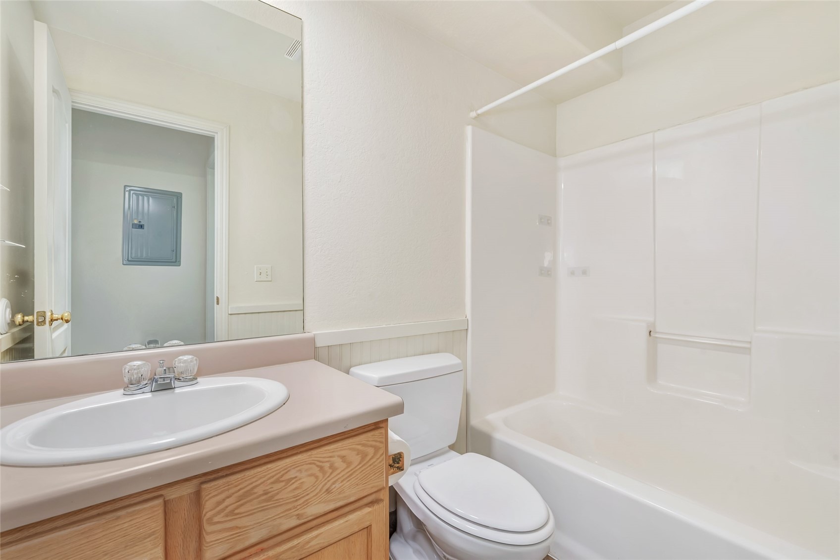
Looking for the perfect entry point into homeownership, or a low-maintenance investment that pays you back? West Wind Townhomes checks every box. With one of the lowest HOA fees around, you'll keep more money in your pocket every single month — a rare find in today's market. This spacious 3-bedroom, 2-bath layout is built for flexibility.
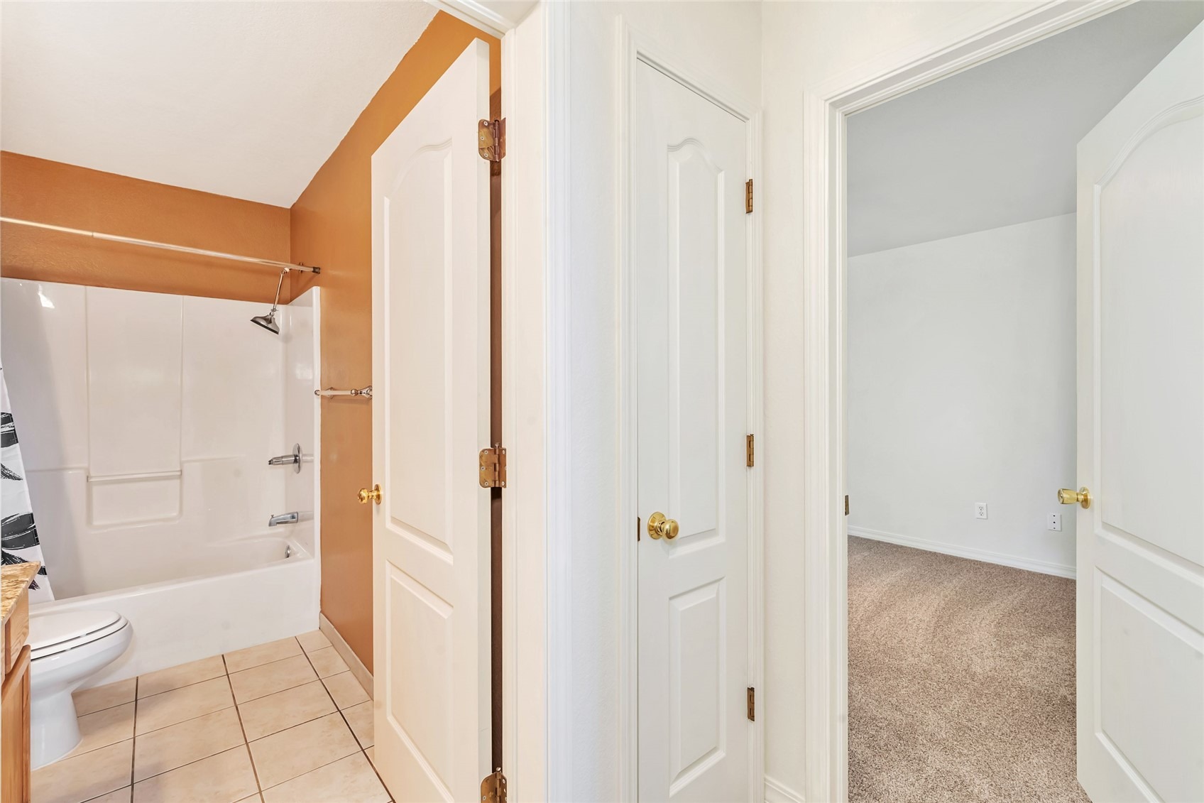
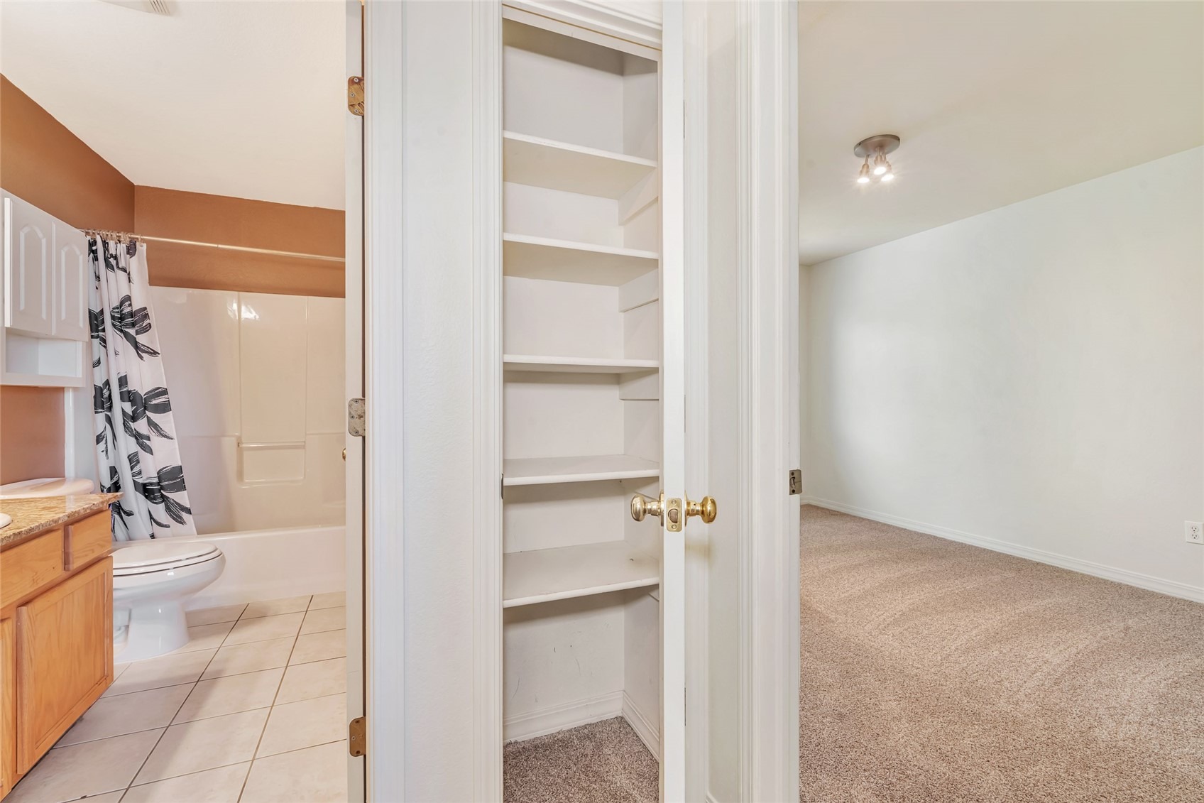
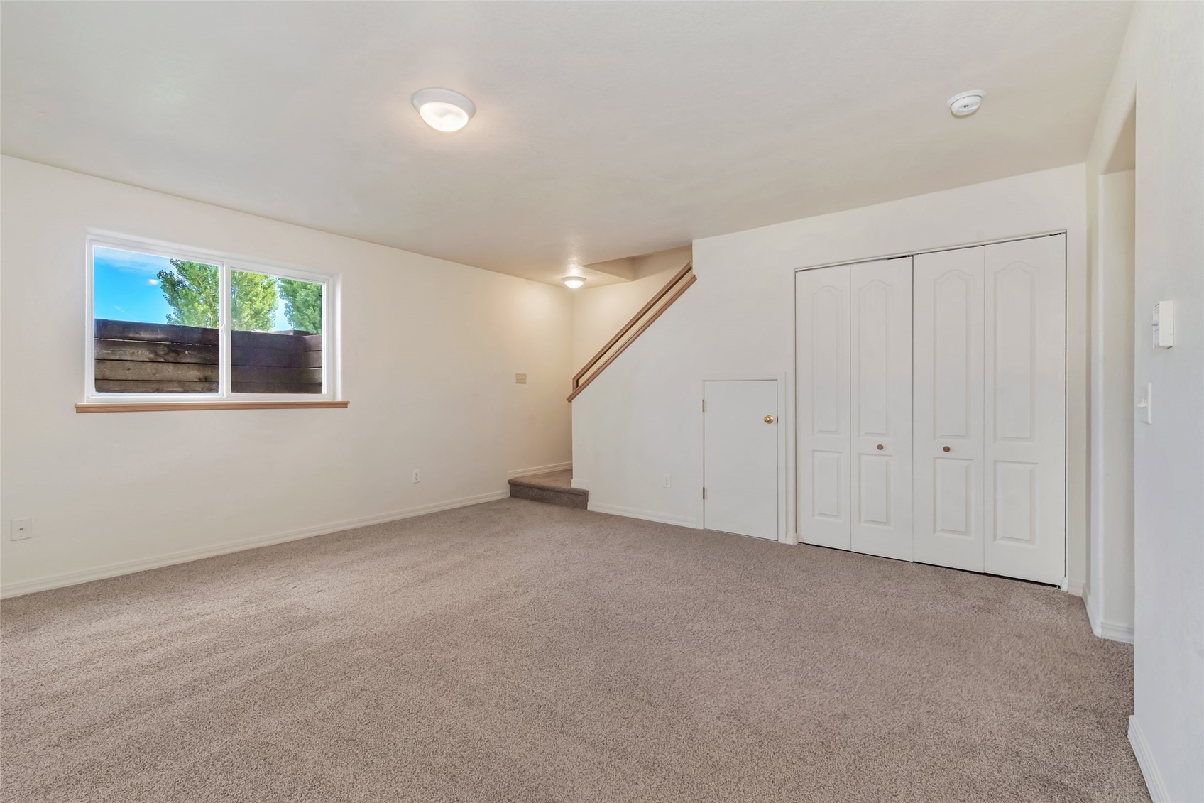
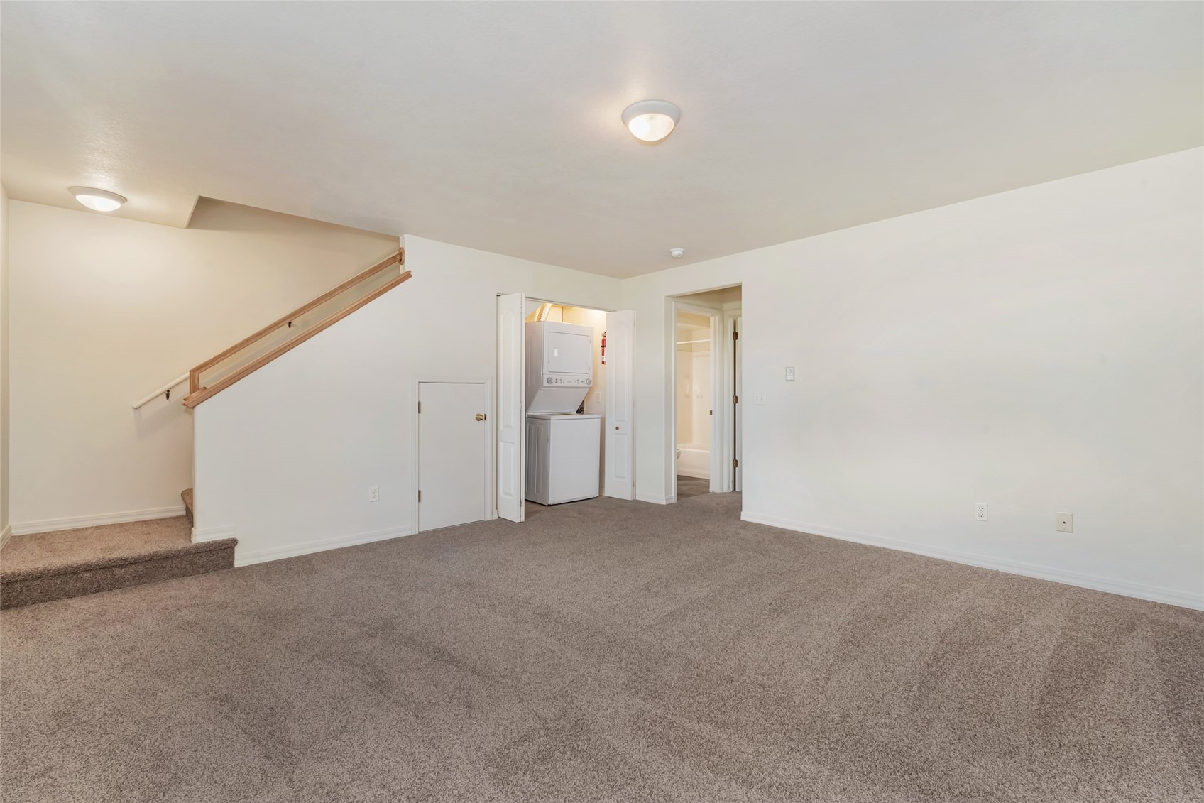
Need a private home office? A guest suite? A cozy retreat off the primary bedroom? The finished basement bath makes it all possible, adapting effortlessly to your lifestyle.
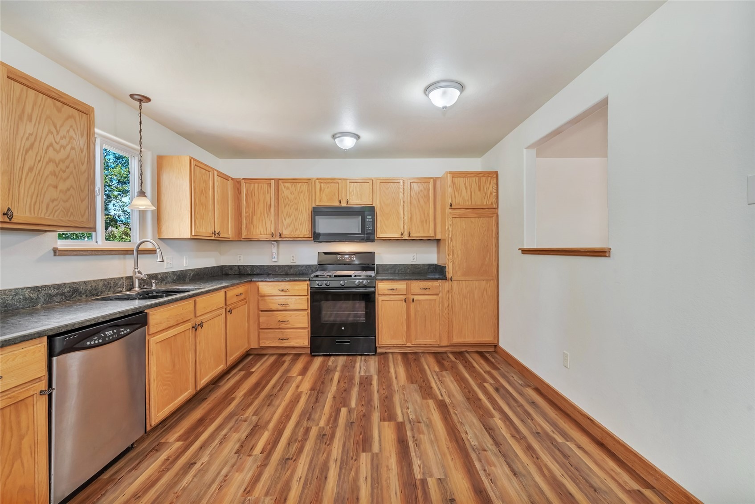
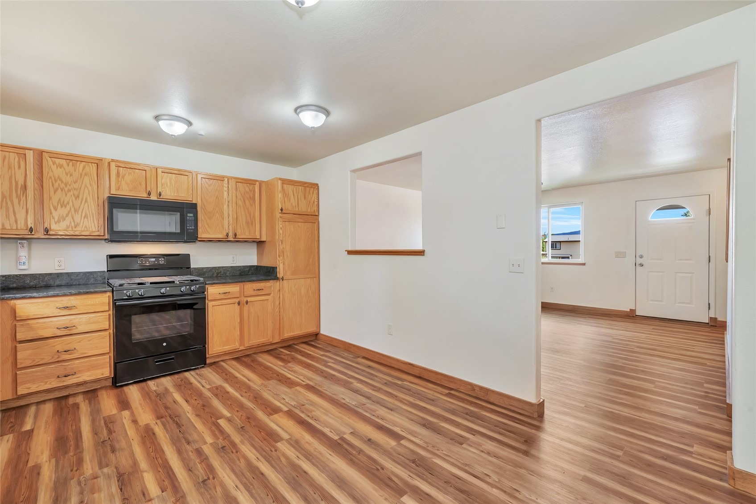
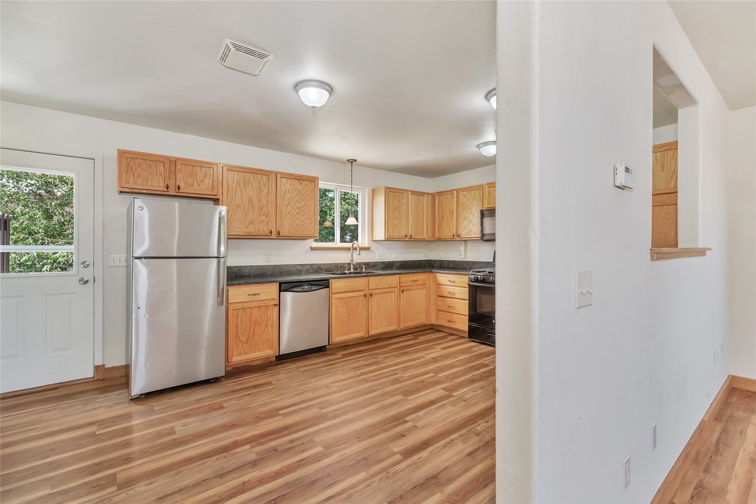
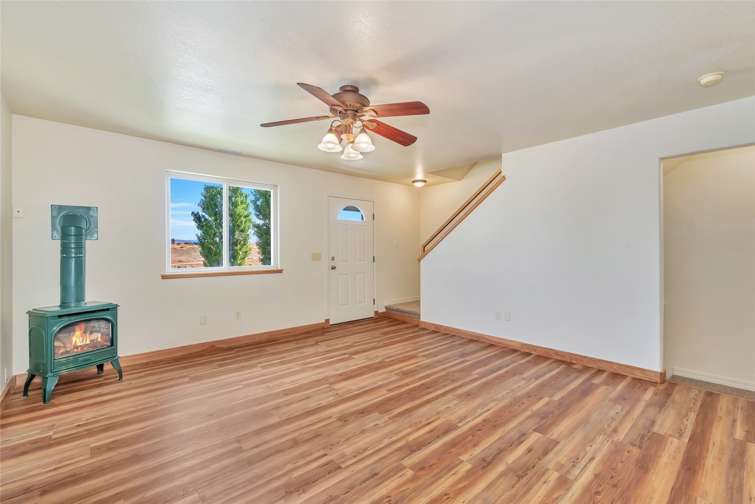
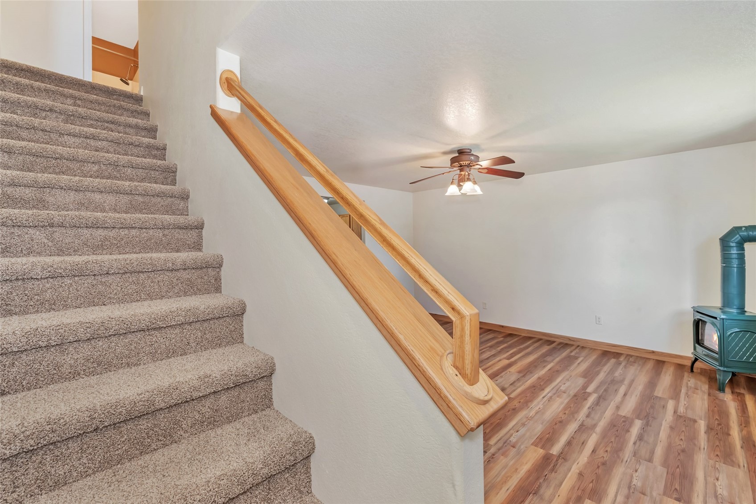
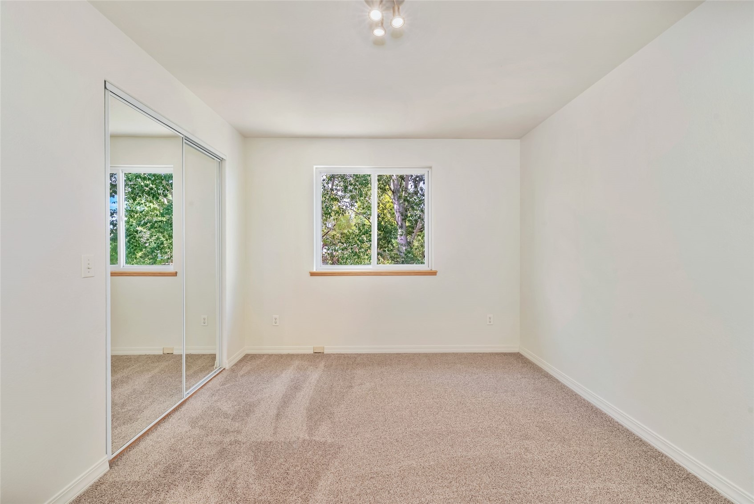
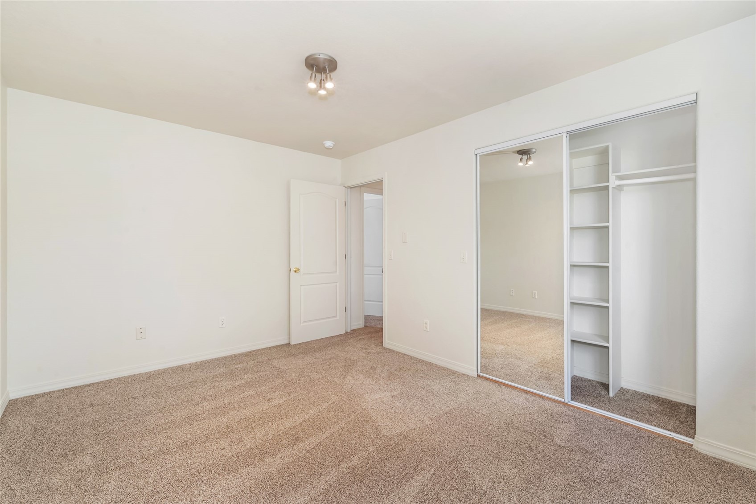
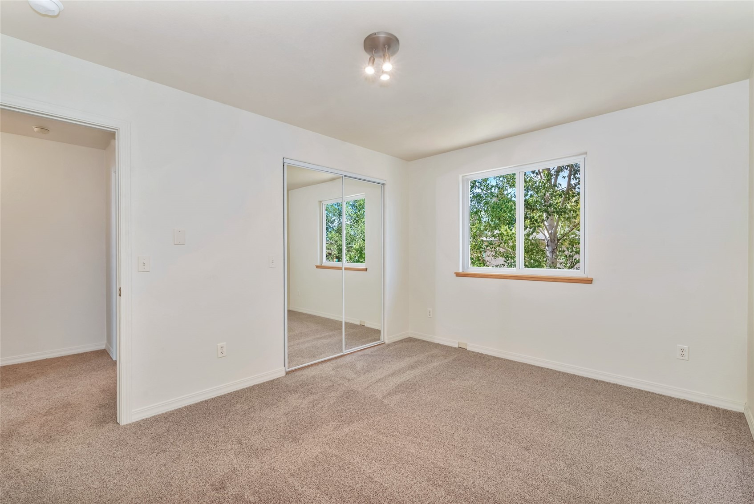
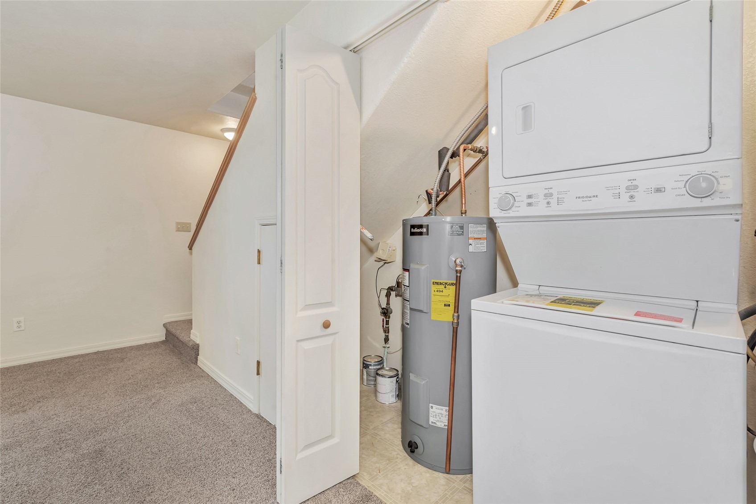
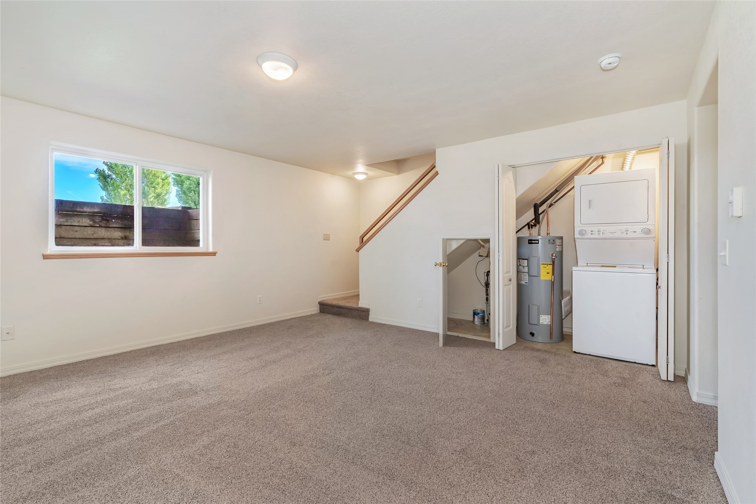
Step inside to brand-new flooring throughout — sleek LVP flows across the main level, while soft, brand-new carpet warms the upper and lower floors. Out back, your own private deck awaits — the perfect backdrop for weekend barbecues, morning coffee, or unwinding after a long day. Parking is never a hassle here, thanks to the HOA-maintained lot, and when you're ready to explore, downtown Hayden is just a quick bike ride away. Affordable. Flexible. Move-in ready. West Wind Townhomes is calling your name — don't let this one pass you by!
71 days on market
Listed by Tim McCarthy · Mt. Werner Realty · (846) 846-2272
Property Details
| Property Type | Residential |
| Sub Type | Townhouse |
| Status | Active |
| Price per Sq Ft | $221 |
| Subdivision | WEST WIND TOWNHOMES |
| MLS # | S1071347 |
| Days on Market | 71 |
| Bedrooms | 3 |
| Full Baths | 2 |
| Year Built | 2001 |
| Lot Size (Sq Ft) | 945 |
| Acres | 0.0217 |
| HOA | Yes |
| HOA Fee | $3,300 |
| Annual Taxes | $2,568 |
| Tax Year | 2025 |
| State | CO |
| County | Routt |
| Interior Features | Fireplace |
| Heating | Baseboard, Electric, Natural Gas, Individual |
| Flooring | Carpet, Luxury Vinyl, LuxuryVinylTile |
| Fireplace Features | Gas |
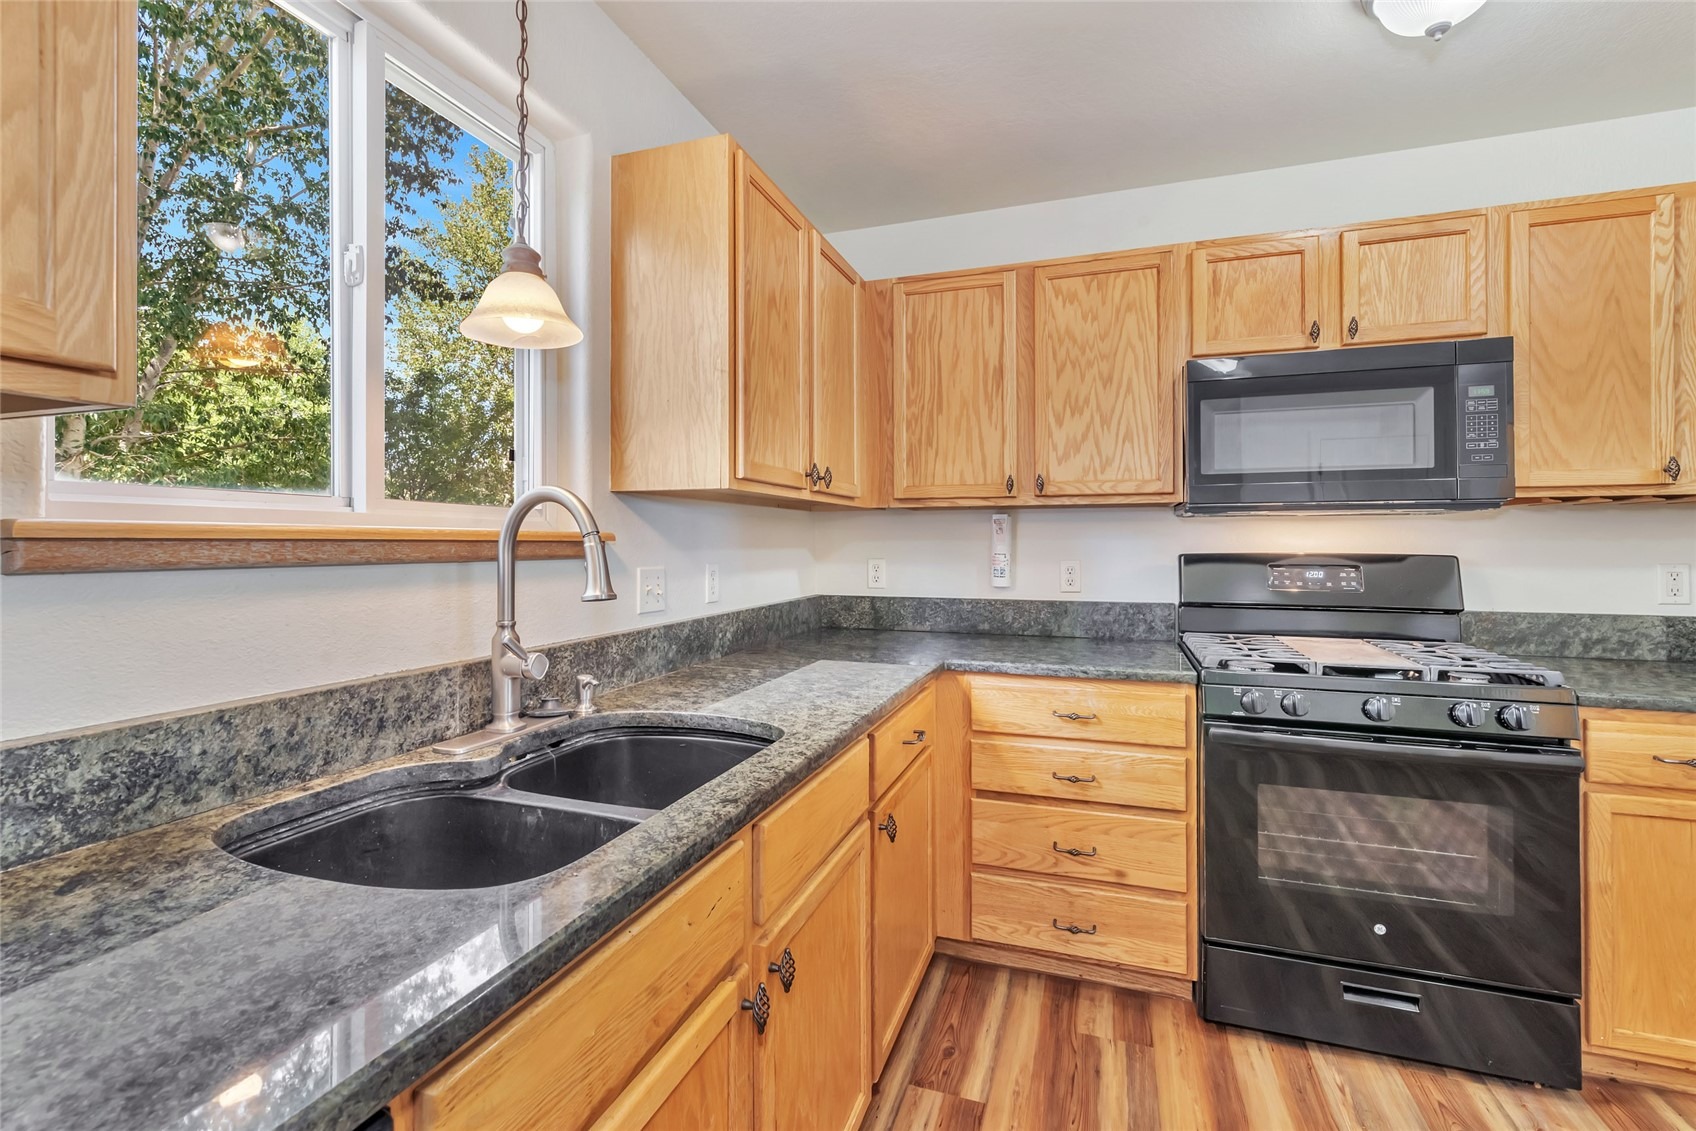
| Appliances | Dryer, Dishwasher, Electric Water Heater, Disposal, Gas Range, Microwave, Refrigerator, Washer, Washer/Dryer |
| Parking Features | Parking Lot |
| Roof | Asphalt |
| Basement | Finished |
| Lot Features | City Lot |
| Levels | Three Or More, Multi/Split |
| Construction | Concrete, Vinyl Siding |
| Sewer | Public Sewer, Connected |
| Water Source | Public |
Location
Price History
| Date | Event | Price |
|---|---|---|
| 10/23/2026 |
Price change Source: Altitude MLS #S1071347 |
$349,000 -6.9% $221/sqft |
| 9/1/2026 |
Listed for sale Source: Altitude MLS #S1071347 |
$375,000 $238/sqft |

Copyright © 2026 SAR MLS. The information displayed herein was derived from sources believed to be accurate, but has not been verified by SAR MLS. Buyers are cautioned to verify all information to their own satisfaction. This information is exclusively for viewers' personal, non-commercial use. Any republication or reproduction of the information herein without the express permission of the SAR MLS is strictly prohibited.
Thank you — a Mont Haus broker will be in touch shortly.
For Mont Haus agents and staff. Sign in with your Mont Haus Microsoft account and the Agent Portal opens in a new tab.
Sign in with MicrosoftNo Microsoft account yet? Ask Nikki Boxer, who sets up portal access.