Residential · Active
Silverthorne, CO 80498
3 Beds · 4 Baths · 1,701 Sq Ft
$1,165,000
Townhouse
Property Type
2000
Year Built
$685
Price per Sq Ft
1
Parking Spaces
$9,354
HOA Fee
S1071419
MLS #
About This Property
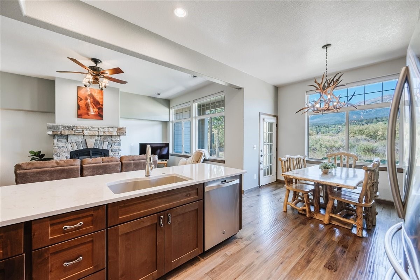
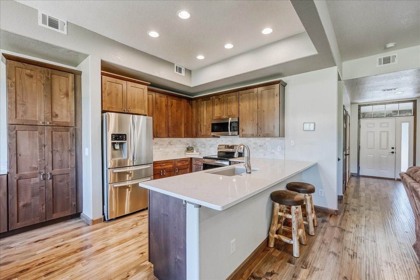
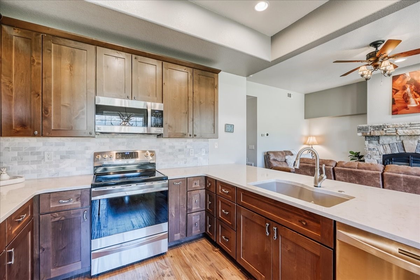
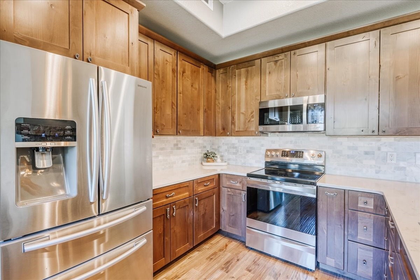
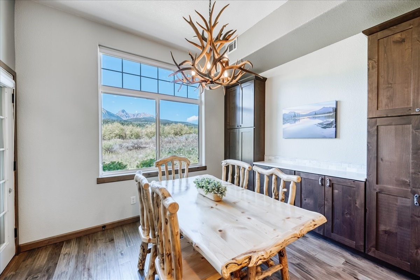
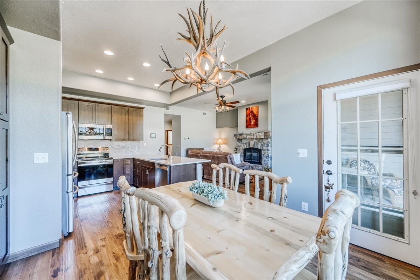
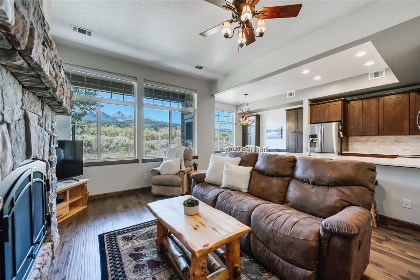
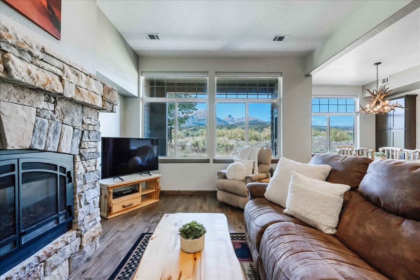
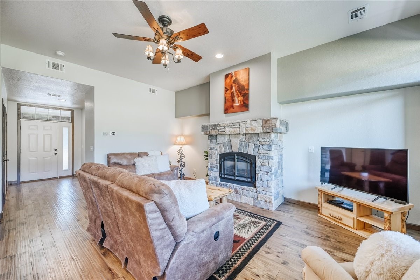
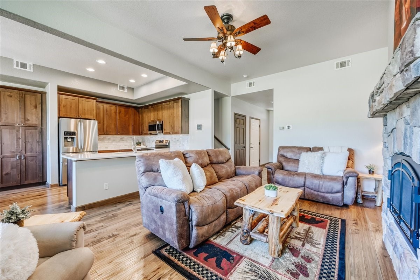
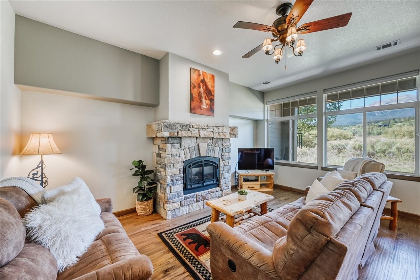
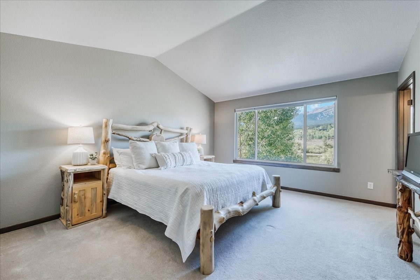
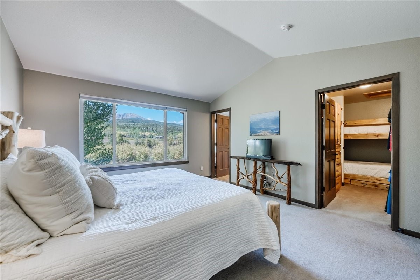
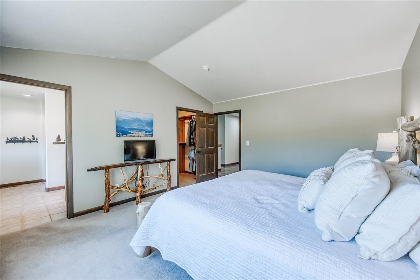
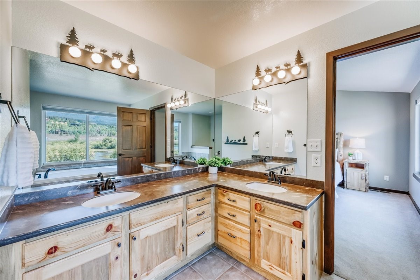
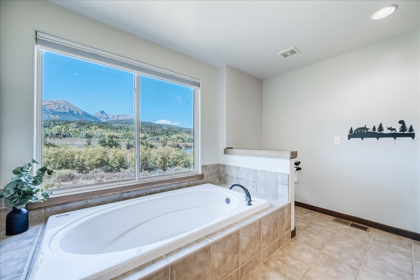
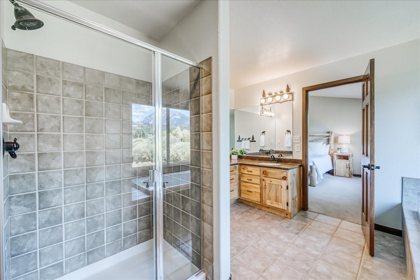
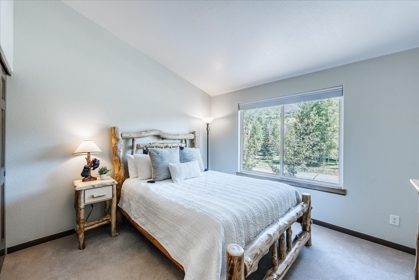
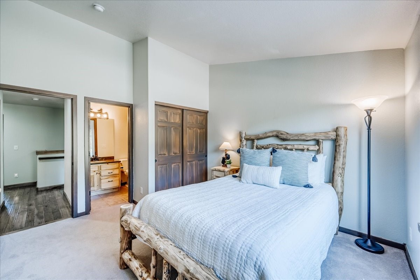
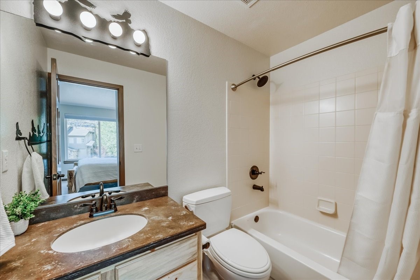
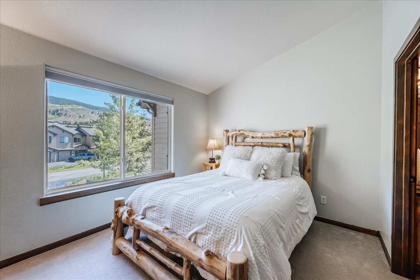
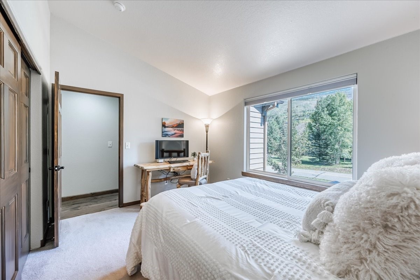
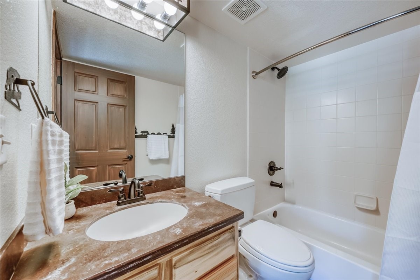
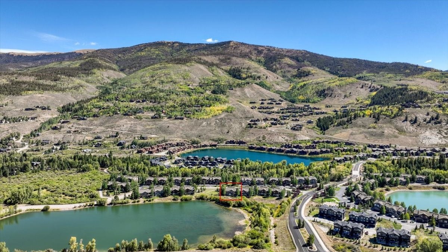
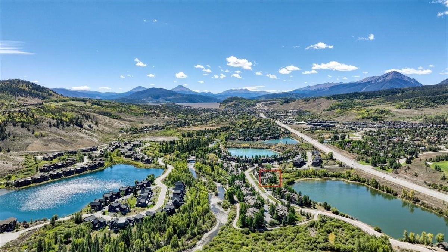
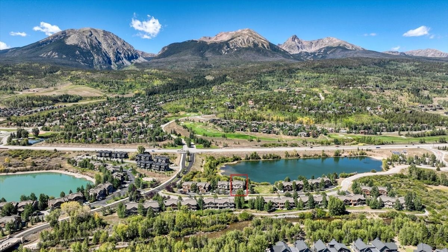
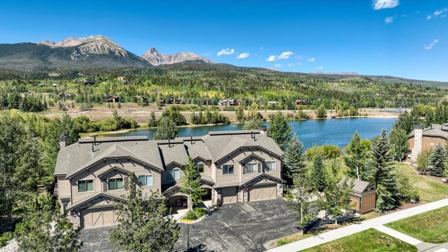
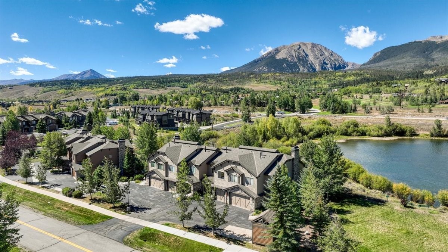
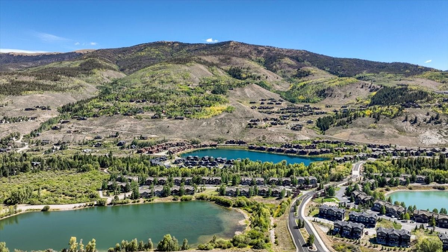
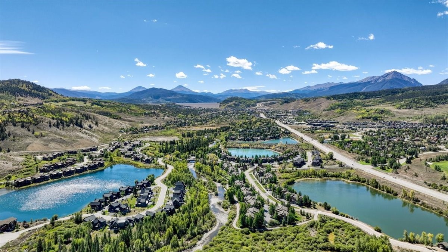
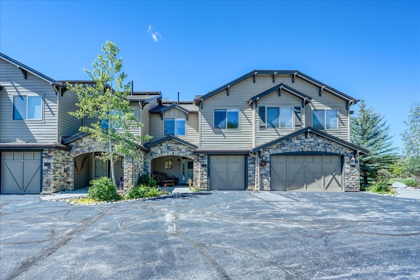
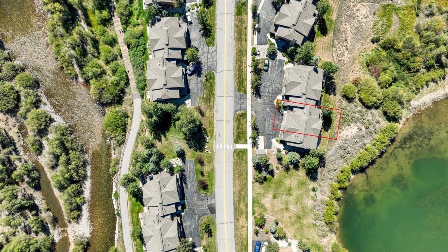
Welcome to this exceptional 3-bedroom, 3.5-bath townhome in The Ponds, offering beautiful mountain views, abundant natural light, and an unbeatable Silverthorne location. Soaring ceilings and expansive windows showcase sweeping views of Buffalo and Red Mountains from the living room and kitchen. The updated, open kitchen flows seamlessly into the spacious living area, where a cozy stone fireplace creates the perfect mountain atmosphere. Three generously sized bedrooms each feature an ensuite bath, including a primary suite with beautiful lake and mountain views.
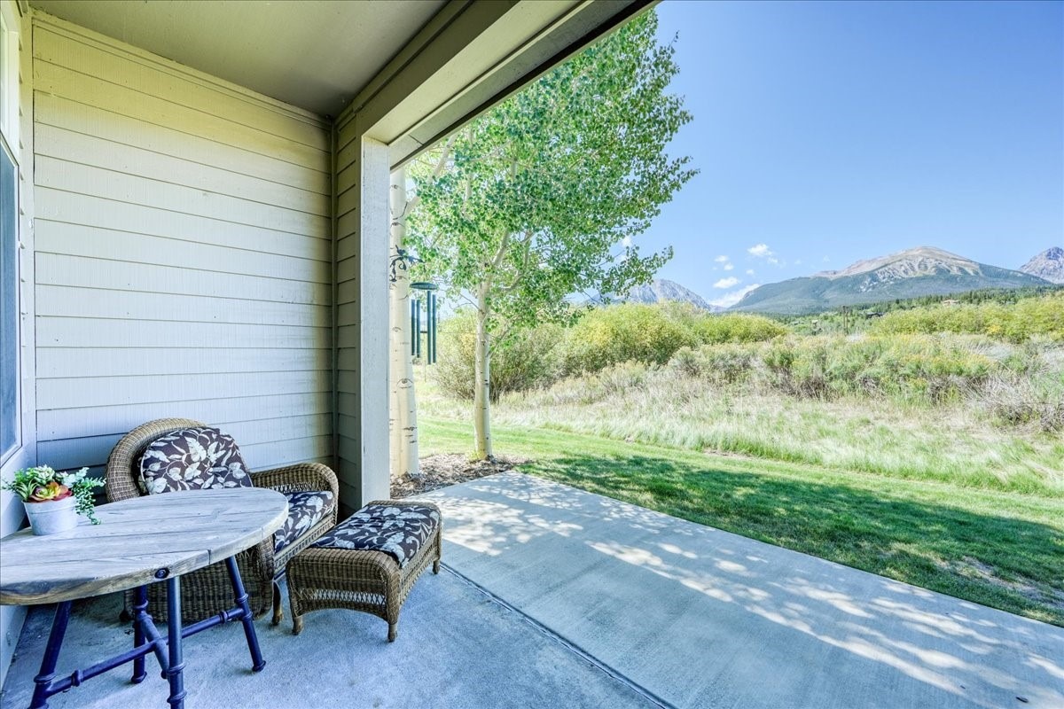
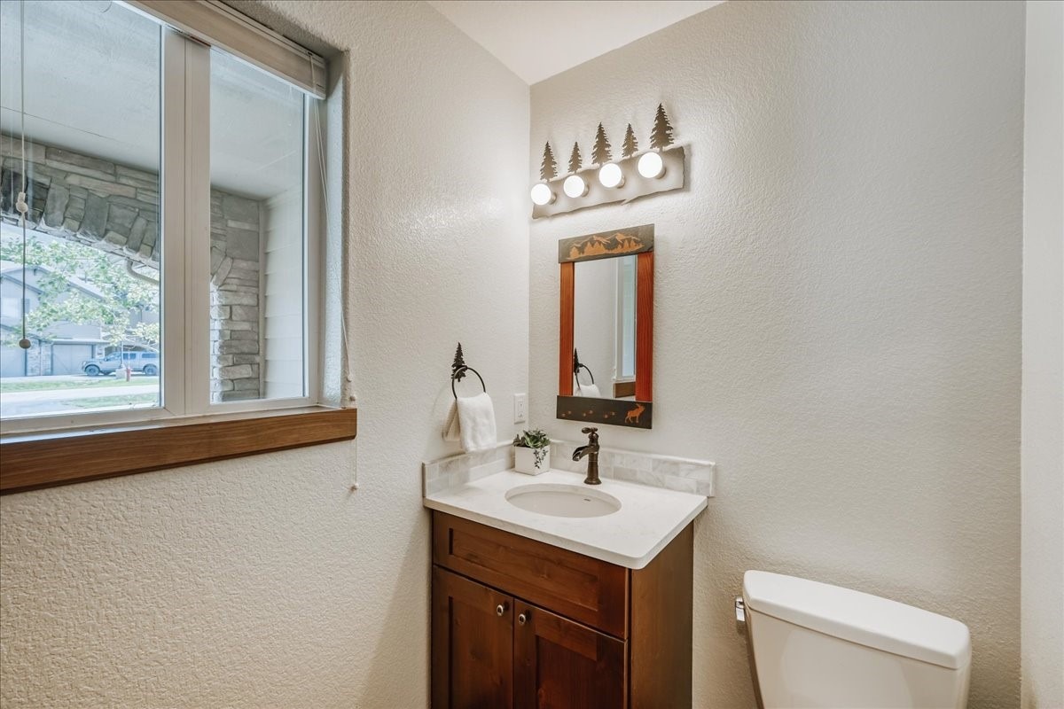
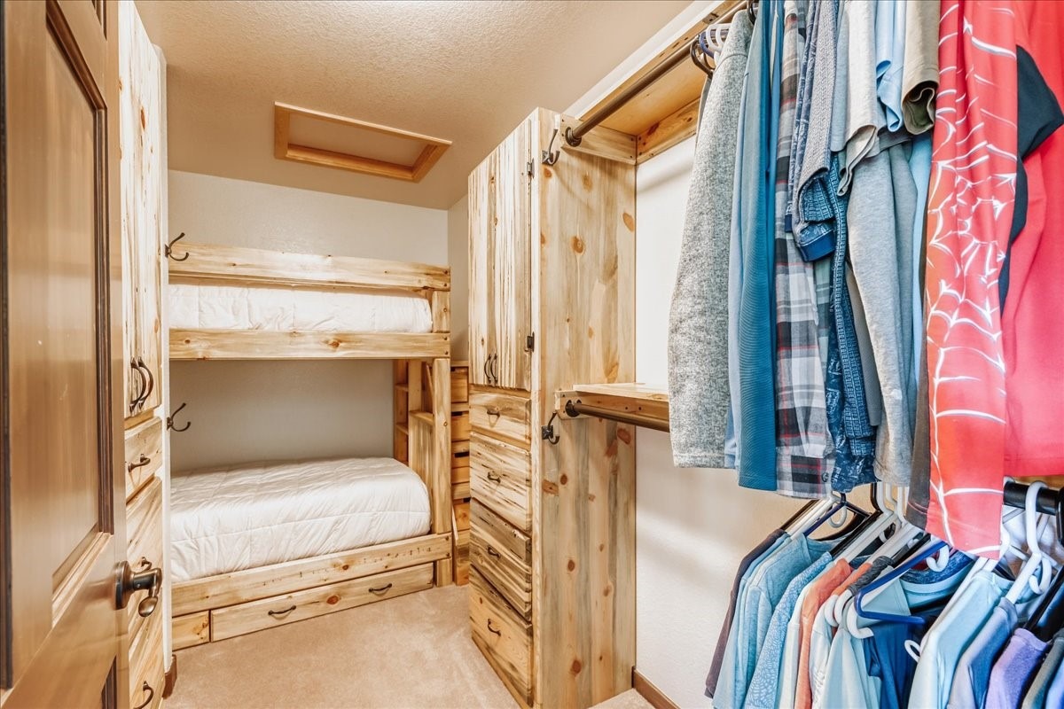
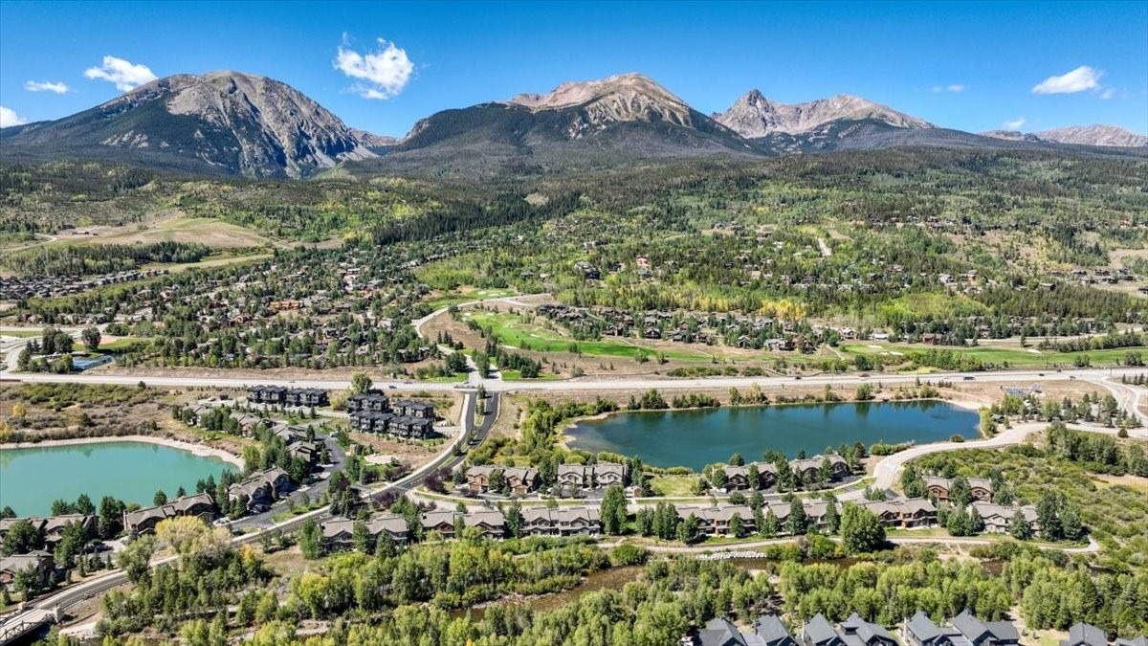
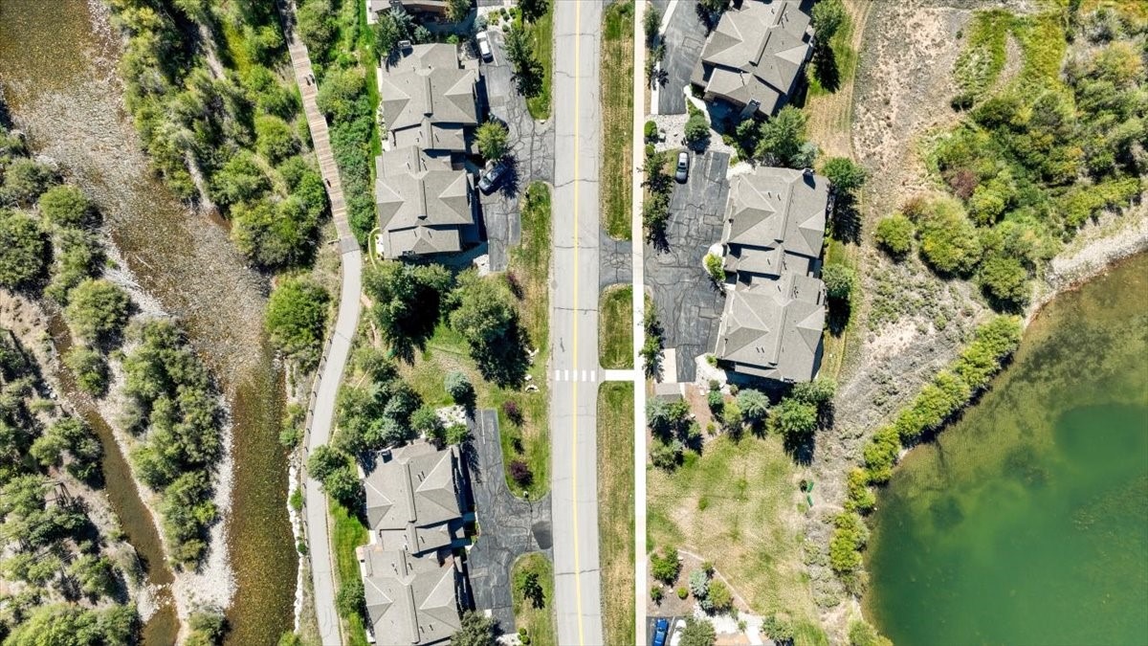
A large laundry room, half bath, spacious one-car garage, and ample storage add convenience throughout. Enjoy both front and back patios, perfect for relaxing and taking in the peaceful mountain setting. Walk to North Pond for a stroll or paddleboard, or head to the Blue River and recreation path with easy access to downtown Silverthorne and miles of trails and fishing. The Raven Golf Club is just minutes away, along with world-class skiing and endless year-round recreation. Meticulously maintained, furnished, and ready to enjoy, this is the perfect Summit County mountain retreat!
44 days on market
Listed by Anne Marie Ohly · Omni Real Estate · (970) 468-2740
Property Details
| Property Type | Residential |
| Sub Type | Townhouse |
| Status | Active |
| Price per Sq Ft | $685 |
| Subdivision | PONDS AT BLUE RIVER CONDO |
| MLS # | S1071419 |
| Days on Market | 44 |
| Bedrooms | 3 |
| Full Baths | 3 |
| Half Baths | 1 |
| Year Built | 2000 |
| HOA | Yes |
| HOA Fee | $9,354 |
| Annual Taxes | $4,202 |
| Tax Year | 2025 |
| State | CO |
| County | Summit |
| Interior Features | Vaulted Ceiling(s), Fireplace, UtilityRoom |
| Heating | Forced Air |
| Flooring | Carpet, Tile, Wood |
| Fireplace Features | Gas |
| Appliances | Dryer, Dishwasher, Disposal, Microwave, Range, Refrigerator, Washer, Washer/Dryer |
| Garage | Yes |
| Garage Spaces | 1 |
| Parking Features | Garage |
| Roof | Asphalt |
| Lot Features | Near Public Transit |
| Levels | Two, Multi/Split |
| Construction | WoodFrame |
| Sewer | Public Sewer, Connected |
| Water Source | Public |
Location
Price History
| Date | Event | Price |
|---|---|---|
| 10/17/2026 |
Price change Source: Altitude MLS #S1071419 |
$1,165,000 -3.7% $685/sqft |
| 9/5/2026 |
Listed for sale Source: Altitude MLS #S1071419 |
$1,210,000 +175.6% $711/sqft |
| 6/3/2012 |
Sold Source: Altitude MLS #S379392 |
$439,000 -1.1% $258/sqft |
| 4/2/2012 |
Listed for sale Source: Altitude MLS #S379392 |
$443,900 $261/sqft |

Copyright © 2026 SAR MLS. The information displayed herein was derived from sources believed to be accurate, but has not been verified by SAR MLS. Buyers are cautioned to verify all information to their own satisfaction. This information is exclusively for viewers' personal, non-commercial use. Any republication or reproduction of the information herein without the express permission of the SAR MLS is strictly prohibited.
Thank you — a Mont Haus broker will be in touch shortly.