

Residential · Active
Oak Creek, CO 80467
4 Beds · 4 Baths · 2,917 Sq Ft
$1,490,000
Single Family
Property Type
0.33 acres
Lot Size
2026
Year Built
$511
Price per Sq Ft
2
Parking Spaces
$782
HOA Fee
S1071451
MLS #
About This Property
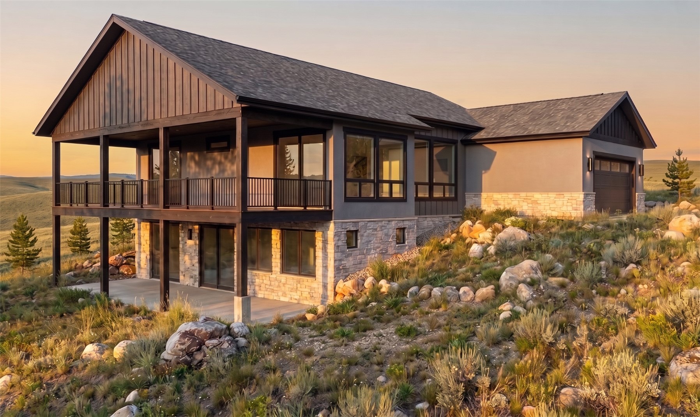
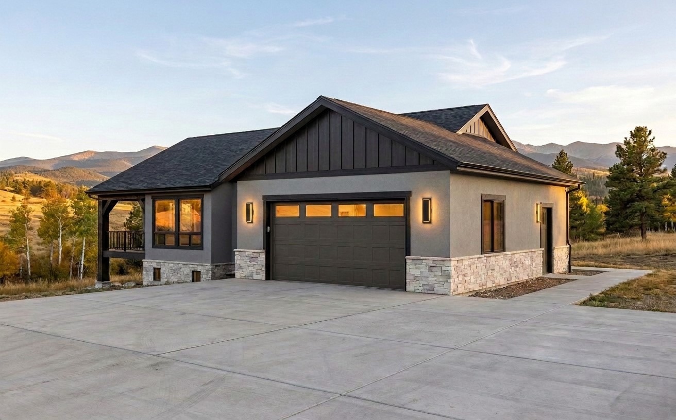
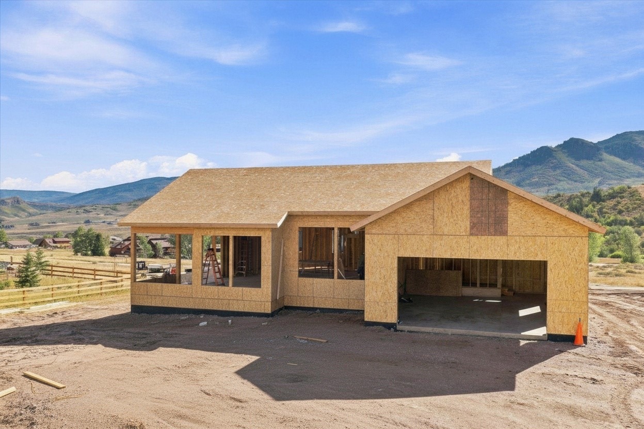
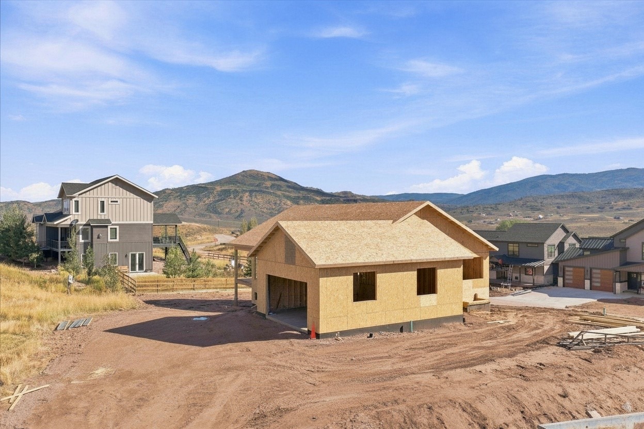
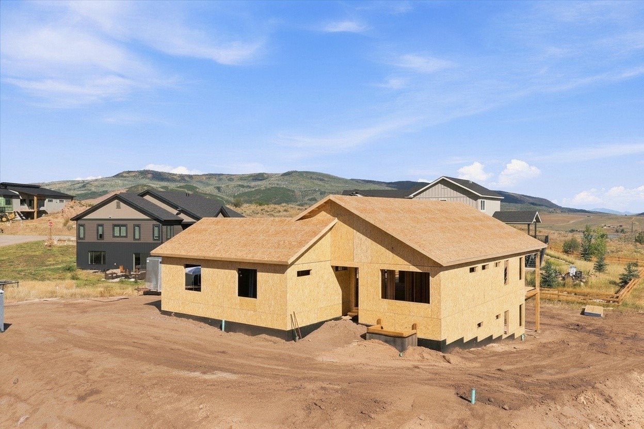
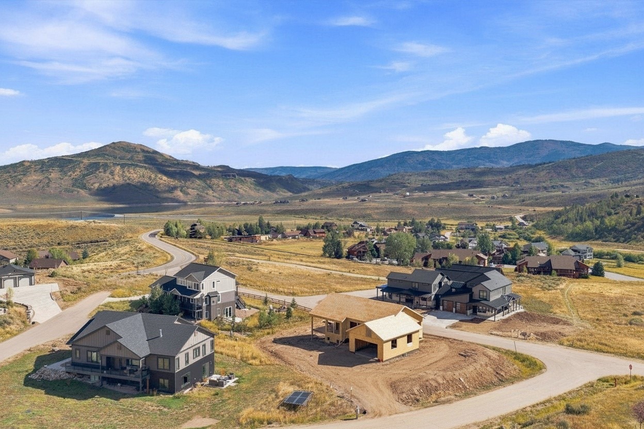
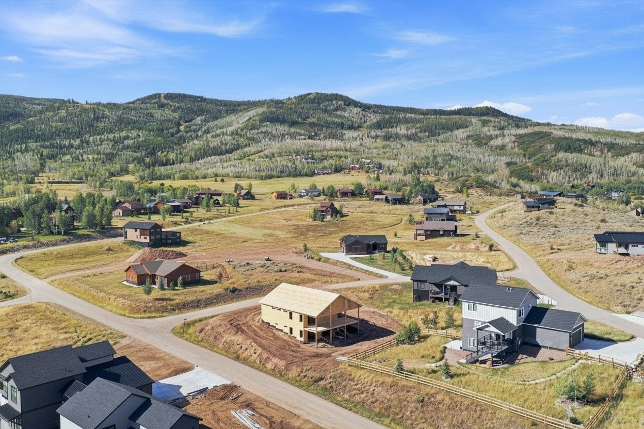
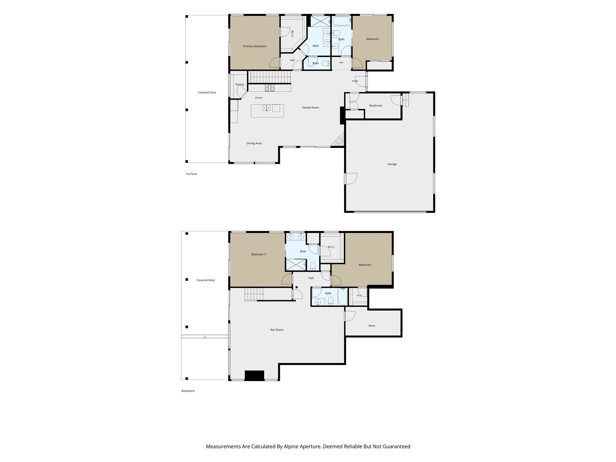
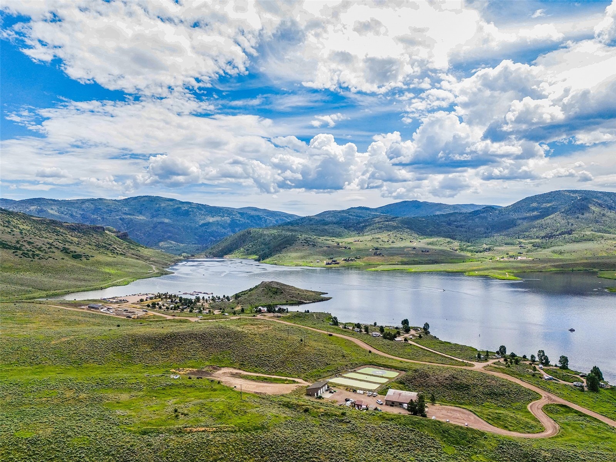
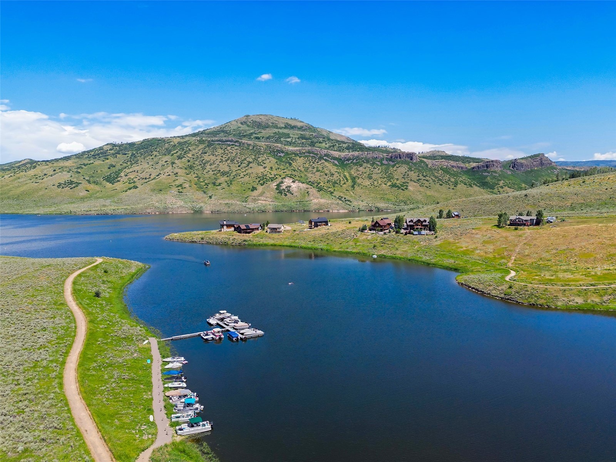
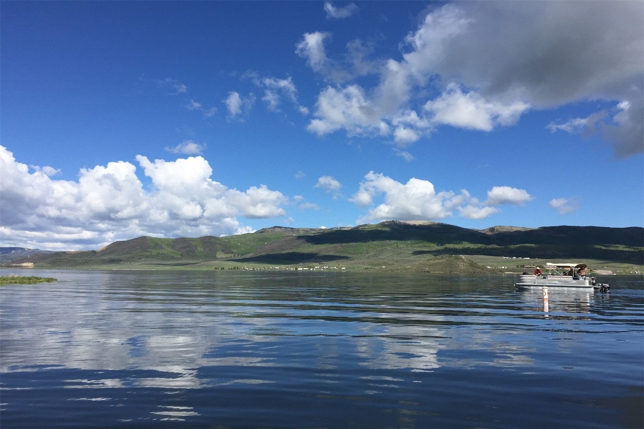
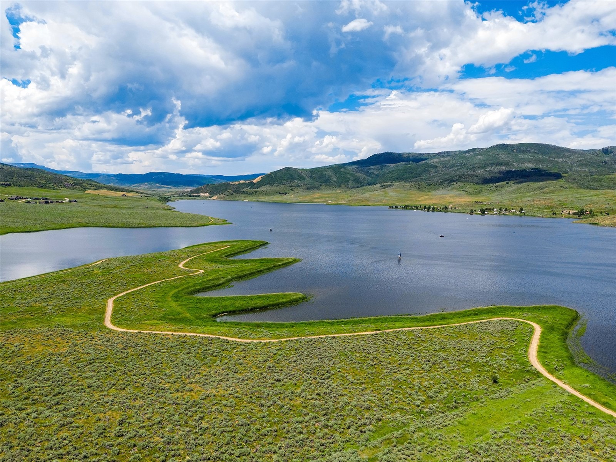
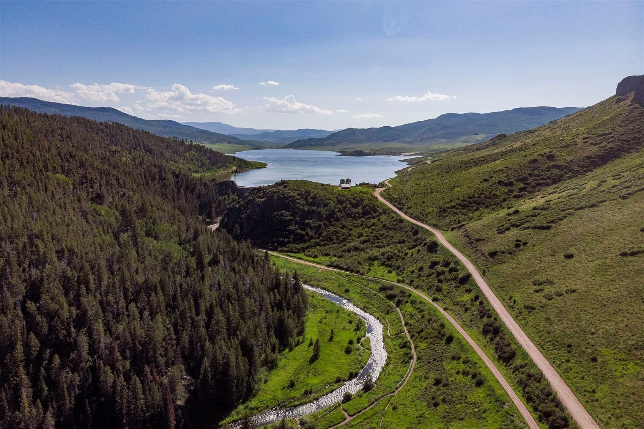
Set on a corner lot in Stagecoach, this new construction 4BR/4BA home offers approximately 2,917 finished square feet with two primary suites, two living areas, an oversized 2-car garage and exceptional covered outdoor spaces. Beautiful views of Youngs Peak, Stagecoach Mountain and Stagecoach Reservoir provide a scenic backdrop for everyday living.
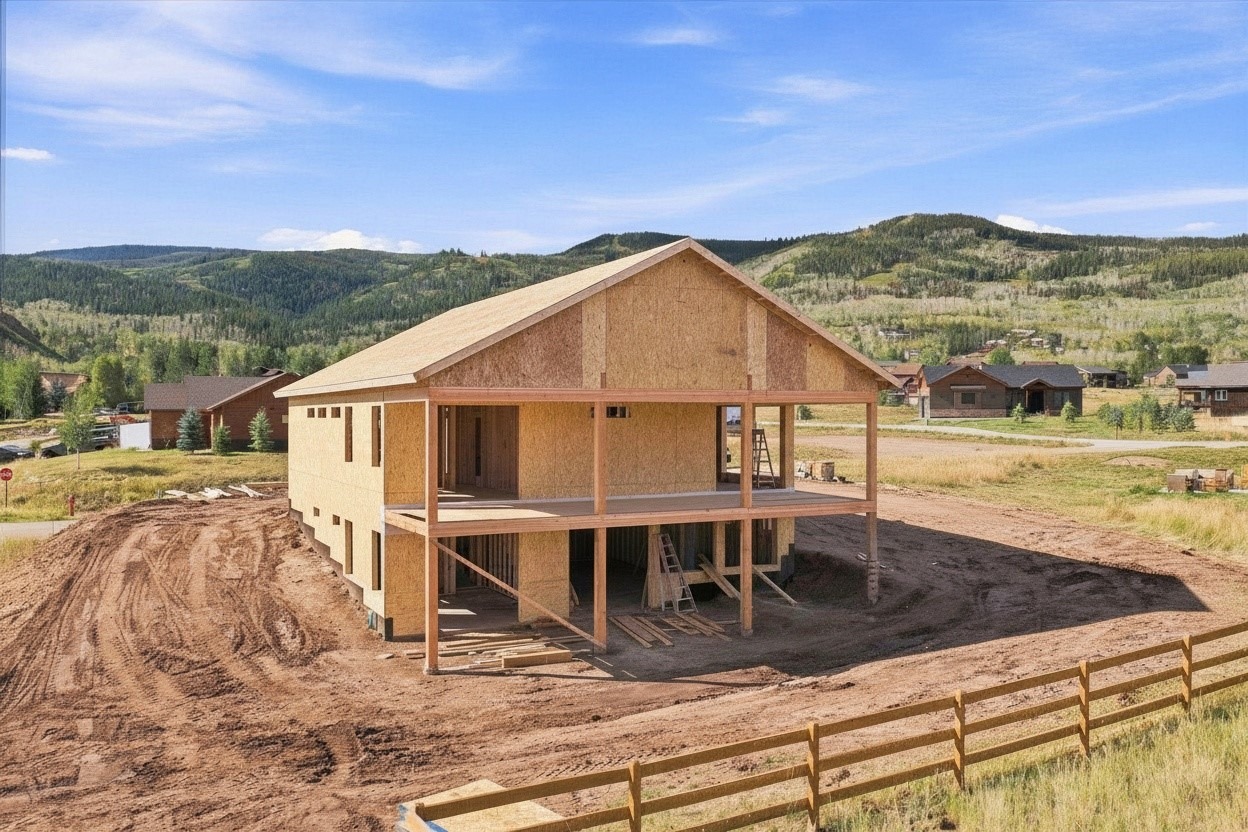
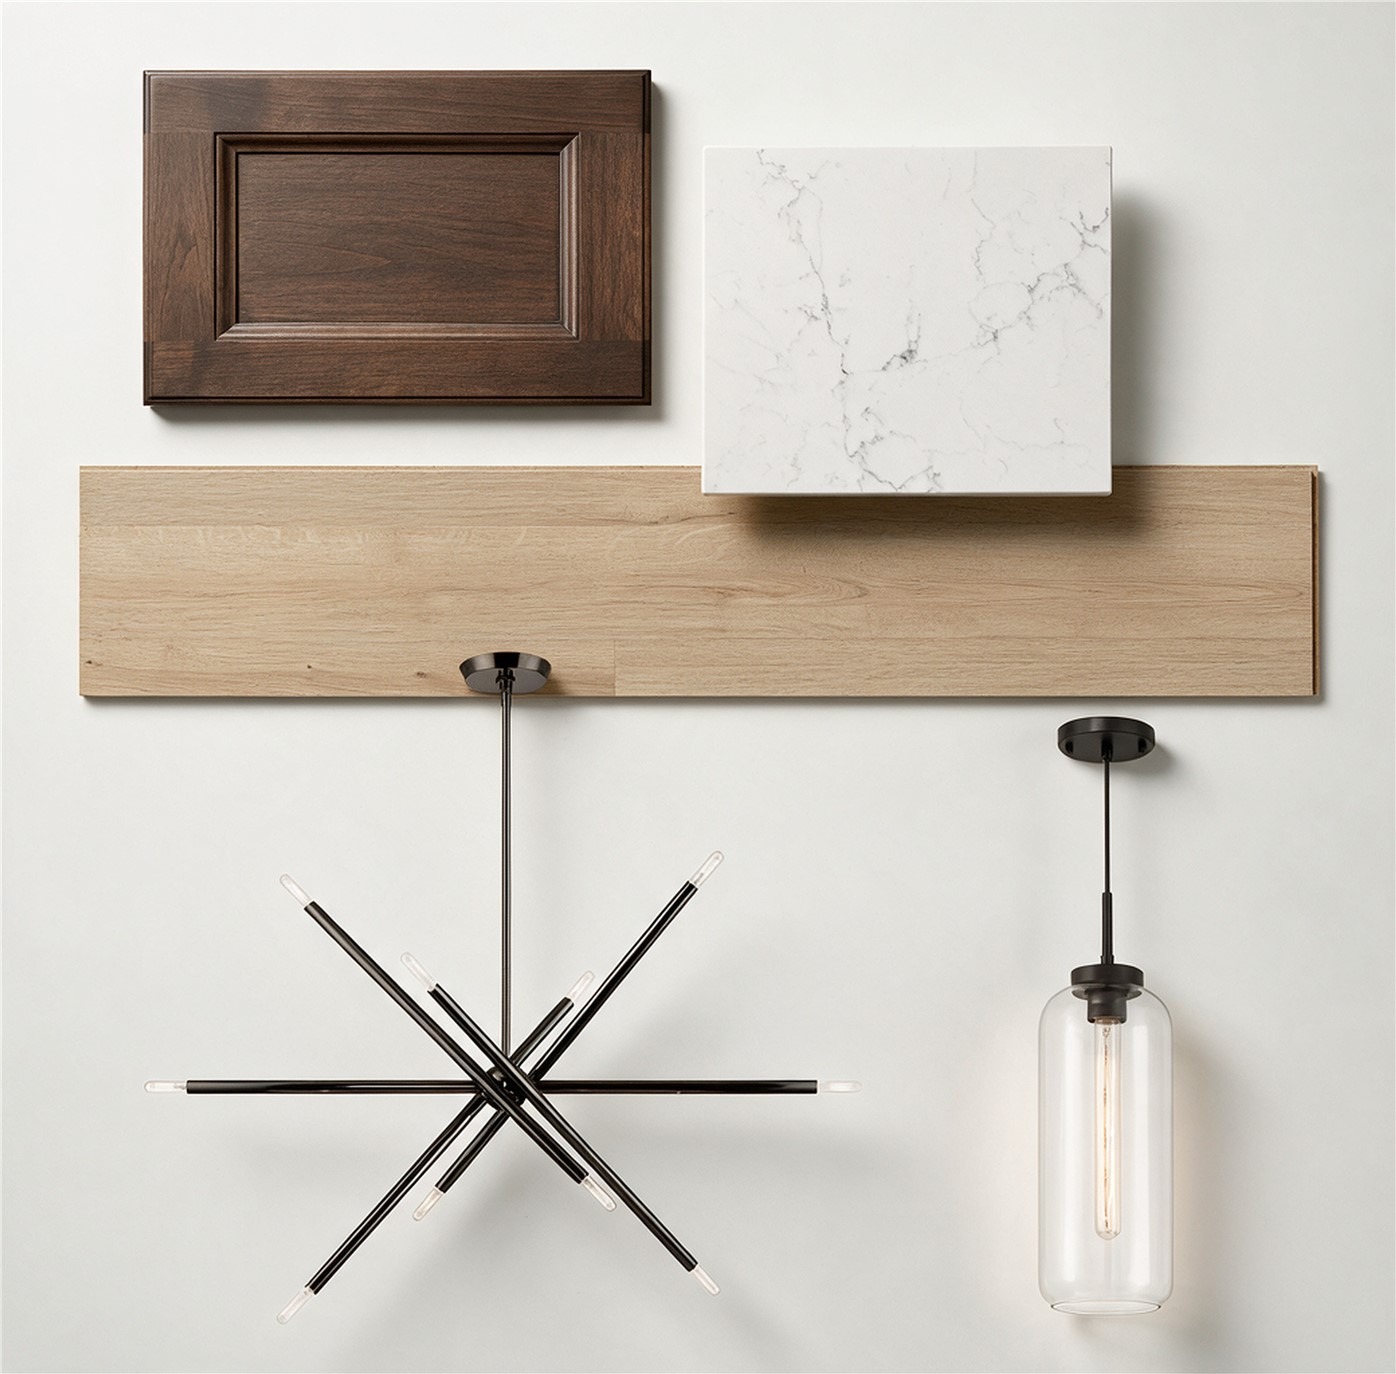
Vaulted ceilings, a gas fireplace and abundant windows create an inviting main living area filled with natural light. The open kitchen features stainless steel appliances, a large center island, walk-in pantry and a warm, contemporary finish palette. The kitchen flows into the dining and living areas and out to the expansive covered deck, perfect for morning coffee, outdoor dining or relaxing while taking in the views.
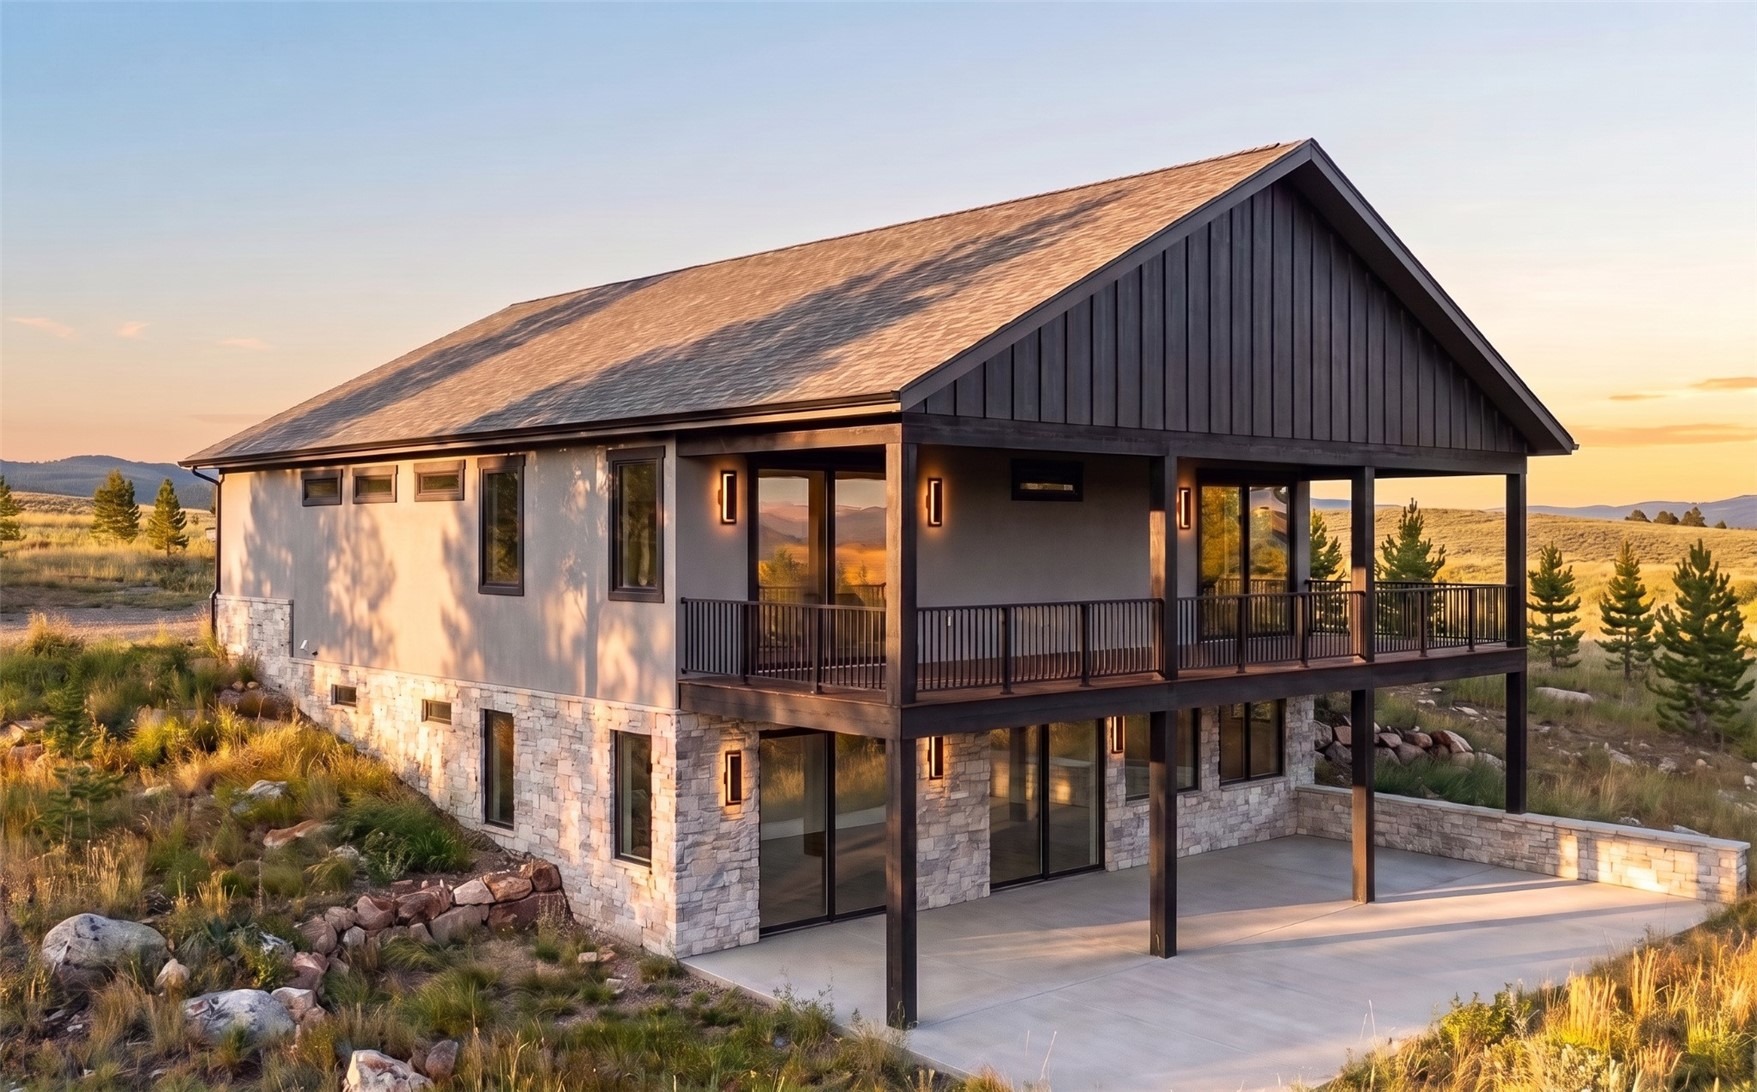
The main-level primary suite offers a private bath and walk-in closet. A second bedroom and bath, along with a mudroom and laundry room adjoining the garage, complete this level. The walk-out lower level features a second primary suite, an additional guest bedroom, another full bath and a generous family room with its own gas fireplace and access to the covered patio. There is plenty of room for guests, movie nights or unwinding after a day of skiing, hiking, biking or boating.
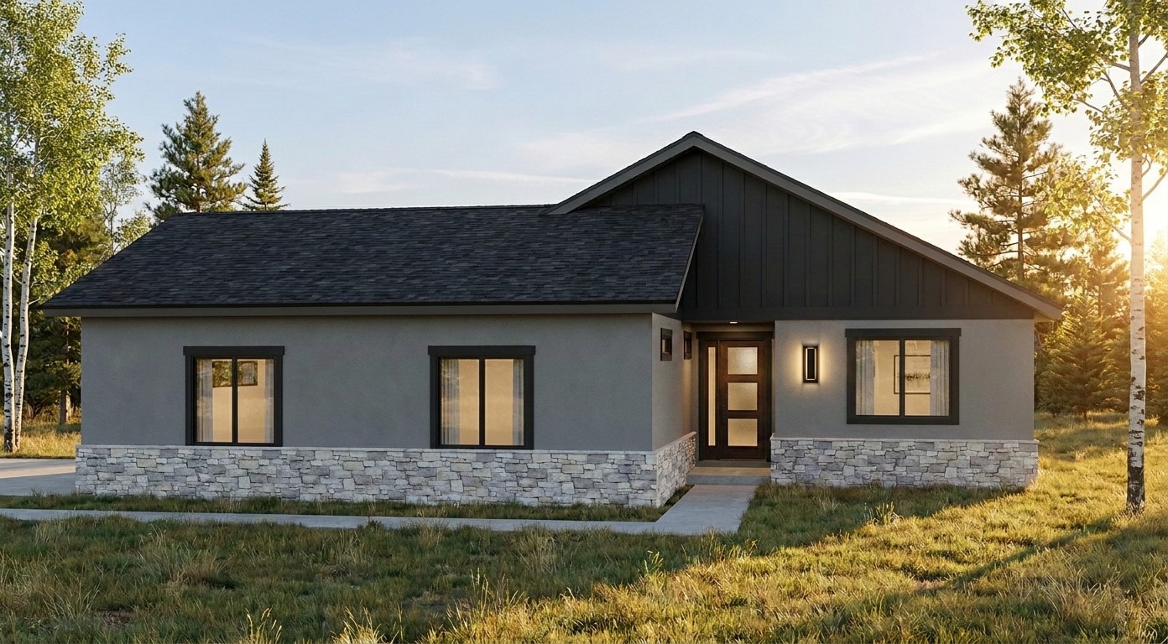
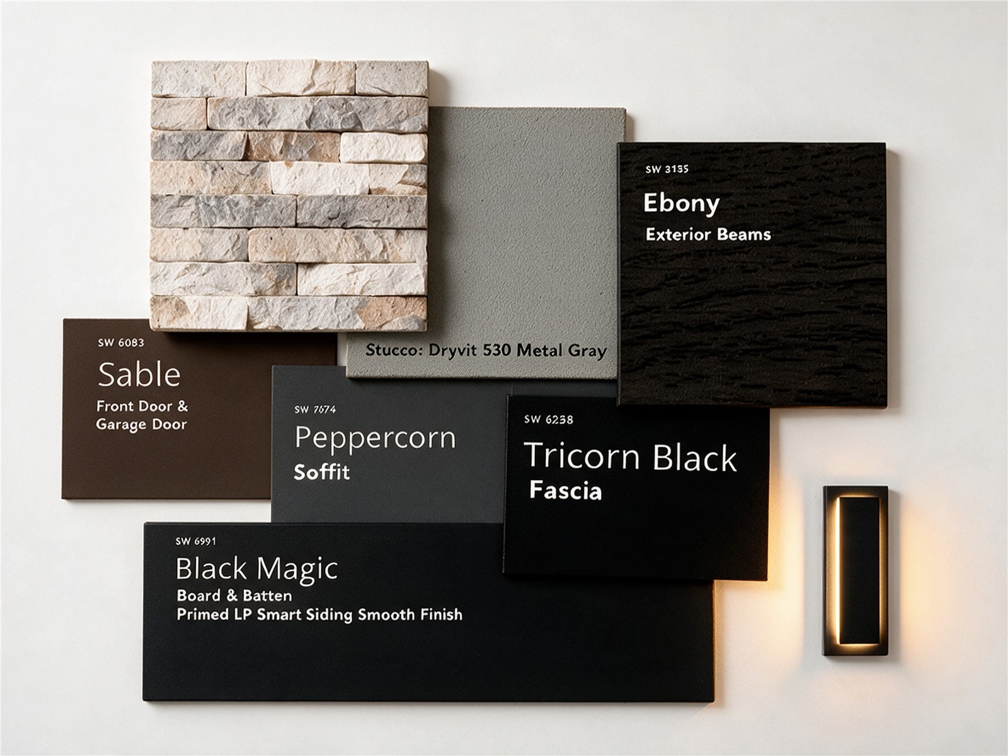
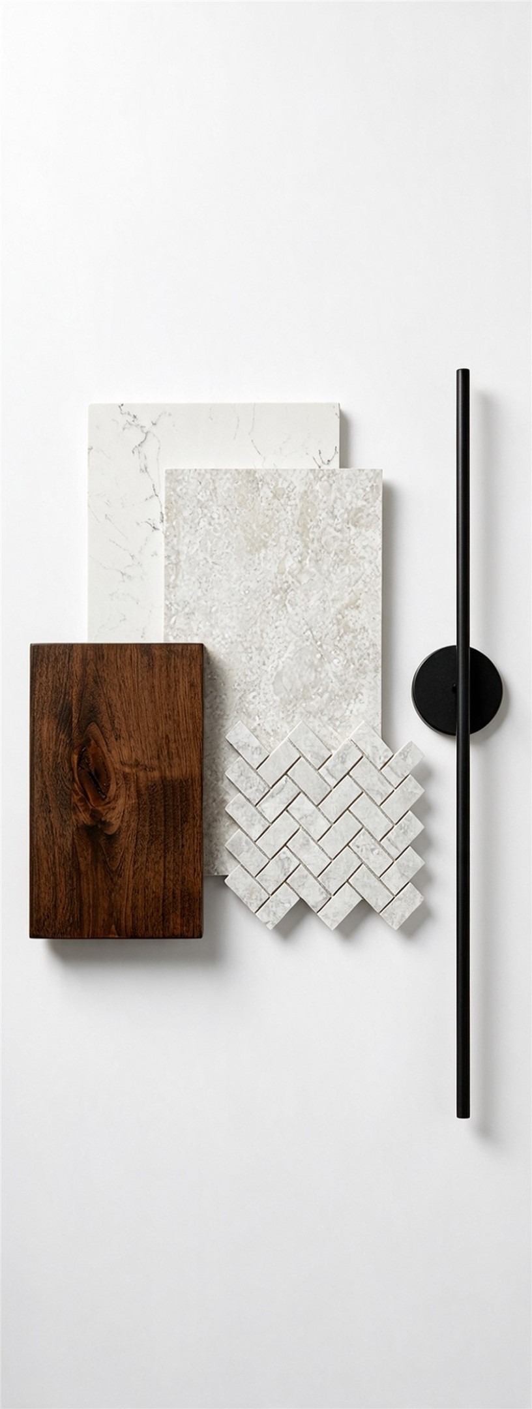
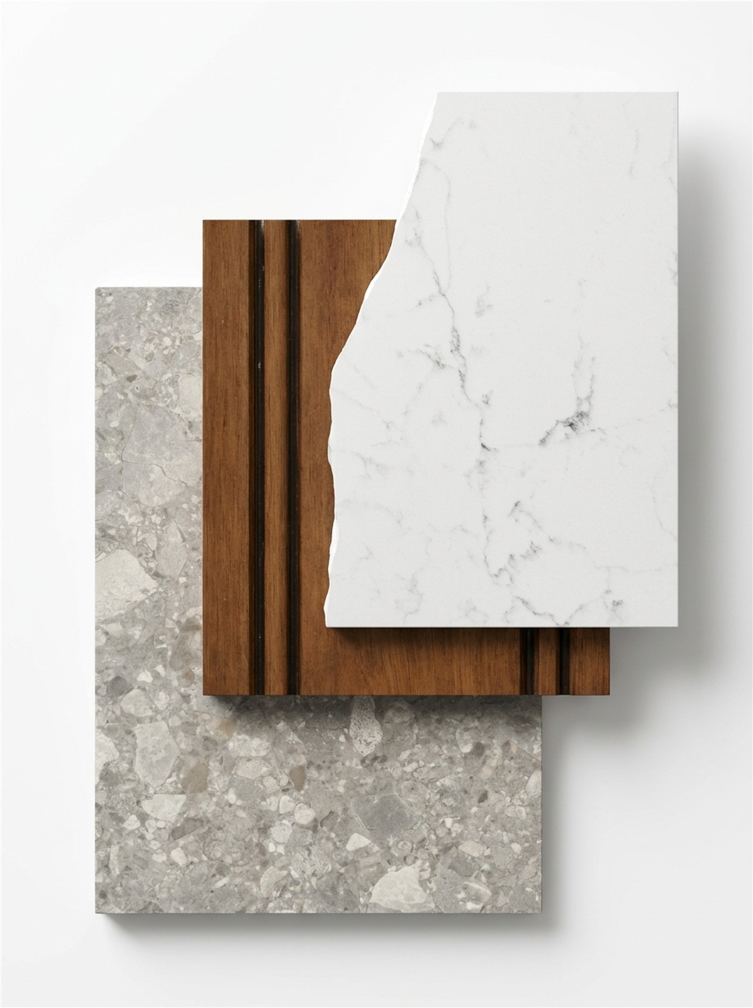
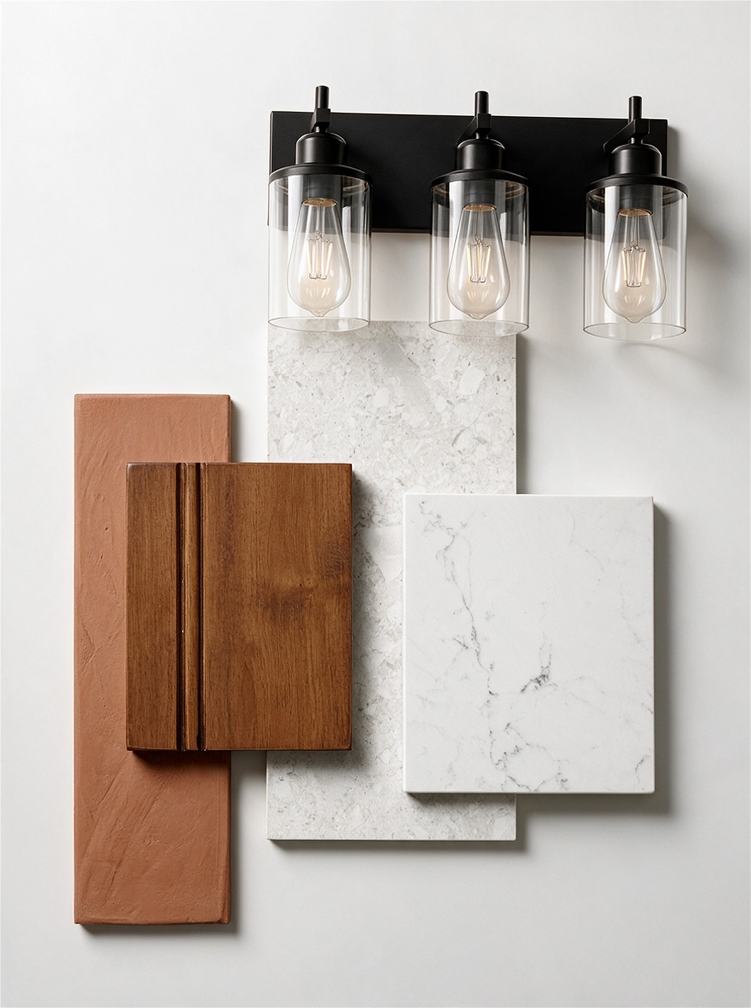
Warm wood cabinetry, light stone-inspired countertops and tile, black fixtures and clean-lined details create a mountain-modern interior. Dark board-and-batten siding, gray stucco, stone accents and exposed wood beams complement the natural surroundings.
Located on all paved roads just minutes from Stagecoach State Park, approximately 15 minutes from Oak Creek and 25 minutes from world-class skiing and the amenities of Steamboat Springs, this home offers space, views and year-round recreation within easy reach. Estimated completion of the home is early summer 2027. Please contact listing broker for a private showing and more information.
38 days on market
Listed by Josie Tolan & Lisa Olson · Steamboat Sotheby's International Realty · (970) 846-6781
Property Details
| Property Type | Residential |
| Sub Type | Single Family Residence |
| Status | Active |
| Price per Sq Ft | $511 |
| Subdivision | NEIGHBORHOODS AT YOUNGS PEAK |
| MLS # | S1071451 |
| Days on Market | 38 |
| Bedrooms | 4 |
| Full Baths | 2 |
| Three-Quarter Baths | 2 |
| Year Built | 2026 |
| Lot Size (Sq Ft) | 14,375 |
| Acres | 0.33 |
| HOA | Yes |
| HOA Fee | $782 |
| Annual Taxes | $1,568 |
| Tax Year | 2025 |
| State | CO |
| County | Routt |
| Total Rooms | 13 |
| Interior Features | High Speed Internet, Kitchen Island, Open Floorplan, Pantry, See Remarks, Vaulted Ceiling(s), Walk-In Closet(s), Fireplace, PrimarySuite, QuartzCounters, SmokeFree |
| Heating | Forced Air |
| Cooling | OneUnit |
| Flooring | Carpet, Laminate, Tile |
| Fireplaces | 2 |
| Fireplace Features | Gas |
| Appliances | Dishwasher, Disposal, Microwave, Oven, Range, Refrigerator |
| Garage | Yes |
| Garage Spaces | 2 |
| Parking Features | Garage, See Remarks |
| Roof | Asphalt |
| Basement | Exterior Entry, Full, Interior Entry, Walk-Out Access, Finished, Sump Pump |
| Lot Features | See Remarks |
| Architectural Style | Contemporary, Mountain |
| Levels | Two |
| Construction | Stone, Stucco, WoodFrame |
| Sewer | Connected |
| Water Source | Public |
| New Construction | Yes |
Location
Price History
| Date | Event | Price |
|---|---|---|
| 9/11/2026 |
Listed for sale Source: Altitude MLS #S1071451 |
$1,490,000 $511/sqft |

Copyright © 2026 SAR MLS. The information displayed herein was derived from sources believed to be accurate, but has not been verified by SAR MLS. Buyers are cautioned to verify all information to their own satisfaction. This information is exclusively for viewers' personal, non-commercial use. Any republication or reproduction of the information herein without the express permission of the SAR MLS is strictly prohibited.
Thank you — a Mont Haus broker will be in touch shortly.