Residential · Pending
Silverthorne, CO 80498
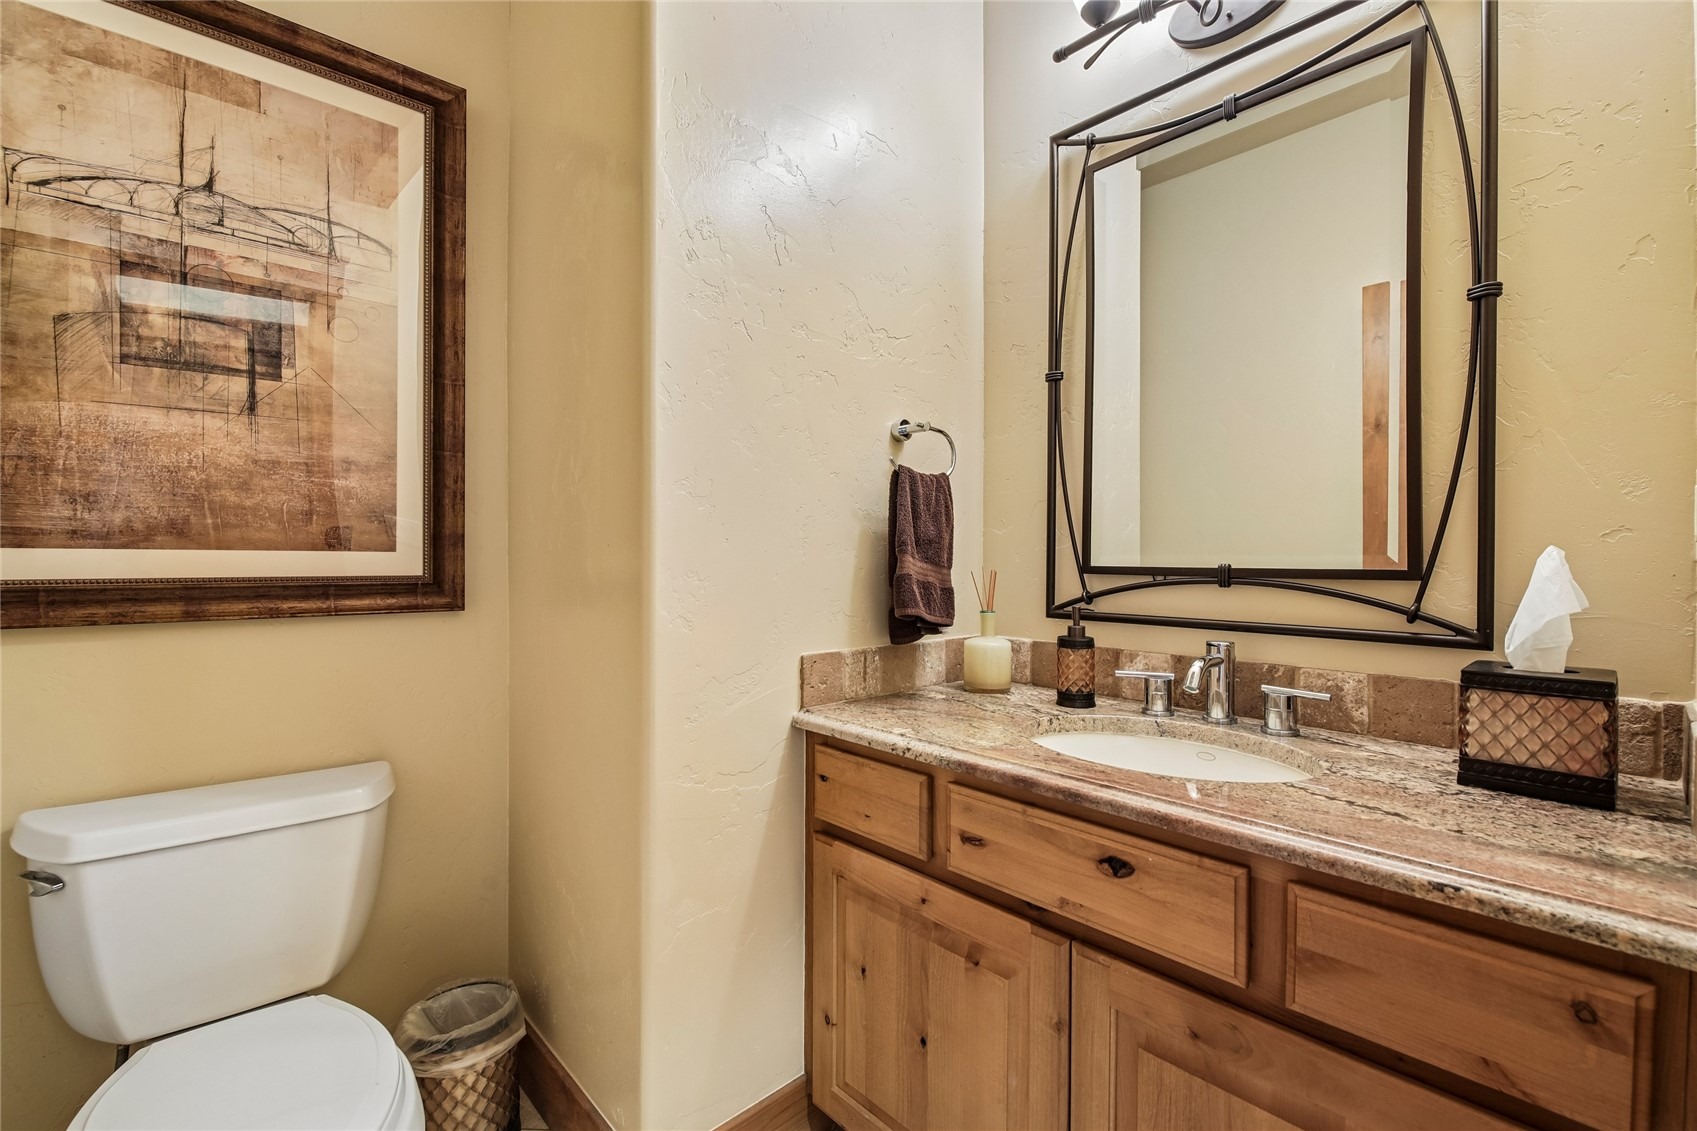
4 Beds · 5 Baths · 3,264 Sq Ft
$1,900,000
Single Family
Property Type
0.17 acres
Lot Size
2004
Year Built
$582
Price per Sq Ft
2
Parking Spaces
$100
HOA Fee
S1071454
MLS #
About This Property
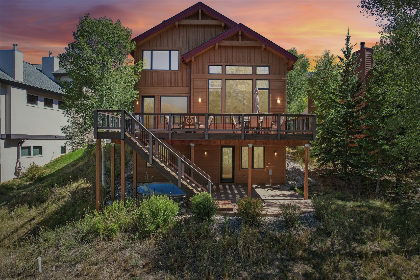
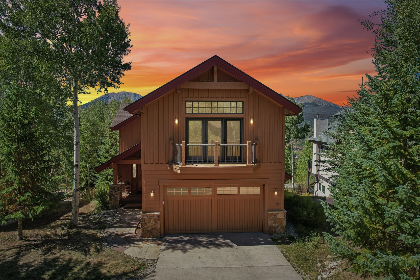
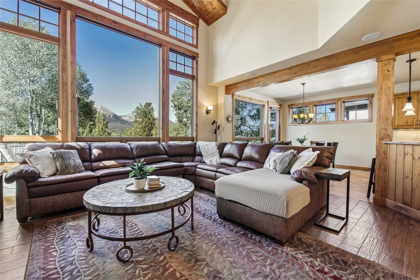
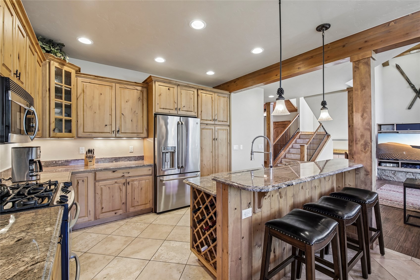
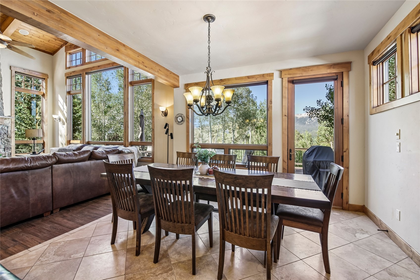
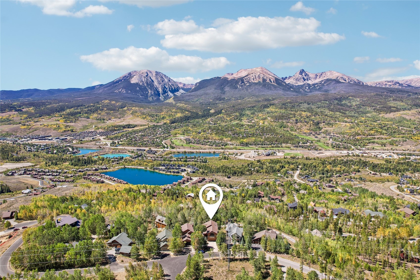
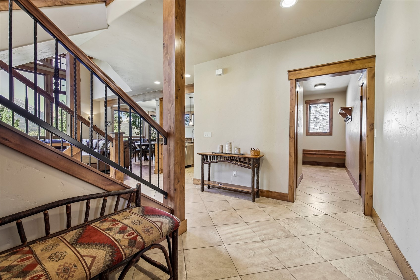
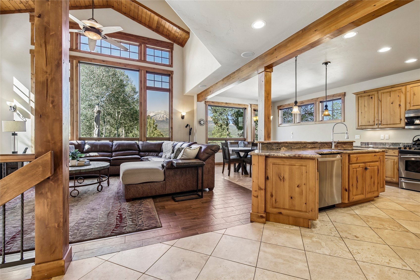
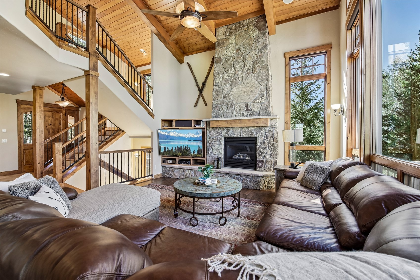
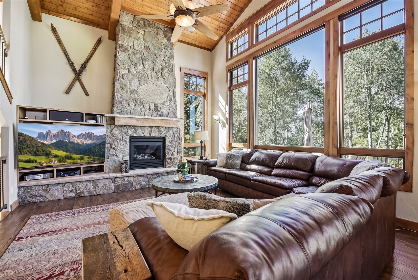
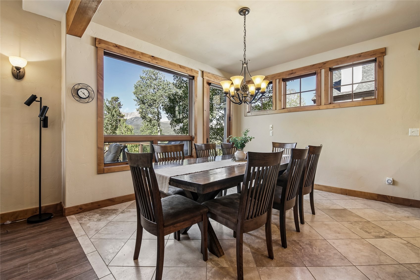
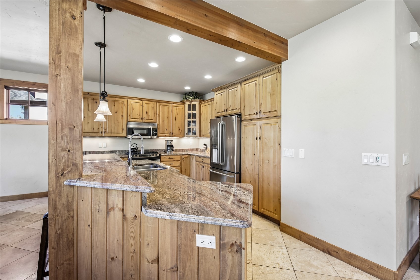
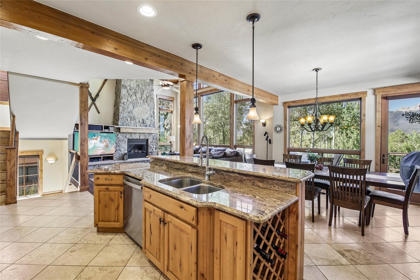
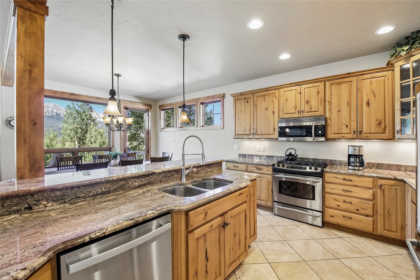
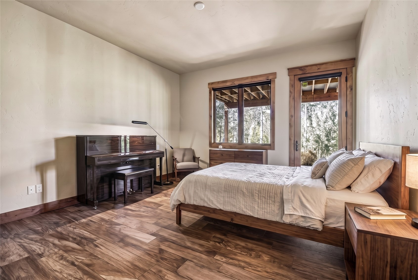
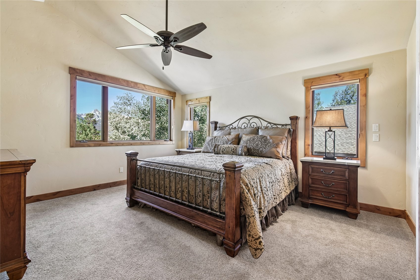
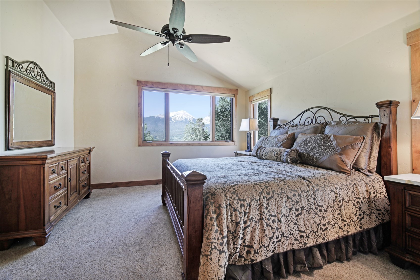
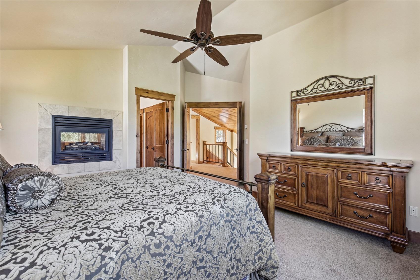
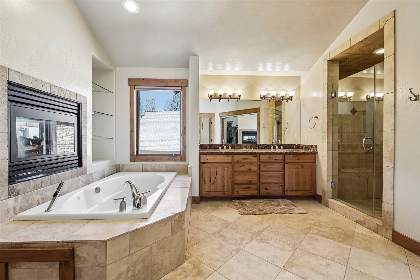
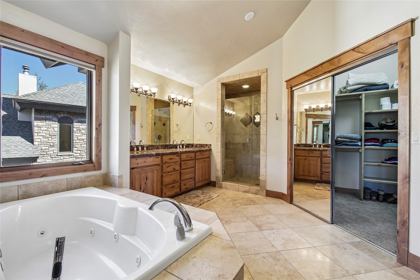
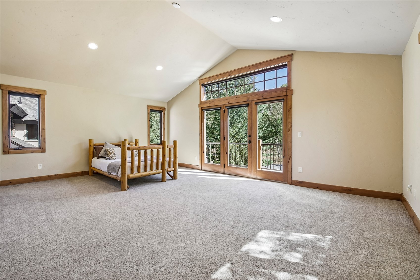
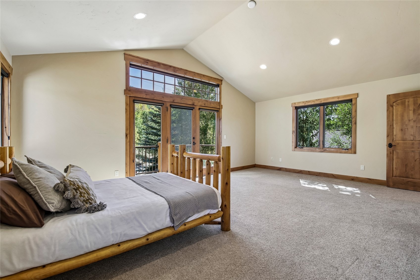
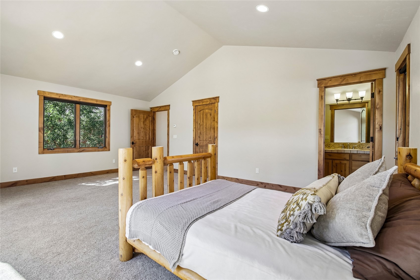
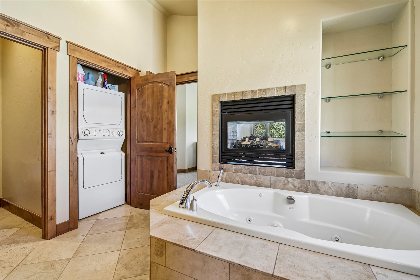
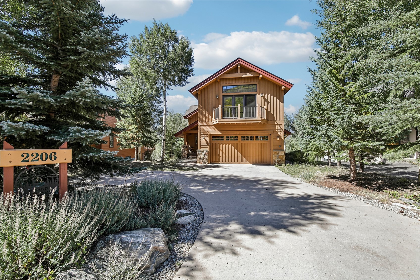
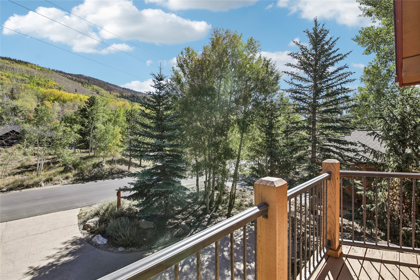
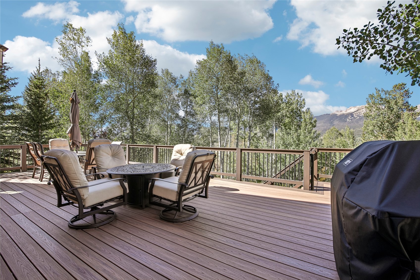
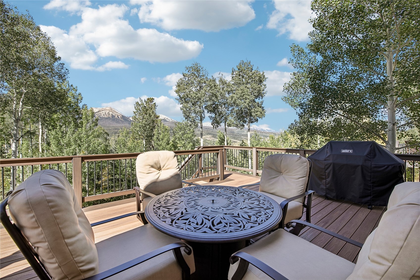
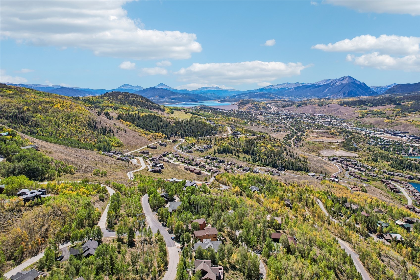
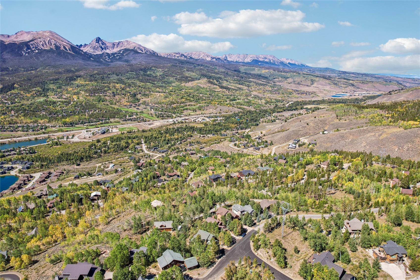
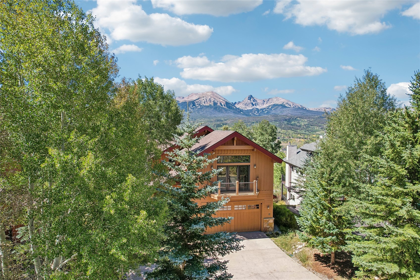
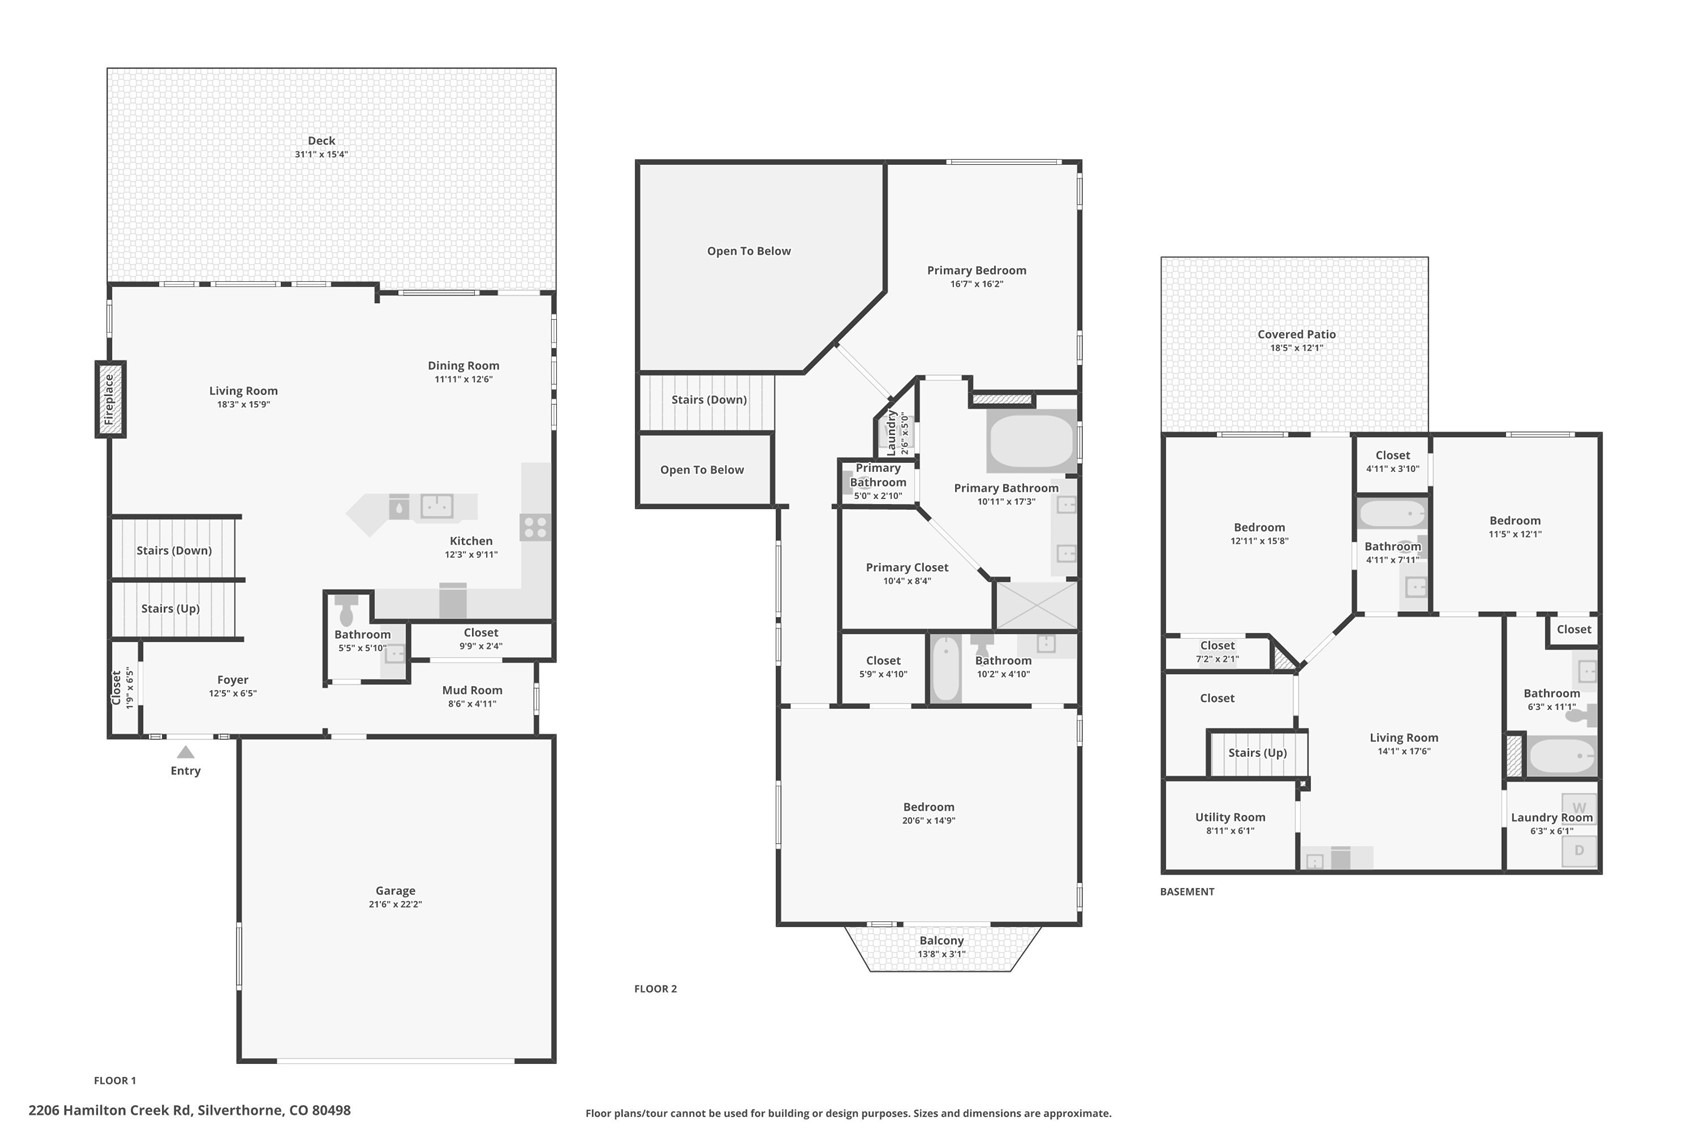
Perched in the sought-after Hamilton Creek community, this custom-built mountain home captures sweeping views of Buffalo, Red, Thorn, and Willow Peaks. West-facing nine-foot windows bring the surrounding landscape indoors, showcasing dramatic mountain vistas and aspen-covered slopes while filling the home with natural light. Designed for both everyday living and entertaining, the open-concept main level features soaring ceilings, a generous kitchen made for gathering, and an expansive deck that invites you to take in the views and enjoy the Colorado outdoors. Upstairs, the private primary suite offers a peaceful retreat with exceptional mountain views and a beautifully appointed bathroom.
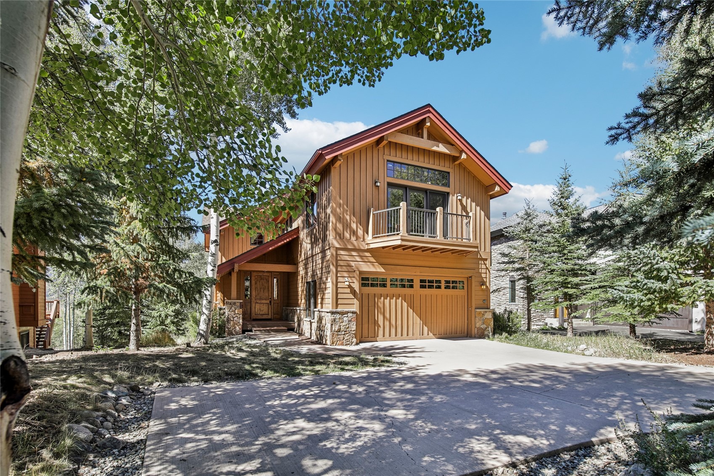
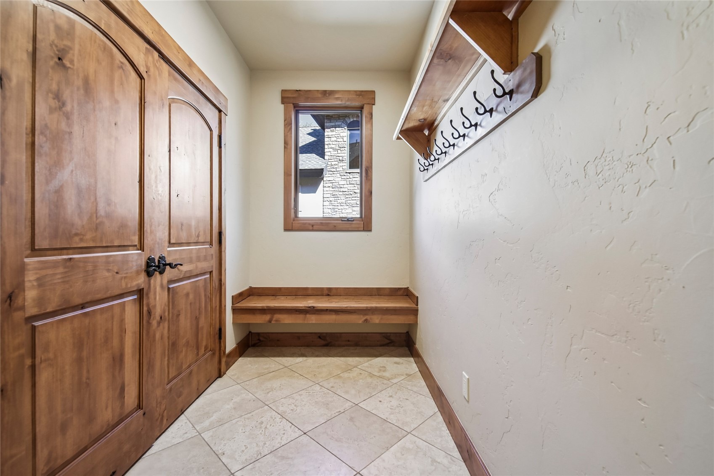
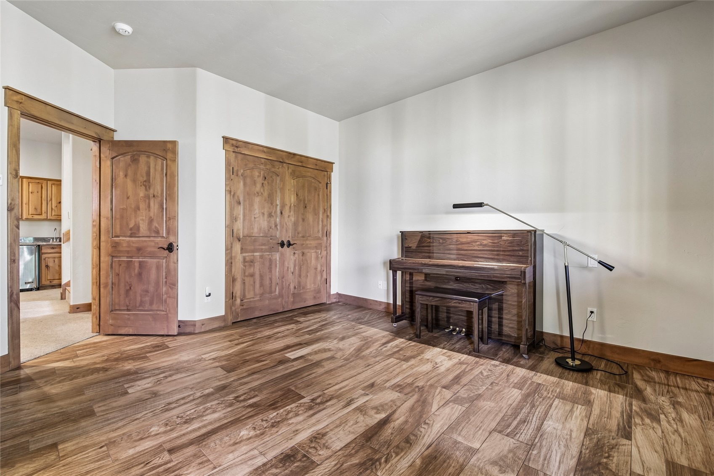
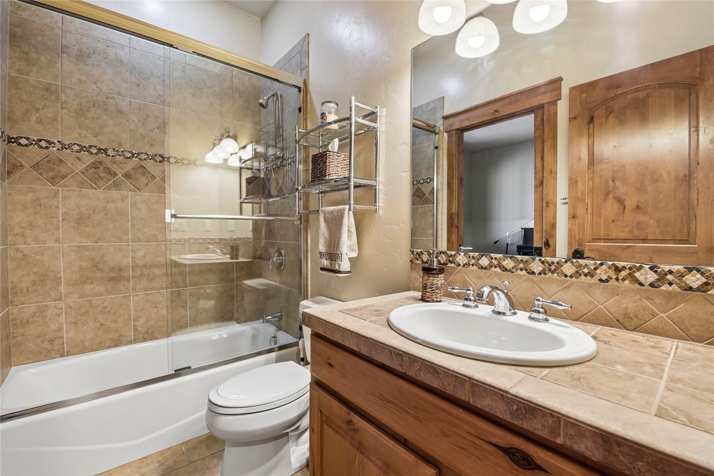
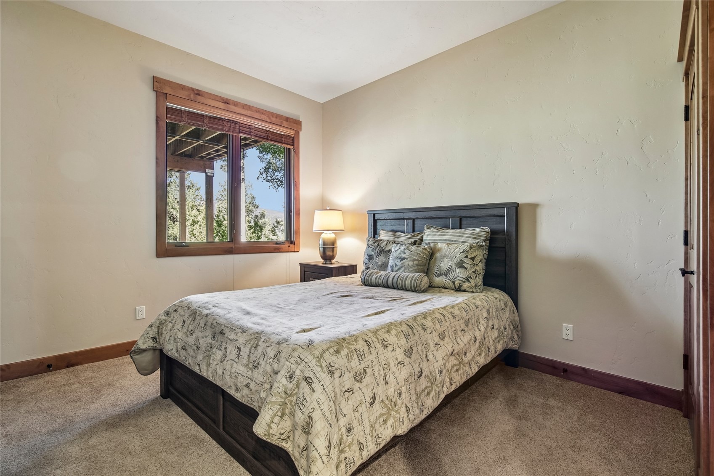
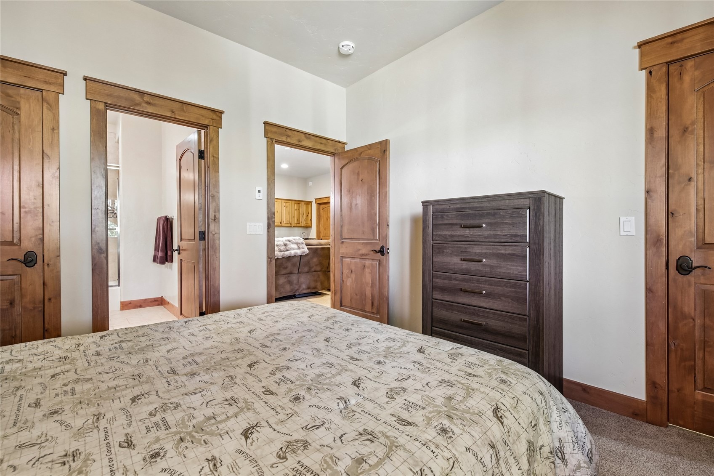
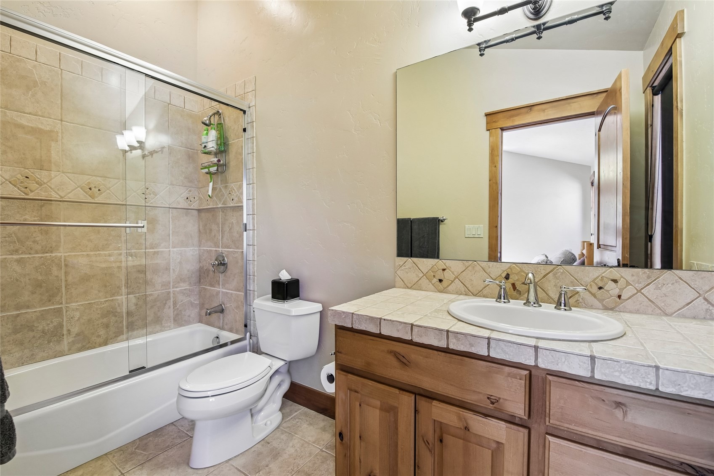
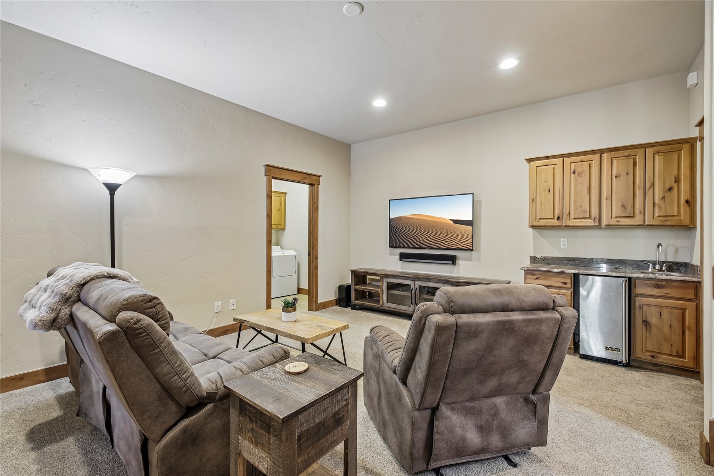
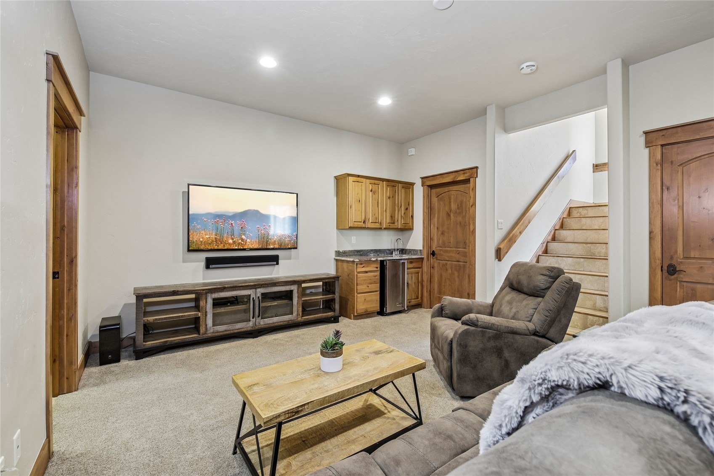
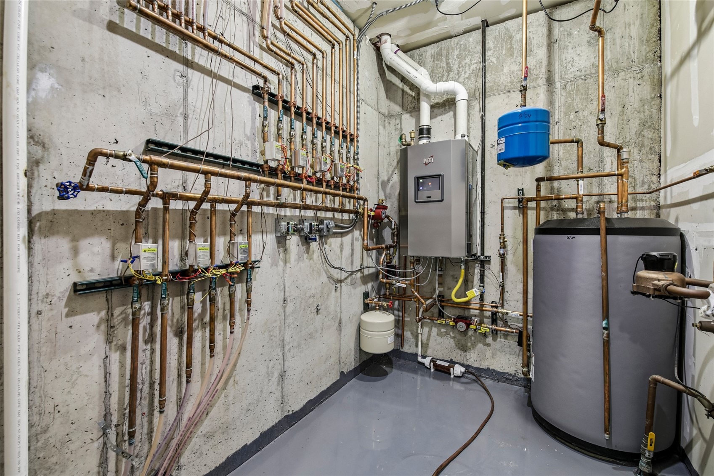
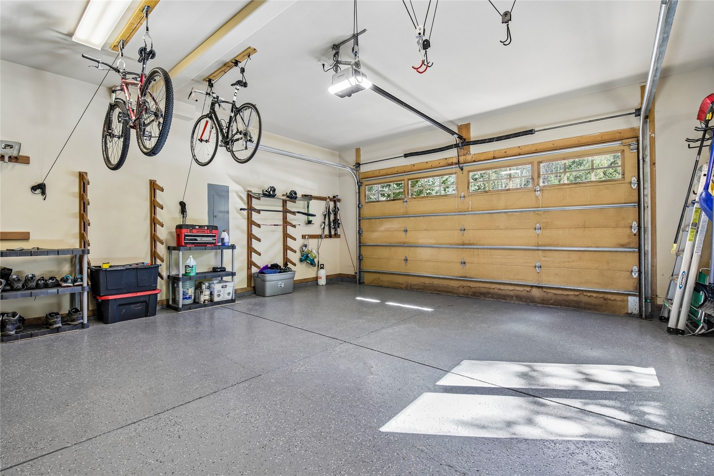
The walk-out lower level provides an ideal space for family and guests, with a second living area, kitchenette, two bedrooms, two bathroom, and a thoughtfully landscaped private garden patio. Offering approximately 3,250 square feet of living space, the home combines comfort and functionality with in-floor radiant heat and an oversized garage designed with mountain living in mind. There is dedicated bike and ski storage, along with a large worktable and generous workspace. Just steps from community trailheads connecting to the Ptarmigan Mountain and National Forest trail systems, the home offers an exceptional balance of privacy, recreation, and convenience. From this Hamilton Creek setting, Summit County’s world-class ski areas and mountain communities are all within easy reach.
38 days on market
Listed by Halya Clarkson & Jason Smith · Colorado R.E. Summit County · (970) 368-4400
Property Details
| Property Type | Residential |
| Sub Type | Single Family Residence |
| Status | Pending |
| Price per Sq Ft | $582 |
| Subdivision | HAMILTON CREEK SUB |
| MLS # | S1071454 |
| Days on Market | 38 |
| Bedrooms | 4 |
| Full Baths | 4 |
| Half Baths | 1 |
| Year Built | 2004 |
| Lot Size (Sq Ft) | 7,187 |
| Acres | 0.165 |
| HOA | Yes |
| HOA Fee | $100 |
| Annual Taxes | $14,309 |
| Tax Year | 2025 |
| State | CO |
| County | Summit |
| Interior Features | Vaulted Ceiling(s), Fireplace |
| Heating | Central, Hot Water, Natural Gas, Radiant |
| Flooring | Carpet, Tile, Wood |
| Fireplace Features | Gas |
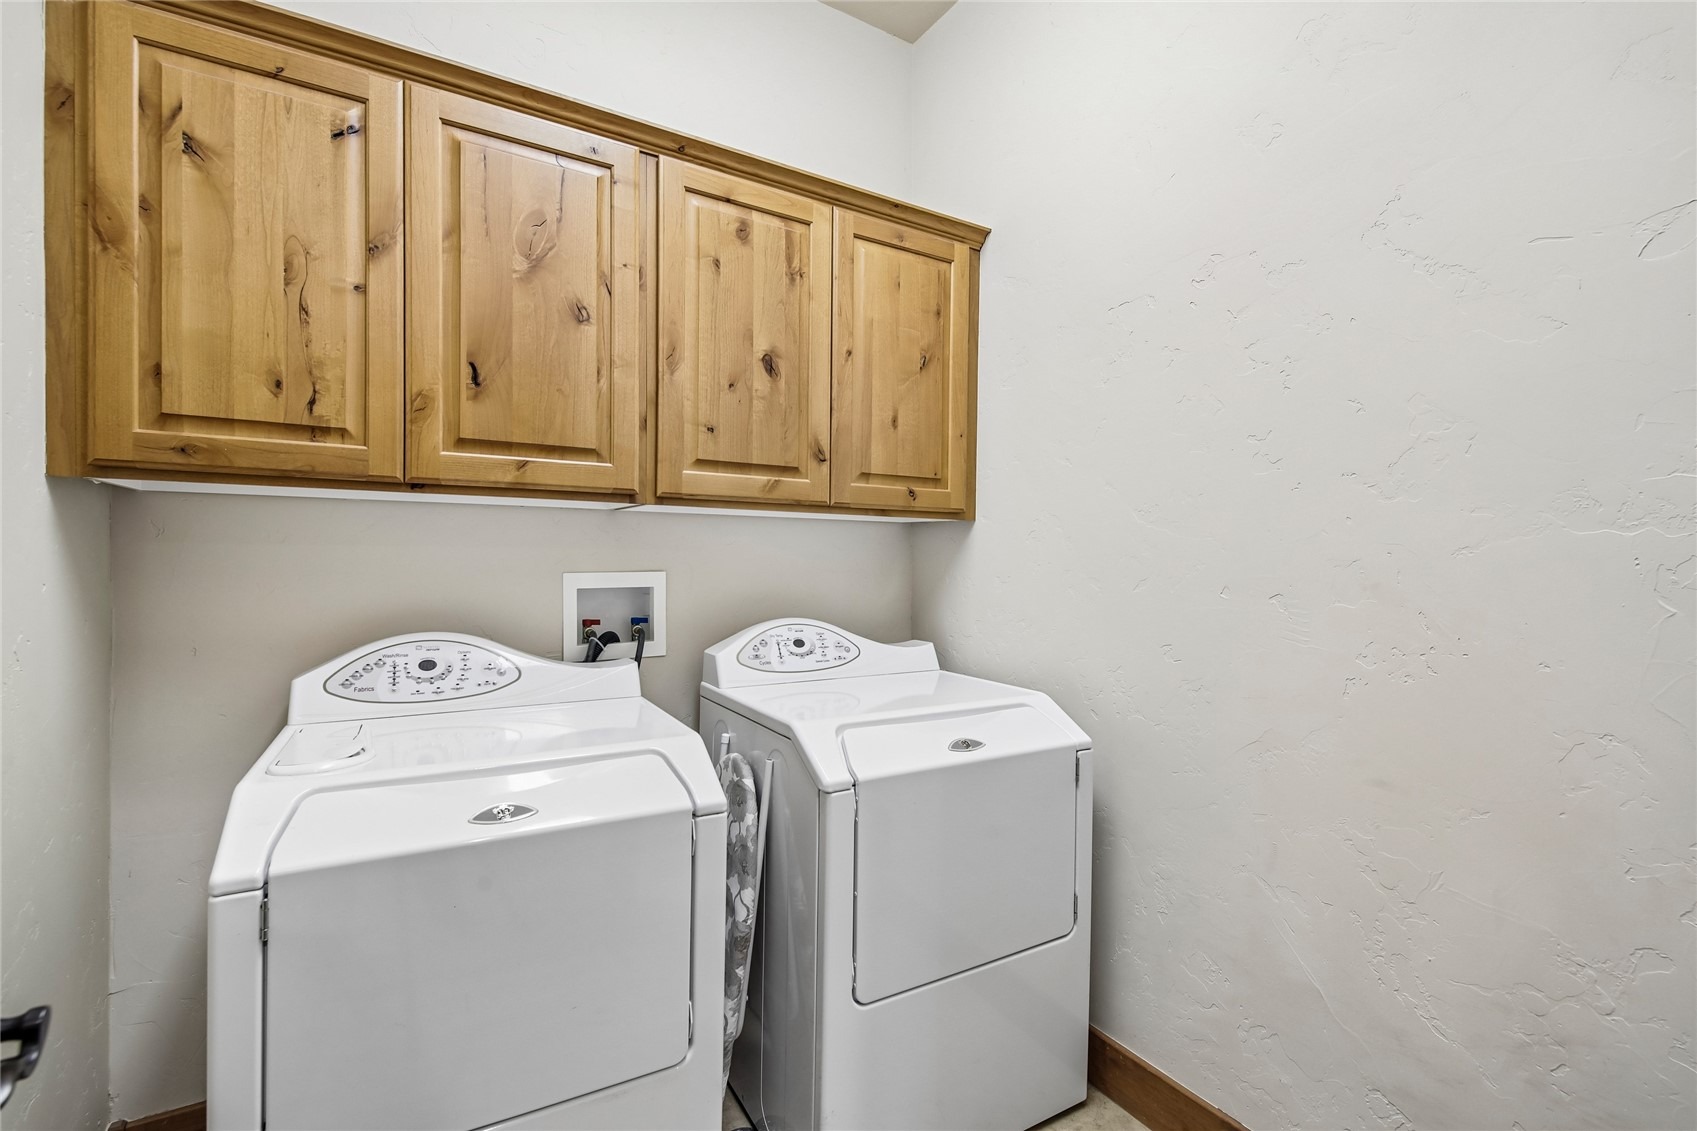
| Appliances | Dryer, Dishwasher, Electric Cooktop, Disposal, Microwave, Refrigerator, Washer, Washer/Dryer |
| Garage | Yes |
| Garage Spaces | 2 |
| Parking Features | Garage |
| Roof | Shingle, Architectural |
| Basement | Finished |
| Lot Features | See Remarks |
| Levels | Three Or More |
| Construction | Frame |
| Sewer | Septic Tank |
| Water Source | Public |
Location
Price History
| Date | Event | Price |
|---|---|---|
| 9/25/2026 |
Pending Source: Altitude MLS #S1071454 |
— |
| 9/11/2026 |
Listed for sale Source: Altitude MLS #S1071454 |
$1,900,000 -1.3% $582/sqft |
| 1/16/2026 |
Listing removed Source: Altitude MLS #S1054998 |
— |
| 11/6/2025 |
Pending Source: Altitude MLS #S1054998 |
— |
| 10/10/2025 |
Price change Source: Altitude MLS #S1054998 |
$1,925,000 $590/sqft |
| 10/17/2024 |
Listed for sale Source: Altitude MLS #S1054998 |
$1,925,000 $590/sqft |

Copyright © 2026 SAR MLS. The information displayed herein was derived from sources believed to be accurate, but has not been verified by SAR MLS. Buyers are cautioned to verify all information to their own satisfaction. This information is exclusively for viewers' personal, non-commercial use. Any republication or reproduction of the information herein without the express permission of the SAR MLS is strictly prohibited.
Thank you — a Mont Haus broker will be in touch shortly.