Residential · Pending
Blue River, CO 80424
4 Beds · 4 Baths · 3,179 Sq Ft
$2,500,000
Single Family
Property Type
0.55 acres
Lot Size
1976
Year Built
$786
Price per Sq Ft
2
Parking Spaces
S1071467
MLS #
About This Property
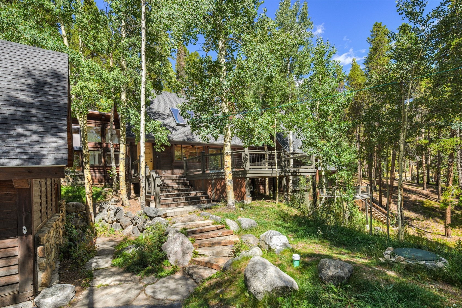
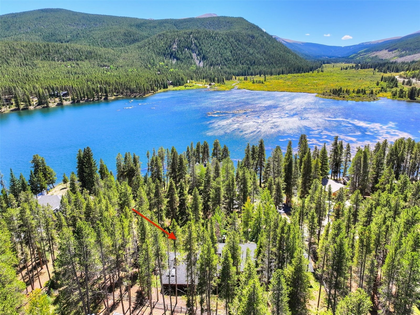
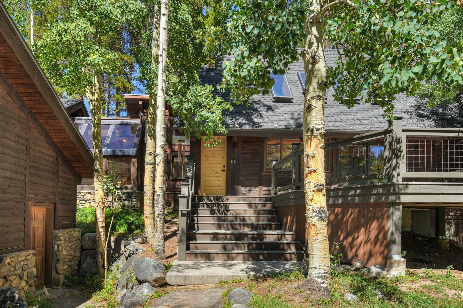
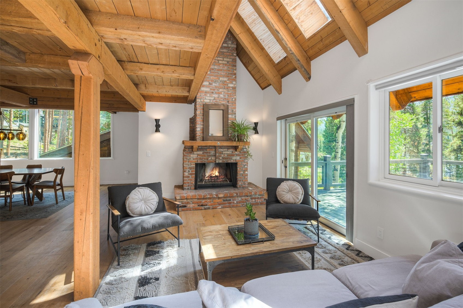
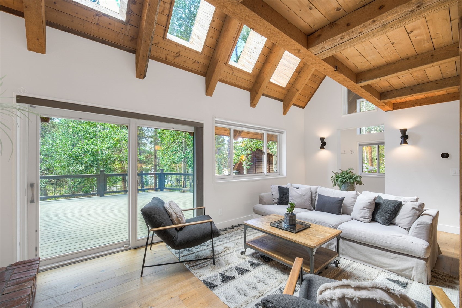
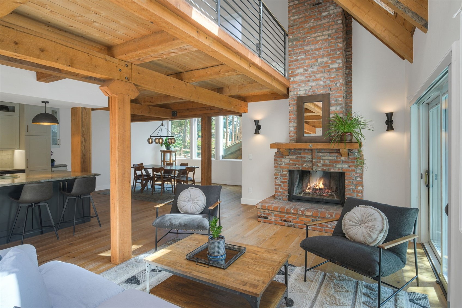
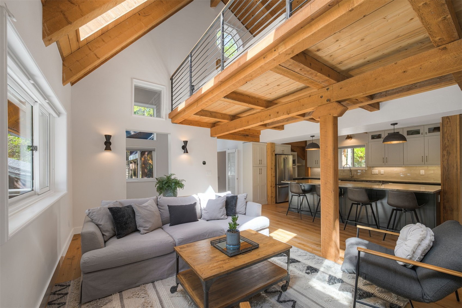
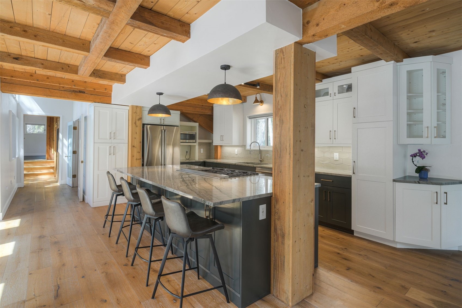
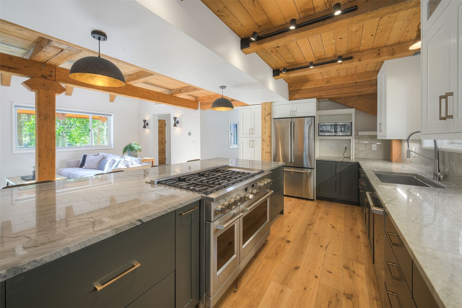
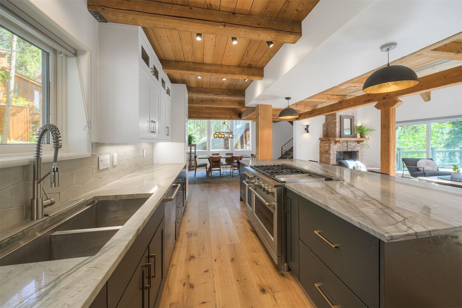
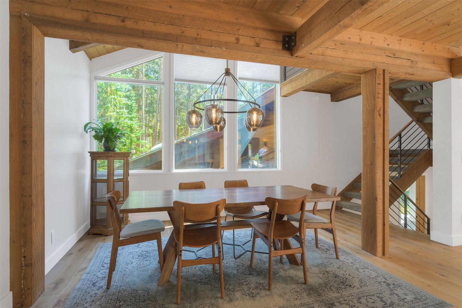
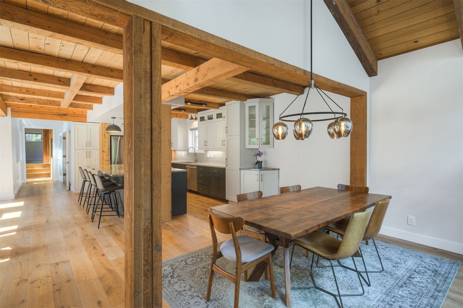
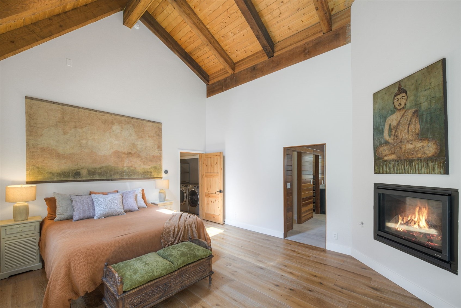
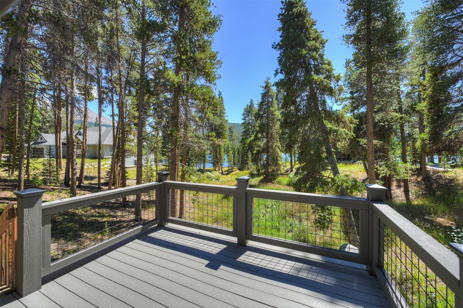
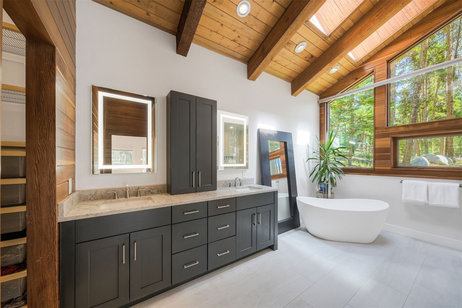
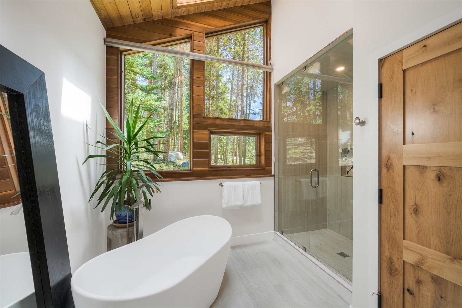
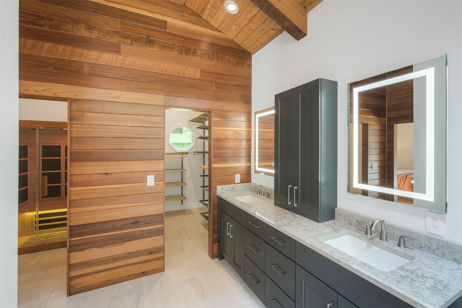
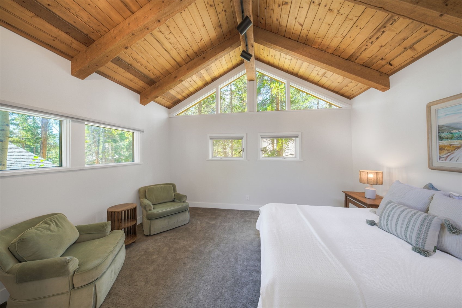
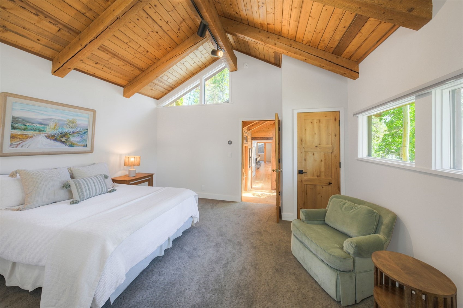
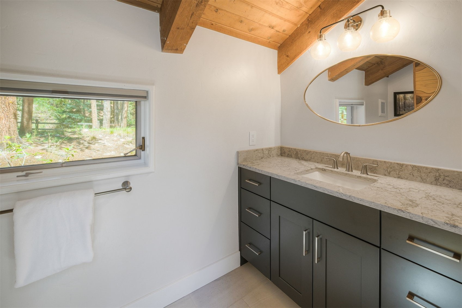
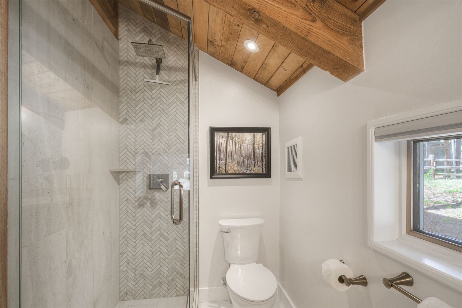
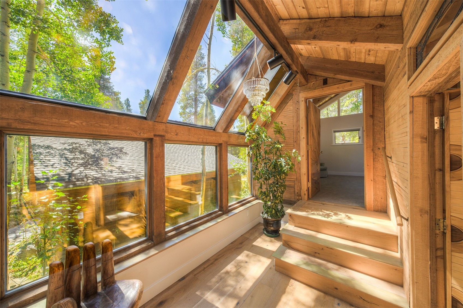
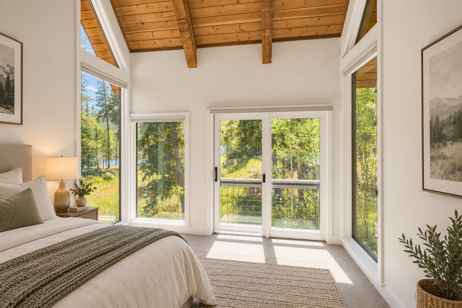
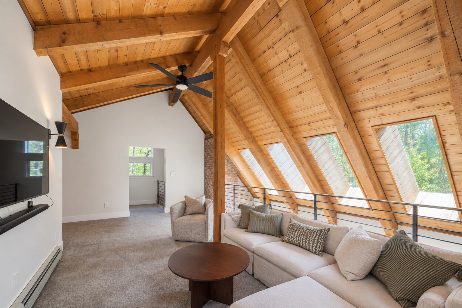
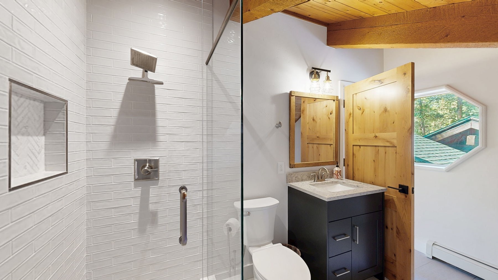
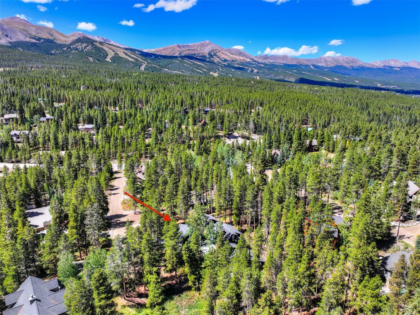
A rare lakeside getaway only 2 miles from Main Street Breckenridge! Fully renovated and steps from Goose Pasture Tarn, this exceptional home offers resident-only access to paddle boarding, kayaking, and fishing. Thoughtfully blended classic mountain character with modern finishes. The unique floor plan provides privacy between bedroom suites along with multiple spacious living areas designed for gathering and entertaining.
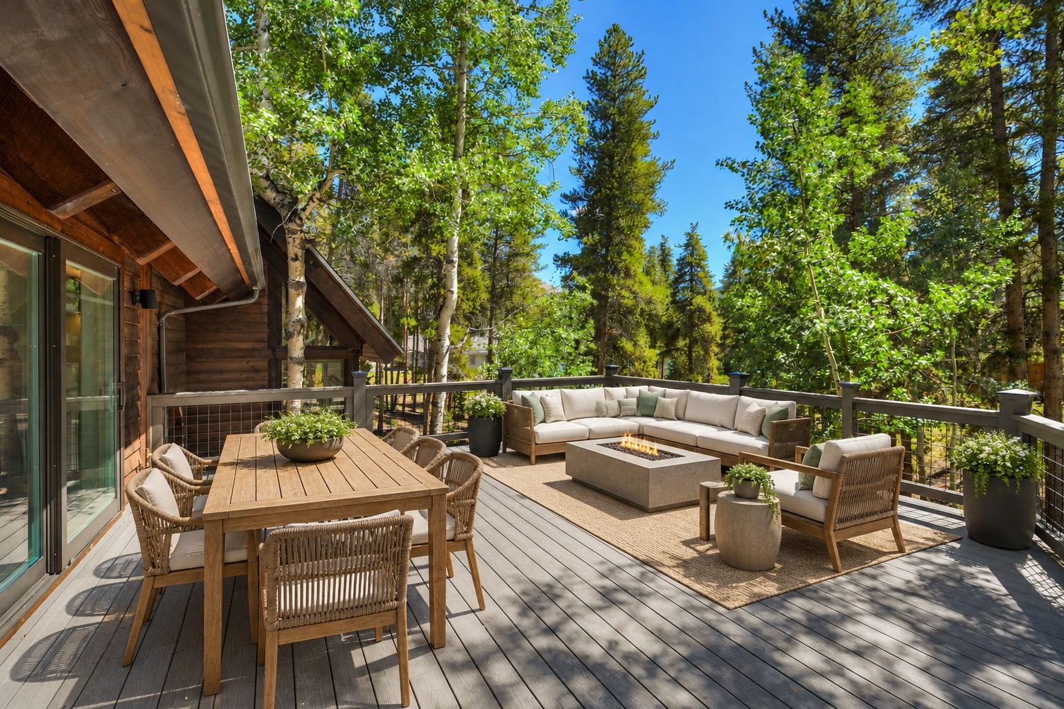
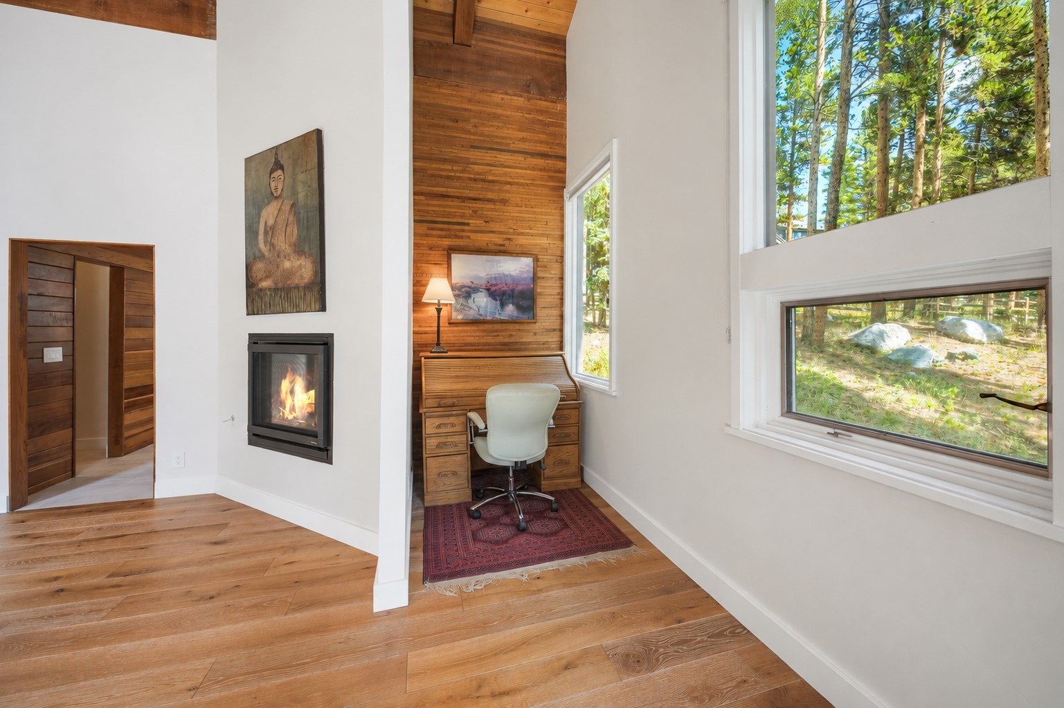
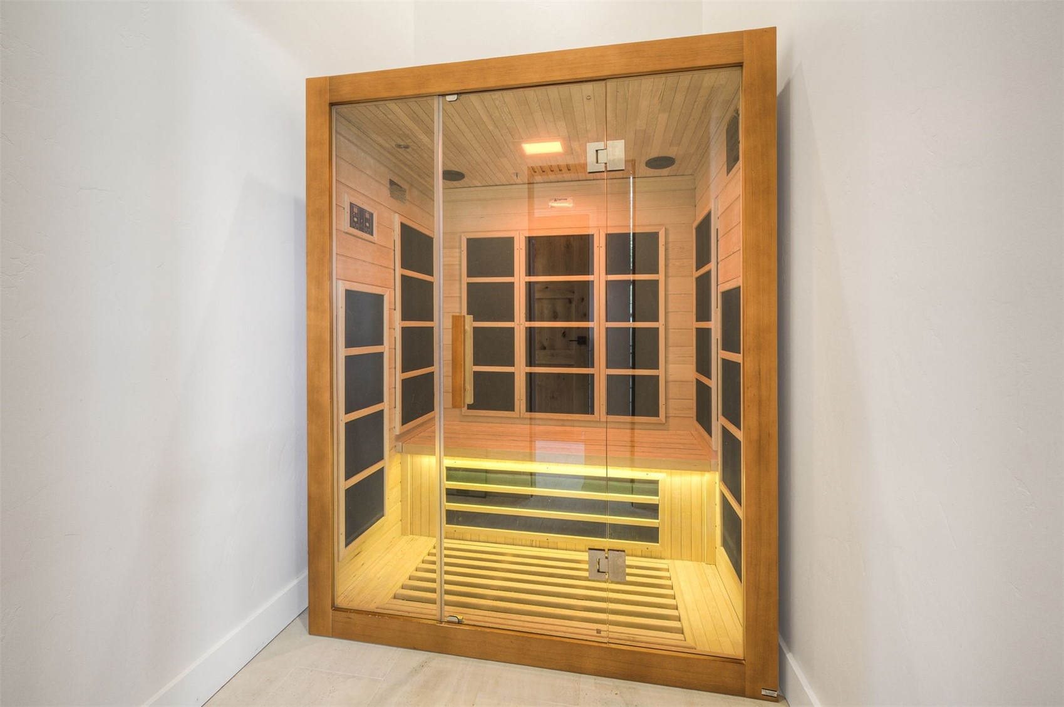
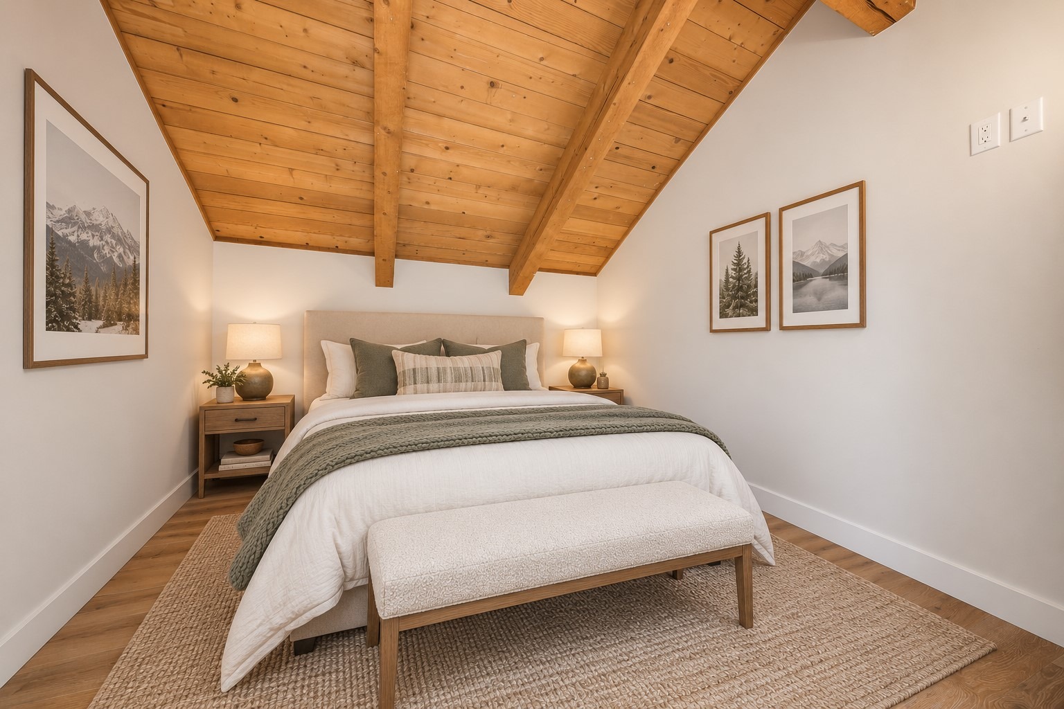
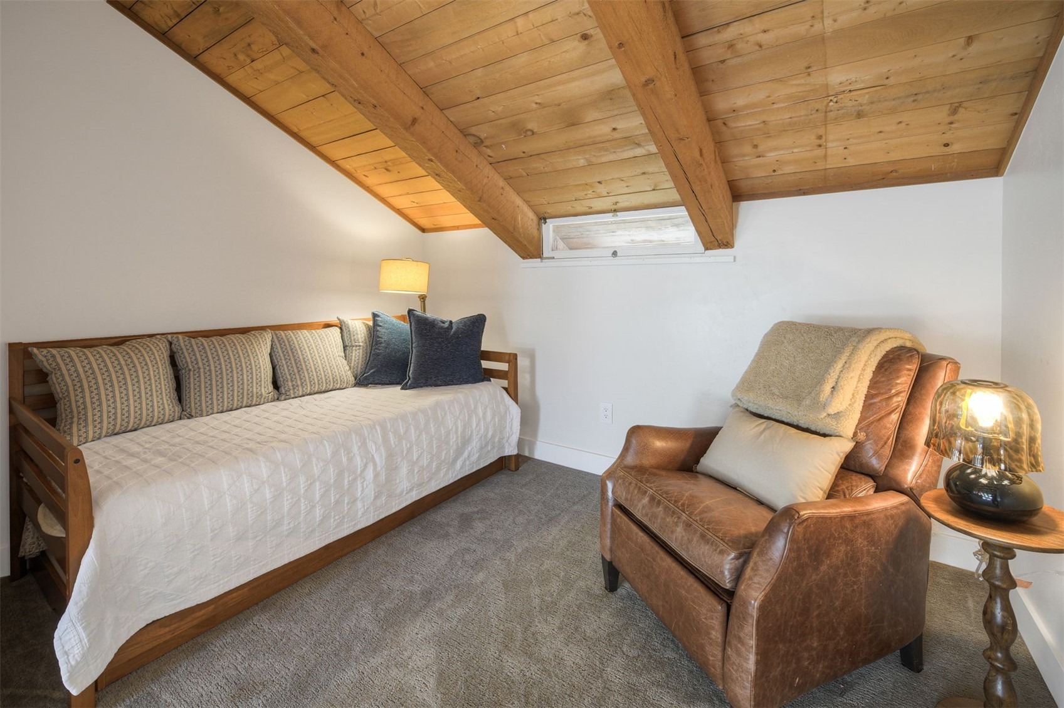
Take in serene lake views from multiple walk-out decks, or enjoy the sauna, sunroom, expansive yard, and extra storage provided by the oversized two-car garage. Flexible bonus spaces provide options for a home office, gym, wellness room, or additional recreation space. An exceptional opportunity to relax, entertain, and enjoy the coveted lakeside lifestyle, all just minutes from downtown Breckenridge. 4th bedroom is non-conforming.
50 days on market
Listed by Leah A. Canfield & Kari Canfield · Coldwell Banker Mountain Properties · (970) 453-0401
Property Details
| Property Type | Residential |
| Sub Type | Single Family Residence |
| Status | Pending |
| Price per Sq Ft | $786 |
| Subdivision | LAKESHORE SUB |
| MLS # | S1071467 |
| Days on Market | 50 |
| Bedrooms | 4 |
| Full Baths | 2 |
| Three-Quarter Baths | 2 |
| Year Built | 1976 |
| Lot Size (Sq Ft) | 23,958 |
| Acres | 0.55 |
| HOA | No |
| HOA Fee | $0 |
| Annual Taxes | $7,607 |
| Tax Year | 2025 |
| State | CO |
| County | Summit |
| Total Rooms | 7 |
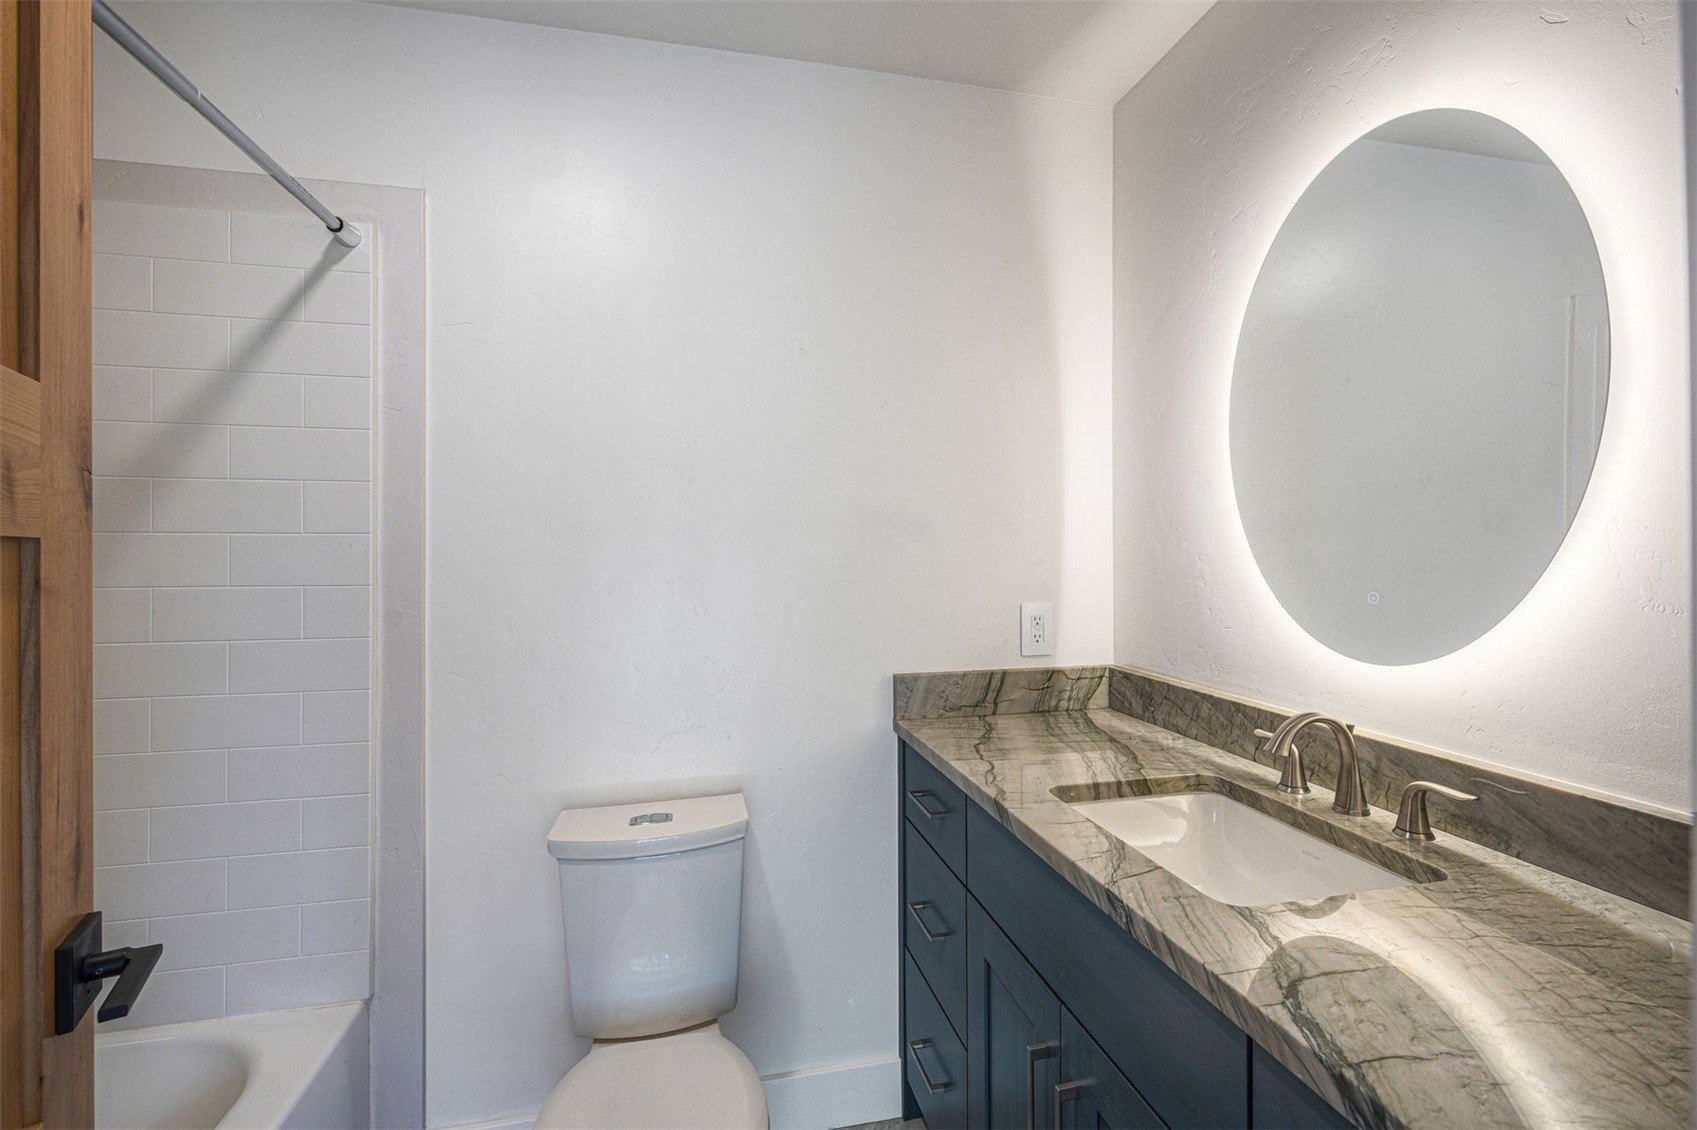
| Interior Features | Ceiling Fan(s), Granite Counters, High Ceilings, Kitchen Island, Sauna, Vaulted Ceiling(s), FivePieceBathroom, Fireplace, Skylights |
| Heating | Natural Gas, Radiant |
| Flooring | Carpet, Tile, Wood |
| Fireplace Features | Wood Burning |
| Appliances | Dishwasher, Gas Range, Microwave, Refrigerator, Dryer, Washer |
| Garage | Yes |
| Garage Spaces | 2 |
| Parking Features | Detached, Garage |
| Roof | Asphalt |
| Levels | Two, Multi/Split |
| Construction | Wood Siding, WoodFrame |
| Sewer | Septic Tank |
| Water Source | Private, Well |
| Ownership | Fee Simple |
Location
Price History
| Date | Event | Price |
|---|---|---|
| 10/20/2026 |
Pending Source: Altitude MLS #S1071467 |
— |
| 9/4/2026 |
Listed for sale Source: Altitude MLS #S1071467 |
$2,500,000 +116.8% $786/sqft |
| 11/24/2020 |
Sold Source: Altitude MLS #S1021114 |
$1,153,000 +4.8% $363/sqft |
| 8/21/2020 |
Listed for sale Source: Altitude MLS #S1021114 |
$1,100,000 $346/sqft |

Copyright © 2026 SAR MLS. The information displayed herein was derived from sources believed to be accurate, but has not been verified by SAR MLS. Buyers are cautioned to verify all information to their own satisfaction. This information is exclusively for viewers' personal, non-commercial use. Any republication or reproduction of the information herein without the express permission of the SAR MLS is strictly prohibited.
Thank you — a Mont Haus broker will be in touch shortly.