Residential · Active
Steamboat Springs, CO 80487
3 Beds · 4 Baths · 1,826 Sq Ft
$3,450,000
Condominium
Property Type
0.39 acres
Lot Size
1980
Year Built
$1,889
Price per Sq Ft
$38,047
HOA Fee
S1071586
MLS #
About This Property
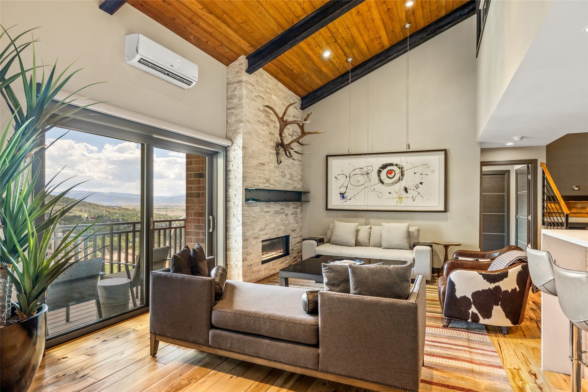
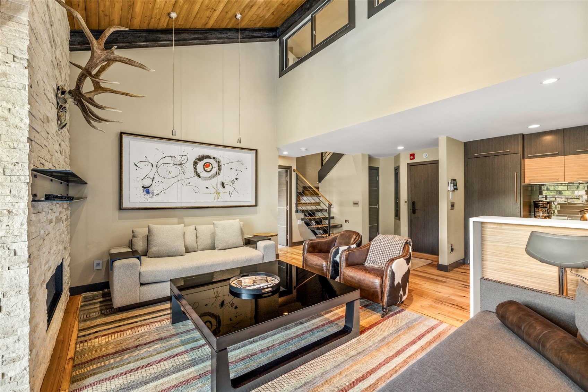
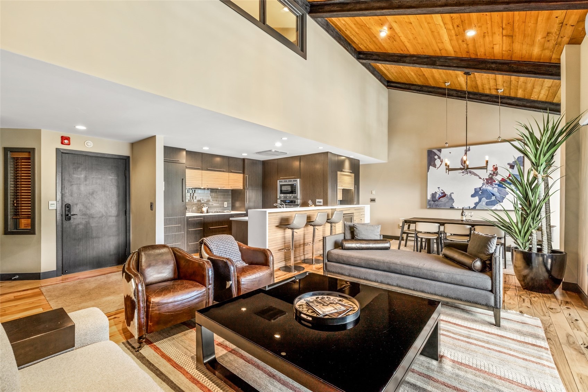
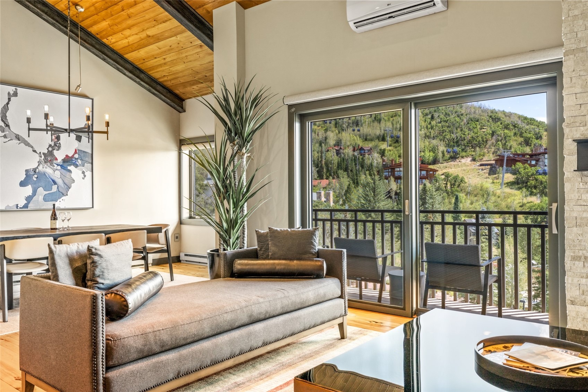
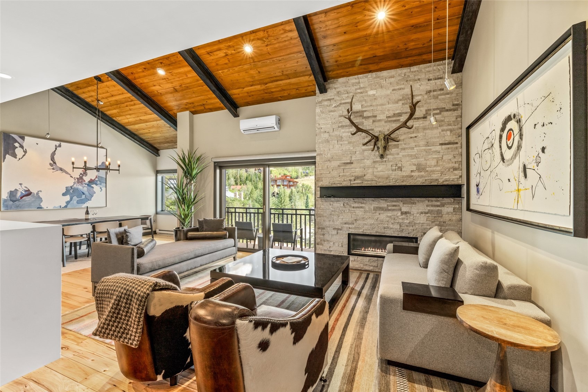
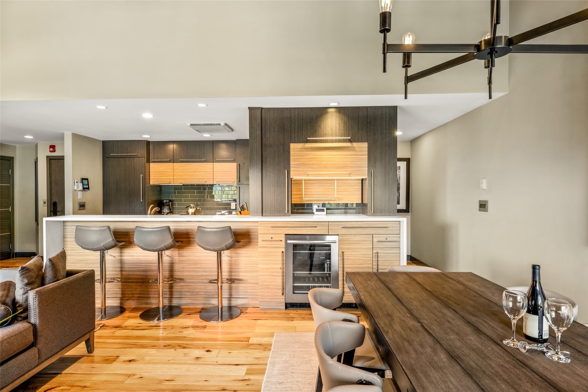
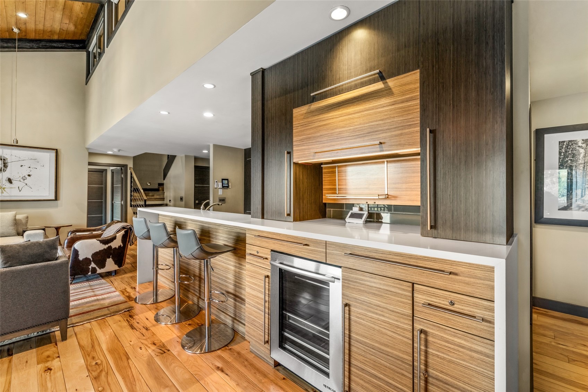
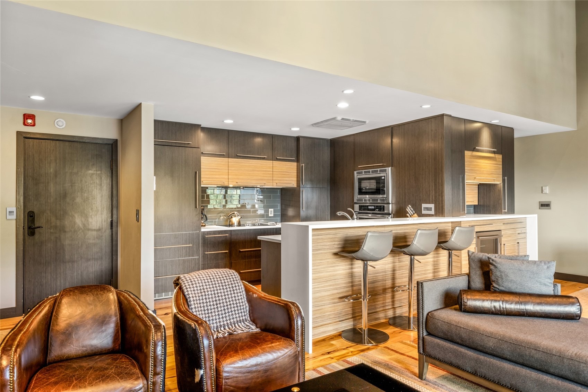
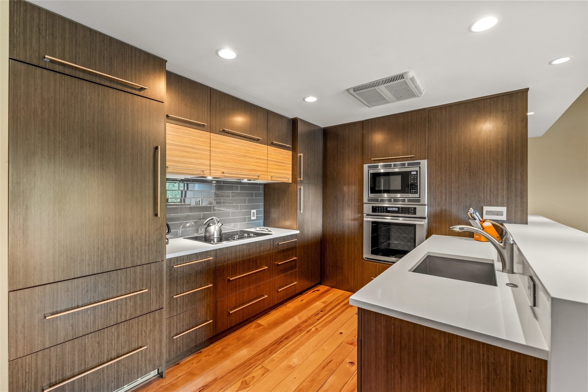
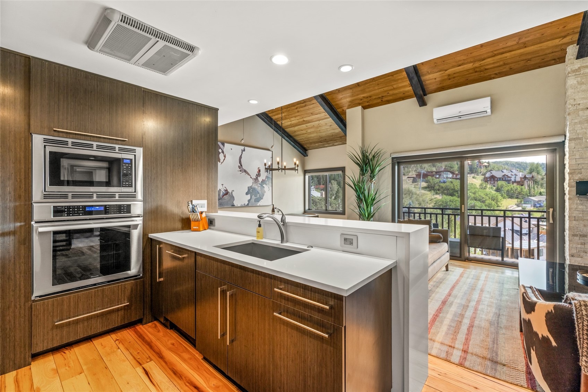
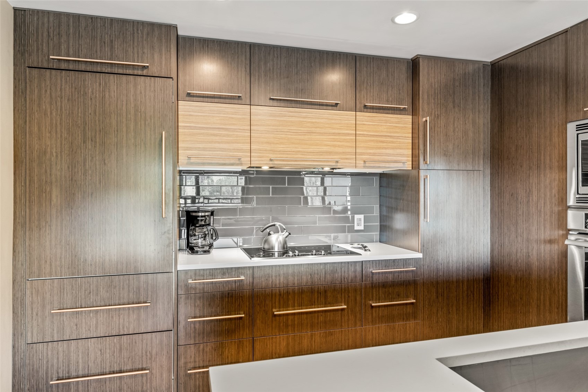
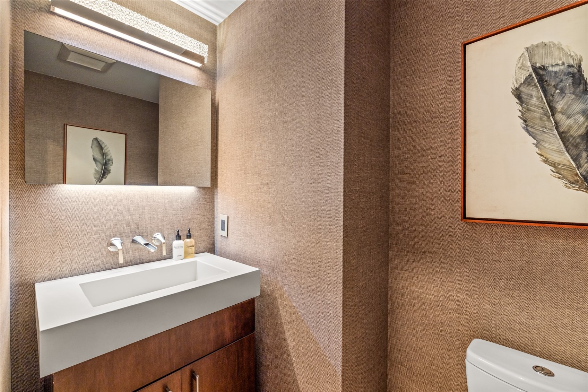
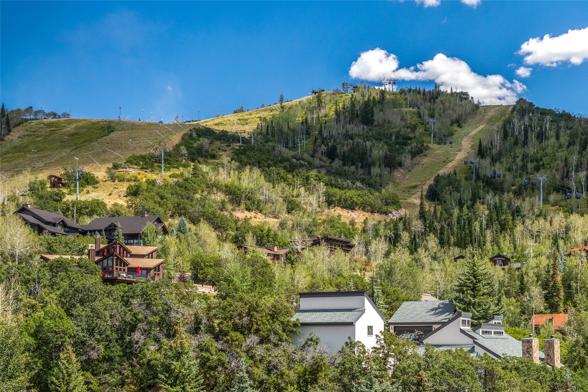
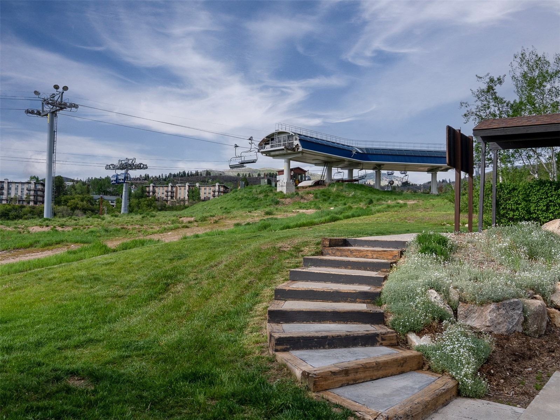
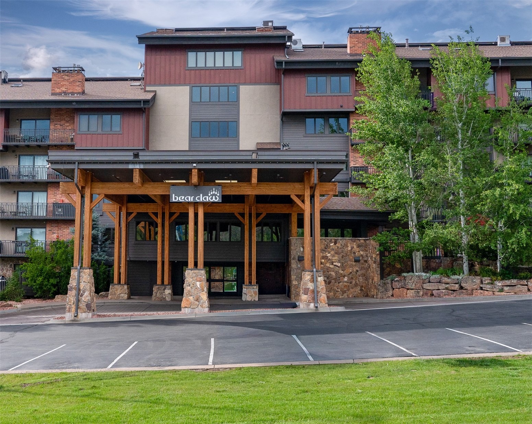
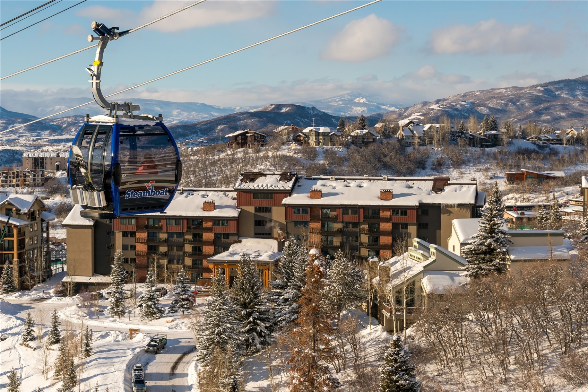
A remarkable transformation defines this fully remodeled Bear Claw II residence- Unit 507 lives like a chic European ski retreat with high ceilings, open concept living, and exceptional spaces for entertaining. This 3 bedroom, 3 bath condominium has been completely reimagined with a chef’s kitchen featuring an eat in island, premium appliances, and custom European style cabinetry topped with quartz counters. A dedicated bar area with a wine fridge sits adjacent, creating a seamless flow for hosting. The living room showcases soaring ceilings, a stunning custom rock fireplace, and a private deck capturing views of the Ski Mountain, South Valley, and Gondola.
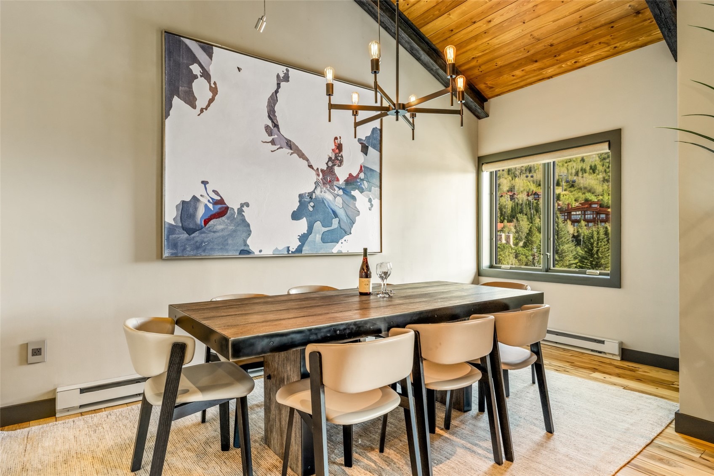
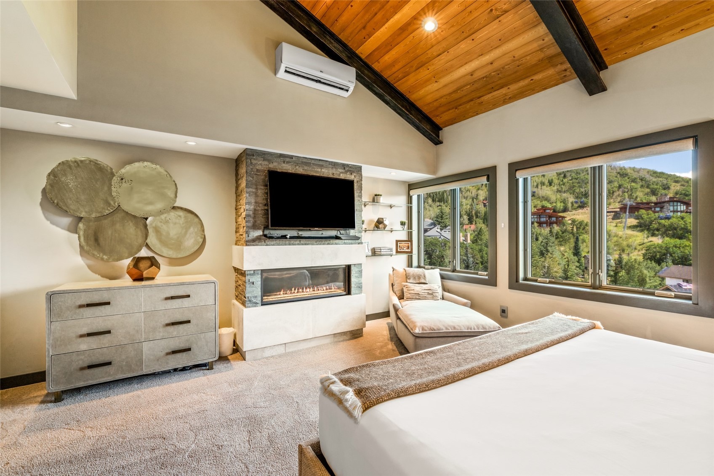
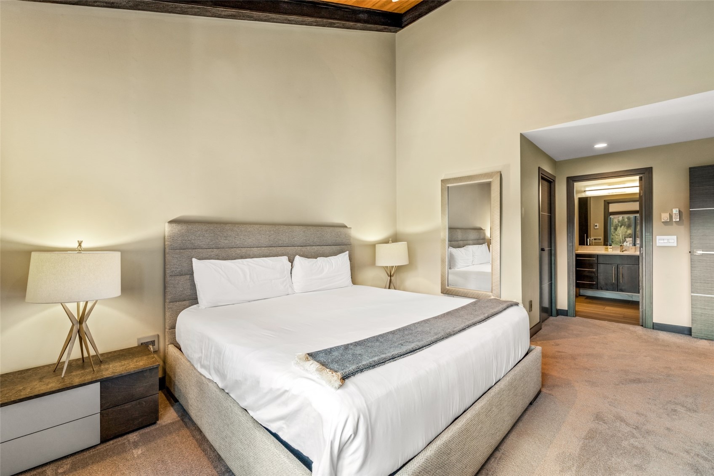
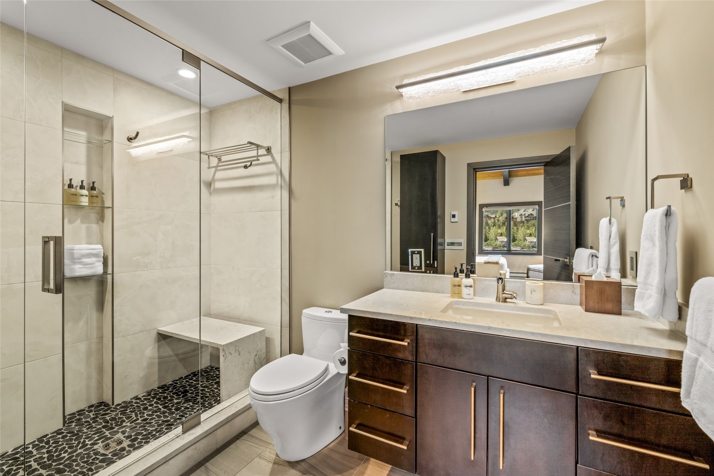
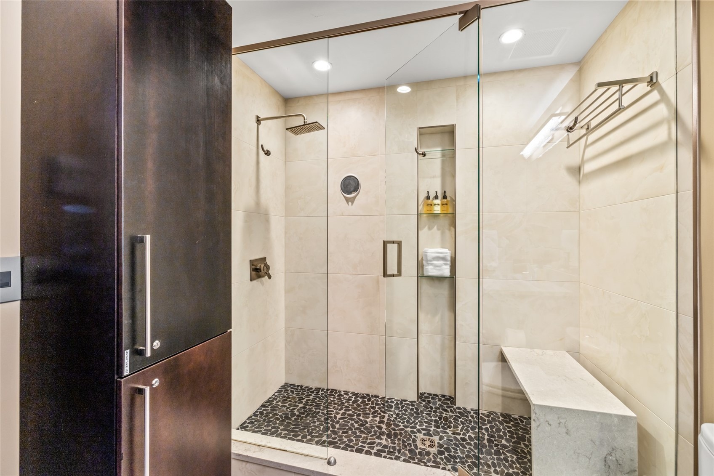
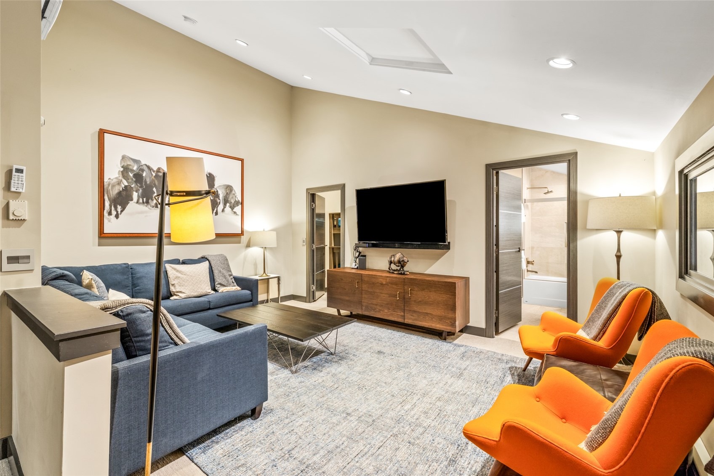
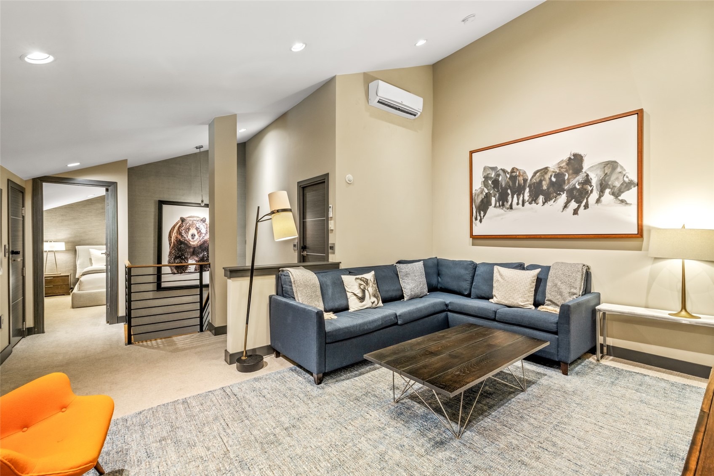
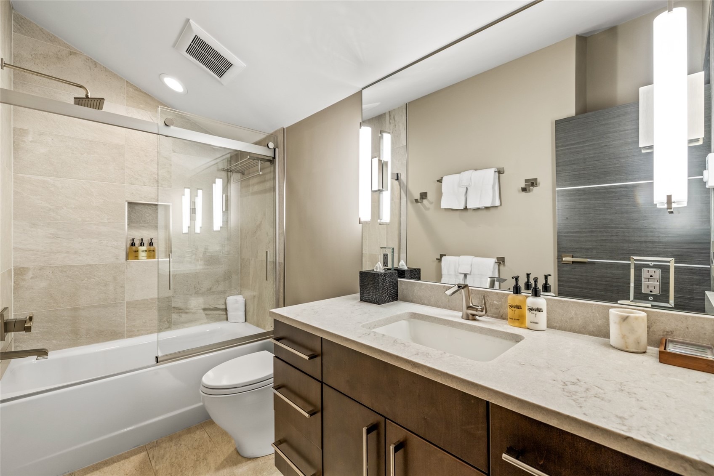
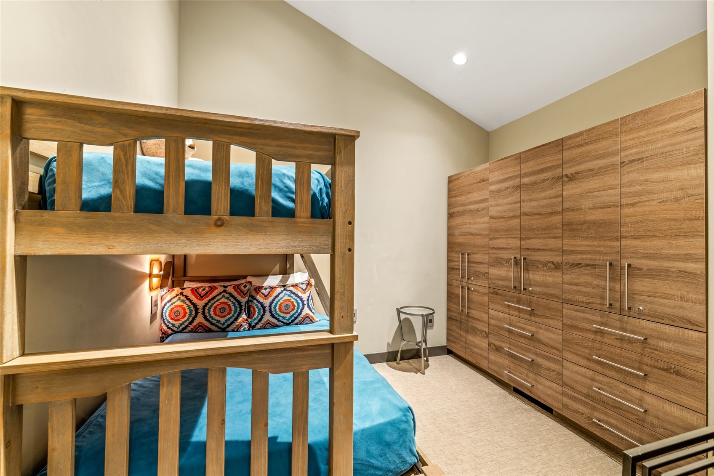
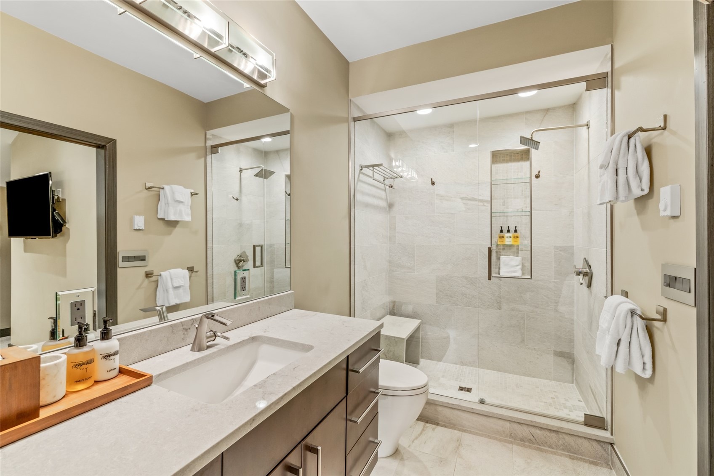
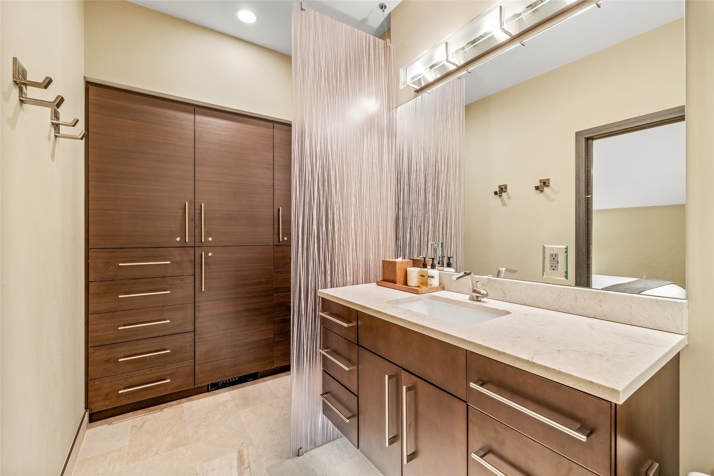
The open dining area connects the kitchen and living room, making the entire main level an ideal gathering space. The main floor primary suite offers generous scale and a sleek mountain modern fireplace. Its spa inspired bath includes a walk in shower, beautiful custom tilework, and extensive cabinetry for storage. Upstairs, the loft doubles as an entertainment or gaming lounge, with a full bath and an adjacent bunk room.
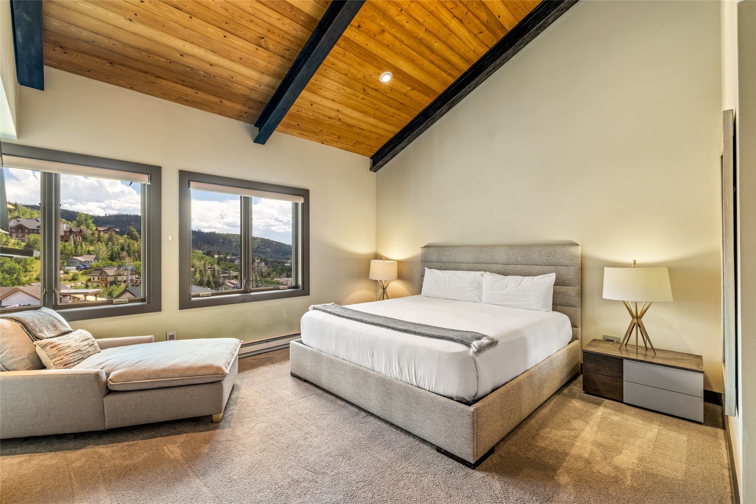
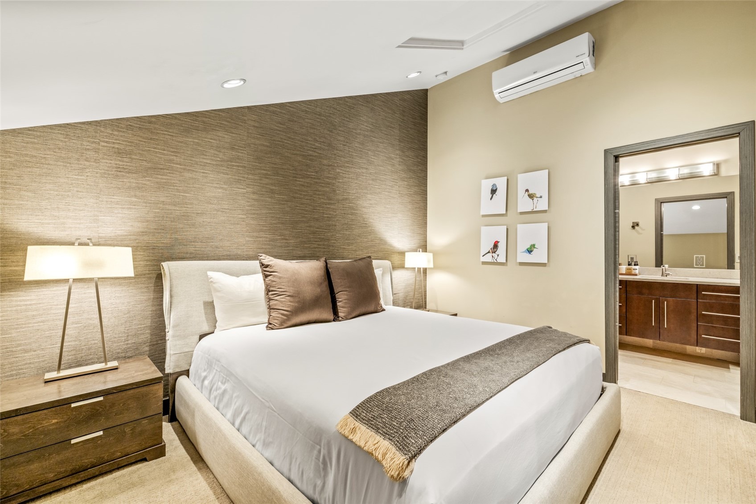
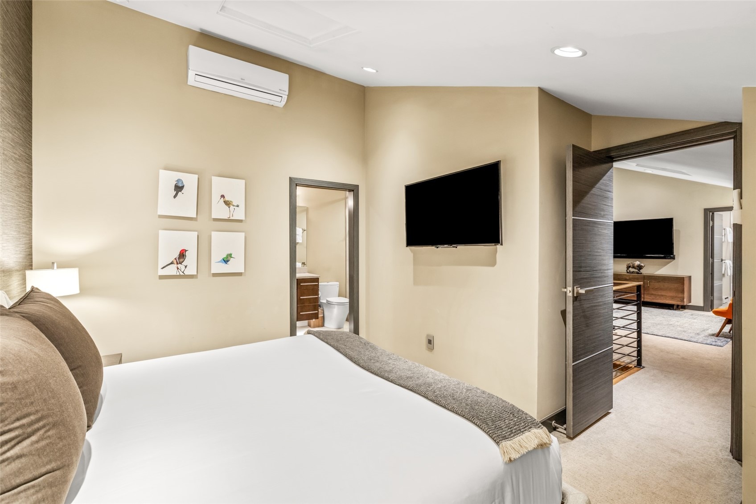
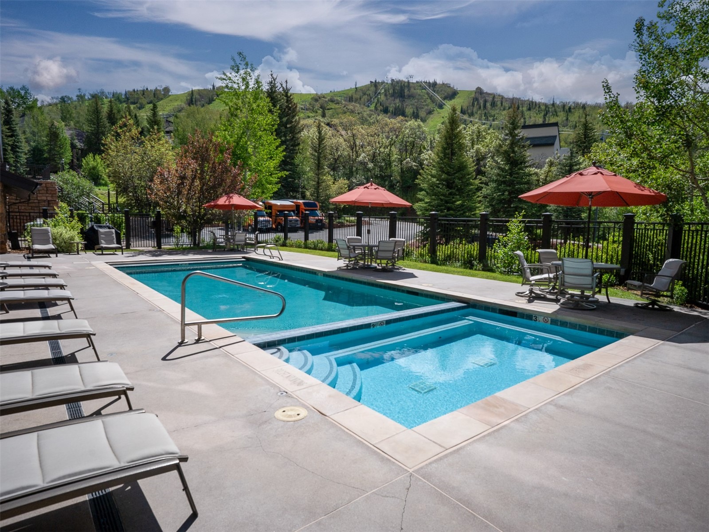
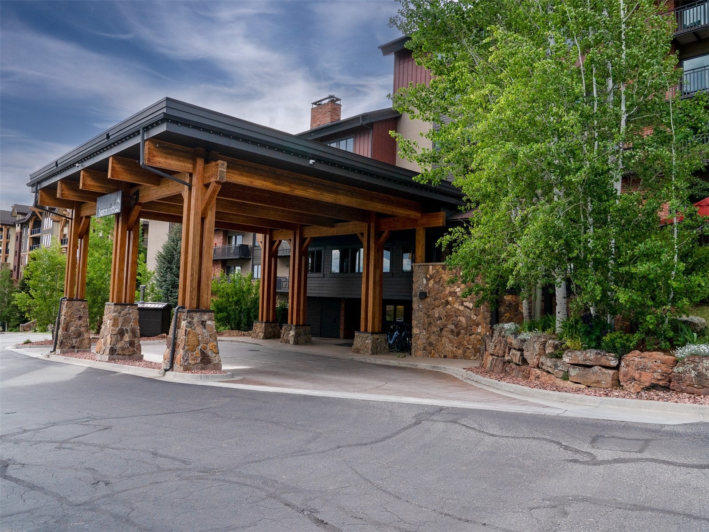
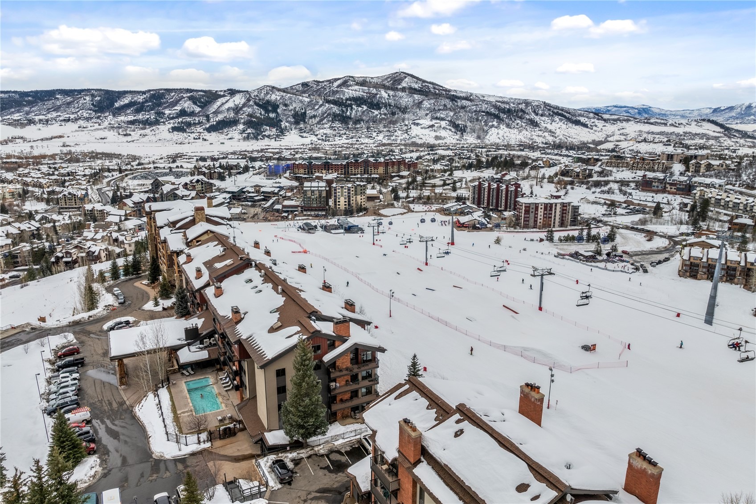
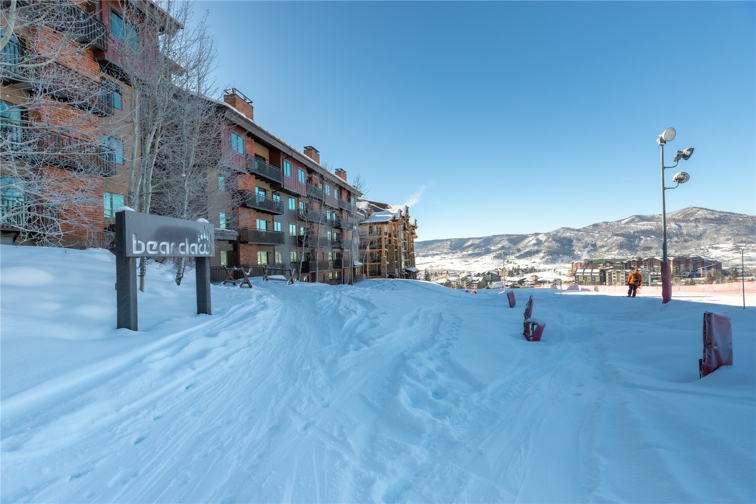
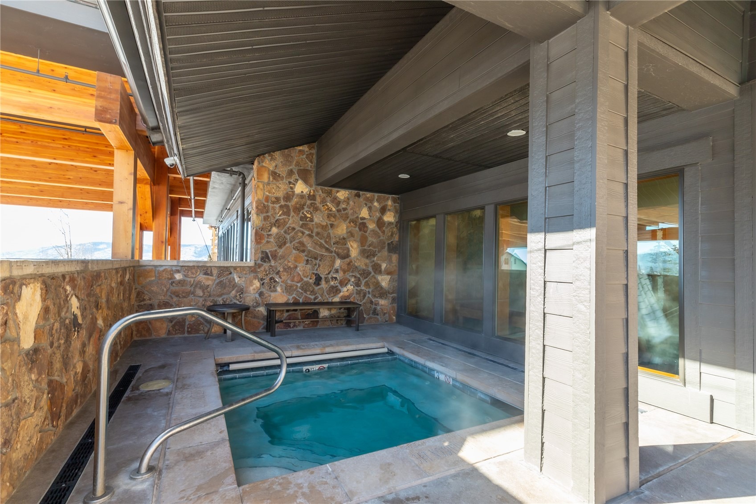
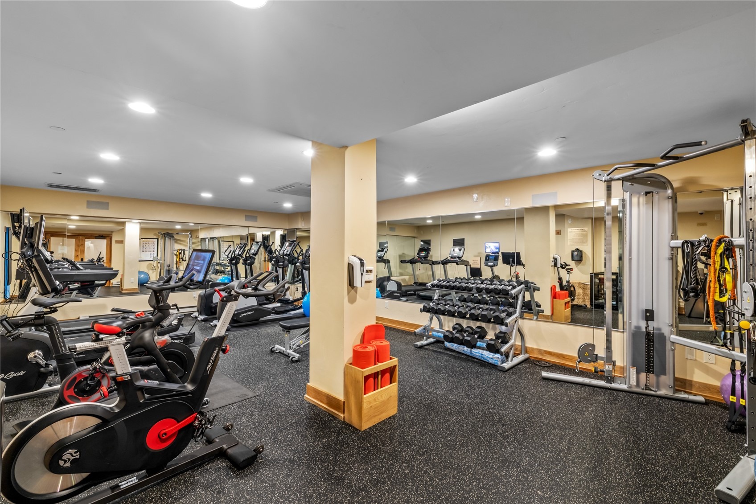
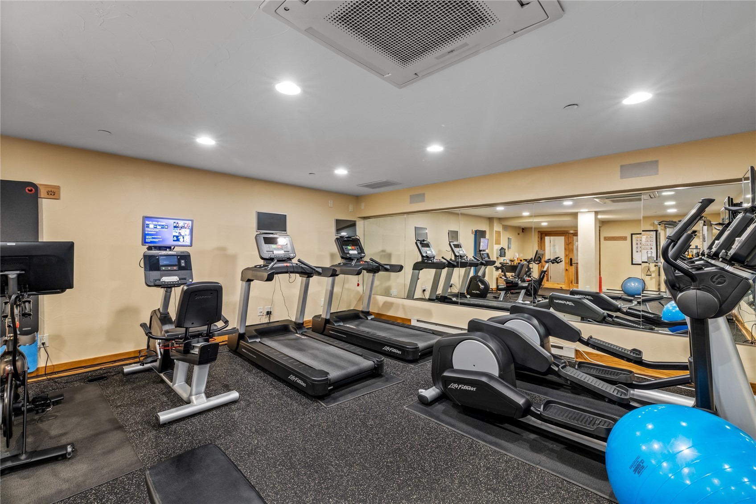
A spacious bedroom flanks the loft, featuring spectacular mountain views and a private ensuite bath. Stylish, turnkey, fully renovated and with air conditioning, this slope side mountain condominium delivers elevated design, abundant space, and effortless access to Bear Claw’s five star amenities. Nothing left to do but settle in and enjoy the slopeside lifestyle.
34 days on market
Listed by Darlinda Baldinger & Chloe Lawrence · Steamboat Sotheby's International Realty · (970) 846-7192
Property Details
| Property Type | Residential |
| Sub Type | Condominium |
| Status | Active |
| Price per Sq Ft | $1,889 |
| Subdivision | BEAR CLAW CONDOS |
| MLS # | S1071586 |
| Days on Market | 34 |
| Bedrooms | 3 |
| Full Baths | 2 |
| Half Baths | 1 |
| Three-Quarter Baths | 1 |
| Year Built | 1980 |
| Lot Size (Sq Ft) | 17,036 |
| Acres | 0.3911 |
| HOA | Yes |
| HOA Fee | $38,047 |
| Annual Taxes | $5,386 |
| Tax Year | 2025 |
| State | CO |
| County | Routt |
| Total Rooms | 11 |
| Interior Features | Eat-in Kitchen, See Remarks, Vaulted Ceiling(s), Fireplace |
| Heating | Baseboard, Electric, See Remarks |
| Cooling | OneUnit |
| Flooring | Carpet, Tile, Wood |
| Fireplaces | 2 |
| Fireplace Features | Gas |
| Appliances | Bar Fridge, Dishwasher, Disposal, Gas Range, Microwave, Refrigerator, Range Hood, Wine Cooler, BuiltInOven, SeeRemarks |
| Parking Features | Covered, Off Street, Community Structure |
| Roof | Composition |
| Lot Features | SkiInSkiOut |
| Levels | Two |
| Construction | Frame, Stone, Wood Siding |
| Sewer | Public Sewer, Connected |
| Water Source | Public |
Location
Price History
| Date | Event | Price |
|---|---|---|
| 9/14/2026 |
Listed for sale Source: Altitude MLS #S1071586 |
$3,450,000 $1,889/sqft |

Copyright © 2026 SAR MLS. The information displayed herein was derived from sources believed to be accurate, but has not been verified by SAR MLS. Buyers are cautioned to verify all information to their own satisfaction. This information is exclusively for viewers' personal, non-commercial use. Any republication or reproduction of the information herein without the express permission of the SAR MLS is strictly prohibited.
Thank you — a Mont Haus broker will be in touch shortly.