Residential · Active
Dillon, CO 80435
2 Beds · 2 Baths · 1,020 Sq Ft
$919,000
Condominium
Property Type
1970
Year Built
$901
Price per Sq Ft
$11,700
HOA Fee
S1071609
MLS #
About This Property
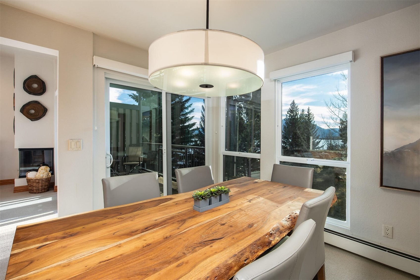
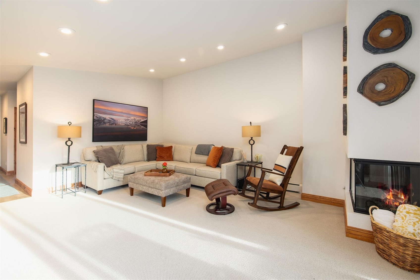
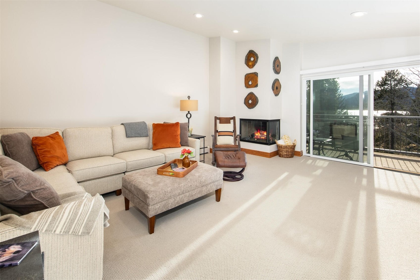
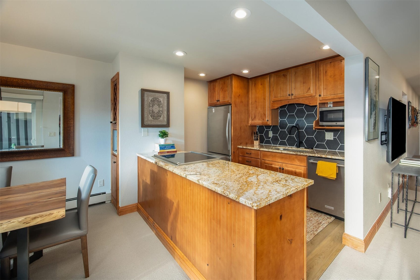
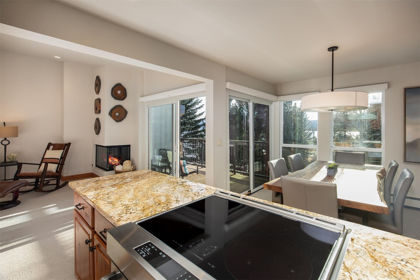
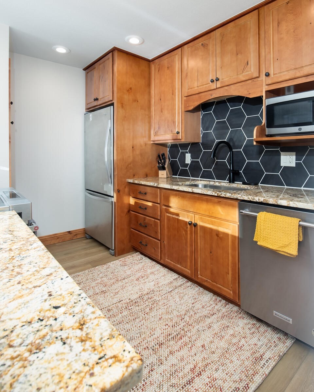
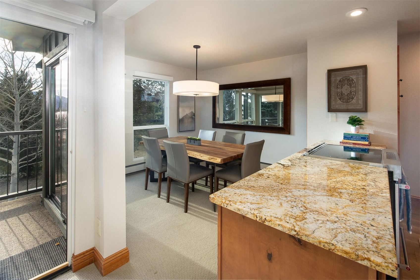
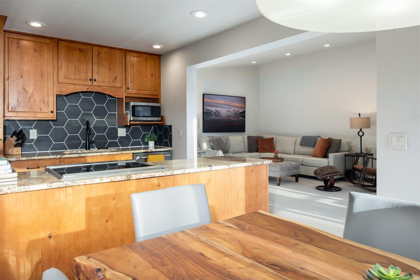
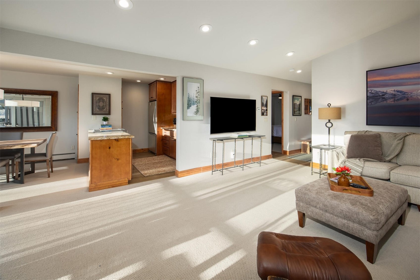
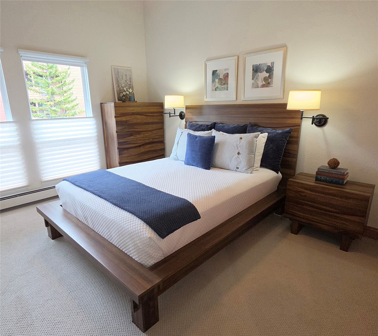
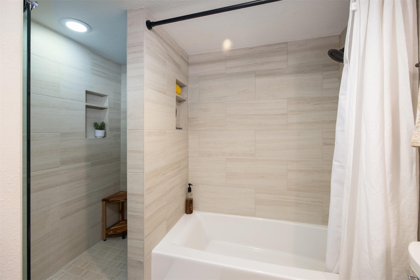
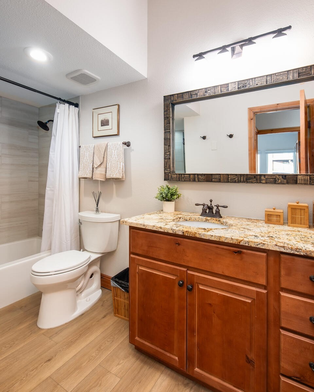
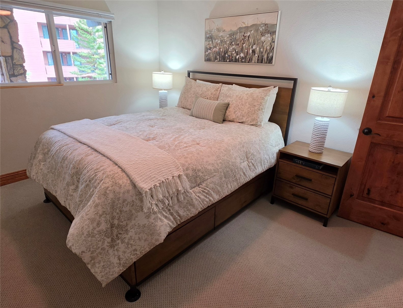
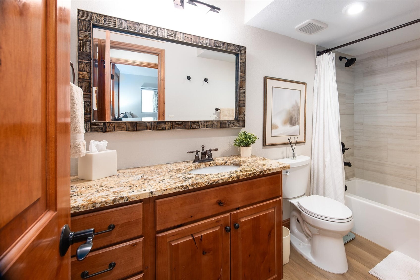
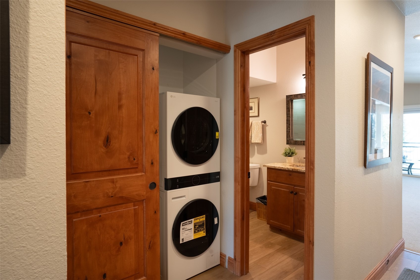
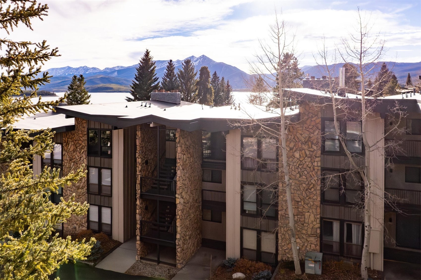
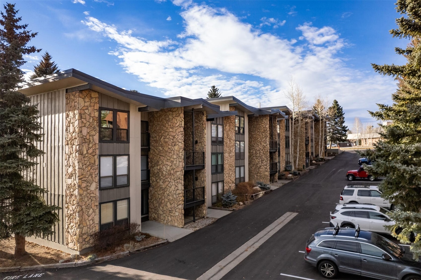
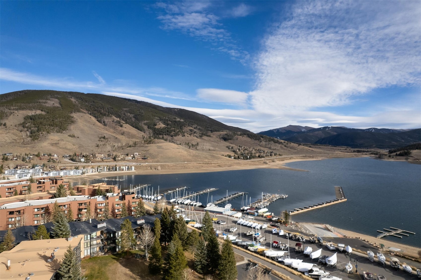
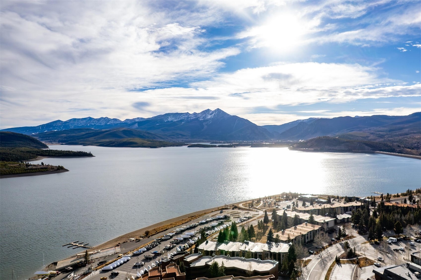
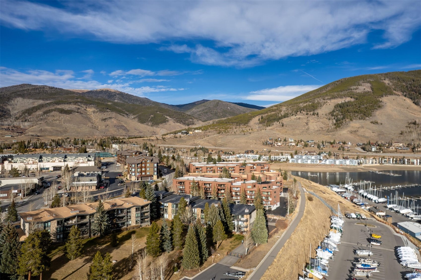
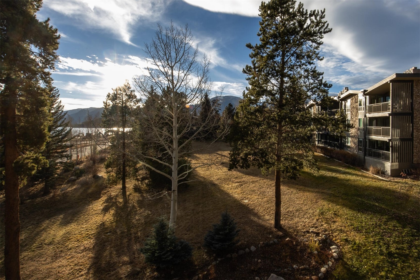
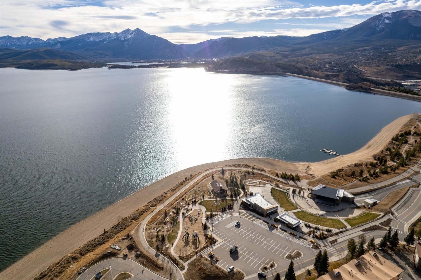
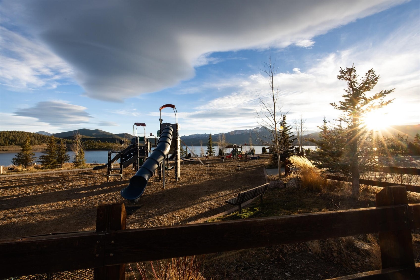
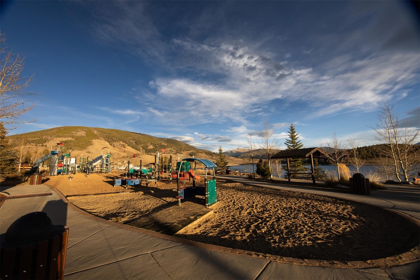
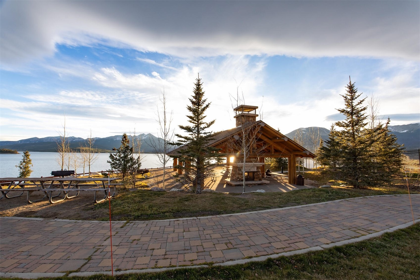
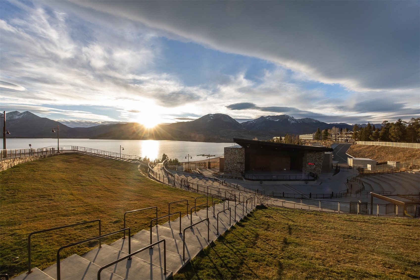
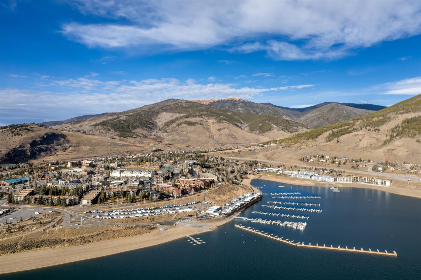
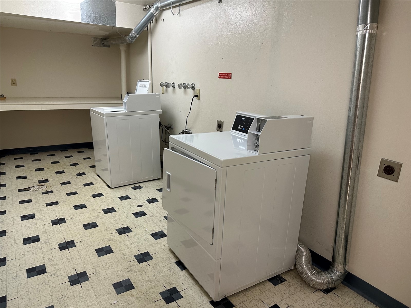
Positioned in the heart of Dillon, this tastefully updated top-floor condo is just steps away from the Dillon Marina, Amphitheater, parks, restaurants, and year-round recreation. Inside, this spacious 2-bedroom, 2-bath unit features vaulted ceilings and an open living, dining, and kitchen layout, creating an airy living space filled with natural light. Recent, like-new updates feature new carpet, luxury vinyl throughout the kitchen, entry, and bathrooms, updated trim and doors, fully remodeled bathrooms, alder cabinetry, granite countertops, and stainless-steel appliances. The bedrooms sit on opposite sides of the unit for ideal privacy, and the brand-new ventless washer/dryer adds everyday convenience.
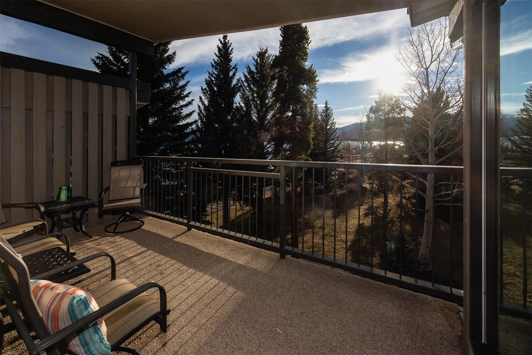
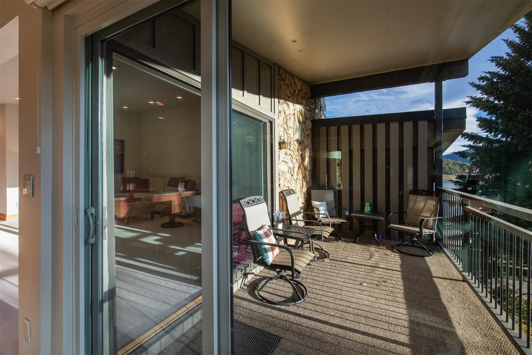
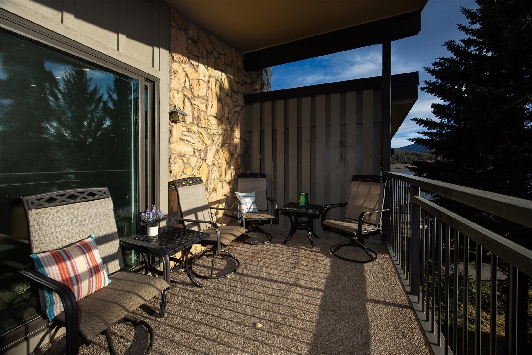
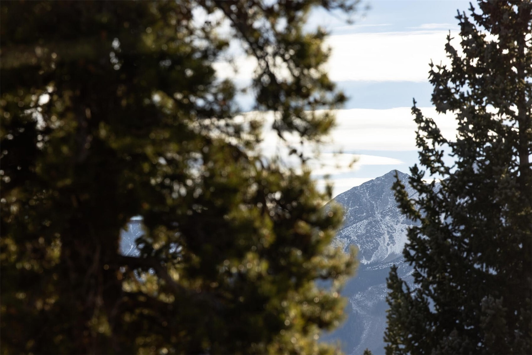
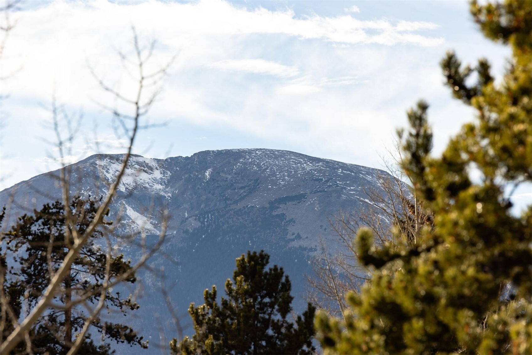
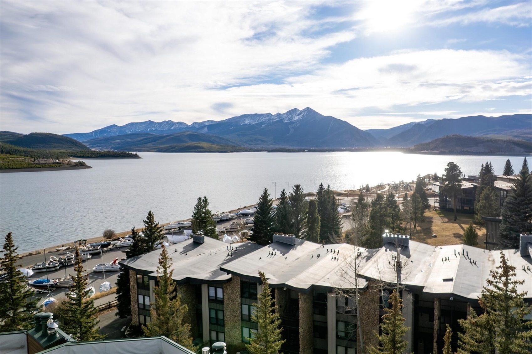
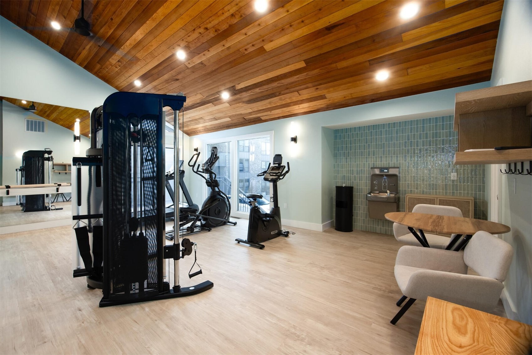
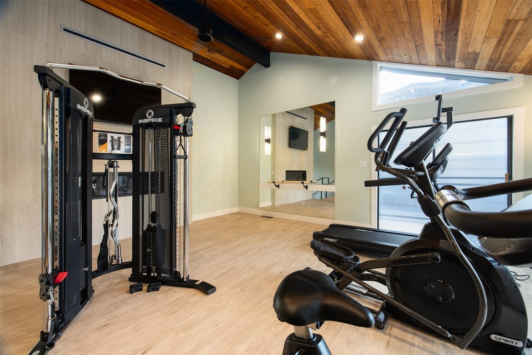
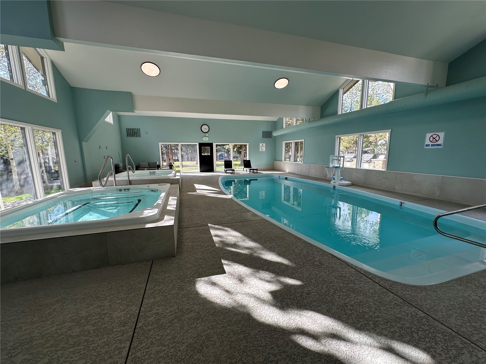
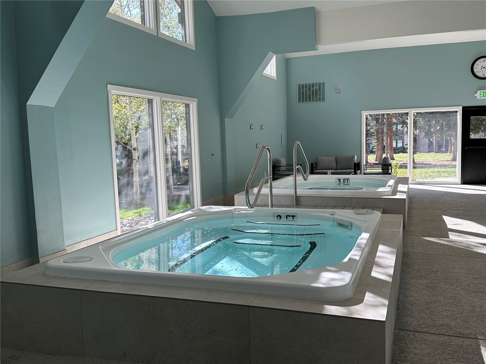
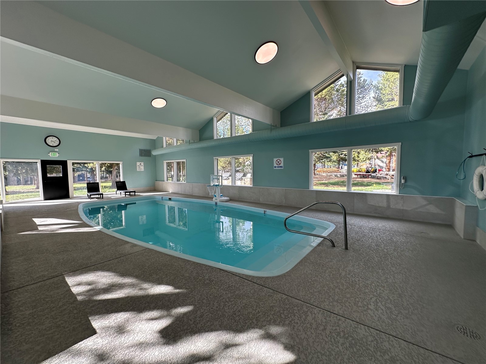
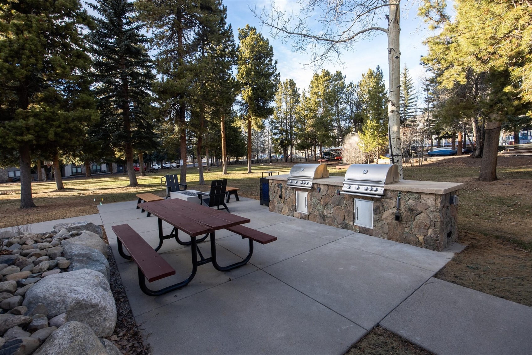
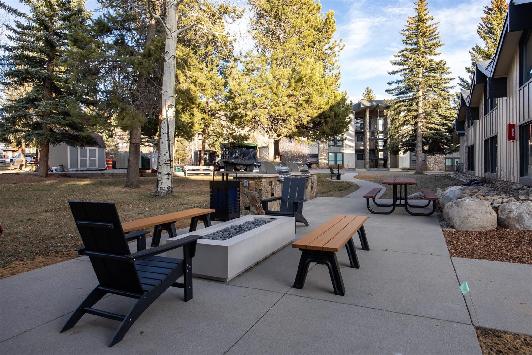
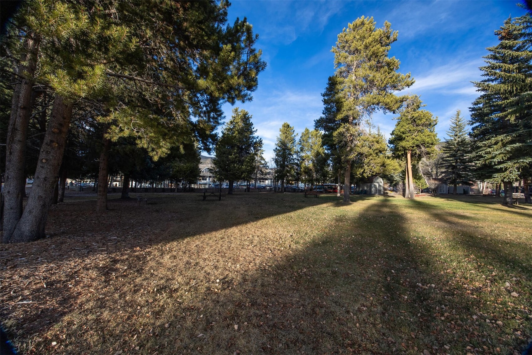
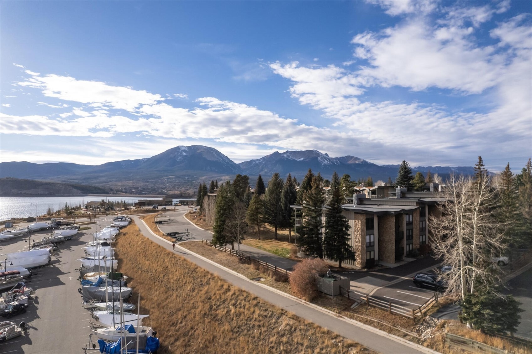
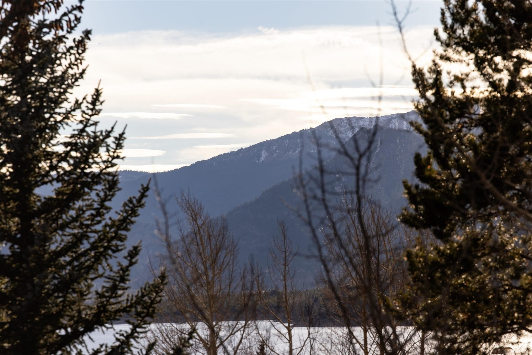
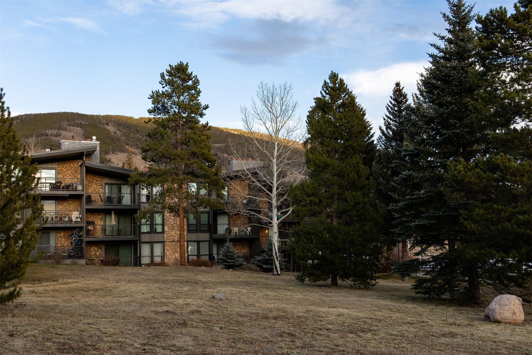
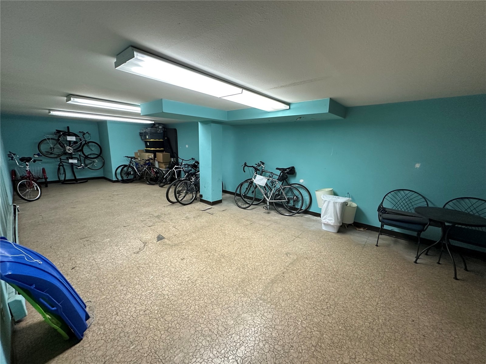
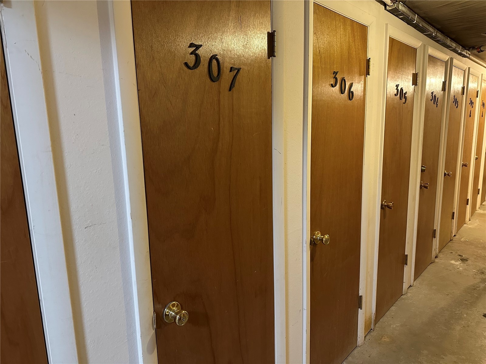
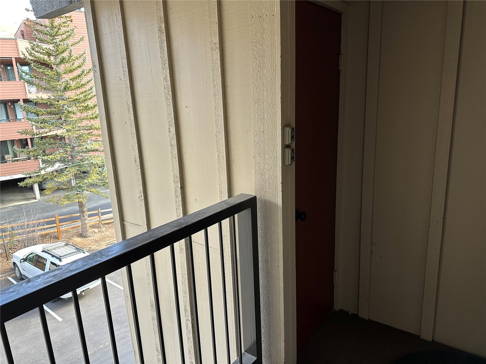
A generous southwest-facing deck provides excellent sun exposure along with lake and mountain views. With a dedicated storage closet across from the entry, an additional ski locker and open bike storage located in the building, this condo offers ample storage for any outdoor enthusiast. Lake Cliffe’s amenities round out the lifestyle with an indoor pool, hot tub, exercise room, outdoor grills/firepit area and a large shared lawn. This is an amazing opportunity to own a top-floor retreat in one of Dillon’s most desirable lakefront complexes. You won’t find another unit this polished.
33 days on market
Listed by Kate Marrone · RE/MAX Properties of the Summit · katemarrone13@gmail.com
Property Details
| Property Type | Residential |
| Sub Type | Condominium |
| Status | Active |
| Price per Sq Ft | $901 |
| Subdivision | LAKE CLIFFE CONDO |
| MLS # | S1071609 |
| Days on Market | 33 |
| Bedrooms | 2 |
| Full Baths | 2 |
| Year Built | 1970 |
| HOA | Yes |
| HOA Fee | $11,700 |
| Annual Taxes | $3,262 |
| Tax Year | 2025 |
| State | CO |
| County | Summit |
| Total Rooms | 7 |
| Interior Features | Ceiling Fan(s), Granite Counters, Open Floorplan, Pantry, Vaulted Ceiling(s), Fireplace, CableTv |
| Heating | Baseboard, Central, Hot Water, Natural Gas |
| Flooring | Carpet, Luxury Vinyl, LuxuryVinylTile |
| Fireplaces | 1 |
| Fireplace Features | Gas |
| Appliances | Down Draft, Dryer, Dishwasher, Disposal, Microwave, Range, Refrigerator, Washer, Washer/Dryer |
| Exterior Features | Barbecue |
| Parking Features | Parking Pad, Unassigned |
| Roof | Membrane |
| Basement | None |
| Lot Features | City Lot, Near Public Transit, See Remarks |
| Levels | One |
| Construction | Concrete |
| Sewer | Public Sewer, Connected |
| Water Source | Public |
Location
Price History
| Date | Event | Price |
|---|---|---|
| 10/5/2026 |
Price change Source: Altitude MLS #S1071609 |
$919,000 -1.7% $901/sqft |
| 9/16/2026 |
Listed for sale Source: Altitude MLS #S1071609 |
$935,000 $917/sqft |

Copyright © 2026 SAR MLS. The information displayed herein was derived from sources believed to be accurate, but has not been verified by SAR MLS. Buyers are cautioned to verify all information to their own satisfaction. This information is exclusively for viewers' personal, non-commercial use. Any republication or reproduction of the information herein without the express permission of the SAR MLS is strictly prohibited.
Thank you — a Mont Haus broker will be in touch shortly.