Residential · Active
Silverthorne, CO 80498
4 Beds · 3 Baths · 2,281 Sq Ft
$1,249,000
Single Family
Property Type
0.14 acres
Lot Size
1992
Year Built
$548
Price per Sq Ft
2
Parking Spaces
$481
HOA Fee
S1071617
MLS #
About This Property
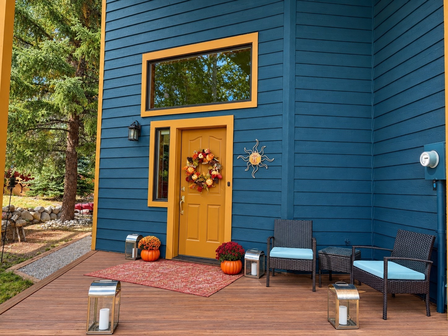
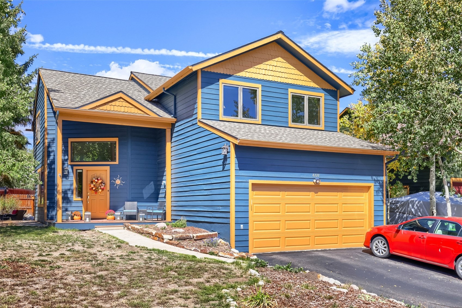
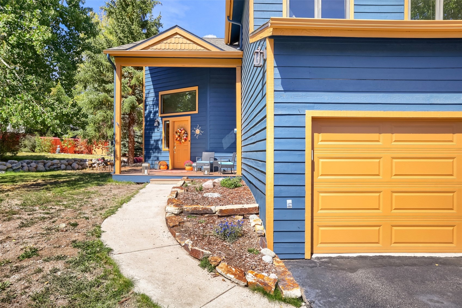
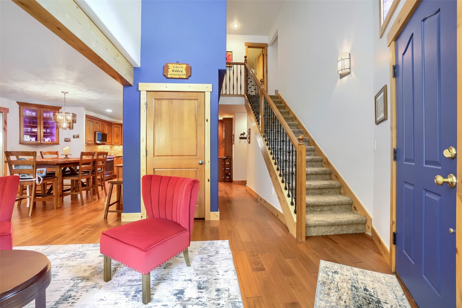
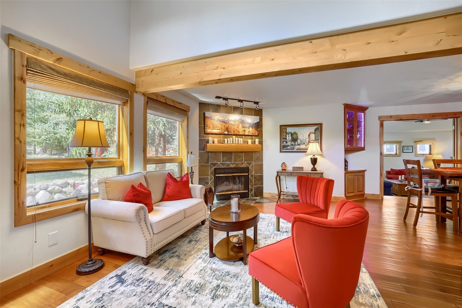
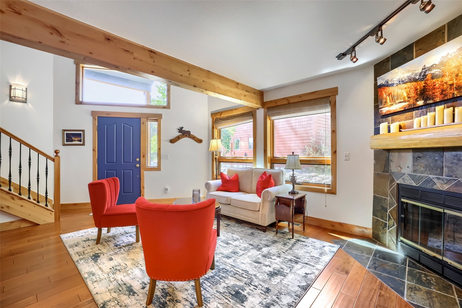
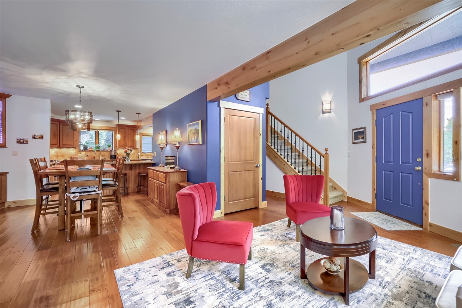
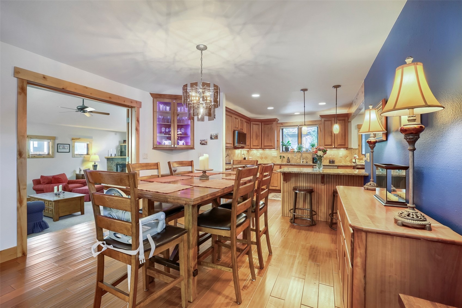
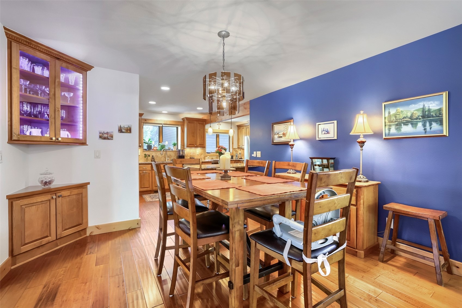
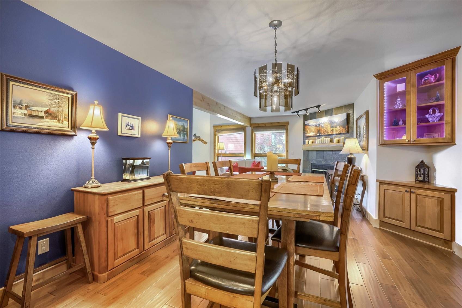
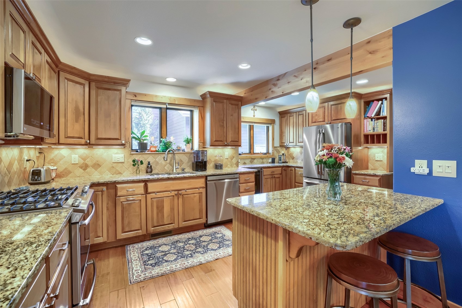
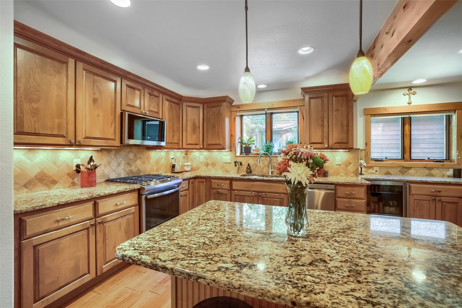
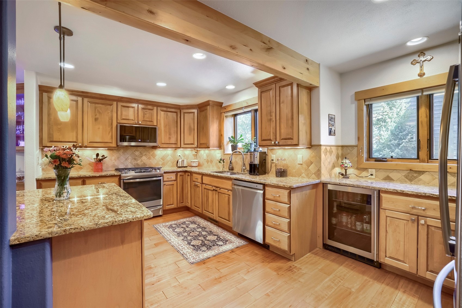
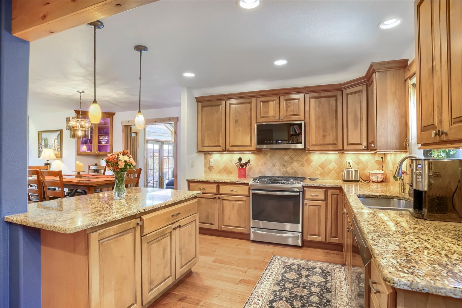
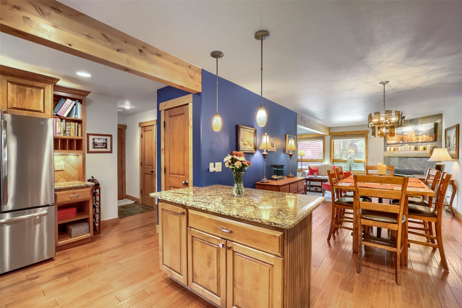
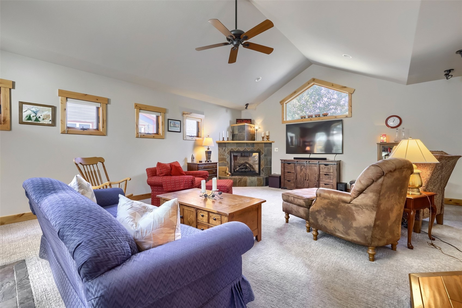
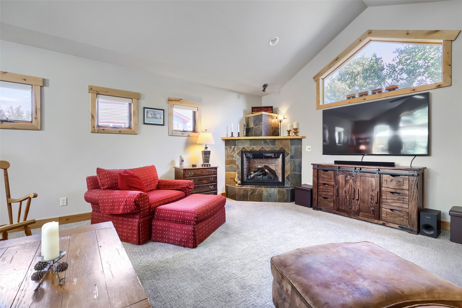
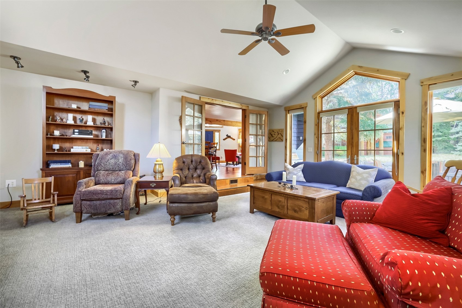
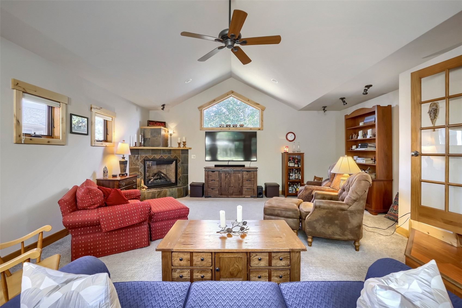
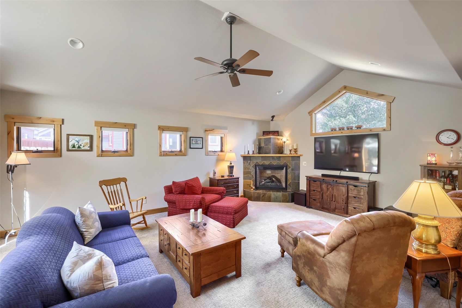
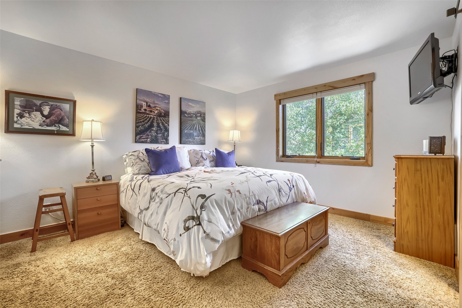
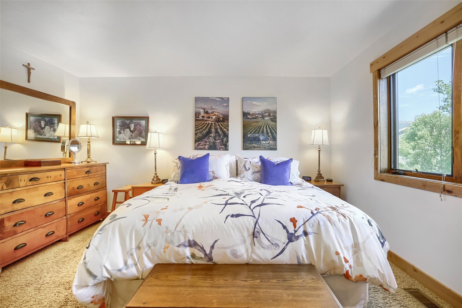
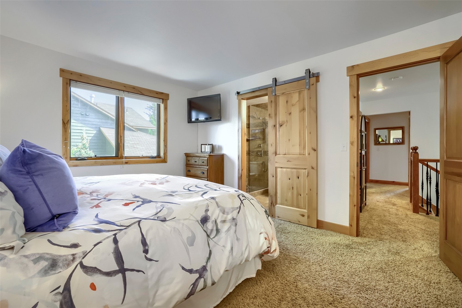
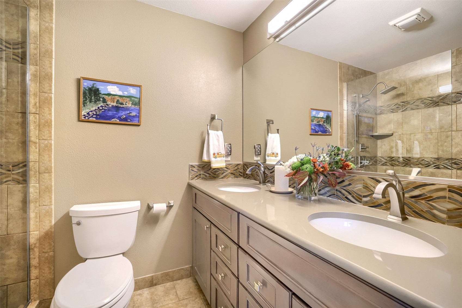
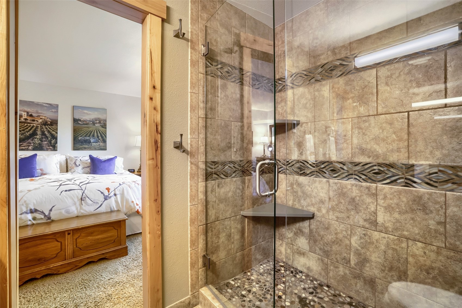
Beautifully updated home in the local's favorite neighborhood of Willowbrook! A spacious dream-kitchen is the heart of the home, sitting adjacent to the dining area and two comfortable living areas. Truly an ideal floor plan for entertaining, part of the group can be playing a game or sitting at the breakfast bar while others have spots for watching the game or relaxing in quiet conversation. Upstairs, the primary bedroom enjoys a large walk-in closet with an efficient built-in shelving system and a handsomely remodeled bathroom.
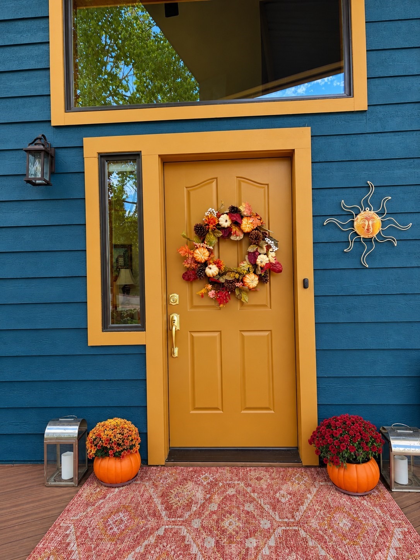
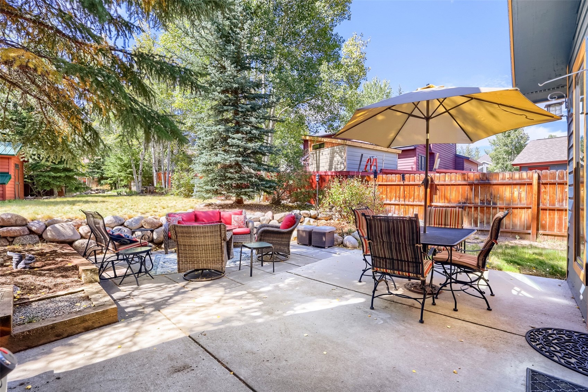
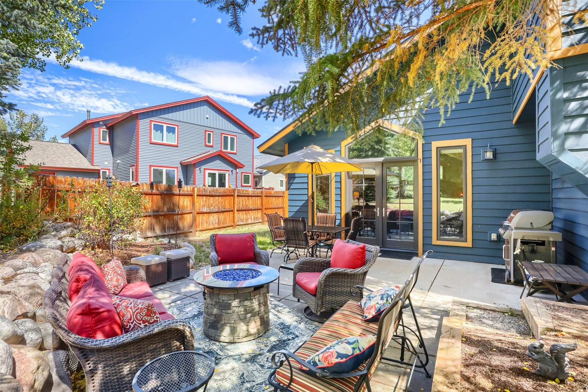
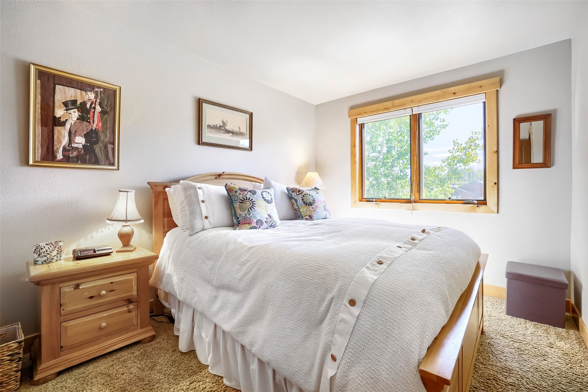
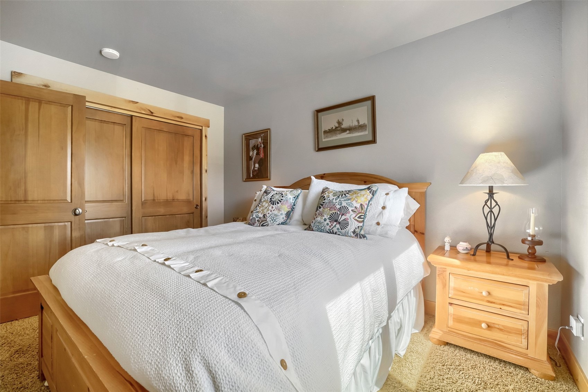
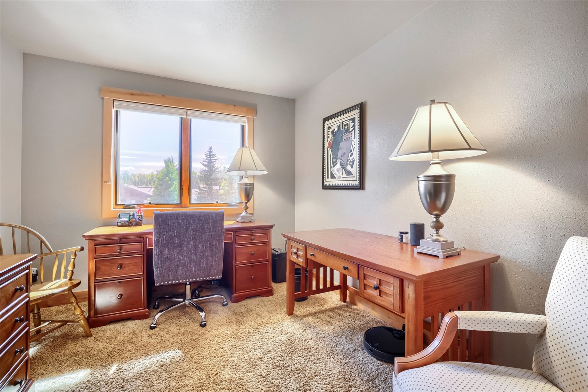
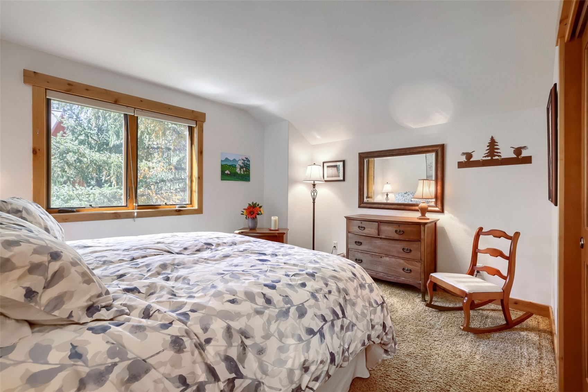
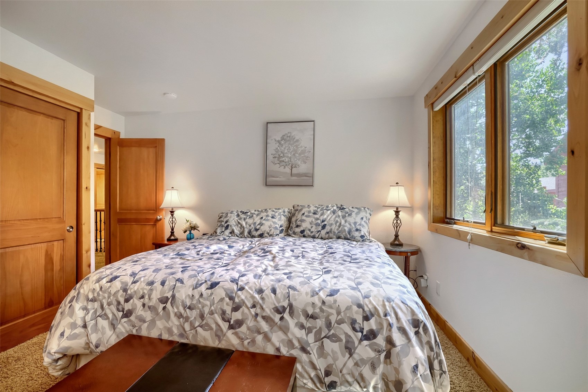
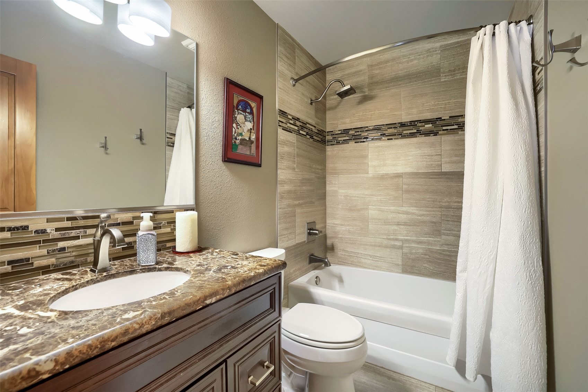
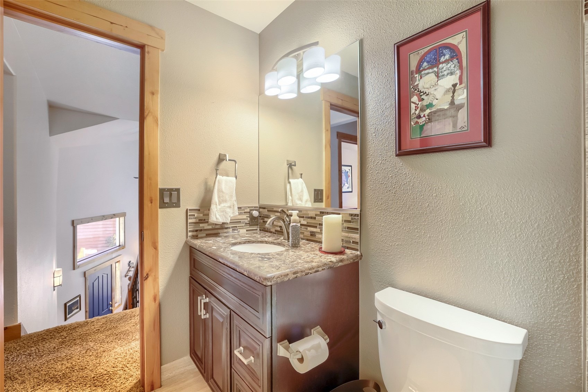
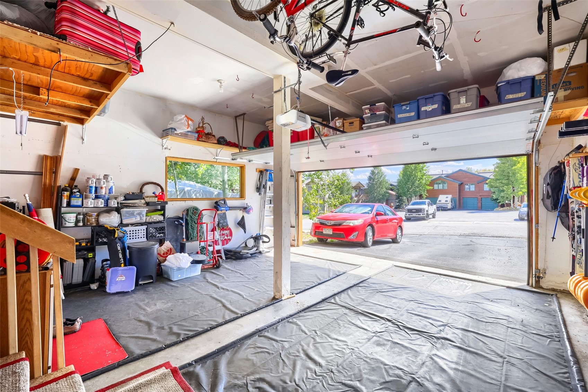
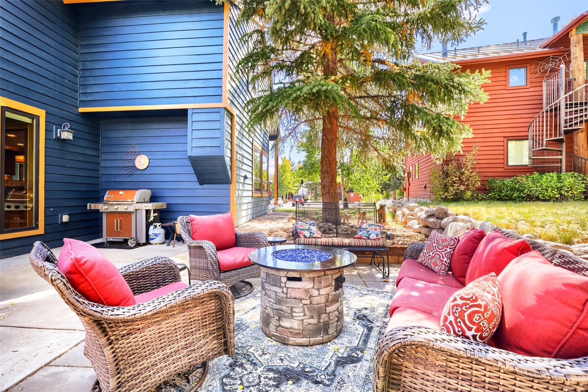
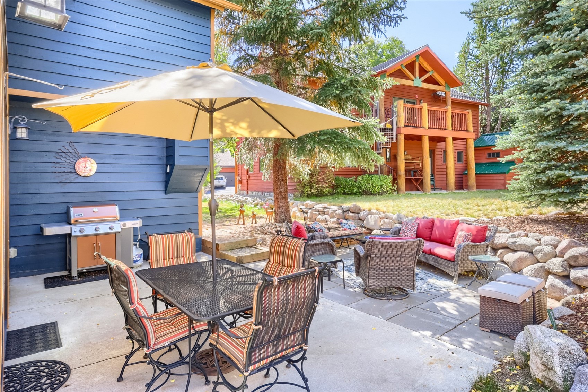
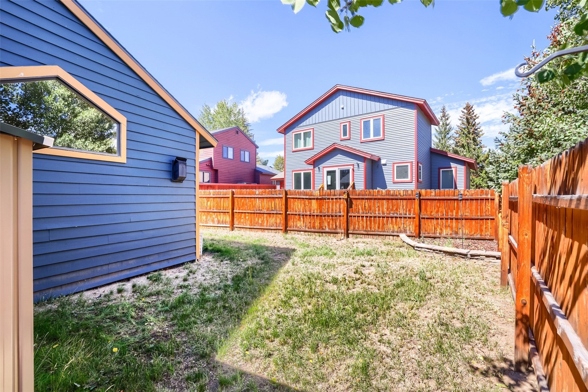
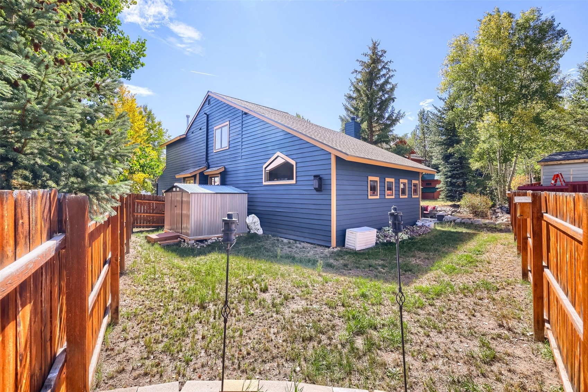
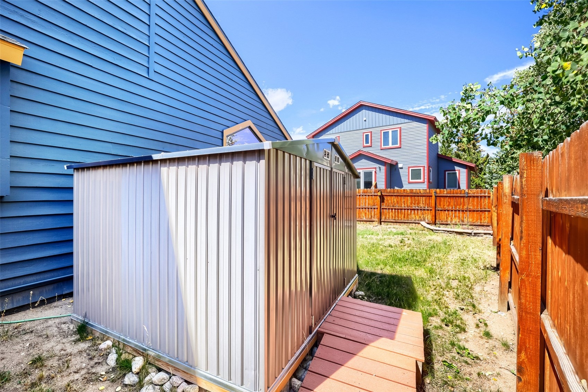
Three other light, bright, and spacious bedrooms along with a full bathroom complete the upper level of the home. A lovely patio with mature landscaping will be your summertime living and dining room! With an additional detached shed along with a two-car garage, your storage needs for all four seasons are easily handled. In 2021 the home was updated with a new ROOF, furnace, garage door, and interior paint. Exterior painting was just completed in 2025. Radon mitigation in place. Everything's done--it's time for you to make this perfect package your own!
29 days on market
Listed by Catherine Kirkwood Smith, Mountain Homes and Real Estate · (970) 418-2305 and Kelly Short Lloyd, The Lloyd Group
Property Details
| Property Type | Residential |
| Sub Type | Single Family Residence |
| Status | Active |
| Price per Sq Ft | $548 |
| Subdivision | WILLOWBROOK MEADOWS SUB |
| MLS # | S1071617 |
| Days on Market | 29 |
| Bedrooms | 4 |
| Full Baths | 1 |
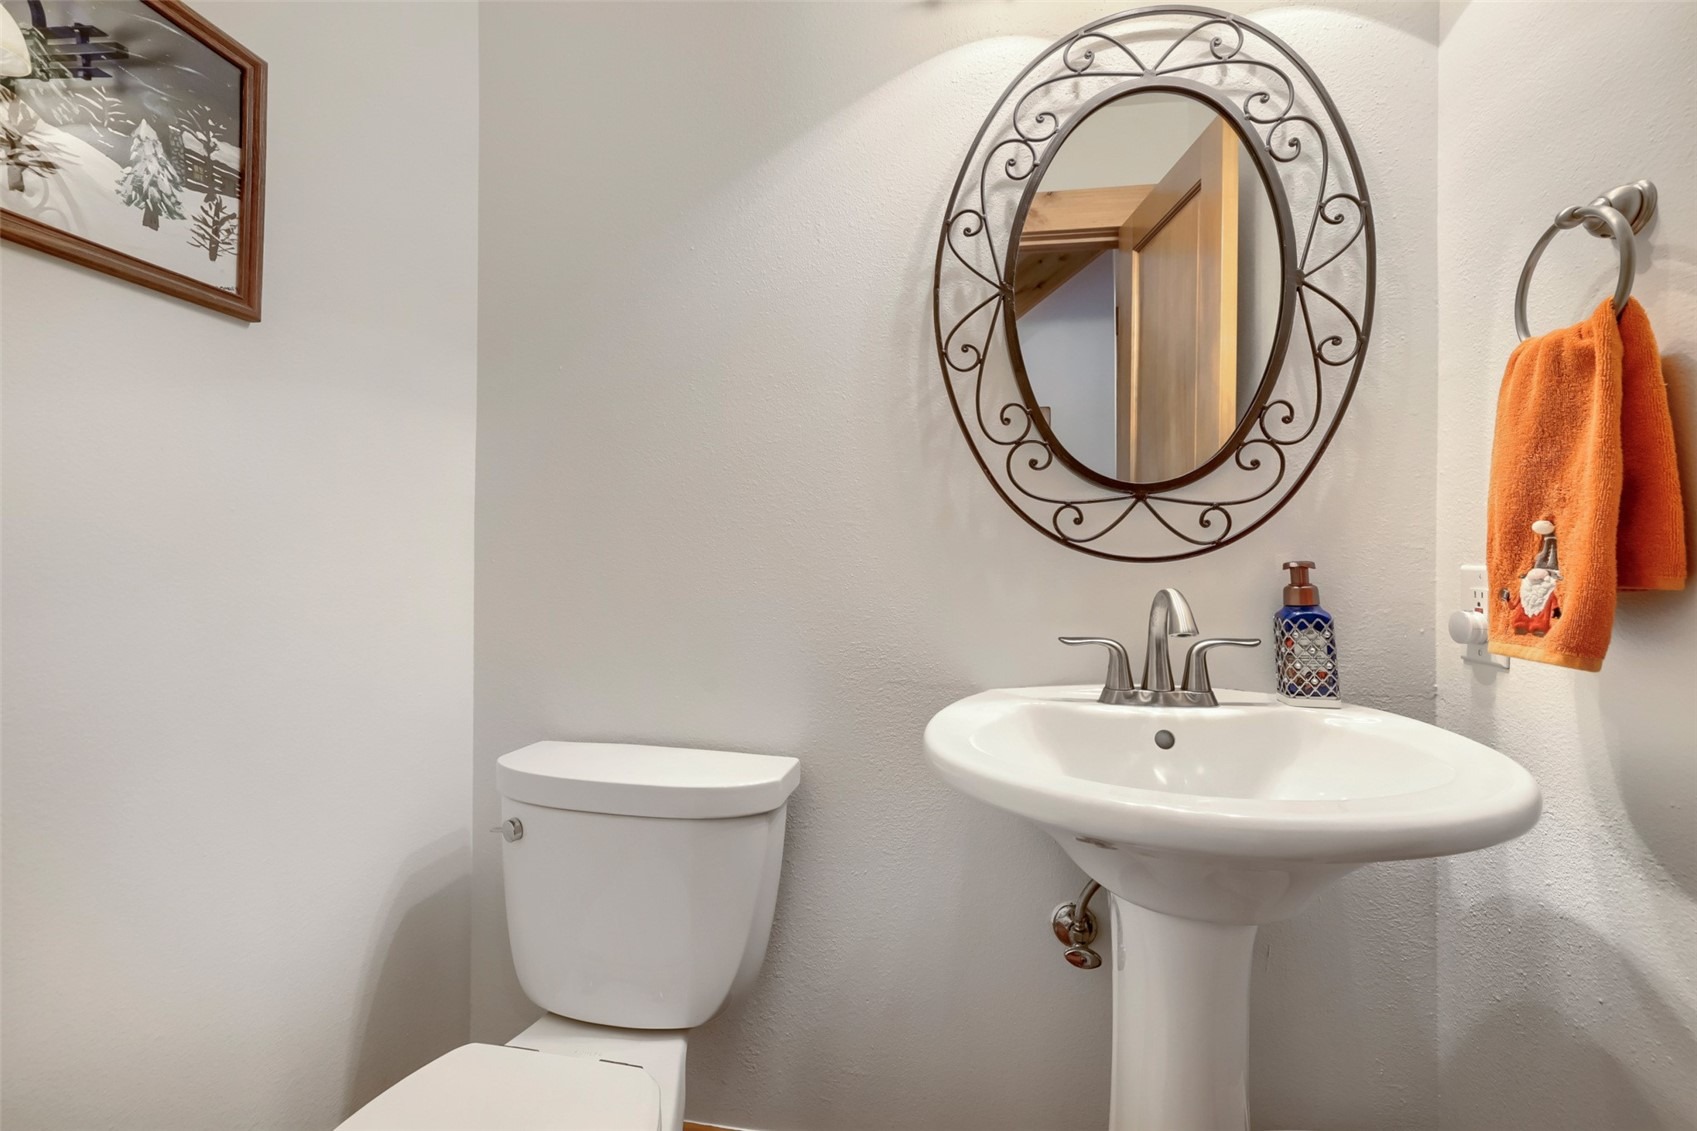
| Half Baths | 1 |
| Three-Quarter Baths | 1 |
| Year Built | 1992 |
| Lot Size (Sq Ft) | 6,098 |
| Acres | 0.14 |
| HOA | Yes |
| HOA Fee | $481 |
| Annual Taxes | $4,875 |
| Tax Year | 2025 |
| State | CO |
| County | Summit |
| Total Rooms | 8 |
| Interior Features | Granite Counters, Vaulted Ceiling(s), Fireplace |
| Heating | Forced Air |
| Flooring | Carpet, Tile, Wood |
| Fireplaces | 2 |
| Fireplace Features | Gas, Wood Burning |
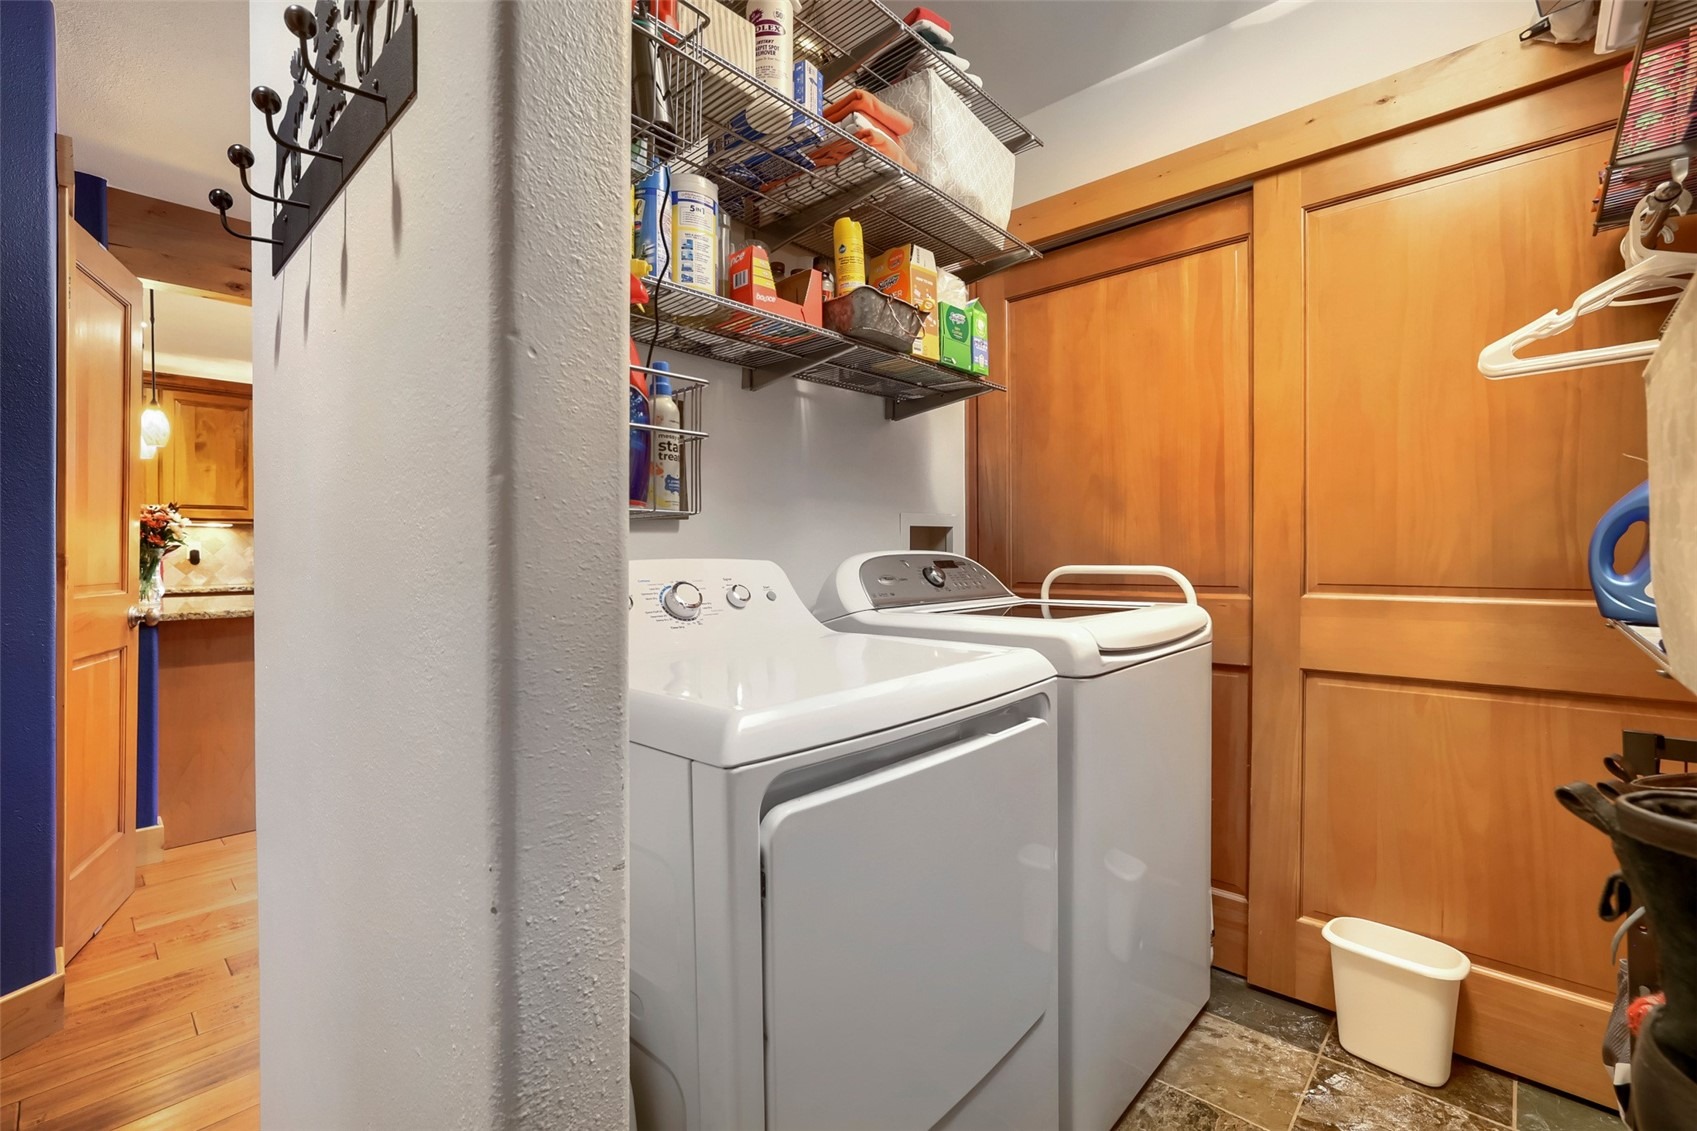
| Appliances | Dishwasher, Disposal, Gas Range, Microwave, Microwave, Refrigerator, Wine Cooler, Dryer, Washer |
| Garage | Yes |
| Garage Spaces | 2 |
| Parking Features | Garage |
| Roof | Asphalt |
| Lot Features | City Lot, See Remarks |
| Levels | Two |
| Construction | WoodFrame |
| Sewer | Public Sewer, Connected |
| Water Source | Public |
Location
Price History
| Date | Event | Price |
|---|---|---|
| 10/17/2026 |
Price change Source: REcolorado® #7833523 |
$1,249,000 $548/sqft |
| 10/16/2026 |
Price change Source: Altitude MLS #S1071617 |
$1,249,000 -1.7% $548/sqft |
| 10/3/2026 |
Price change Source: Altitude MLS #S1071617 |
$1,270,000 +1.7% $557/sqft |
| 9/23/2026 |
Listed for sale Source: REcolorado® #7833523 |
$1,249,000 -3.6% $548/sqft |
| 9/20/2026 |
Listed for sale Source: Altitude MLS #S1071617 |
$1,295,000 +10.2% $568/sqft |
| 10/4/2021 |
Sold Source: Altitude MLS #S1029286 |
$1,175,000 $515/sqft |
| 7/23/2021 |
Listed for sale Source: Altitude MLS #S1029286 |
$1,175,000 $515/sqft |

Copyright © 2026 SAR MLS. The information displayed herein was derived from sources believed to be accurate, but has not been verified by SAR MLS. Buyers are cautioned to verify all information to their own satisfaction. This information is exclusively for viewers' personal, non-commercial use. Any republication or reproduction of the information herein without the express permission of the SAR MLS is strictly prohibited.
Thank you — a Mont Haus broker will be in touch shortly.