Residential · Active
Breckenridge, CO 80424
4 Beds · 3 Baths · 2,747 Sq Ft
$2,095,000
Single Family
Property Type
0.47 acres
Lot Size
1993
Year Built
$763
Price per Sq Ft
1
Parking Spaces
S1071635
MLS #
About This Property
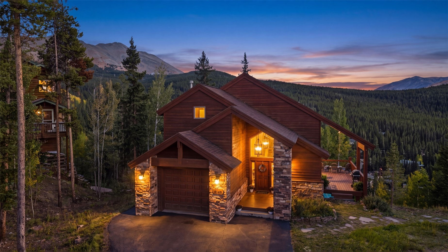
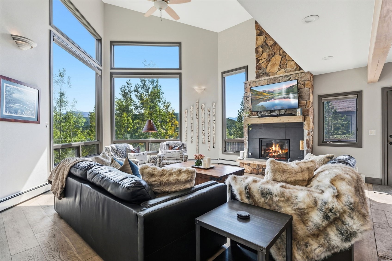
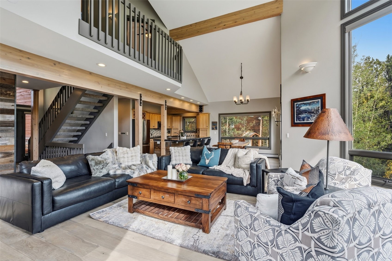
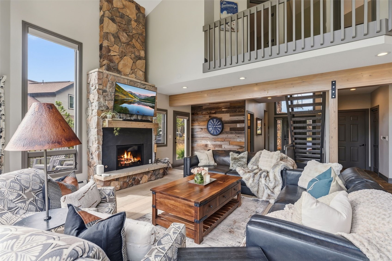
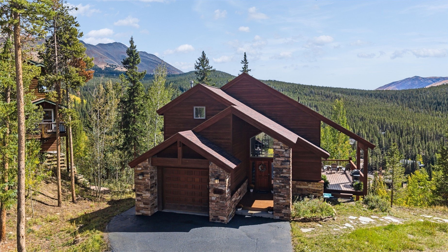
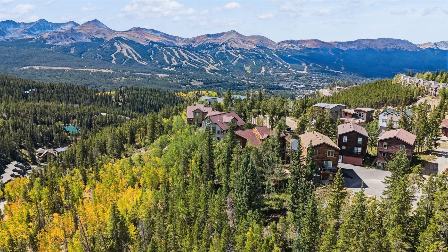
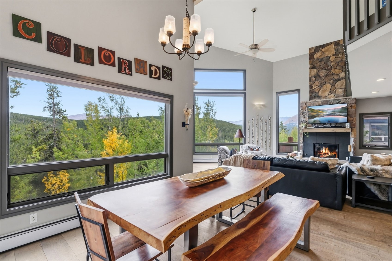
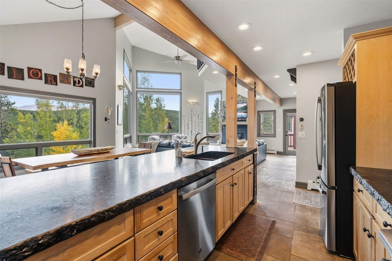
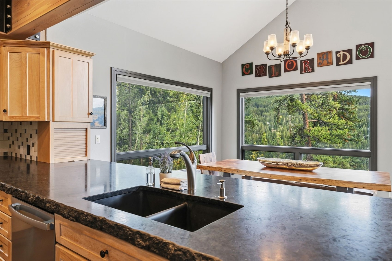
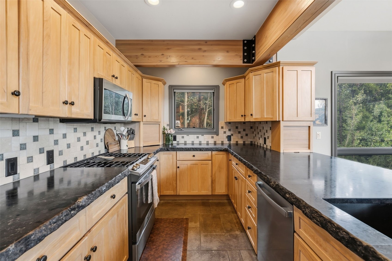
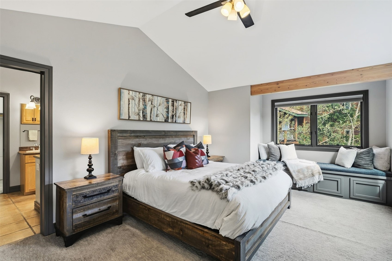
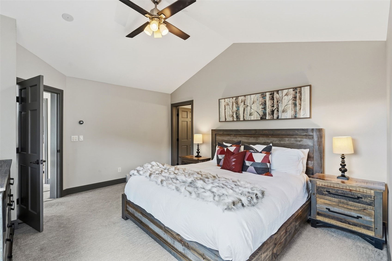
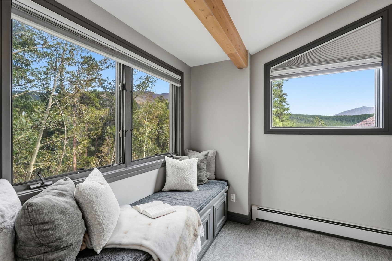
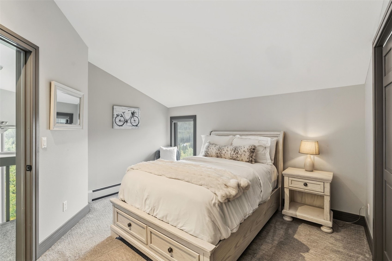
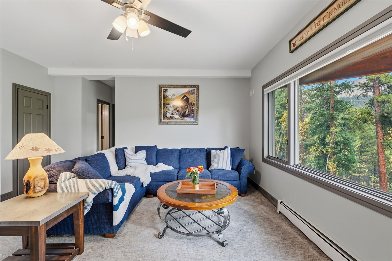
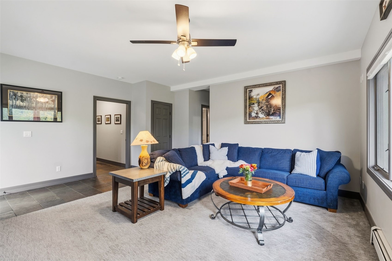
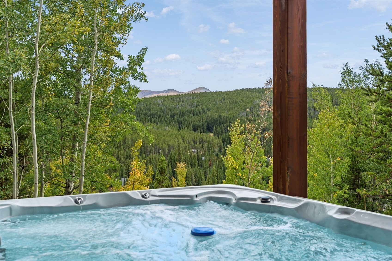
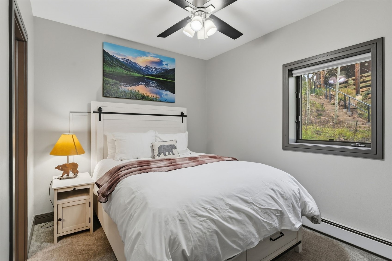
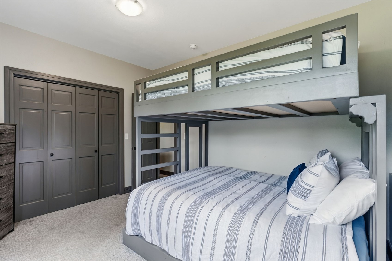
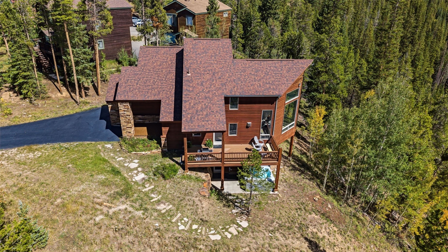
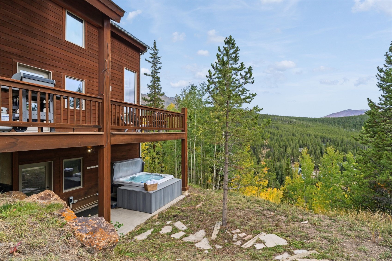
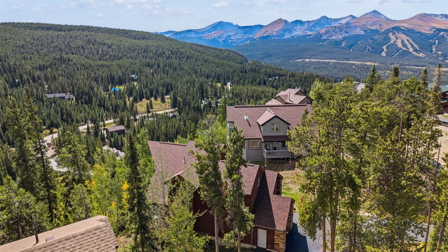
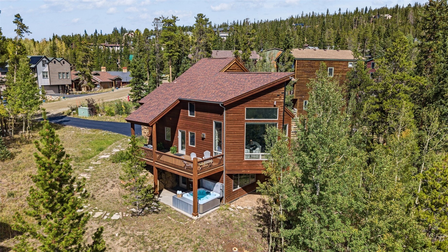
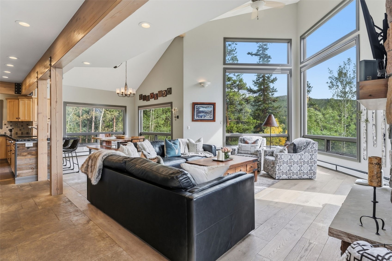
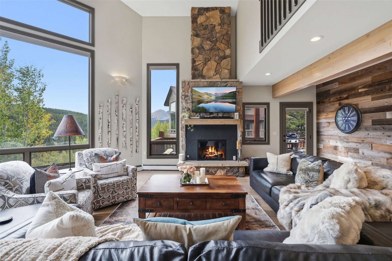
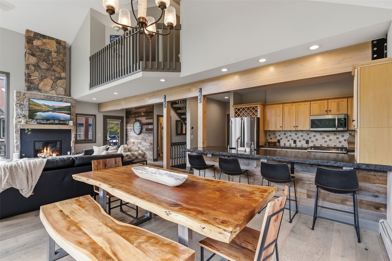
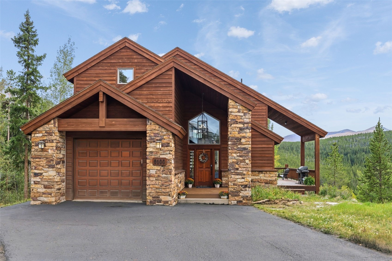
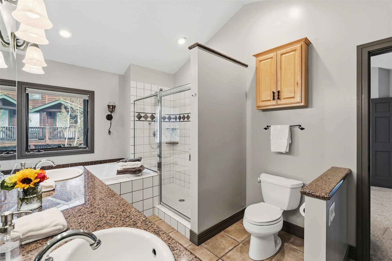
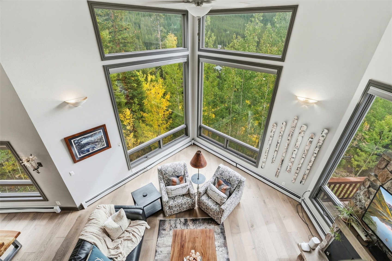
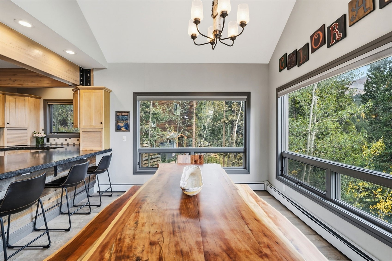
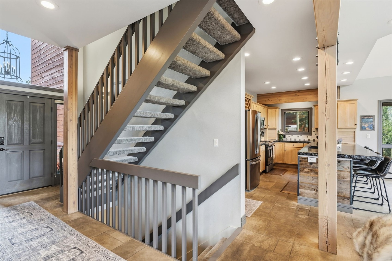
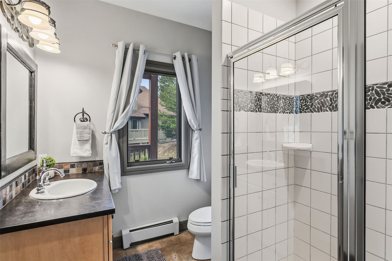
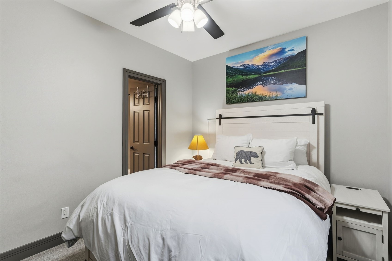
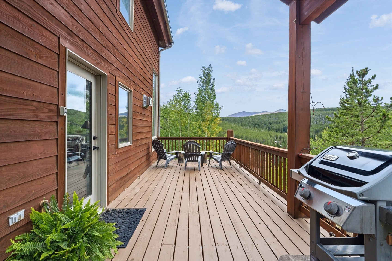
Perched in a peaceful setting just minutes from the heart of Breckenridge, 100 Club House Drive is a sophisticated mountain residence where dramatic views, natural light, and Colorado's rugged beauty take center stage. Set at the end of a quiet cul-de-sac, this 2,747-square-foot home offers an exceptional combination of privacy and convenience—just a five-minute drive to the world-class Breckenridge Ski Resort. Vaulted ceilings and floor-to-ceiling windows create an impressive sense of volume while drawing the surrounding mountains and ever-changing alpine landscape into the home. The thoughtful floor plan features four bedrooms and two generous living areas, offering an ideal balance of intimate spaces and room to gather with family and friends.
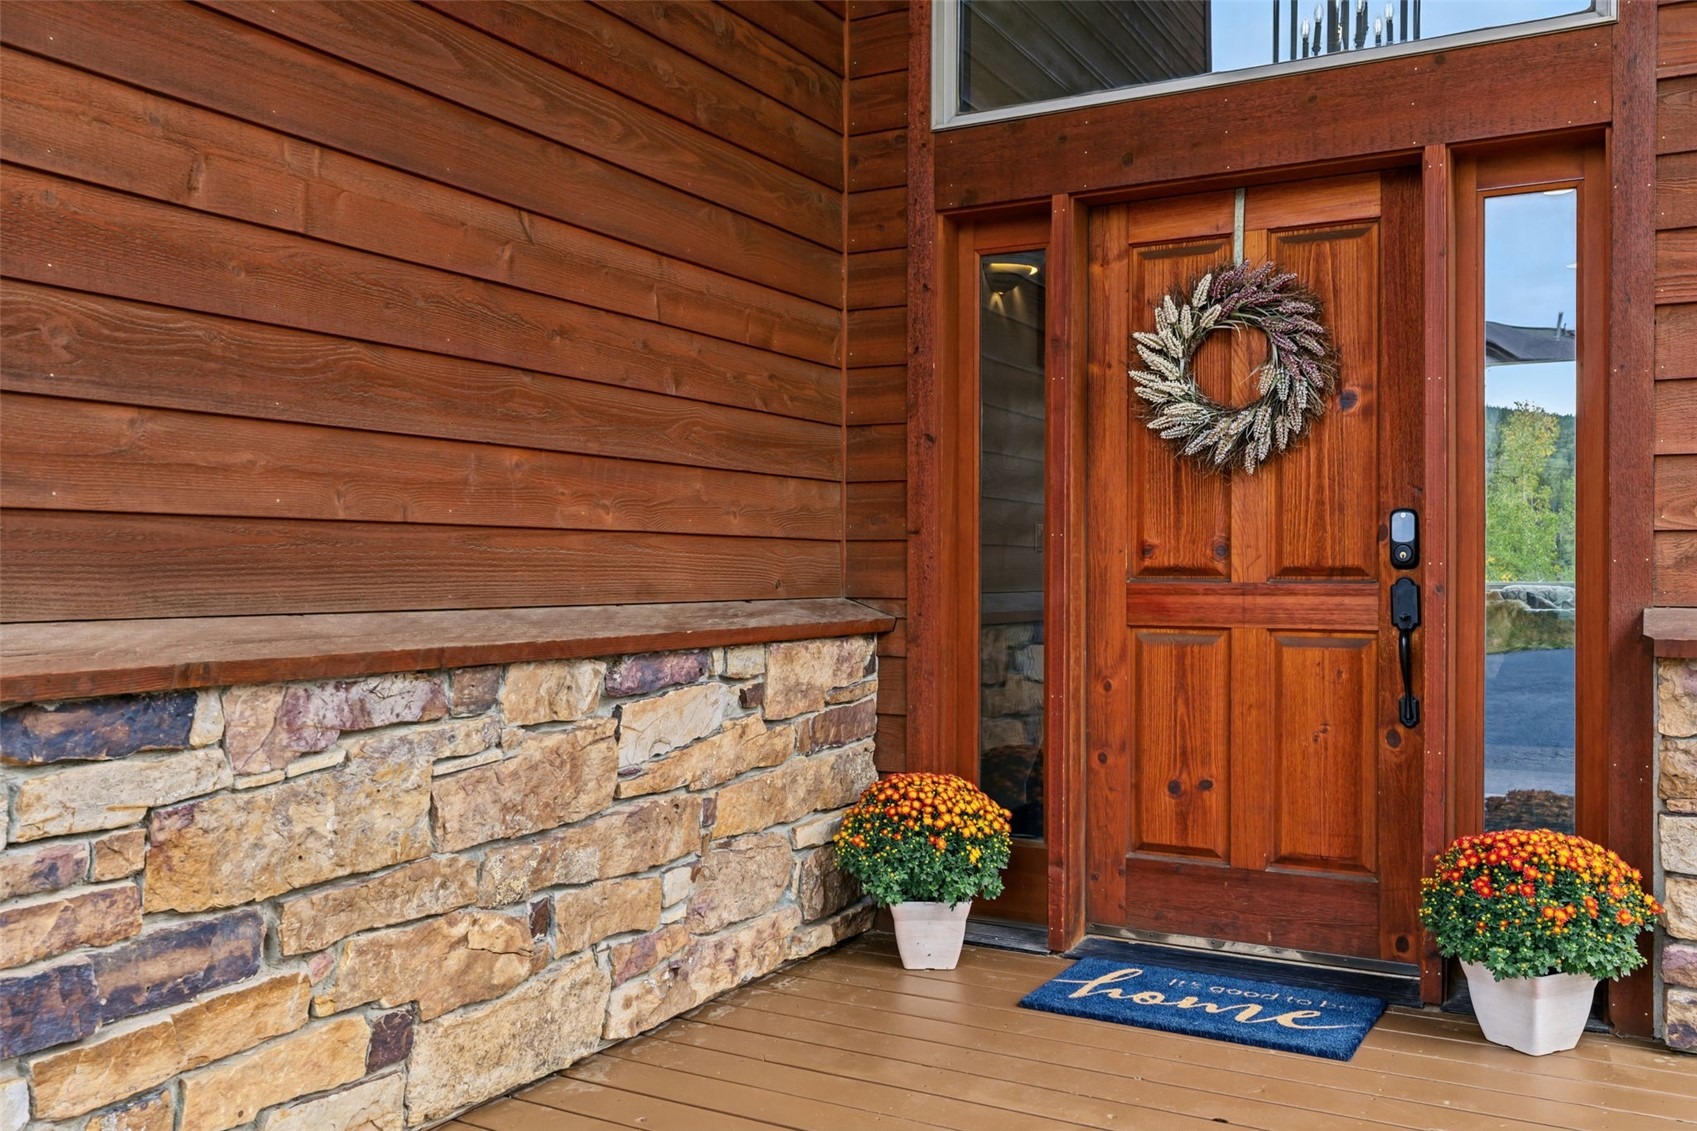
After a day on the slopes or exploring Breckenridge's endless summer trails, unwind in your private hot-tub. Here, the experience is as much about the setting as the home itself—peaceful mornings surrounded by nature, dramatic mountain views throughout the day, and unforgettable après-ski evenings in your own private retreat. 100 Club House Road is ready to welcome you home!
33 days on market
Listed by Dorothy Hussey · Serhant Colorado LLC · (720) 303-8937
Property Details
| Property Type | Residential |
| Sub Type | Single Family Residence |
| Status | Active |
| Price per Sq Ft | $763 |
| Subdivision | SUNSET POINT SUBDIVISION |
| MLS # | S1071635 |
| Days on Market | 33 |
| Bedrooms | 4 |
| Full Baths | 3 |
| Year Built | 1993 |
| Lot Size (Sq Ft) | 20,473 |
| Acres | 0.47 |
| HOA | No |
| HOA Fee | $0 |
| Annual Taxes | $7,116 |
| Tax Year | 2025 |
| State | CO |
| County | Summit |
| Total Rooms | 10 |
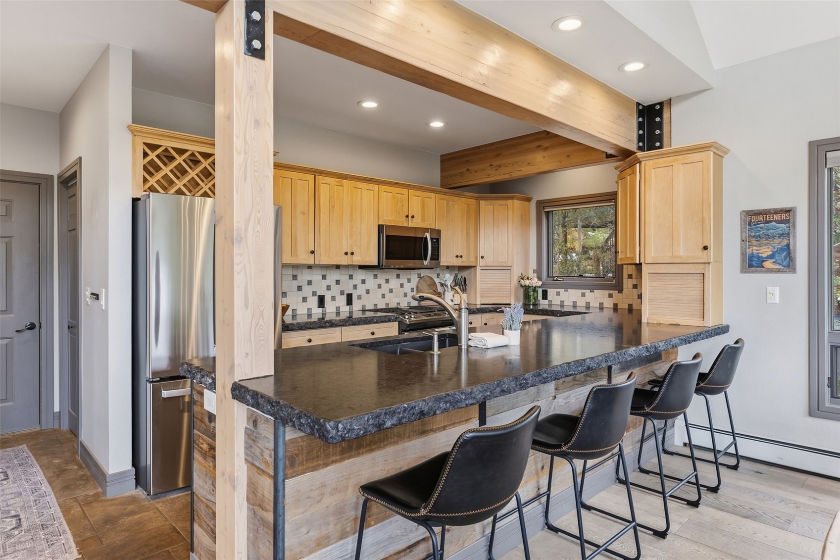
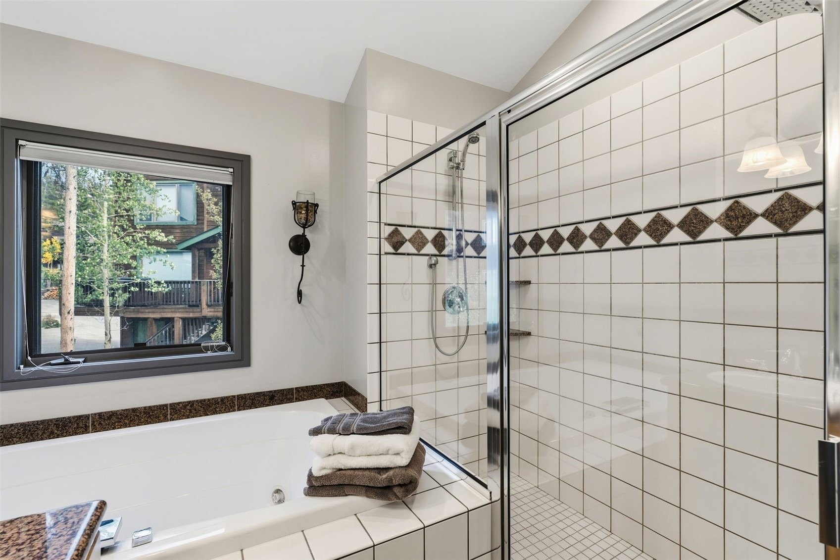
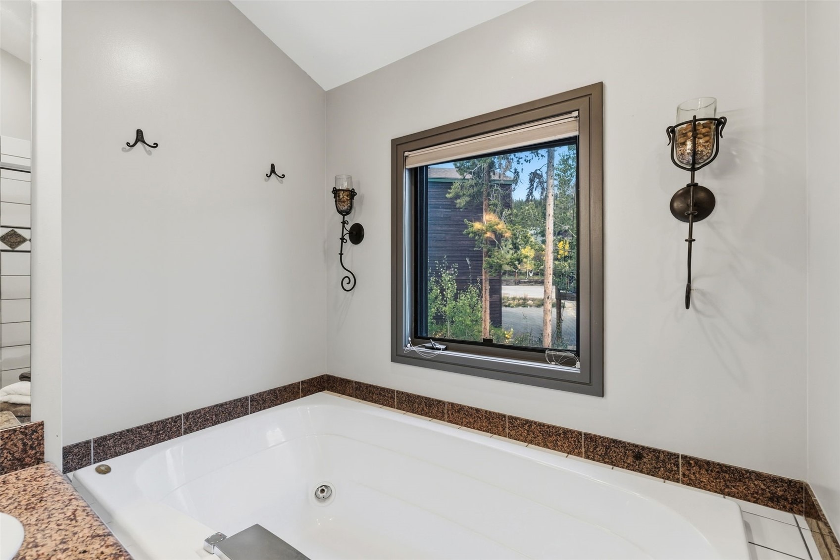
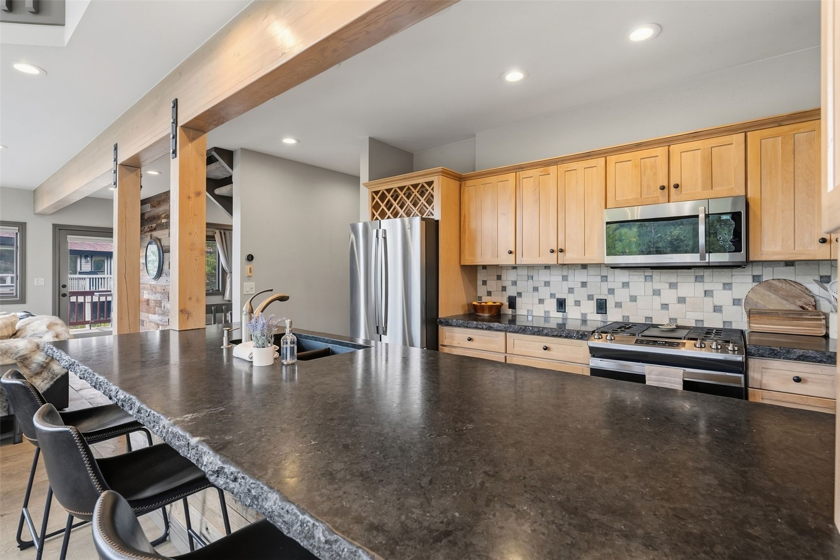
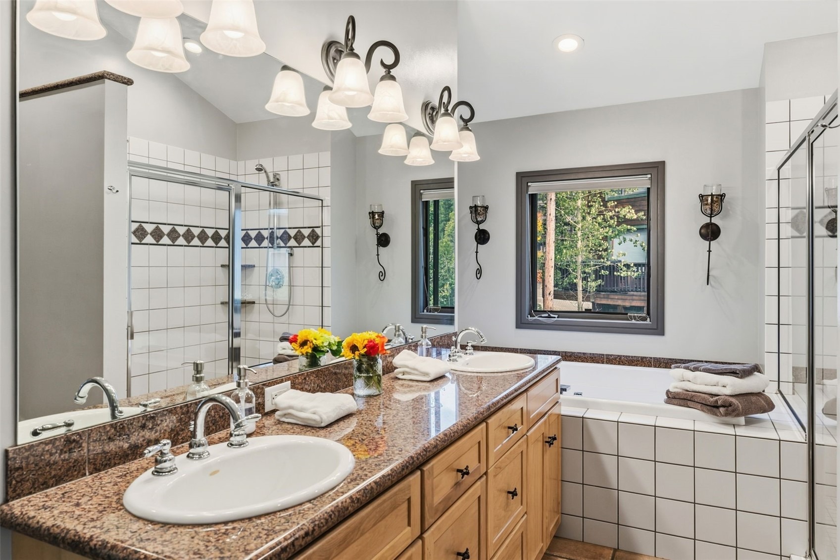
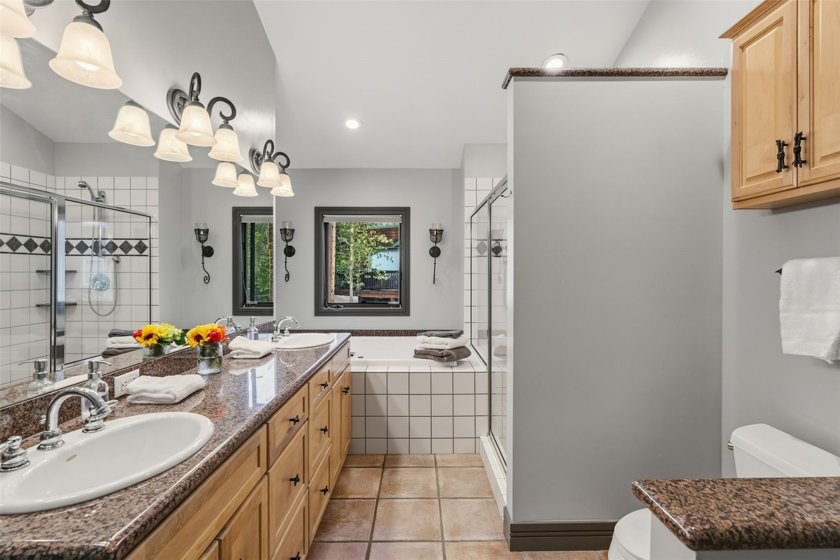
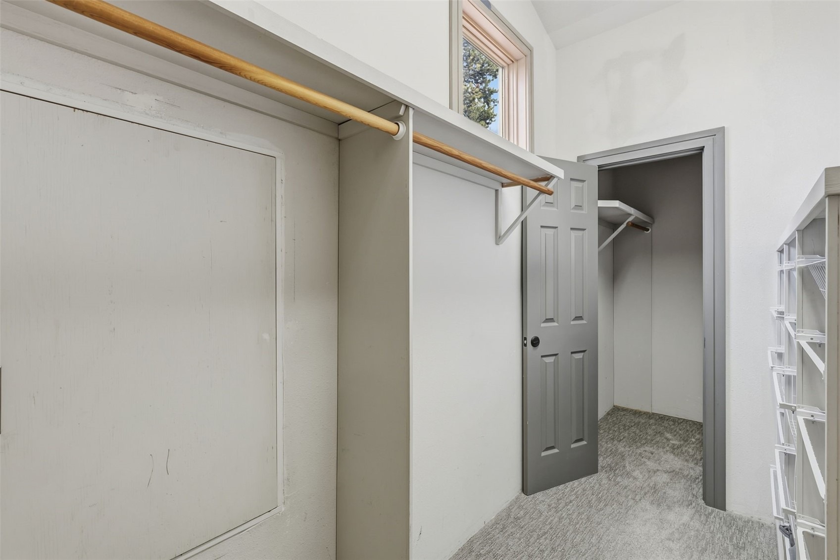
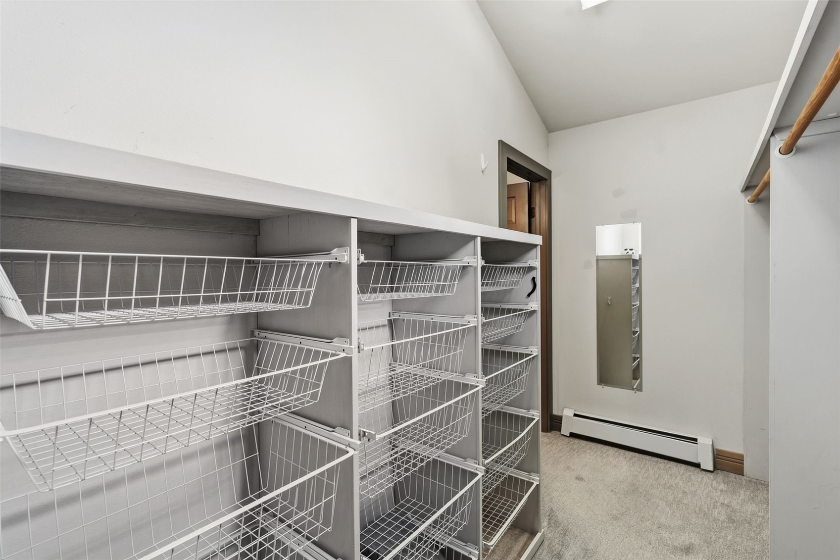
| Interior Features | Ceiling Fan(s), Entrance Foyer, Eat-in Kitchen, High Ceilings, High Speed Internet, Kitchen Island, Open Floorplan, Vaulted Ceiling(s), Walk-In Closet(s), Fireplace, HotTubSpa, JettedTub, PrimarySuite, UtilitySink, UtilityRoom |
| Heating | Baseboard, Forced Air |
| Flooring | Carpet, Tile |
| Fireplace Features | Gas |
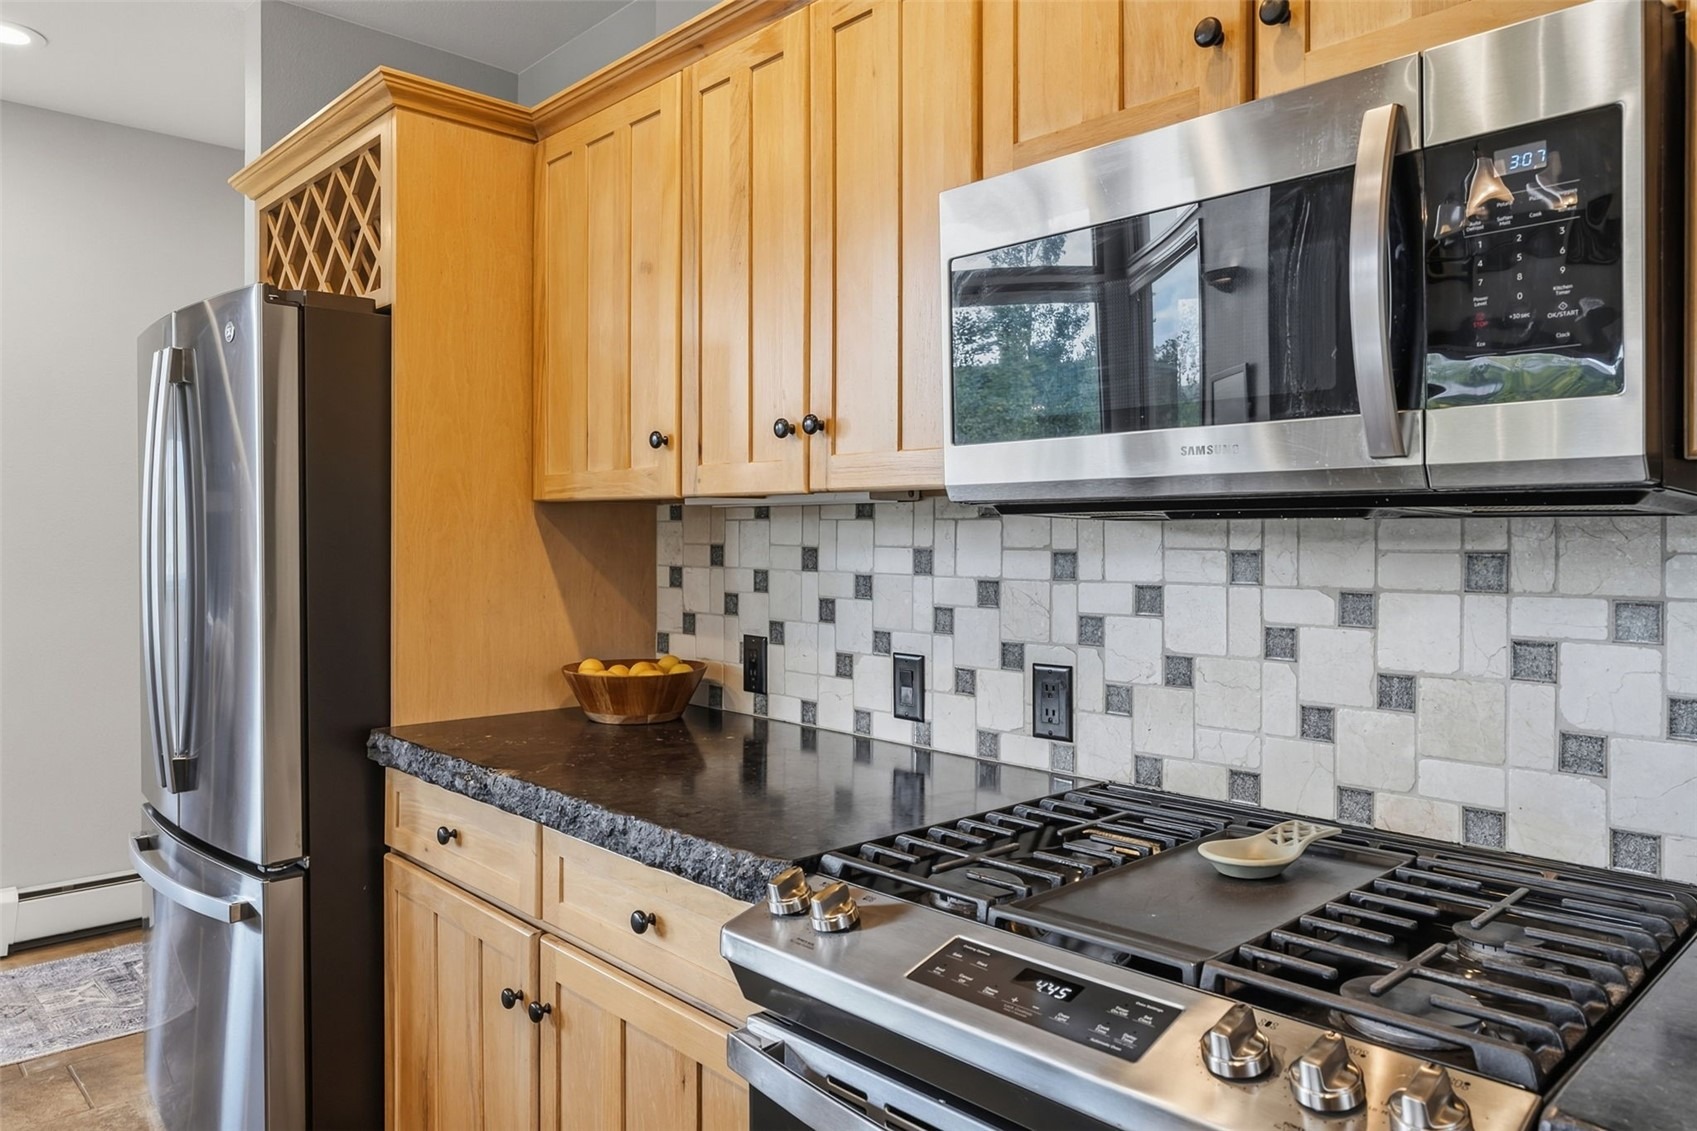
| Appliances | Dishwasher, Gas Range, Microwave, Refrigerator, Washer, Dryer, Washer/Dryer |
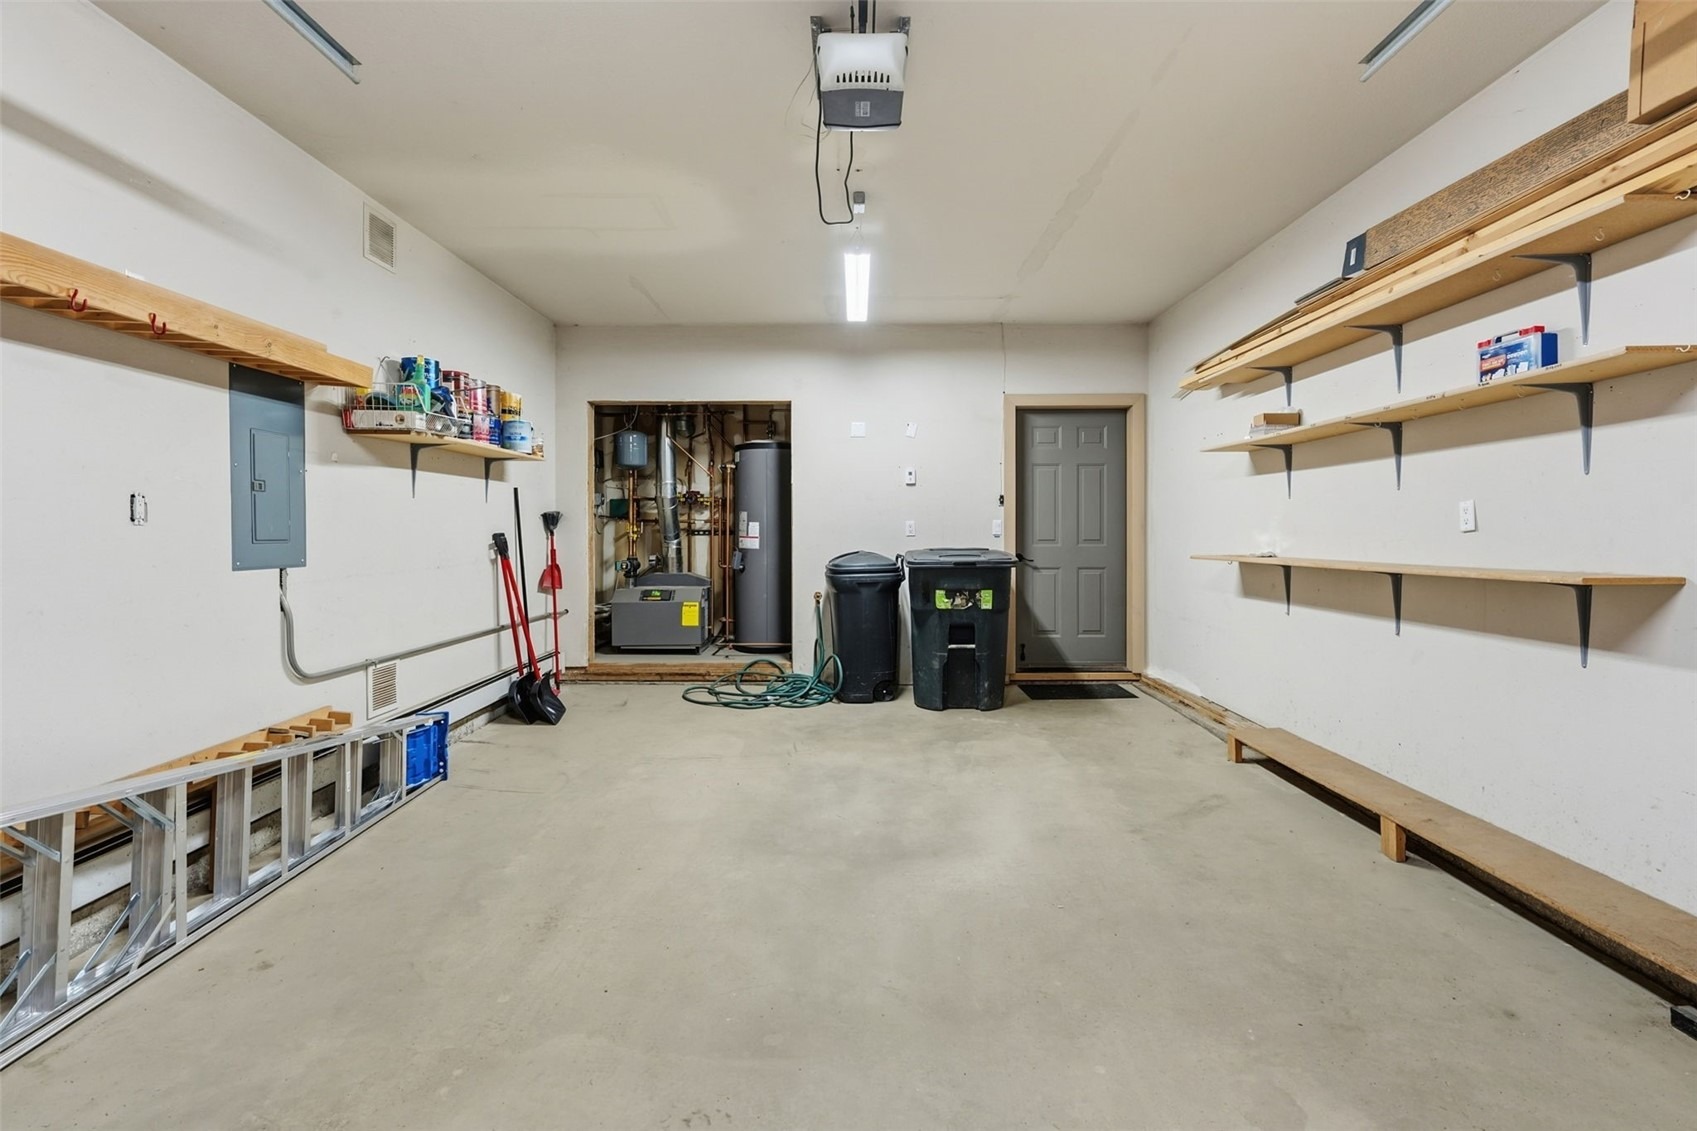
| Garage | Yes |
| Garage Spaces | 1 |
| Parking Features | Garage |
| Roof | Asphalt |
| Basement | Exterior Entry, Walk-Out Access, Finished |
| Lot Features | Cul-De-Sac, See Remarks |
| Levels | Three Or More |
| Construction | Wood Siding, WoodFrame |
| Sewer | Public Sewer, Connected |
| Water Source | Public |
Location
Price History
| Date | Event | Price |
|---|---|---|
| 9/17/2026 |
Listed for sale Source: Altitude MLS #S1071635 |
$2,095,000 $763/sqft |
| 9/17/2026 |
Listed for sale Source: REcolorado® #6105050 |
$2,095,000 +191.2% $763/sqft |
| 12/29/2013 |
Sold Source: Altitude MLS #S384724 |
$719,500 -4.1% $262/sqft |
| 7/3/2013 |
Listed for sale Source: Altitude MLS #S384724 |
$750,000 $273/sqft |

Copyright © 2026 SAR MLS. The information displayed herein was derived from sources believed to be accurate, but has not been verified by SAR MLS. Buyers are cautioned to verify all information to their own satisfaction. This information is exclusively for viewers' personal, non-commercial use. Any republication or reproduction of the information herein without the express permission of the SAR MLS is strictly prohibited.
Thank you — a Mont Haus broker will be in touch shortly.