Residential · Active
Breckenridge, CO 80424
5 Beds · 7 Baths · 5,581 Sq Ft
$10,900,000
Single Family
Property Type
0.52 acres
Lot Size
2019
Year Built
$1,953
Price per Sq Ft
3
Parking Spaces
S1071644
MLS #
About This Property
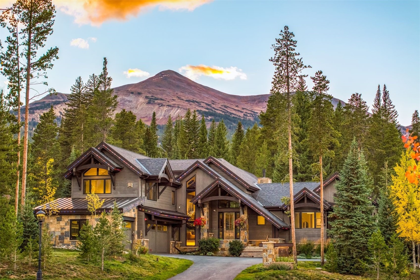
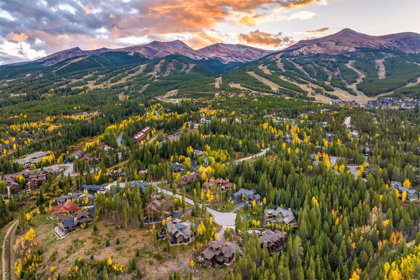
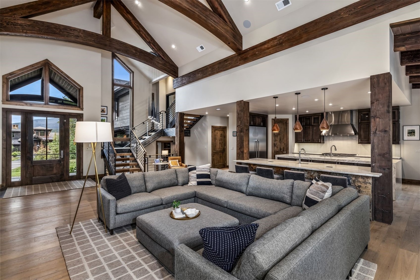
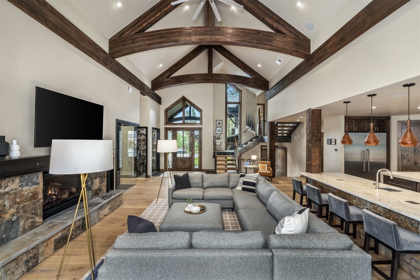
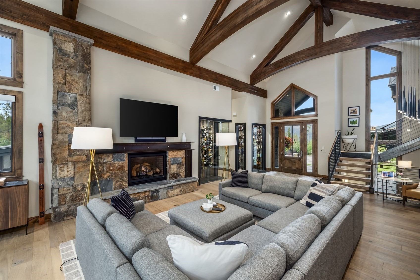
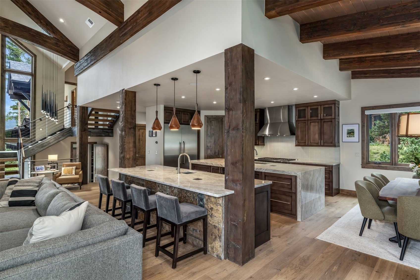
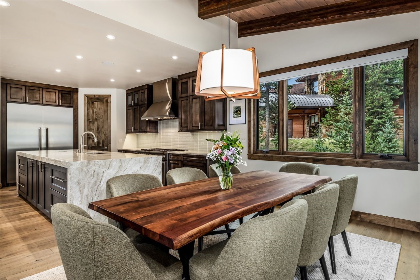
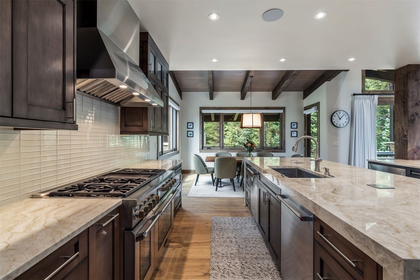
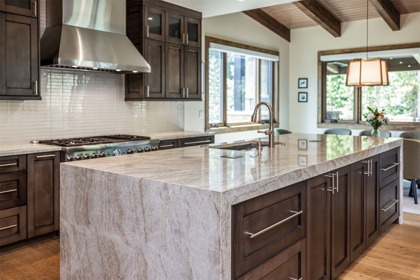
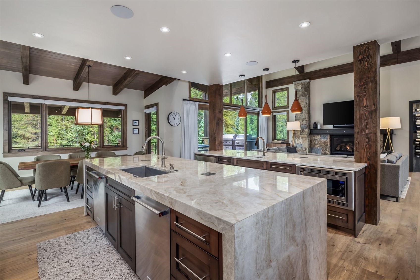
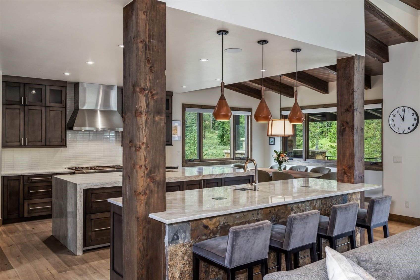
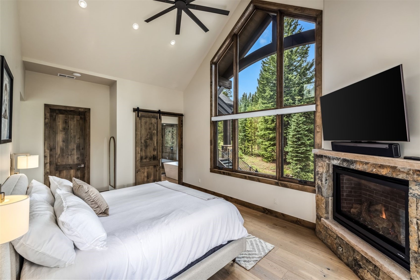
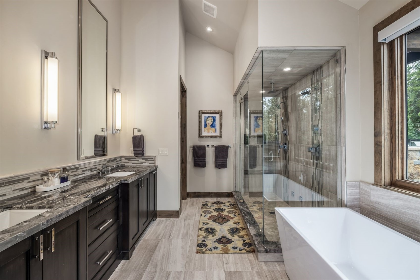
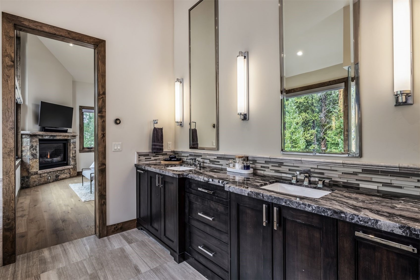
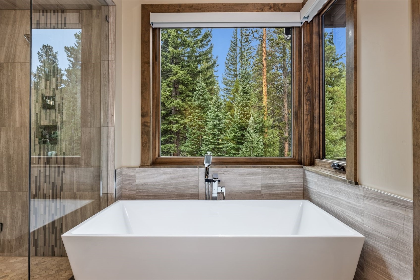
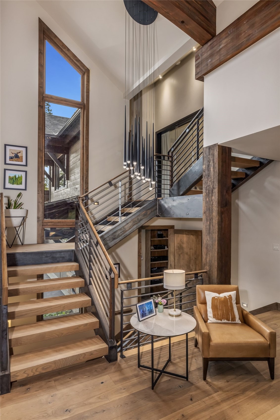
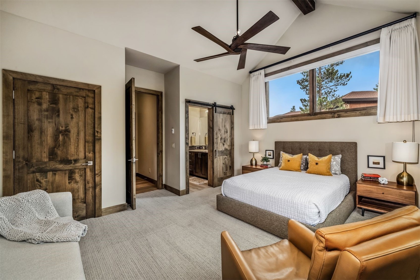
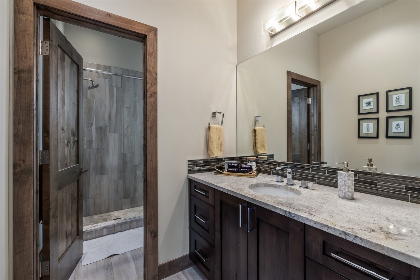
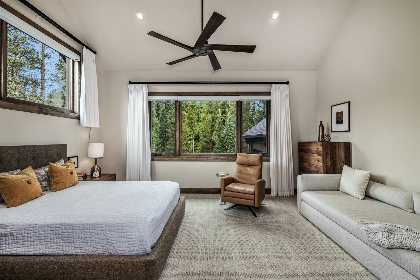
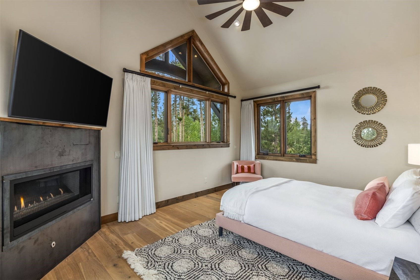
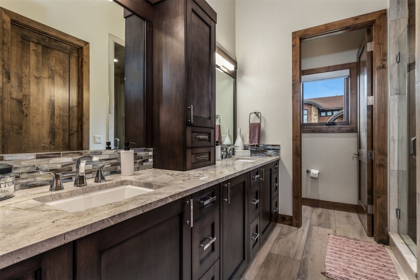
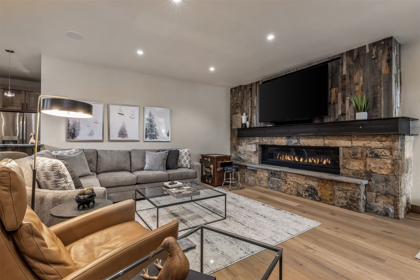
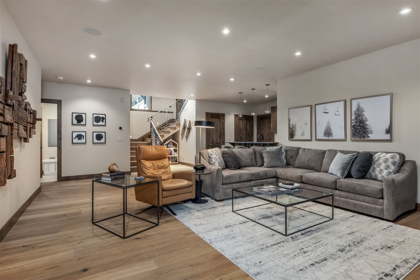
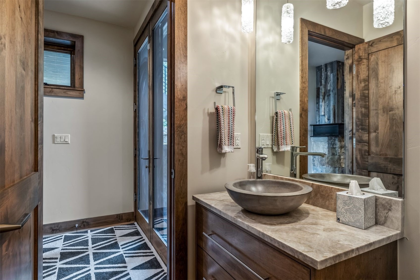
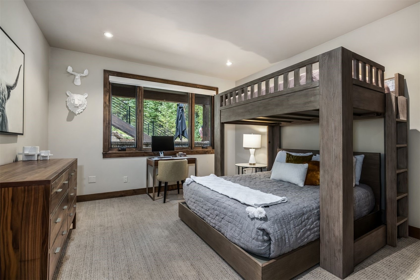
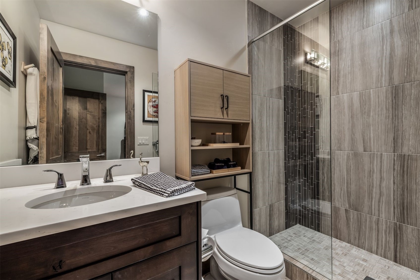
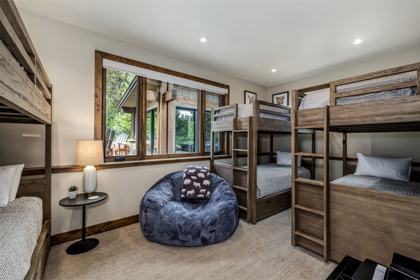
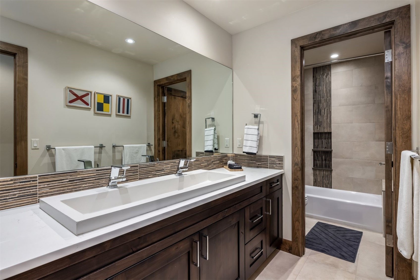
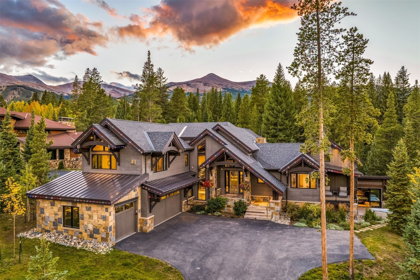
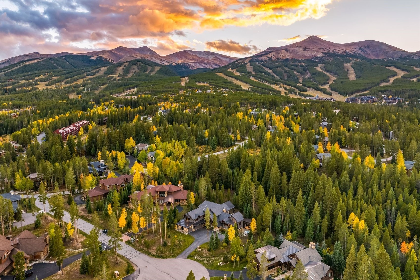
An exceptional opportunity in coveted Lomax Estates on Peak 8, this beautifully appointed mountain residence combines ski-home convenience with extraordinary indoor-outdoor living. Set on a rare, flat and usable half-acre-plus homesite in a private cul-de-sac setting, the home offers 5 bedrooms, 7 baths and has been thoughtfully enhanced with extensive improvements, luxury furnishings and lifestyle upgrades.
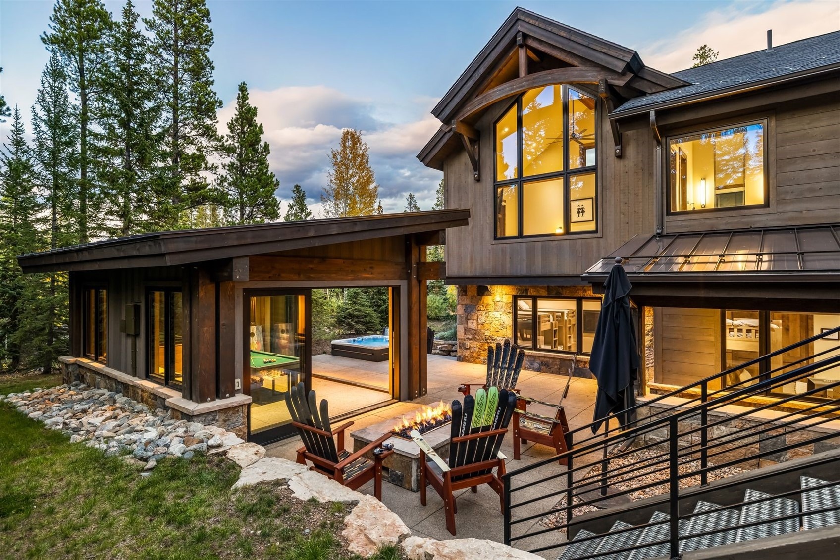
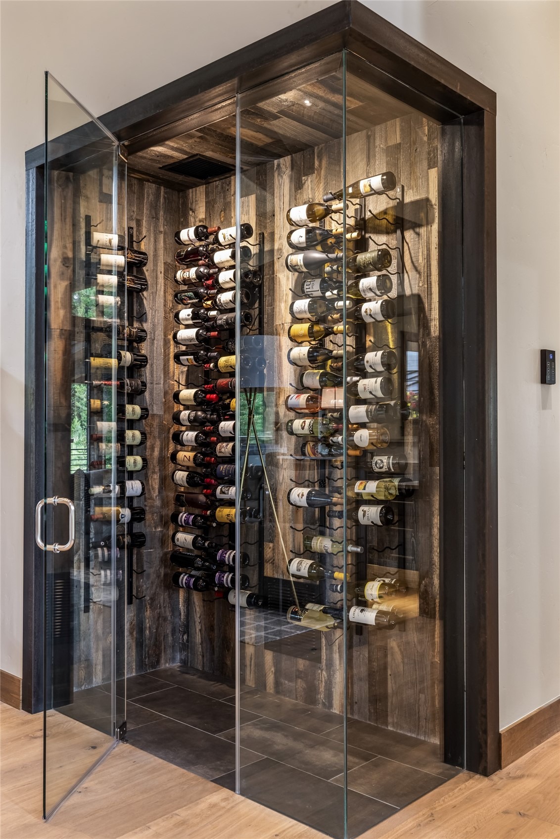
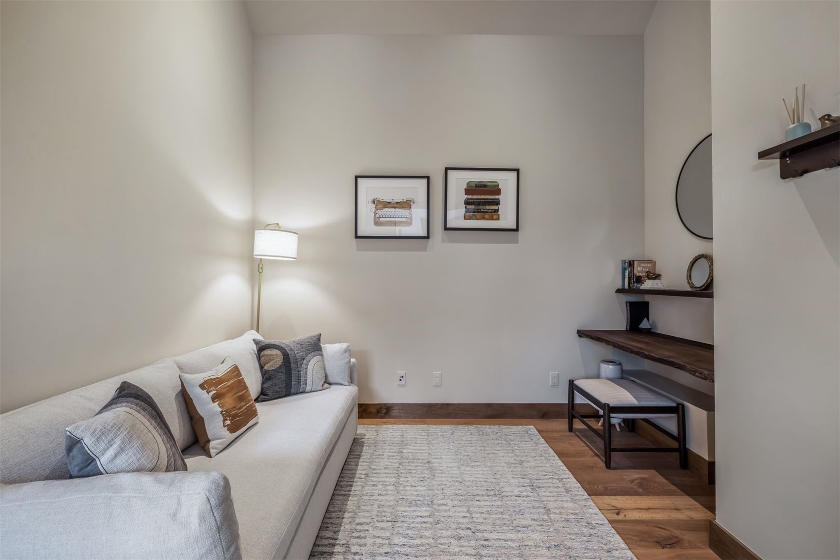
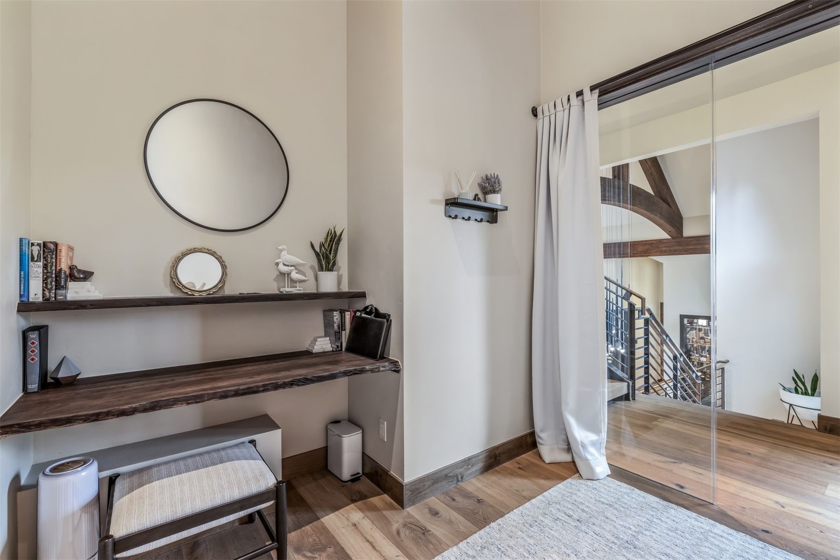
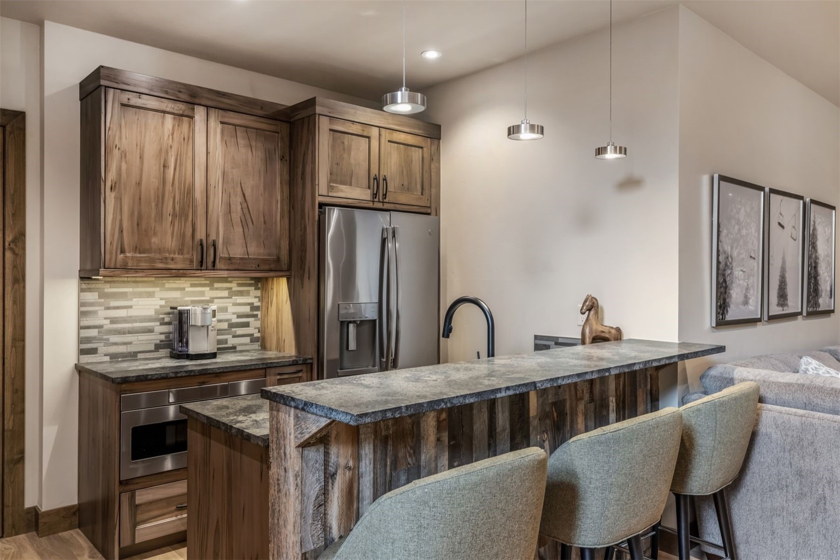
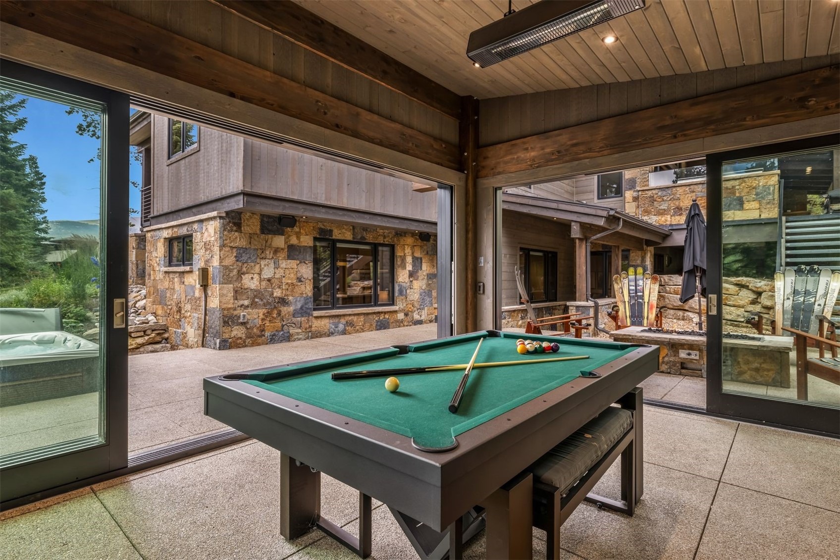
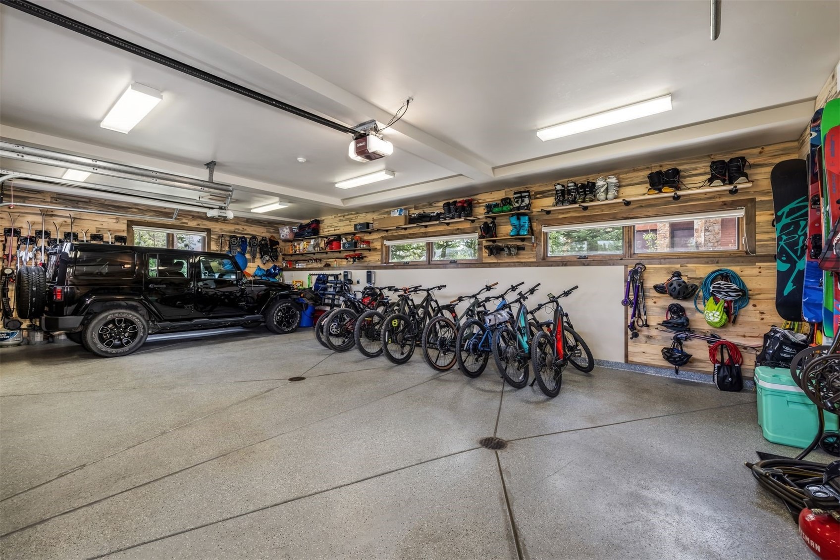
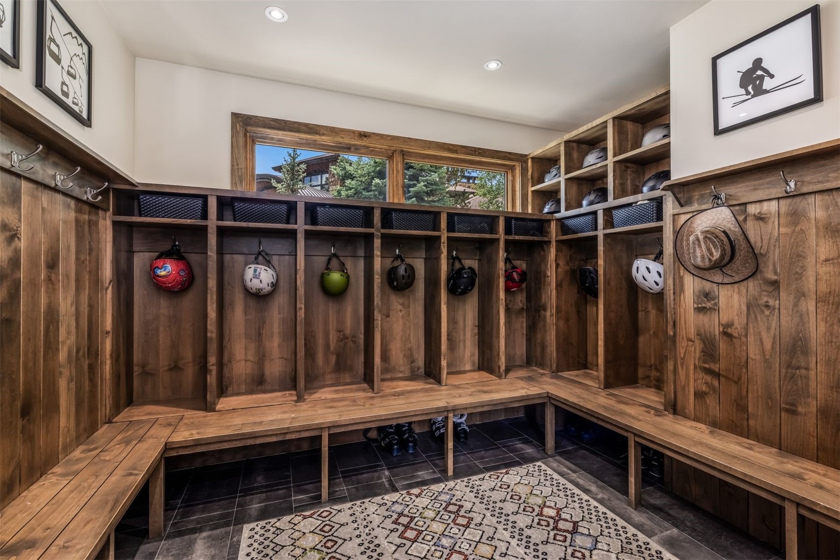
Designed for gathering family and friends, the home features an approximately 320-square-foot heated game room addition, an additional enclosed flex space ideal for sleeping or an office, and custom glass-enclosed wine and spirits rooms. The fully finished garage features distinctive beetle-kill wood detailing and extensive storage for skis, snowboards, bikes and mountain gear.
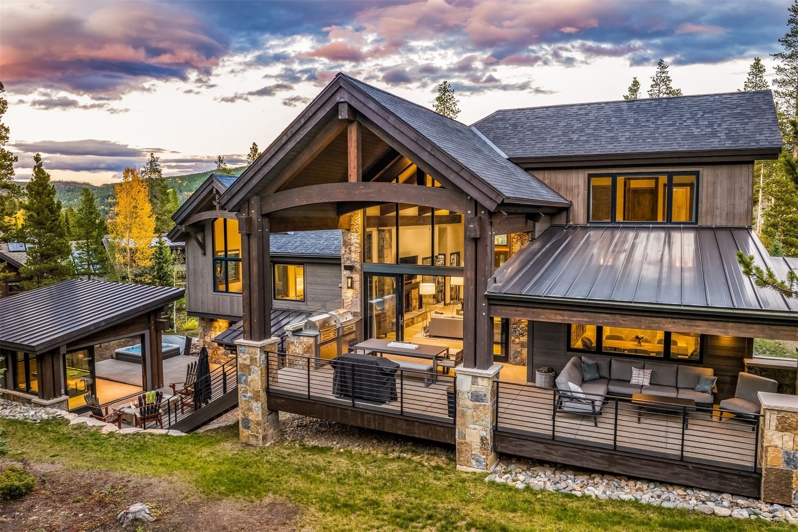
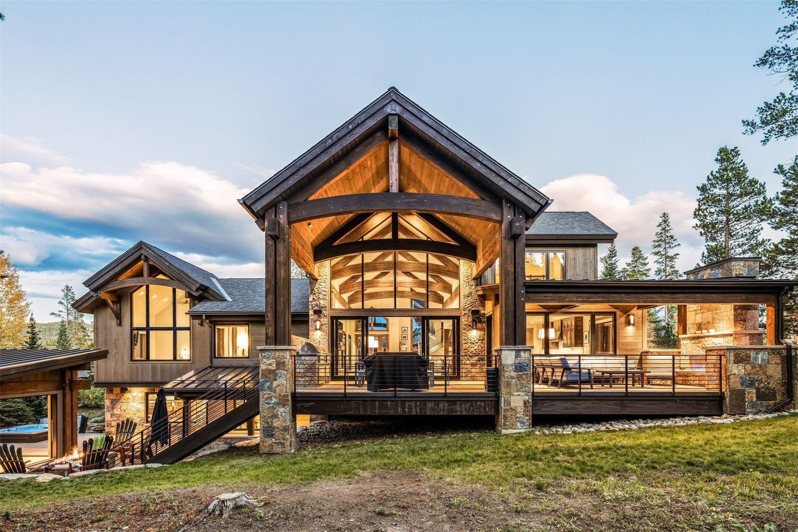
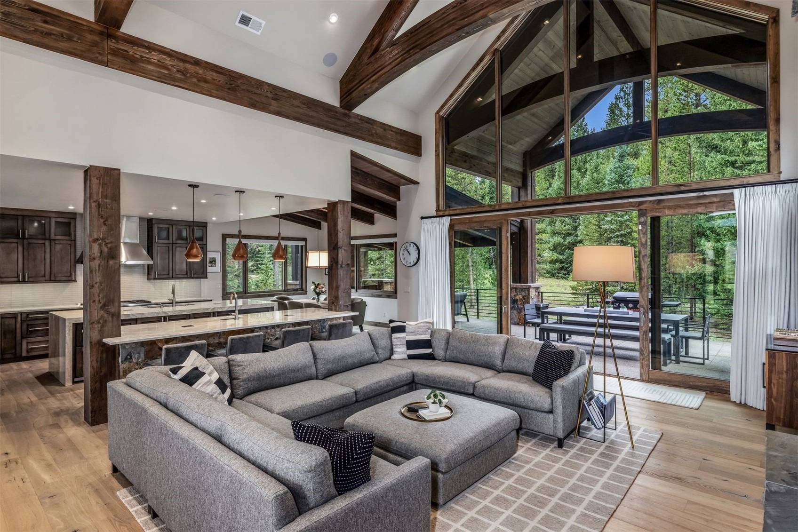
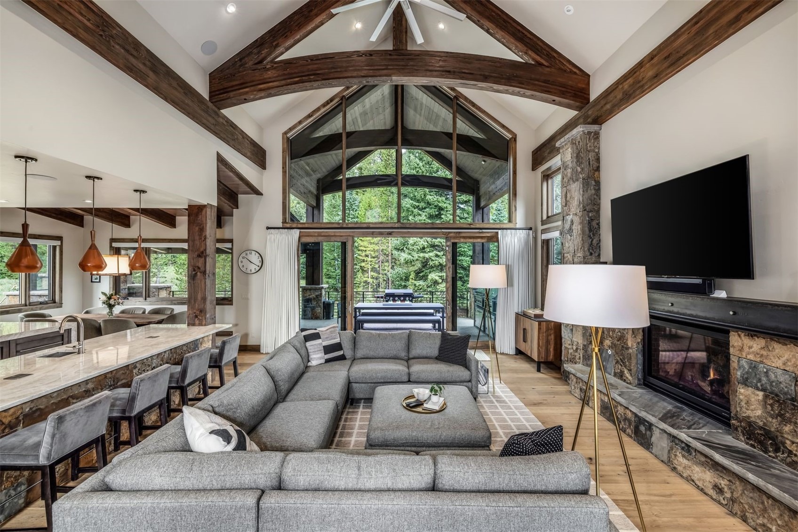
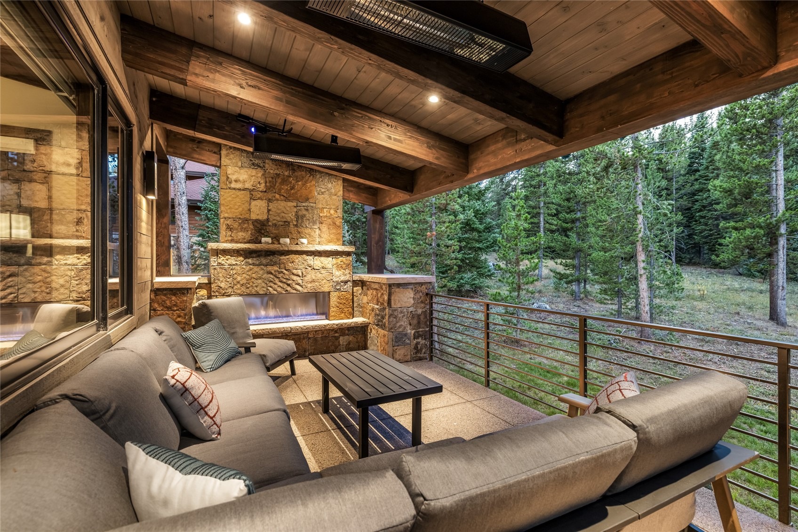
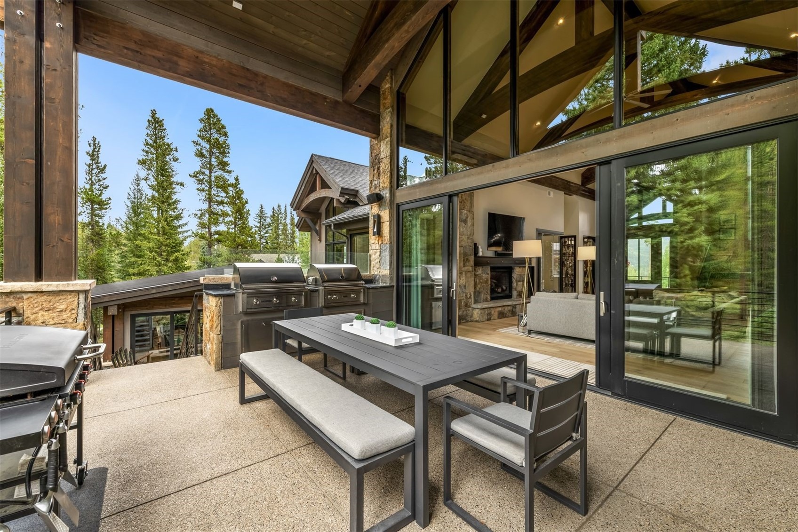
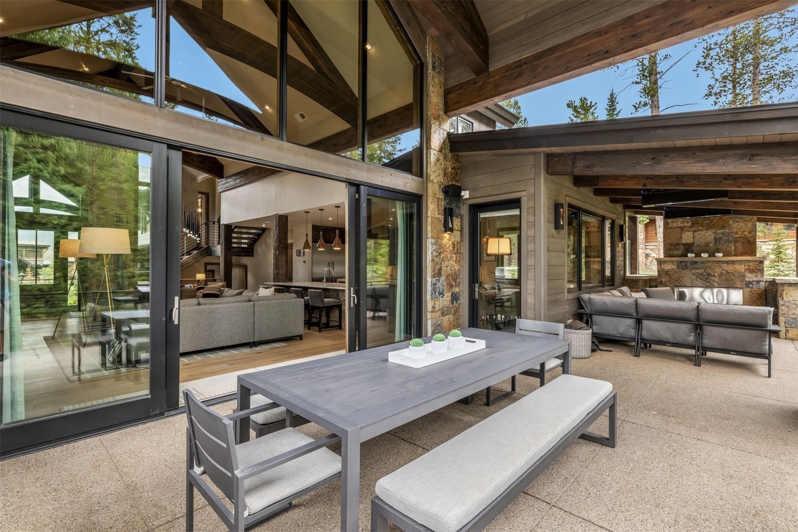
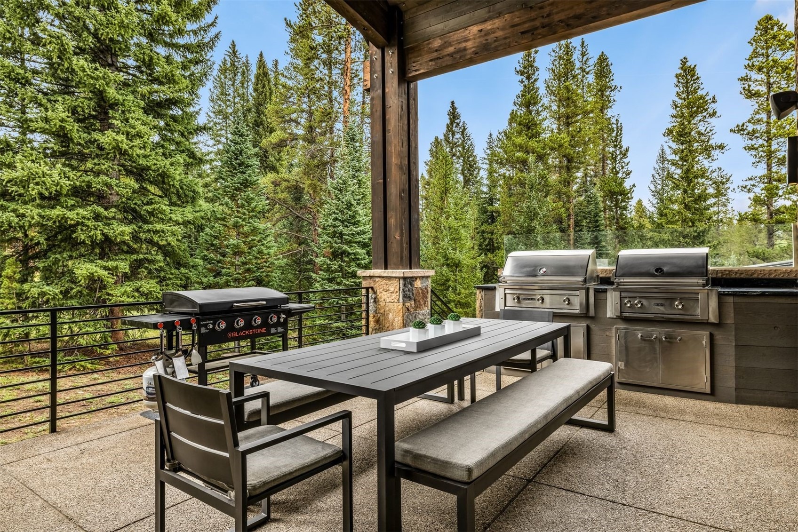
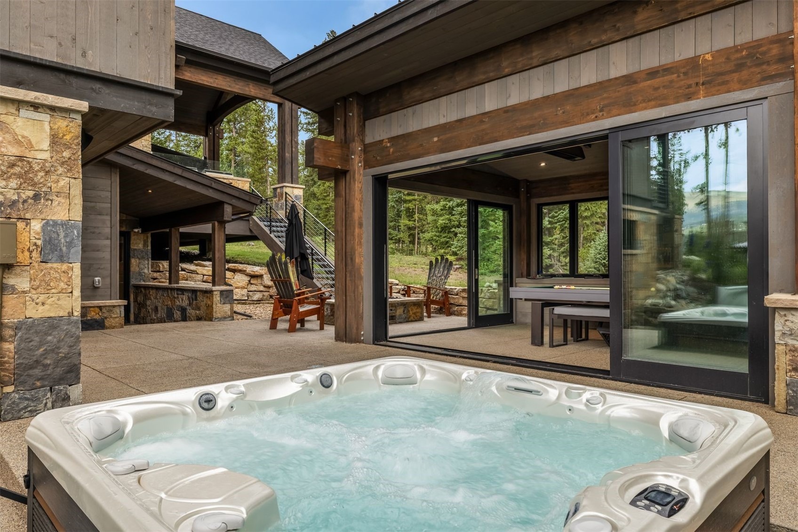
Outdoor living is truly exceptional, with approximately 490 square feet of covered upper-level living space featuring a fireplace, gas heaters and an outdoor kitchen with dual built-in grills. An approximately 643-square-foot heated lower patio with snowmelt, fire pit and expanded entertaining areas creates an inviting four-season retreat. New stairs connect the outdoor living spaces, and the primary suite enjoys its own covered porch.
Lightly used as a second home and beautifully maintained, the property presents in exceptional condition with luxury furnishings and thoughtful details throughout. Ski home via the Four O’Clock Run, then relax by the fire or entertain outdoors surrounded by the beauty of Breckenridge. With its Peak 8 location, expansive and usable homesite, exceptional entertaining spaces and true four-season mountain lifestyle, 72 Lomax Drive is a rare offering that would be difficult to replicate.
19 days on market
Listed by Renee Imamura · Slifer Smith & Frampton R.E. · (970) 393-2308
Property Details
| Property Type | Residential |
| Sub Type | Single Family Residence |
| Status | Active |
| Price per Sq Ft | $1,953 |
| Subdivision | LOMAX ESTATES SUB |
| MLS # | S1071644 |
| Days on Market | 19 |
| Bedrooms | 5 |
| Full Baths | 2 |
| Half Baths | 2 |
| Three-Quarter Baths | 3 |
| Year Built | 2019 |
| Lot Size (Sq Ft) | 22,651 |
| Acres | 0.52 |
| HOA | No |
| HOA Fee | $0 |
| Annual Taxes | $21,955 |
| Tax Year | 2025 |
| State | CO |
| County | Summit |
| Interior Features | Wet Bar, Built-in Features, Ceiling Fan(s), Elevator, High Ceilings, Kitchen Island, Pantry, See Remarks, Vaulted Ceiling(s), Walk-In Closet(s), Fireplace, HotTubSpa, MainLevelPrimary, PrimarySuite, CableTv, WineCellar |
| Heating | Radiant |
| Flooring | Carpet, See Remarks, Stone, Tile, Wood |
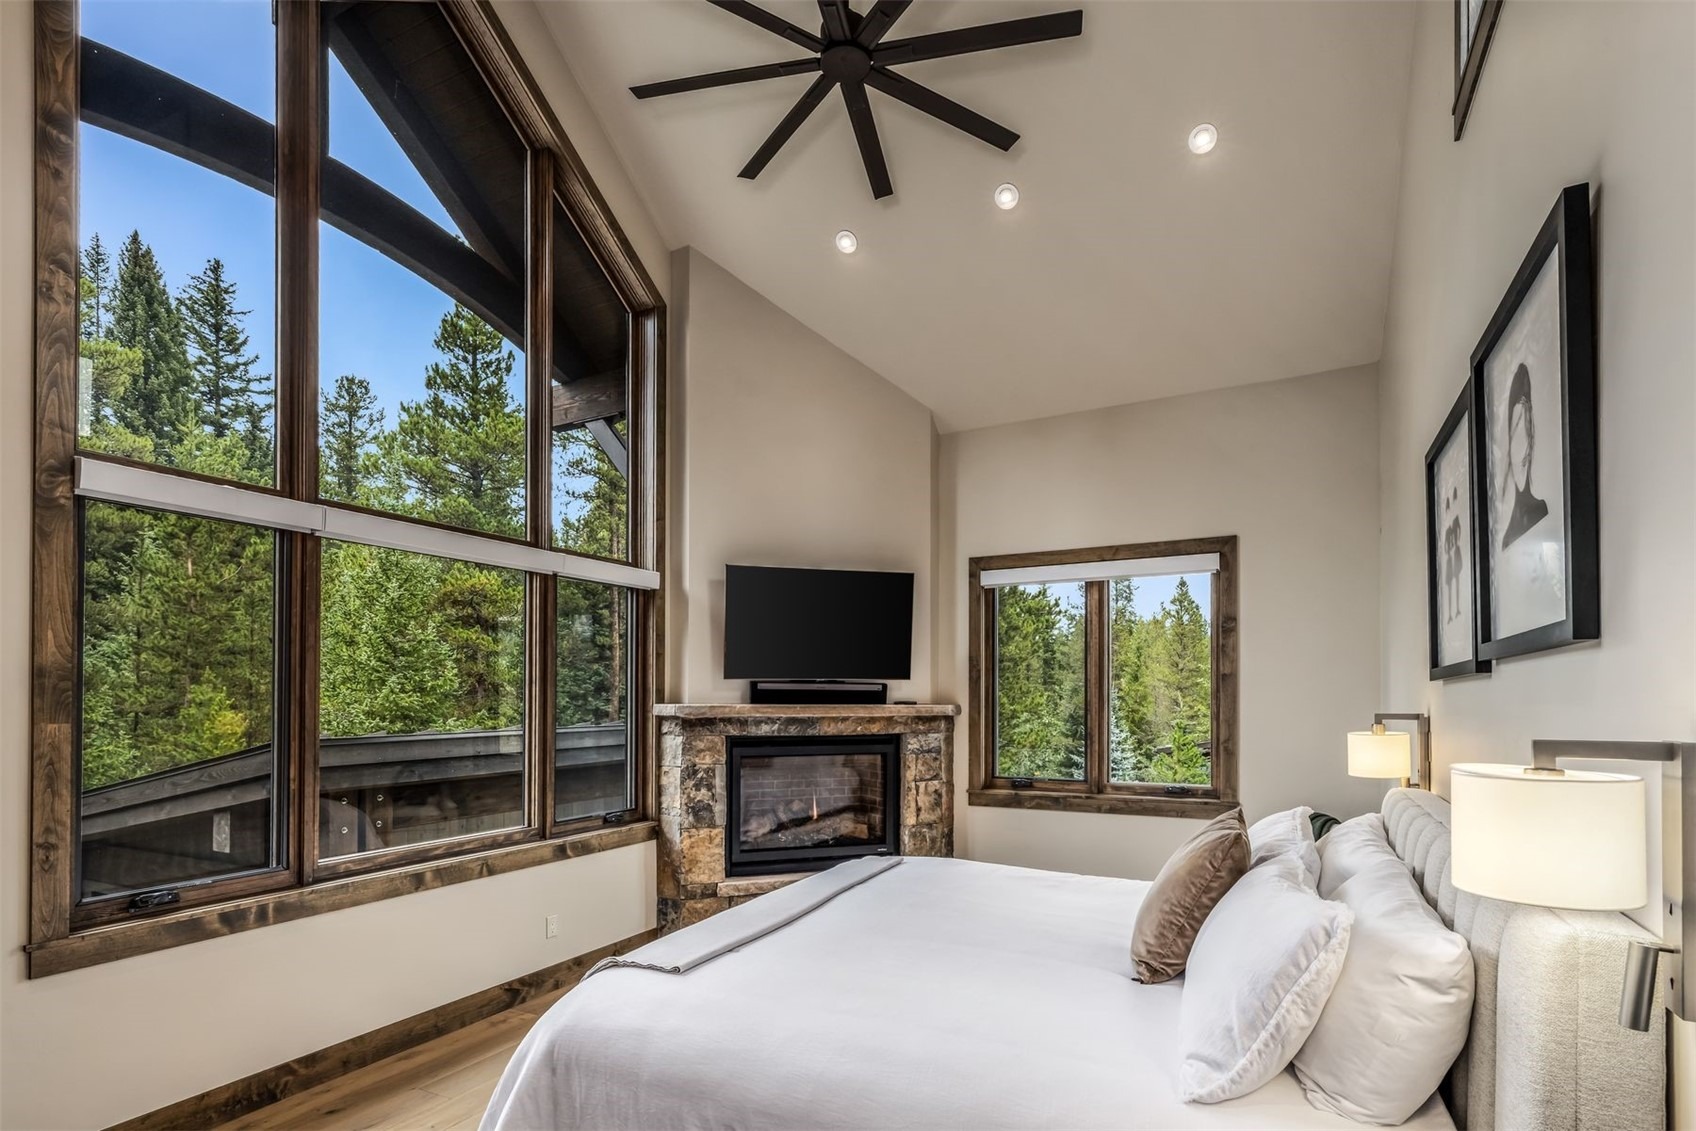
| Fireplaces | 5 |
| Fireplace Features | Gas |
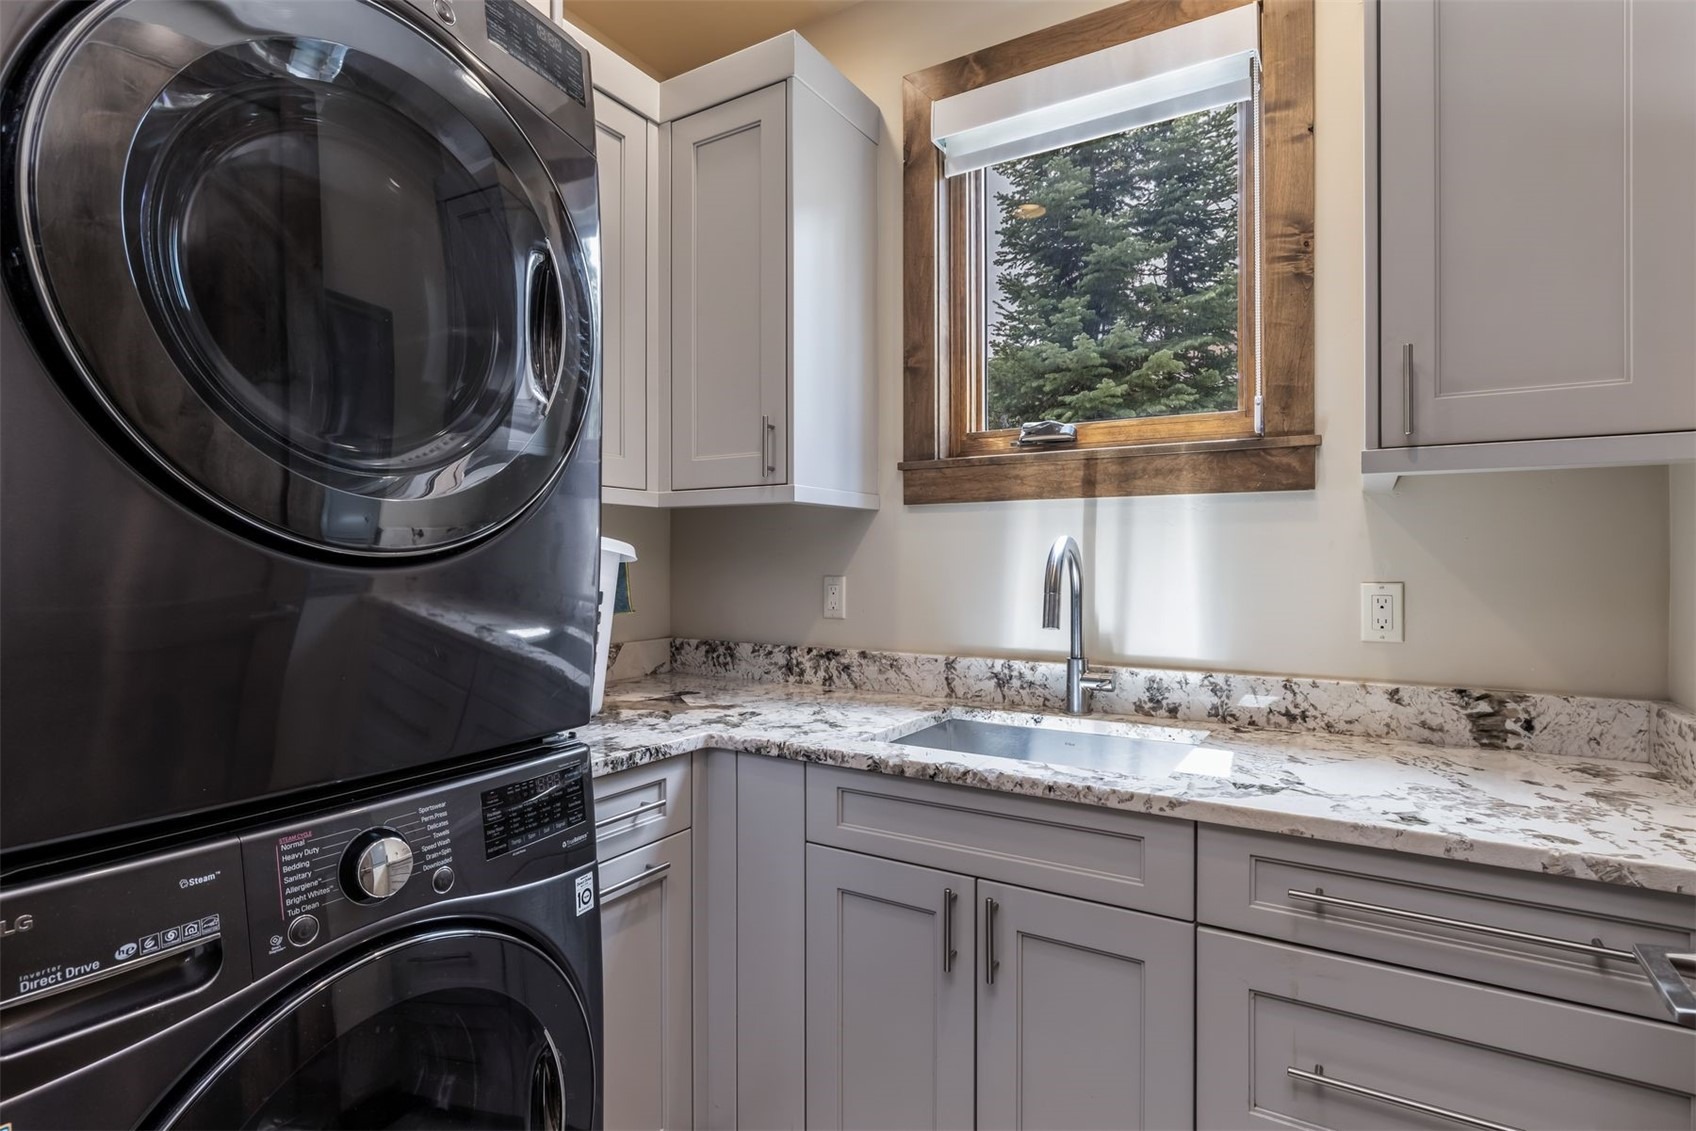
| Appliances | Bar Fridge, Cooktop, Dishwasher, Gas Cooktop, Disposal, Microwave, Refrigerator, Wine Cooler, Dryer, Washer, BuiltInOven, SeeRemarks |
| Garage | Yes |
| Garage Spaces | 3 |
| Parking Features | Garage |
| Roof | Asphalt |
| Lot Features | City Lot, See Remarks, SkiInSkiOut |
| Levels | Three Or More, Multi/Split |
| Construction | Rock, WoodFrame |
| Sewer | Connected |
| Water Source | Public |
Location
Price History
| Date | Event | Price |
|---|---|---|
| 9/30/2026 |
Listed for sale Source: Altitude MLS #S1071644 |
$10,900,000 $1,953/sqft |
| 9/29/2026 |
Listed for sale Source: REcolorado® #3687105 |
$10,900,000 +170.8% $1,953/sqft |
| 9/15/2019 |
Sold Source: Altitude MLS #S1008774 |
$4,025,000 -5.3% $721/sqft |
| 4/26/2018 |
Listed for sale Source: Altitude MLS #S1008774 |
$4,250,000 +298.1% $762/sqft |
| 2/27/2017 |
Sold Source: Altitude MLS #S394486 |
$1,067,500 -5.4% $191/sqft |
| 2/6/2016 |
Listed for sale Source: Altitude MLS #S394486 |
$1,129,000 $202/sqft |

Copyright © 2026 SAR MLS. The information displayed herein was derived from sources believed to be accurate, but has not been verified by SAR MLS. Buyers are cautioned to verify all information to their own satisfaction. This information is exclusively for viewers' personal, non-commercial use. Any republication or reproduction of the information herein without the express permission of the SAR MLS is strictly prohibited.
Thank you — a Mont Haus broker will be in touch shortly.