Residential · Active
Durango, CO 81303
3 Beds · 3 Baths · 2,205 Sq Ft
$1,650,000
Single Family
Property Type
0.24 acres
Lot Size
2025
Year Built
$748
Price per Sq Ft
2
Parking Spaces
830640
MLS #
About This Property
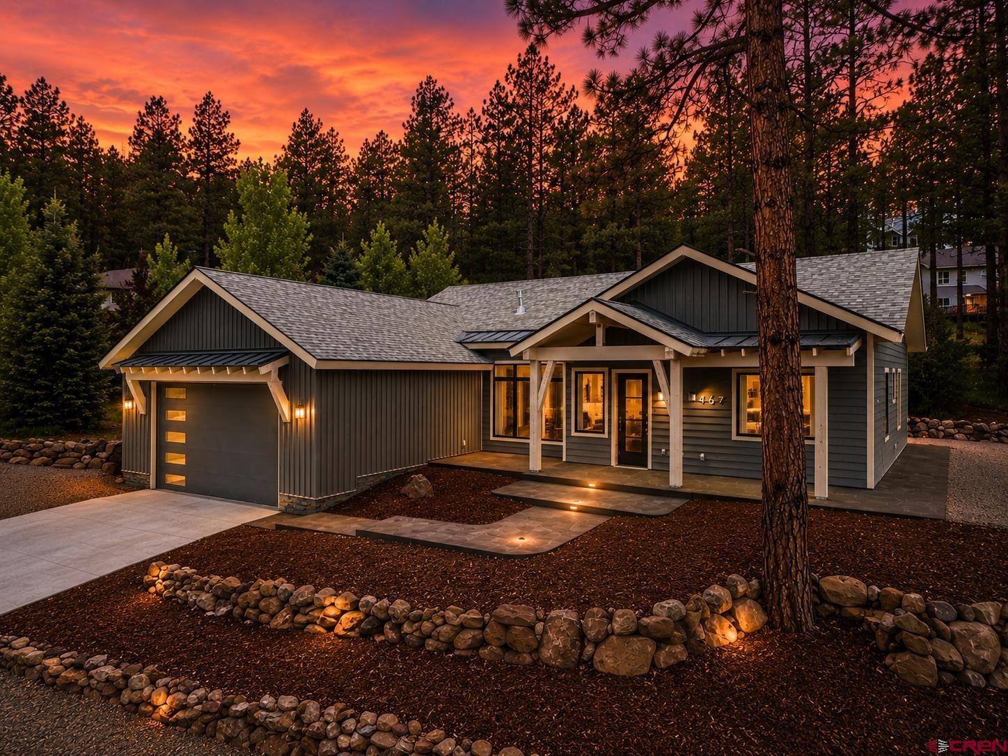
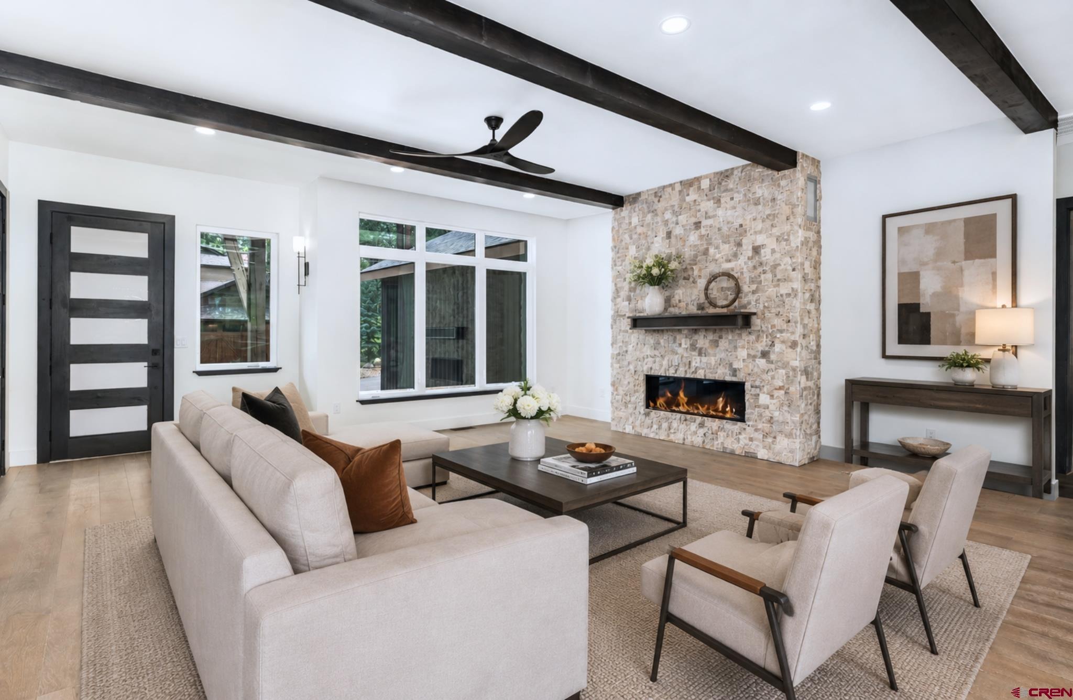
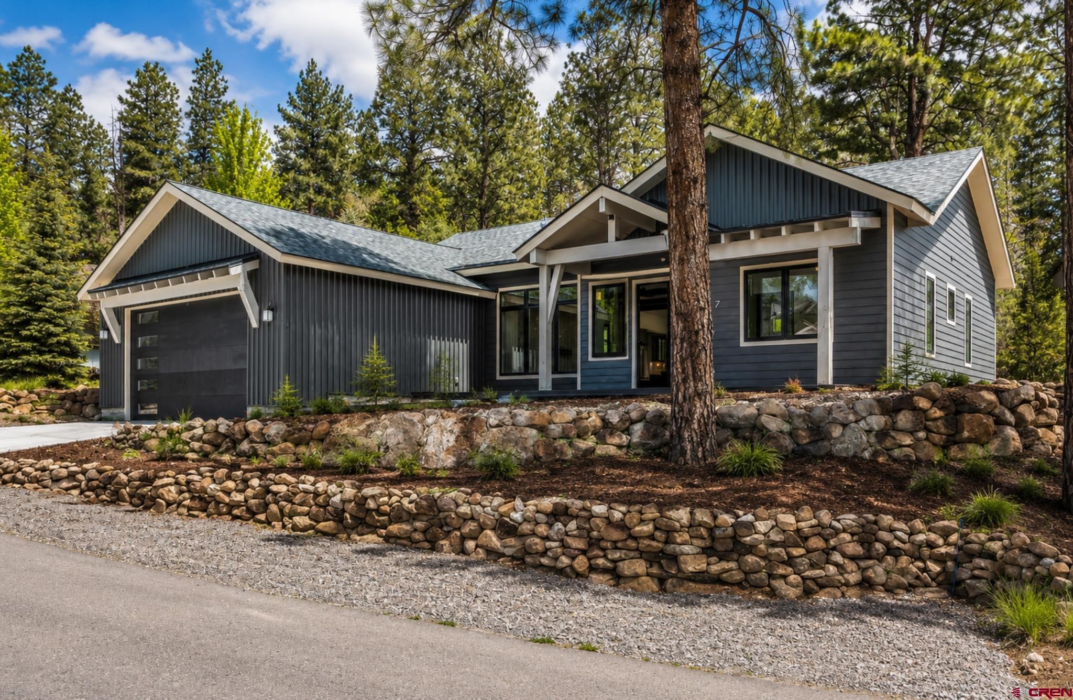
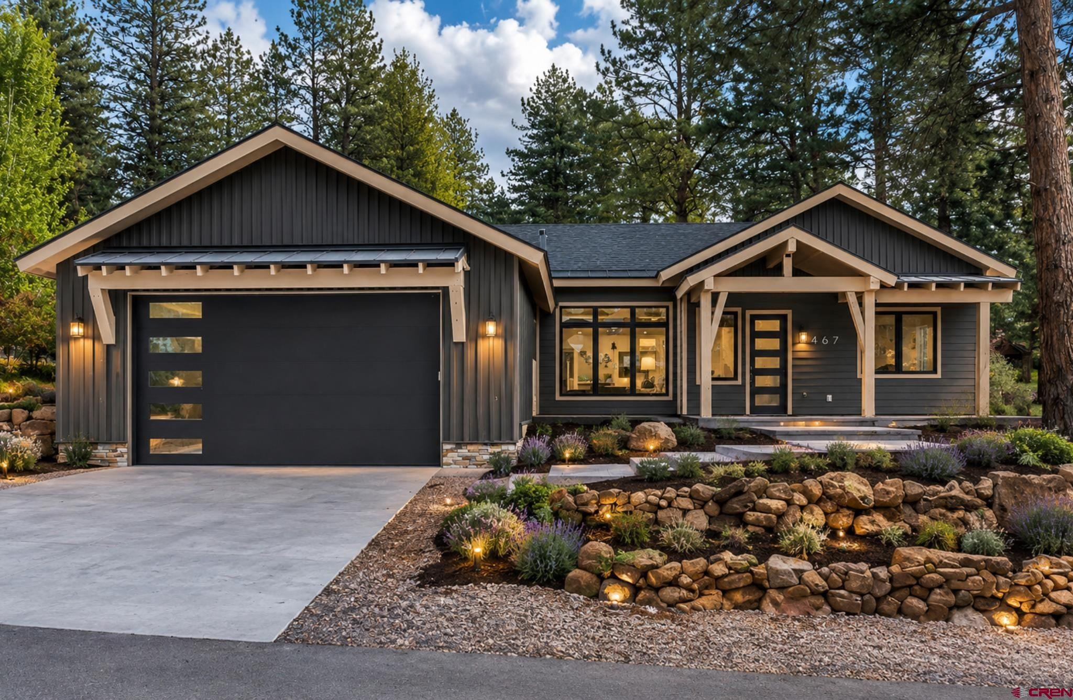
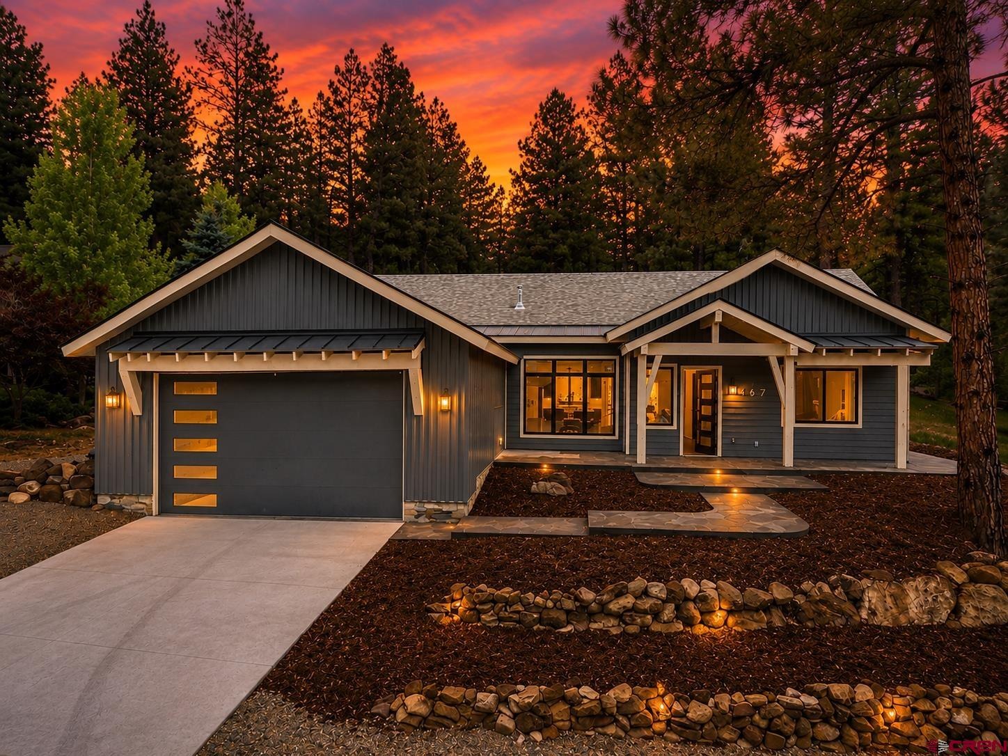
Welcome to a brand-new, single-level mountain-modern home that blends upscale finishes with an unbeatable Colorado lifestyle—3 bedrooms, 2.5 bathrooms, 2,205 sq ft, and a 2-car garage, thoughtfully designed for comfort, hosting, and everyday ease. Get a Glacier Club Membership for golf, luxury amenities, pool and dining! Walk right over or drive the golf cart! From the moment you arrive at your new home, it sets a refined tone with a statement entry and durable exterior details.
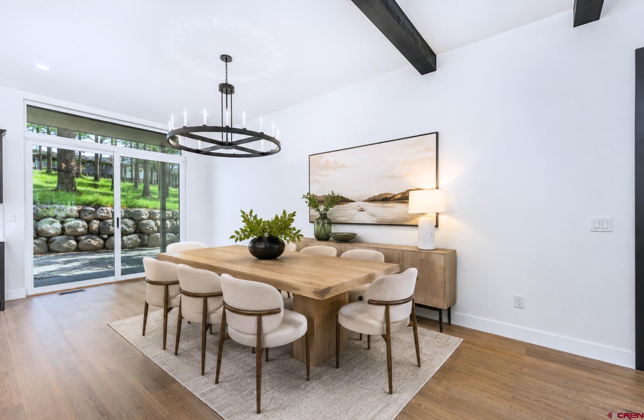
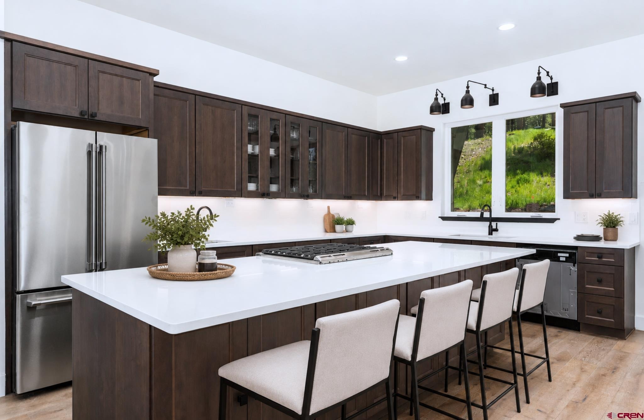
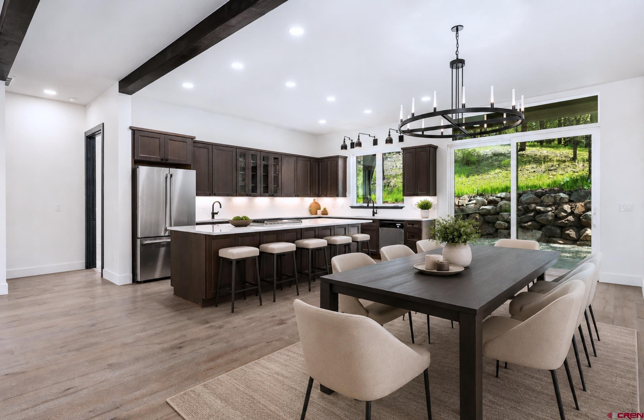
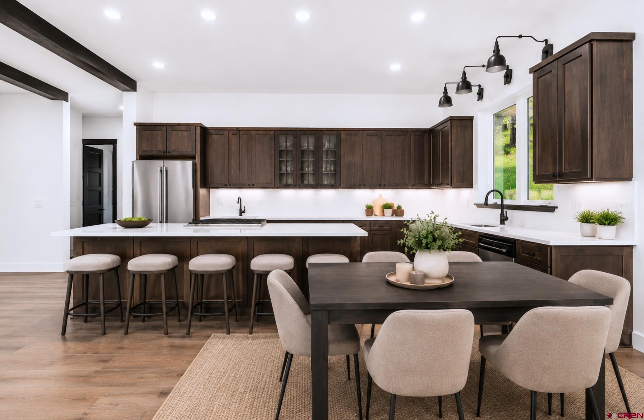
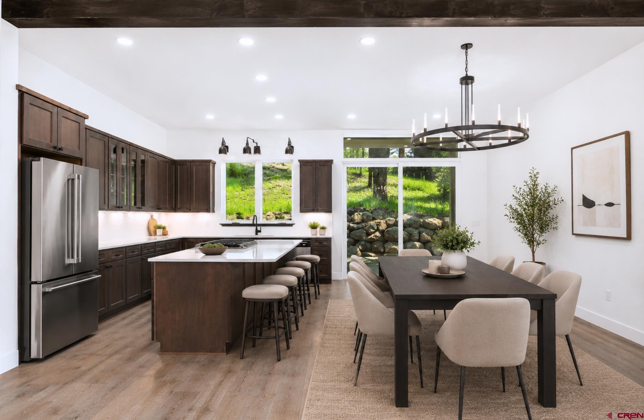
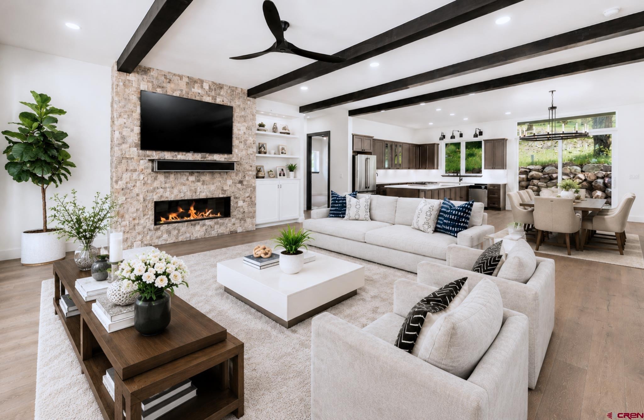
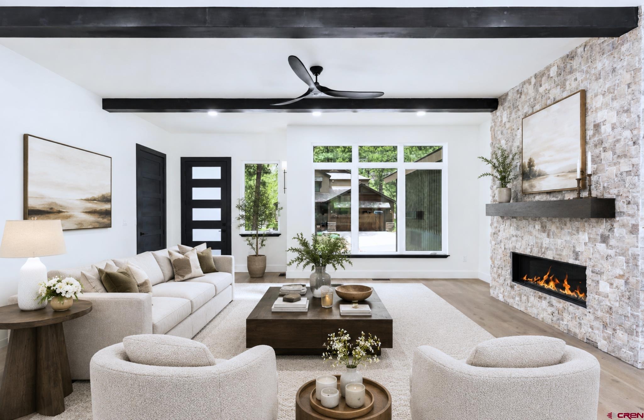
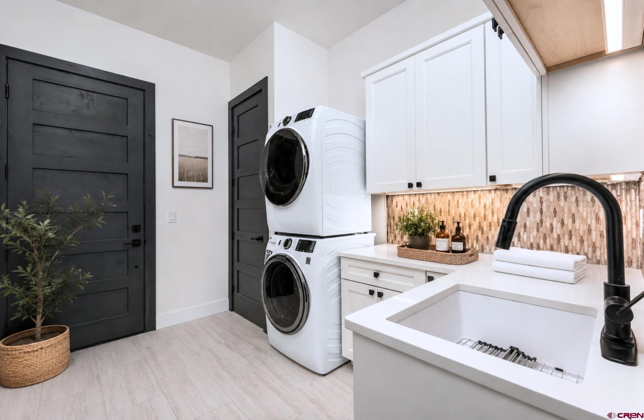
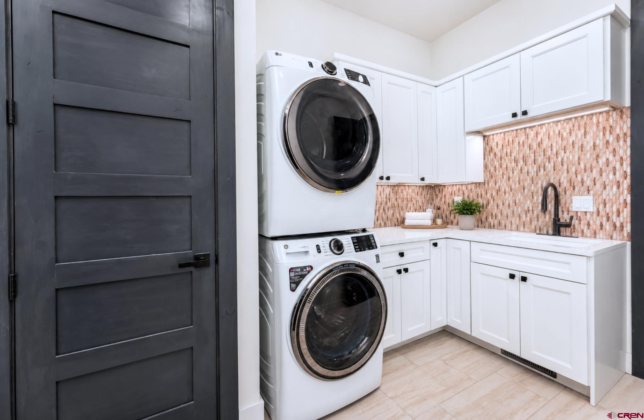
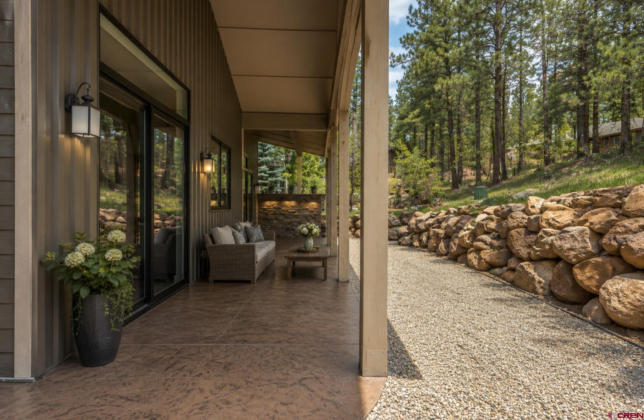
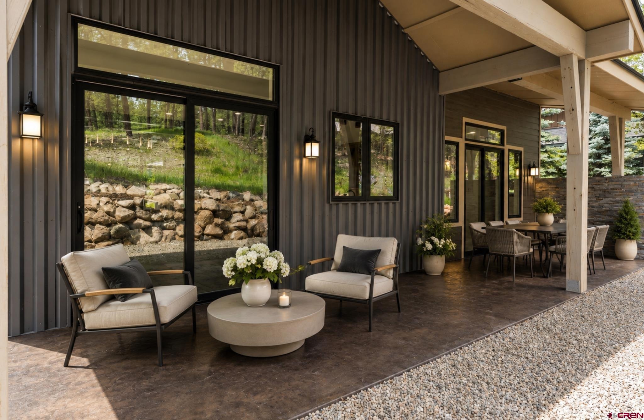
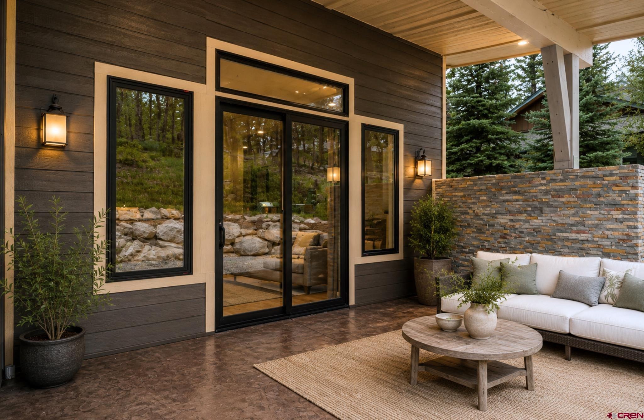
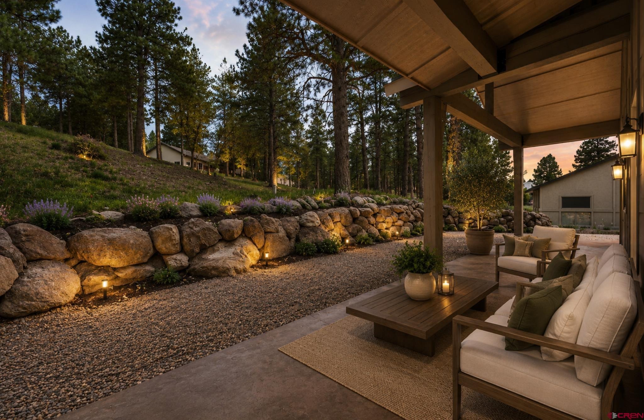
Inside, the layout opens into a bright, inviting great room—the heart of the home—designed to connect naturally to the kitchen, dining, and outdoor living. The kitchen is built to impress with Crown cabinetry, Cambria quartz countertops, a premium GE Café natural-gas range with downdraft, and GE refrigeration and dishwasher for a seamless, custom look. A functional laundry/mudroom zone off the garage make real life feel organized and effortless. Step out to the covered patio and enjoy indoor-outdoor living in every season—perfect for grilling, gathering, and quiet evenings with mountain air.
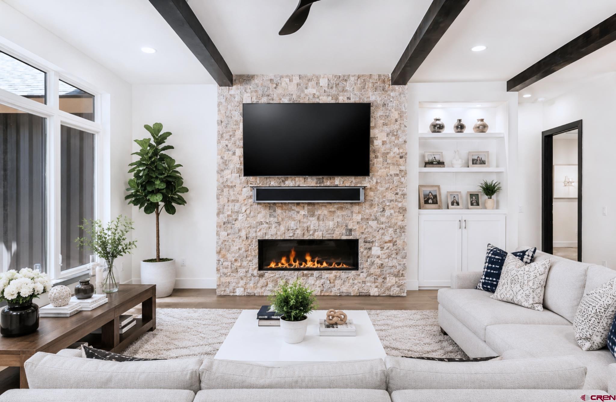
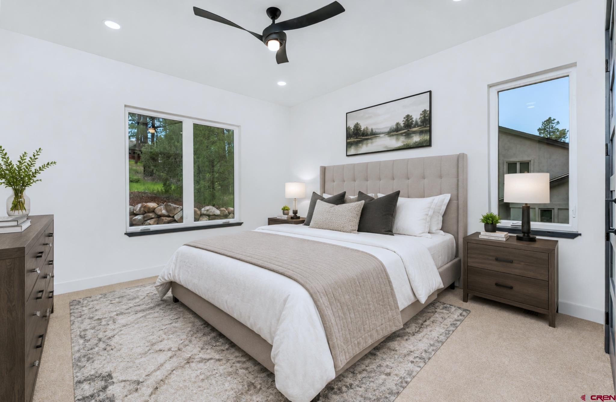
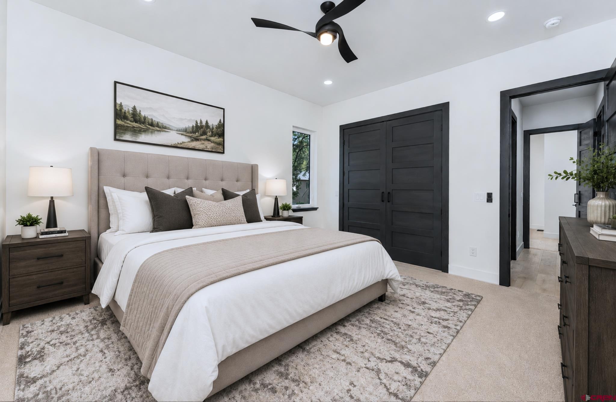
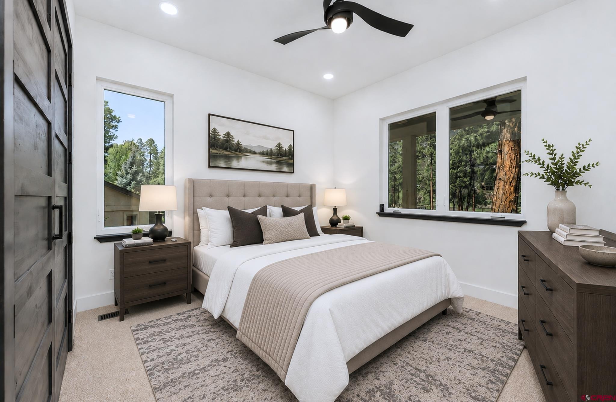
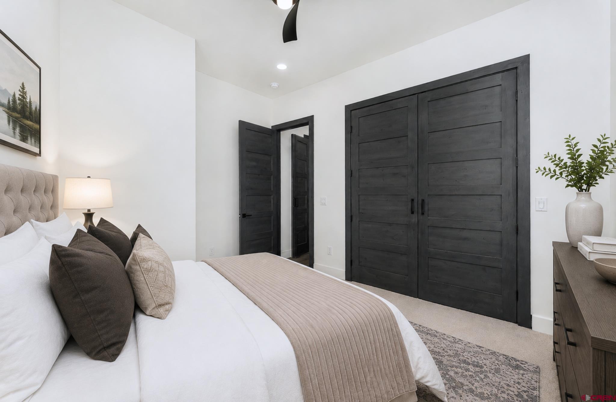
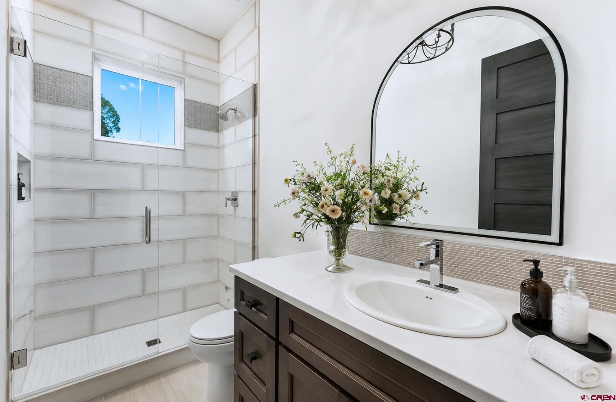
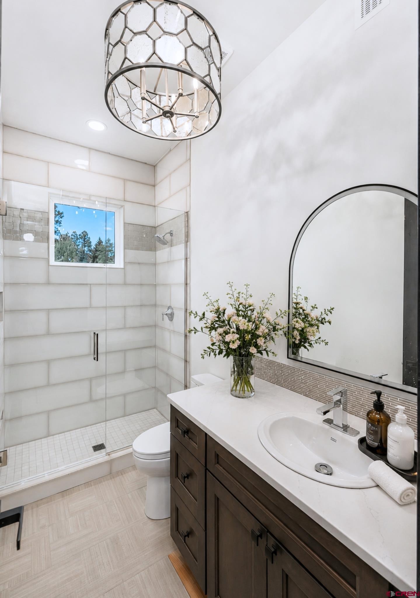
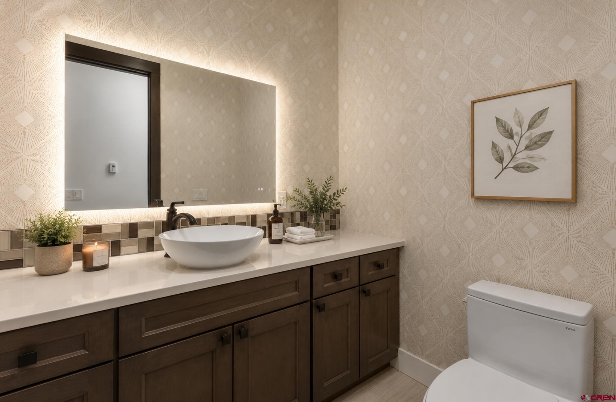
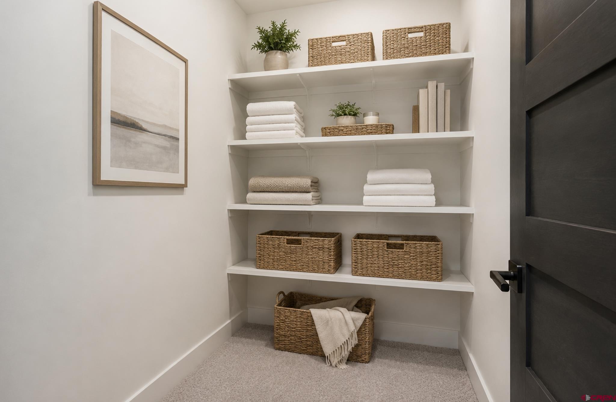
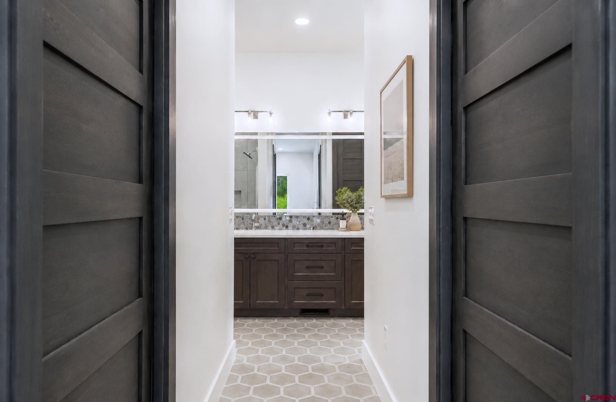
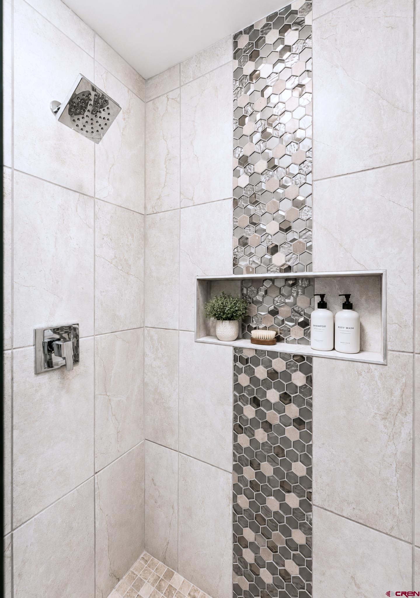
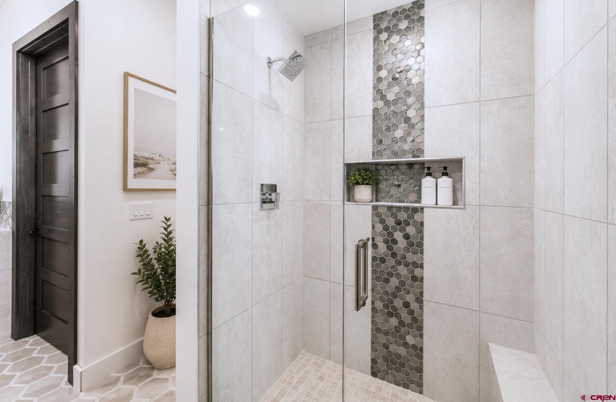
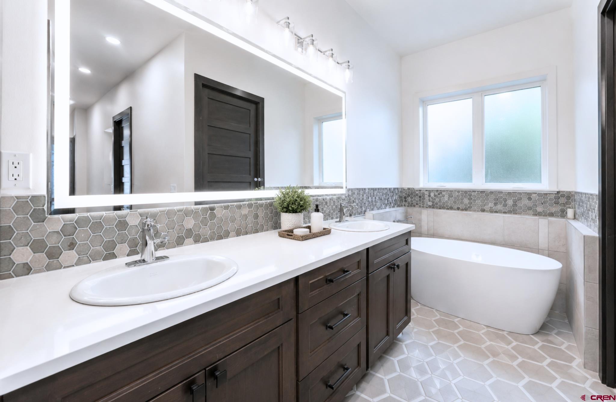
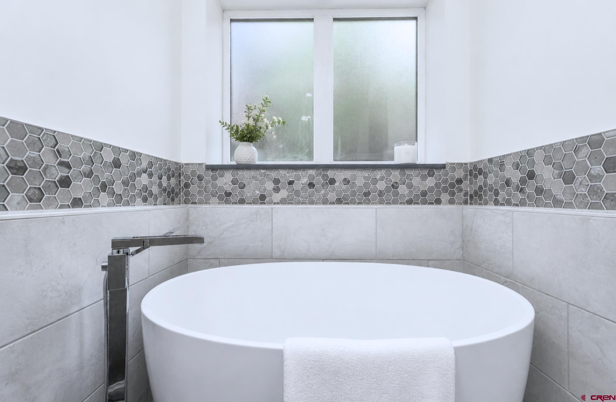
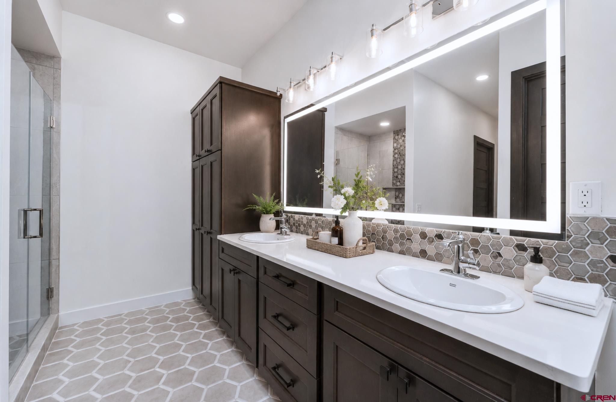
This floor plan delivers a true split-bedroom design: the private primary suite is tucked away on one side of the home, while two additional bedrooms sit on the opposite wing—ideal for guests, kids, or a dedicated office—supported by well-placed baths that make the home feel both elevated and practical. Throughout, the home is finished with a clean, timeless palette and designer-level details: wide-plank engineered oak flooring, spa-inspired bathrooms with heated tile floors, upgraded tilework and glass shower enclosures, refined interior textures, and custom storage with built-out closet systems. The living spaces are anchored by beautiful focal points, including stone fireplace detailing that delivers warmth and a true “mountain luxury” feel. But what truly sets this home apart is the lifestyle.
Enjoy golf-course views right from home, with the Glacier Club clubhouse just a 5-minute golf cart ride away—perfect for spontaneous dinners, meeting friends, and living in a community designed around recreation and connection. And when winter arrives (or summer adventure calls), you’re just 15 minutes to Purgatory Resort, offering a four-season playground with skiing and snow fun in winter and mountain thrills in warmer months. New build. Single-level.
Golf + skiing minutes away. This is Colorado living—done right. Photos are artist renderings; actual finishes/features may vary. Some photos of this listing may include virtually staged amenities, furniture or fixtures.
The home is completed. New build. Single-level. Golf + skiing minutes away. This is Colorado living—done right. **Some photos of this listing may include virtually staged amenities, furniture or fixtures**
294 days on market
Listed by Ty Lovato · eXp Realty, LLC · 970-759-3549
Property Details
| Property Type | Residential |
| Sub Type | Single Family Residence |
| Status | Active |
| Price per Sq Ft | $748 |
| Subdivision | Village @ Rockwood |
| MLS # | 830640 |
| Days on Market | 294 |
| Bedrooms | 3 |
| Full Baths | 2 |
| Half Baths | 1 |
| Year Built | 2025 |
| Lot Size (Sq Ft) | 10,237 |
| Acres | 0.235 |
| Annual Taxes | $2,196 |
| Tax Year | 2025 |
| State | CO |
| County | La Plata |
| Zoning | Residential Single Family |
| Flooring | Engineered Flooring |
| Garage | Yes |
| Garage Spaces | 2 |
| Parking Features | Attached |
| Architectural Style | Ranch |
| New Construction | Yes |
Location
Price History
| Date | Event | Price |
|---|---|---|
| 7/16/2026 |
Price change Source: Colorado Real Estate Network (CREN) #830640 |
$1,650,000 -8.3% $748/sqft |
| 12/31/2025 |
Listed for sale Source: Colorado Real Estate Network (CREN) #830640 |
$1,800,000 $816/sqft |

SOURCE: The data relating to real estate for sale on this web site comes in part from the Internet Data Exchange (IDX) program of Colorado Real Estate Network (CREN). All data deemed reliable but not guaranteed and should be independently verified. The information contained in this publication is subject to change without notice.
TERMS OF USE: This publication is designed to provide information with regard to the subject matter covered. This listing information is provided exclusively for consumers’ personal, non-commercial use and may not be used for any purpose other than to identify prospective properties consumers may be interested in purchasing. It is displayed with the understanding that the publisher and authors are not engaged in rendering real estate, legal, accounting, tax, or other professional services and that the publisher and authors are not offering such advice in this publication. If real estate, legal, or other expert assistance is required, the services of a competent, professional person should be sought.
WARRANTY: COLORADO REAL ESTATE NETWORK (CREN) MAKES NO WARRANTY OF ANY KIND WITH REGARD TO THIS MATERIAL, INCLUDING, BUT NOT LIMITED TO, THE IMPLIED WARRANTIES OF MERCHANTABILITY AND FITNESS FOR A PARTICULAR PURPOSE. COLORADO REAL ESTATE NETWORK SHALL NOT BE LIABLE FOR ERRORS CONTAINED HEREIN OR FOR ANY DAMAGES IN CONNECTION WITH THE FURNISHING, PERFORMANCE, OR USE OF THIS MATERIAL.
“COPYRIGHT (2026) by COLORADO REAL ESTATE NETWORK” 121 N PARK AVENUE, SUITE# 4, MONTROSE, CO 81401 USA
ALL RIGHTS RESERVED WORLDWIDE. No part of this publication may be reproduced, adapted, translated, stored in a retrieval system or transmitted in any form or by any means, electronic, mechanical, photocopying, recording, or otherwise, without the prior written permission of Colorado Real Estate Network (CREN)
PUBLISHERS NOTICE: All information is deemed reliable but is not guaranteed and should be independently verified. All real estate advertised herein is subject to the US Federal Fair Housing Act of 1968 and the Colorado Fair Housing Act, which makes it illegal to make or publish any advertisement that indicates any preference, limitation, or discrimination based on race, color, religion, sex, handicap, familial status, or national origin. Please check with your local government agency for more information.
Thank you — a Mont Haus broker will be in touch shortly.