Residential · Active
Breckenridge, CO 80424
5 Beds · 5 Baths · 4,507 Sq Ft
$3,100,000
Single Family
Property Type
0.31 acres
Lot Size
1985
Year Built
$688
Price per Sq Ft
2
Parking Spaces
S1071670
MLS #
About This Property
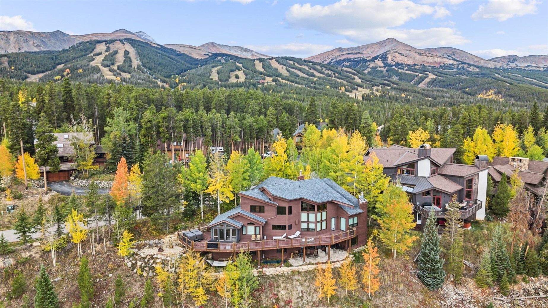
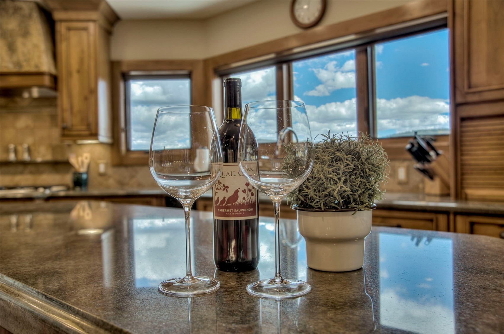
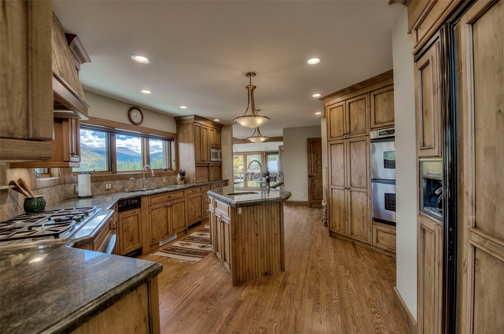
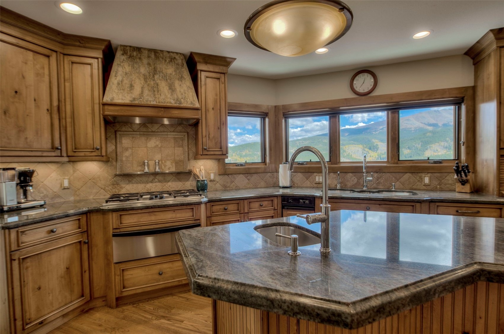
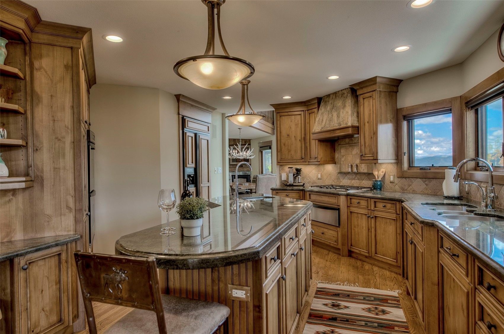
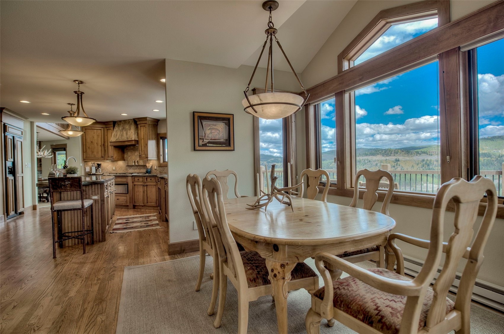
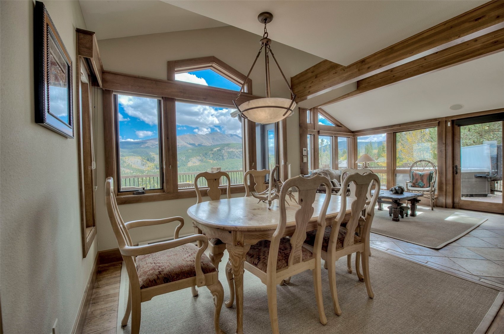
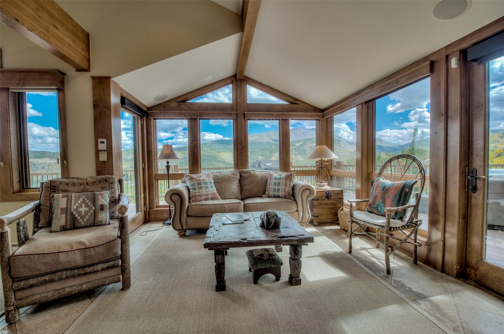
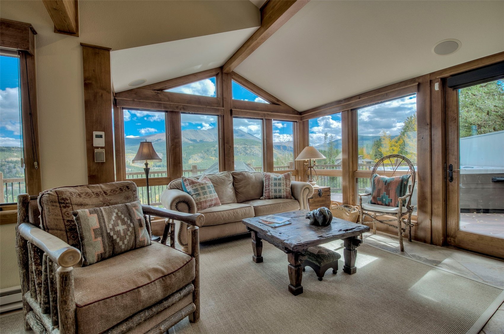
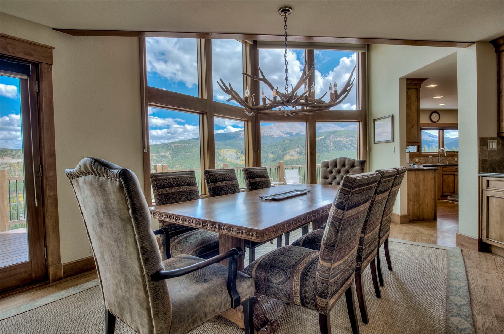
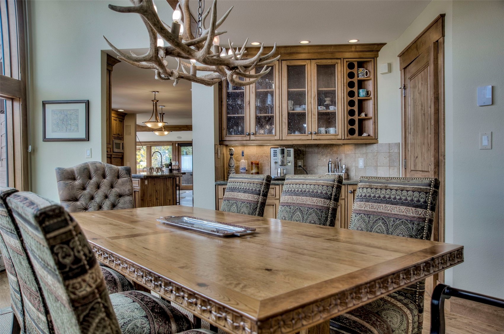
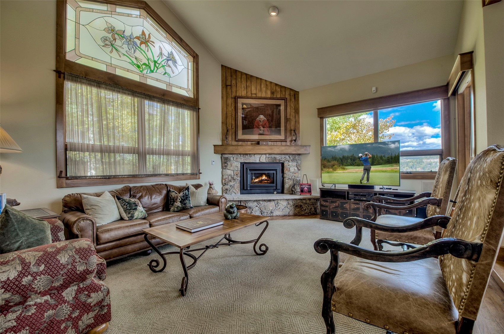
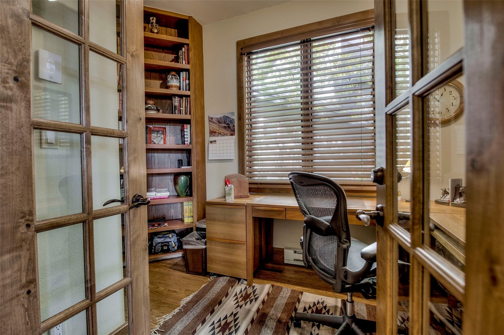
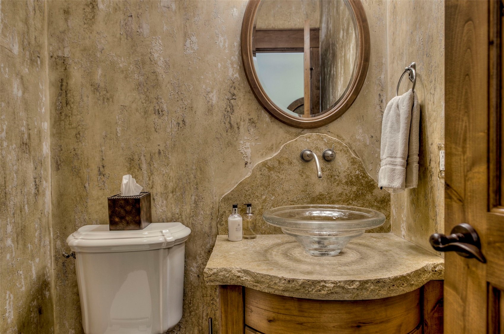
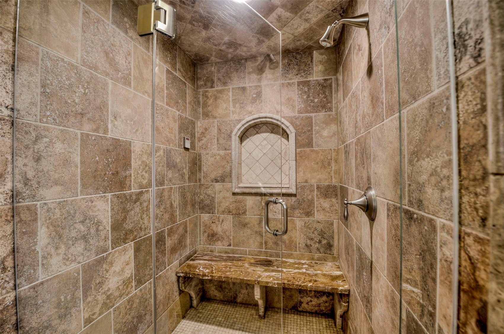
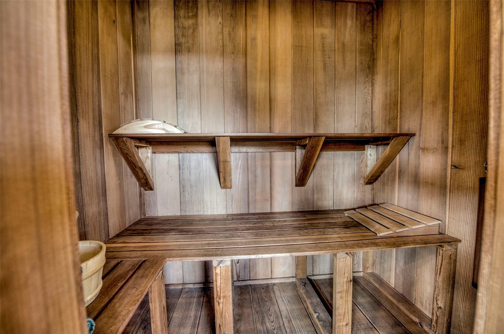
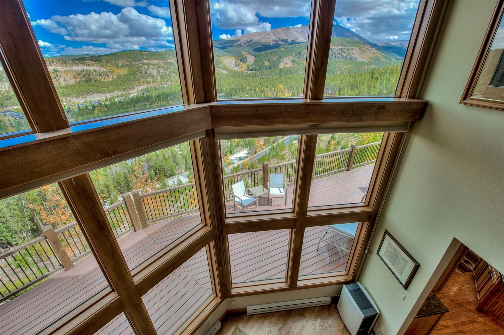
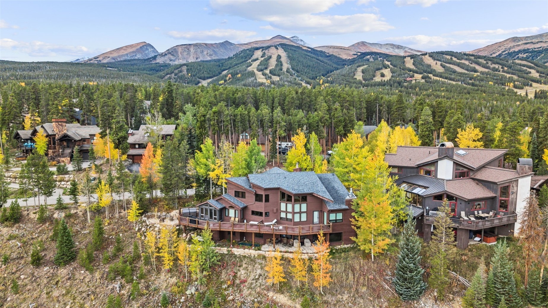
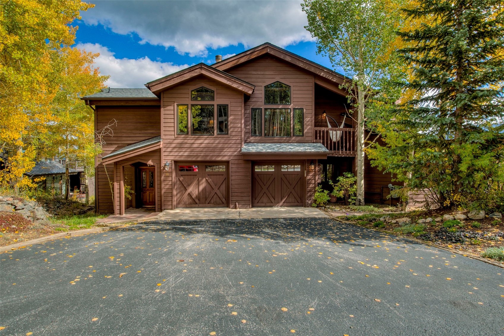
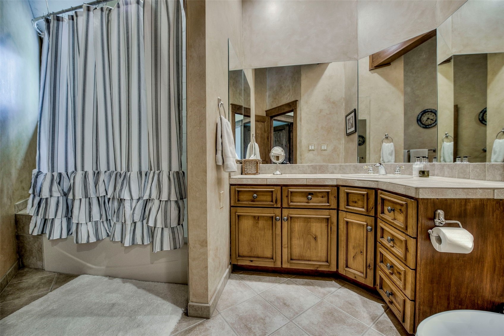
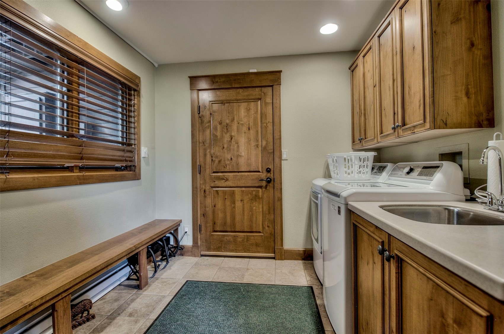
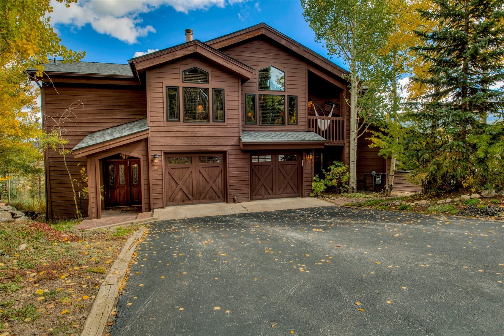
Warm, character-filled, and thoughtfully laid out across three levels, this five-bedroom, four-and-a-half-bathroom Breckenridge home pairs exposed wood beams and a generous floor plan with a welcoming flow between multiple living spaces. The main-level living area sets the tone with soaring ceilings, a stone fireplace, and a stained-glass Columbine window. The kitchen, dining room, breakfast area, and sunroom all flow through this level, making everyday living and entertaining effortless. On this main level you will also find a private office, half bathroom, sauna, steam shower, and laundry room.
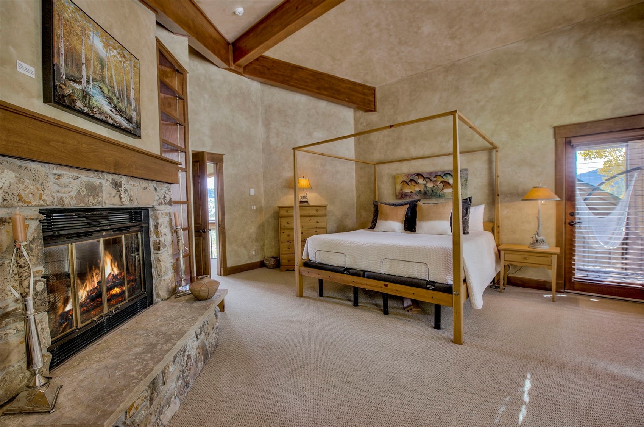
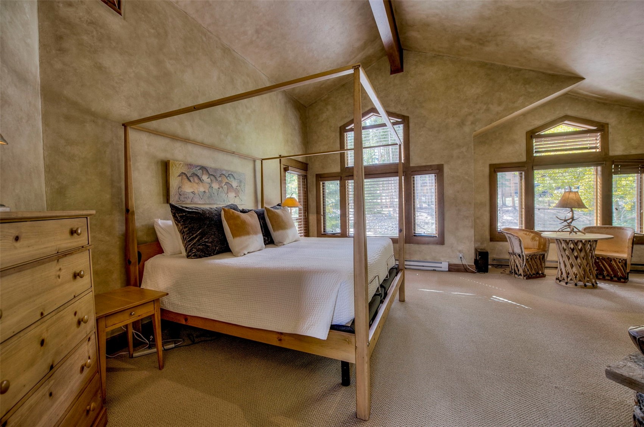
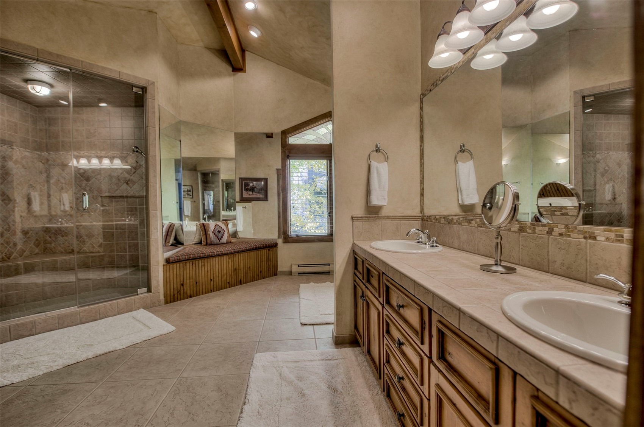
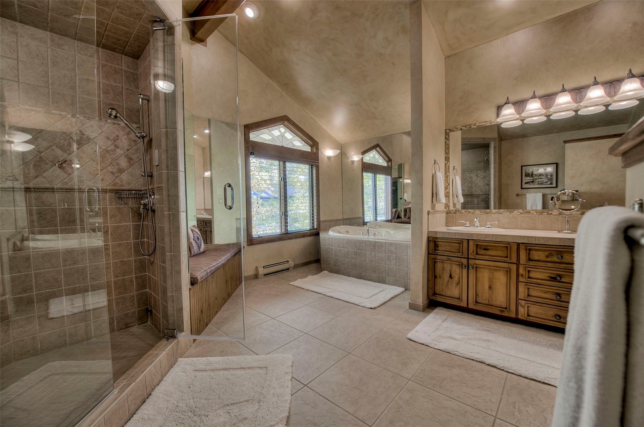
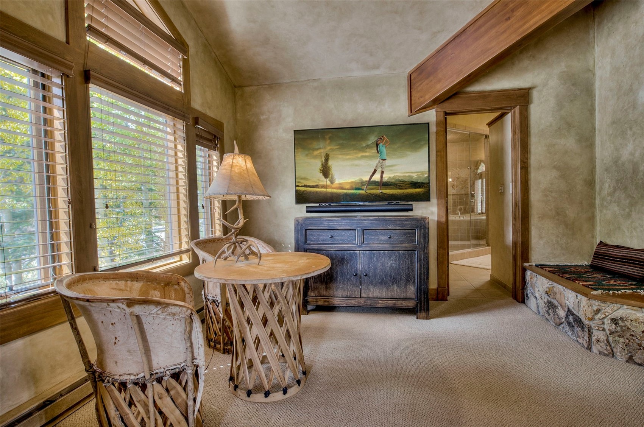
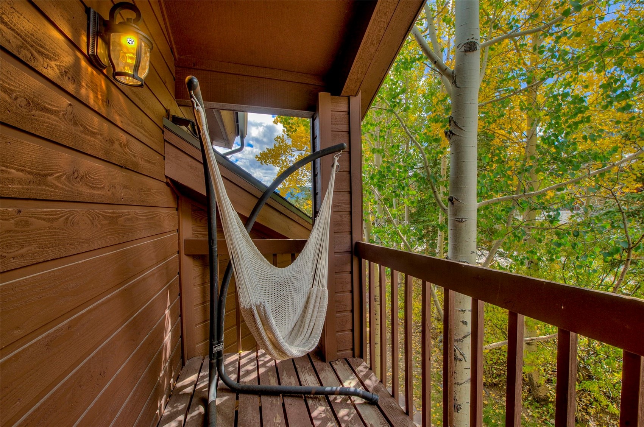
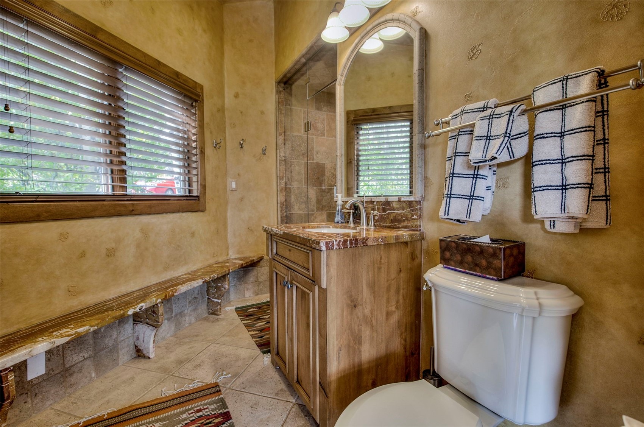
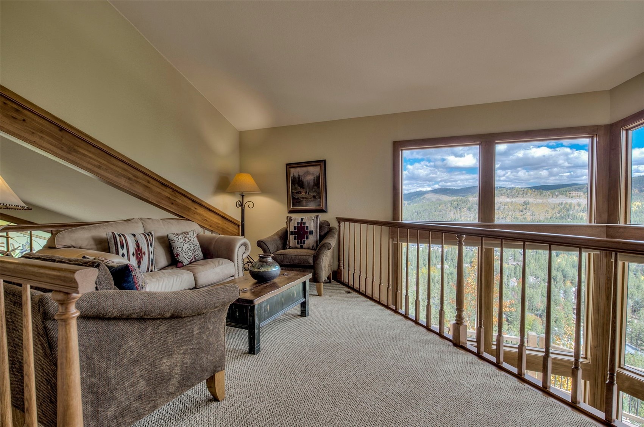
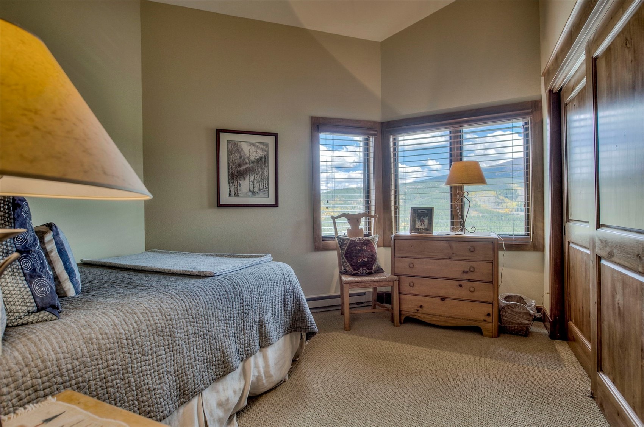
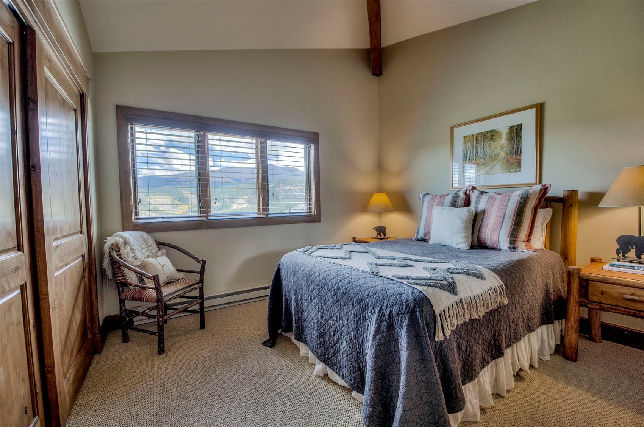
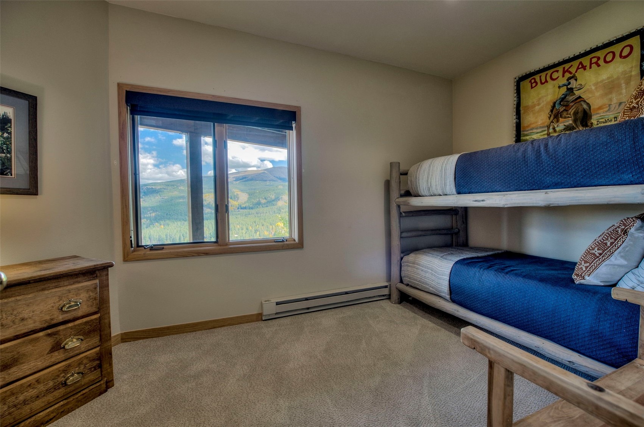
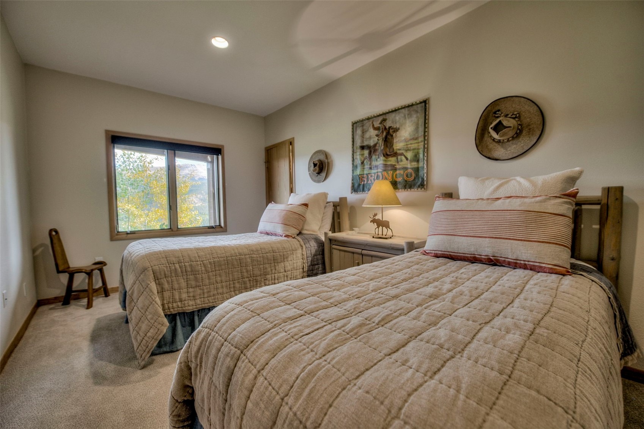
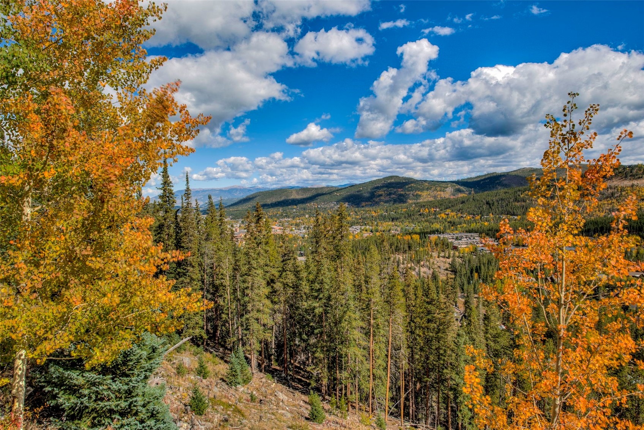
Collectible artwork is also included with the home, adding distinctive character you don't find in every property. Upstairs, the spacious primary suite is a true retreat, with a river-rock fireplace, sitting area, 65-inch TV, and a private balcony. The large en-suite bathroom offers a walk-in closet, steam shower and soaking tub. Two additional bedrooms and a full bathroom complete the upper level, and views of Baldy Mountain and the Continental Divide follow you through the house.
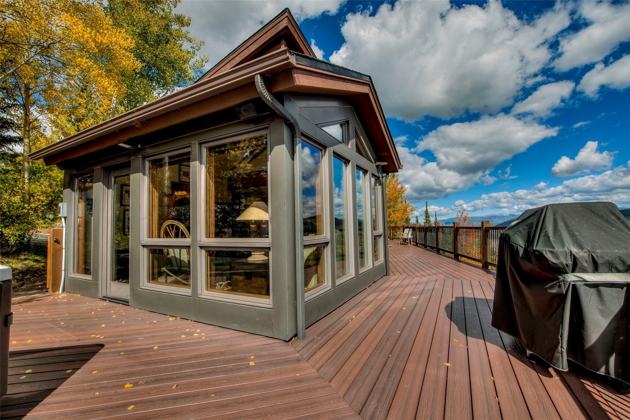
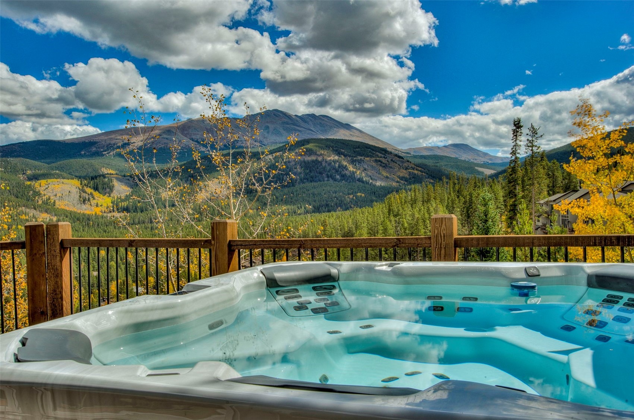
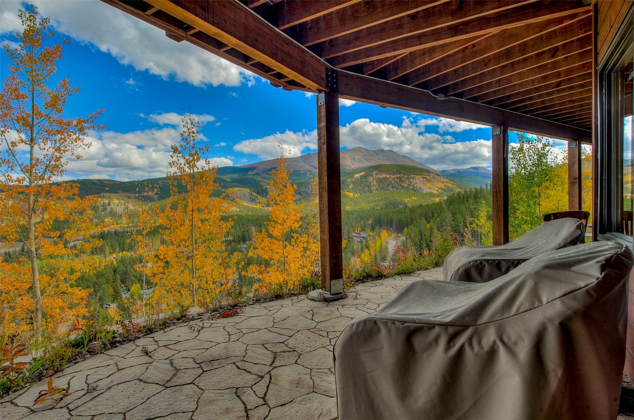
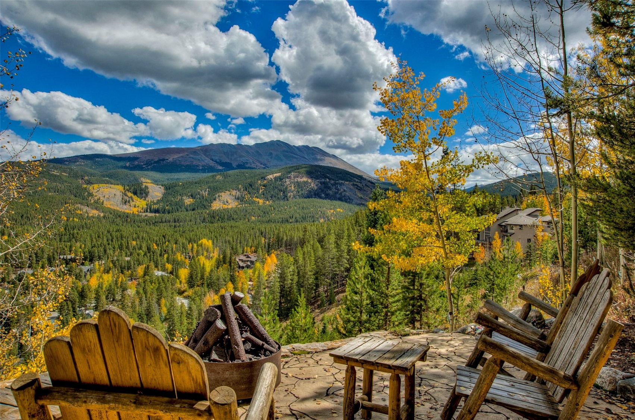
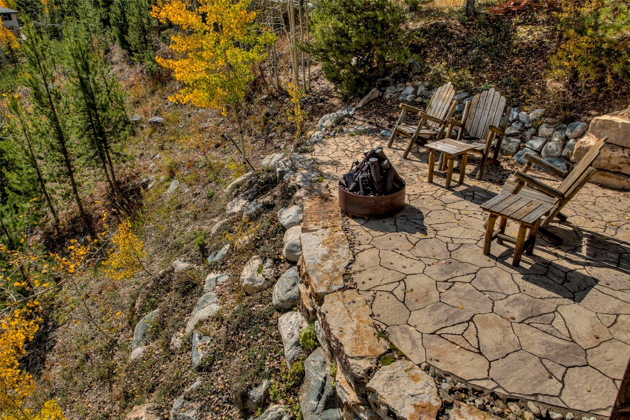
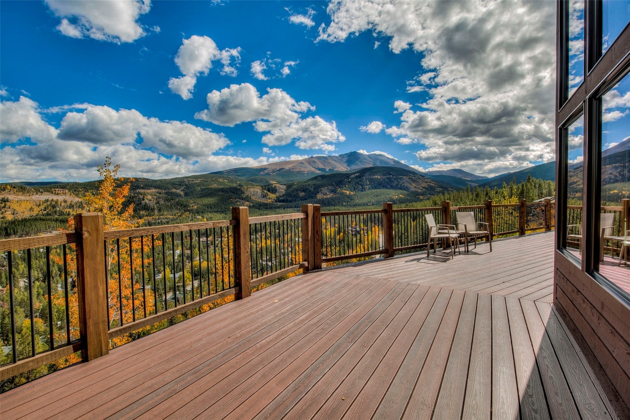
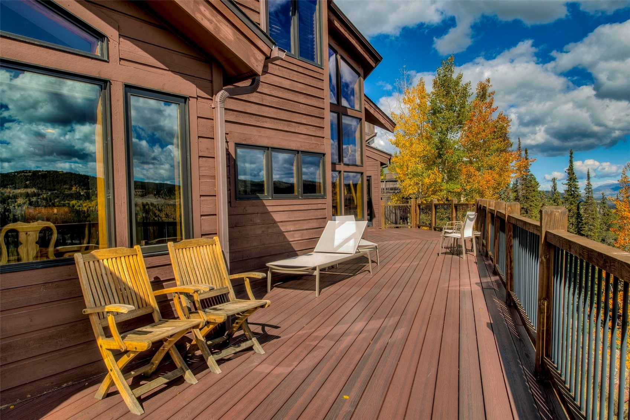
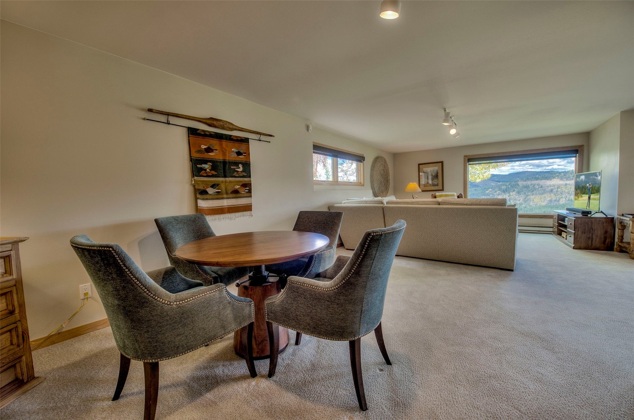
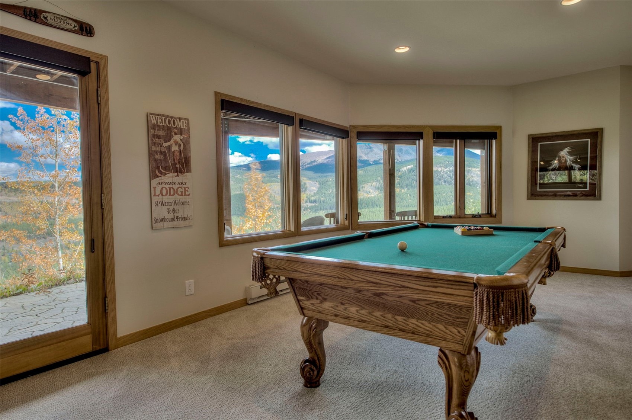
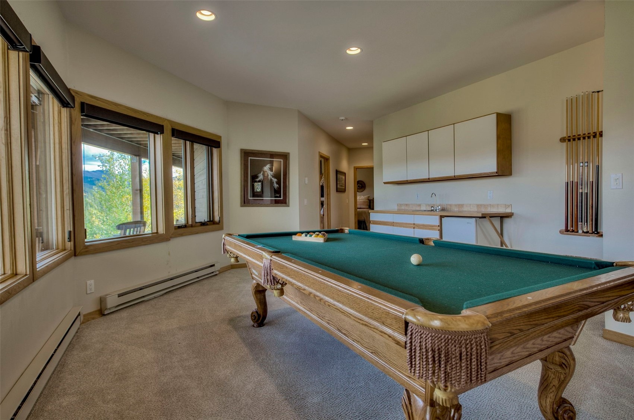
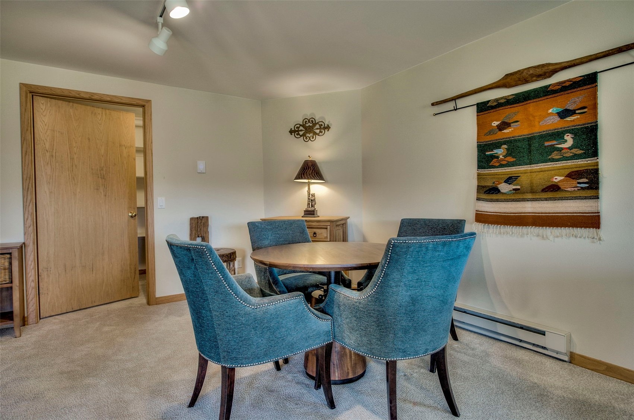
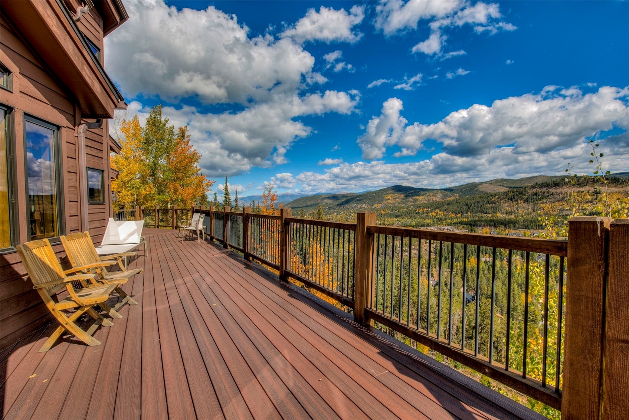
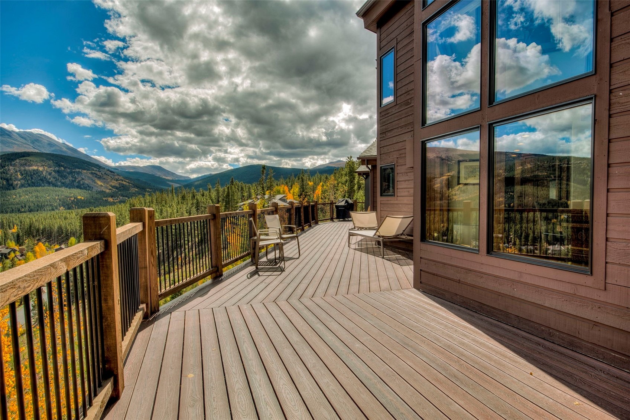
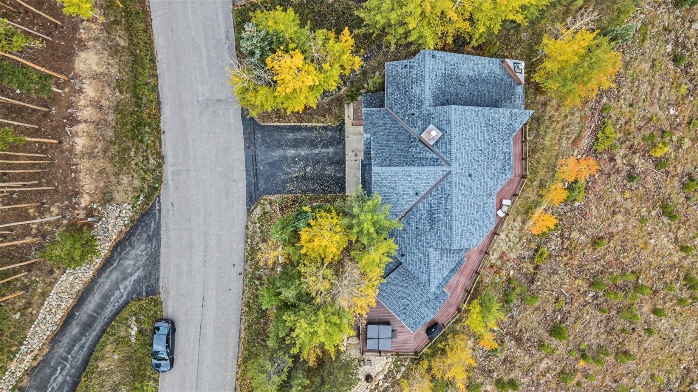
The lower level adds two more bedrooms, a comfortable second living area, pool table, wet bar, and a relaxed space for family and guests that opens up to another patio and more space to really take in the breathtaking views. Outside, a newer oversized deck, fire pit, and outdoor hot tub make it easy to unwind after a day on the mountain, set among aspens and stone landscaping. Peace of mind comes built in with a new 2026 roof and a never-rented history. Upper Warriors Mark Shuttle service and Burro Trail neighborhood ski access add everyday convenience. Furnishings, artwork, and decor convey, so you can simply move in and start enjoying it.
21 days on market
Listed by Stu Van Anderson · West + Main · (970) 485-1214
Property Details
| Property Type | Residential |
| Sub Type | Single Family Residence |
| Status | Active |
| Price per Sq Ft | $688 |
| Subdivision | WARRIORS MARK WEST SUB |
| MLS # | S1071670 |
| Days on Market | 21 |
| Bedrooms | 5 |
| Full Baths | 4 |
| Half Baths | 1 |
| Year Built | 1985 |
| Lot Size (Sq Ft) | 13,504 |
| Acres | 0.31 |
| HOA | No |
| HOA Fee | $0 |
| Annual Taxes | $10,428 |
| Tax Year | 2025 |
| State | CO |
| County | Summit |
| Interior Features | See Remarks, Sauna, Fireplace |
| Heating | Baseboard, Electric |
| Flooring | Carpet, Tile, Wood |
| Fireplaces | 2 |
| Fireplace Features | Gas |
| Appliances | Dishwasher, Disposal, Gas Range, Microwave, Refrigerator, Dryer, Washer |
| Garage | Yes |
| Garage Spaces | 2 |
| Parking Features | Attached, Garage |
| Roof | Asphalt |
| Basement | Walk-Out Access, Finished |
| Lot Features | See Remarks |
| Levels | Three Or More |
| Construction | WoodFrame |
| Sewer | Public Sewer, Connected |
| Water Source | Public |
Location
Price History
| Date | Event | Price |
|---|---|---|
| 9/29/2026 |
Listed for sale Source: Altitude MLS #S1071670 |
$3,100,000 $688/sqft |

Copyright © 2026 SAR MLS. The information displayed herein was derived from sources believed to be accurate, but has not been verified by SAR MLS. Buyers are cautioned to verify all information to their own satisfaction. This information is exclusively for viewers' personal, non-commercial use. Any republication or reproduction of the information herein without the express permission of the SAR MLS is strictly prohibited.
Thank you — a Mont Haus broker will be in touch shortly.