Residential · Active
Steamboat Springs, CO 80487
3 Beds · 3 Baths · 1,558 Sq Ft
$1,950,000
Condominium
Property Type
2007
Year Built
$1,252
Price per Sq Ft
$27,956
HOA Fee
S1071709
MLS #
About This Property
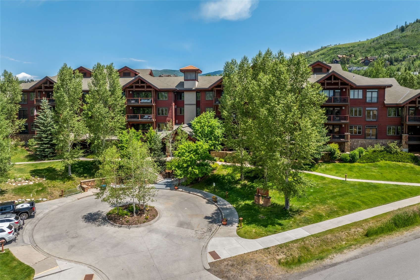
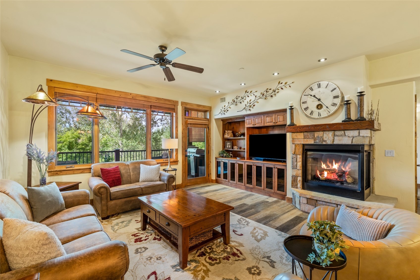
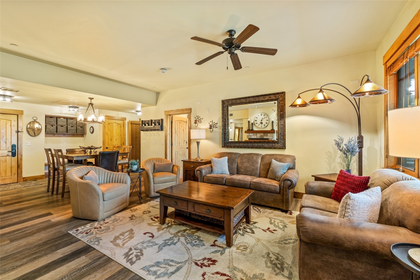
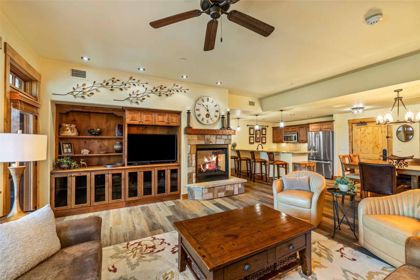
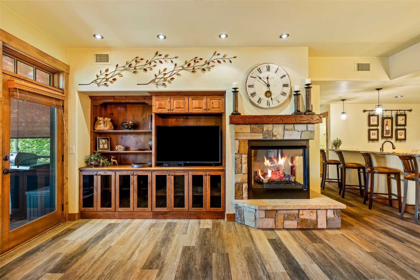
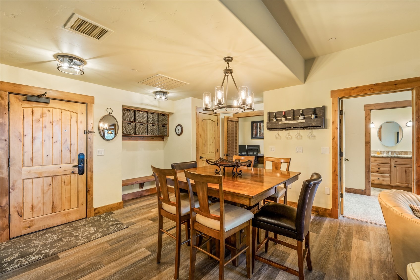
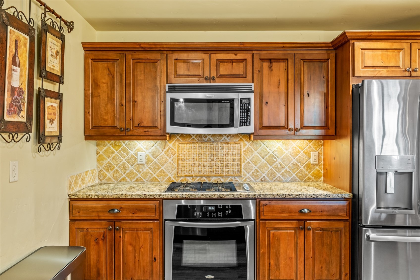
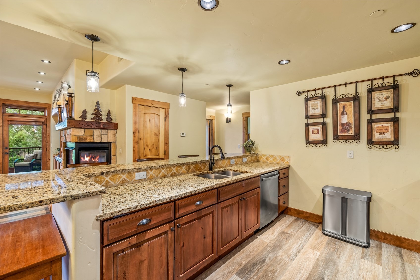
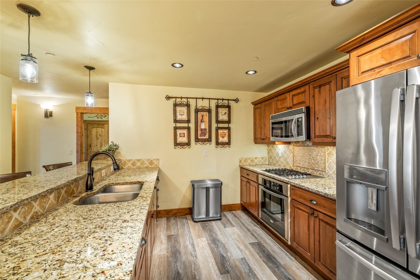
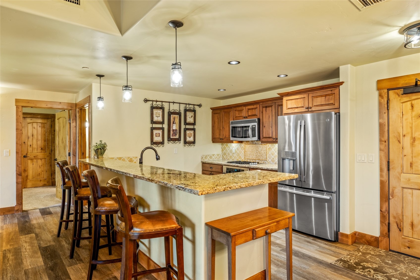
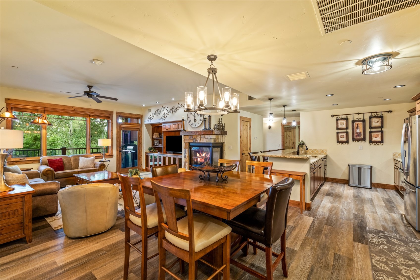
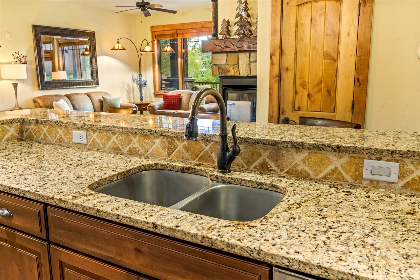
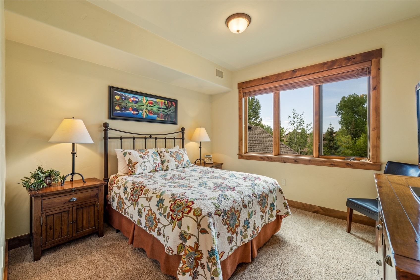
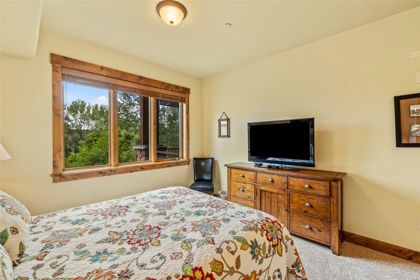
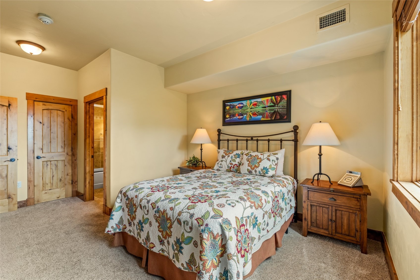
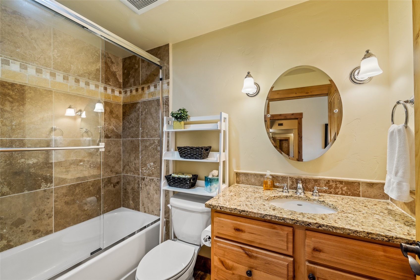
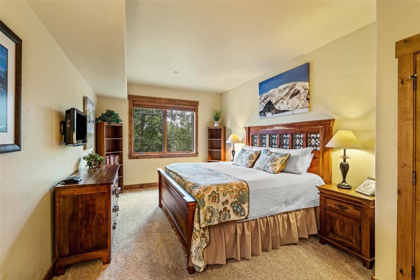
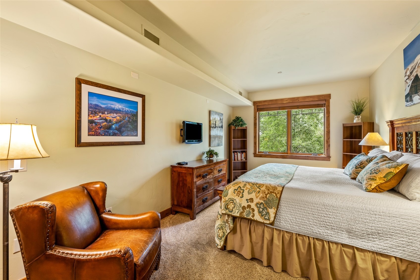
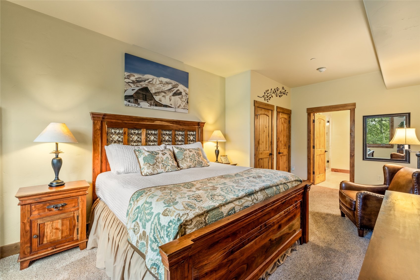
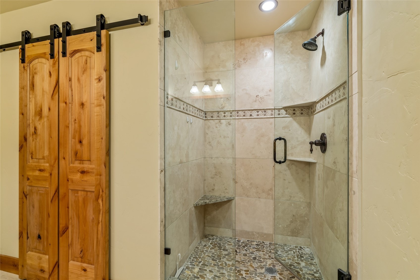
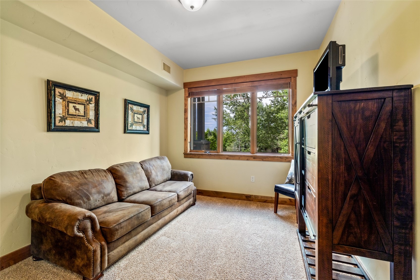
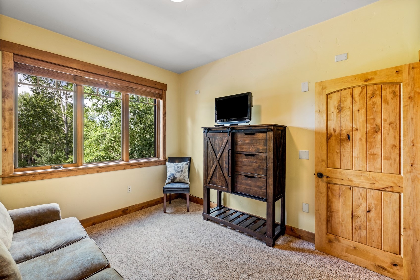
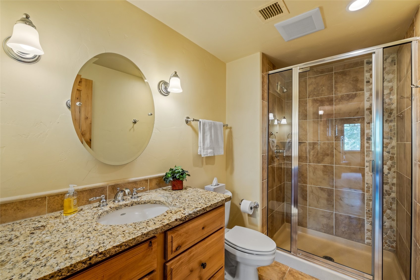
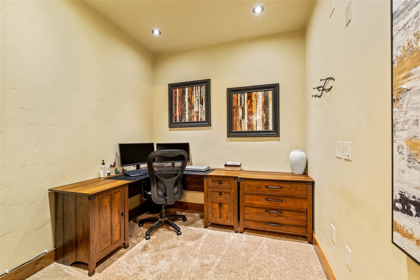
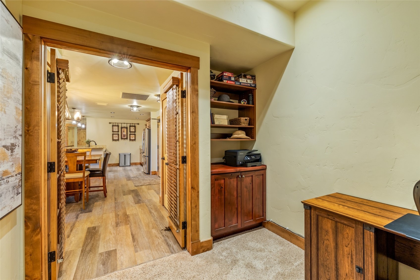
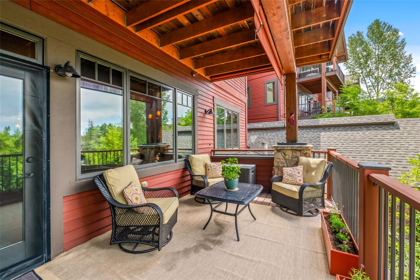
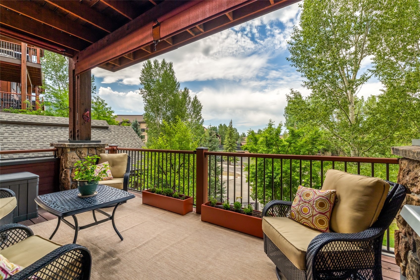
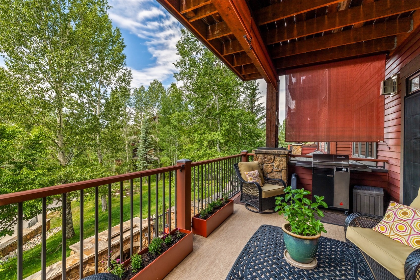
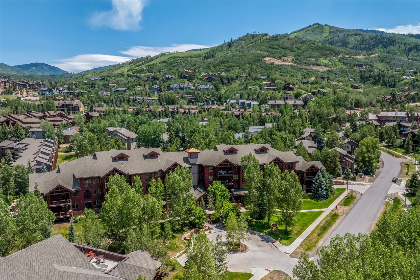
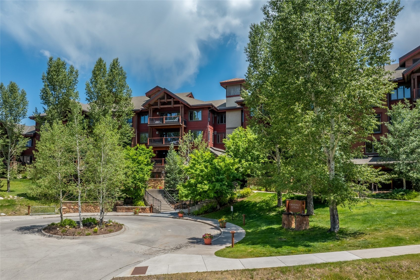
Beautiful turn-key mountain luxury at Emerald Lodge! Experience premium mountain living when you step into this 3-bedroom, office, and 3-bath home, equipped with granite countertops throughout, newer stainless steel appliances, and recently added luxury vinyl plank flooring. The kitchen is spacious with plenty of bar seating and the additional dining area seats six. Cozy up to the gas fireplace in the living room, or step outside onto your private deck, equipped with custom sun shades, to relax after a day on the slopes.
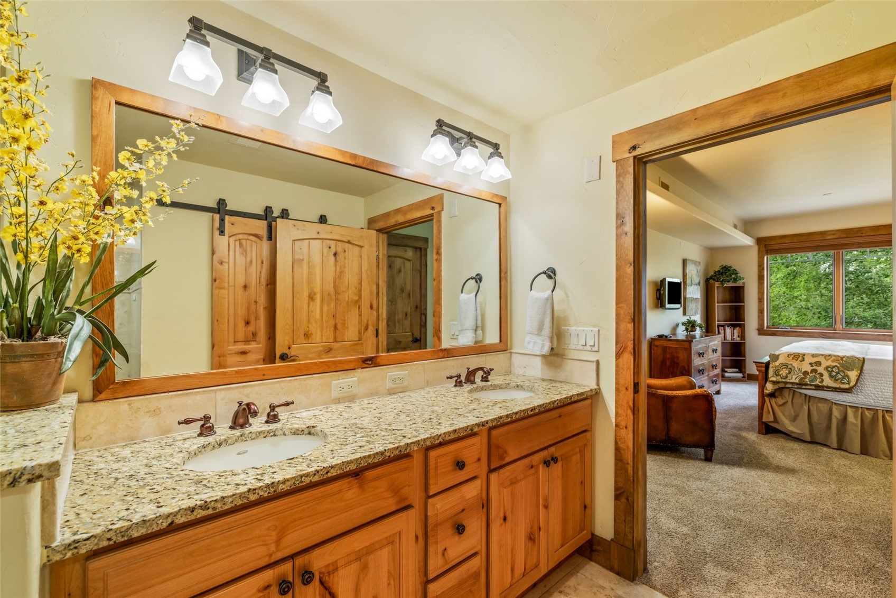
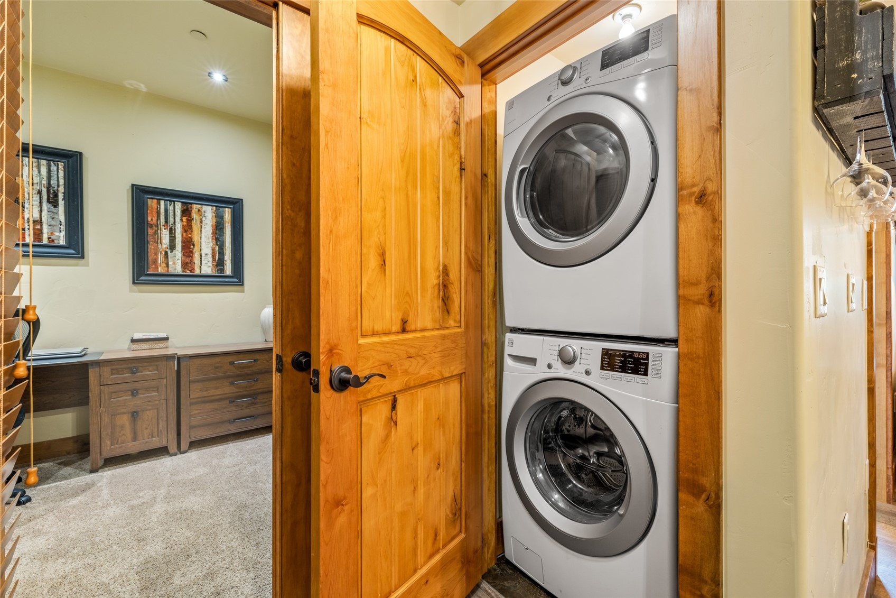
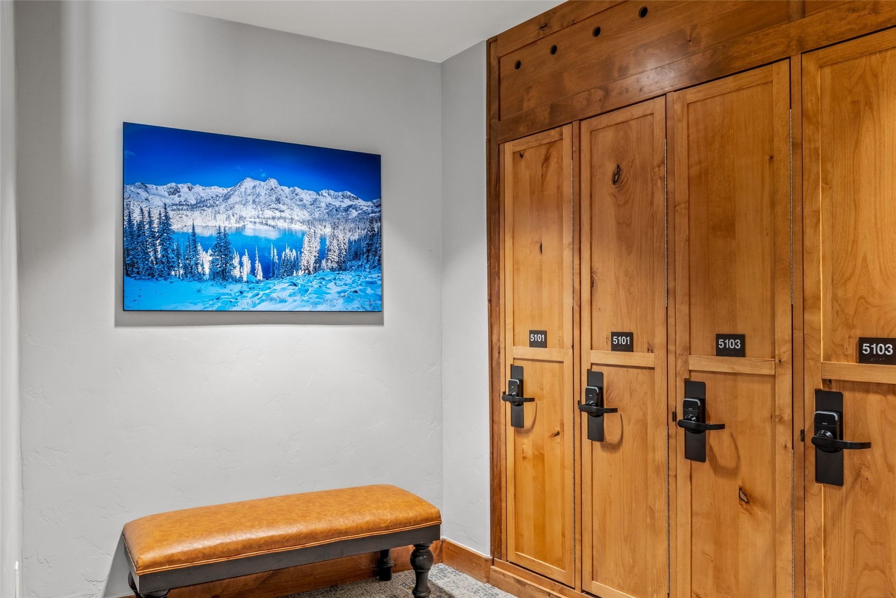
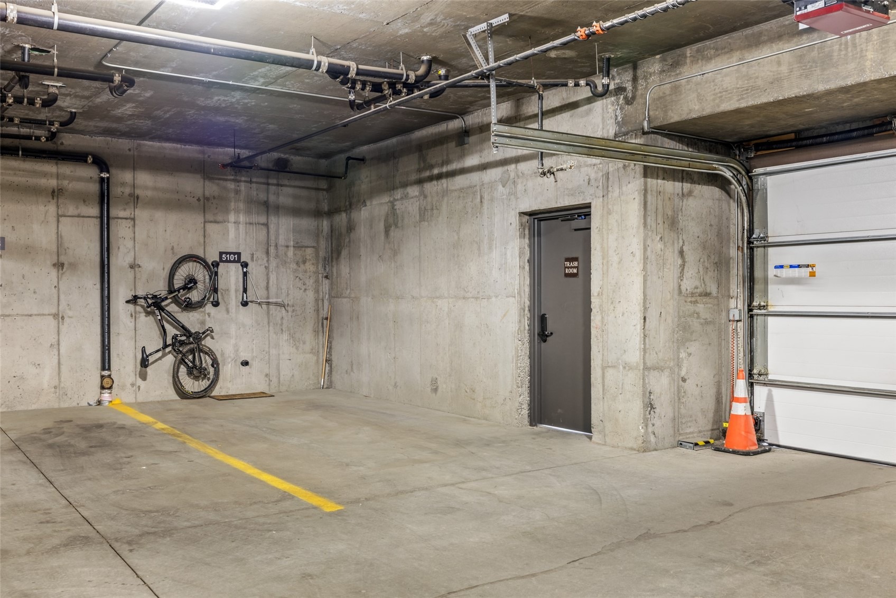
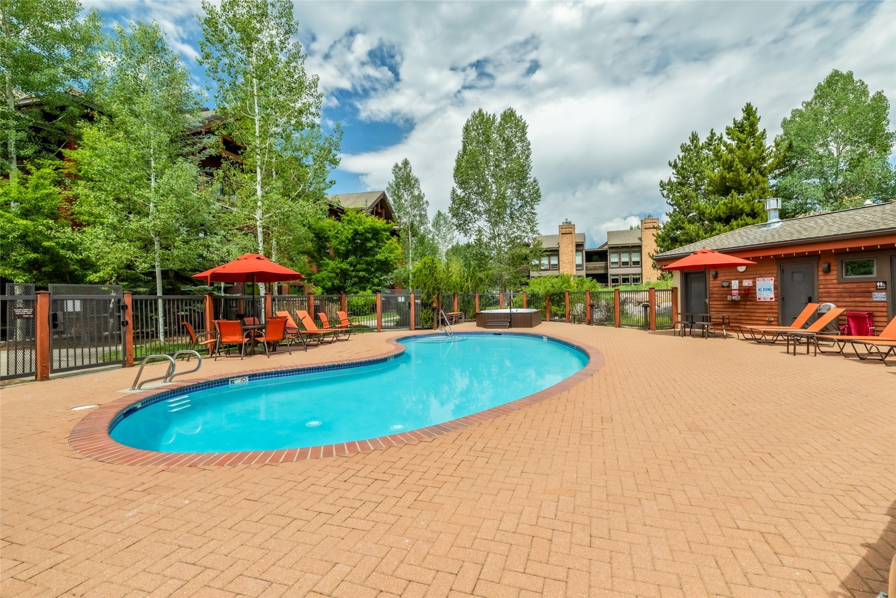
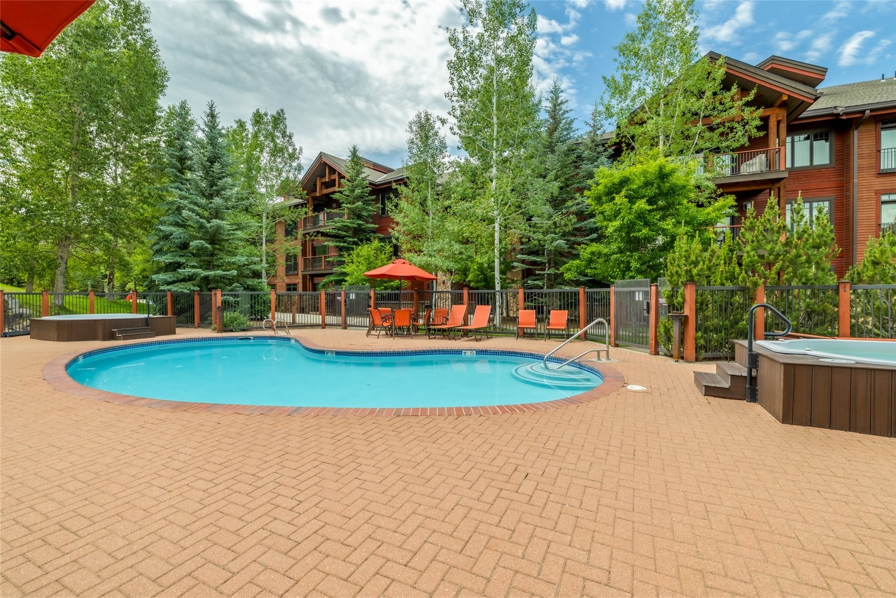
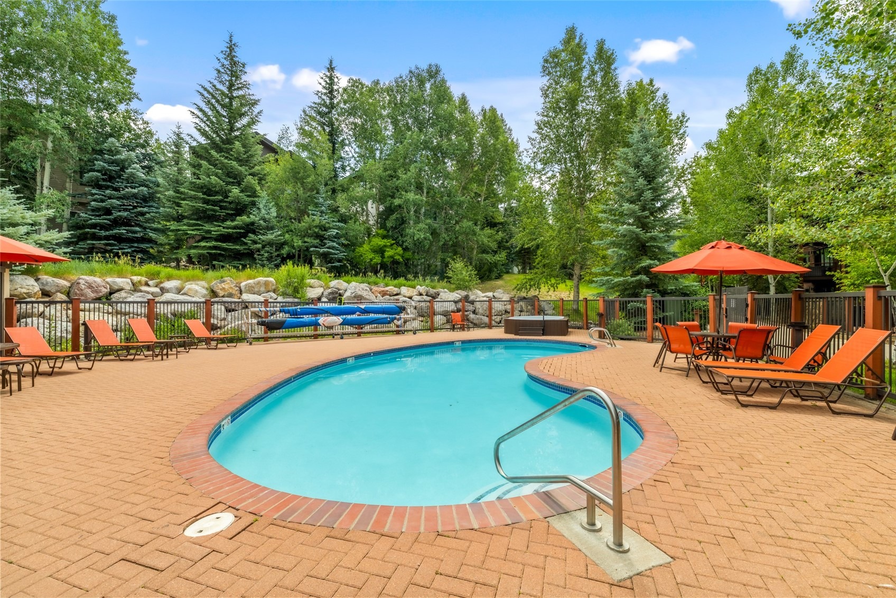
Practical owner installed features such as bike racks in the garage and built in shelving throughout closets. Some recent upgrades include a full size Kenmore stackable washer and dryer, premium carpeting in all bedrooms, and a beautifully updated primary bathroom. Additionally, owners enjoy 2 ski lockers, designated parking in covered underground garage, and a large secure storage closet for all of your mountain toys! The amenities at Trappeur's Crossing are incredible and unmatched, with 4 pools, multiple hot tubs, tennis/pickle ball courts, a fitness center, sauna, clubhouse, BBQ area, and firepit.
This property is located in the Green Zone which allows for nightly rentals, ideal for investment buyers or owners interested in the flexibility of renting versus personal use. Don't let this one slip away!
26 days on market
Listed by Sharon Pace Ward · Steamboat Mountain Real Estate · (970) 846-3480
Property Details
| Property Type | Residential |
| Sub Type | Condominium |
| Status | Active |
| Price per Sq Ft | $1,252 |
| Subdivision | TRAPPEURS CROSSING CONDOS |
| MLS # | S1071709 |
| Days on Market | 26 |
| Bedrooms | 3 |
| Full Baths | 3 |
| Year Built | 2007 |
| HOA | Yes |
| HOA Fee | $27,956 |
| Annual Taxes | $4,731 |
| Tax Year | 2025 |
| State | CO |
| County | Routt |
| Total Rooms | 9 |
| Interior Features | Built-in Features, Ceiling Fan(s), Elevator, Granite Counters, High Speed Internet, Open Floorplan, Pantry, Fireplace, PrimarySuite, SmokeFree, CableTv |
| Heating | Central, Forced Air, Hot Water |
| Cooling | OneUnit |
| Flooring | Carpet, Laminate, See Remarks |
| Fireplace Features | Gas |
| Appliances | Convection Oven, Dryer, Dishwasher, Electric Water Heater, Gas Cooktop, Disposal, Microwave, Microwave, Oven, Refrigerator, Washer, Washer/Dryer |
| Exterior Features | Barbecue, SprinklerIrrigation |
| Parking Features | Assigned, See Remarks, OneSpace |
| Roof | Asphalt |
| Lot Features | Landscaped, Near Public Transit, NearSkiArea |
| Levels | One |
| Construction | Frame |
| Sewer | Public Sewer, Connected |
| Water Source | Public |
Location
Price History
| Date | Event | Price |
|---|---|---|
| 9/23/2026 |
Listed for sale Source: Altitude MLS #S1071709 |
$1,950,000 $1,252/sqft |

Copyright © 2026 SAR MLS. The information displayed herein was derived from sources believed to be accurate, but has not been verified by SAR MLS. Buyers are cautioned to verify all information to their own satisfaction. This information is exclusively for viewers' personal, non-commercial use. Any republication or reproduction of the information herein without the express permission of the SAR MLS is strictly prohibited.
Thank you — a Mont Haus broker will be in touch shortly.