Residential · Active
Steamboat Springs, CO 80487
7 Beds · 10 Baths · 11,119 Sq Ft
$20,000,000
Single Family
Property Type
0.72 acres
Lot Size
1998
Year Built
$1,799
Price per Sq Ft
3
Parking Spaces
S1071716
MLS #
About This Property
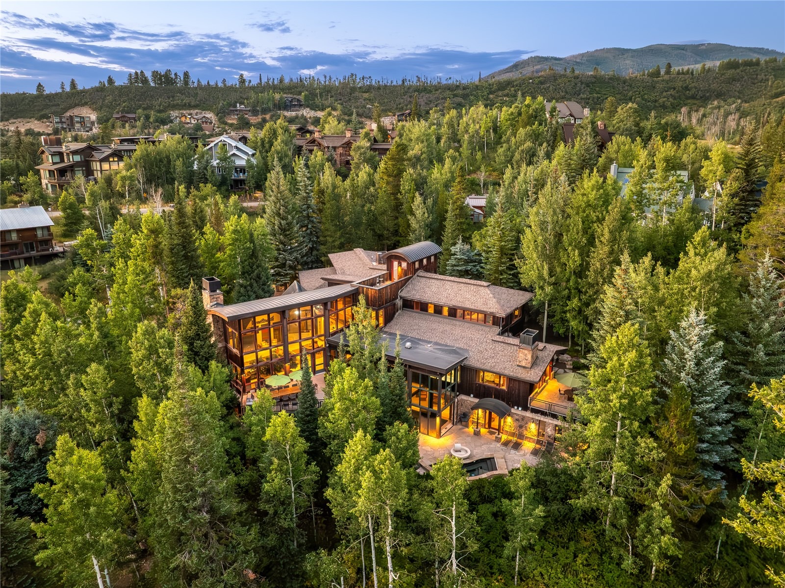
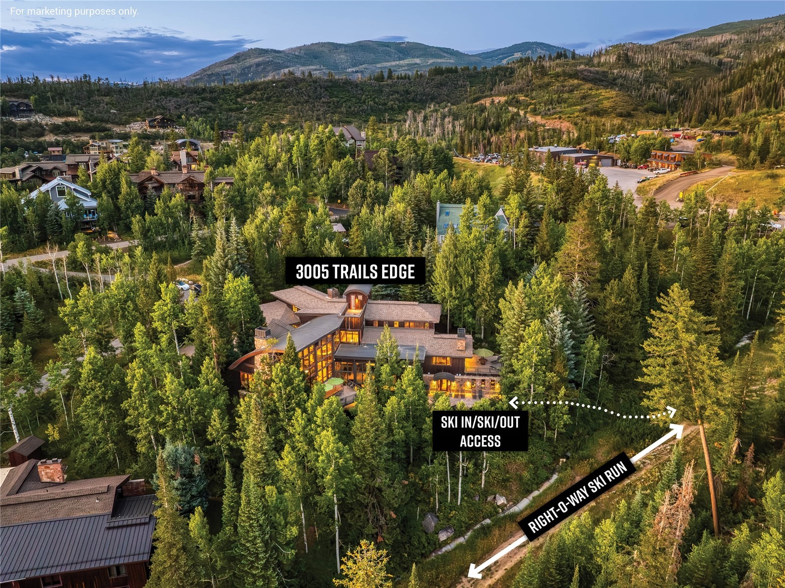
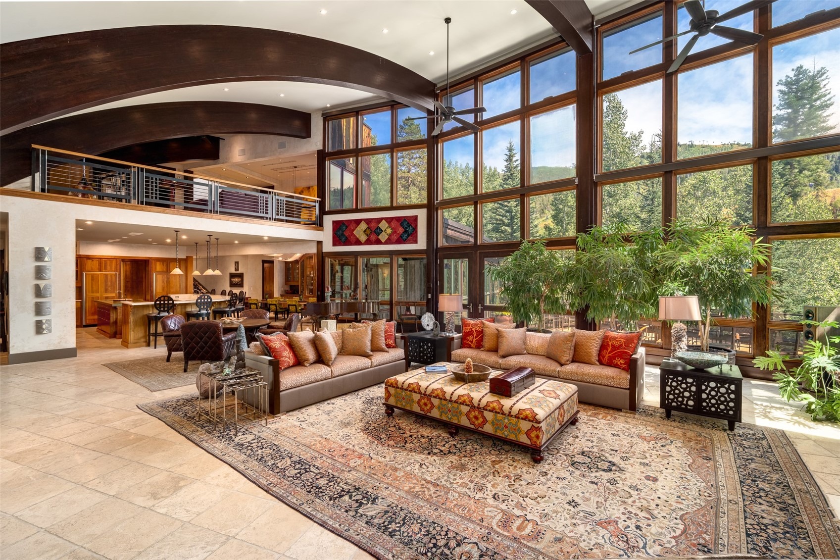
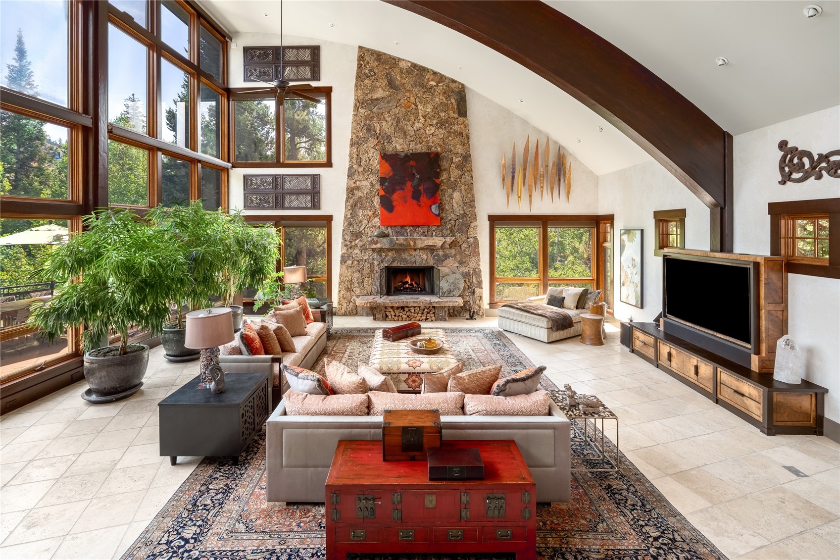
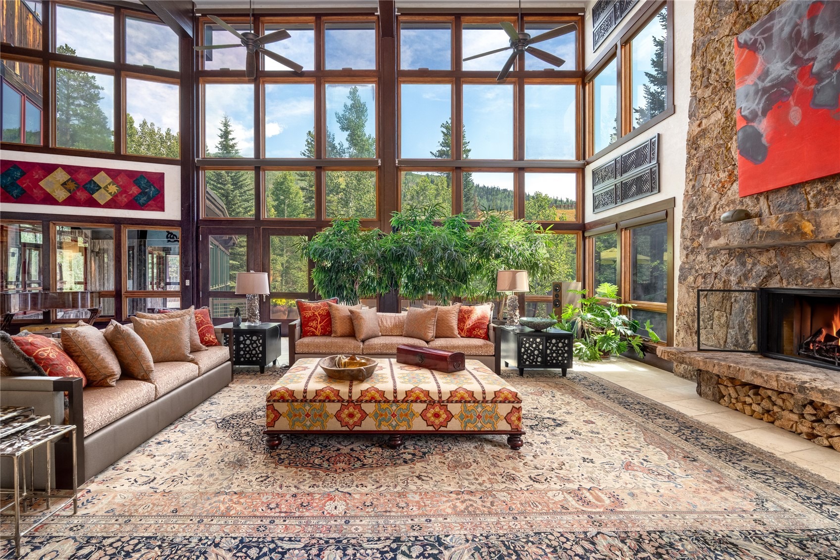
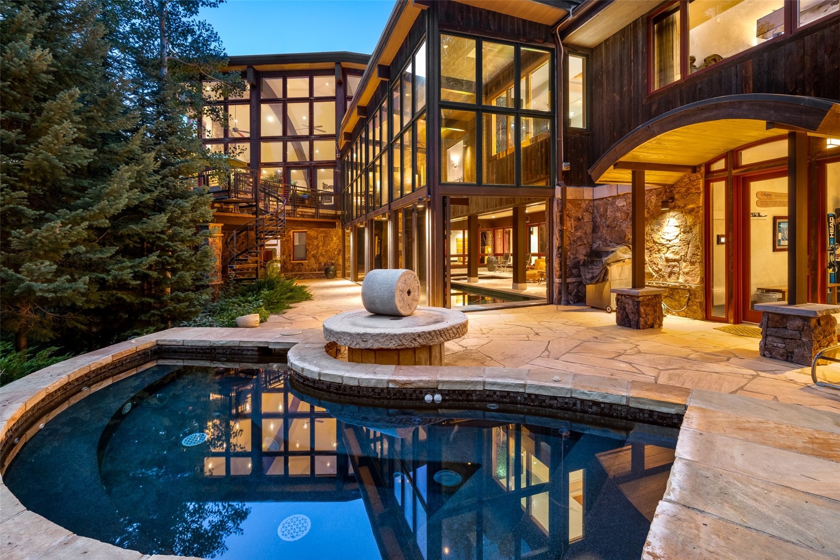
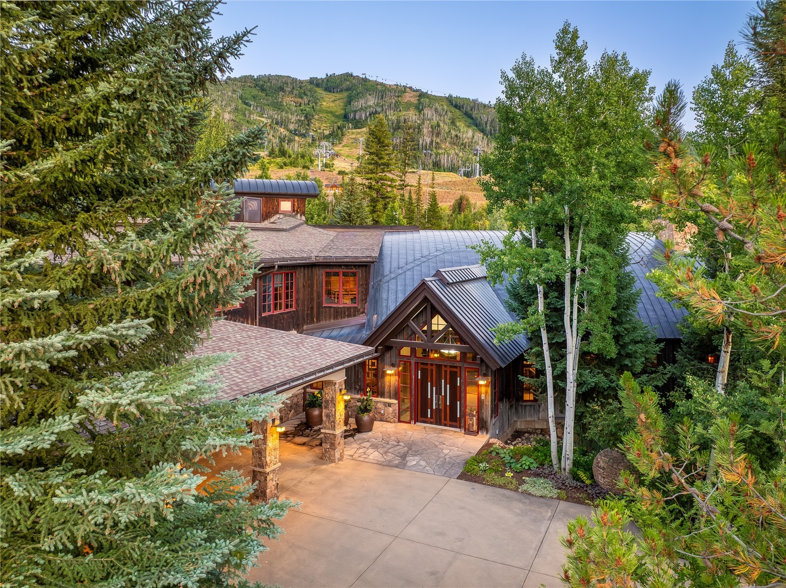
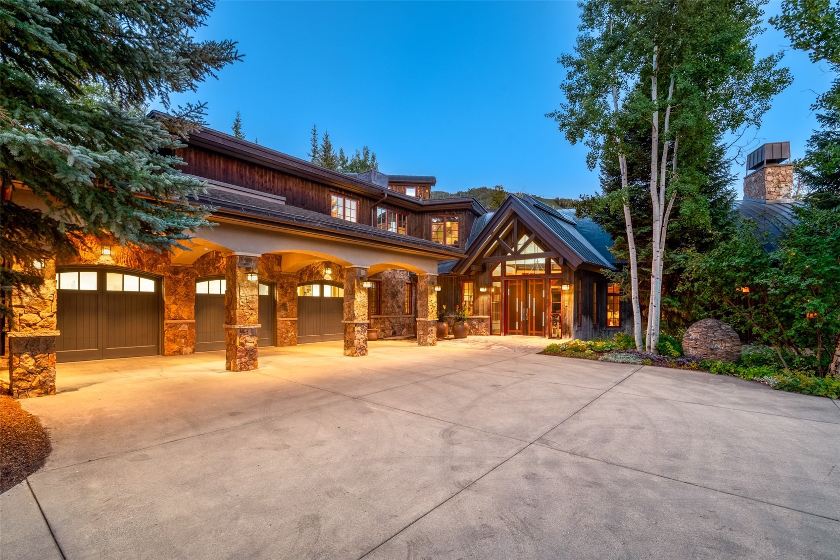
This architectural and artistic masterpiece is one of fewer than ten single-family ski-in/ski-out homes in the Steamboat Ski Area, occupying nearly three-quarters of an acre 50 feet from the slopes and offered for the first time since it was constructed. Designed by architect Bill Rangitsch and built by Fox Construction, with interiors by Nancy Jeffrey, the residence is offered fully furnished, featuring six ensuite bedrooms, a bunkroom, and one of the few indoor-outdoor pools in Steamboat, located in the short-term rental Green Zone. Cedar siding and natural stone keep a low profile among the pines and aspens, with evergreens providing privacy on the mountain. Inside, the great room opens to curved beamed ceilings, a floor-to-ceiling stone fireplace, and glass framing the forest and ski runs.
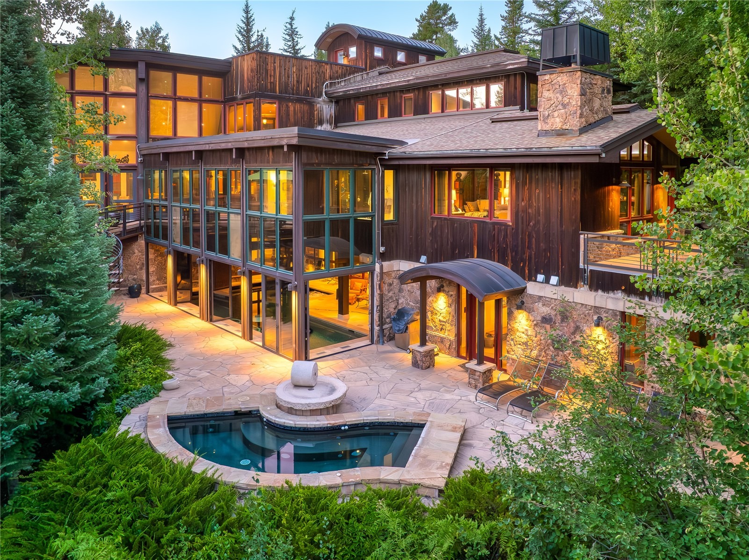
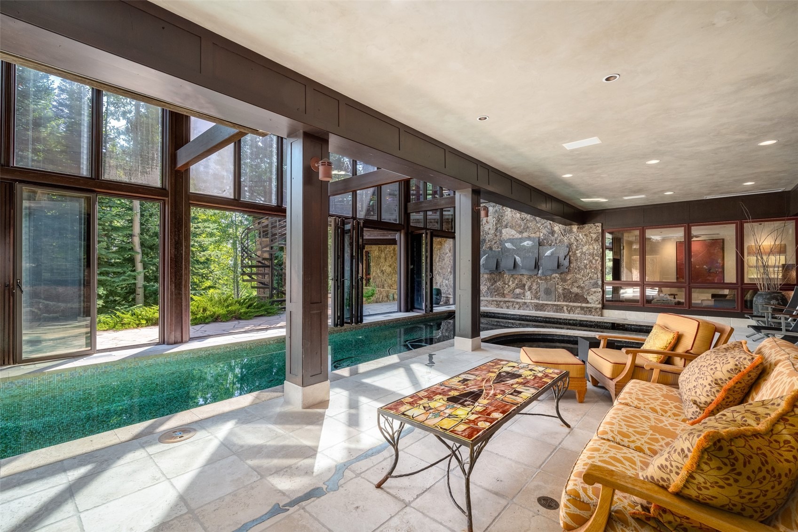
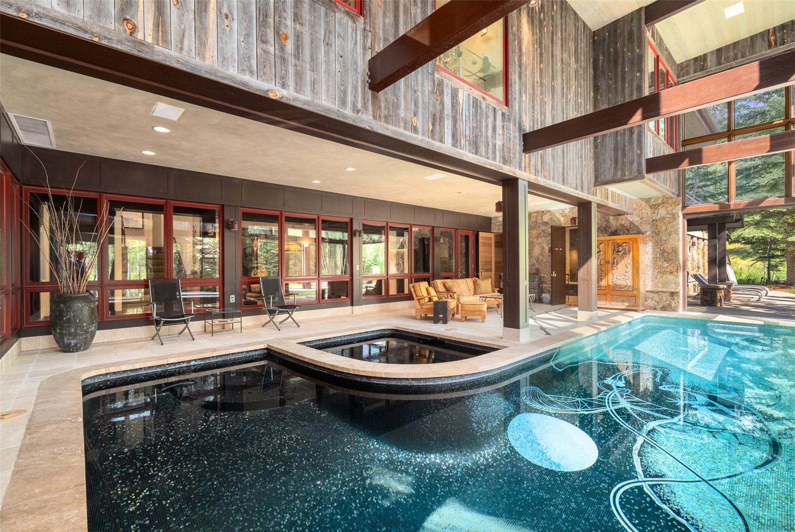
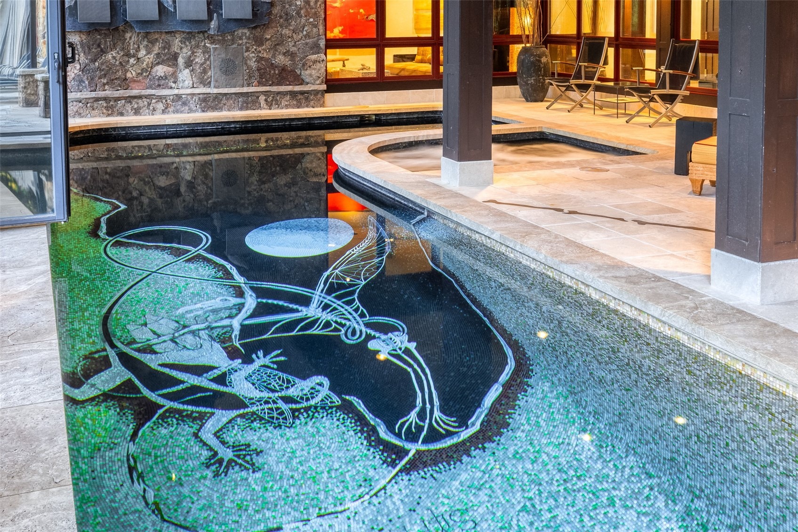
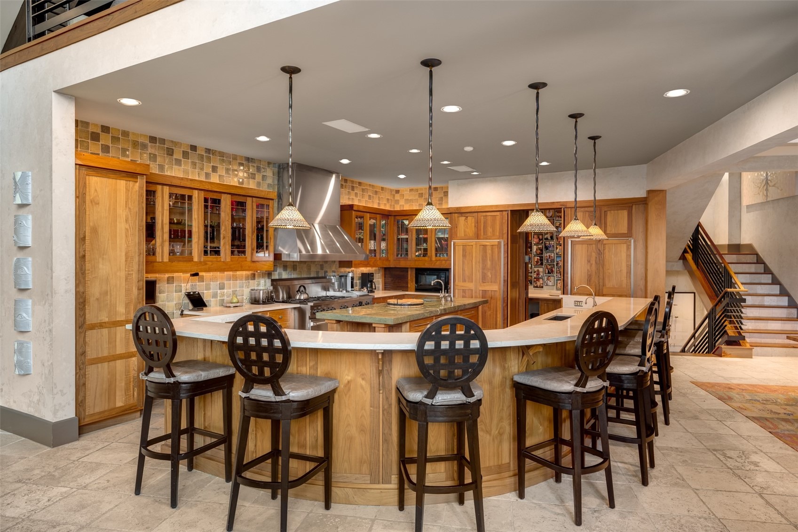
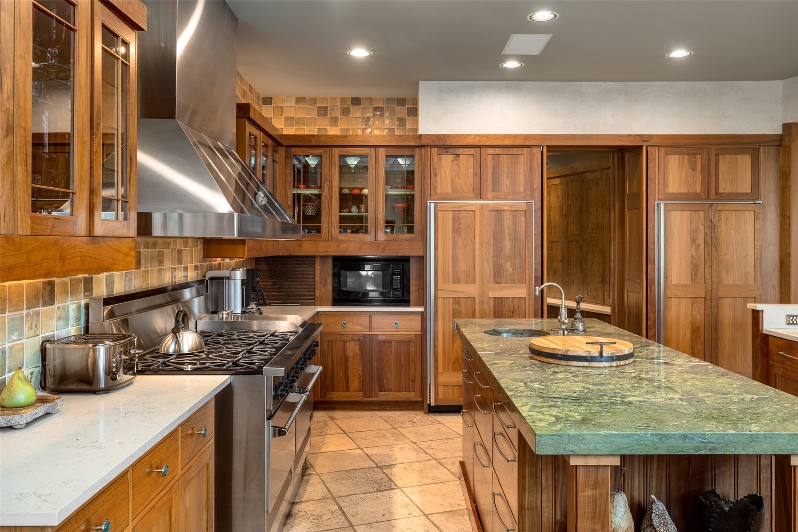
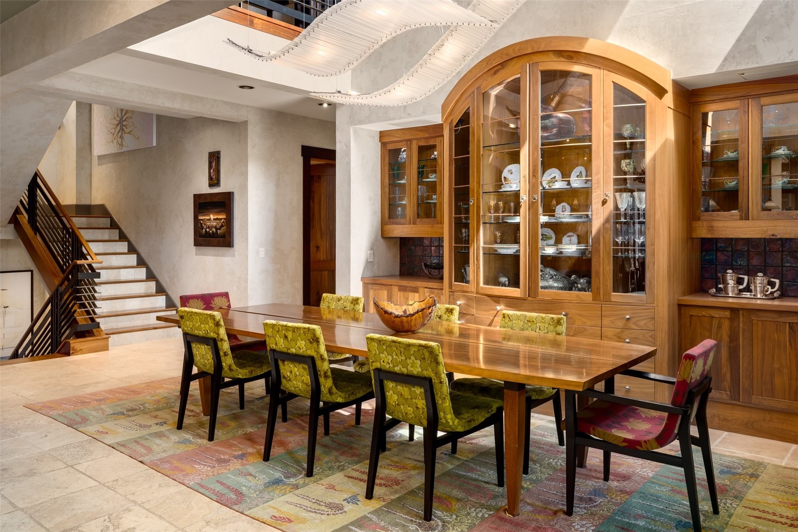
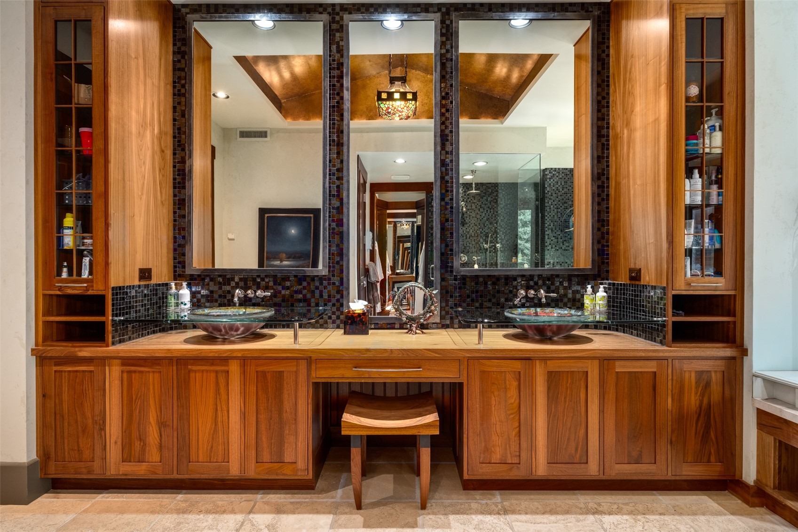
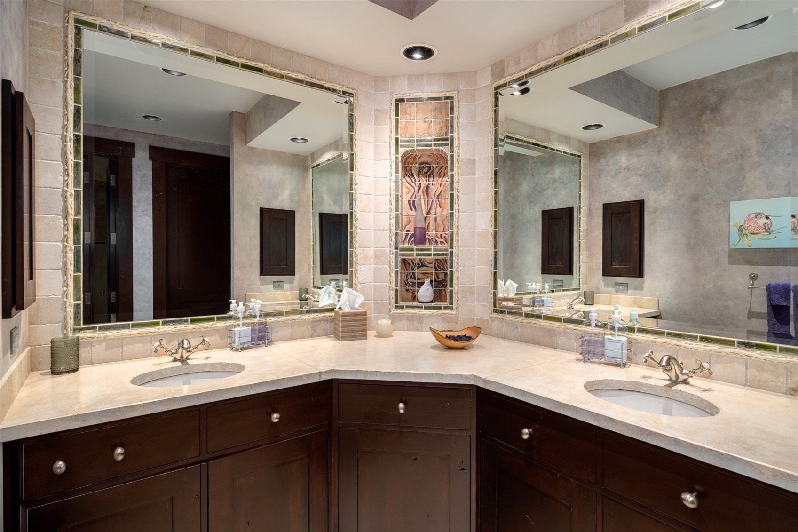
Custom plaster, hand-painted murals, travertine floors and walls, and railings, inlays, and lighting fabricated by artists carry through every room. The chef's kitchen pairs custom walnut cabinetry with honed limestone and granite counters, an eight-burner Garland range, dual dishwashers, and counter seating for eight to ten. The design was built around an indoor-outdoor pool and hot tub that open fully to the landscape in summer and close in for winter. Sightlines from the main level look out to the slopes and down to the pool floor, a mosaic in Italian Murano glass.
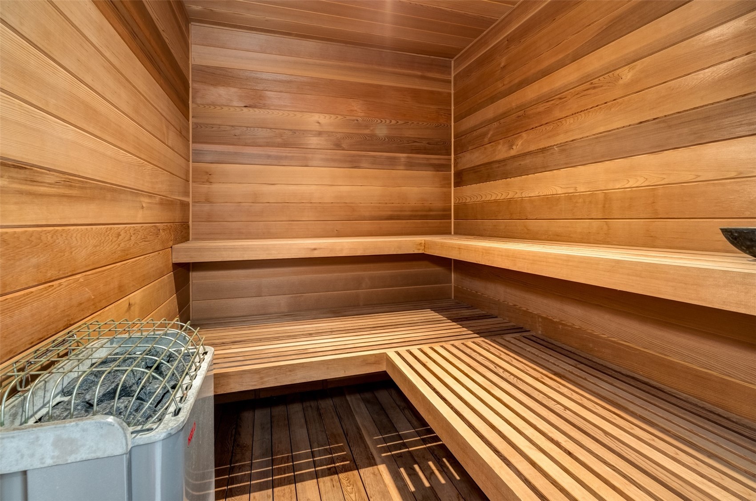
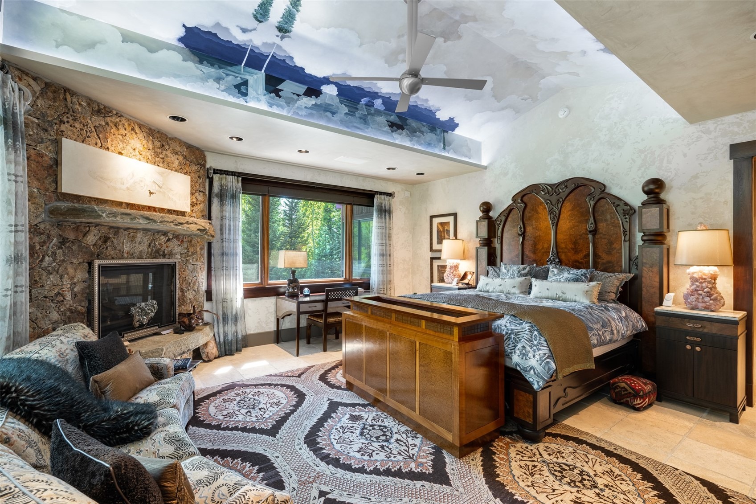
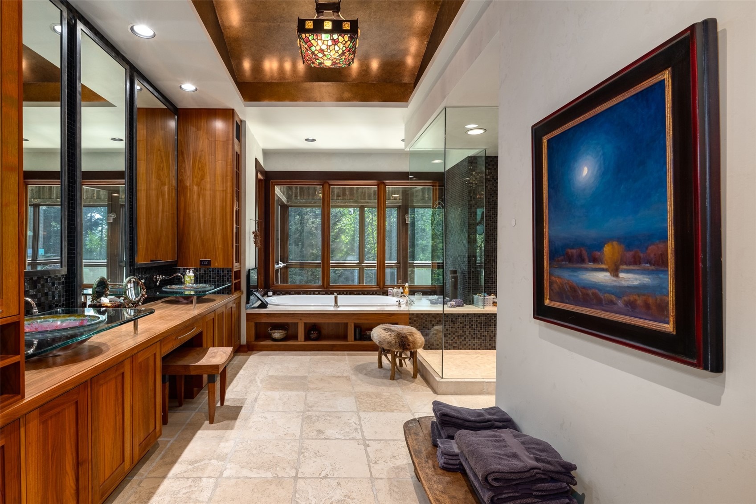
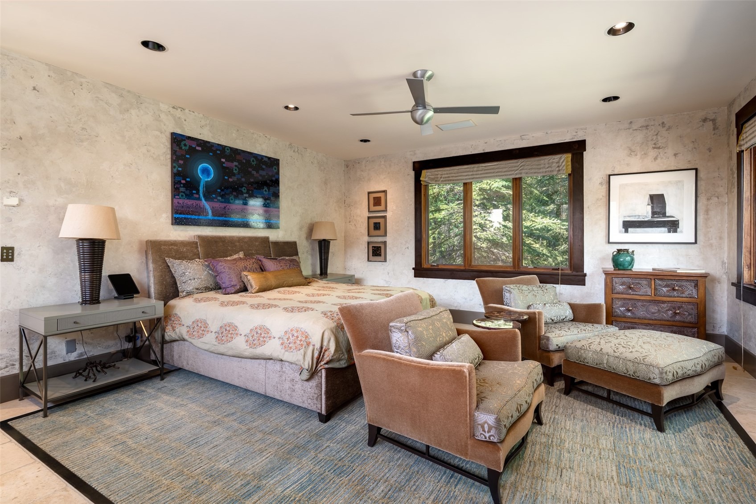
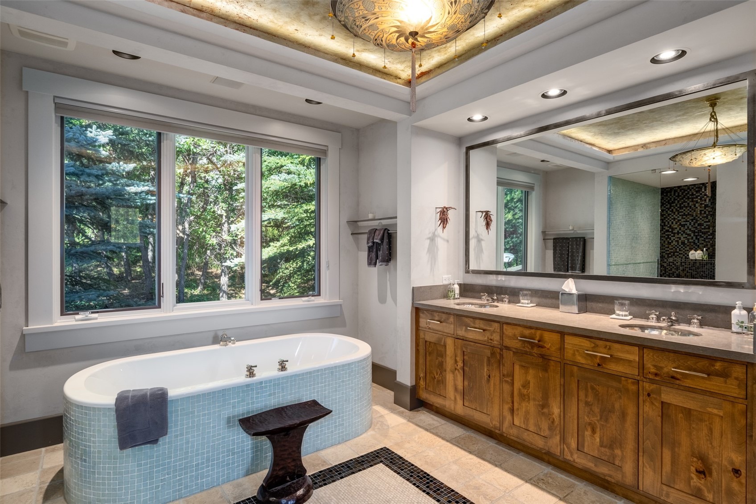
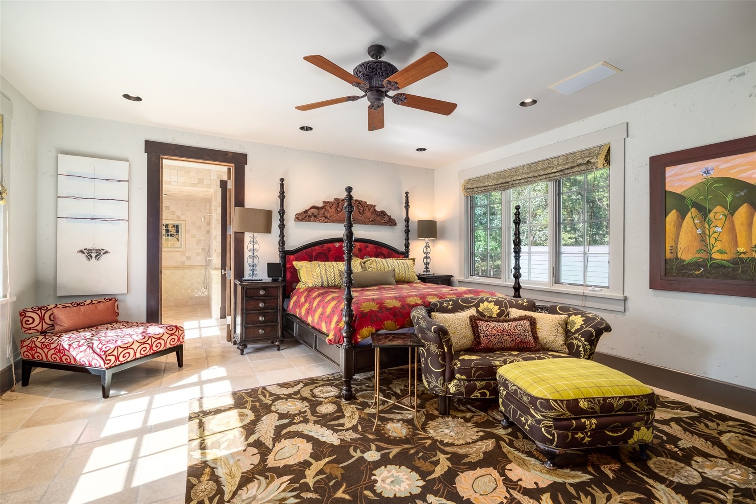
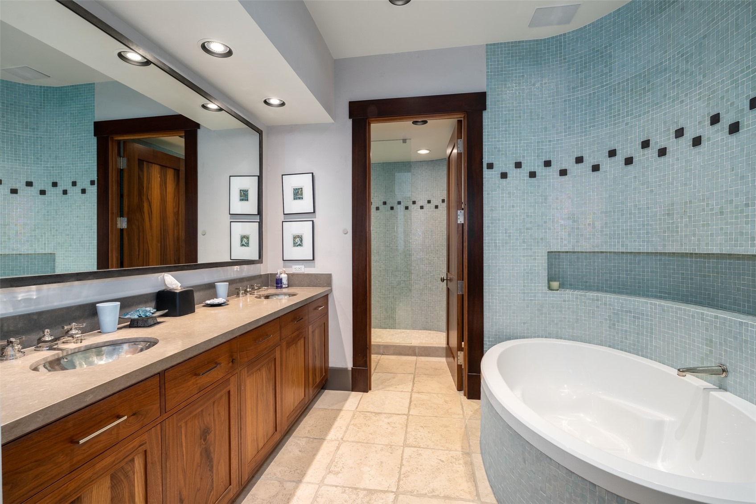
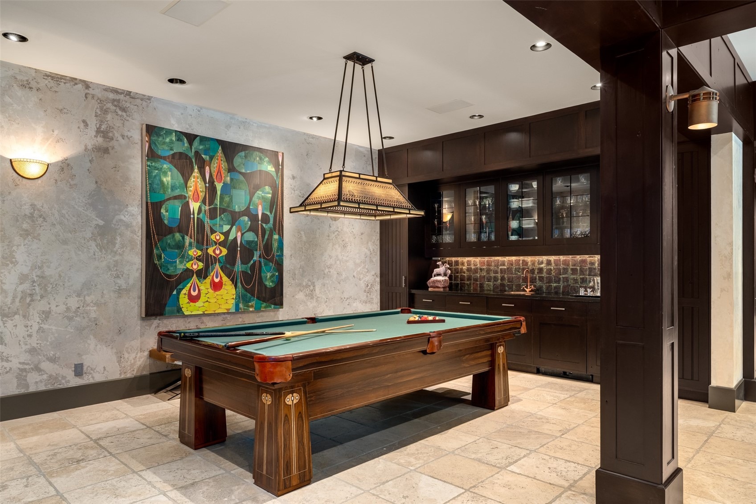
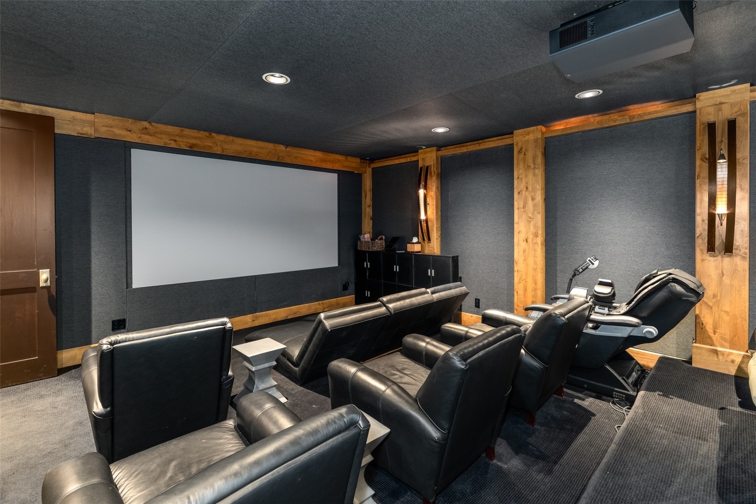
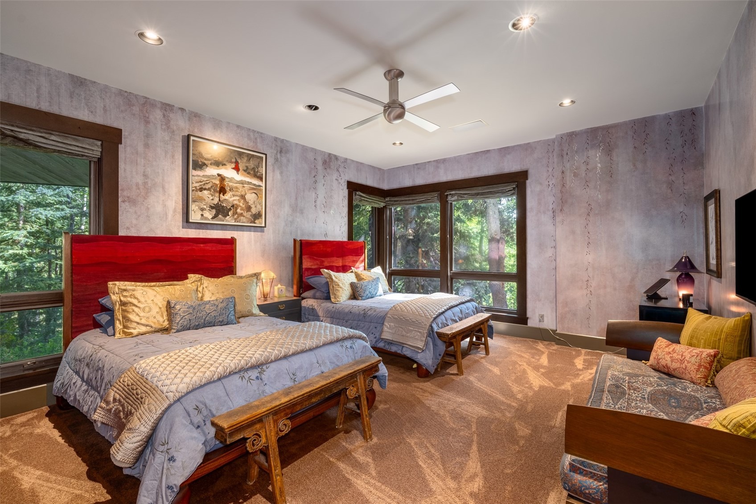
The primary wing includes a fireplace, spa bath with soaking tub and antique chandelier. Each guest suite has its own design, including a bath built around an antique tub, while a loft and bunkroom add gathering and sleeping space. The lower level offers a 13-seat theater, wet bar with custom raku tile, Art Deco rosewood pool table, and wellness amenities including a spa and steam shower. Stone patios and a rooftop observatory deck extend the living space outdoors, and the ski locker room is accessible directly from the slopes.
19 days on market
Listed by Chris Paoli · The Agency Steamboat Springs · (970) 457-6880
Property Details
| Property Type | Residential |
| Sub Type | Single Family Residence |
| Status | Active |
| Price per Sq Ft | $1,799 |
| Subdivision | RENDEVOUS TRAILS SUBDIVISION |
| MLS # | S1071716 |
| Days on Market | 19 |
| Bedrooms | 7 |
| Full Baths | 8 |
| Half Baths | 2 |
| Year Built | 1998 |
| Lot Size (Sq Ft) | 31,363 |
| Acres | 0.72 |
| HOA | No |
| HOA Fee | $0 |
| Annual Taxes | $26,505 |
| Tax Year | 2025 |
| State | CO |
| County | Routt |
| Interior Features | Wet Bar, Built-in Features, Ceiling Fan(s), Entrance Foyer, Eat-in Kitchen, High Ceilings, Kitchen Island, Open Floorplan, Pantry, Stone Counters, Sound System, See Remarks, Sauna, Vaulted Ceiling(s), Walk-In Closet(s), Wired for Sound, ConcreteCounters, Fireplace, HotTubSpa, MainLevelPrimary, PrimarySuite |
| Heating | Central, Hot Water, Radiant |
| Flooring | Carpet, Stone, Tile |
| Fireplaces | 2 |
| Fireplace Features | Wood Burning |
| Appliances | Dishwasher, Gas Cooktop, Disposal, Gas Range, Microwave, Refrigerator, Range Hood, Dryer, Washer |
| Garage | Yes |
| Garage Spaces | 3 |
| Parking Features | Attached, Garage, Heated Garage |
| Roof | Asphalt, Metal |
| Basement | Full, Finished, Walk-Out Access |
| Lot Features | Landscaped, NearSkiArea, SkiInSkiOut |
| Levels | Three Or More, Multi/Split |
| Construction | Frame, Stone, WoodFrame |
| Sewer | Public Sewer, Connected |
| Water Source | Public |
Location
Price History
| Date | Event | Price |
|---|---|---|
| 9/30/2026 |
Listed for sale Source: Altitude MLS #S1071716 |
$20,000,000 $1,799/sqft |

Copyright © 2026 SAR MLS. The information displayed herein was derived from sources believed to be accurate, but has not been verified by SAR MLS. Buyers are cautioned to verify all information to their own satisfaction. This information is exclusively for viewers' personal, non-commercial use. Any republication or reproduction of the information herein without the express permission of the SAR MLS is strictly prohibited.
Thank you — a Mont Haus broker will be in touch shortly.