Residential · Active
Oak Creek, CO 80467
5 Beds · 4 Baths · 3,578 Sq Ft
$1,439,000
Single Family
Property Type
0.65 acres
Lot Size
2007
Year Built
$402
Price per Sq Ft
2
Parking Spaces
$389
HOA Fee
S1071728
MLS #
About This Property
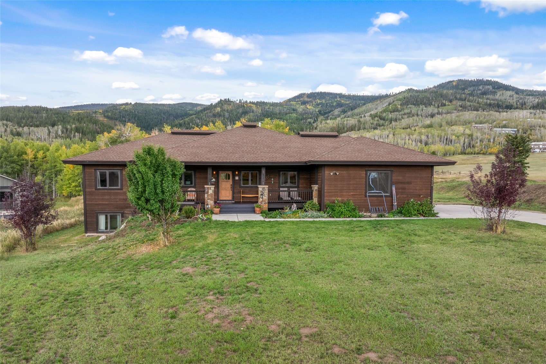
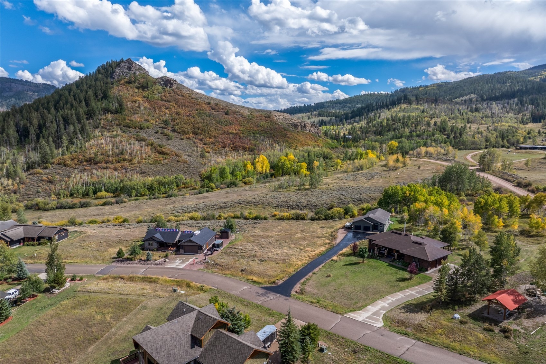
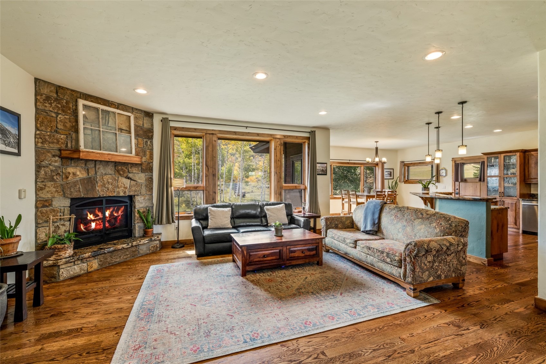
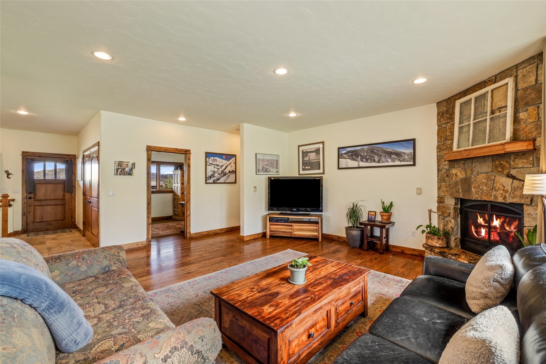
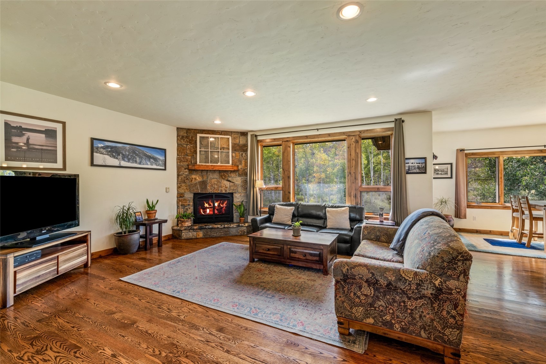
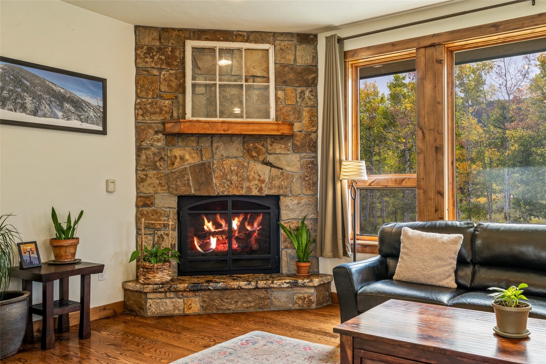
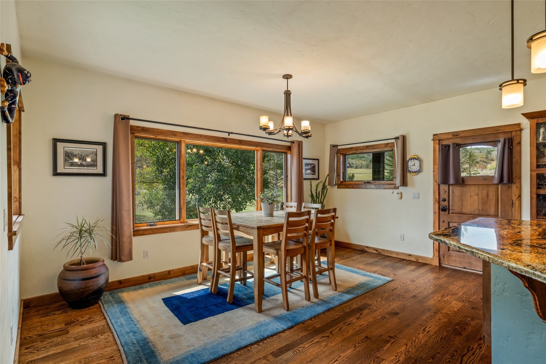
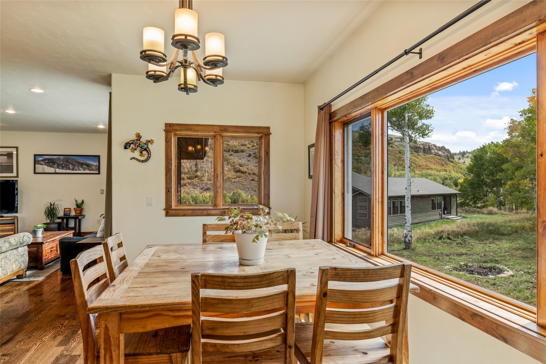
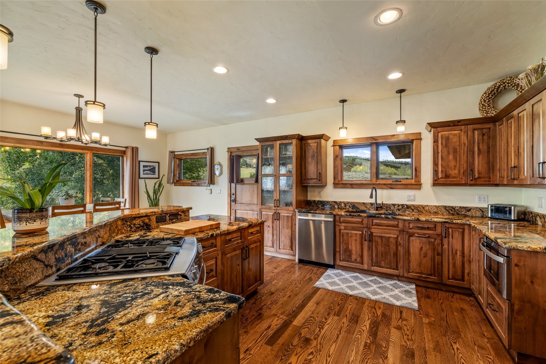
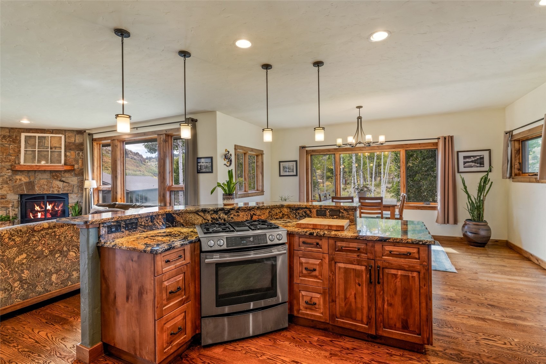
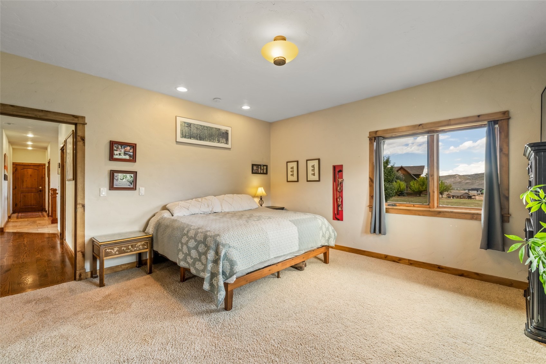
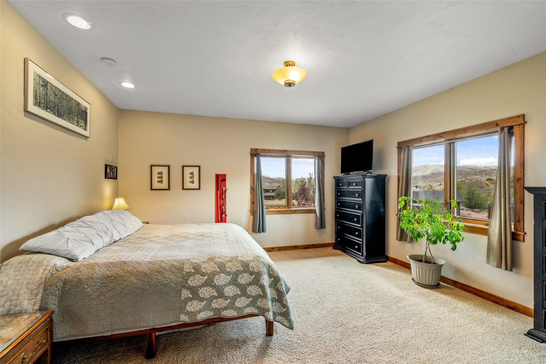
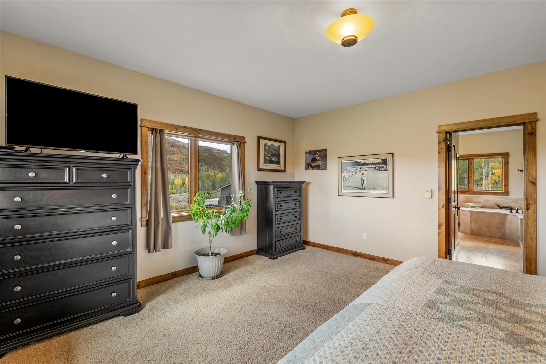
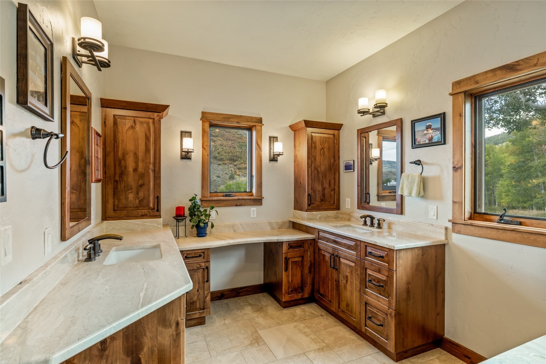
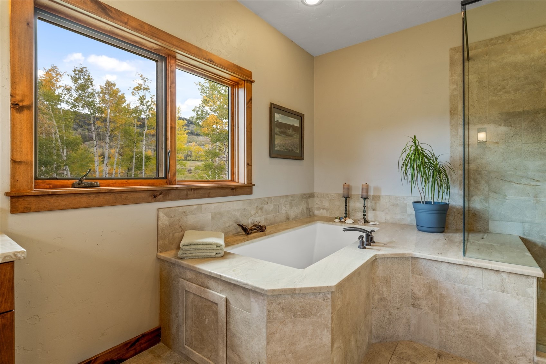
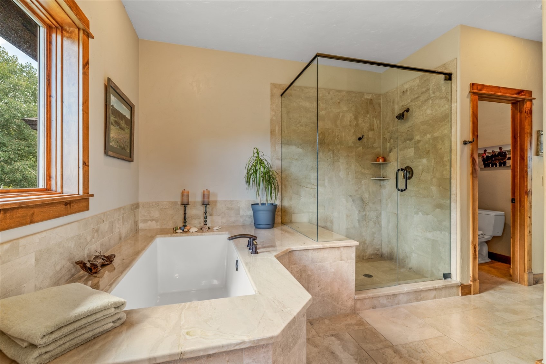
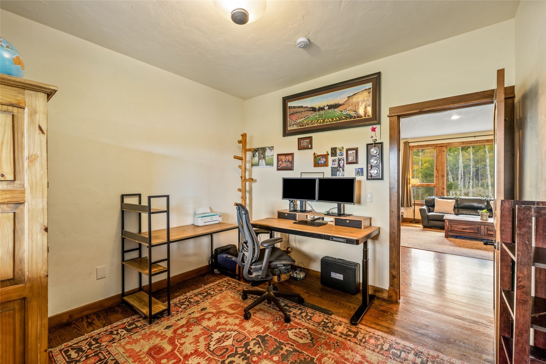
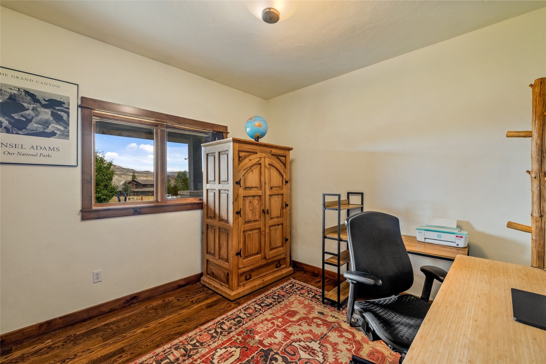
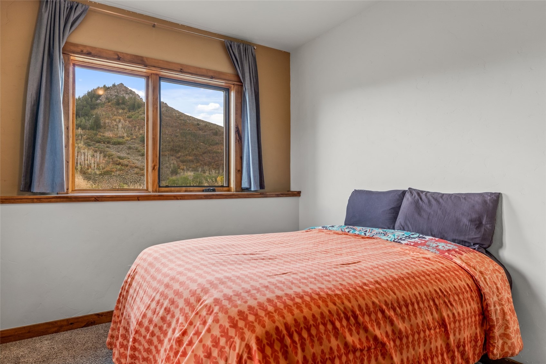
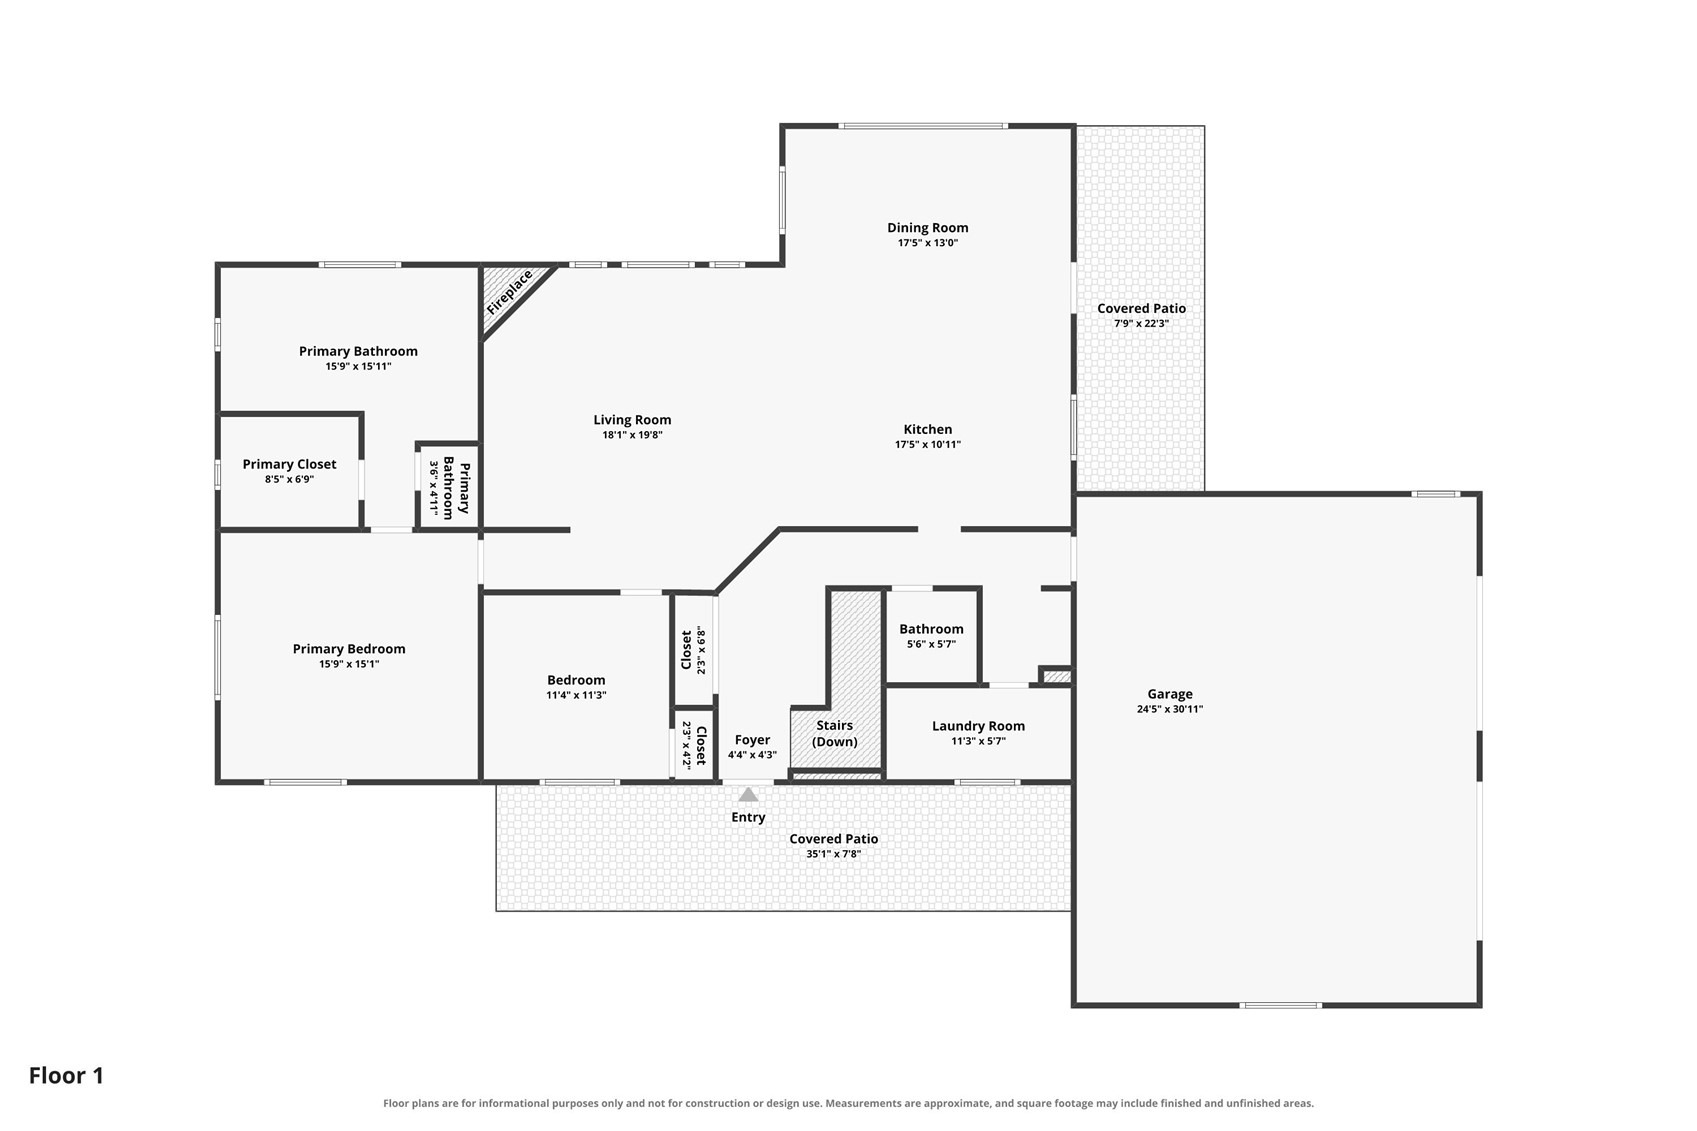
Amazing custom home in Stagecoach, situated on .65 acre, offers beautiful finishes and fabulous views. Main level living is in high demand and this home offers all you need for day to day on the main level including a primary suite with walk-in closet, spacious bath with walk-in shower, air-jet tub, and dual vanities plus an additional bedroom/office. The living space is open to the kitchen and dining area and is bright and cheerful with lots of natural light. The mature stand of Aspens in the back is a serene view which gives way to a view to Stagecoach Mountain when the leaves fall.
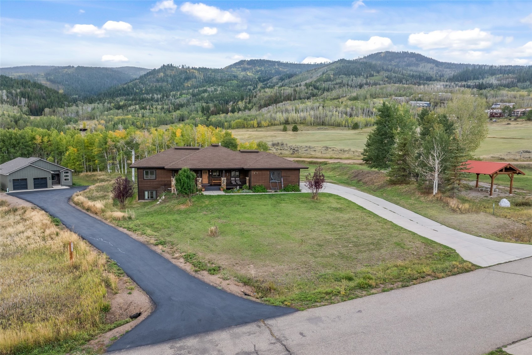
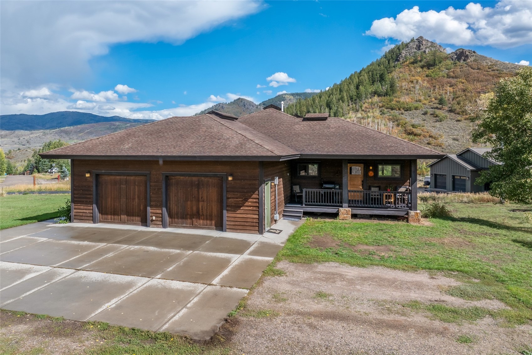
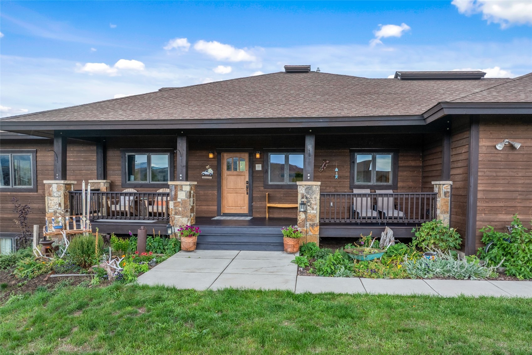
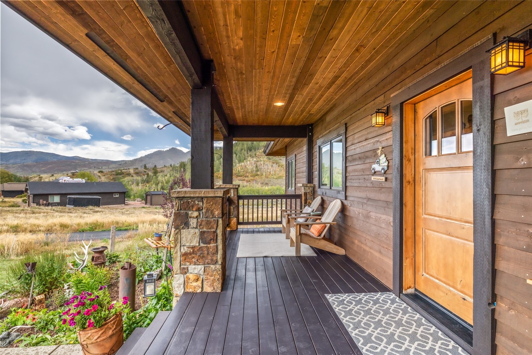
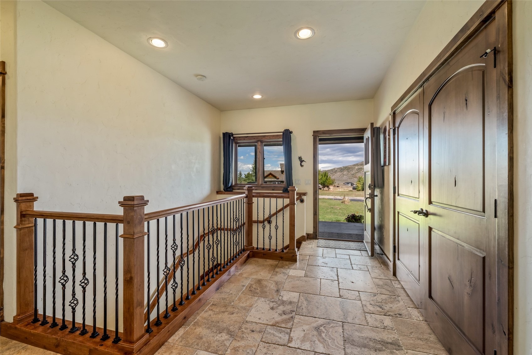
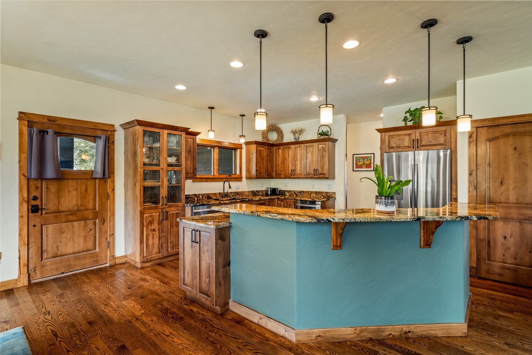
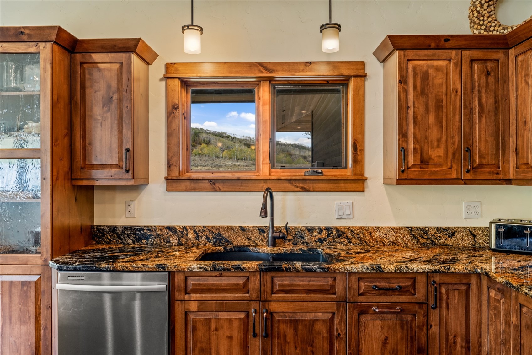
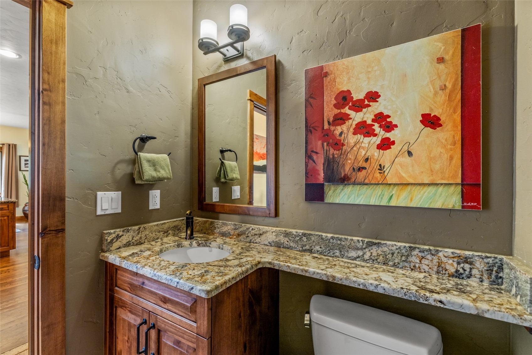
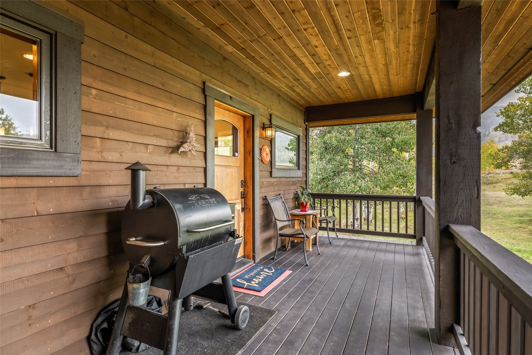
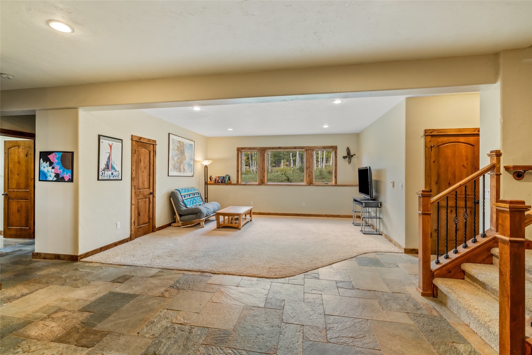
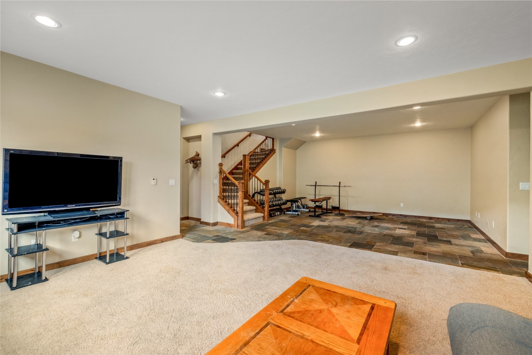
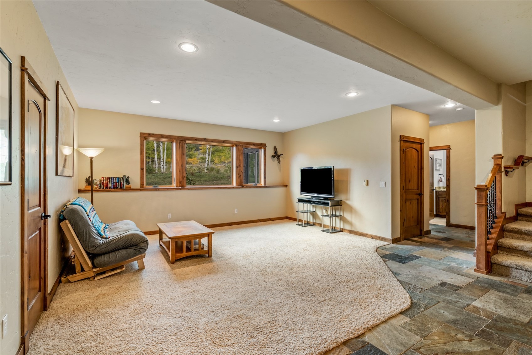
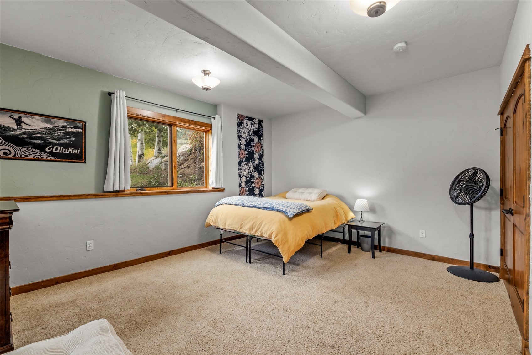
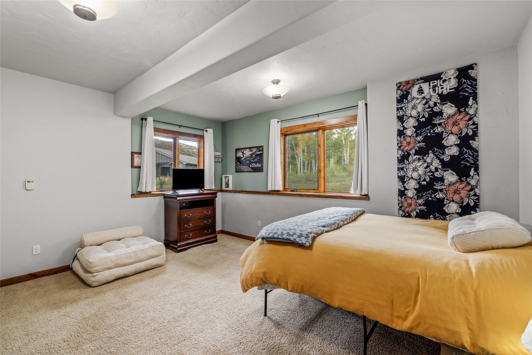
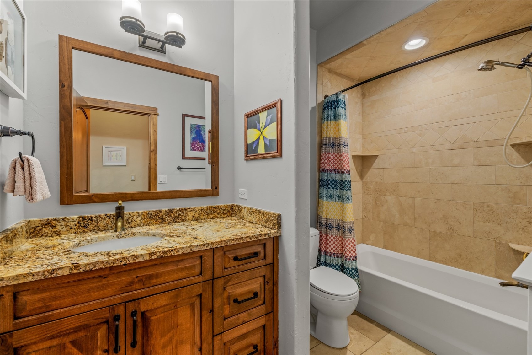
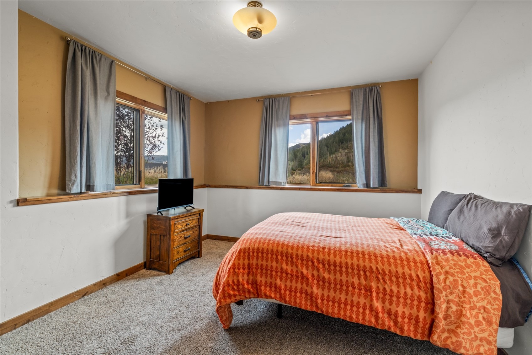
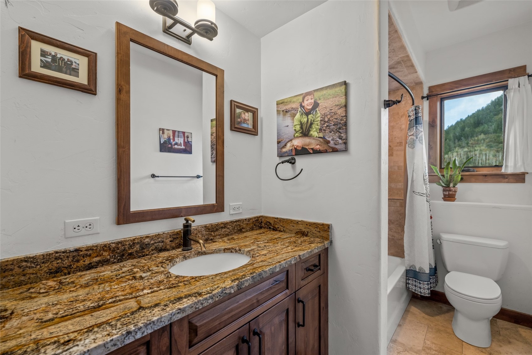
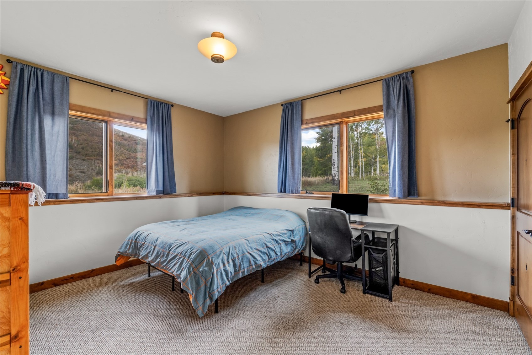
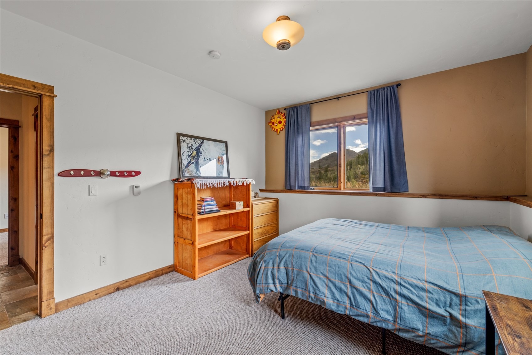
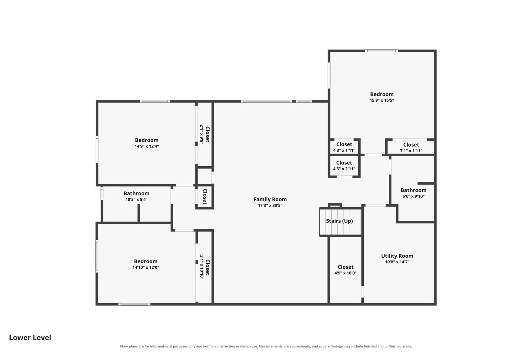
Granite counters, stainless appliances, custom wood cabinetry, solid wood doors and trim, hard wood and stone tiles offer an elevated finish level in the home. Downstairs hosts 3 bedrooms and 2 full baths along with a large family space with flexible options for a work-out space or game room. The yard is huge and flat with lots of potential for gardens and kids play and the front porch is an inviting place to hang out and enjoy community. The oversized 2 car garage is a game changer when you live in a recreational paradise with plenty of room to store all the toys.
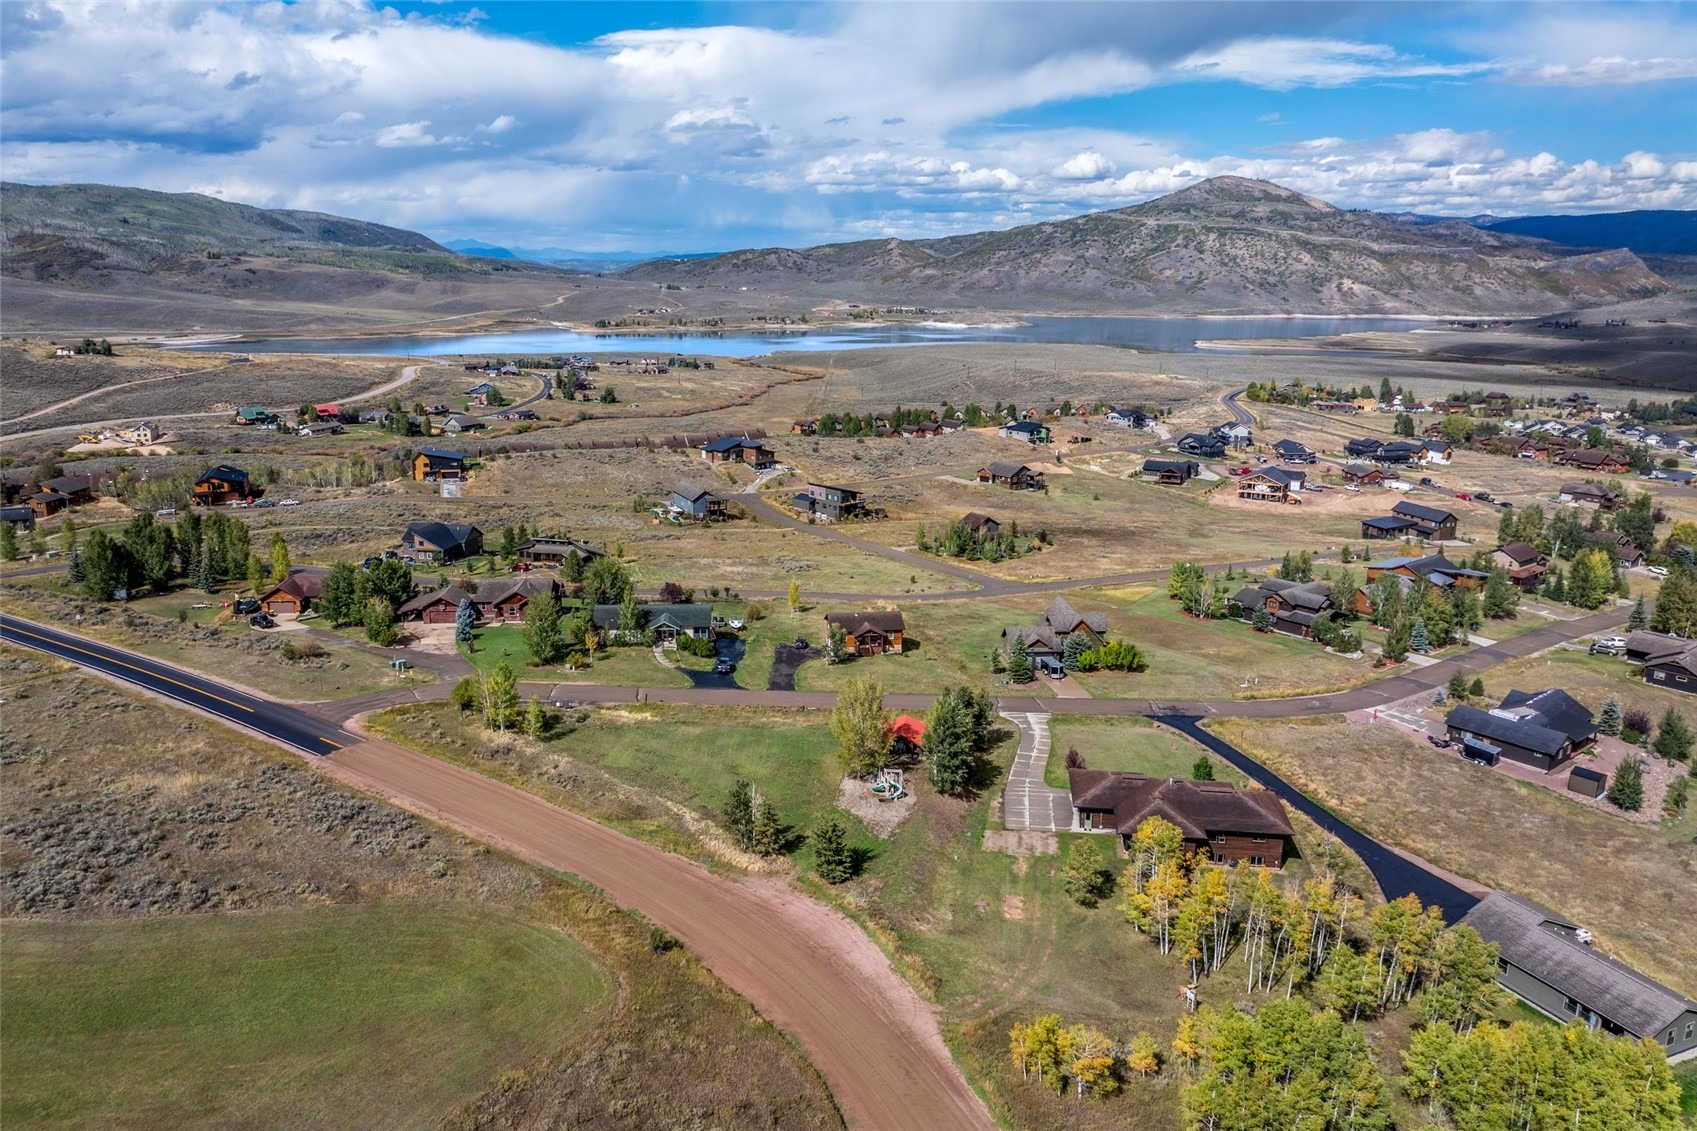
Lots of off-street parking is also a huge bonus. Decks and Exterior have just been stained. This home is easily accessible all on paved roads and is located within minutes of the Stagecoach marina’s, fabulous hiking, fishing, water sports and more.
24 days on market
Listed by Heidi Flint & Anne Mayberry · Steamboat Sotheby's International Realty · (970) 846-5330
Property Details
| Property Type | Residential |
| Sub Type | Single Family Residence |
| Status | Active |
| Price per Sq Ft | $402 |
| Subdivision | COYOTE RUN SUBDIVISION |
| MLS # | S1071728 |
| Days on Market | 24 |
| Bedrooms | 5 |
| Full Baths | 3 |
| Half Baths | 1 |
| Year Built | 2007 |
| Lot Size (Sq Ft) | 28,314 |
| Acres | 0.65 |
| HOA | Yes |
| HOA Fee | $389 |
| Annual Taxes | $7,082 |
| Tax Year | 2025 |
| State | CO |
| County | Routt |
| Total Rooms | 14 |
| Interior Features | Entrance Foyer, Eat-in Kitchen, Granite Counters, Kitchen Island, Open Floorplan, Pantry, Walk-In Closet(s), FivePieceBathroom, Fireplace, JettedTub, MainLevelPrimary, PrimarySuite, UtilitySink, UtilityRoom |
| Heating | Propane, Radiant Floor |
| Flooring | Carpet, Tile, Wood |
| Fireplaces | 1 |
| Fireplace Features | Gas |
| Appliances | Down Draft, Dishwasher, Disposal, Microwave, Range, Refrigerator, Dryer, Washer |
| Garage | Yes |
| Garage Spaces | 2 |
| Parking Features | Attached, Garage, Heated Garage, Off Street, Oversized, ExteriorAccessDoor |
| Roof | Asphalt |
| Basement | Finished |
| Lot Features | Cul-De-Sac, Level, See Remarks |
| Architectural Style | Contemporary, Mountain |
| Levels | Two |
| Construction | Frame, Wood Siding |
| Sewer | Connected |
| Water Source | Public |
Location
Price History
| Date | Event | Price |
|---|---|---|
| 9/25/2026 |
Listed for sale Source: Altitude MLS #S1071728 |
$1,439,000 +116.4% $402/sqft |
| 1/3/2019 |
Sold Source: Altitude MLS #SS7544476 |
$665,000 -3.3% $186/sqft |
| 6/30/2018 |
Listed for sale Source: Altitude MLS #SS7544476 |
$688,000 $192/sqft |

Copyright © 2026 SAR MLS. The information displayed herein was derived from sources believed to be accurate, but has not been verified by SAR MLS. Buyers are cautioned to verify all information to their own satisfaction. This information is exclusively for viewers' personal, non-commercial use. Any republication or reproduction of the information herein without the express permission of the SAR MLS is strictly prohibited.
Thank you — a Mont Haus broker will be in touch shortly.