Residential · Pending
Peyton, CO 80831
4 Beds · 4 Baths · 3,892 Sq Ft
$615,000
Single Family
Property Type
0.29 acres
Lot Size
2019
Year Built
$158
Price per Sq Ft
3
Parking Spaces
$115
HOA Fee
7912408
MLS #
About This Property
2.875% ASSUMABLE VA LOAN OPPORTUNITY! Qualified buyers may have the opportunity to assume the seller’s existing VA loan at a 2.875% interest rate with no substitution of entitlement required, subject to buyer qualification and lender/servicer and VA approval. Ask the listing agent for balance, equity requirement and assumption details.
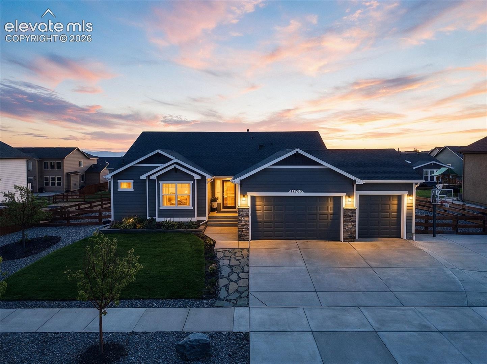
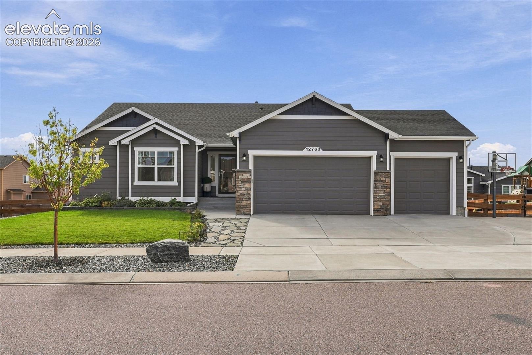
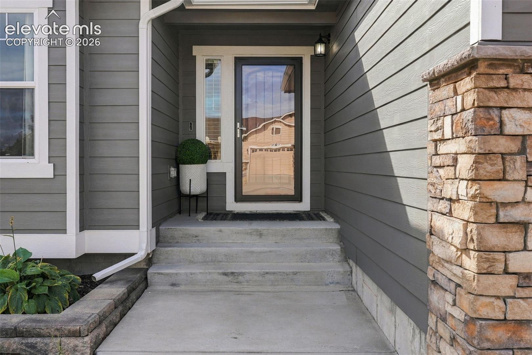
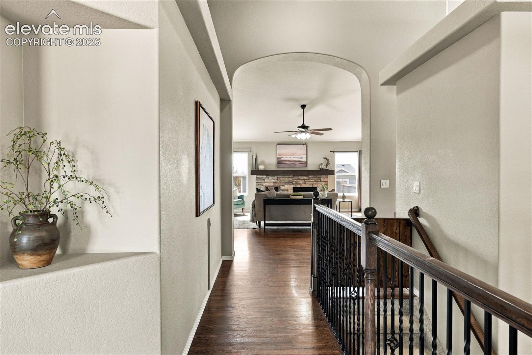
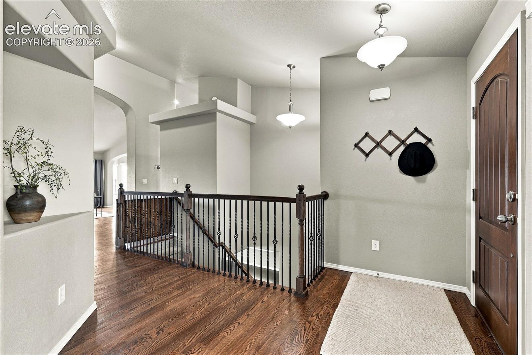
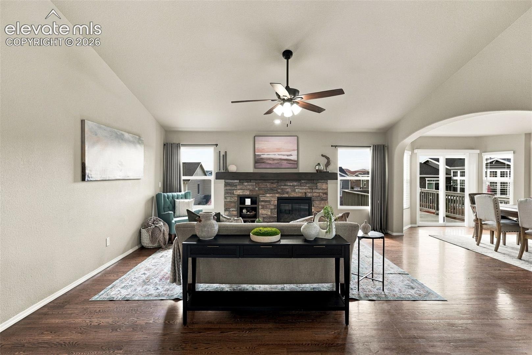
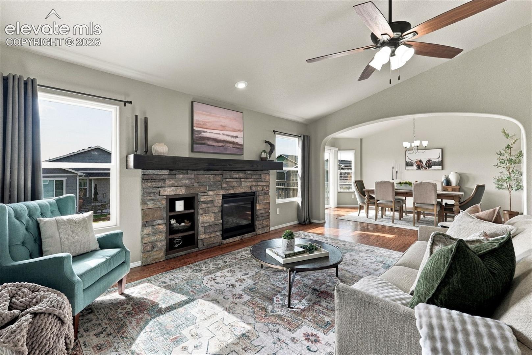
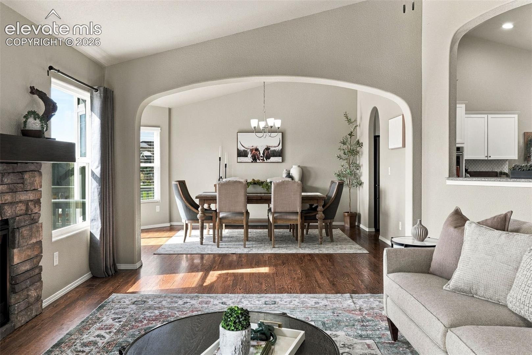
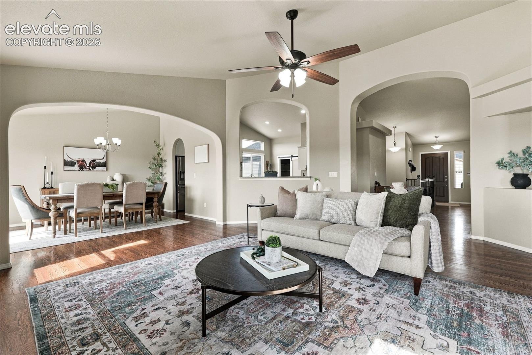
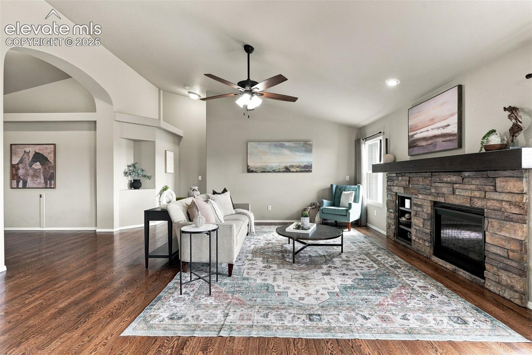
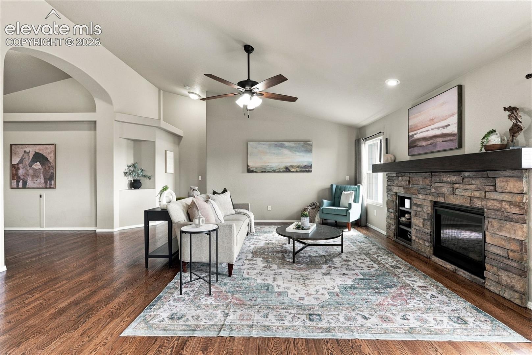
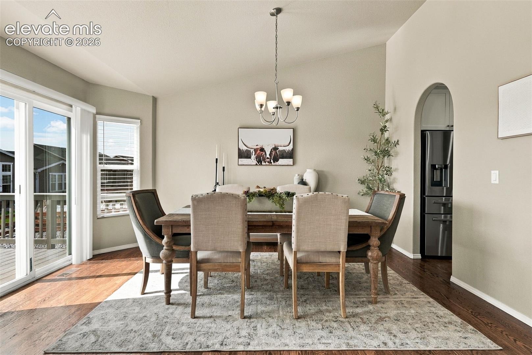
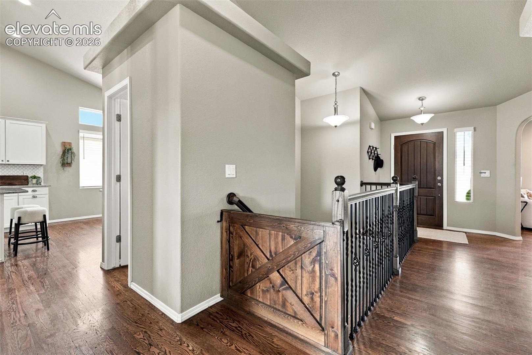
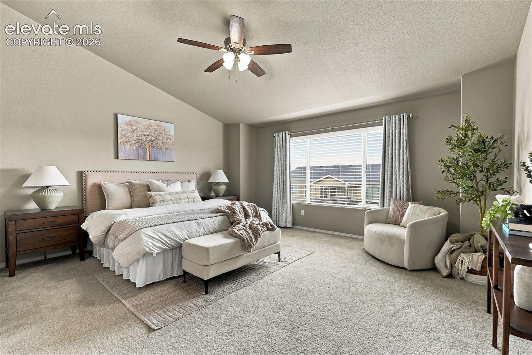
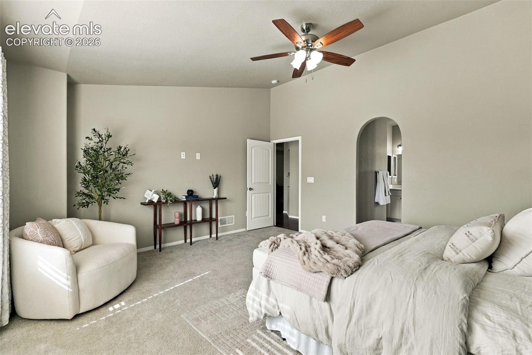
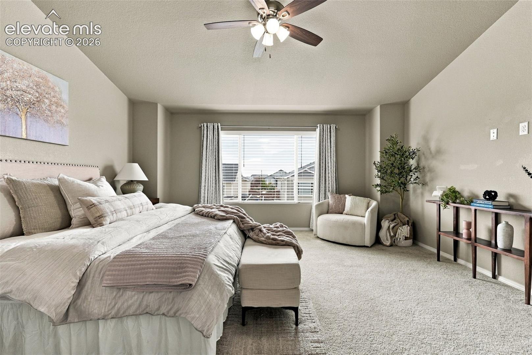
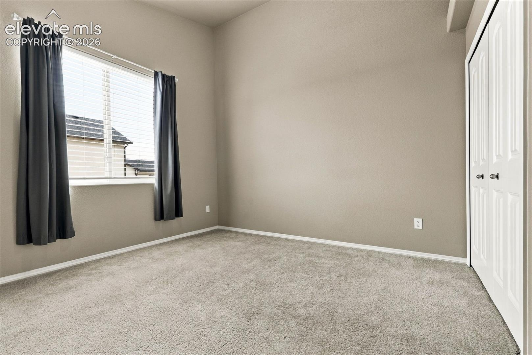
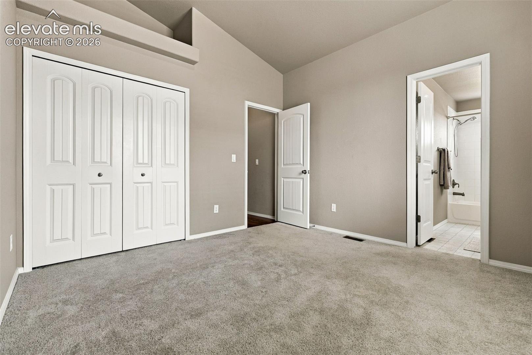
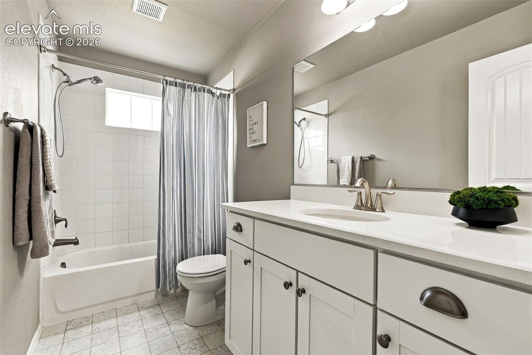
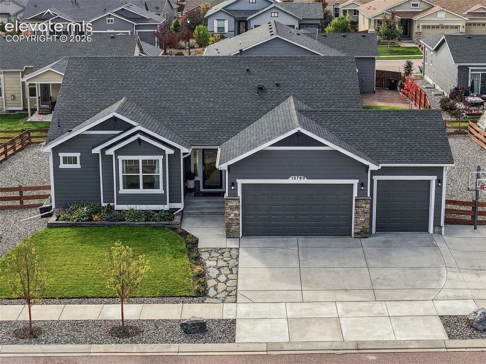
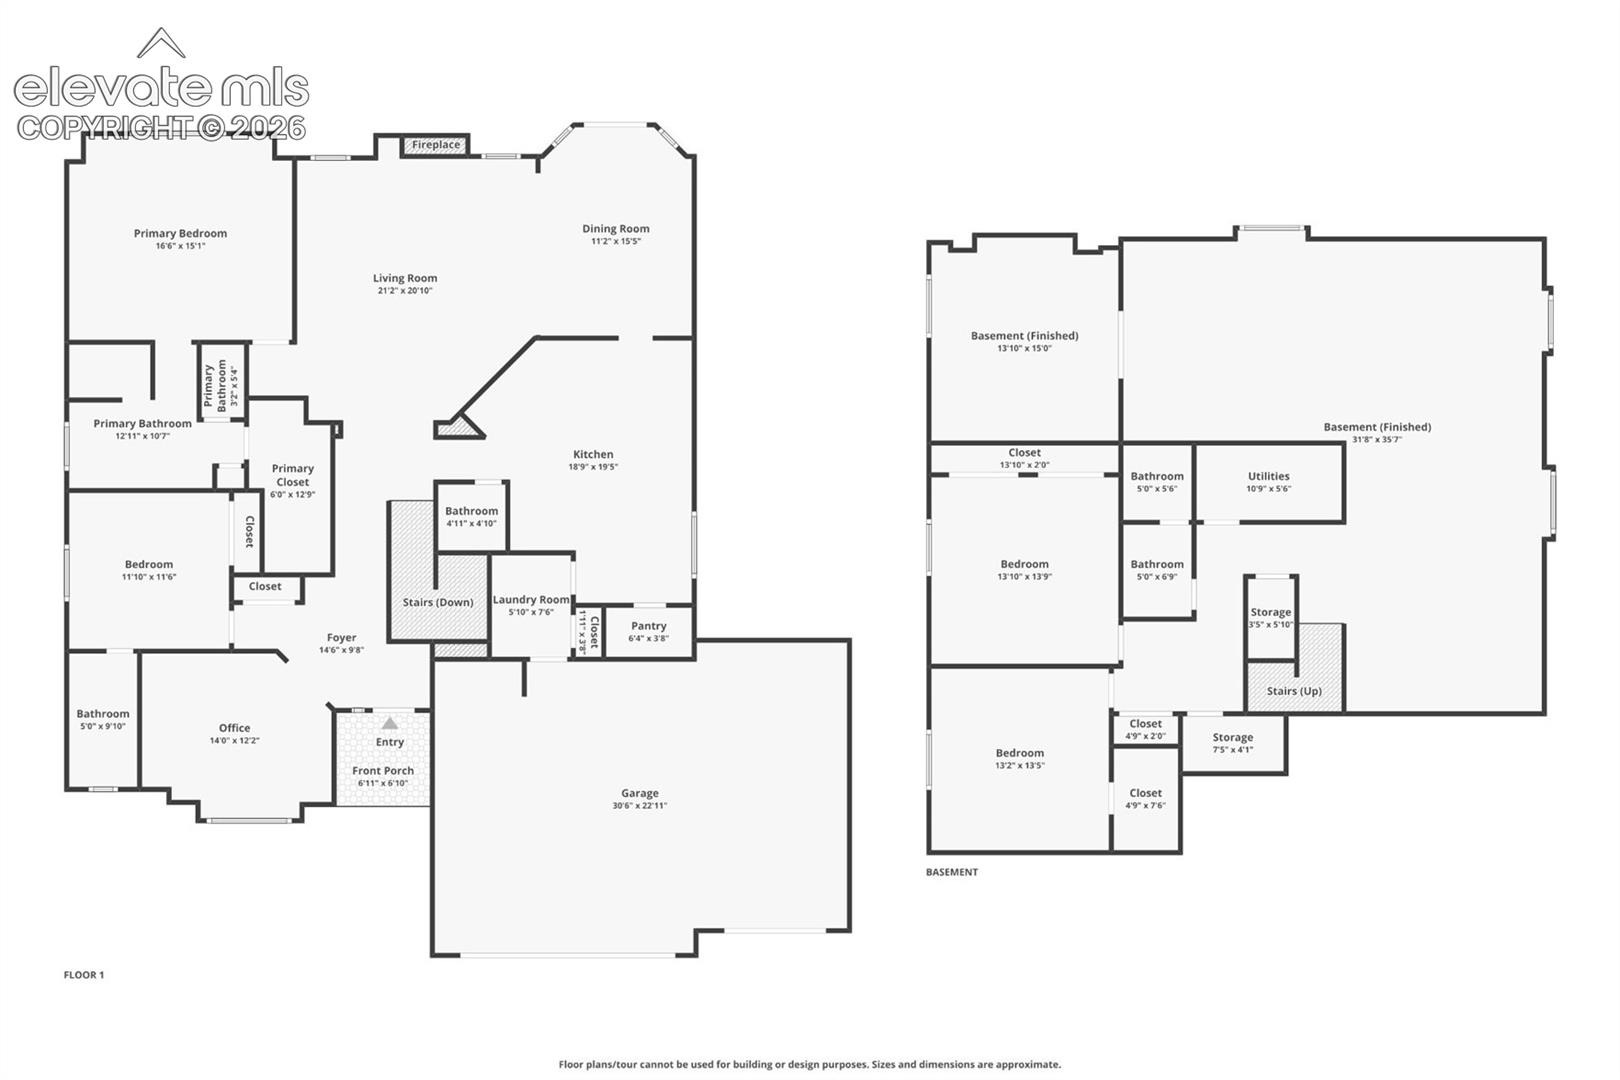
This Meridian Ranch home offers nearly 3,900 finished square feet, 4 bedrooms, 4 bathrooms and a 3-car garage with a flexible ranch-style floor plan. Vaulted ceilings throughout, including the bedrooms, create an open, airy feel.
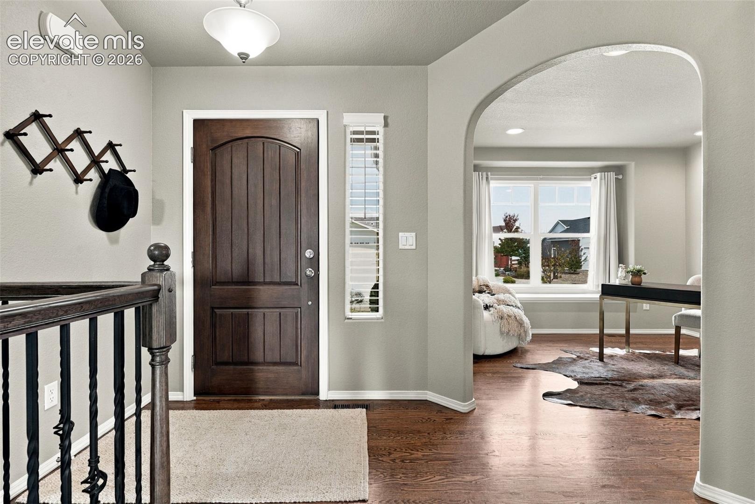
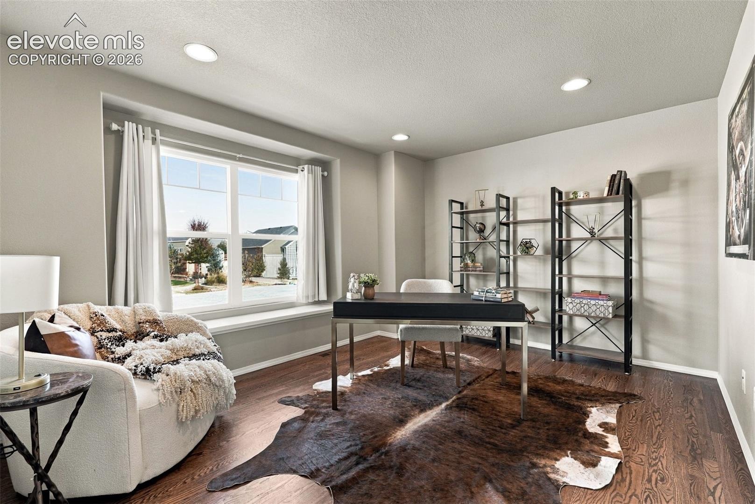
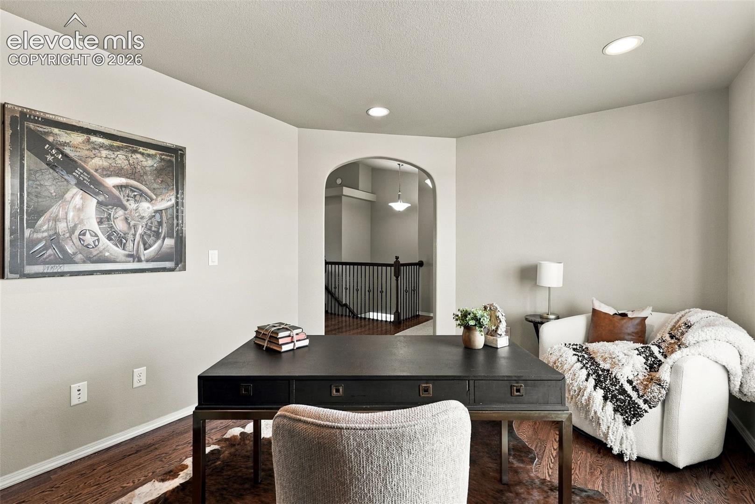
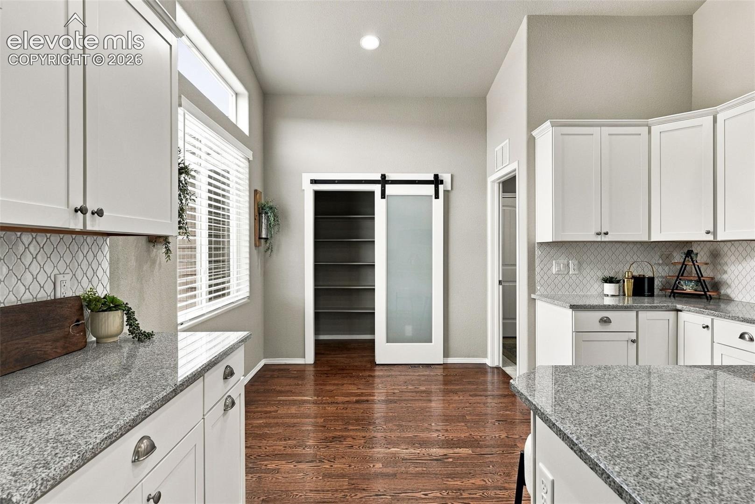
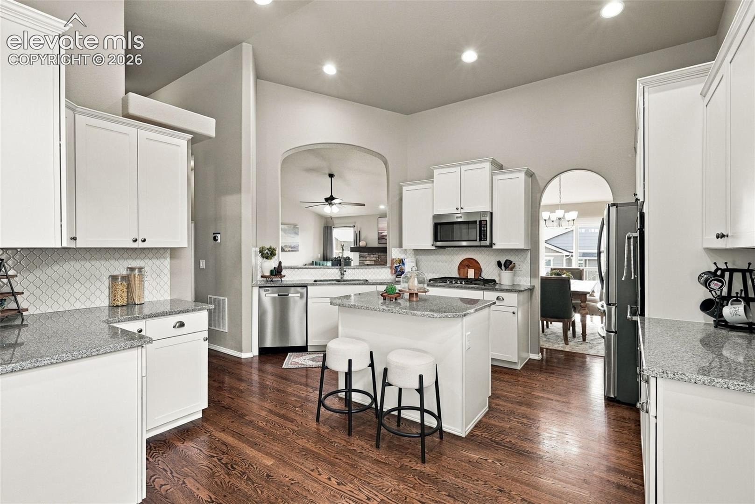
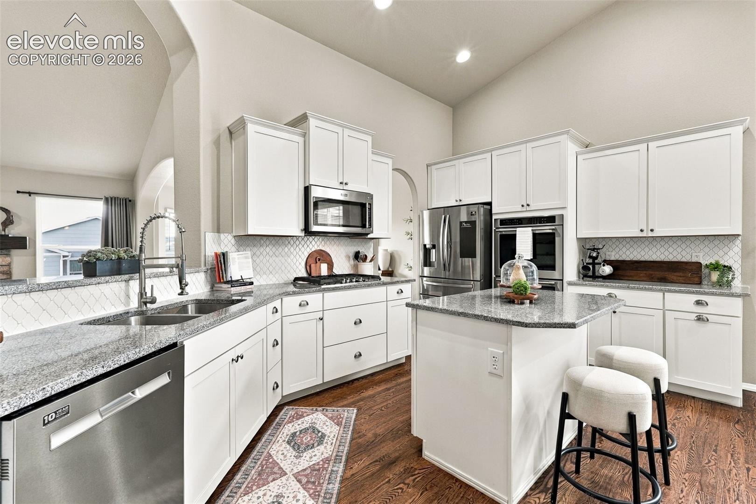
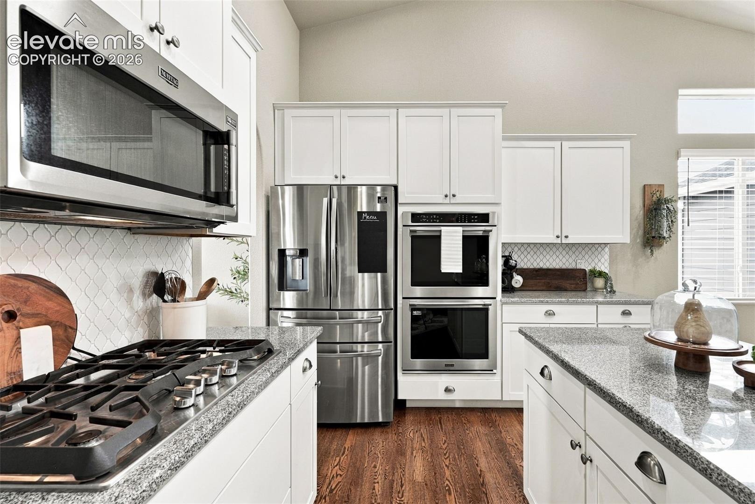
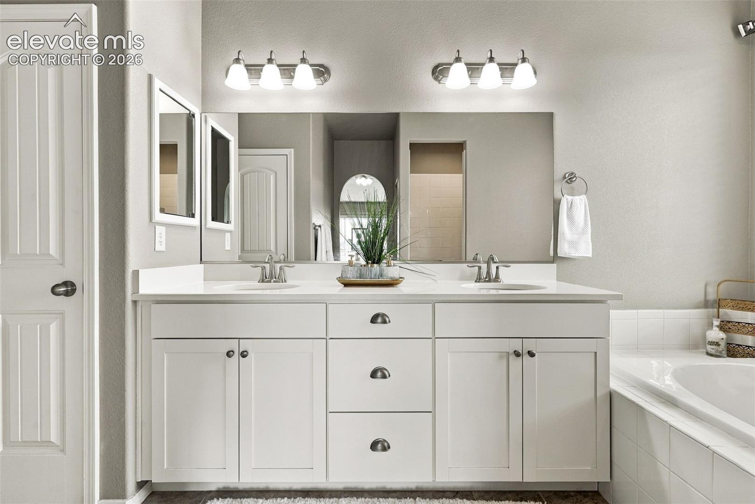
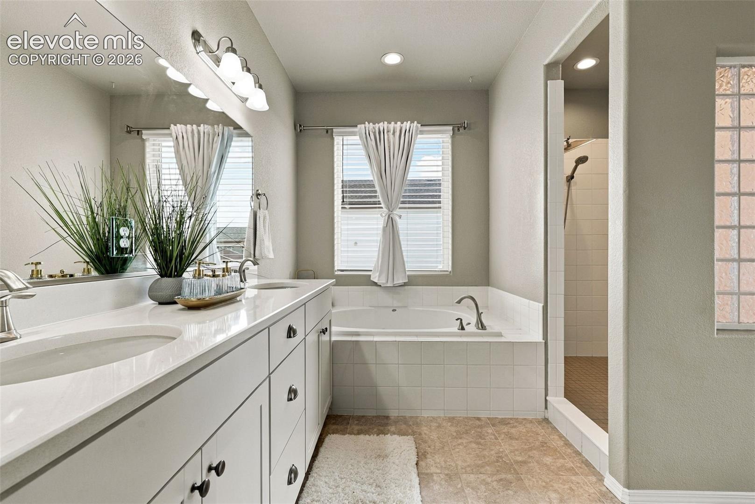
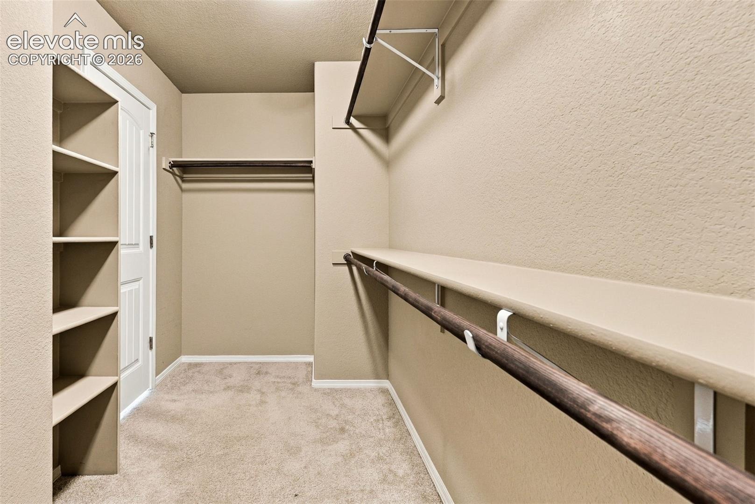
The main level features a spacious primary suite with en suite bath, an additional bedroom with its own en suite, plus a dedicated home office with potential for an additional bedroom. The gourmet kitchen opens to generous living and dining spaces for everyday living and entertaining.
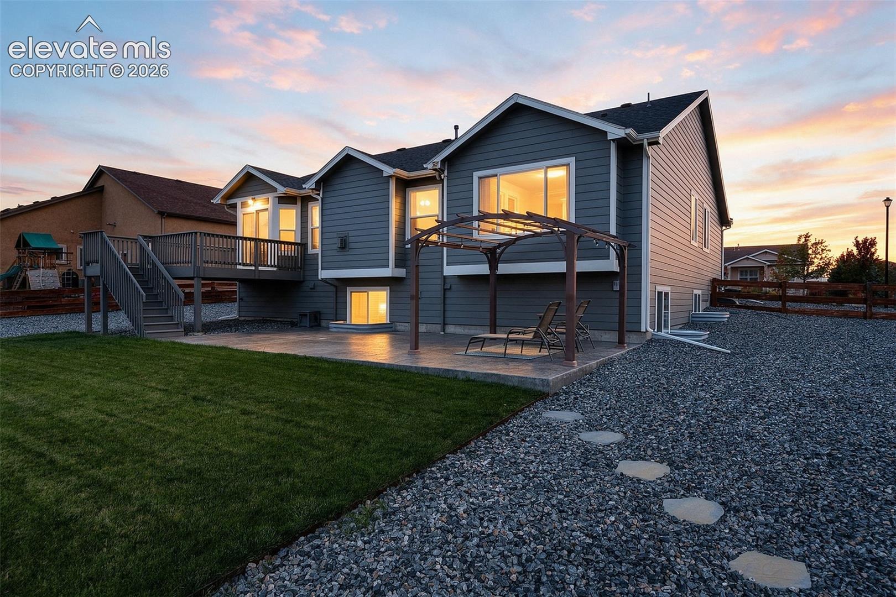
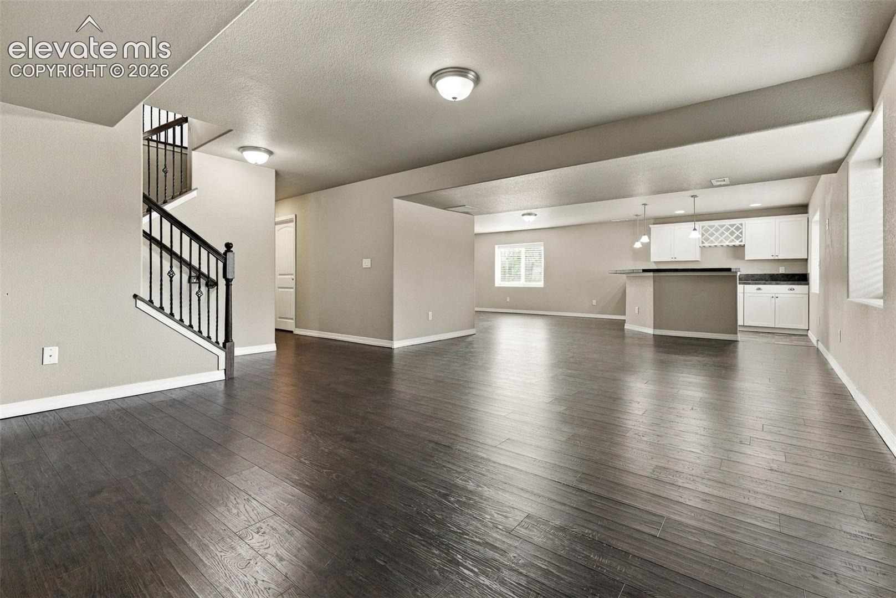
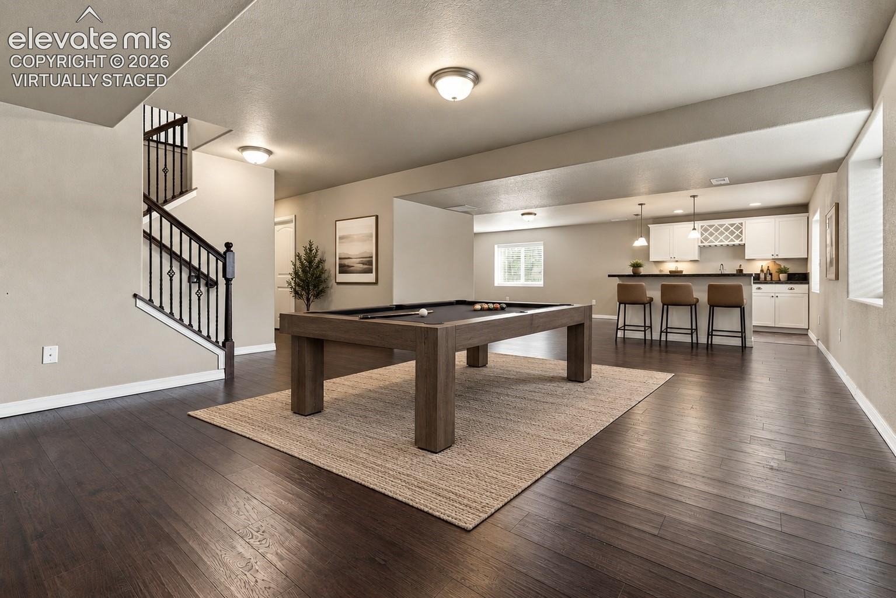
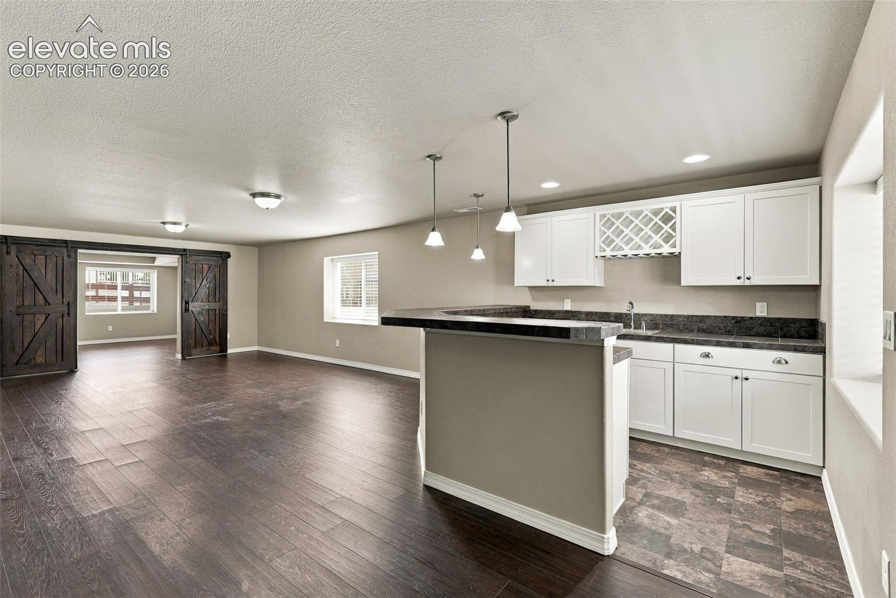
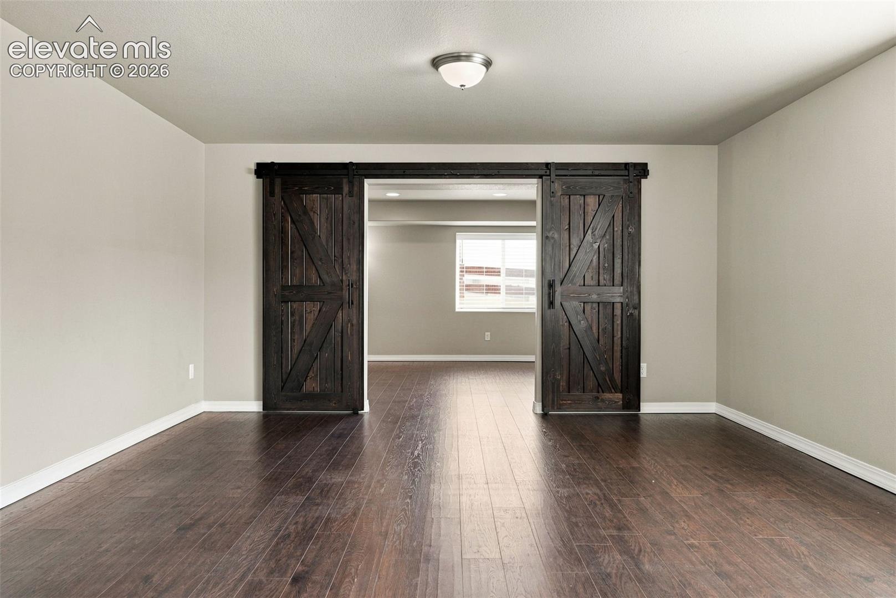
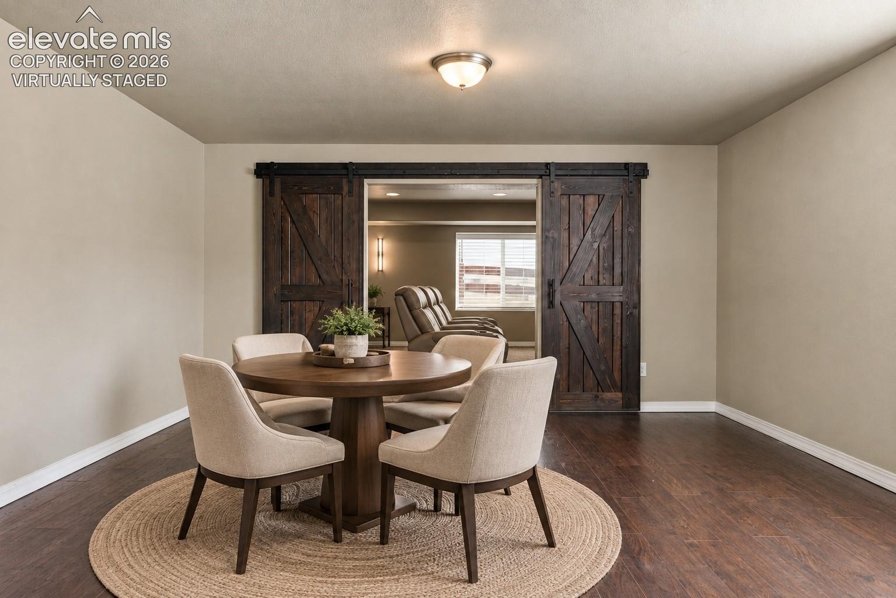
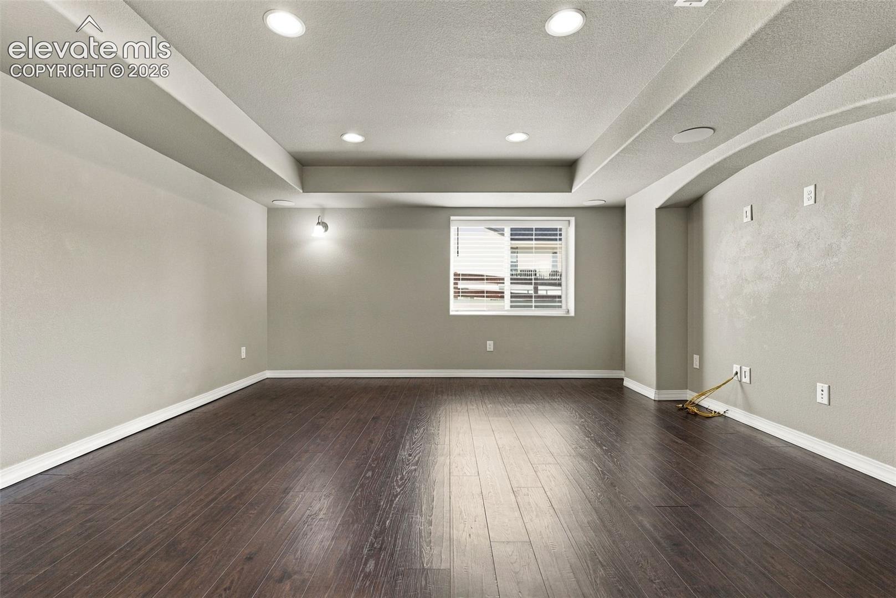
The finished basement offers two additional bedrooms, a full bathroom, wet bar and theater room, which can be another flexible space with potential for an additional bedroom. Whether you need guest space, multigenerational living, work-from-home options or simply room to spread out, this home gives you choices.
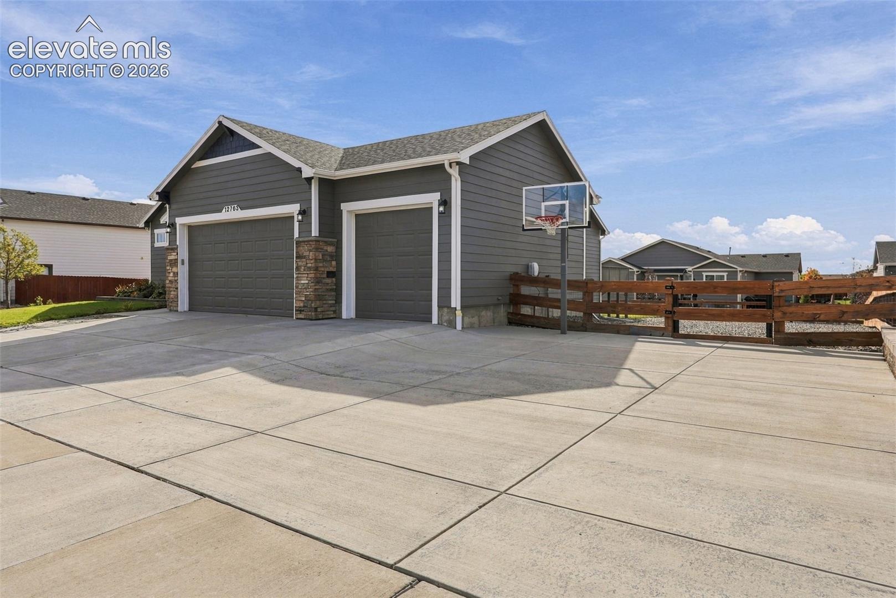
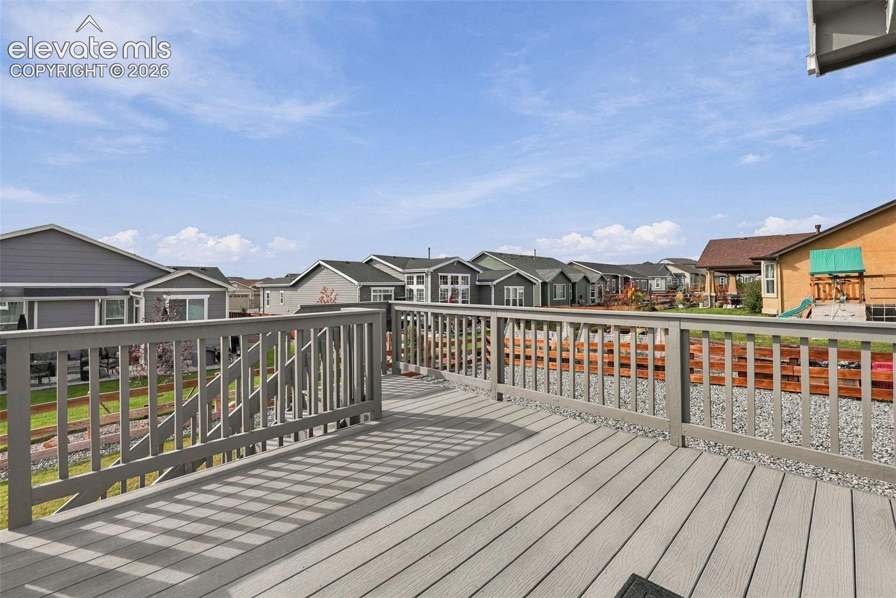
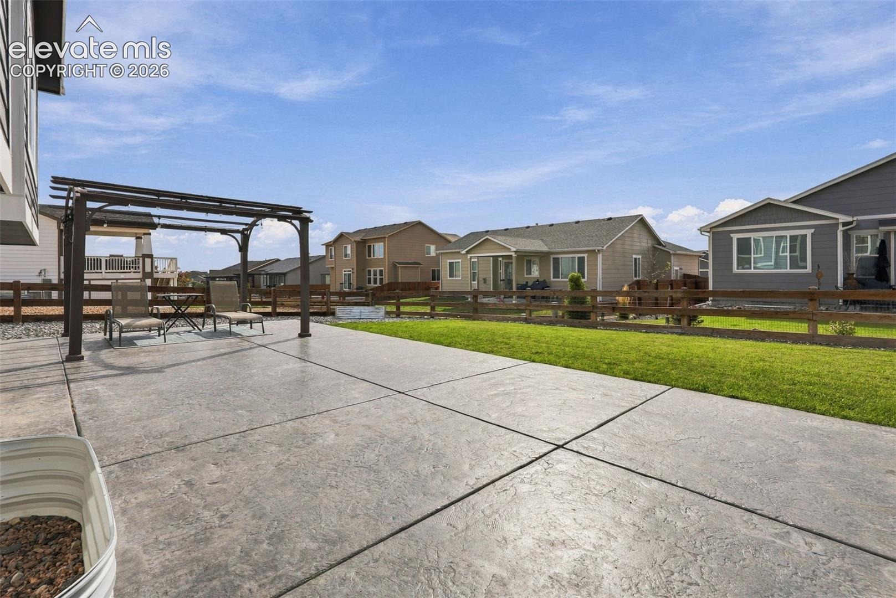
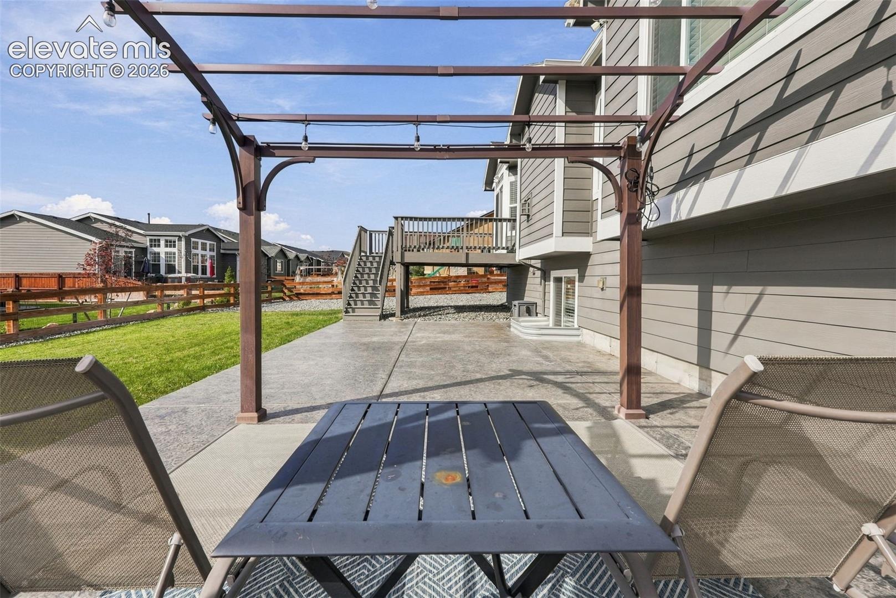
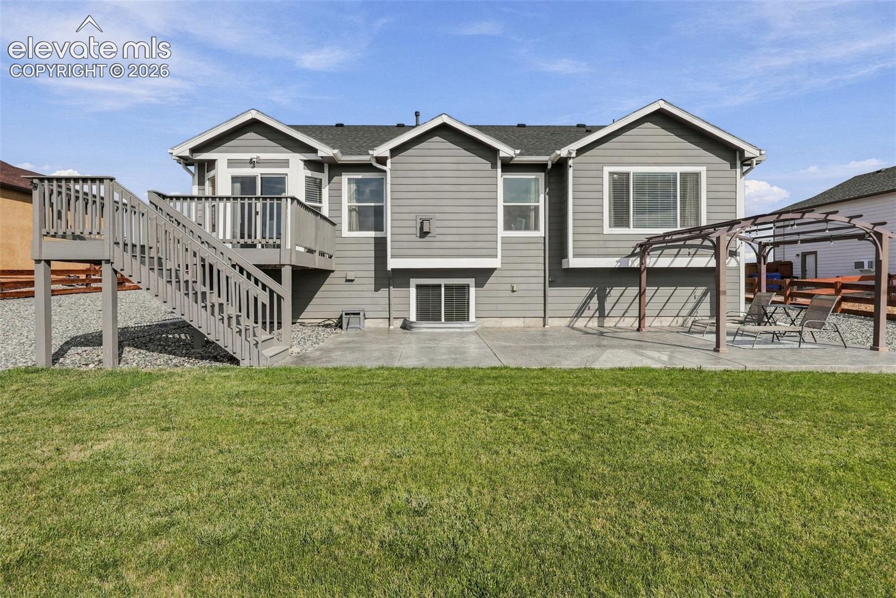
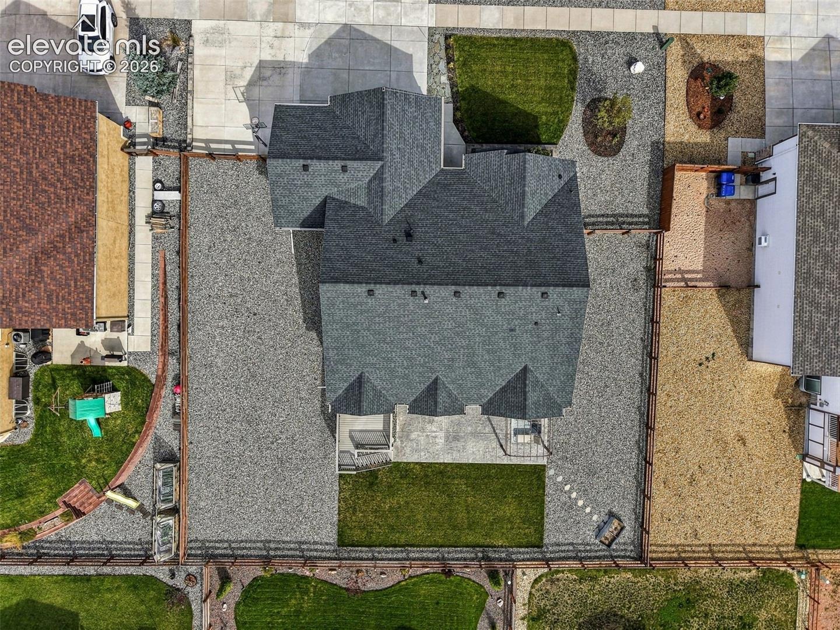
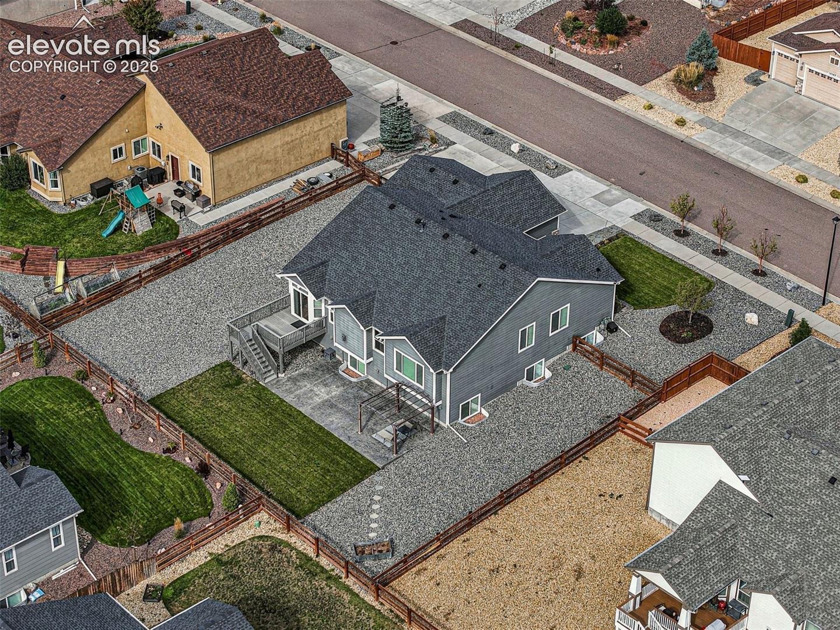
Outside, the spacious backyard is a blank canvas ready for your vision. The existing patio and pergola provide a great starting point with plenty of room to create your own Colorado backyard retreat. Out front, an extended driveway provides a recreational area currently used as a basketball court.
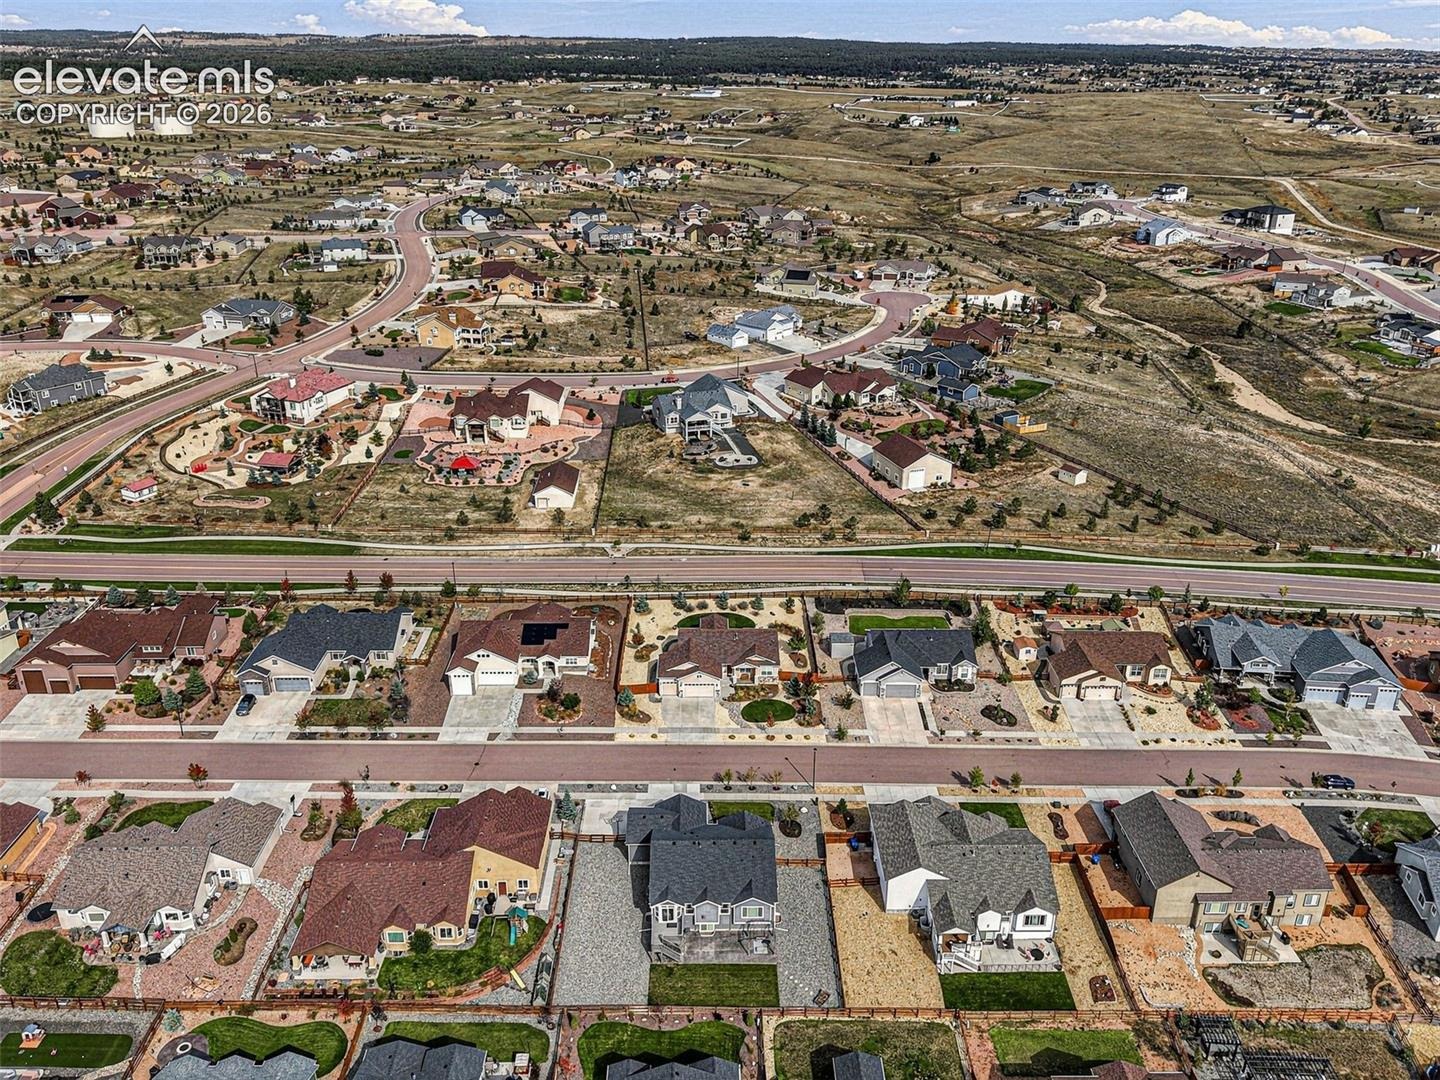
Located in Meridian Ranch in Peyton, this home combines space, flexibility and a financing opportunity that truly sets it apart.
Prefer traditional financing? Qualified buyers may receive up to a $5,000 lender credit toward closing costs or an interest-rate buydown when financing with the preferred lender.
VA loan assumption and rate are subject to verification, buyer qualification, lender/servicer and VA approval. Preferred lender credit subject to qualification, lender terms and approval.
38 days on market
Listed by Devin Lease · Your Castle Real Estate LLC · 303-962-4272
Property Details
| Property Type | Residential |
| Sub Type | Single Family Residence |
| Status | Pending |
| Price per Sq Ft | $158 |
| MLS # | 7912408 |
| Days on Market | 38 |
| Bedrooms | 4 |
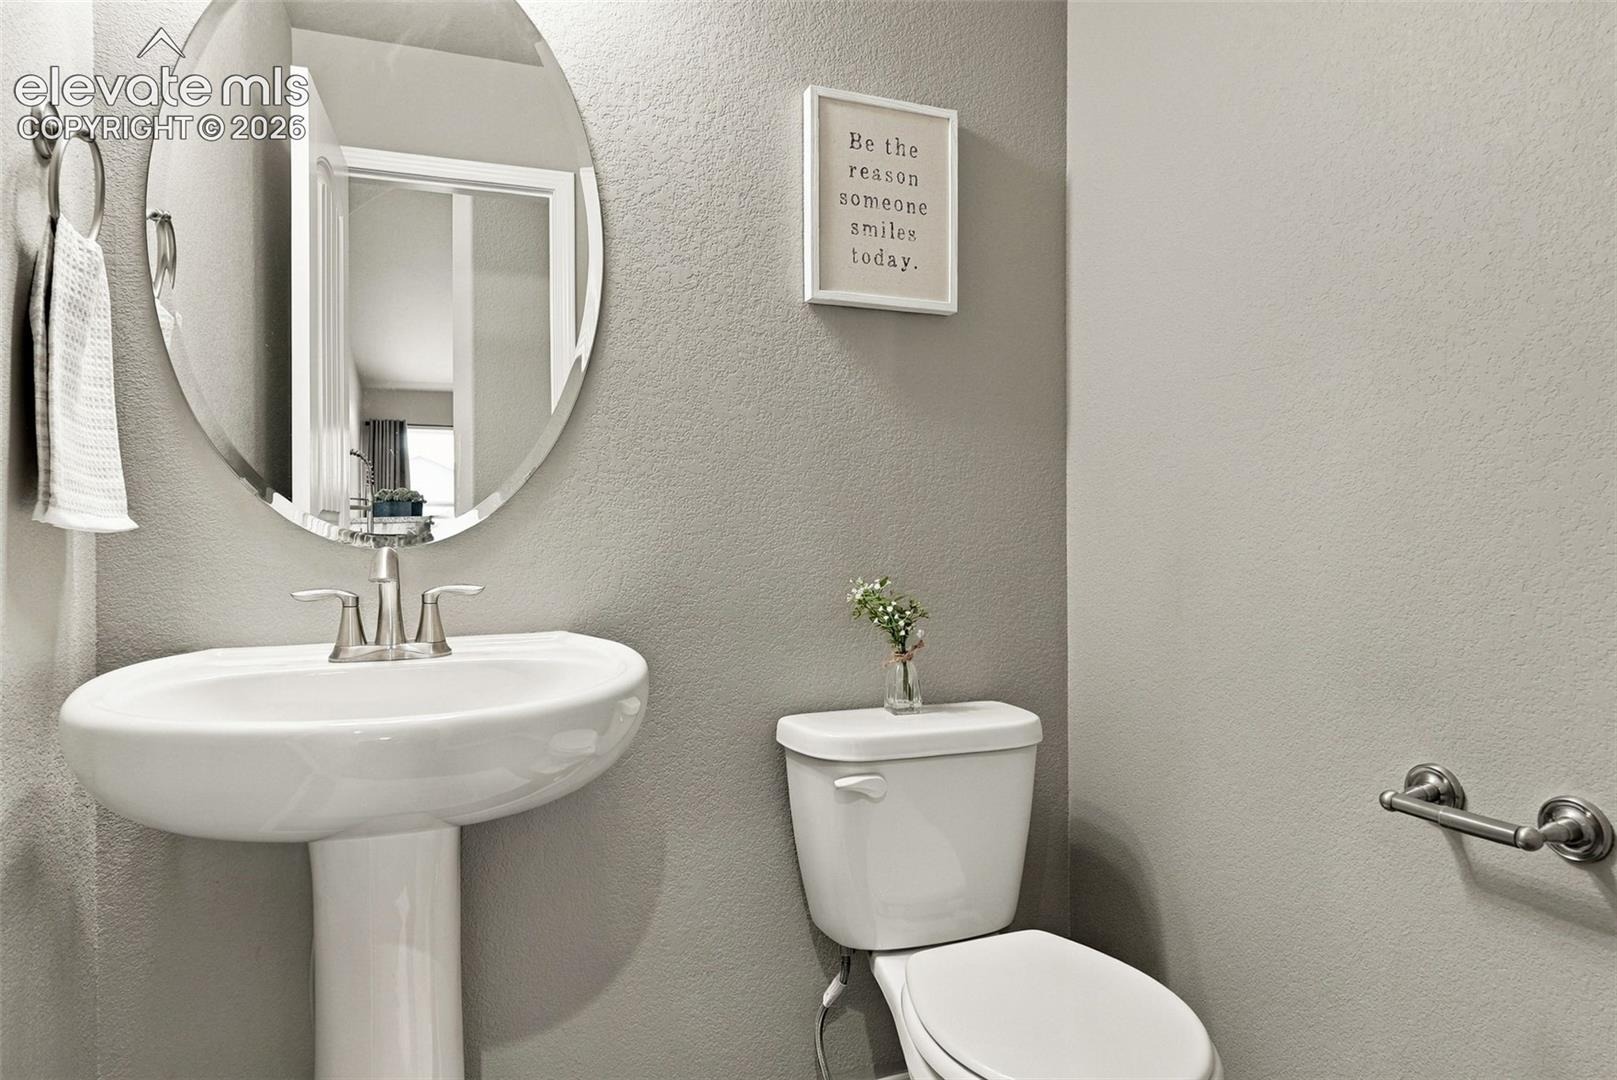
| Full Baths | 1 |
| Half Baths | 1 |
| Three-Quarter Baths | 2 |
| Above-Grade Sq Ft | 2,033 |
| Year Built | 2019 |
| Lot Size (Sq Ft) | 12,600 |
| Acres | 0.2893 |
| HOA | Yes |
| HOA Fee | $115 |
| Annual Taxes | $4,518 |
| Tax Year | 2025 |
| State | CO |
| County | El Paso |
| Total Rooms | 13 |
| Interior Features | Vaulted Ceiling(s), 5-Pc Bath, 9Ft + Ceilings |
| Heating | Forced Air |
| Cooling | Central Air |
| Flooring | Carpet, Tile, Wood, Vinyl/Linoleum |
| Fireplace Features | Gas, Main Level |
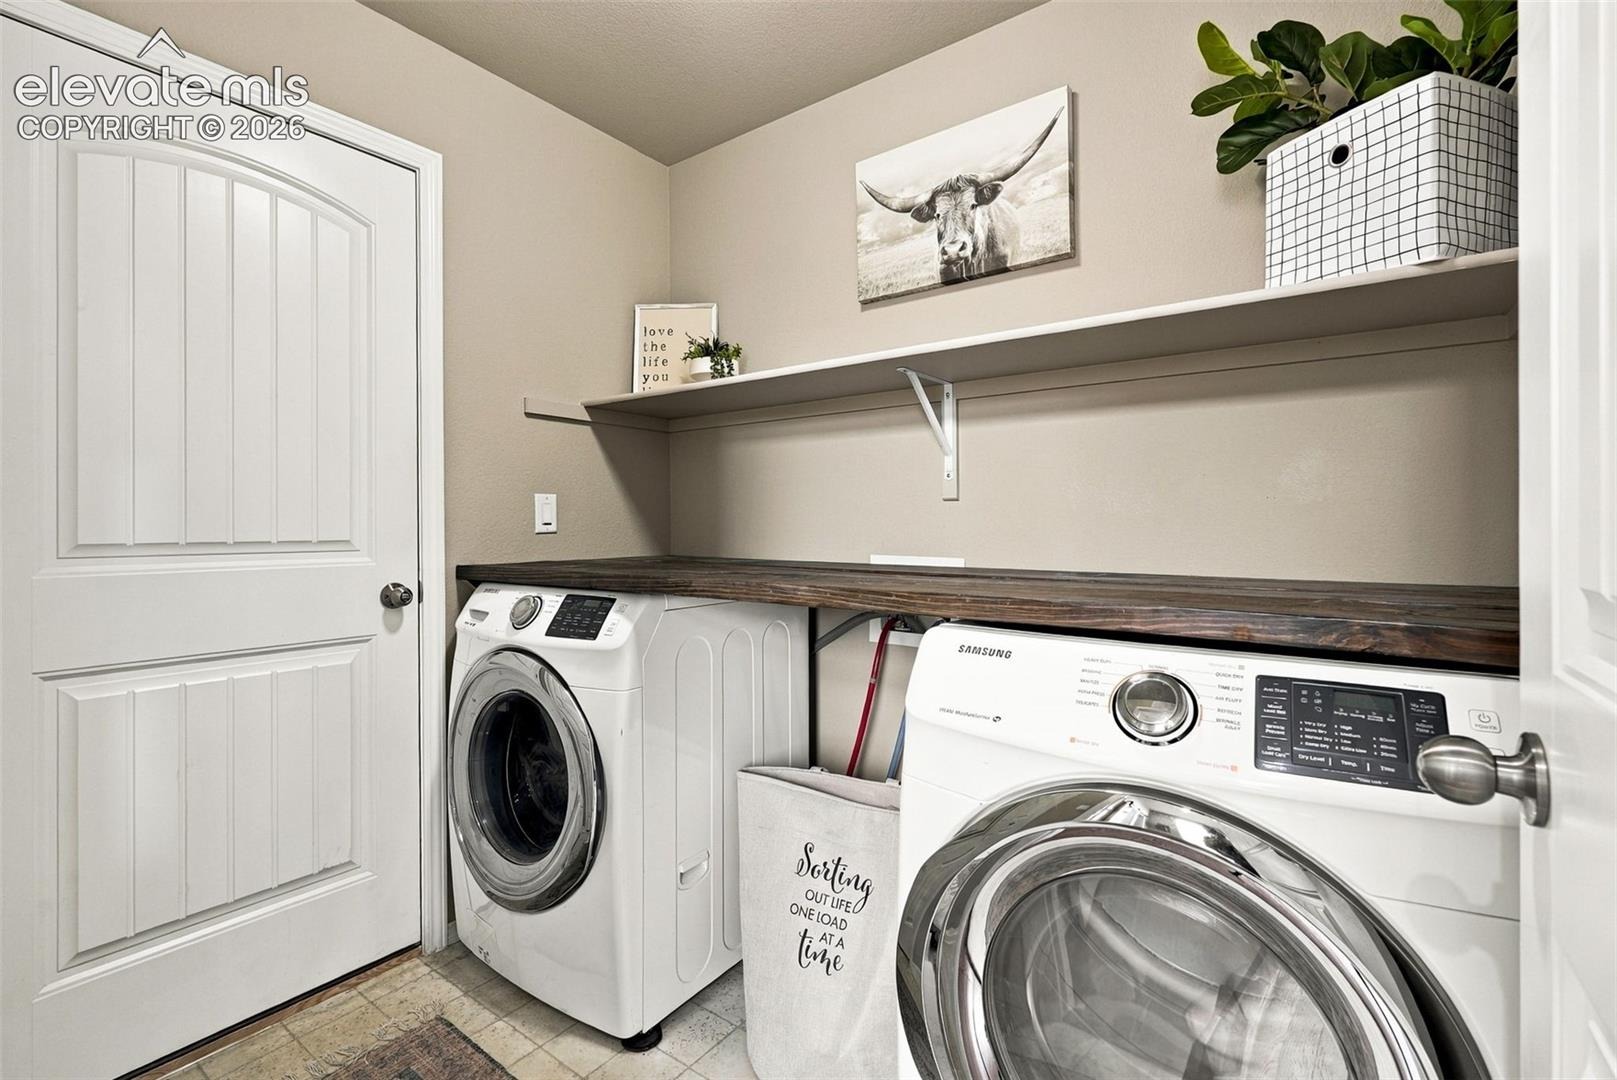
| Appliances | Dishwasher, Disposal, Dryer, Oven, Range, Refrigerator, Washer |
| Total Parking | 3 |
| Parking Features | Attached |
| Roof | Composite Shingle |
| Basement | Full Basement, Garden Level |
| Lot Features | Level |
| Construction | Wood Siding, Frame |
| Sewer | Sewer |
| Water Source | Assoc/Distr |
| New Construction | No |
| Listing Terms | Assumable, Cash, Conventional, FHA, VA Loan, See Show/Agent Remarks |
Location
Price History
| Date | Event | Price |
|---|---|---|
| 11/3/2026 |
Pending Source: elevateMLS #7912408 |
— |
| 10/6/2026 |
Active Under Contract Source: elevateMLS #7912408 |
— |
| 10/6/2026 |
Active Under Contract Source: REcolorado® #7343589 |
— |
| 10/2/2026 |
Listed for sale Source: elevateMLS #7912408 |
$615,000 $158/sqft |
| 10/1/2026 |
Listed for sale Source: REcolorado® #7343589 |
$615,000 $158/sqft |

The real estate listing information and related content displayed on this site is provided exclusively for consumers' personal, non-commercial use and may not be used for any purpose other than to identify prospective properties consumers may be interested in purchasing. This information and related content is deemed reliable but is not guaranteed accurate by the Pikes Peak REALTOR® Services Corp.
Thank you — a Mont Haus broker will be in touch shortly.
For Mont Haus agents and staff. Sign in with your Mont Haus Microsoft account and the Agent Portal opens in a new tab.
Sign in with MicrosoftNo Microsoft account yet? Ask Nikki Boxer, who sets up portal access.