
Residential · Active
Farmington, NM 87401
3 Beds · 3 Baths · 5,690 Sq Ft
$1,650,000
Single Family
Property Type
5 acres
Lot Size
2000
Year Built
$290
Price per Sq Ft
8
Parking Spaces
830728
MLS #
About This Property
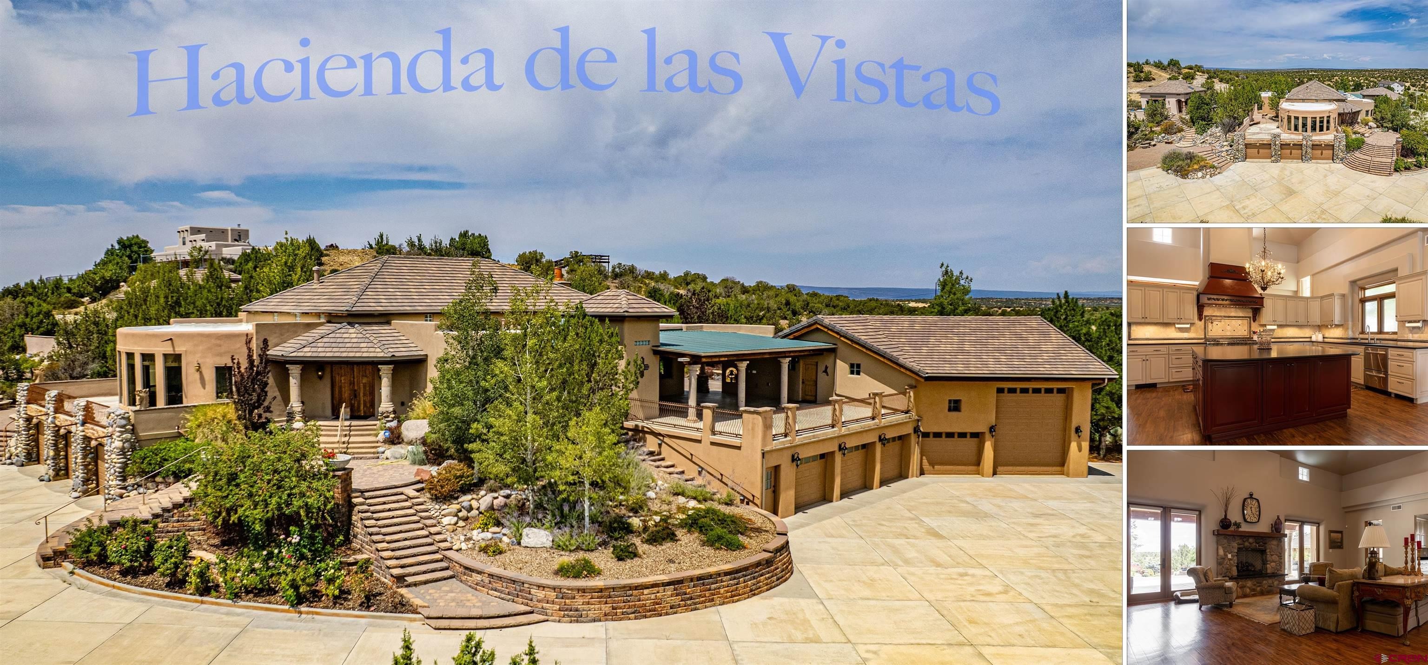
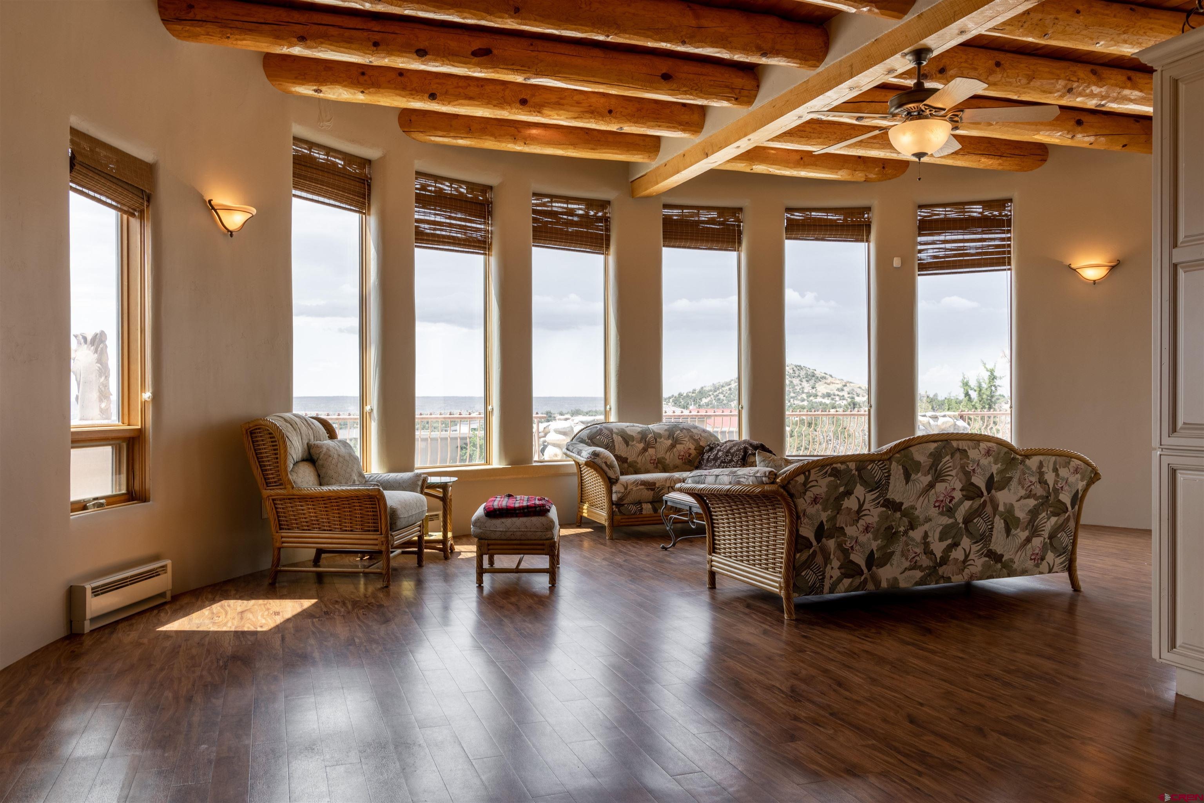
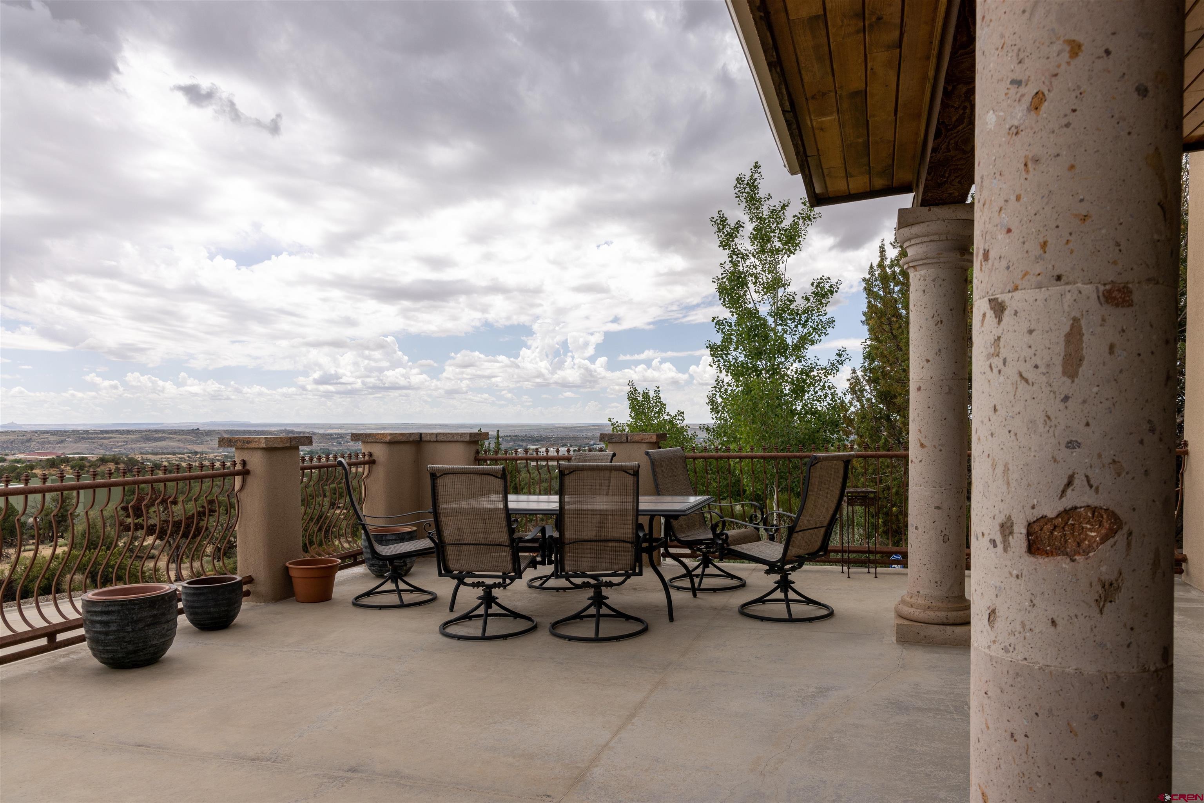
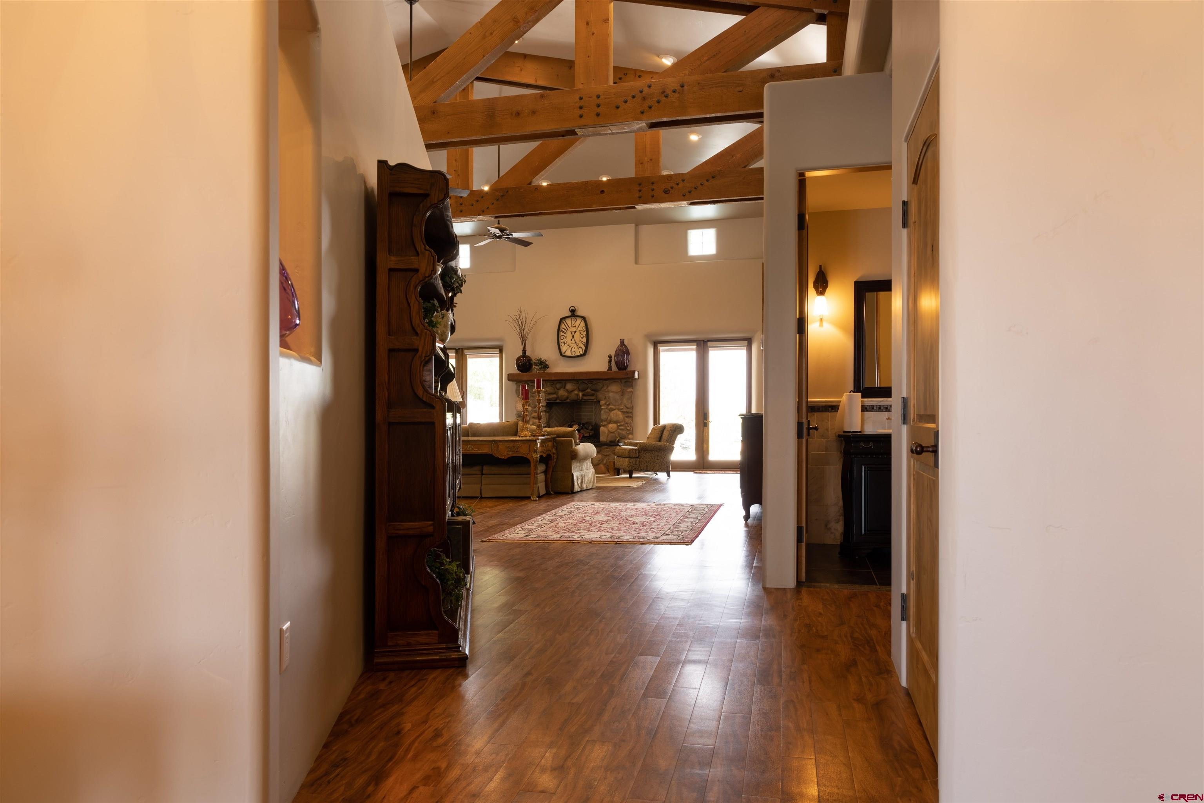
''Hacienda de las Vistas'' is a completely custom, one-of-a-kind, luxury experience. This unique mansion overlooks Northern Farmington, NM & includes views of the City, the Valley & Rivers, & the mountains to the North. The main home has 8 attached heated garages, one being an RV garage. This property is massive!
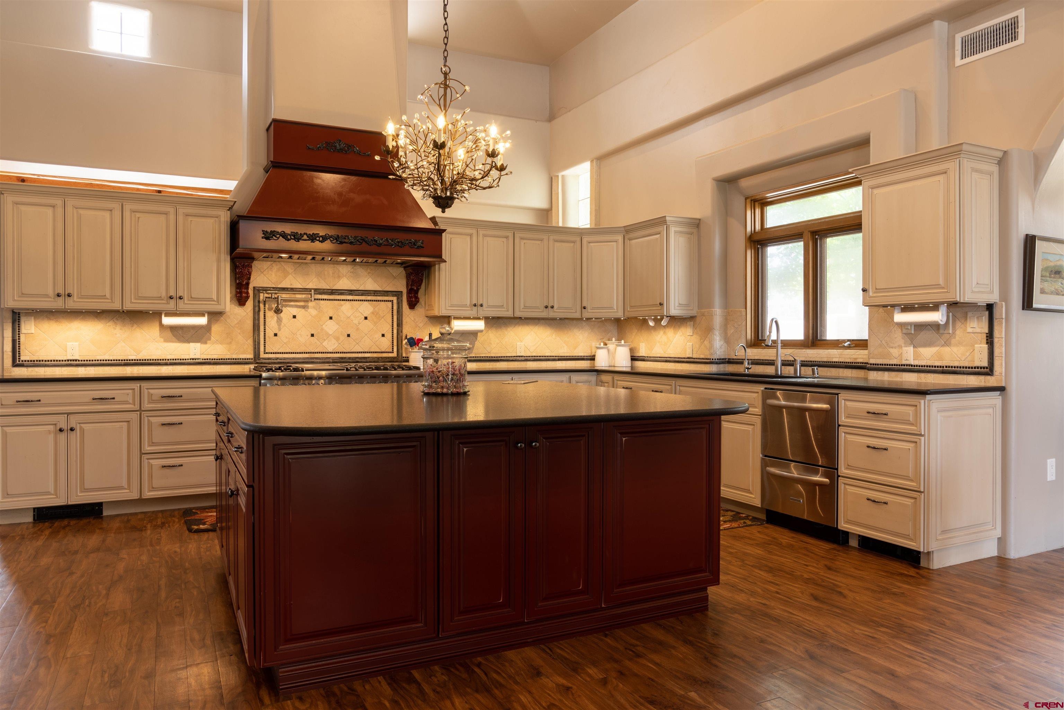
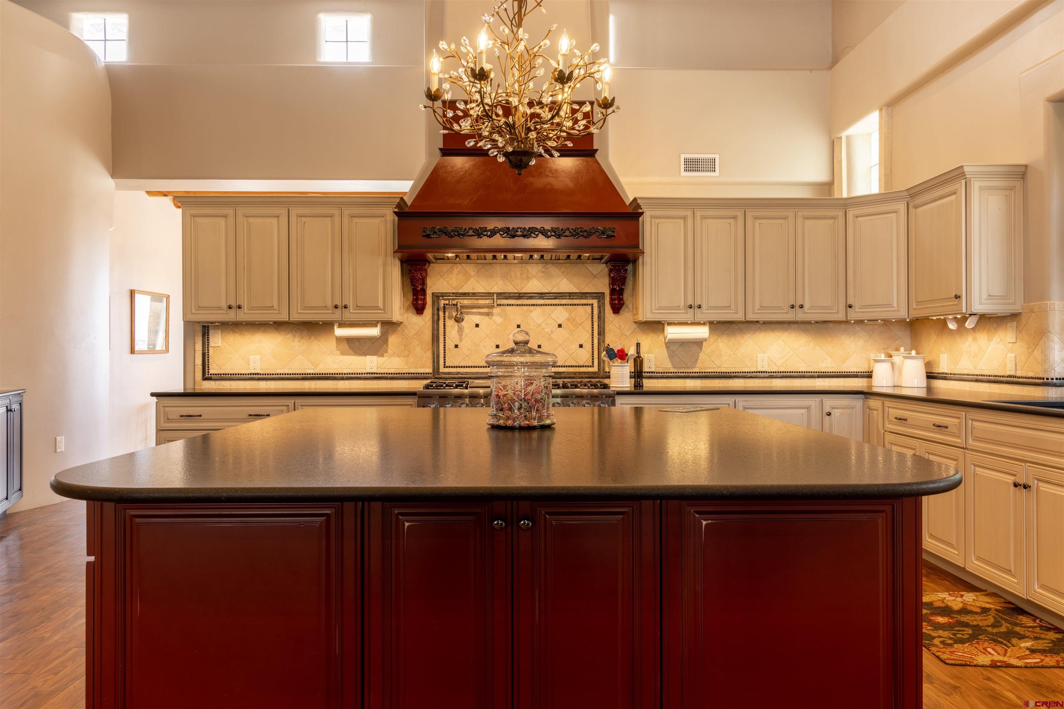
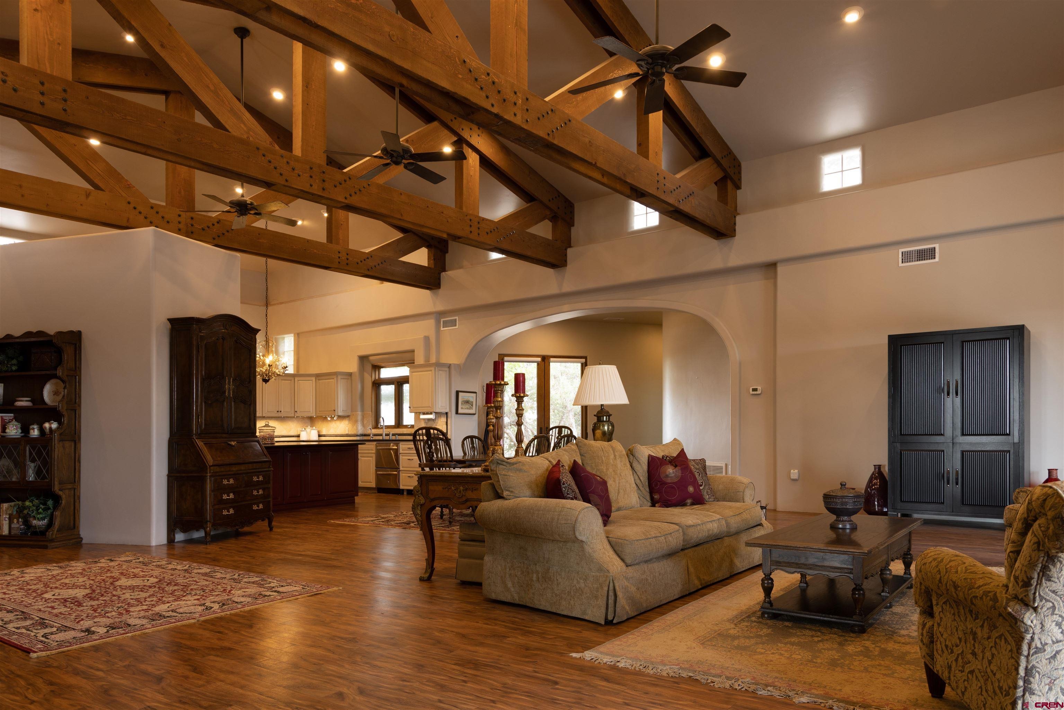
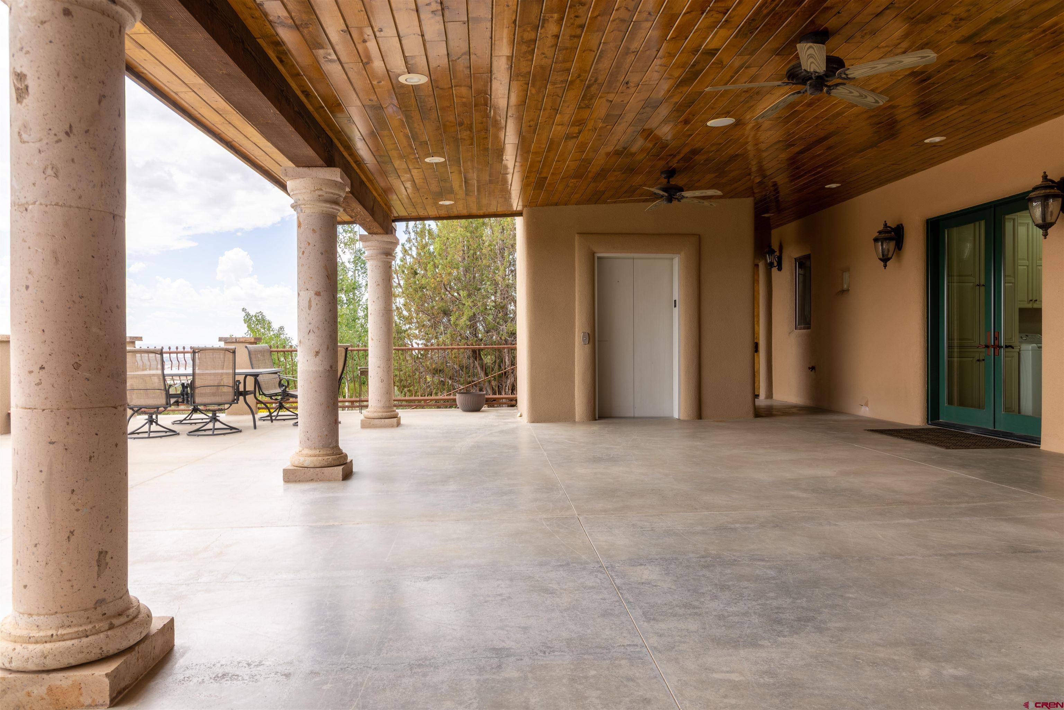
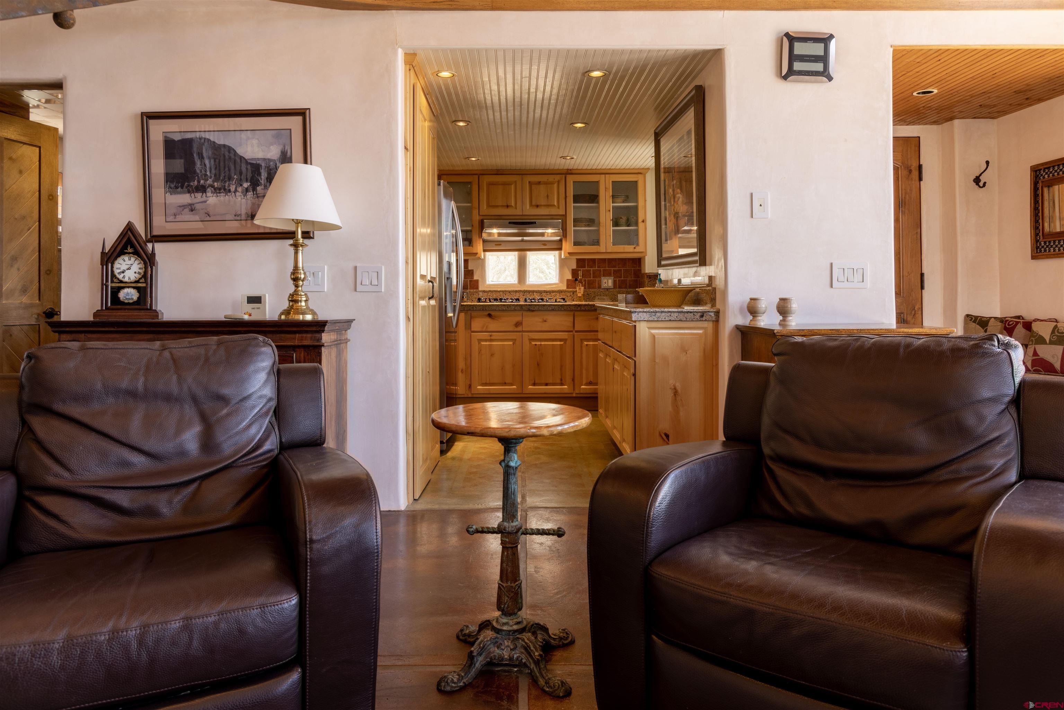
Over 5,690sf of living space in 2 residences (not including the garage loft area), & over 5,385sf of attached heated garage space! This home even includes a full-size elevator to get from the garage to the main house! No expense was spared in the construction of this Hacienda. Kitchen boasts extreme vaulted ceilings, custom duo-tone cabinets, professional stainless appliances, double dishwasher, leather textured granite, Viking Professional 6 burner stove w/ griddle & dual oven, & separate fridge & freezer, in counter blender & ice maker, professional vent hood, over stove faucet, & pantry.
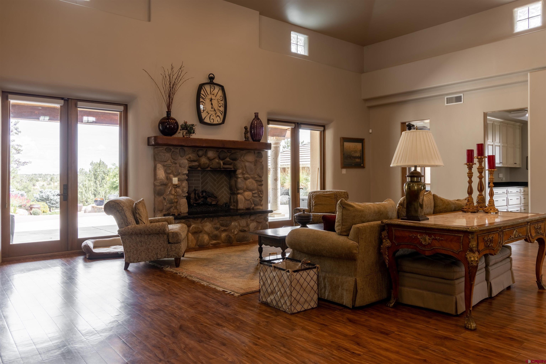
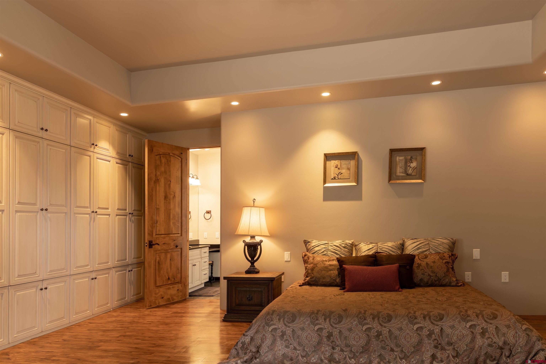
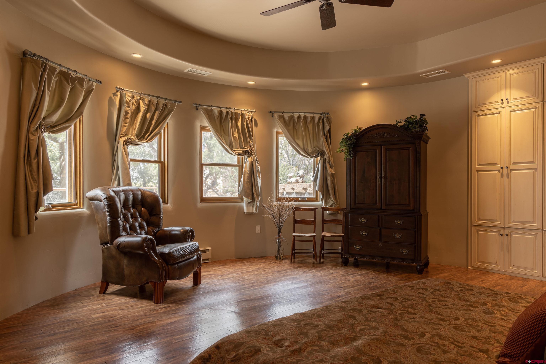
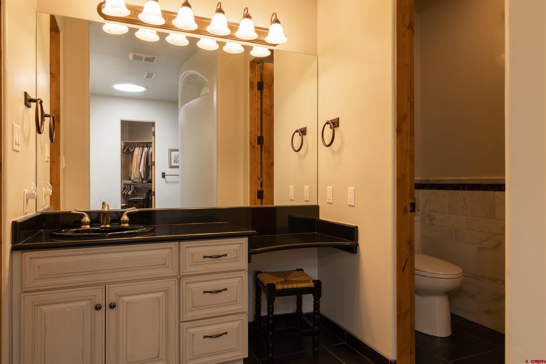
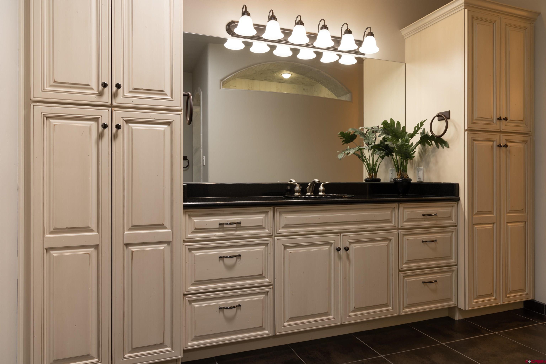
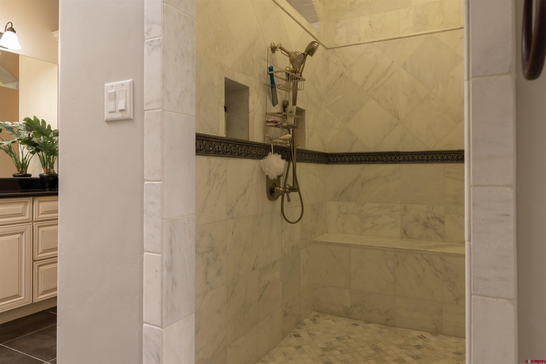
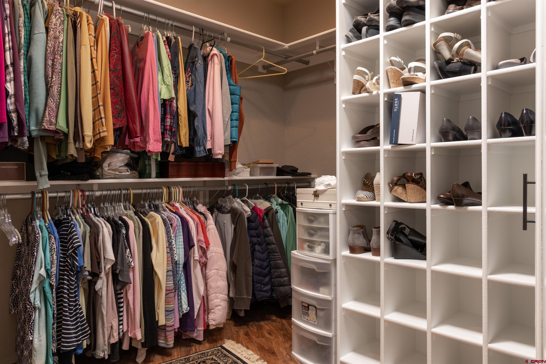
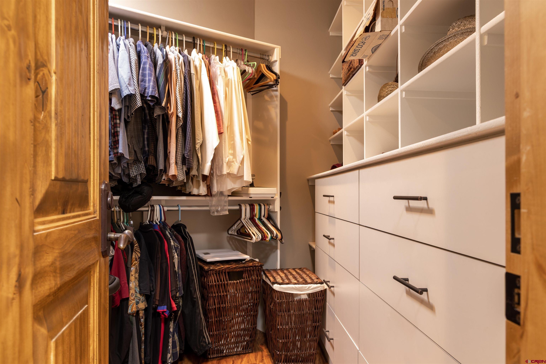
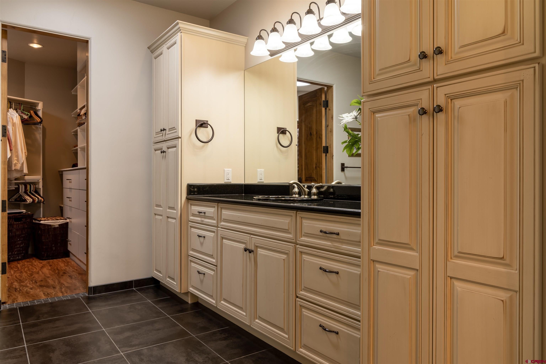
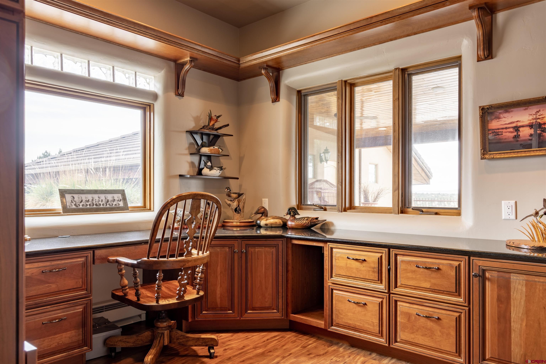
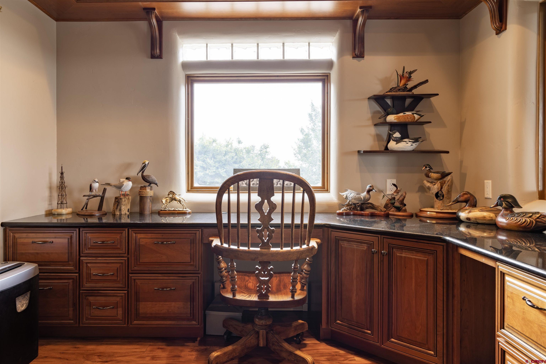
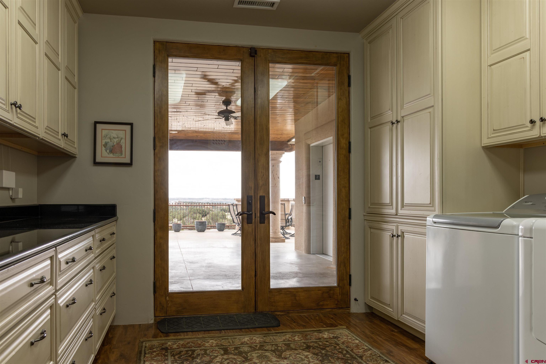
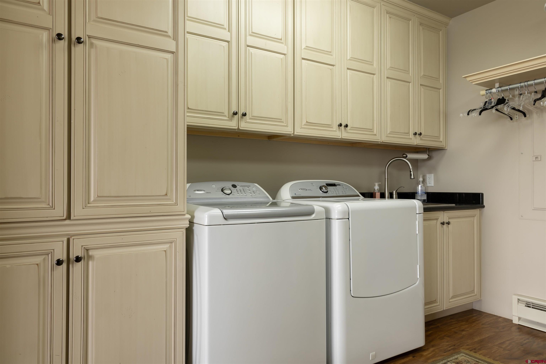
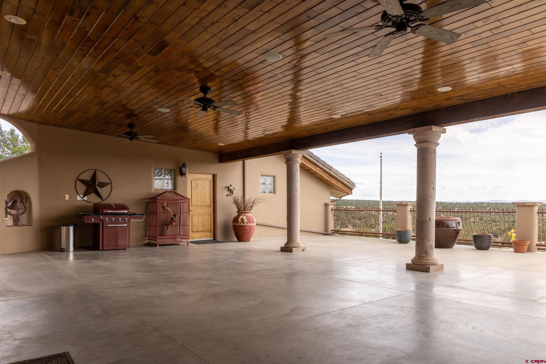
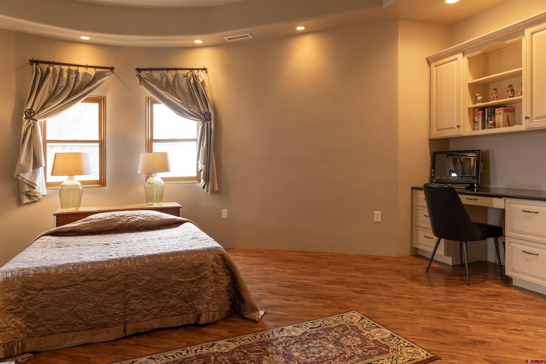
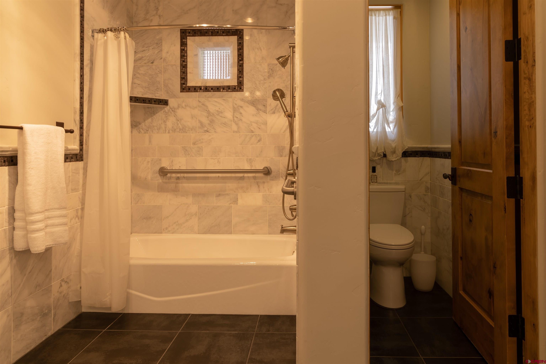
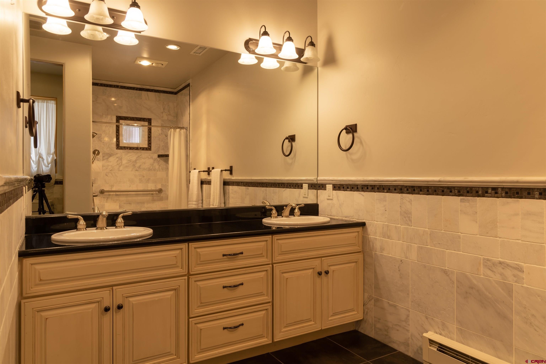
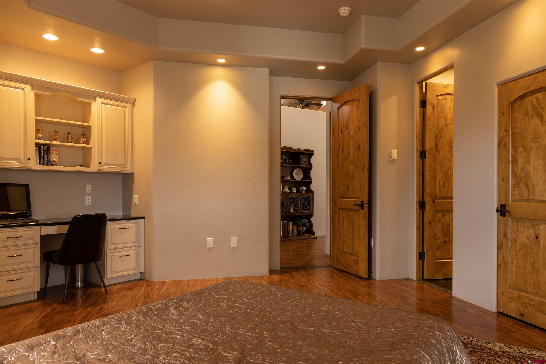
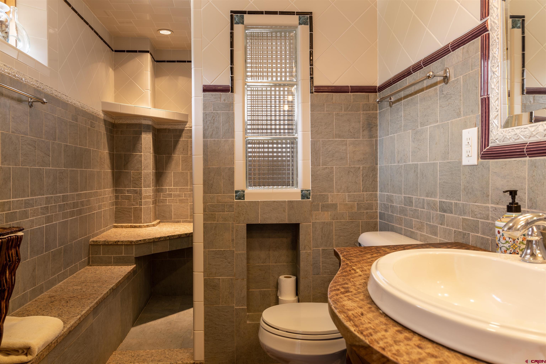
The remainder of the home has the same level of excellence. Main house has 2 bedrooms w/ en-suite restrooms & oversized closets. Dining room, den, office, laundry, 4 pantries, & game room. Covered front patio w/ lighting, fans, & views for 100's of miles.
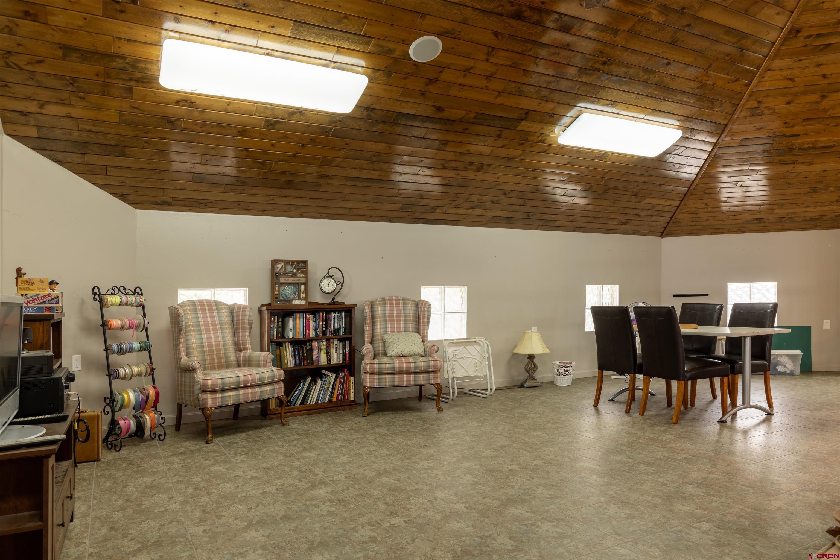
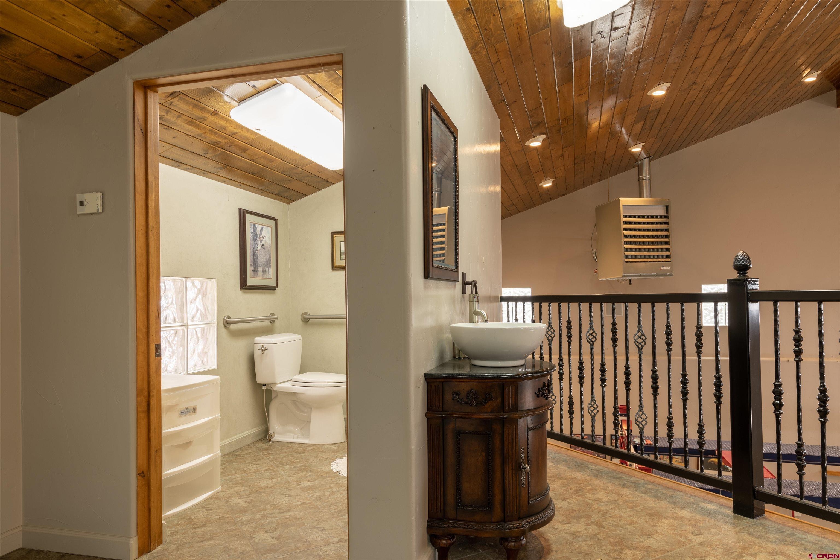
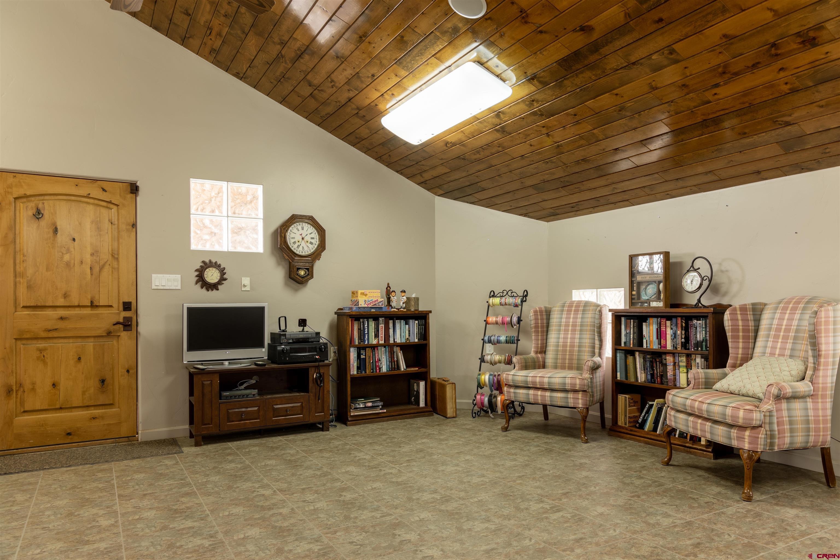
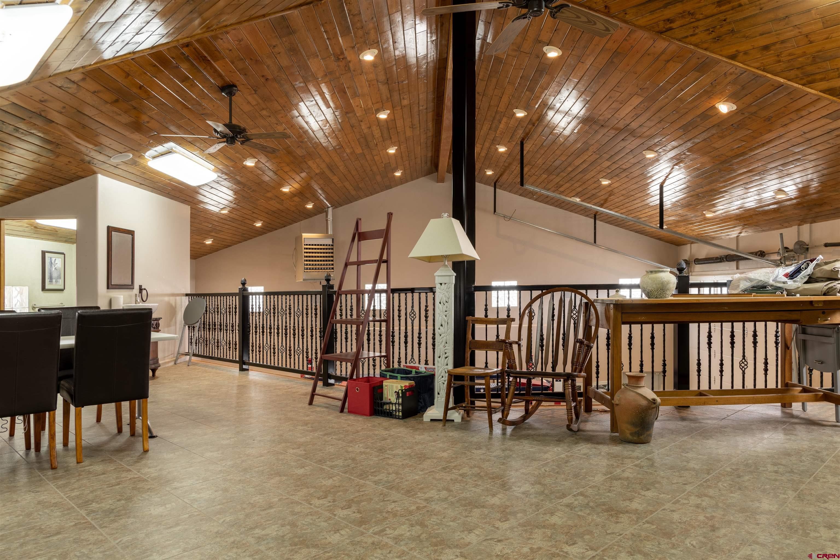
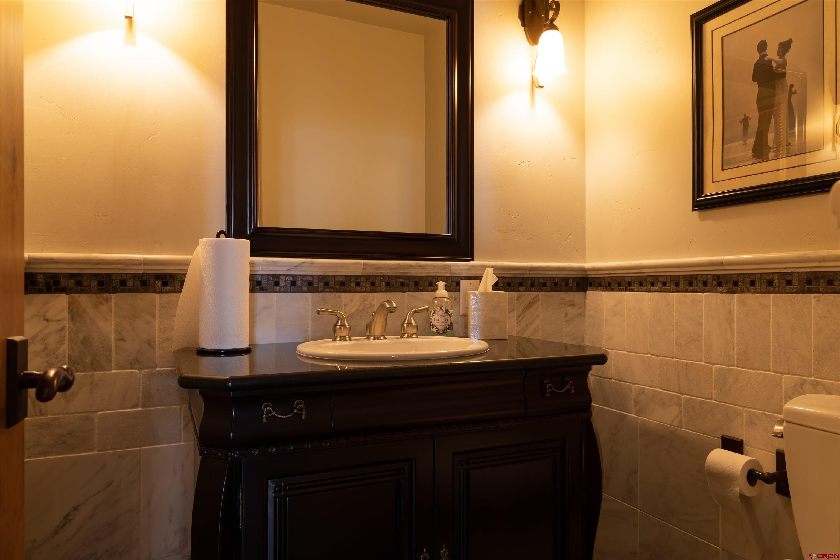
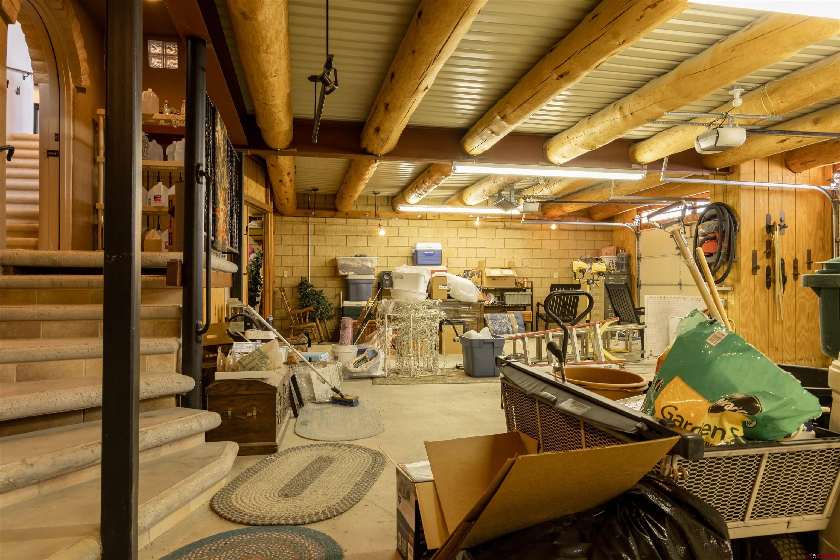
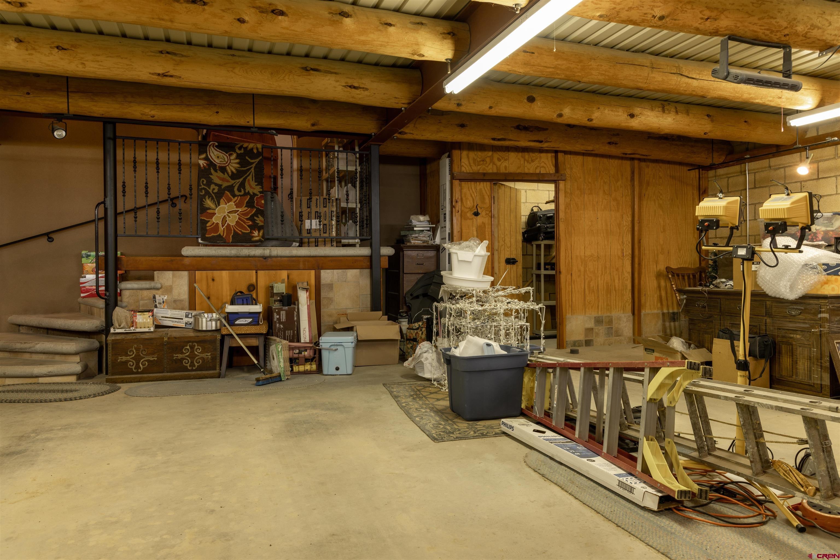
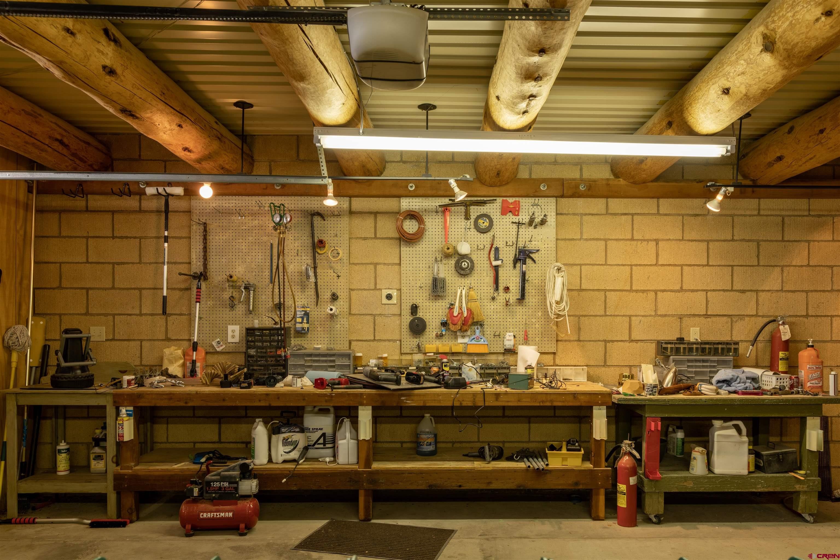
Access from patio to garage loft (game room) w/ ½ bath. Attached garage 1 is 3-car w/ workbench, sink, mop sink, storage room, & understairs storage. Attached garage 2 has loft, vaulted tongue-&-groove ceilings, room for 4 cars & 1 RV, a 4-post lift, sink w/ mop sink, ½ bath downstairs, & upstairs, storage room, & a full-sized elevator. Garage 3 is a detached earthen garage for the guest house.
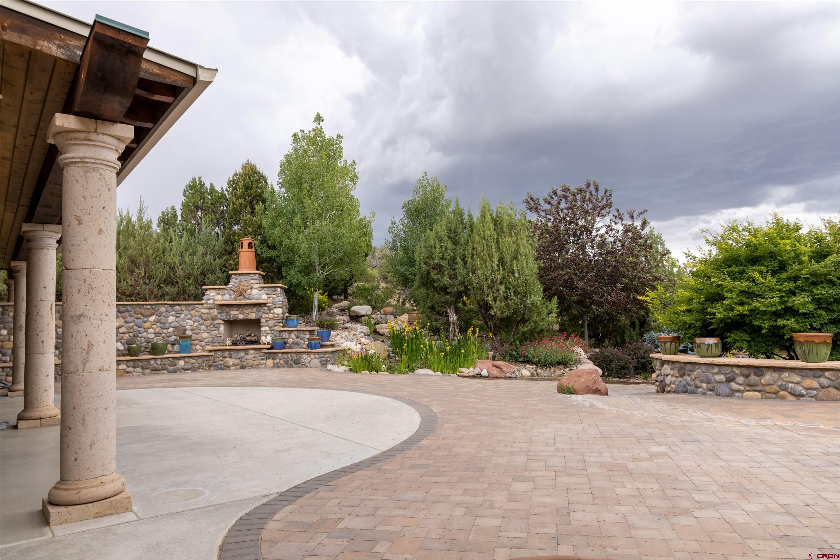
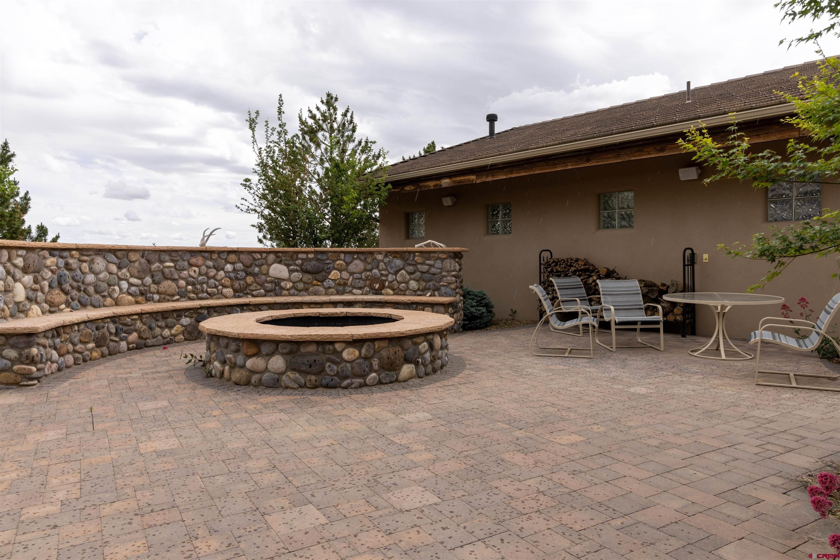
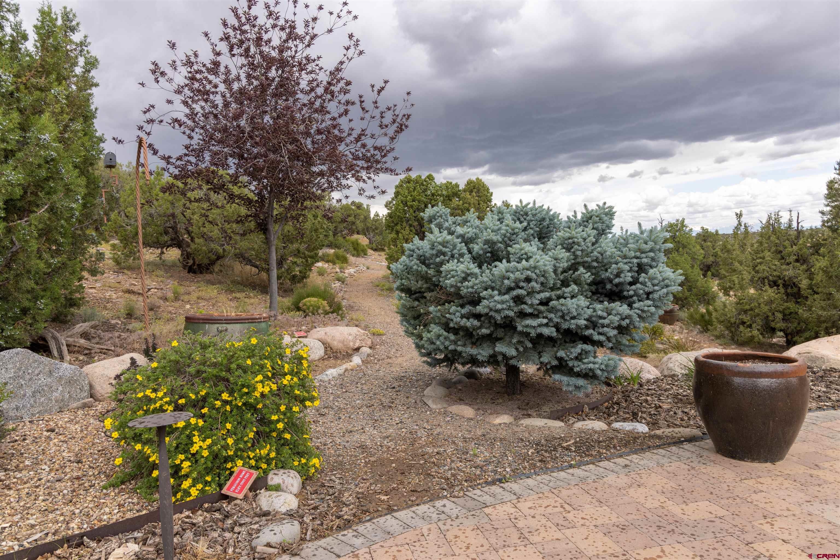
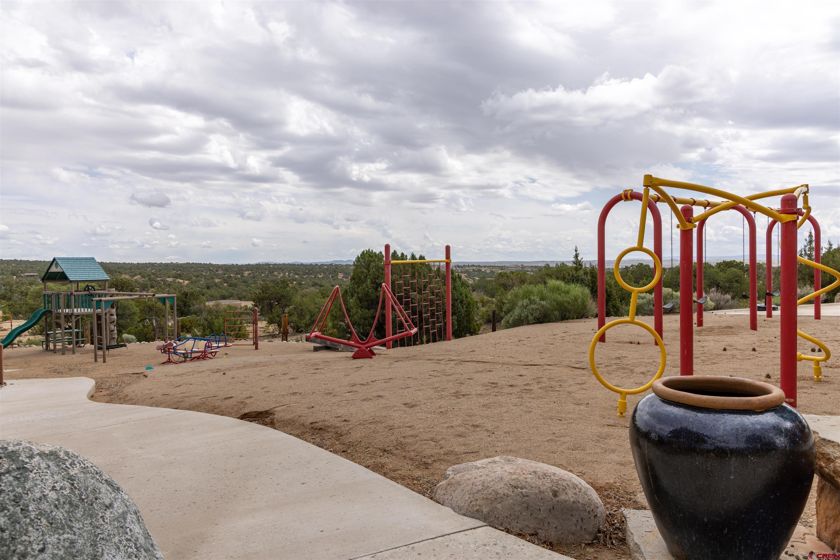
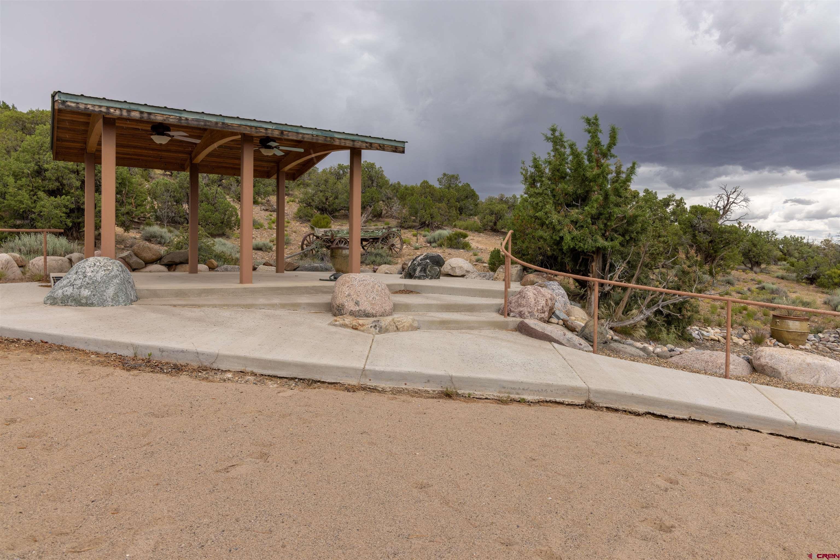
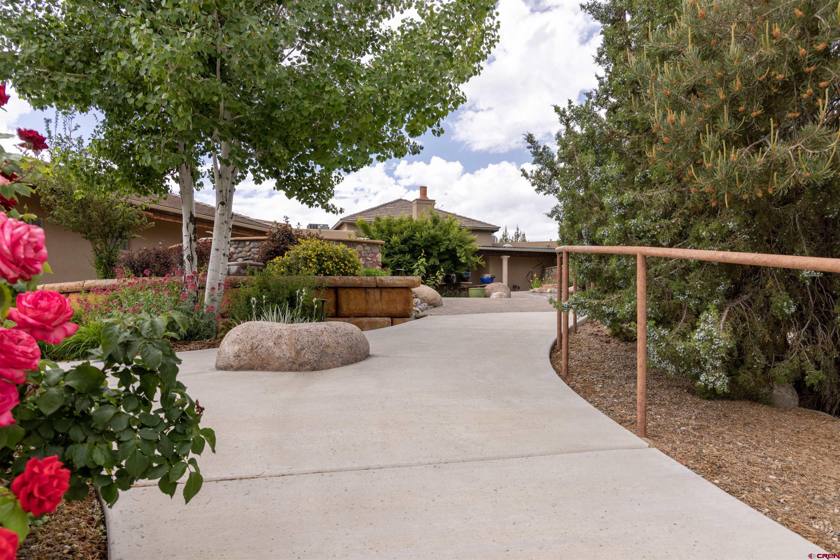
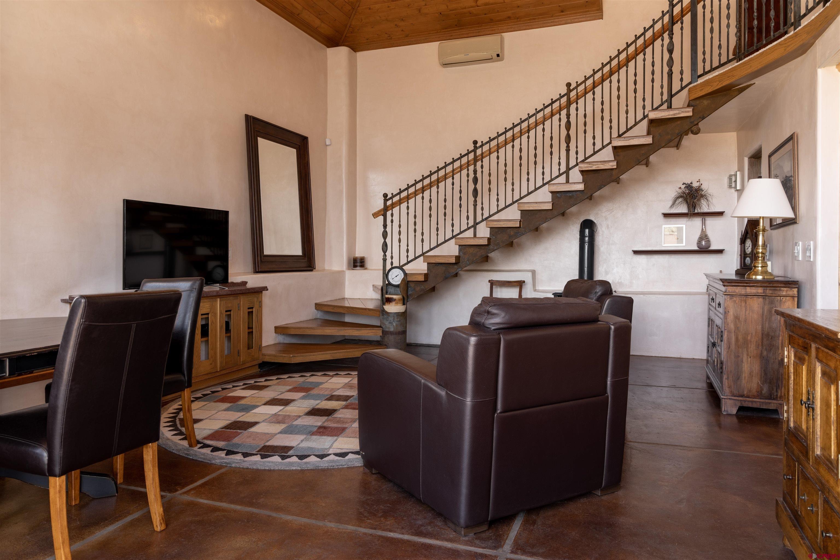
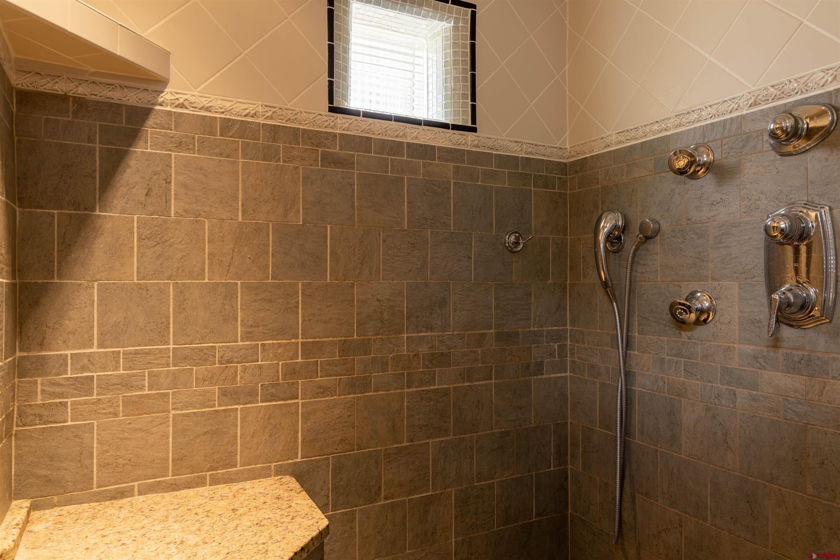
Guest house has a full kitchen, living room w/ stove, balcony, loft bedroom, & bathroom w/ a 6-jet shower. Too many features to list, but here are a few: courtyard w/ firepit, waterfall, & outdoor fireplace. Playground for 20-30 kids. Hiking trail w/ rest stops & a deck on top w/ labeled 360° views. Driveway large enough for 10 tour busses. Built-in speakers. Custom landscaping. Garden area.
296 days on market
Listed by Allen Elmore · eXp Realty, LLC · 505-686-3831
Property Details
| Property Type | Residential |
| Sub Type | Single Family Residence |
| Status | Active |
| Price per Sq Ft | $290 |
| Subdivision | Other |
| MLS # | 830728 |
| Days on Market | 296 |
| Bedrooms | 3 |
| Full Baths | 3 |
| Year Built | 2000 |
| Lot Size (Sq Ft) | 217,800 |
| Acres | 5 |
| Annual Taxes | $17,629 |
| Tax Year | 2023 |
| State | NM |
| County | San Juan |
| Zoning | Residential Single Family |
| Interior Features | Cathedral Ceiling(s), Wet Bar, Vaulted Ceiling(s), Granite Counters, Pantry, Walk-In Closet(s) |
| Heating | Radiant Floor, Wood Stove |
| Cooling | Evaporative Cooling, Forced Air |
| Fireplace Features | Living Room, Wood Burning Stove |
| Appliances | Dishwasher, Disposal, Double Oven, Dryer, Exhaust Fan, Microwave, Oven, Refrigerator, Washer |
| Exterior Features | Balcony |
| Garage | Yes |
| Garage Spaces | 8 |
| Parking Features | Attached, Garage Door Opener |
| Roof | Tile |
| Architectural Style | Southwest |
| New Construction | No |
Location
Price History
| Date | Event | Price |
|---|---|---|
| 8/16/2026 |
Price change Source: Colorado Real Estate Network (CREN) #830728 |
$1,650,000 -7.0% $290/sqft |
| 1/5/2026 |
Listed for sale Source: Colorado Real Estate Network (CREN) #830728 |
$1,775,000 $312/sqft |

SOURCE: The data relating to real estate for sale on this web site comes in part from the Internet Data Exchange (IDX) program of Colorado Real Estate Network (CREN). All data deemed reliable but not guaranteed and should be independently verified. The information contained in this publication is subject to change without notice.
TERMS OF USE: This publication is designed to provide information with regard to the subject matter covered. This listing information is provided exclusively for consumers’ personal, non-commercial use and may not be used for any purpose other than to identify prospective properties consumers may be interested in purchasing. It is displayed with the understanding that the publisher and authors are not engaged in rendering real estate, legal, accounting, tax, or other professional services and that the publisher and authors are not offering such advice in this publication. If real estate, legal, or other expert assistance is required, the services of a competent, professional person should be sought.
WARRANTY: COLORADO REAL ESTATE NETWORK (CREN) MAKES NO WARRANTY OF ANY KIND WITH REGARD TO THIS MATERIAL, INCLUDING, BUT NOT LIMITED TO, THE IMPLIED WARRANTIES OF MERCHANTABILITY AND FITNESS FOR A PARTICULAR PURPOSE. COLORADO REAL ESTATE NETWORK SHALL NOT BE LIABLE FOR ERRORS CONTAINED HEREIN OR FOR ANY DAMAGES IN CONNECTION WITH THE FURNISHING, PERFORMANCE, OR USE OF THIS MATERIAL.
“COPYRIGHT (2026) by COLORADO REAL ESTATE NETWORK” 121 N PARK AVENUE, SUITE# 4, MONTROSE, CO 81401 USA
ALL RIGHTS RESERVED WORLDWIDE. No part of this publication may be reproduced, adapted, translated, stored in a retrieval system or transmitted in any form or by any means, electronic, mechanical, photocopying, recording, or otherwise, without the prior written permission of Colorado Real Estate Network (CREN)
PUBLISHERS NOTICE: All information is deemed reliable but is not guaranteed and should be independently verified. All real estate advertised herein is subject to the US Federal Fair Housing Act of 1968 and the Colorado Fair Housing Act, which makes it illegal to make or publish any advertisement that indicates any preference, limitation, or discrimination based on race, color, religion, sex, handicap, familial status, or national origin. Please check with your local government agency for more information.
Thank you — a Mont Haus broker will be in touch shortly.