Residential · Active
Colorado Springs, CO 80919
4 Beds · 4 Baths · 2,400 Sq Ft
$532,000
Single Family
Property Type
0.11 acres
Lot Size
1992
Year Built
$222
Price per Sq Ft
2
Parking Spaces
6713256
MLS #
About This Property
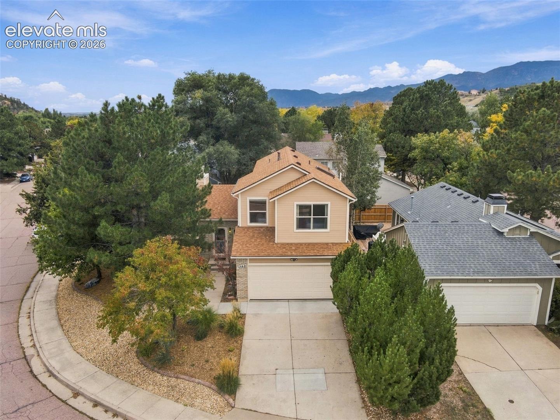
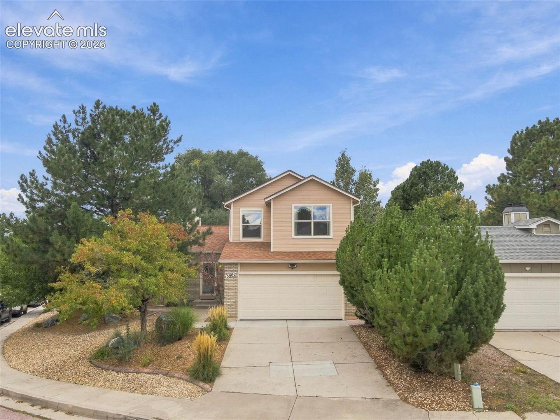
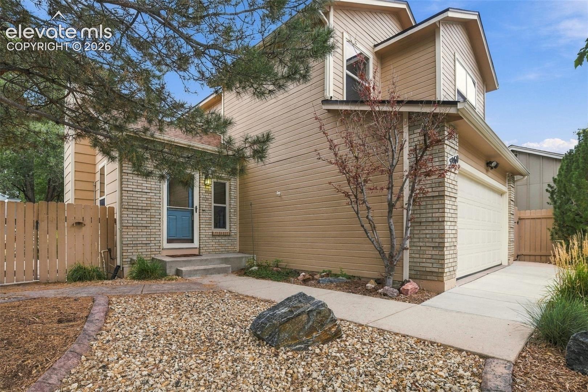
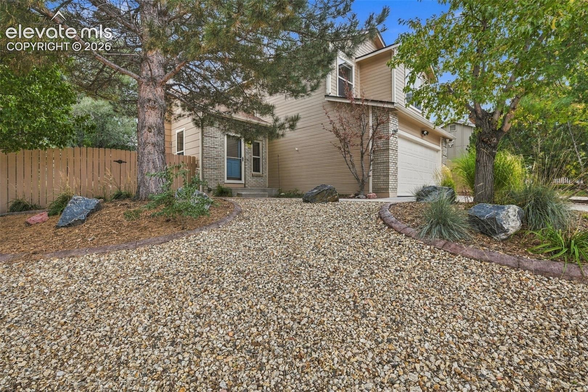
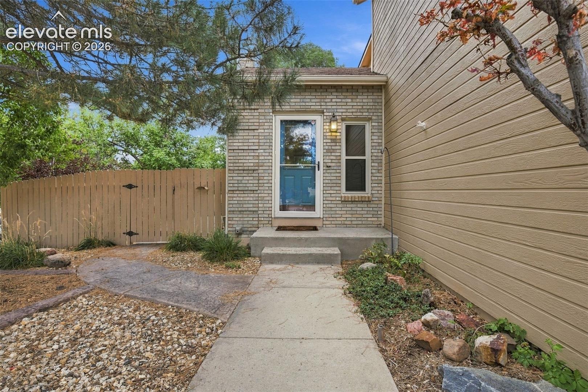
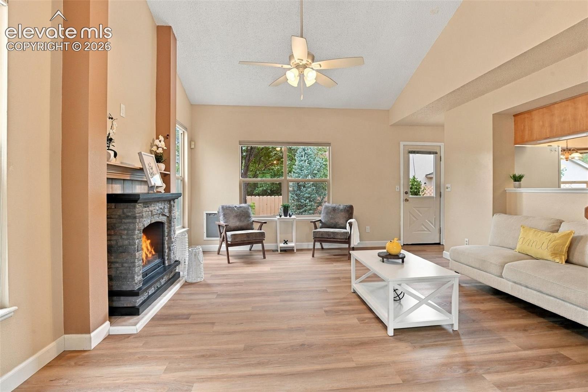
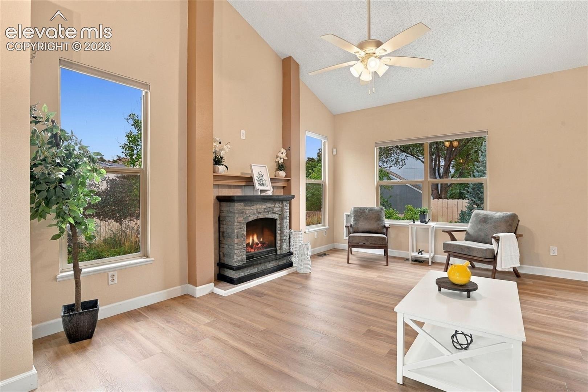
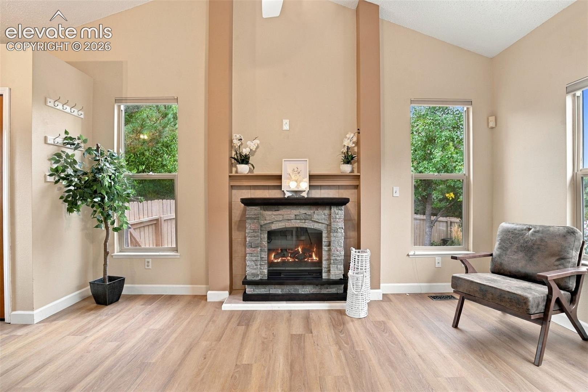
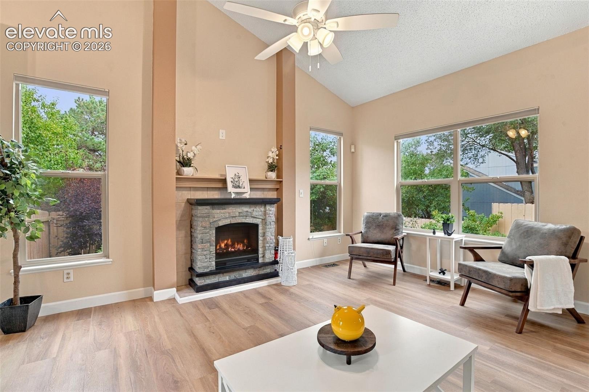
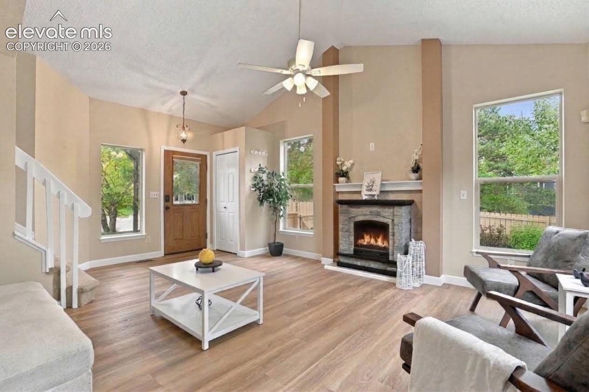
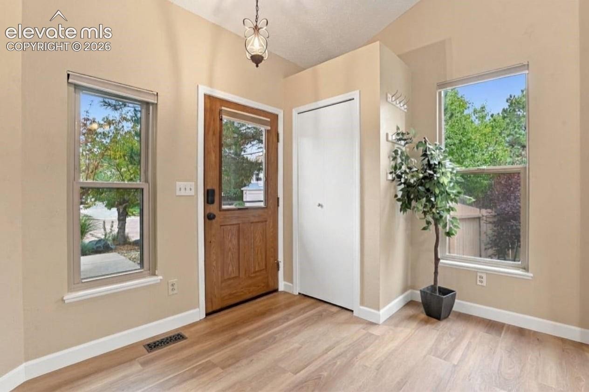
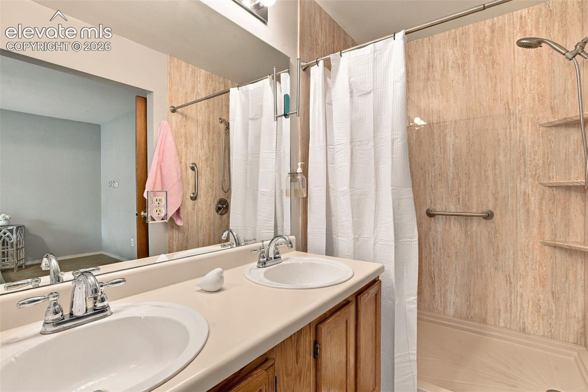
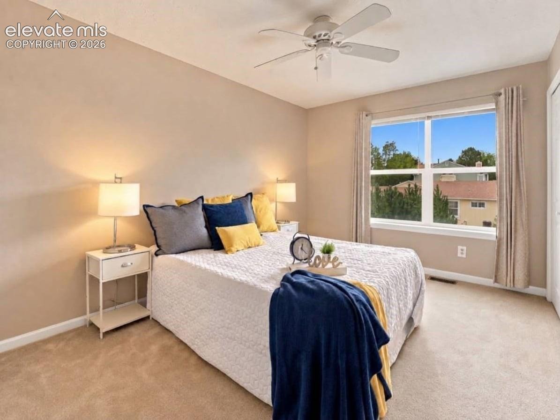
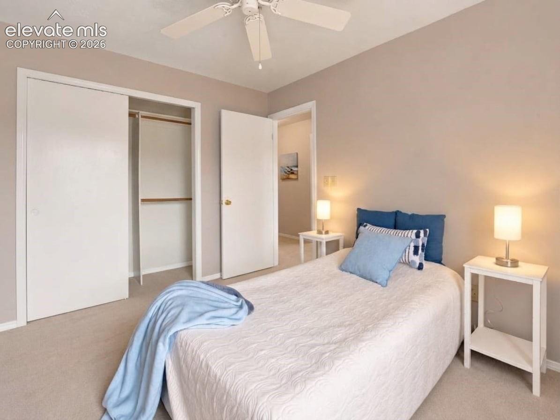
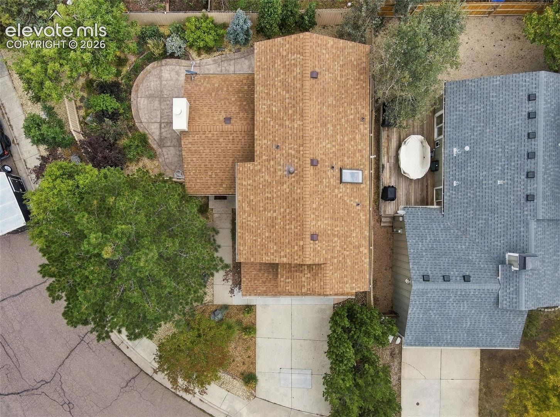
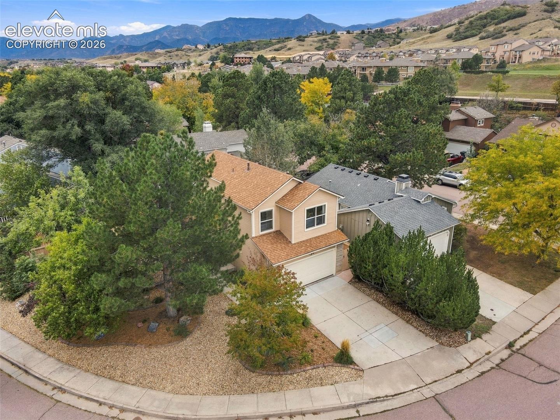
Welcome home to this versatile 4 bedroom 3.5 bathroom West Side retreat, situated on an expansive corner lot just a two-block stroll from Pinon Valley Park and the south entrance of Ute Valley Park. This home beautifully blends modern functionality with exceptional multi-generational or income-generating potential. The main level welcomes you with dramatic two-story vaulted ceilings entering the living room, anchored by a unique convertible fireplace that switches between electric convenience and traditional wood-burning warmth. Brand-new luxury plank flooring spans the main level.
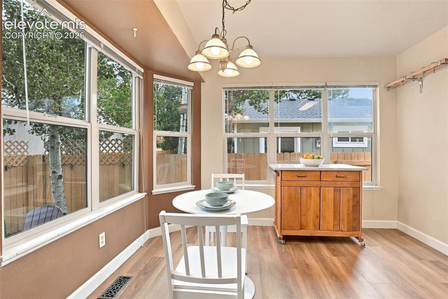
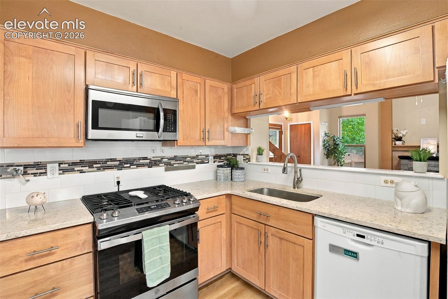
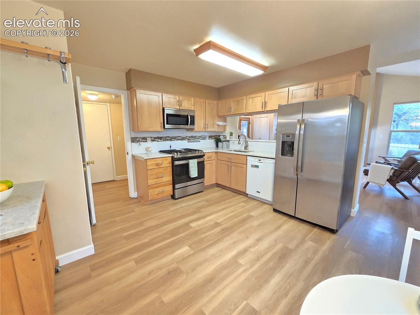
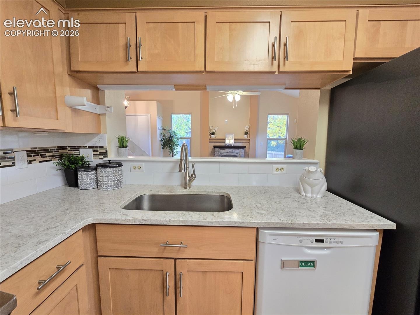
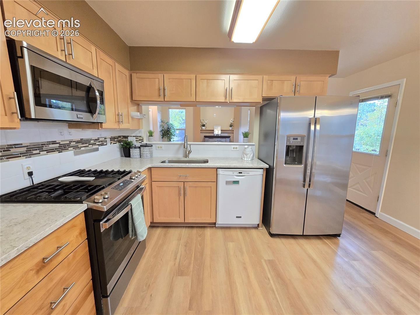
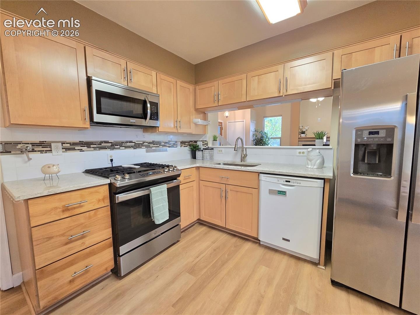
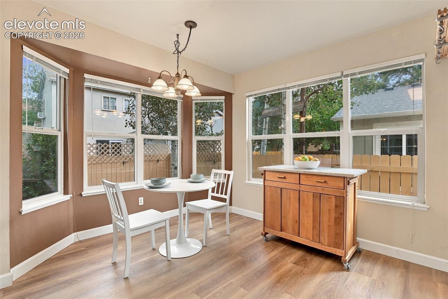
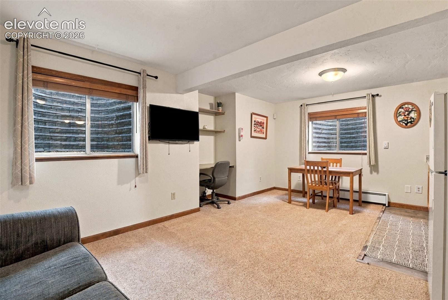
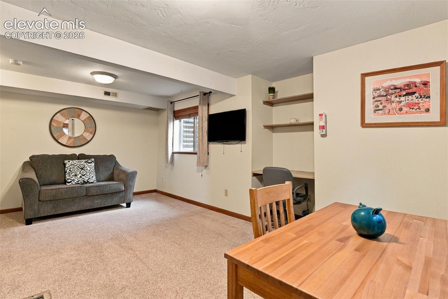
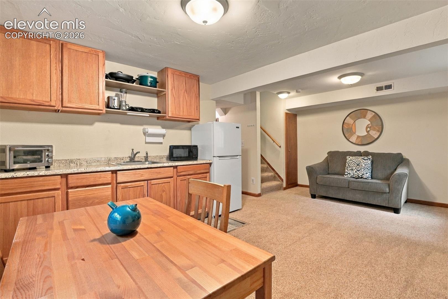
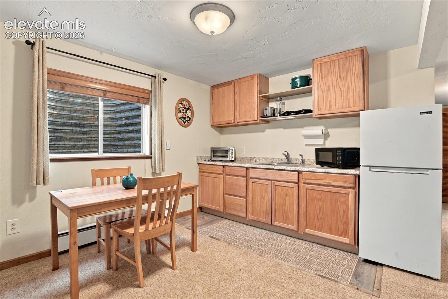
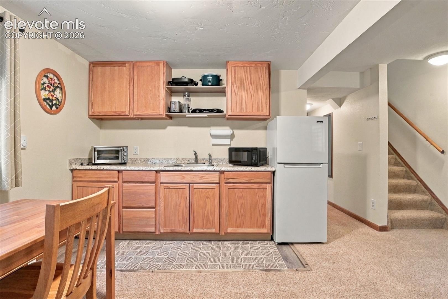
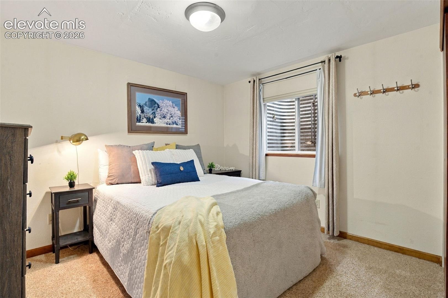
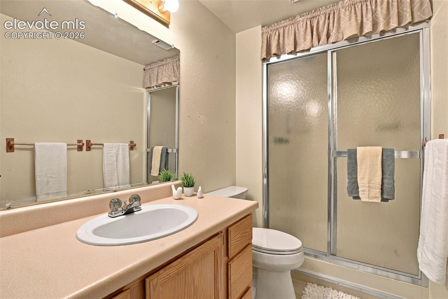
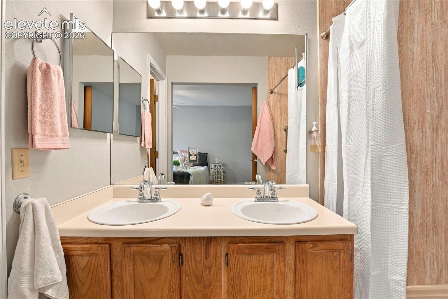
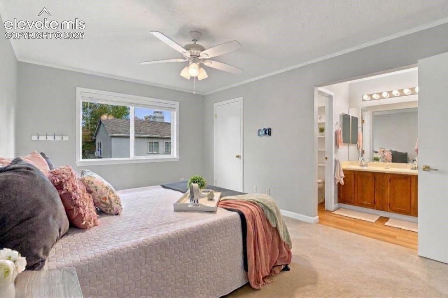
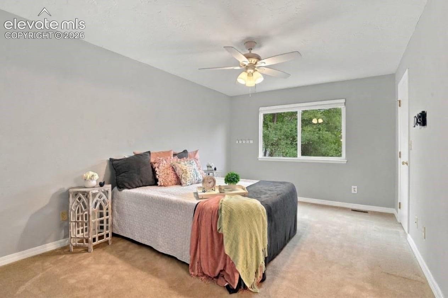
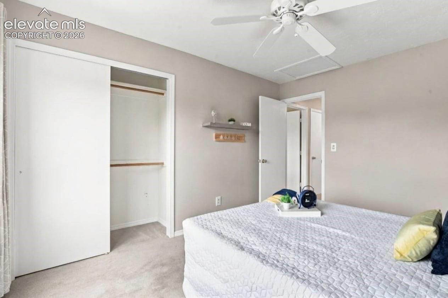
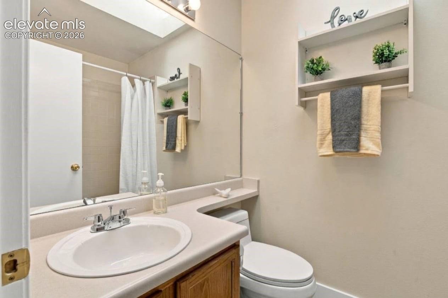
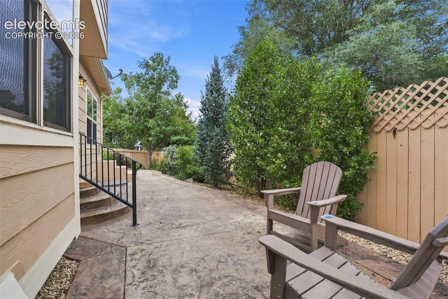
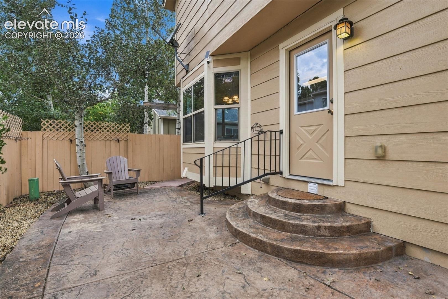
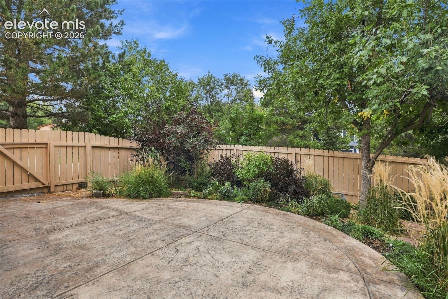
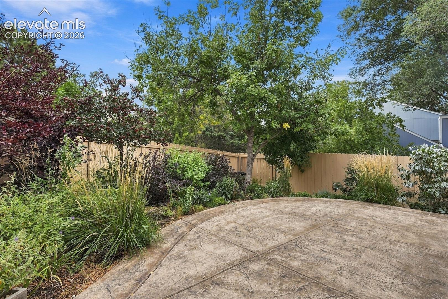
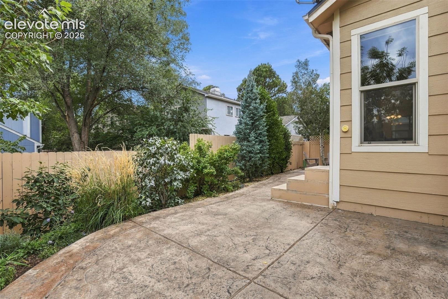
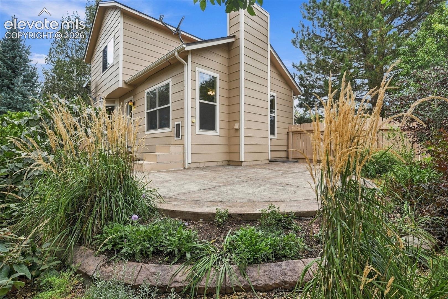
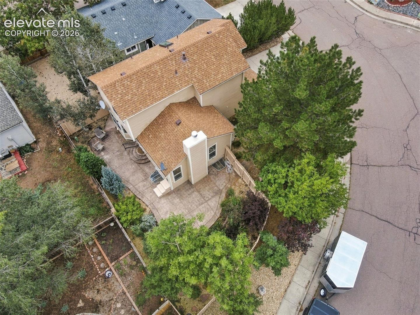
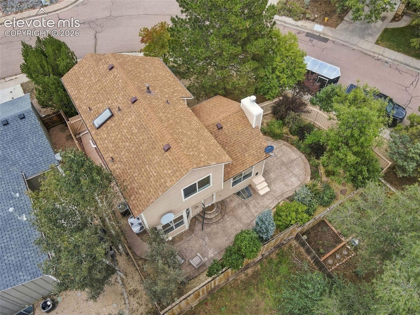
The sun-drenched, updated kitchen features south-facing bay windows, premium quartz countertops, a mosaic tile backsplash, a portable island, and appliances including a gas range with a built-in griddle. Off the dining area, a walkout complete with custom pet door opens directly to a xeriscaped backyard oasis, showcasing a custom expanded stamped concrete patio, automatic drip watering system, and new privacy fence. Upstairs, the private master suite is a relaxing haven with its’ own dedicated ensuite bath and walk-in shower. The fully finished basement apartment offers incredible flexibility, featuring its own private entrance, 1 bed 1 bath and a fully equipped kitchenette with dining area off the living room with built in office desk area—perfect for extended family or rental income.
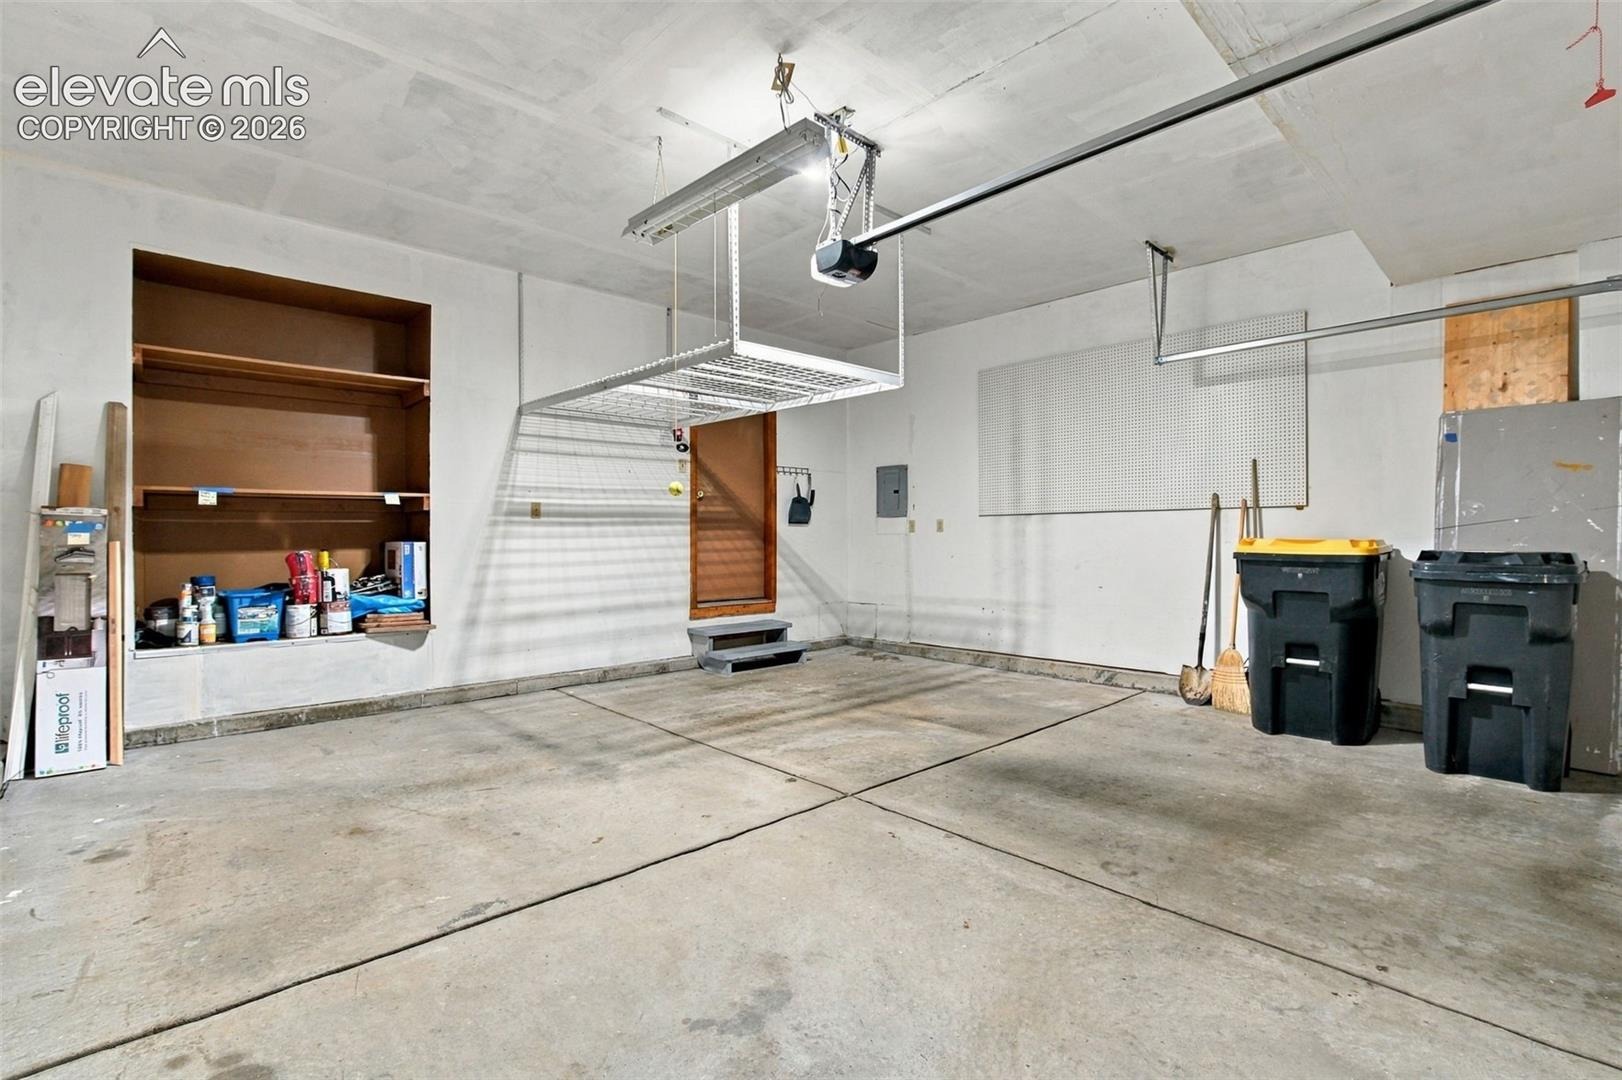
Hobbyists will love the insulated, sheet-rocked 2-car garage, completely tool-ready with built-in shelving, pegboards and a ceiling-mounted storage rack. Added features of the home include: central AC, a new roof (2024), and radon mitigation system (2022). A rare West Side gem that has been meticulously cared for—see it today before it's gone!
31 days on market
Listed by Danielle Graham MRP · Real Broker, LLC DBA Real · 720-807-2890
Property Details
| Property Type | Residential |
| Sub Type | Single Family Residence |
| Status | Active |
| Price per Sq Ft | $222 |
| MLS # | 6713256 |
| Days on Market | 31 |
| Bedrooms | 4 |
| Full Baths | 1 |
| Half Baths | 1 |
| Three-Quarter Baths | 2 |
| Above-Grade Sq Ft | 1,681 |
| Year Built | 1992 |
| Lot Size (Sq Ft) | 4,792 |
| Acres | 0.11 |
| HOA Fee | $0 |
| Annual Taxes | $1,690 |
| Tax Year | 2025 |
| State | CO |
| County | El Paso |
| Total Rooms | 13 |
| Interior Features | Vaulted Ceiling(s), 9Ft + Ceilings, Skylight (s) |
| Heating | Forced Air |
| Cooling | Ceiling Fan(s), Central Air |
| Flooring | Carpet, Plank, Luxury Vinyl |
| Fireplace Features | Electric, Insert, Wood Burning, Main Level, One |
| Appliances | Dishwasher, Disposal, Dryer, Microwave, Oven, Range, Refrigerator, Washer, Gas in Kitchen |
| Total Parking | 2 |
| Parking Features | Attached |
| Roof | Composite Shingle |
| Basement | Full Basement |
| Lot Features | Corner Lot |
| Construction | Brick, Fiber Cement, Concrete, Frame |
| Sewer | Sewer |
| Water Source | Public |
| New Construction | No |
| Listing Terms | Cash, Conventional, FHA, VA Loan |
Location
Price History
| Date | Event | Price |
|---|---|---|
| 10/23/2026 |
Price change Source: elevateMLS #6713256 |
$532,000 -0.9% $222/sqft |
| 10/8/2026 |
Price change Source: elevateMLS #6713256 |
$537,000 -1.4% $224/sqft |
| 10/2/2026 |
Listed for sale Source: elevateMLS #6713256 |
$544,900 +2.4% $227/sqft |
| 4/29/2022 |
Sold Source: elevateMLS #3836043 |
$532,198 +11.1% $222/sqft |
| 3/17/2022 |
Listed for sale Source: elevateMLS #3836043 |
$479,000 $200/sqft |

The real estate listing information and related content displayed on this site is provided exclusively for consumers' personal, non-commercial use and may not be used for any purpose other than to identify prospective properties consumers may be interested in purchasing. This information and related content is deemed reliable but is not guaranteed accurate by the Pikes Peak REALTOR® Services Corp.
Thank you — a Mont Haus broker will be in touch shortly.